3 Garage House Plans

6,311
Plan Results
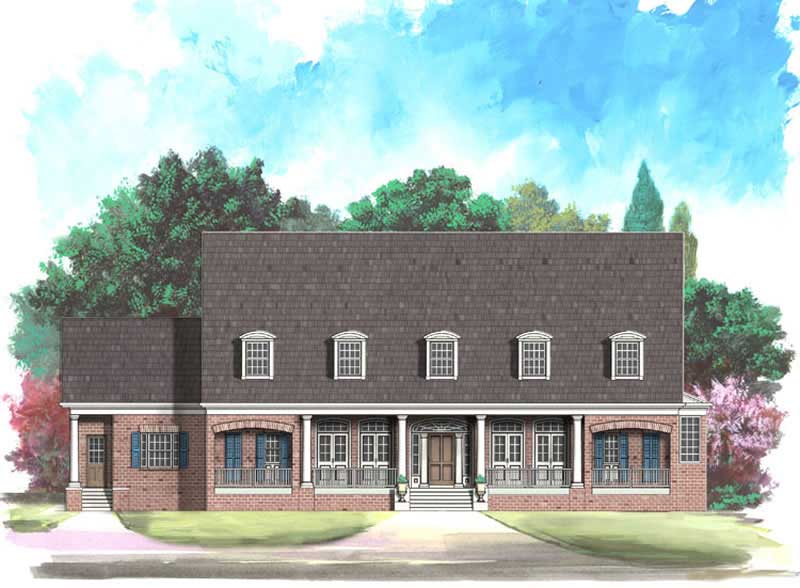
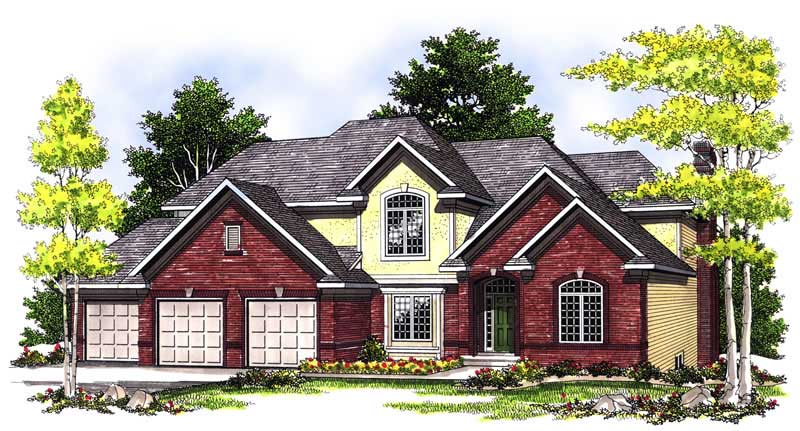
3-Bedroom, 2991 Sq Ft Craftsman House Plan - 101-1246 - Front Exterior
Plan Collection
3-Bedroom, 2991 Sq Ft Craftsman House Plan - 101-1246 - Front Exterior
Plan#101-1246
Starting at$1205
2991
Sq Ft
1
Story
3
Bed
2
Bath
3
Car
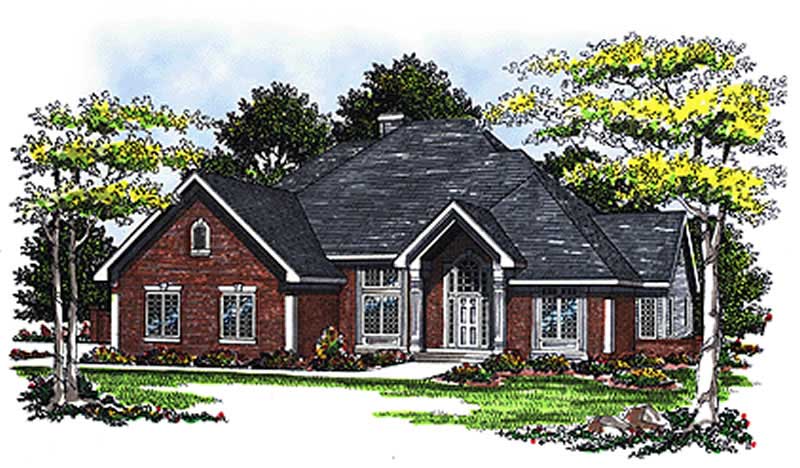
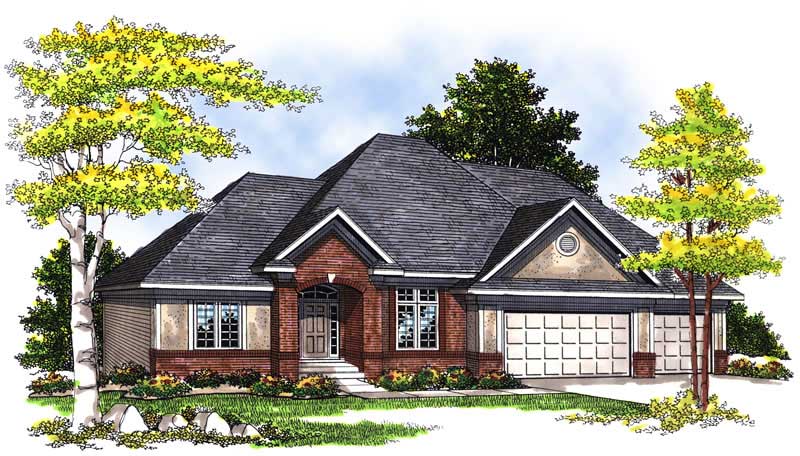
3-Bedroom, 1930 Sq Ft Country House Plan - 101-1219 - Front Exterior
Plan Collection
3-Bedroom, 1930 Sq Ft Country House Plan - 101-1219 - Front Exterior
Plan#101-1219
Starting at$1055
1930
Sq Ft
1
Story
3
Bed
2
Bath
3
Car
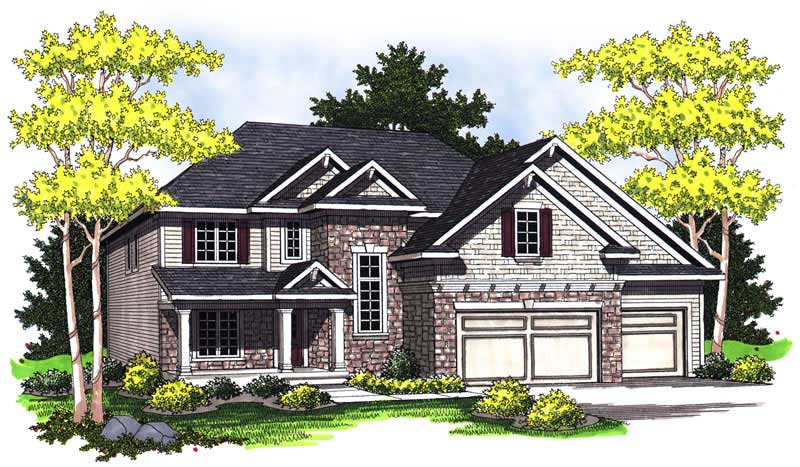
2-Bedroom, 2369 Sq Ft Ranch House Plan - 101-1302 - Front Exterior
Plan Collection
2-Bedroom, 2369 Sq Ft Ranch House Plan - 101-1302 - Front Exterior
Plan#101-1302
Starting at$1130
2369
Sq Ft
1
Story
2
Bed
2
Bath
3
Car
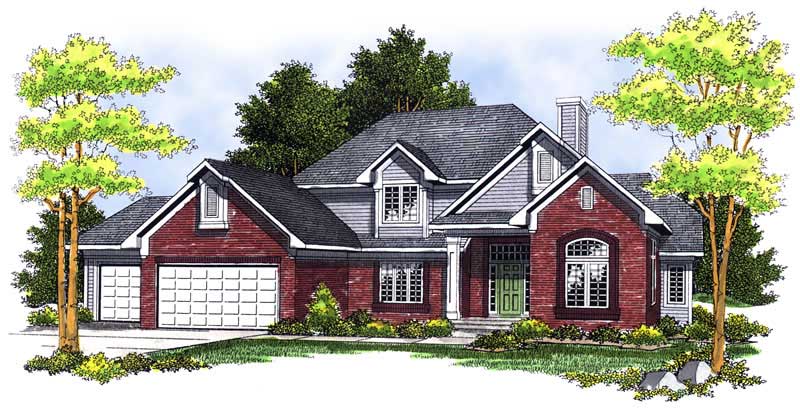
3-Bedroom, 1802 Sq Ft Country House Plan - 101-1727 - Front Exterior
Plan Collection
3-Bedroom, 1802 Sq Ft Country House Plan - 101-1727 - Front Exterior
Plan#101-1727
Starting at$1055
1802
Sq Ft
1
Story
3
Bed
2
Bath
3
Car
1-Bedroom, 3365 Sq Ft European Home Plan - 100-1118 - Main Exterior
Plan Collection
1-Bedroom, 3365 Sq Ft European Home Plan - 100-1118 - Main Exterior
Plan#100-1118
Starting at$1900
3365
Sq Ft
1
Story
1
Bed
1.5
Bath
3
Car
3-Bedroom, 3820 Sq Ft European House Plan - 106-1172 - Front Exterior
Plan Collection
3-Bedroom, 3820 Sq Ft European House Plan - 106-1172 - Front Exterior
Plan#106-1172
Starting at$1695
3820
Sq Ft
2
Story
3
Bed
3
Bath
3
Car
2-Bedroom, 3242 Sq Ft European House Plan - 100-1120 - Front Exterior
Plan Collection
2-Bedroom, 3242 Sq Ft European House Plan - 100-1120 - Front Exterior
Plan#100-1120
Starting at$1900
3242
Sq Ft
1
Story
2
Bed
2.5
Bath
3
Car
3-Bedroom, 2795 Sq Ft Ranch Home Plan - 101-1114 - Main Exterior
Plan Collection
3-Bedroom, 2795 Sq Ft Ranch Home Plan - 101-1114 - Main Exterior
Plan#101-1114
Starting at$1205
2795
Sq Ft
1
Story
3
Bed
2
Bath
3
Car
3-Bedroom, 1895 Sq Ft Ranch House Plan - 101-1784 - Front Exterior
Plan Collection
3-Bedroom, 1895 Sq Ft Ranch House Plan - 101-1784 - Front Exterior
Plan#101-1784
Starting at$1055
1895
Sq Ft
1
Story
3
Bed
2
Bath
3
Car
2-Bedroom, 2238 Sq Ft Cape Cod House Plan - 101-1004 - Front Exterior
Plan Collection
2-Bedroom, 2238 Sq Ft Cape Cod House Plan - 101-1004 - Front Exterior
Plan#101-1004
Starting at$1090
2238
Sq Ft
1
Story
2
Bed
1.5
Bath
3
Car
5-Bedroom, 3946 Sq Ft Craftsman Home Plan - 153-1471 - Main Exterior
Plan Collection
5-Bedroom, 3946 Sq Ft Craftsman Home Plan - 153-1471 - Main Exterior
Plan#153-1471
Starting at$1650
3946
Sq Ft
2
Story
5
Bed
3.5
Bath
3
Car
3-Bedroom, 2775 Sq Ft Ranch Home Plan - 101-1180 - Main Exterior
Plan Collection
3-Bedroom, 2775 Sq Ft Ranch Home Plan - 101-1180 - Main Exterior
Plan#101-1180
Starting at$1205
2775
Sq Ft
1
Story
3
Bed
2
Bath
3
Car
3-Bedroom, 2213 Sq Ft European House Plan - 101-1592 - Front Exterior
Plan Collection
3-Bedroom, 2213 Sq Ft European House Plan - 101-1592 - Front Exterior
Plan#101-1592
Starting at$1090
2213
Sq Ft
1
Story
3
Bed
2
Bath
3
Car
3-Bedroom, 2196 Sq Ft Traditional Home Plan - 120-2492 - Main Exterior
Plan Collection
3-Bedroom, 2196 Sq Ft Traditional Home Plan - 120-2492 - Main Exterior
Plan#120-2492
Starting at$1305
2196
Sq Ft
1.5
Story
3
Bed
3
Bath
3
Car
4-Bedroom, 4469 Sq Ft Contemporary House Plan - 106-1088 - Front Exterior
Plan Collection
4-Bedroom, 4469 Sq Ft Contemporary House Plan - 106-1088 - Front Exterior
Plan#106-1088
Starting at$1695
4469
Sq Ft
2
Story
4
Bed
3.5
Bath
3
Car
2-Bedroom, 2121 Sq Ft Ranch Home Plan - 101-1773 - Main Exterior
Plan Collection
2-Bedroom, 2121 Sq Ft Ranch Home Plan - 101-1773 - Main Exterior
Plan#101-1773
Starting at$1130
2121
Sq Ft
1
Story
2
Bed
2
Bath
3
Car
3-Bedroom, 2649 Sq Ft European House Plan - 101-1750 - Front Exterior
Plan Collection
3-Bedroom, 2649 Sq Ft European House Plan - 101-1750 - Front Exterior
Plan#101-1750
Starting at$1155
2649
Sq Ft
2
Story
3
Bed
2.5
Bath
3
Car
3-Bedroom, 1664 Sq Ft Country House Plan - 101-1656 - Front Exterior
Plan Collection
3-Bedroom, 1664 Sq Ft Country House Plan - 101-1656 - Front Exterior
Plan#101-1656
Starting at$1025
1664
Sq Ft
1
Story
3
Bed
1
Bath
3
Car
3-Bedroom, 2452 Sq Ft Craftsman House Plan - 101-1536 - Front Exterior
Plan Collection
3-Bedroom, 2452 Sq Ft Craftsman House Plan - 101-1536 - Front Exterior
Plan#101-1536
Starting at$1130
2452
Sq Ft
1
Story
3
Bed
2
Bath
3
Car
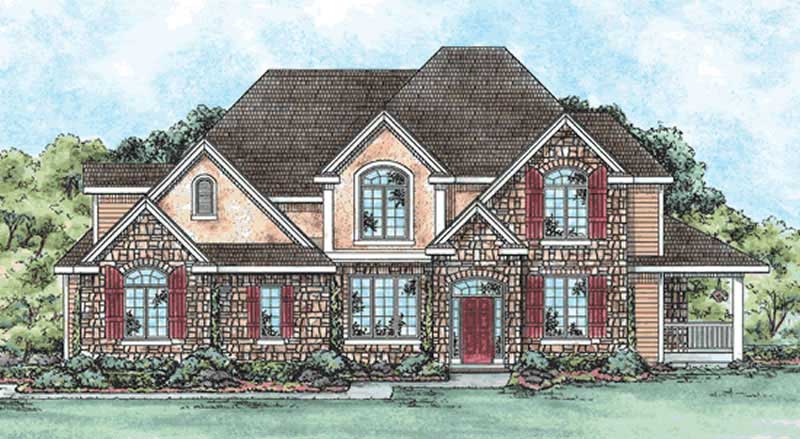
4-Bedroom, 2609 Sq Ft Country Home Plan - 120-2131 - Main Exterior
Plan Collection
4-Bedroom, 2609 Sq Ft Country Home Plan - 120-2131 - Main Exterior
Plan#120-2131
Starting at$1355
2609
Sq Ft
2
Story
4
Bed
3
Bath
3
Car
2-Bedroom, 1710 Sq Ft Ranch House Plan - 101-1130 - Front Exterior
Plan Collection
2-Bedroom, 1710 Sq Ft Ranch House Plan - 101-1130 - Front Exterior
Plan#101-1130
Starting at$1025
1710
Sq Ft
1
Story
2
Bed
2
Bath
3
Car
3-Bedroom, 4381 Sq Ft Mediterranean House Plan - 175-1168 - Front Exterior
Plan Collection
3-Bedroom, 4381 Sq Ft Mediterranean House Plan - 175-1168 - Front Exterior
Plan#175-1168
Starting at$1750
4381
Sq Ft
2
Story
3
Bed
4.5
Bath
3
Car
3-Bedroom, 1927 Sq Ft Ranch House Plan - 101-1117 - Front Exterior
Plan Collection
3-Bedroom, 1927 Sq Ft Ranch House Plan - 101-1117 - Front Exterior
Plan#101-1117
Starting at$1055
1927
Sq Ft
1
Story
3
Bed
2
Bath
3
Car
4-Bedroom, 3234 Sq Ft Ranch Home Plan - 101-1370 - Main Exterior
Plan Collection
4-Bedroom, 3234 Sq Ft Ranch Home Plan - 101-1370 - Main Exterior
Plan#101-1370
Starting at$1240
3234
Sq Ft
1
Story
4
Bed
3
Bath
3
Car
3-Bedroom, 2991 Sq Ft Craftsman House Plan - 101-1246 - Front Exterior
Plan Collection
3-Bedroom, 2991 Sq Ft Craftsman House Plan - 101-1246 - Front Exterior
Plan#101-1246
Starting at$1205
2991
Sq Ft
1
Story
3
Bed
2
Bath
3
Car
3-Bedroom, 1930 Sq Ft Country House Plan - 101-1219 - Front Exterior
Plan Collection
3-Bedroom, 1930 Sq Ft Country House Plan - 101-1219 - Front Exterior
Plan#101-1219
Starting at$1055
1930
Sq Ft
1
Story
3
Bed
2
Bath
3
Car
2-Bedroom, 2369 Sq Ft Ranch House Plan - 101-1302 - Front Exterior
Plan Collection
2-Bedroom, 2369 Sq Ft Ranch House Plan - 101-1302 - Front Exterior
Plan#101-1302
Starting at$1130
2369
Sq Ft
1
Story
2
Bed
2
Bath
3
Car
3-Bedroom, 1802 Sq Ft Country House Plan - 101-1727 - Front Exterior
Plan Collection
3-Bedroom, 1802 Sq Ft Country House Plan - 101-1727 - Front Exterior
Plan#101-1727
Starting at$1055
1802
Sq Ft
1
Story
3
Bed
2
Bath
3
Car
1-Bedroom, 3365 Sq Ft European Home Plan - 100-1118 - Main Exterior
Plan Collection
1-Bedroom, 3365 Sq Ft European Home Plan - 100-1118 - Main Exterior
Plan#100-1118
Starting at$1900
3365
Sq Ft
1
Story
1
Bed
1.5
Bath
3
Car
3-Bedroom, 3820 Sq Ft European House Plan - 106-1172 - Front Exterior
Plan Collection
3-Bedroom, 3820 Sq Ft European House Plan - 106-1172 - Front Exterior
Plan#106-1172
Starting at$1695
3820
Sq Ft
2
Story
3
Bed
3
Bath
3
Car
2-Bedroom, 3242 Sq Ft European House Plan - 100-1120 - Front Exterior
Plan Collection
2-Bedroom, 3242 Sq Ft European House Plan - 100-1120 - Front Exterior
Plan#100-1120
Starting at$1900
3242
Sq Ft
1
Story
2
Bed
2.5
Bath
3
Car
3-Bedroom, 2795 Sq Ft Ranch Home Plan - 101-1114 - Main Exterior
Plan Collection
3-Bedroom, 2795 Sq Ft Ranch Home Plan - 101-1114 - Main Exterior
Plan#101-1114
Starting at$1205
2795
Sq Ft
1
Story
3
Bed
2
Bath
3
Car
3-Bedroom, 1895 Sq Ft Ranch House Plan - 101-1784 - Front Exterior
Plan Collection
3-Bedroom, 1895 Sq Ft Ranch House Plan - 101-1784 - Front Exterior
Plan#101-1784
Starting at$1055
1895
Sq Ft
1
Story
3
Bed
2
Bath
3
Car
2-Bedroom, 2238 Sq Ft Cape Cod House Plan - 101-1004 - Front Exterior
Plan Collection
2-Bedroom, 2238 Sq Ft Cape Cod House Plan - 101-1004 - Front Exterior
Plan#101-1004
Starting at$1090
2238
Sq Ft
1
Story
2
Bed
1.5
Bath
3
Car
5-Bedroom, 3946 Sq Ft Craftsman Home Plan - 153-1471 - Main Exterior
Plan Collection
5-Bedroom, 3946 Sq Ft Craftsman Home Plan - 153-1471 - Main Exterior
Plan#153-1471
Starting at$1650
3946
Sq Ft
2
Story
5
Bed
3.5
Bath
3
Car
3-Bedroom, 2775 Sq Ft Ranch Home Plan - 101-1180 - Main Exterior
Plan Collection
3-Bedroom, 2775 Sq Ft Ranch Home Plan - 101-1180 - Main Exterior
Plan#101-1180
Starting at$1205
2775
Sq Ft
1
Story
3
Bed
2
Bath
3
Car
3-Bedroom, 2213 Sq Ft European House Plan - 101-1592 - Front Exterior
Plan Collection
3-Bedroom, 2213 Sq Ft European House Plan - 101-1592 - Front Exterior
Plan#101-1592
Starting at$1090
2213
Sq Ft
1
Story
3
Bed
2
Bath
3
Car
3-Bedroom, 2196 Sq Ft Traditional Home Plan - 120-2492 - Main Exterior
Plan Collection
3-Bedroom, 2196 Sq Ft Traditional Home Plan - 120-2492 - Main Exterior
Plan#120-2492
Starting at$1305
2196
Sq Ft
1.5
Story
3
Bed
3
Bath
3
Car
4-Bedroom, 4469 Sq Ft Contemporary House Plan - 106-1088 - Front Exterior
Plan Collection
4-Bedroom, 4469 Sq Ft Contemporary House Plan - 106-1088 - Front Exterior
Plan#106-1088
Starting at$1695
4469
Sq Ft
2
Story
4
Bed
3.5
Bath
3
Car
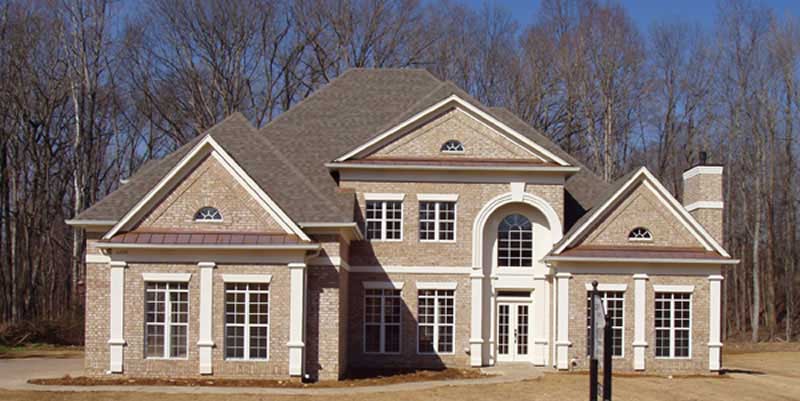
2-Bedroom, 2121 Sq Ft Ranch Home Plan - 101-1773 - Main Exterior
Plan Collection
2-Bedroom, 2121 Sq Ft Ranch Home Plan - 101-1773 - Main Exterior
Plan#101-1773
Starting at$1130
2121
Sq Ft
1
Story
2
Bed
2
Bath
3
Car
3-Bedroom, 2649 Sq Ft European House Plan - 101-1750 - Front Exterior
Plan Collection
3-Bedroom, 2649 Sq Ft European House Plan - 101-1750 - Front Exterior
Plan#101-1750
Starting at$1155
2649
Sq Ft
2
Story
3
Bed
2.5
Bath
3
Car

3-Bedroom, 1664 Sq Ft Country House Plan - 101-1656 - Front Exterior
Plan Collection
3-Bedroom, 1664 Sq Ft Country House Plan - 101-1656 - Front Exterior
Plan#101-1656
Starting at$1025
1664
Sq Ft
1
Story
3
Bed
1
Bath
3
Car
3-Bedroom, 2452 Sq Ft Craftsman House Plan - 101-1536 - Front Exterior
Plan Collection
3-Bedroom, 2452 Sq Ft Craftsman House Plan - 101-1536 - Front Exterior
Plan#101-1536
Starting at$1130
2452
Sq Ft
1
Story
3
Bed
2
Bath
3
Car
4-Bedroom, 2609 Sq Ft Country Home Plan - 120-2131 - Main Exterior
Plan Collection
4-Bedroom, 2609 Sq Ft Country Home Plan - 120-2131 - Main Exterior
Plan#120-2131
Starting at$1355
2609
Sq Ft
2
Story
4
Bed
3
Bath
3
Car
2-Bedroom, 1710 Sq Ft Ranch House Plan - 101-1130 - Front Exterior
Plan Collection
2-Bedroom, 1710 Sq Ft Ranch House Plan - 101-1130 - Front Exterior
Plan#101-1130
Starting at$1025
1710
Sq Ft
1
Story
2
Bed
2
Bath
3
Car
3-Bedroom, 4381 Sq Ft Mediterranean House Plan - 175-1168 - Front Exterior
Plan Collection
3-Bedroom, 4381 Sq Ft Mediterranean House Plan - 175-1168 - Front Exterior
Plan#175-1168
Starting at$1750
4381
Sq Ft
2
Story
3
Bed
4.5
Bath
3
Car
3-Bedroom, 1927 Sq Ft Ranch House Plan - 101-1117 - Front Exterior
Plan Collection
3-Bedroom, 1927 Sq Ft Ranch House Plan - 101-1117 - Front Exterior
Plan#101-1117
Starting at$1055
1927
Sq Ft
1
Story
3
Bed
2
Bath
3
Car
4-Bedroom, 3234 Sq Ft Ranch Home Plan - 101-1370 - Main Exterior
Plan Collection
4-Bedroom, 3234 Sq Ft Ranch Home Plan - 101-1370 - Main Exterior
Plan#101-1370
Starting at$1240
3234
Sq Ft
1
Story
4
Bed
3
Bath
3
Car

1...6768697071...263