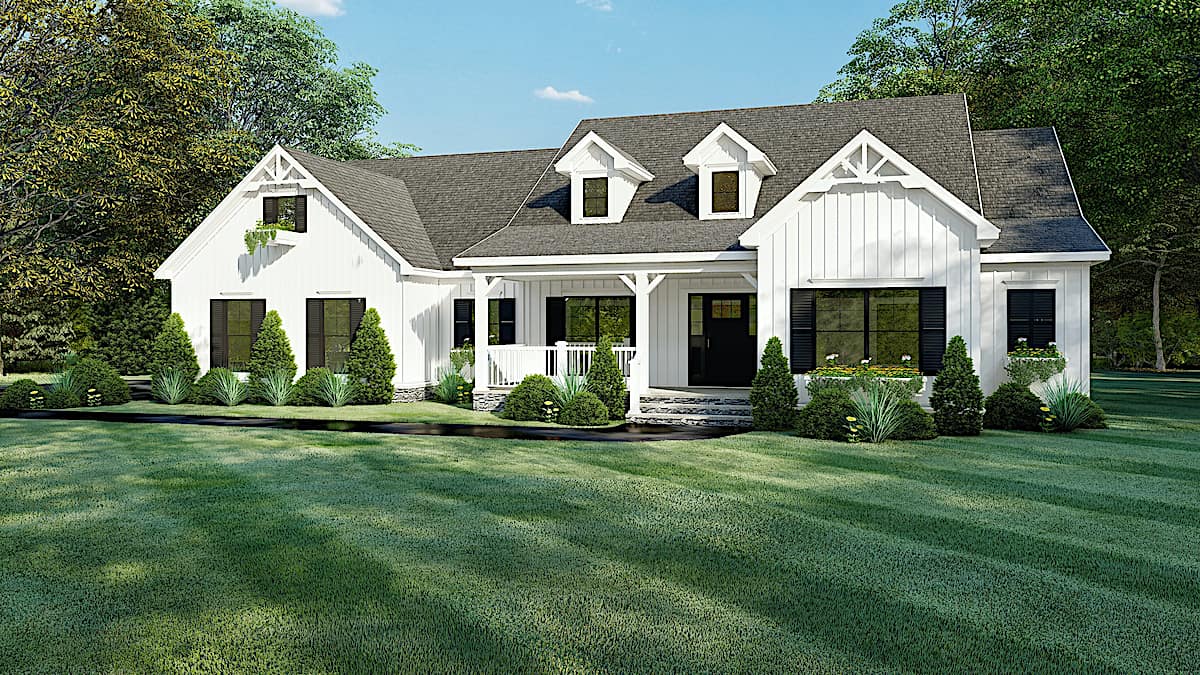
3 Garage & 2 Garage House Plans

17,764
Plan Results
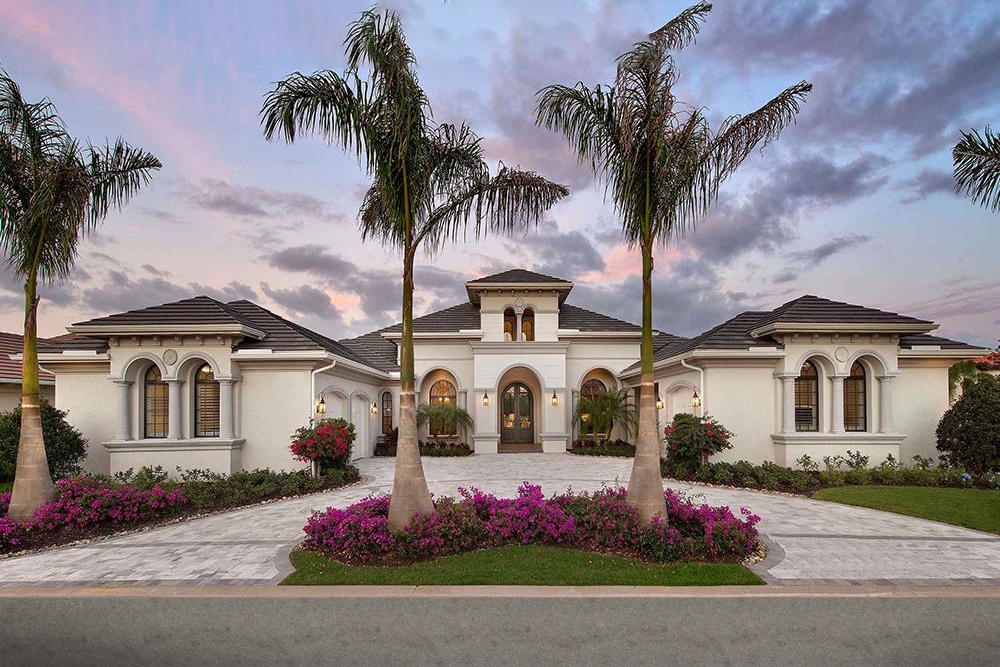
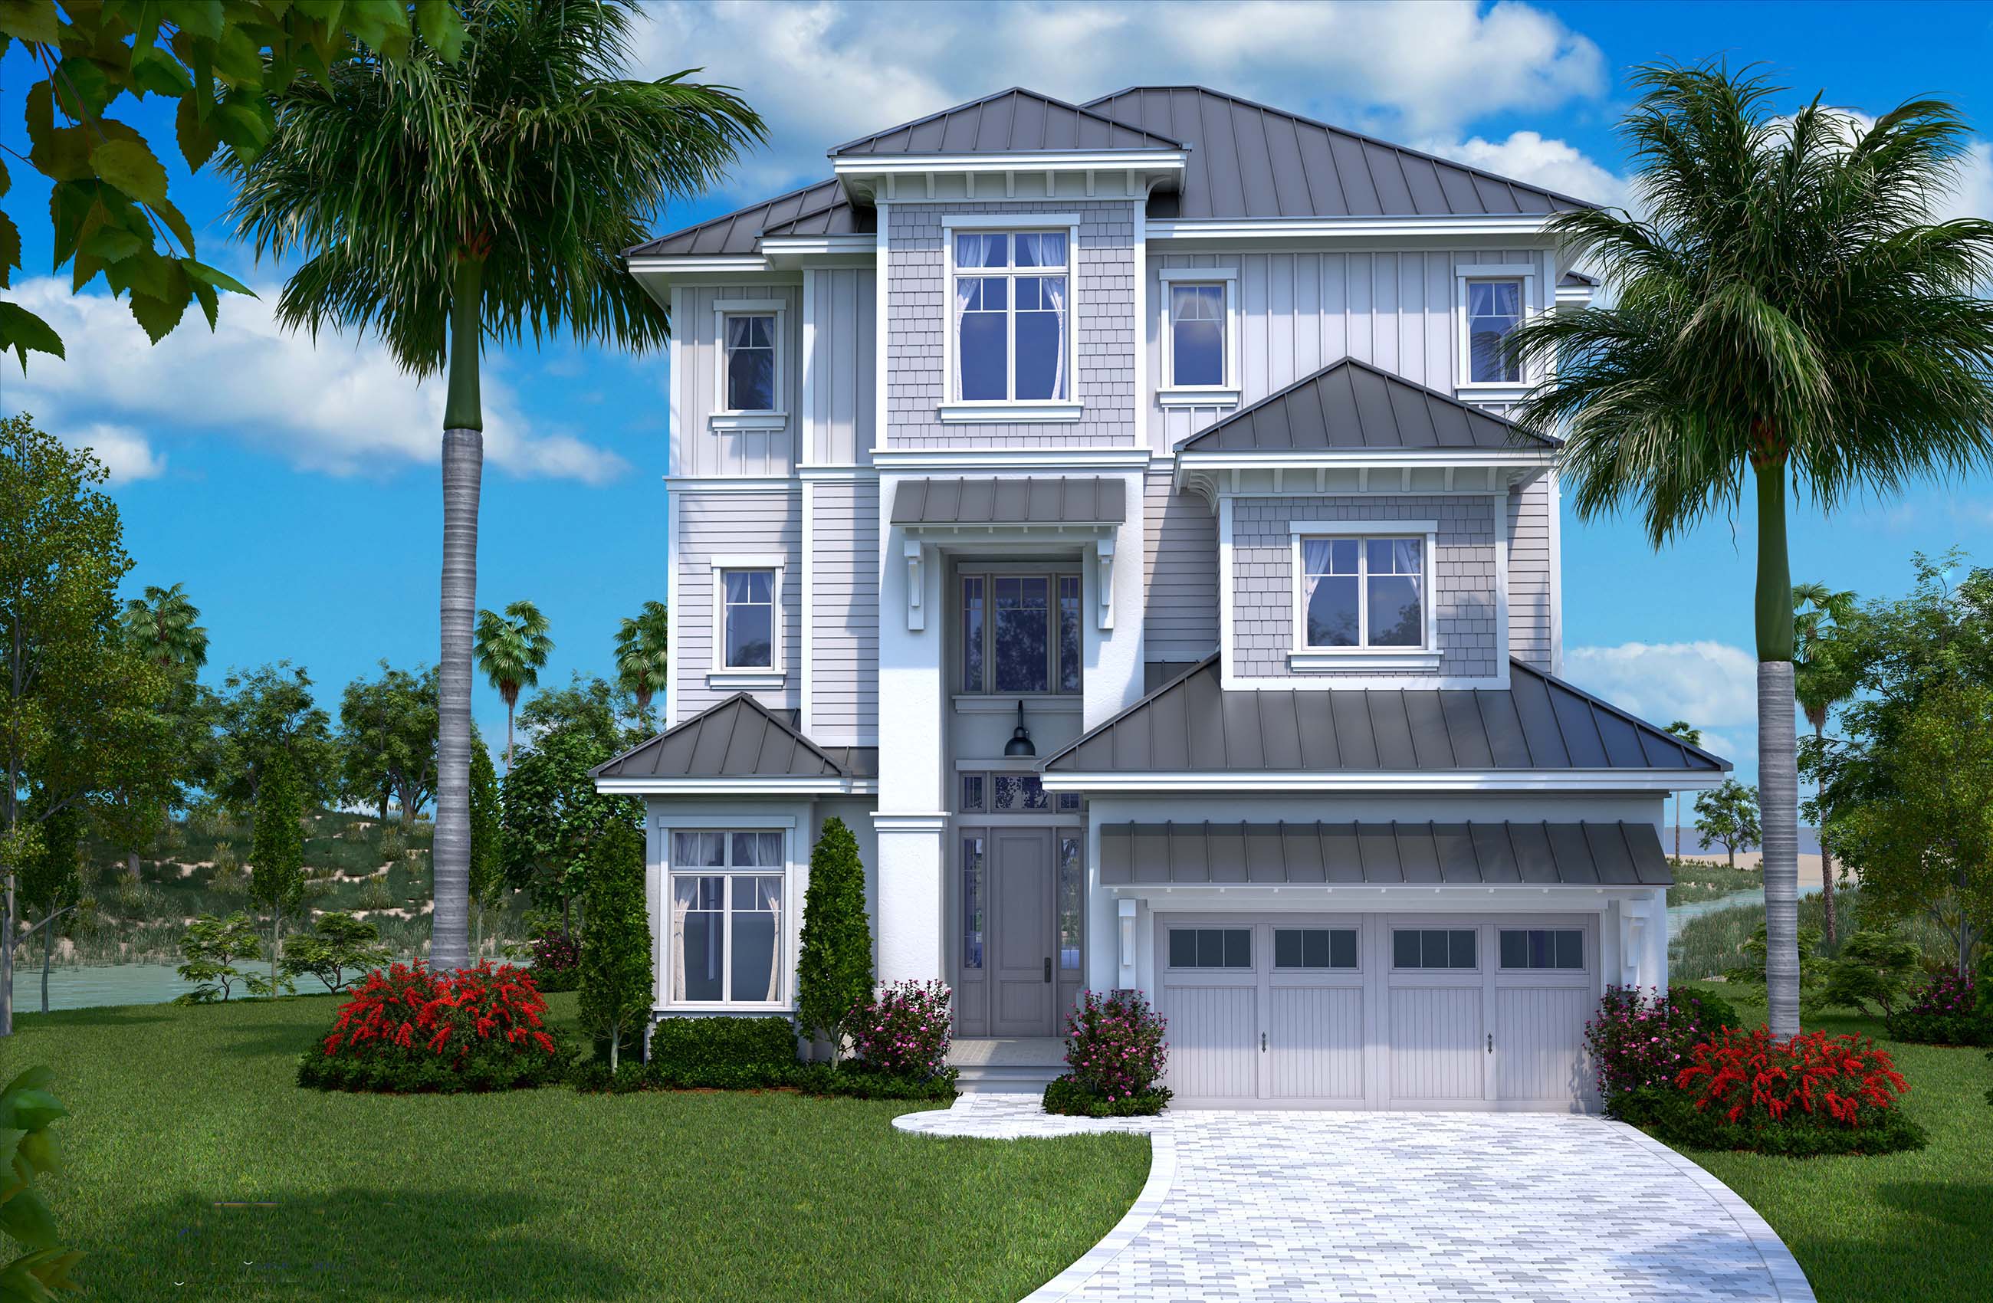
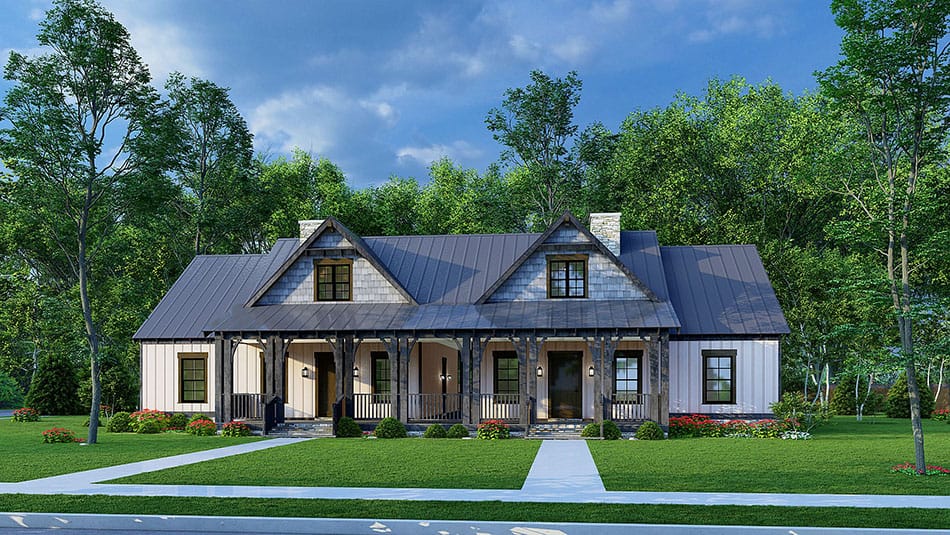
3-Bedroom, 2607 Sq Ft Florida Style House Plan - 108-1360 - Front Exterior
Plan Collection
3-Bedroom, 2607 Sq Ft Florida Style House Plan - 108-1360 - Front Exterior
Plan#108-1360
Starting at$1100
2607
Sq Ft
2
Story
3
Bed
3.5
Bath
2
Car
2-Car, 750 Sq Ft Garage Plan - 108-1033 - Front Exterior
Plan Collection
2-Car, 750 Sq Ft Garage Plan - 108-1033 - Front Exterior
Plan#108-1033
Starting at$190
750
Sq Ft
1
Story
0
Bed
0
Bath
2
Car
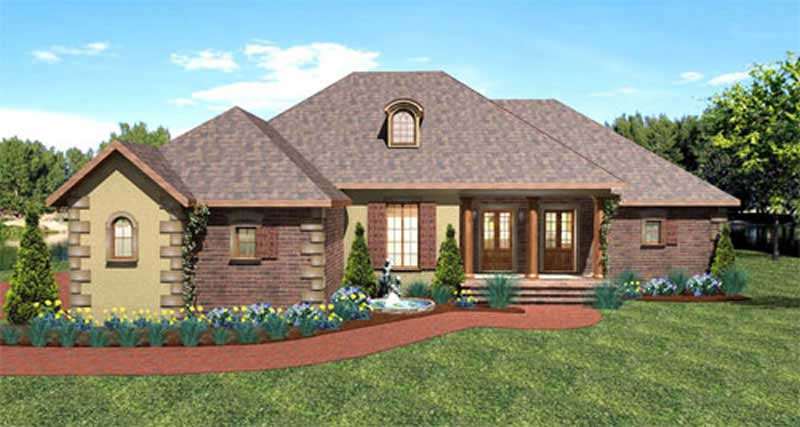
1-Bedroom, 1117 Sq Ft European House Plan - 153-2028 - Front Exterior
Plan Collection
1-Bedroom, 1117 Sq Ft European House Plan - 153-2028 - Front Exterior
Plan#153-2028
Starting at$700
1117
Sq Ft
1
Story
1
Bed
1.5
Bath
2
Car
3-Bedroom, 1697 Sq Ft Ranch Home Plan - 175-1108 - Main Exterior
Plan Collection
3-Bedroom, 1697 Sq Ft Ranch Home Plan - 175-1108 - Main Exterior
Plan#175-1108
Starting at$1000
1697
Sq Ft
1
Story
3
Bed
2
Bath
2
Car
4-Bedroom, 1838 Sq Ft Concrete Block/ ICF Design Home Plan - 132-1239 - Main Exterior
Plan Collection
4-Bedroom, 1838 Sq Ft Concrete Block/ ICF Design Home Plan - 132-1239 - Main Exterior
Plan#132-1239
Starting at$2085
1838
Sq Ft
3
Story
4
Bed
3
Bath
2
Car
3-Bedroom, 2197 Sq Ft Southern Home Plan - 123-1016 - Main Exterior
Plan Collection
3-Bedroom, 2197 Sq Ft Southern Home Plan - 123-1016 - Main Exterior
Plan#123-1016
Starting at$1190
2197
Sq Ft
1
Story
3
Bed
2.5
Bath
3
Car
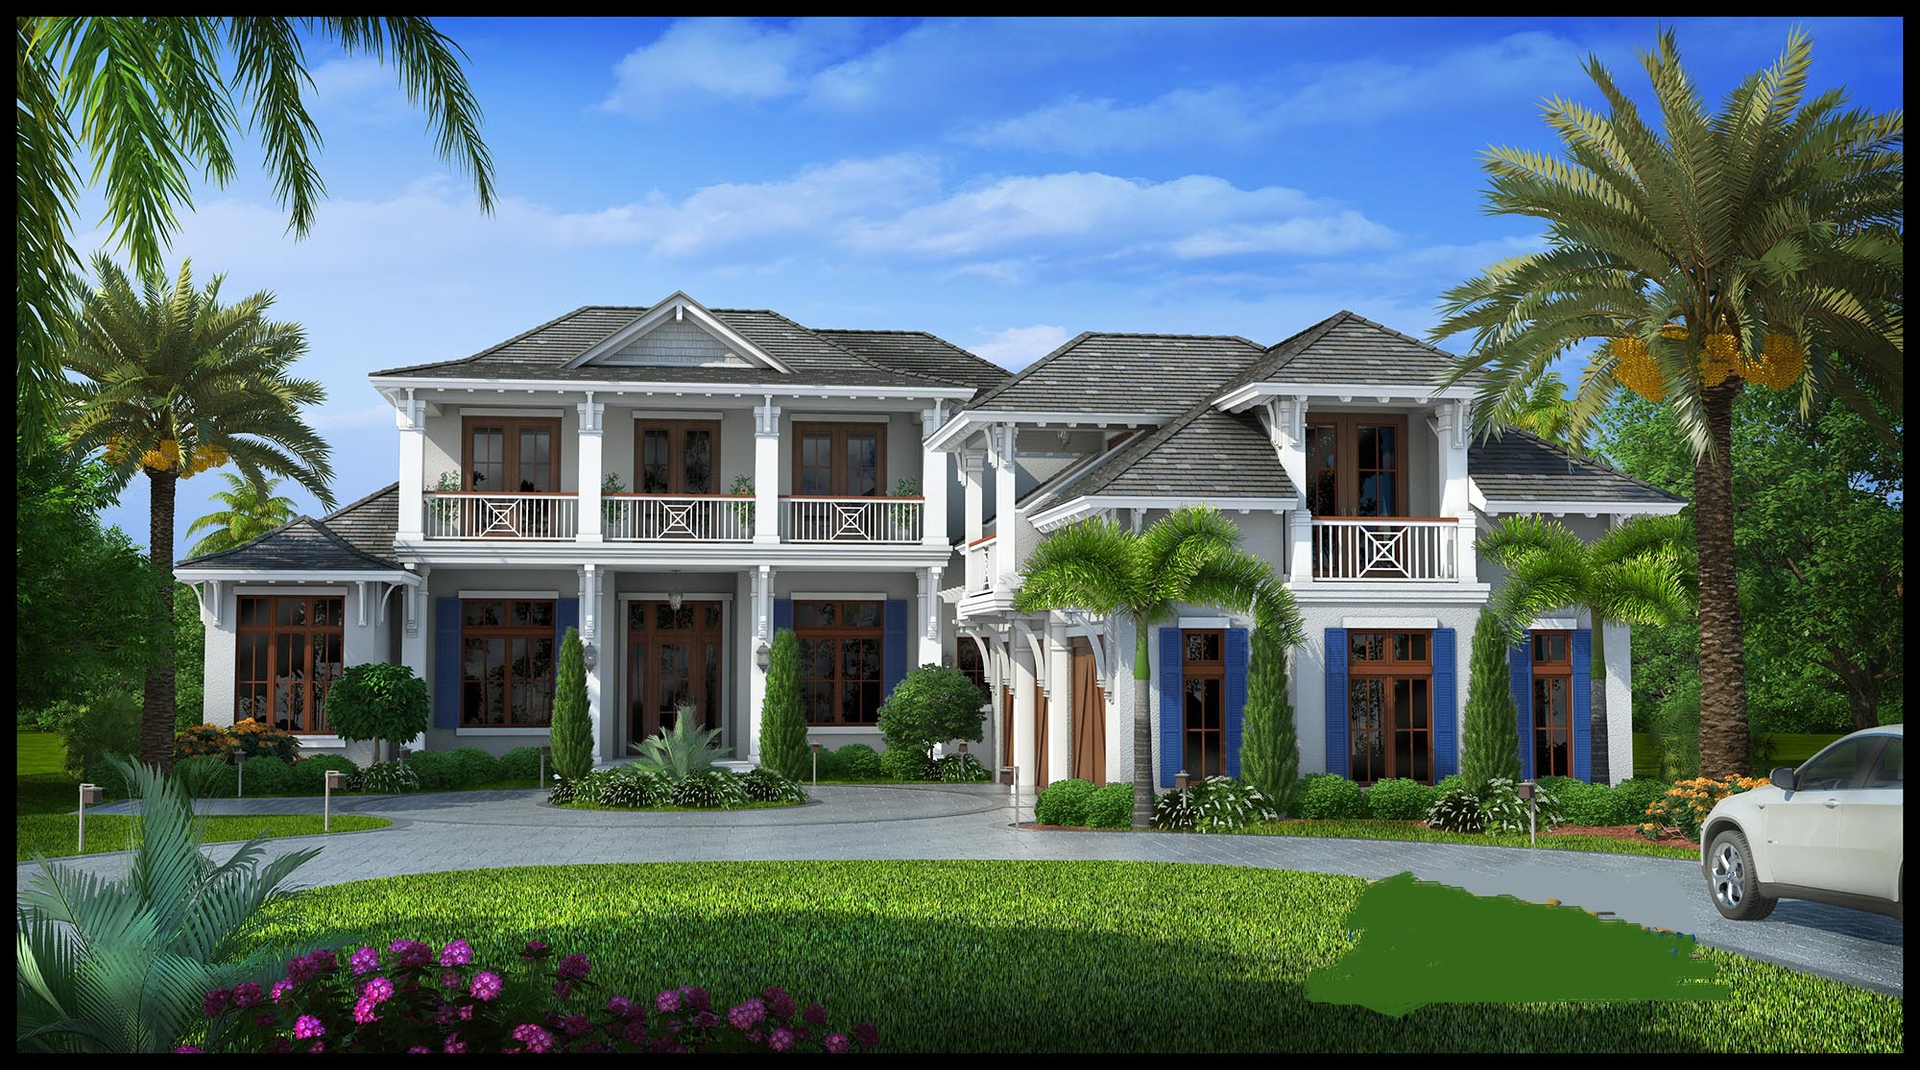
5-Bedroom, 5030 Sq Ft Luxury House Plan - 107-1010 - Front Exterior
Plan Collection
5-Bedroom, 5030 Sq Ft Luxury House Plan - 107-1010 - Front Exterior
Plan#107-1010
Starting at$1700
5030
Sq Ft
2
Story
5
Bed
5
Bath
3
Car
2-Bedroom, 1596 Sq Ft Cottage Home - Plan #120-2633 - Main Exterior
Plan Collection
2-Bedroom, 1596 Sq Ft Cottage Home - Plan #120-2633 - Main Exterior
Plan#120-2633
Starting at$1255
1596
Sq Ft
1
Story
2
Bed
2
Bath
2
Car
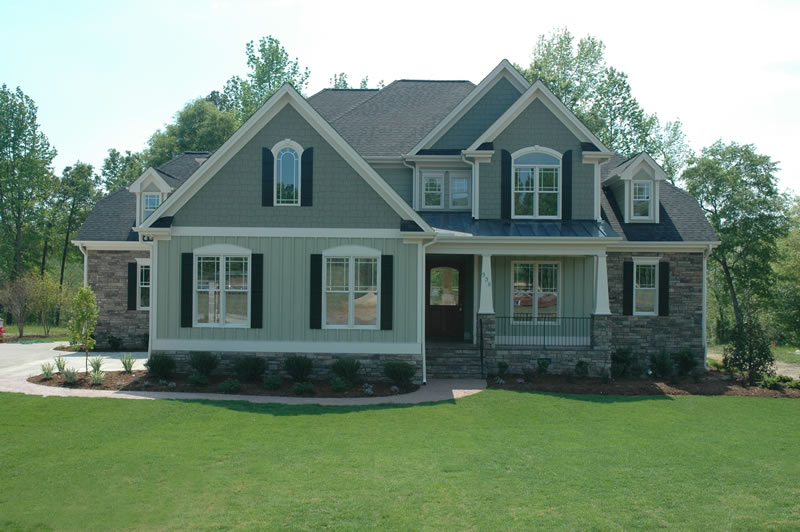
3-Bedroom, 1397 Sq Ft Craftsman Home Plan - 178-1352 - Main Exterior
Plan Collection
3-Bedroom, 1397 Sq Ft Craftsman Home Plan - 178-1352 - Main Exterior
Plan#178-1352
Starting at$1045
1397
Sq Ft
1
Story
3
Bed
2
Bath
2
Car
4-Bedroom, 3021 Sq Ft European Home - Plan #153-1428 - Main Exterior
Plan Collection
4-Bedroom, 3021 Sq Ft European Home - Plan #153-1428 - Main Exterior
Plan#153-1428
Starting at$1350
3021
Sq Ft
1
Story
4
Bed
3
Bath
3
Car
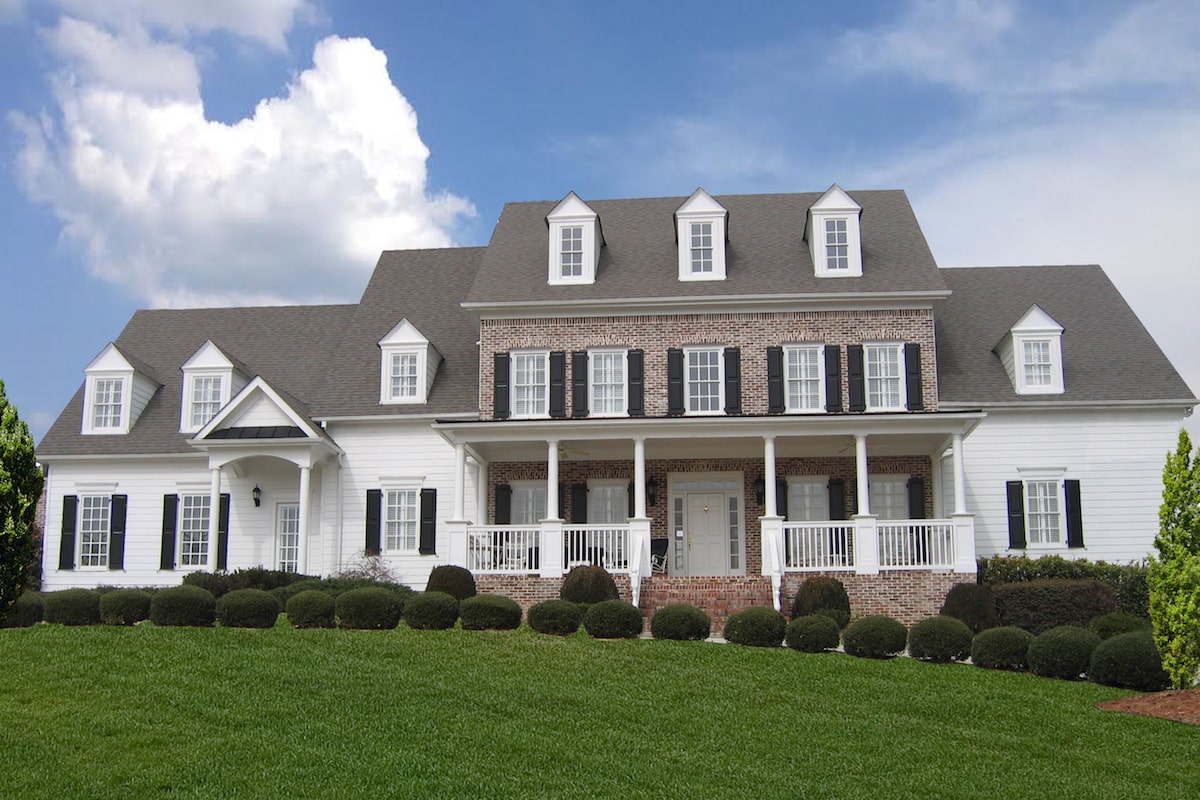
5-Bedroom, 4800 Sq Ft Traditional Home - Plan - 175-1137 - Main Exterior
Plan Collection
5-Bedroom, 4800 Sq Ft Traditional Home - Plan - 175-1137 - Main Exterior
Plan#175-1137
Starting at$3500
4800
Sq Ft
3
Story
5
Bed
5.5
Bath
3
Car
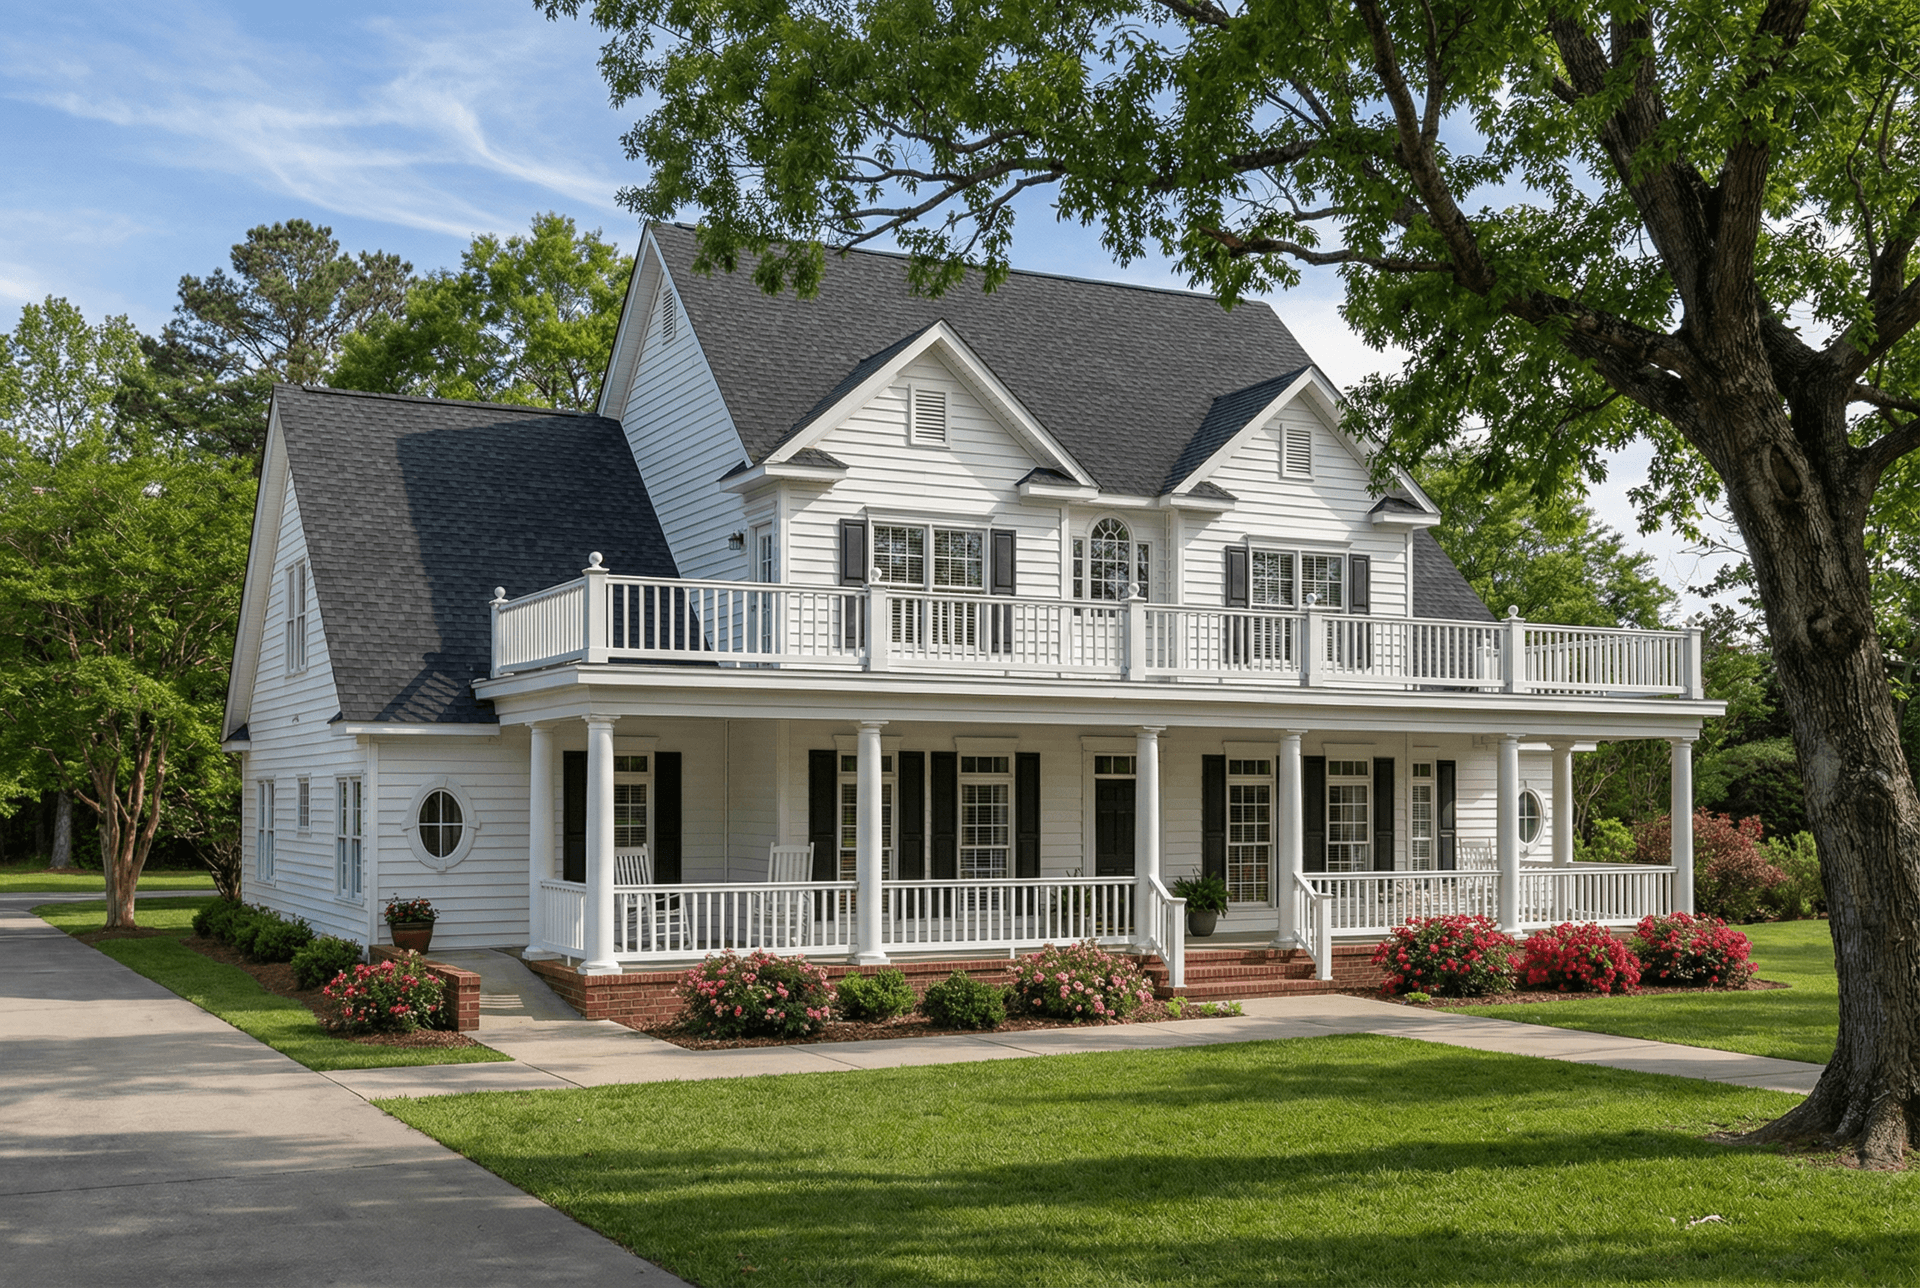
4-Bedroom, 2681 Sq Ft Contemporary Home - Plan #193-1164 - Main Exterior
Plan Collection
4-Bedroom, 2681 Sq Ft Contemporary Home - Plan #193-1164 - Main Exterior
Plan#193-1164
Starting at$1550
2681
Sq Ft
1
Story
4
Bed
3.5
Bath
2
Car
4-Bedroom, 3124 Sq Ft Country Home Plan - 120-2176 - Main Exterior
Plan Collection
4-Bedroom, 3124 Sq Ft Country Home Plan - 120-2176 - Main Exterior
Plan#120-2176
Starting at$1405
3124
Sq Ft
2
Story
4
Bed
3.5
Bath
2
Car
3-Bedroom, 2066 Sq Ft Craftsman House Plan - 178-1241 - Front Exterior
Plan Collection
3-Bedroom, 2066 Sq Ft Craftsman House Plan - 178-1241 - Front Exterior
Plan#178-1241
Starting at$1125
2066
Sq Ft
1.5
Story
3
Bed
2.5
Bath
2
Car
4-Bedroom, 2000 Sq Ft Country Home Plan - 109-1049 - Main Exterior
Plan Collection
4-Bedroom, 2000 Sq Ft Country Home Plan - 109-1049 - Main Exterior
Plan#109-1049
Starting at$1395
2000
Sq Ft
1
Story
4
Bed
2.5
Bath
3
Car
3-Bedroom, 1600 Sq Ft Country Home Plan - 108-1236 - Main Exterior
Plan Collection
3-Bedroom, 1600 Sq Ft Country Home Plan - 108-1236 - Main Exterior
Plan#108-1236
Starting at$920
1600
Sq Ft
2
Story
3
Bed
2.5
Bath
2
Car
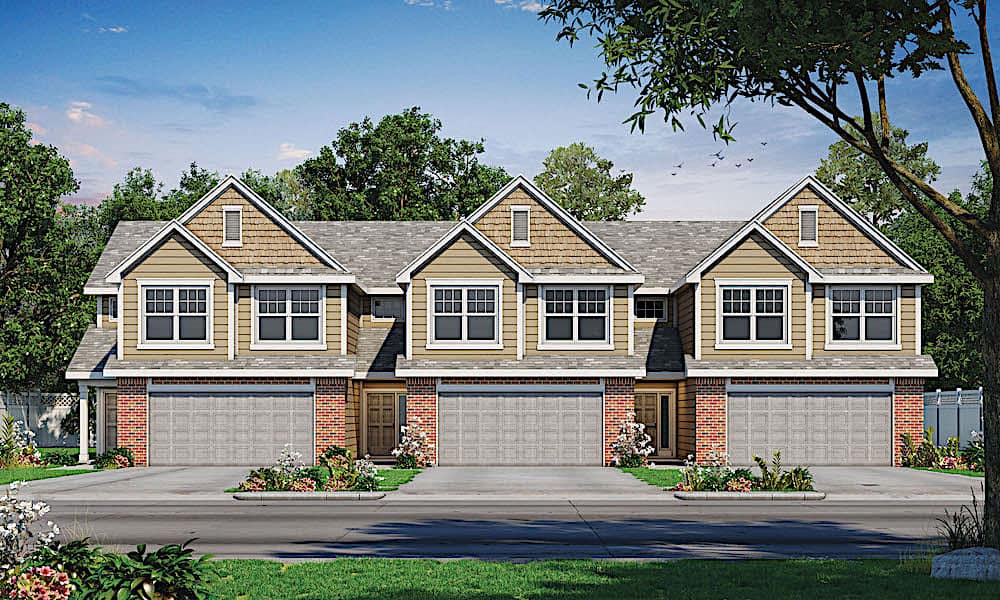
6-Bedroom, 2426 Sq Ft Multi-Unit Home - Plan #108-1962 - Main Exterior
Plan Collection
6-Bedroom, 2426 Sq Ft Multi-Unit Home - Plan #108-1962 - Main Exterior
Plan#108-1962
Starting at$1255
2426
Sq Ft
2
Story
6
Bed
4
Bath
2
Car
3-Bedroom, 2438 Sq Ft Prairie Ranch House - Plan #193-1203 - Front Exterior
Plan Collection
3-Bedroom, 2438 Sq Ft Prairie Ranch House - Plan #193-1203 - Front Exterior
Plan#193-1203
Starting at$1100
2438
Sq Ft
1
Story
3
Bed
3.5
Bath
3
Car
3-Bedroom, 1288 Sq Ft Craftsman House Plan - 178-1360 - Front Exterior
Plan Collection
3-Bedroom, 1288 Sq Ft Craftsman House Plan - 178-1360 - Front Exterior
Plan#178-1360
Starting at$1045
1288
Sq Ft
1
Story
3
Bed
2
Bath
2
Car
4-Bedroom, 2556 Sq Ft European Home - Plan #193-1063 - Main Exterior
Plan Collection
4-Bedroom, 2556 Sq Ft European Home - Plan #193-1063 - Main Exterior
Plan#193-1063
Starting at$1550
2556
Sq Ft
1
Story
4
Bed
2.5
Bath
3
Car
3-Bedroom, 1818 Sq Ft Duplex Home Plan - 120-1833 - Main Exterior
Plan Collection
3-Bedroom, 1818 Sq Ft Duplex Home Plan - 120-1833 - Main Exterior
Plan#120-1833
Starting at$2180
1818
Sq Ft
2
Story
3
Bed
2.5
Bath
2
Car
4-Bedroom, 3542 Sq Ft Coastal House Plan - 175-1122 - Front Exterior
Plan Collection
4-Bedroom, 3542 Sq Ft Coastal House Plan - 175-1122 - Front Exterior
Plan#175-1122
Starting at$2500
3542
Sq Ft
2
Story
4
Bed
4.5
Bath
3
Car
10-Bedroom, 6005 Sq Ft Traditional Home Plan - 132-1540 - Main Exterior
Plan Collection
10-Bedroom, 6005 Sq Ft Traditional Home Plan - 132-1540 - Main Exterior
Plan#132-1540
Starting at$1870
6005
Sq Ft
1
Story
10
Bed
6.5
Bath
3
Car
2-Bedroom, 1733 Sq Ft Ranch House -Plan #120-2625 - Front Exterior
Plan Collection
2-Bedroom, 1733 Sq Ft Ranch House -Plan #120-2625 - Front Exterior
Plan#120-2625
Starting at$1255
1733
Sq Ft
1
Story
2
Bed
2
Bath
2
Car
3-Bedroom, 2607 Sq Ft Florida Style House Plan - 108-1360 - Front Exterior
Plan Collection
3-Bedroom, 2607 Sq Ft Florida Style House Plan - 108-1360 - Front Exterior
Plan#108-1360
Starting at$1100
2607
Sq Ft
2
Story
3
Bed
3.5
Bath
2
Car
2-Car, 750 Sq Ft Garage Plan - 108-1033 - Front Exterior
Plan Collection
2-Car, 750 Sq Ft Garage Plan - 108-1033 - Front Exterior
Plan#108-1033
Starting at$190
750
Sq Ft
1
Story
0
Bed
0
Bath
2
Car
1-Bedroom, 1117 Sq Ft European House Plan - 153-2028 - Front Exterior
Plan Collection
1-Bedroom, 1117 Sq Ft European House Plan - 153-2028 - Front Exterior
Plan#153-2028
Starting at$700
1117
Sq Ft
1
Story
1
Bed
1.5
Bath
2
Car
3-Bedroom, 1697 Sq Ft Ranch Home Plan - 175-1108 - Main Exterior
Plan Collection
3-Bedroom, 1697 Sq Ft Ranch Home Plan - 175-1108 - Main Exterior
Plan#175-1108
Starting at$1000
1697
Sq Ft
1
Story
3
Bed
2
Bath
2
Car
4-Bedroom, 1838 Sq Ft Concrete Block/ ICF Design Home Plan - 132-1239 - Main Exterior
Plan Collection
4-Bedroom, 1838 Sq Ft Concrete Block/ ICF Design Home Plan - 132-1239 - Main Exterior
Plan#132-1239
Starting at$2085
1838
Sq Ft
3
Story
4
Bed
3
Bath
2
Car
3-Bedroom, 2197 Sq Ft Southern Home Plan - 123-1016 - Main Exterior
Plan Collection
3-Bedroom, 2197 Sq Ft Southern Home Plan - 123-1016 - Main Exterior
Plan#123-1016
Starting at$1190
2197
Sq Ft
1
Story
3
Bed
2.5
Bath
3
Car
5-Bedroom, 5030 Sq Ft Luxury House Plan - 107-1010 - Front Exterior
Plan Collection
5-Bedroom, 5030 Sq Ft Luxury House Plan - 107-1010 - Front Exterior
Plan#107-1010
Starting at$1700
5030
Sq Ft
2
Story
5
Bed
5
Bath
3
Car
2-Bedroom, 1596 Sq Ft Cottage Home - Plan #120-2633 - Main Exterior
Plan Collection
2-Bedroom, 1596 Sq Ft Cottage Home - Plan #120-2633 - Main Exterior
Plan#120-2633
Starting at$1255
1596
Sq Ft
1
Story
2
Bed
2
Bath
2
Car
3-Bedroom, 1397 Sq Ft Craftsman Home Plan - 178-1352 - Main Exterior
Plan Collection
3-Bedroom, 1397 Sq Ft Craftsman Home Plan - 178-1352 - Main Exterior
Plan#178-1352
Starting at$1045
1397
Sq Ft
1
Story
3
Bed
2
Bath
2
Car

4-Bedroom, 3021 Sq Ft European Home - Plan #153-1428 - Main Exterior
Plan Collection
4-Bedroom, 3021 Sq Ft European Home - Plan #153-1428 - Main Exterior
Plan#153-1428
Starting at$1350
3021
Sq Ft
1
Story
4
Bed
3
Bath
3
Car
5-Bedroom, 4800 Sq Ft Traditional Home - Plan - 175-1137 - Main Exterior
Plan Collection
5-Bedroom, 4800 Sq Ft Traditional Home - Plan - 175-1137 - Main Exterior
Plan#175-1137
Starting at$3500
4800
Sq Ft
3
Story
5
Bed
5.5
Bath
3
Car
4-Bedroom, 2681 Sq Ft Contemporary Home - Plan #193-1164 - Main Exterior
Plan Collection
4-Bedroom, 2681 Sq Ft Contemporary Home - Plan #193-1164 - Main Exterior
Plan#193-1164
Starting at$1550
2681
Sq Ft
1
Story
4
Bed
3.5
Bath
2
Car
4-Bedroom, 3124 Sq Ft Country Home Plan - 120-2176 - Main Exterior
Plan Collection
4-Bedroom, 3124 Sq Ft Country Home Plan - 120-2176 - Main Exterior
Plan#120-2176
Starting at$1405
3124
Sq Ft
2
Story
4
Bed
3.5
Bath
2
Car
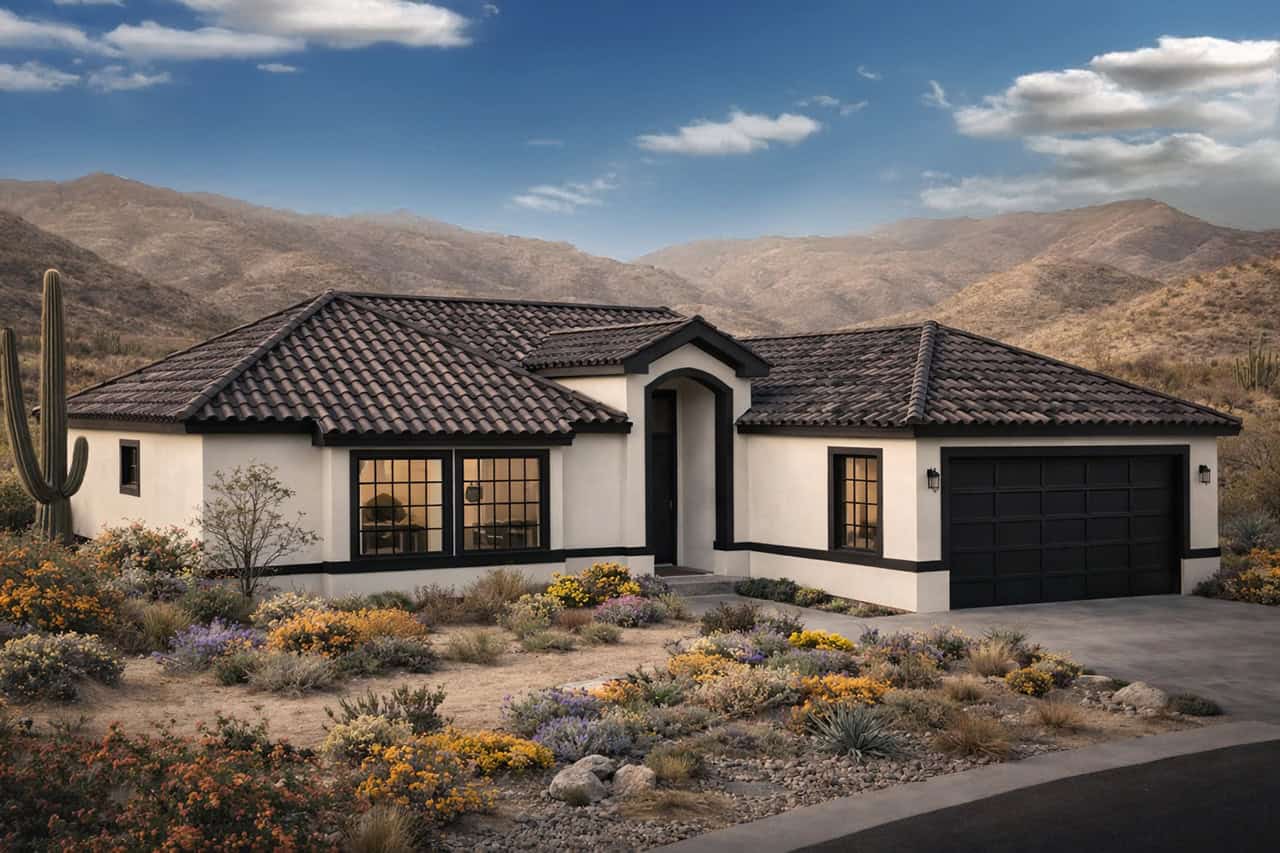
3-Bedroom, 2066 Sq Ft Craftsman House Plan - 178-1241 - Front Exterior
Plan Collection
3-Bedroom, 2066 Sq Ft Craftsman House Plan - 178-1241 - Front Exterior
Plan#178-1241
Starting at$1125
2066
Sq Ft
1.5
Story
3
Bed
2.5
Bath
2
Car
4-Bedroom, 2000 Sq Ft Country Home Plan - 109-1049 - Main Exterior
Plan Collection
4-Bedroom, 2000 Sq Ft Country Home Plan - 109-1049 - Main Exterior
Plan#109-1049
Starting at$1395
2000
Sq Ft
1
Story
4
Bed
2.5
Bath
3
Car
3-Bedroom, 1600 Sq Ft Country Home Plan - 108-1236 - Main Exterior
Plan Collection
3-Bedroom, 1600 Sq Ft Country Home Plan - 108-1236 - Main Exterior
Plan#108-1236
Starting at$920
1600
Sq Ft
2
Story
3
Bed
2.5
Bath
2
Car
6-Bedroom, 2426 Sq Ft Multi-Unit Home - Plan #108-1962 - Main Exterior
Plan Collection
6-Bedroom, 2426 Sq Ft Multi-Unit Home - Plan #108-1962 - Main Exterior
Plan#108-1962
Starting at$1255
2426
Sq Ft
2
Story
6
Bed
4
Bath
2
Car
3-Bedroom, 2438 Sq Ft Prairie Ranch House - Plan #193-1203 - Front Exterior
Plan Collection
3-Bedroom, 2438 Sq Ft Prairie Ranch House - Plan #193-1203 - Front Exterior
Plan#193-1203
Starting at$1100
2438
Sq Ft
1
Story
3
Bed
3.5
Bath
3
Car
3-Bedroom, 1288 Sq Ft Craftsman House Plan - 178-1360 - Front Exterior
Plan Collection
3-Bedroom, 1288 Sq Ft Craftsman House Plan - 178-1360 - Front Exterior
Plan#178-1360
Starting at$1045
1288
Sq Ft
1
Story
3
Bed
2
Bath
2
Car
4-Bedroom, 2556 Sq Ft European Home - Plan #193-1063 - Main Exterior
Plan Collection
4-Bedroom, 2556 Sq Ft European Home - Plan #193-1063 - Main Exterior
Plan#193-1063
Starting at$1550
2556
Sq Ft
1
Story
4
Bed
2.5
Bath
3
Car
3-Bedroom, 1818 Sq Ft Duplex Home Plan - 120-1833 - Main Exterior
Plan Collection
3-Bedroom, 1818 Sq Ft Duplex Home Plan - 120-1833 - Main Exterior
Plan#120-1833
Starting at$2180
1818
Sq Ft
2
Story
3
Bed
2.5
Bath
2
Car
4-Bedroom, 3542 Sq Ft Coastal House Plan - 175-1122 - Front Exterior
Plan Collection
4-Bedroom, 3542 Sq Ft Coastal House Plan - 175-1122 - Front Exterior
Plan#175-1122
Starting at$2500
3542
Sq Ft
2
Story
4
Bed
4.5
Bath
3
Car
10-Bedroom, 6005 Sq Ft Traditional Home Plan - 132-1540 - Main Exterior
Plan Collection
10-Bedroom, 6005 Sq Ft Traditional Home Plan - 132-1540 - Main Exterior
Plan#132-1540
Starting at$1870
6005
Sq Ft
1
Story
10
Bed
6.5
Bath
3
Car
2-Bedroom, 1733 Sq Ft Ranch House -Plan #120-2625 - Front Exterior
Plan Collection
2-Bedroom, 1733 Sq Ft Ranch House -Plan #120-2625 - Front Exterior
Plan#120-2625
Starting at$1255
1733
Sq Ft
1
Story
2
Bed
2
Bath
2
Car
1...8384858687...741