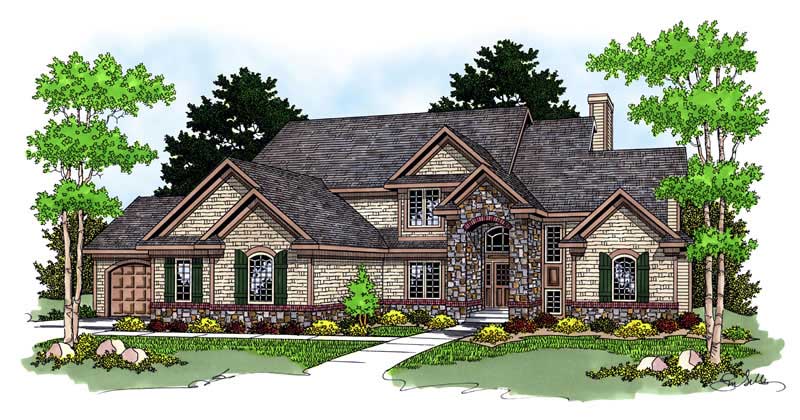
2-Bathroom, 3 Garage House Plans

995
Plan Results
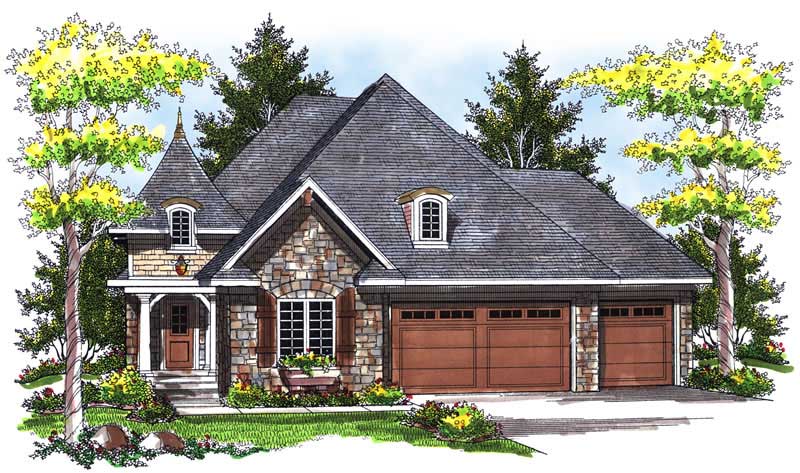
2-Bedroom, 1568 Sq Ft Country Home Plan - 101-1841 - Main Exterior
Plan Collection
2-Bedroom, 1568 Sq Ft Country Home Plan - 101-1841 - Main Exterior
Plan#101-1841
Starting at$1025
1568
Sq Ft
1
Story
2
Bed
2
Bath
3
Car
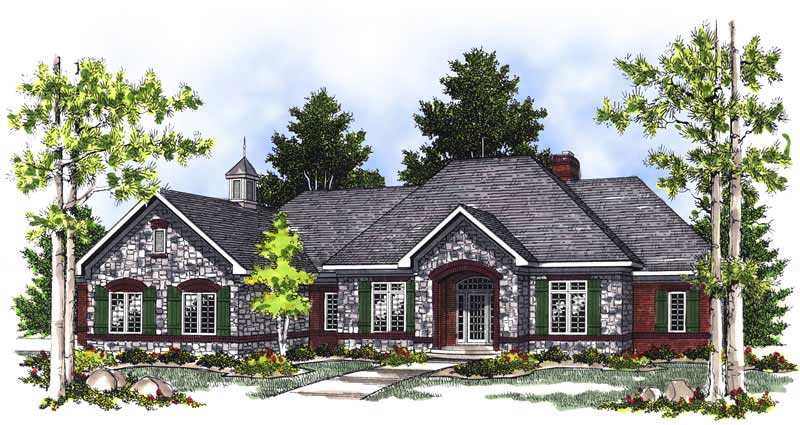
3-Bedroom, 2266 Sq Ft Ranch Home Plan - 101-1087 - Main Exterior
Plan Collection
3-Bedroom, 2266 Sq Ft Ranch Home Plan - 101-1087 - Main Exterior
Plan#101-1087
Starting at$1130
2266
Sq Ft
1
Story
3
Bed
2
Bath
3
Car
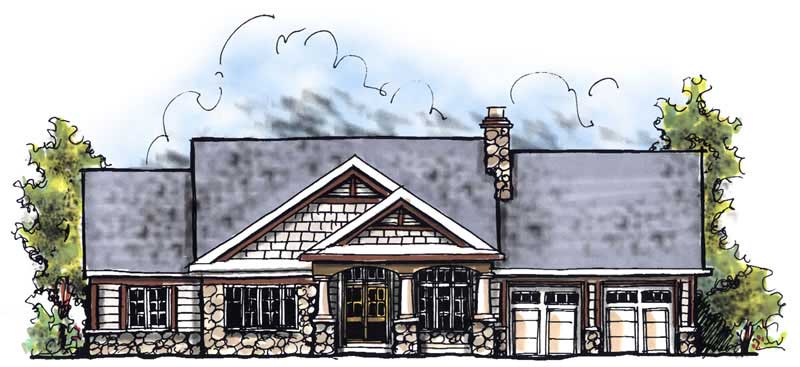
2-Bedroom, 1416 Sq Ft Craftsman Home Plan - 101-1317 - Main Exterior
Plan Collection
2-Bedroom, 1416 Sq Ft Craftsman Home Plan - 101-1317 - Main Exterior
Plan#101-1317
Starting at$985
1416
Sq Ft
1
Story
2
Bed
2
Bath
3
Car
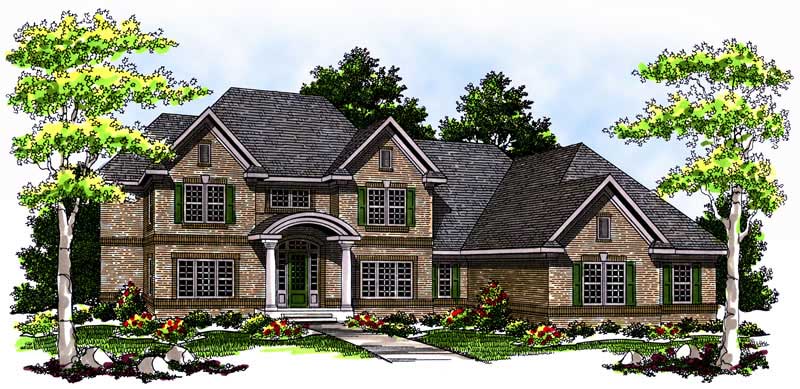
3-Bedroom, 1917 Sq Ft Craftsman Home Plan - 101-1683 - Main Exterior
Plan Collection
3-Bedroom, 1917 Sq Ft Craftsman Home Plan - 101-1683 - Main Exterior
Plan#101-1683
Starting at$1025
1917
Sq Ft
1
Story
3
Bed
2
Bath
3
Car
3-Bedroom, 1806 Sq Ft Ranch House Plan - 101-1241 - Front Exterior
Plan Collection
3-Bedroom, 1806 Sq Ft Ranch House Plan - 101-1241 - Front Exterior
Plan#101-1241
Starting at$1055
1806
Sq Ft
1
Story
3
Bed
2
Bath
3
Car
4-Bedroom, 2745 Sq Ft Traditional Home Plan - 101-1563 - Main Exterior
Plan Collection
4-Bedroom, 2745 Sq Ft Traditional Home Plan - 101-1563 - Main Exterior
Plan#101-1563
Starting at$1155
2745
Sq Ft
2
Story
4
Bed
2
Bath
3
Car
3-Bedroom, 2629 Sq Ft Ranch Home Plan - 101-1080 - Main Exterior
Plan Collection
3-Bedroom, 2629 Sq Ft Ranch Home Plan - 101-1080 - Main Exterior
Plan#101-1080
Starting at$1155
2629
Sq Ft
1
Story
3
Bed
2
Bath
3
Car
4-Bedroom, 3033 Sq Ft Colonial Home Plan - 101-1186 - Main Exterior
Plan Collection
4-Bedroom, 3033 Sq Ft Colonial Home Plan - 101-1186 - Main Exterior
Plan#101-1186
Starting at$1240
3033
Sq Ft
2
Story
4
Bed
2
Bath
3
Car
4-Bedroom, 2787 Sq Ft Ranch House Plan - 101-1161 - Front Exterior
Plan Collection
4-Bedroom, 2787 Sq Ft Ranch House Plan - 101-1161 - Front Exterior
Plan#101-1161
Starting at$1205
2787
Sq Ft
1
Story
4
Bed
2
Bath
3
Car
3-Bedroom, 2125 Sq Ft Ranch Home Plan - 101-1485 - Main Exterior
Plan Collection
3-Bedroom, 2125 Sq Ft Ranch Home Plan - 101-1485 - Main Exterior
Plan#101-1485
Starting at$1090
2125
Sq Ft
1
Story
3
Bed
2
Bath
3
Car
3-Bedroom, 2065 Sq Ft Country Home Plan - 120-2178 - Main Exterior
Plan Collection
3-Bedroom, 2065 Sq Ft Country Home Plan - 120-2178 - Main Exterior
Plan#120-2178
Starting at$1305
2065
Sq Ft
1
Story
3
Bed
2
Bath
3
Car
3-Bedroom, 1947 Sq Ft Craftsman Home Plan - 101-1147 - Main Exterior
Plan Collection
3-Bedroom, 1947 Sq Ft Craftsman Home Plan - 101-1147 - Main Exterior
Plan#101-1147
Starting at$1090
1947
Sq Ft
1
Story
3
Bed
2
Bath
3
Car
4-Bedroom, 2897 Sq Ft European Home Plan - 101-1398 - Main Exterior
Plan Collection
4-Bedroom, 2897 Sq Ft European Home Plan - 101-1398 - Main Exterior
Plan#101-1398
Starting at$1205
2897
Sq Ft
1
Story
4
Bed
2
Bath
3
Car

2-Bedroom, 2290 Sq Ft Traditional House Plan - 120-2510 - Front Exterior
Plan Collection
2-Bedroom, 2290 Sq Ft Traditional House Plan - 120-2510 - Front Exterior
Plan#120-2510
Starting at$1305
2290
Sq Ft
1
Story
2
Bed
2
Bath
3
Car
3-Bedroom, 2306 Sq Ft Craftsman Home Plan - 101-1664 - Main Exterior
Plan Collection
3-Bedroom, 2306 Sq Ft Craftsman Home Plan - 101-1664 - Main Exterior
Plan#101-1664
Starting at$1090
2306
Sq Ft
1
Story
3
Bed
2
Bath
3
Car
3-Bedroom, 2117 Sq Ft Ranch House Plan - 101-1063 - Front Exterior
Plan Collection
3-Bedroom, 2117 Sq Ft Ranch House Plan - 101-1063 - Front Exterior
Plan#101-1063
Starting at$1090
2117
Sq Ft
1
Story
3
Bed
2
Bath
3
Car

4-Bedroom, 3600 Sq Ft Country House Plan - 101-1480 - Front Exterior
Plan Collection
4-Bedroom, 3600 Sq Ft Country House Plan - 101-1480 - Front Exterior
Plan#101-1480
Starting at$3528
3600
Sq Ft
1
Story
4
Bed
2
Bath
3
Car
5-Bedroom, 3839 Sq Ft Country House Plan - 101-1146 - Front Exterior
Plan Collection
5-Bedroom, 3839 Sq Ft Country House Plan - 101-1146 - Front Exterior
Plan#101-1146
Starting at$3762
3839
Sq Ft
1
Story
5
Bed
2
Bath
3
Car
3-Bedroom, 2370 Sq Ft Ranch House Plan - 101-1120 - Front Exterior
Plan Collection
3-Bedroom, 2370 Sq Ft Ranch House Plan - 101-1120 - Front Exterior
Plan#101-1120
Starting at$1130
2370
Sq Ft
1
Story
3
Bed
2
Bath
3
Car
3-Bedroom, 2196 Sq Ft Country House Plan - 101-1457 - Front Exterior
Plan Collection
3-Bedroom, 2196 Sq Ft Country House Plan - 101-1457 - Front Exterior
Plan#101-1457
Starting at$1090
2196
Sq Ft
1
Story
3
Bed
2
Bath
3
Car
4-Bedroom, 2498 Sq Ft European Home Plan - 101-1188 - Main Exterior
Plan Collection
4-Bedroom, 2498 Sq Ft European Home Plan - 101-1188 - Main Exterior
Plan#101-1188
Starting at$1130
2498
Sq Ft
2
Story
4
Bed
2
Bath
3
Car
2-Bedroom, 1899 Sq Ft Ranch Home Plan - 100-1004 - Main Exterior
Plan Collection
2-Bedroom, 1899 Sq Ft Ranch Home Plan - 100-1004 - Main Exterior
Plan#100-1004
Starting at$1500
1899
Sq Ft
1
Story
2
Bed
2
Bath
3
Car
4-Bedroom, 2704 Sq Ft European House Plan - 101-1409 - Front Exterior
Plan Collection
4-Bedroom, 2704 Sq Ft European House Plan - 101-1409 - Front Exterior
Plan#101-1409
Starting at$1155
2704
Sq Ft
2
Story
4
Bed
2
Bath
3
Car
3-Bedroom, 1802 Sq Ft Country House Plan - 101-1727 - Front Exterior
Plan Collection
3-Bedroom, 1802 Sq Ft Country House Plan - 101-1727 - Front Exterior
Plan#101-1727
Starting at$1055
1802
Sq Ft
1
Story
3
Bed
2
Bath
3
Car
2-Bedroom, 1568 Sq Ft Country Home Plan - 101-1841 - Main Exterior
Plan Collection
2-Bedroom, 1568 Sq Ft Country Home Plan - 101-1841 - Main Exterior
Plan#101-1841
Starting at$1025
1568
Sq Ft
1
Story
2
Bed
2
Bath
3
Car
3-Bedroom, 2266 Sq Ft Ranch Home Plan - 101-1087 - Main Exterior
Plan Collection
3-Bedroom, 2266 Sq Ft Ranch Home Plan - 101-1087 - Main Exterior
Plan#101-1087
Starting at$1130
2266
Sq Ft
1
Story
3
Bed
2
Bath
3
Car
2-Bedroom, 1416 Sq Ft Craftsman Home Plan - 101-1317 - Main Exterior
Plan Collection
2-Bedroom, 1416 Sq Ft Craftsman Home Plan - 101-1317 - Main Exterior
Plan#101-1317
Starting at$985
1416
Sq Ft
1
Story
2
Bed
2
Bath
3
Car
3-Bedroom, 1917 Sq Ft Craftsman Home Plan - 101-1683 - Main Exterior
Plan Collection
3-Bedroom, 1917 Sq Ft Craftsman Home Plan - 101-1683 - Main Exterior
Plan#101-1683
Starting at$1025
1917
Sq Ft
1
Story
3
Bed
2
Bath
3
Car
3-Bedroom, 1806 Sq Ft Ranch House Plan - 101-1241 - Front Exterior
Plan Collection
3-Bedroom, 1806 Sq Ft Ranch House Plan - 101-1241 - Front Exterior
Plan#101-1241
Starting at$1055
1806
Sq Ft
1
Story
3
Bed
2
Bath
3
Car
4-Bedroom, 2745 Sq Ft Traditional Home Plan - 101-1563 - Main Exterior
Plan Collection
4-Bedroom, 2745 Sq Ft Traditional Home Plan - 101-1563 - Main Exterior
Plan#101-1563
Starting at$1155
2745
Sq Ft
2
Story
4
Bed
2
Bath
3
Car
3-Bedroom, 2629 Sq Ft Ranch Home Plan - 101-1080 - Main Exterior
Plan Collection
3-Bedroom, 2629 Sq Ft Ranch Home Plan - 101-1080 - Main Exterior
Plan#101-1080
Starting at$1155
2629
Sq Ft
1
Story
3
Bed
2
Bath
3
Car
4-Bedroom, 3033 Sq Ft Colonial Home Plan - 101-1186 - Main Exterior
Plan Collection
4-Bedroom, 3033 Sq Ft Colonial Home Plan - 101-1186 - Main Exterior
Plan#101-1186
Starting at$1240
3033
Sq Ft
2
Story
4
Bed
2
Bath
3
Car
4-Bedroom, 2787 Sq Ft Ranch House Plan - 101-1161 - Front Exterior
Plan Collection
4-Bedroom, 2787 Sq Ft Ranch House Plan - 101-1161 - Front Exterior
Plan#101-1161
Starting at$1205
2787
Sq Ft
1
Story
4
Bed
2
Bath
3
Car
3-Bedroom, 2125 Sq Ft Ranch Home Plan - 101-1485 - Main Exterior
Plan Collection
3-Bedroom, 2125 Sq Ft Ranch Home Plan - 101-1485 - Main Exterior
Plan#101-1485
Starting at$1090
2125
Sq Ft
1
Story
3
Bed
2
Bath
3
Car
3-Bedroom, 2065 Sq Ft Country Home Plan - 120-2178 - Main Exterior
Plan Collection
3-Bedroom, 2065 Sq Ft Country Home Plan - 120-2178 - Main Exterior
Plan#120-2178
Starting at$1305
2065
Sq Ft
1
Story
3
Bed
2
Bath
3
Car
3-Bedroom, 1947 Sq Ft Craftsman Home Plan - 101-1147 - Main Exterior
Plan Collection
3-Bedroom, 1947 Sq Ft Craftsman Home Plan - 101-1147 - Main Exterior
Plan#101-1147
Starting at$1090
1947
Sq Ft
1
Story
3
Bed
2
Bath
3
Car
4-Bedroom, 2897 Sq Ft European Home Plan - 101-1398 - Main Exterior
Plan Collection
4-Bedroom, 2897 Sq Ft European Home Plan - 101-1398 - Main Exterior
Plan#101-1398
Starting at$1205
2897
Sq Ft
1
Story
4
Bed
2
Bath
3
Car
2-Bedroom, 2290 Sq Ft Traditional House Plan - 120-2510 - Front Exterior
Plan Collection
2-Bedroom, 2290 Sq Ft Traditional House Plan - 120-2510 - Front Exterior
Plan#120-2510
Starting at$1305
2290
Sq Ft
1
Story
2
Bed
2
Bath
3
Car

3-Bedroom, 2306 Sq Ft Craftsman Home Plan - 101-1664 - Main Exterior
Plan Collection
3-Bedroom, 2306 Sq Ft Craftsman Home Plan - 101-1664 - Main Exterior
Plan#101-1664
Starting at$1090
2306
Sq Ft
1
Story
3
Bed
2
Bath
3
Car
3-Bedroom, 2117 Sq Ft Ranch House Plan - 101-1063 - Front Exterior
Plan Collection
3-Bedroom, 2117 Sq Ft Ranch House Plan - 101-1063 - Front Exterior
Plan#101-1063
Starting at$1090
2117
Sq Ft
1
Story
3
Bed
2
Bath
3
Car
4-Bedroom, 3600 Sq Ft Country House Plan - 101-1480 - Front Exterior
Plan Collection
4-Bedroom, 3600 Sq Ft Country House Plan - 101-1480 - Front Exterior
Plan#101-1480
Starting at$3528
3600
Sq Ft
1
Story
4
Bed
2
Bath
3
Car
5-Bedroom, 3839 Sq Ft Country House Plan - 101-1146 - Front Exterior
Plan Collection
5-Bedroom, 3839 Sq Ft Country House Plan - 101-1146 - Front Exterior
Plan#101-1146
Starting at$3762
3839
Sq Ft
1
Story
5
Bed
2
Bath
3
Car
3-Bedroom, 2370 Sq Ft Ranch House Plan - 101-1120 - Front Exterior
Plan Collection
3-Bedroom, 2370 Sq Ft Ranch House Plan - 101-1120 - Front Exterior
Plan#101-1120
Starting at$1130
2370
Sq Ft
1
Story
3
Bed
2
Bath
3
Car
3-Bedroom, 2196 Sq Ft Country House Plan - 101-1457 - Front Exterior
Plan Collection
3-Bedroom, 2196 Sq Ft Country House Plan - 101-1457 - Front Exterior
Plan#101-1457
Starting at$1090
2196
Sq Ft
1
Story
3
Bed
2
Bath
3
Car
4-Bedroom, 2498 Sq Ft European Home Plan - 101-1188 - Main Exterior
Plan Collection
4-Bedroom, 2498 Sq Ft European Home Plan - 101-1188 - Main Exterior
Plan#101-1188
Starting at$1130
2498
Sq Ft
2
Story
4
Bed
2
Bath
3
Car
2-Bedroom, 1899 Sq Ft Ranch Home Plan - 100-1004 - Main Exterior
Plan Collection
2-Bedroom, 1899 Sq Ft Ranch Home Plan - 100-1004 - Main Exterior
Plan#100-1004
Starting at$1500
1899
Sq Ft
1
Story
2
Bed
2
Bath
3
Car
4-Bedroom, 2704 Sq Ft European House Plan - 101-1409 - Front Exterior
Plan Collection
4-Bedroom, 2704 Sq Ft European House Plan - 101-1409 - Front Exterior
Plan#101-1409
Starting at$1155
2704
Sq Ft
2
Story
4
Bed
2
Bath
3
Car
3-Bedroom, 1802 Sq Ft Country House Plan - 101-1727 - Front Exterior
Plan Collection
3-Bedroom, 1802 Sq Ft Country House Plan - 101-1727 - Front Exterior
Plan#101-1727
Starting at$1055
1802
Sq Ft
1
Story
3
Bed
2
Bath
3
Car
1...7891011...42