3 Garage & 1 Garage House Plans

7,405
Plan Results
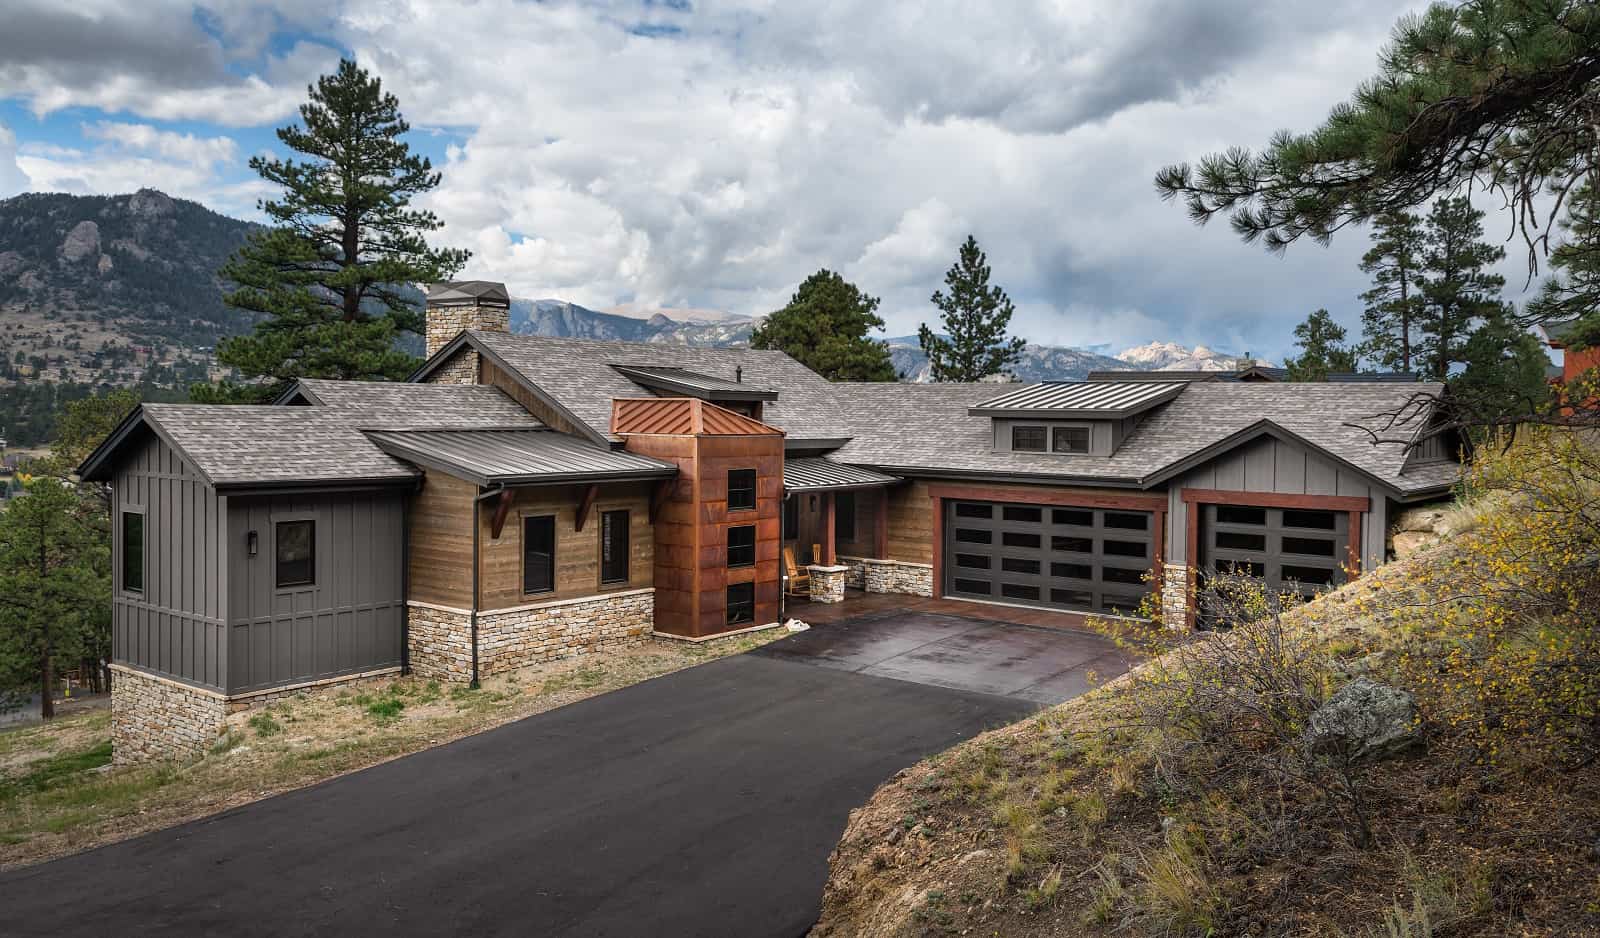
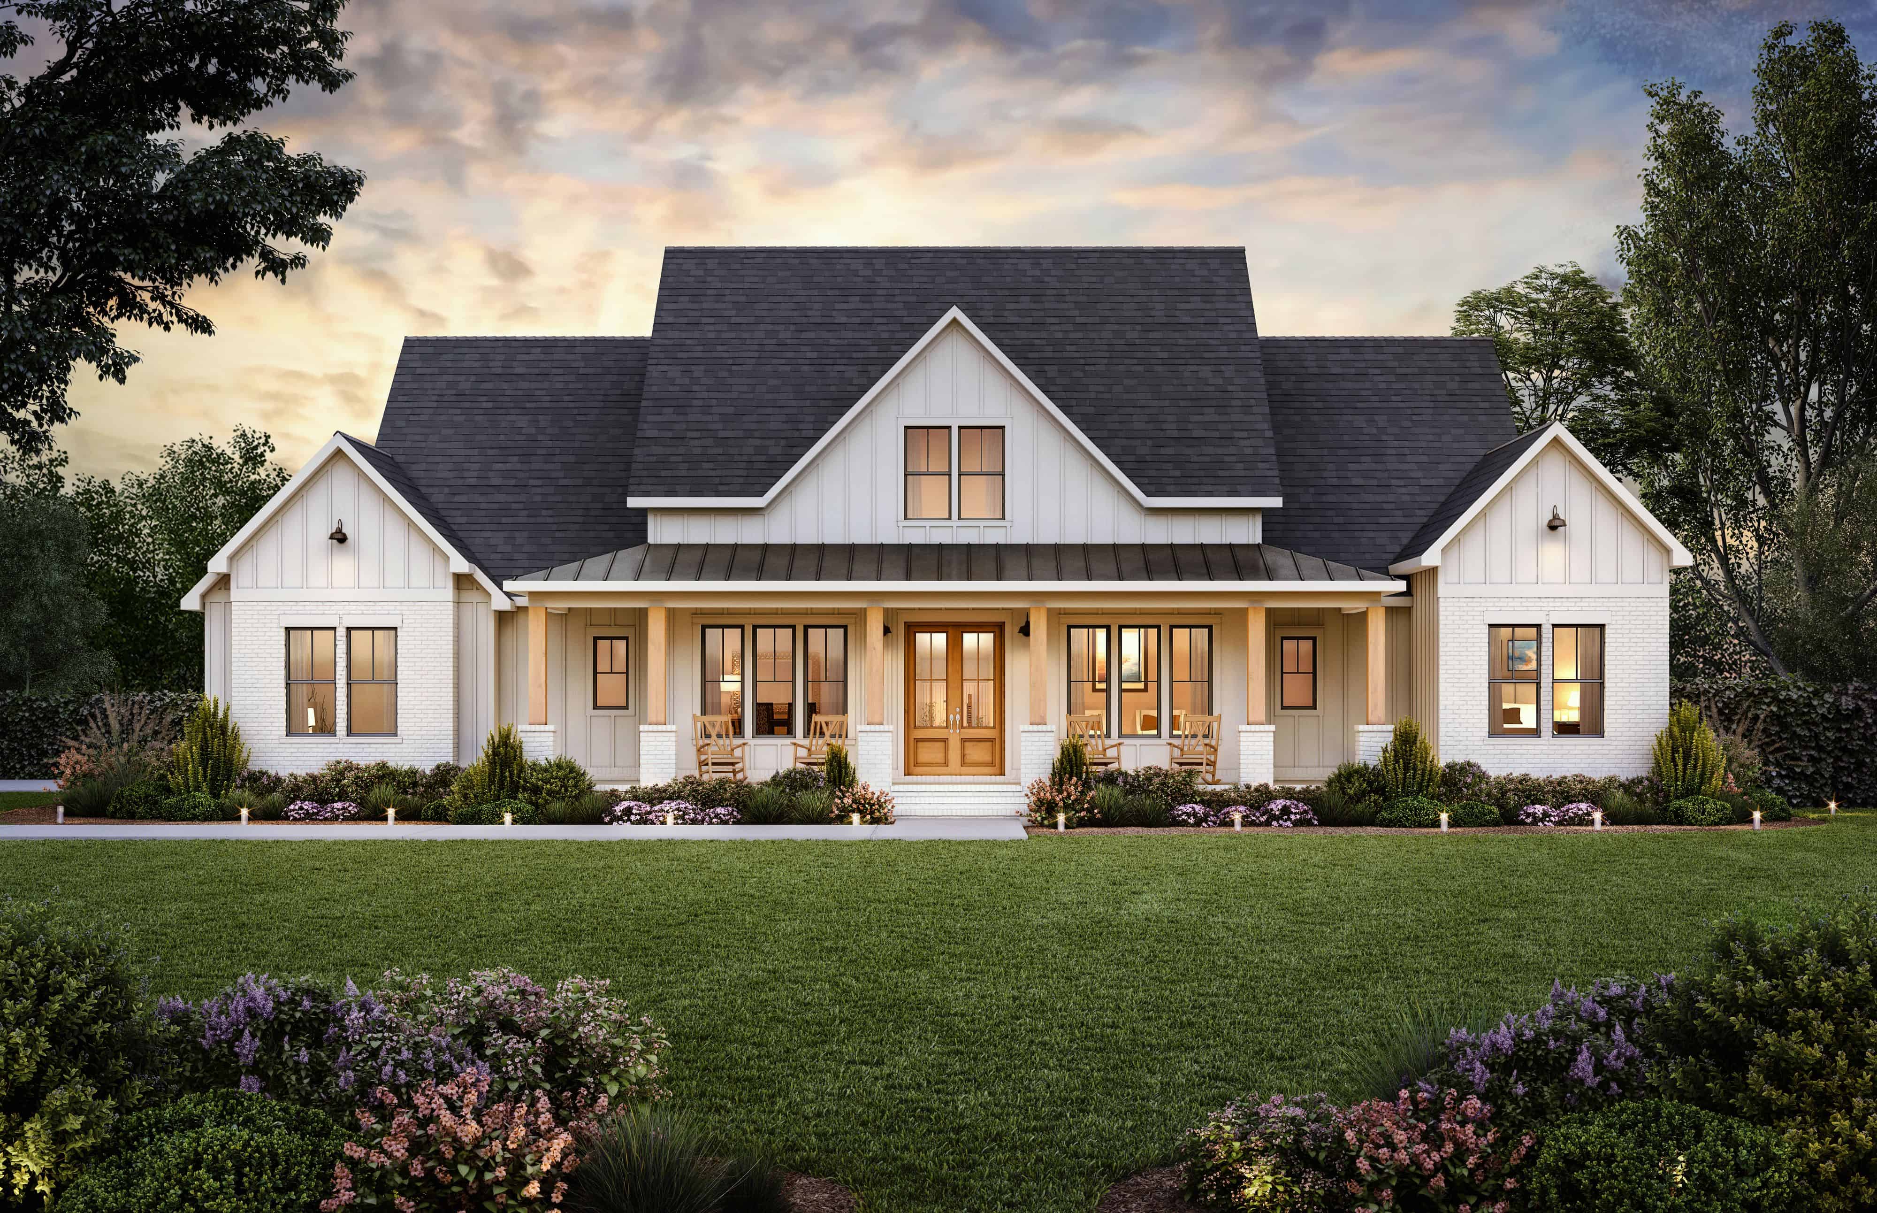
4-Bedroom, 2961 Sq Ft Ranch Home Plan - 142-1437 - Main Exterior
Plan Collection
4-Bedroom, 2961 Sq Ft Ranch Home Plan - 142-1437 - Main Exterior
Plan#142-1437
Starting at$1495
2961
Sq Ft
1
Story
4
Bed
3.5
Bath
3
Car
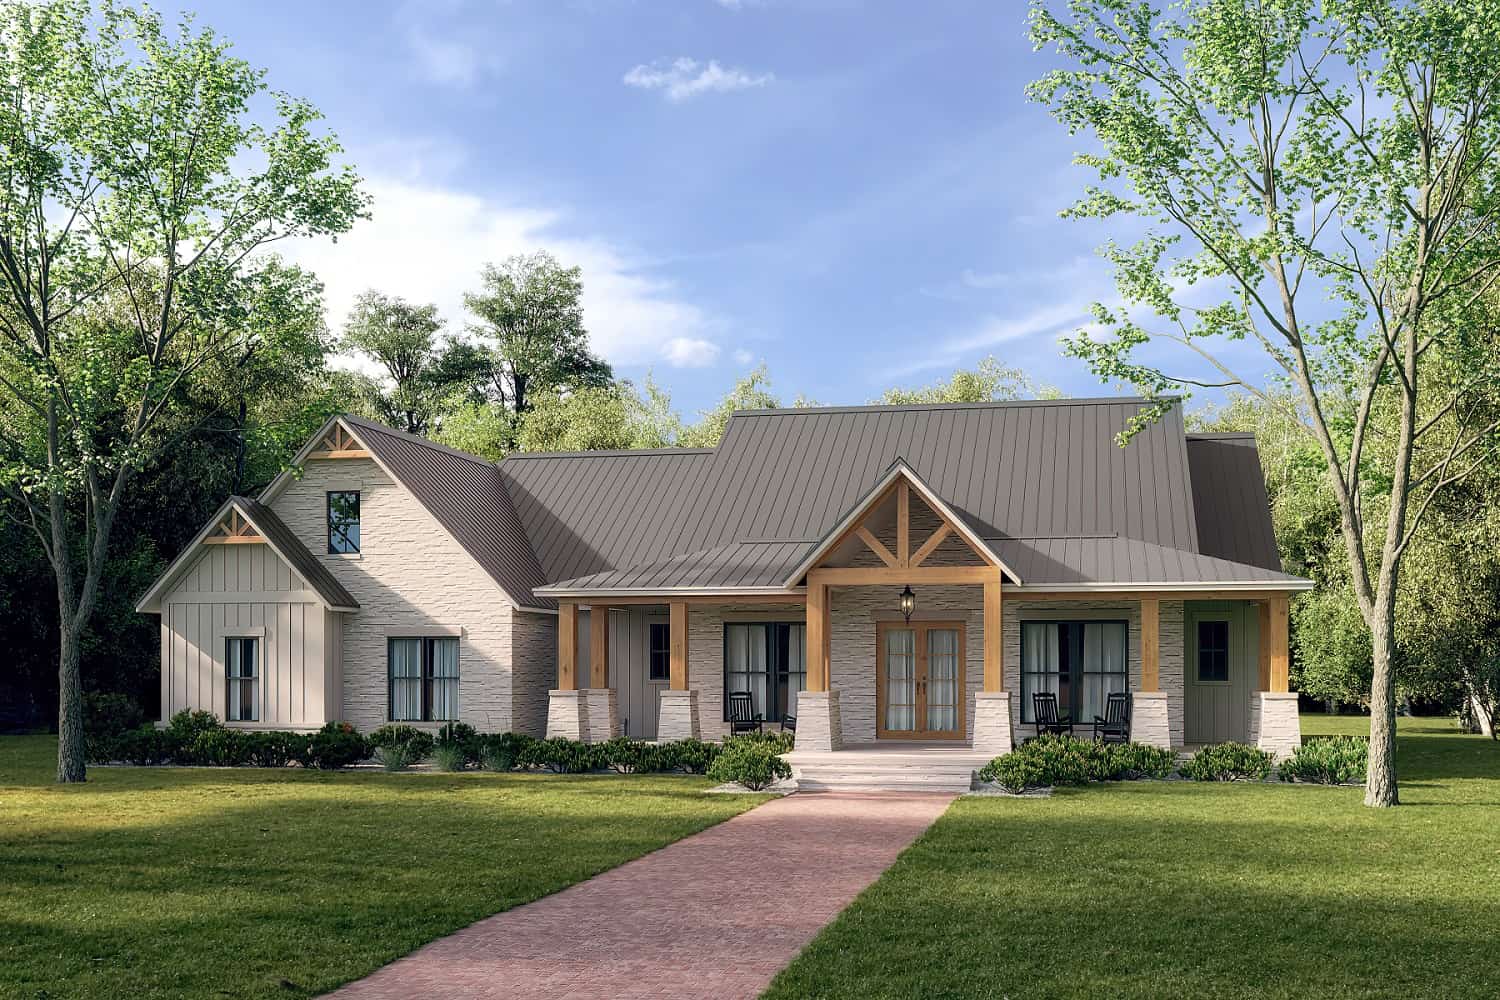
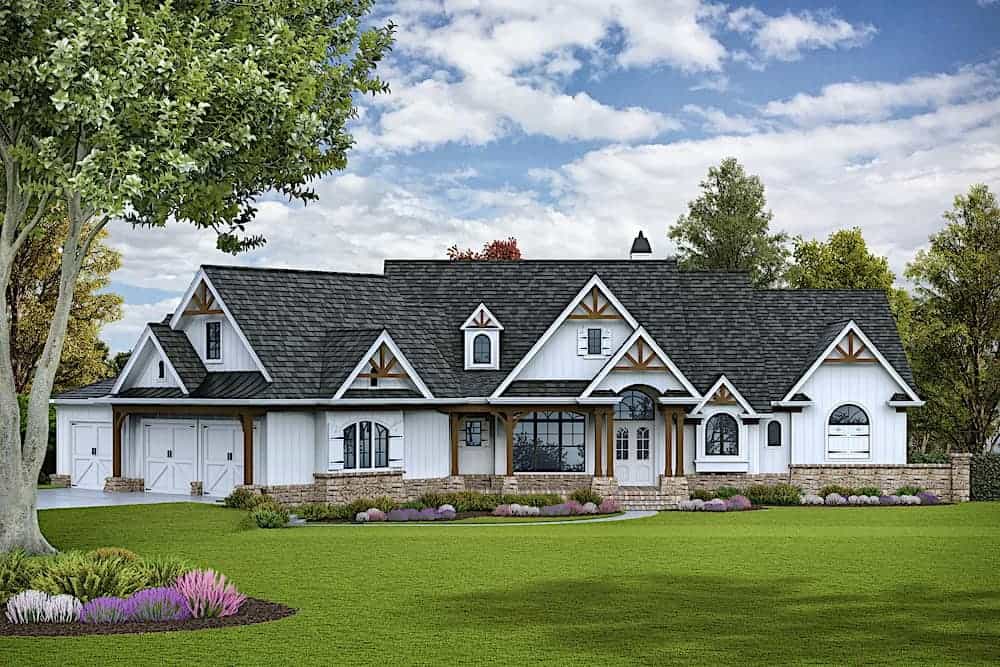
3-Bedroom, 3078 Sq Ft Modern Farmhouse House Plan - 142-1275 - Front Exterior
Plan Collection
3-Bedroom, 3078 Sq Ft Modern Farmhouse House Plan - 142-1275 - Front Exterior
Plan#142-1275
Starting at$1645
3078
Sq Ft
1
Story
3
Bed
3.5
Bath
3
Car
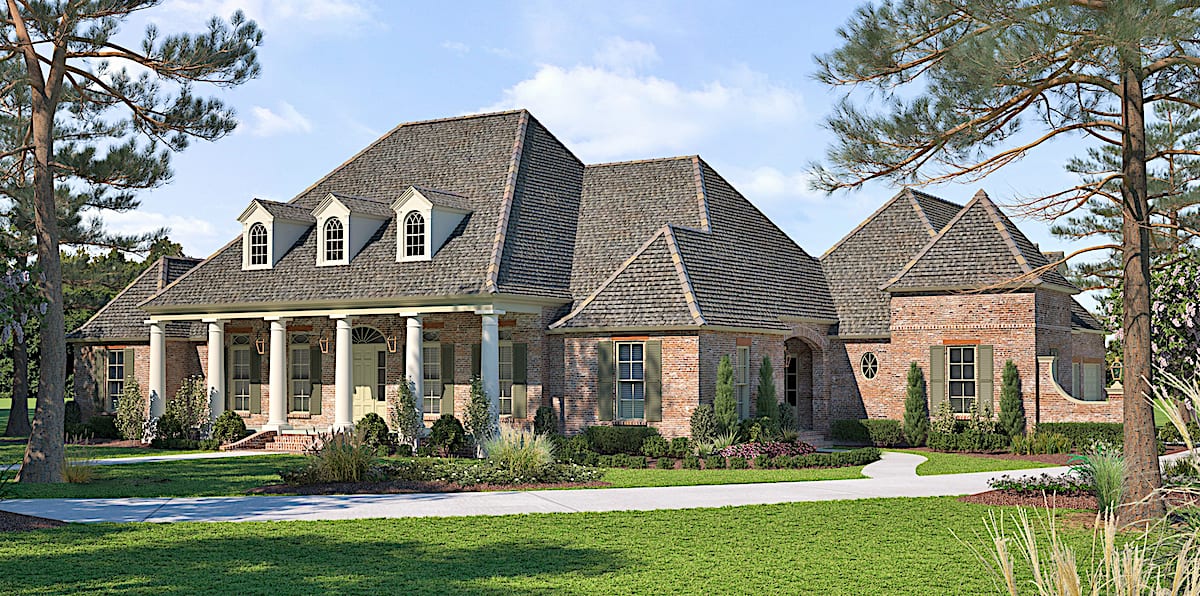
4-Bedroom, 4376 Sq Ft European Home - Plan #198-1054 - Main Exterior
Plan Collection
4-Bedroom, 4376 Sq Ft European Home - Plan #198-1054 - Main Exterior
Plan#198-1054
Starting at$2630
4376
Sq Ft
2
Story
4
Bed
4.5
Bath
3
Car
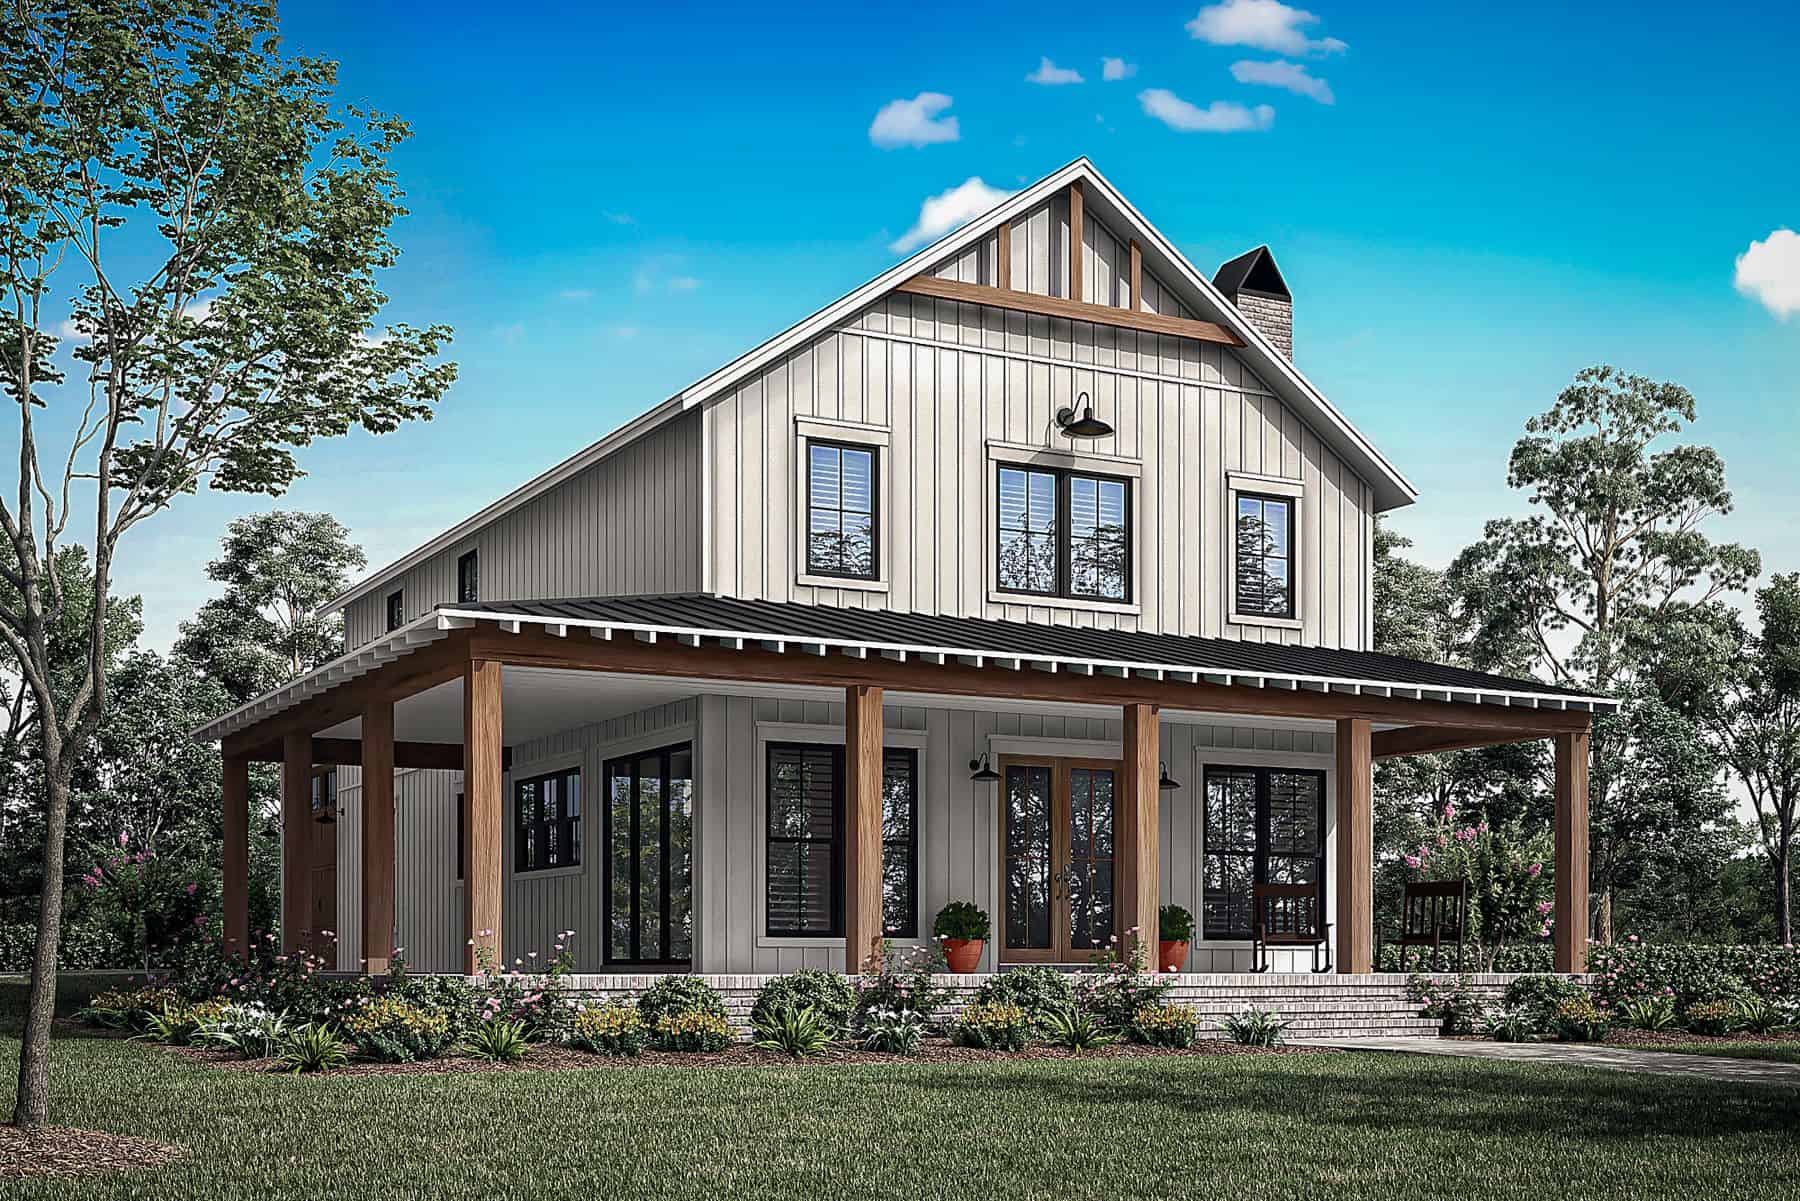
2-Bedroom, 900 Sq Ft Cape Cod Home Plan - 142-1036 - Main Exterior
Plan Collection
2-Bedroom, 900 Sq Ft Cape Cod Home Plan - 142-1036 - Main Exterior
Plan#142-1036
Starting at$1345
900
Sq Ft
1
Story
2
Bed
2
Bath
1
Car
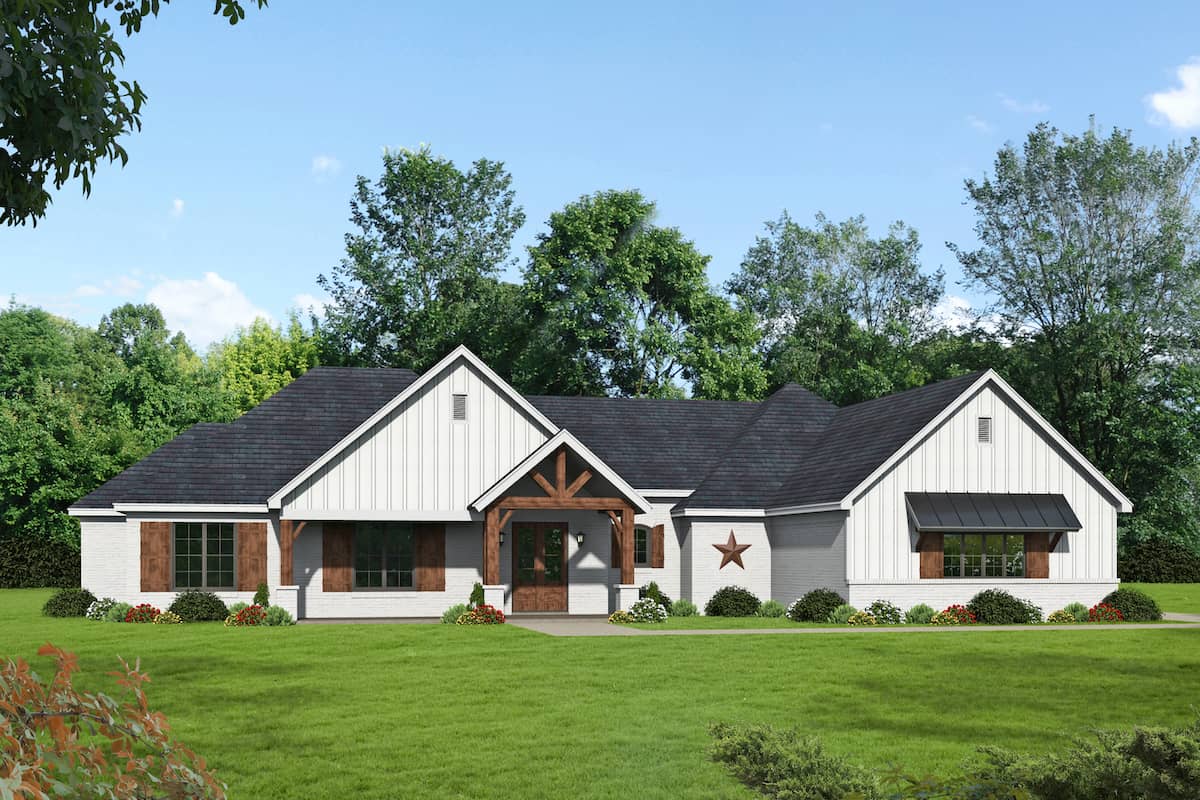
3-Bedroom, 2537 Sq Ft Contemporary House Plan - 106-1336 - Front Exterior
Plan Collection
3-Bedroom, 2537 Sq Ft Contemporary House Plan - 106-1336 - Front Exterior
Plan#106-1336
Starting at$1295
2537
Sq Ft
1
Story
3
Bed
2.5
Bath
3
Car
3-Bedroom, 3312 Sq Ft Modern Home - Plan #202-1022 - Front Exterior
Plan Collection
3-Bedroom, 3312 Sq Ft Modern Home - Plan #202-1022 - Front Exterior
Plan#202-1022
Starting at$995
3312
Sq Ft
1
Story
3
Bed
3.5
Bath
3
Car
4-Bedroom, 2417 Sq Ft Modern Farmhouse Home Plan - 142-1476 - Main Exterior
Plan Collection
4-Bedroom, 2417 Sq Ft Modern Farmhouse Home Plan - 142-1476 - Main Exterior
Plan#142-1476
Starting at$1445
2417
Sq Ft
2
Story
4
Bed
3
Bath
1
Car
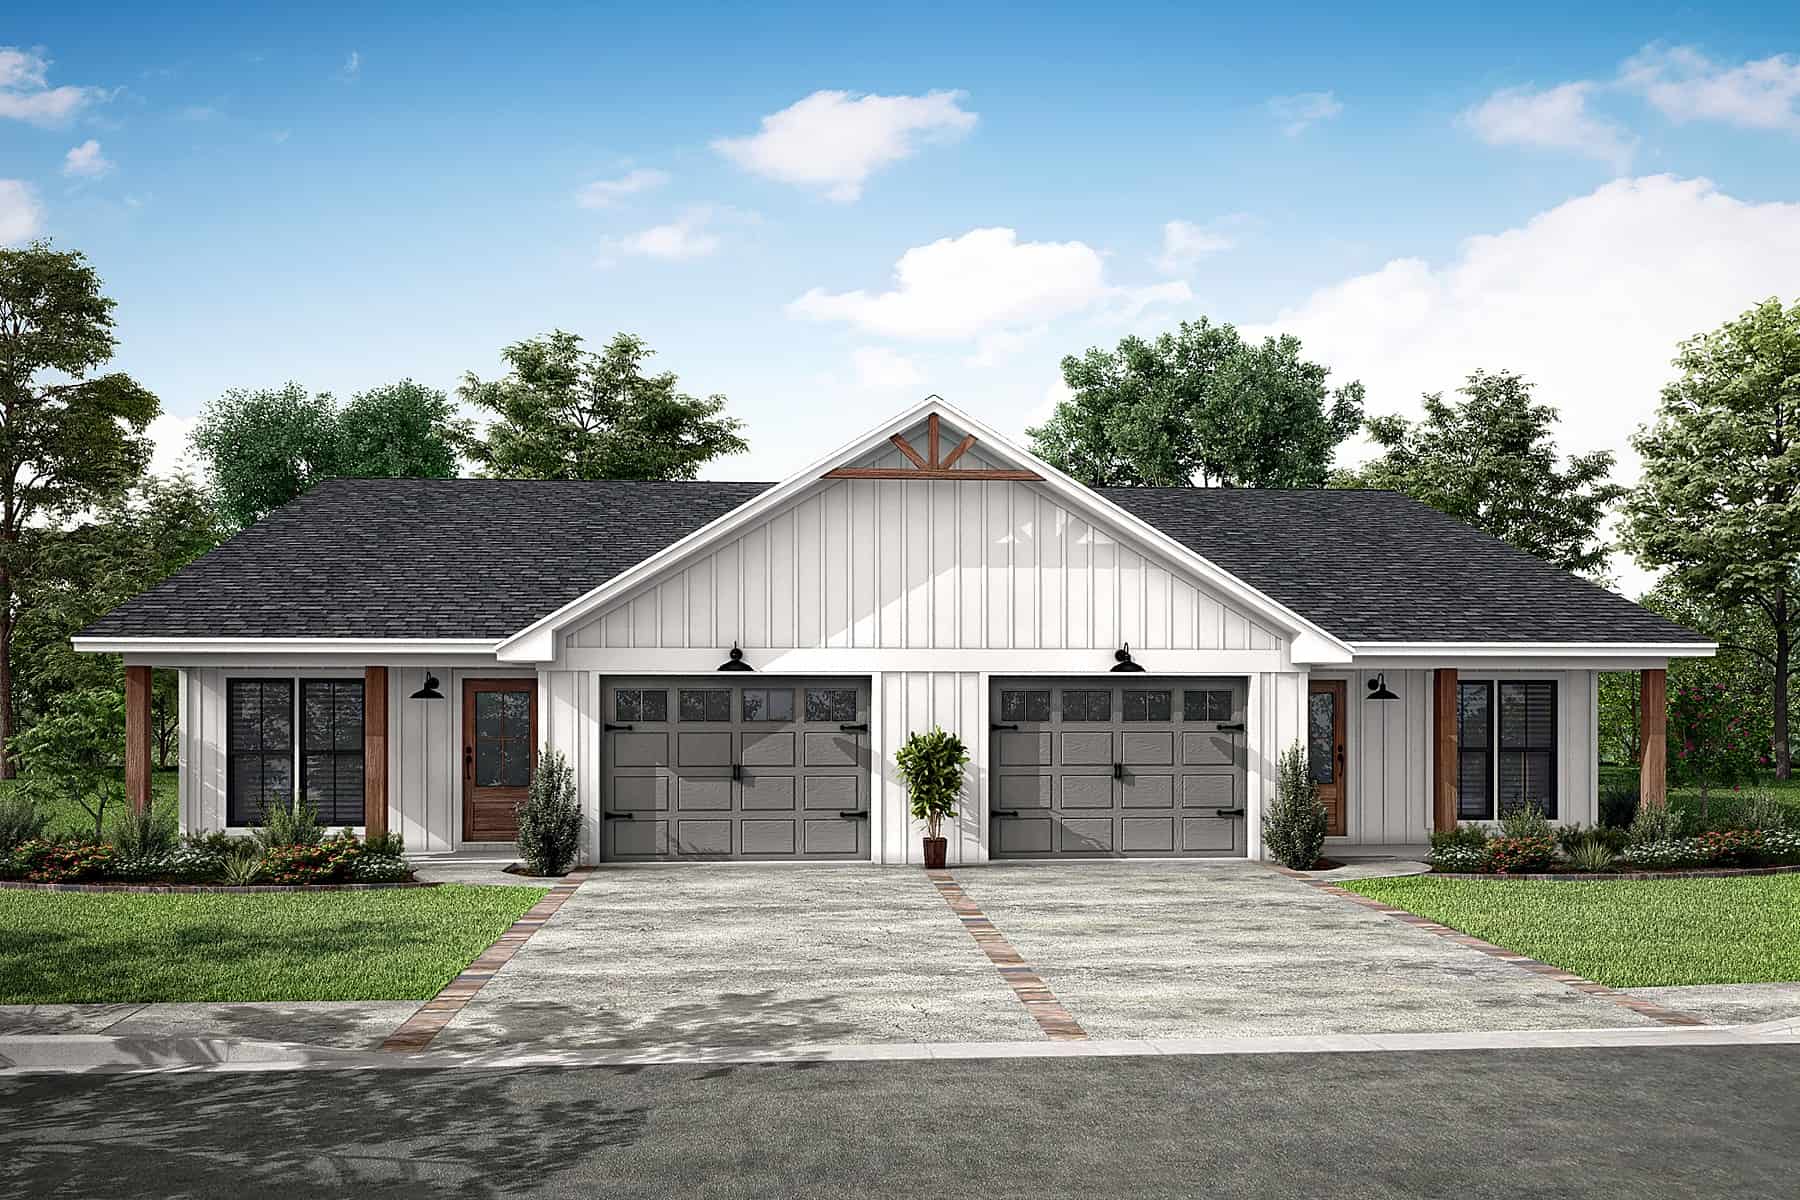
4-Bedroom, 2196 Sq Ft Duplex/Multi-Unit House Plan - 142-1486 - Front Exterior
Plan Collection
4-Bedroom, 2196 Sq Ft Duplex/Multi-Unit House Plan - 142-1486 - Front Exterior
Plan#142-1486
Starting at$1445
2196
Sq Ft
1
Story
4
Bed
4
Bath
1
Car
5-Bedroom, 8617 Sq Ft Luxury House - Plan #134-1355 - Front Exterior
Plan Collection
5-Bedroom, 8617 Sq Ft Luxury House - Plan #134-1355 - Front Exterior
Plan#134-1355
Starting at$20681
8617
Sq Ft
2
Story
5
Bed
5.5
Bath
3
Car
4-Bedroom, 3885 Sq Ft Modern House Plan - 116-1080 - Front Exterior
Plan Collection
4-Bedroom, 3885 Sq Ft Modern House Plan - 116-1080 - Front Exterior
Plan#116-1080
Starting at$3284
3885
Sq Ft
2
Story
4
Bed
3.5
Bath
3
Car
4-Bedroom, 3170 Sq Ft French Country House - Plan #206-1009 - Front Exterior
Plan Collection
4-Bedroom, 3170 Sq Ft French Country House - Plan #206-1009 - Front Exterior
Plan#206-1009
Starting at$1445
3170
Sq Ft
1
Story
4
Bed
3
Bath
3
Car
4-Bedroom, 3237 Sq Ft Farmhouse House - Plan #161-1124 - Front Exterior
Plan Collection
4-Bedroom, 3237 Sq Ft Farmhouse House - Plan #161-1124 - Front Exterior
Plan#161-1124
Starting at$2200
3237
Sq Ft
1.5
Story
4
Bed
4
Bath
3
Car
4-Bedroom, 2841 Sq Ft Farmhouse House Plan - 206-1066 - Front Exterior
Plan Collection
4-Bedroom, 2841 Sq Ft Farmhouse House Plan - 206-1066 - Front Exterior
Plan#206-1066
Starting at$1345
2841
Sq Ft
1
Story
4
Bed
3.5
Bath
3
Car
3-Bedroom, 1797 Sq Ft Farmhouse Home Plan - 142-1454 - Main Exterior
Plan Collection
3-Bedroom, 1797 Sq Ft Farmhouse Home Plan - 142-1454 - Main Exterior
Plan#142-1454
Starting at$1395
1797
Sq Ft
1
Story
3
Bed
2.5
Bath
3
Car
1-Bedroom, 665 Sq Ft Garage w/Apartments Home Plan #198-1180 - Main Exterior
Plan Collection
1-Bedroom, 665 Sq Ft Garage w/Apartments Home Plan #198-1180 - Main Exterior
Plan#198-1180
Starting at$875
665
Sq Ft
2
Story
1
Bed
1
Bath
3
Car
4-Bedroom, 4381 Sq Ft Colonial House - Plan #206-1016 - Front Exterior
Plan Collection
4-Bedroom, 4381 Sq Ft Colonial House - Plan #206-1016 - Front Exterior
Plan#206-1016
Starting at$2245
4381
Sq Ft
1
Story
4
Bed
4.5
Bath
3
Car
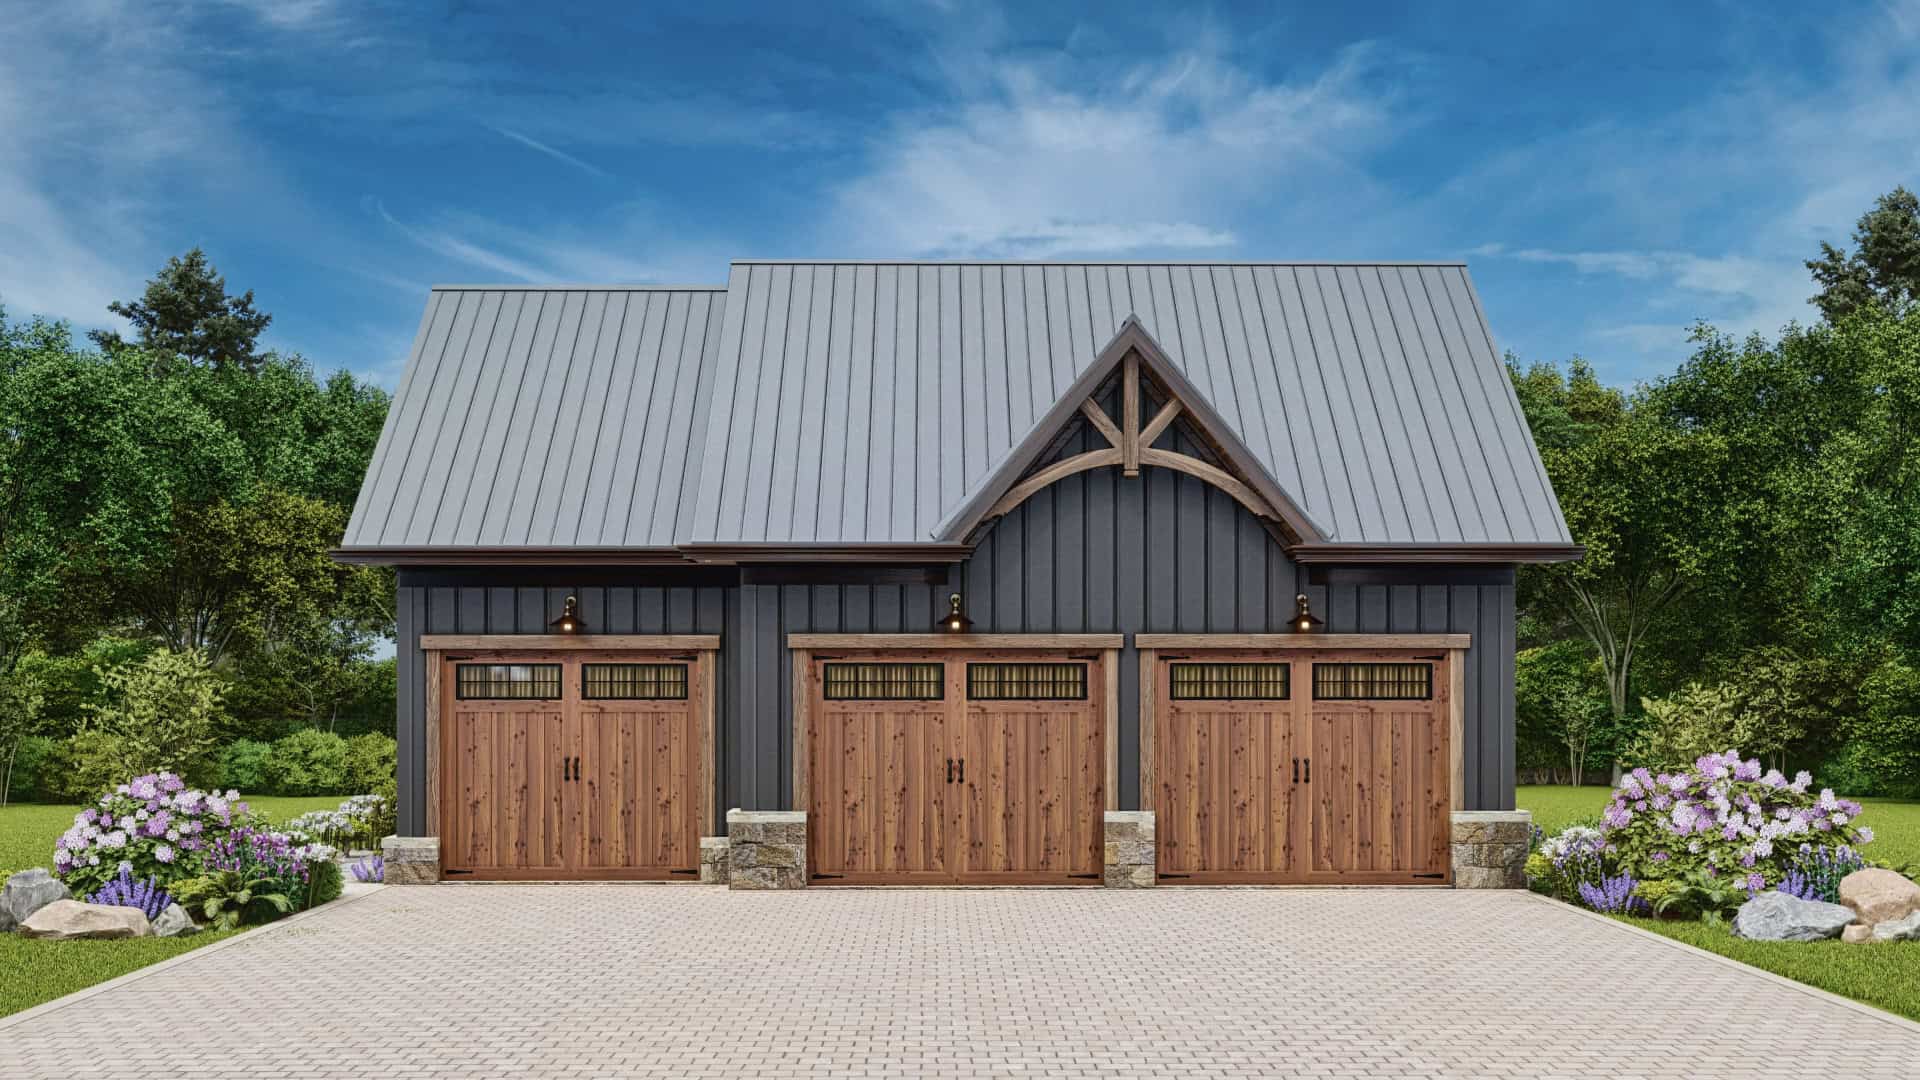
1-Bedroom, 522 Sq Ft Garage Plan #142-1249 - Main Exterior
Plan Collection
1-Bedroom, 522 Sq Ft Garage Plan #142-1249 - Main Exterior
Plan#142-1249
Starting at$795
522
Sq Ft
2
Story
1
Bed
1
Bath
3
Car
4-Bedroom, 3990 Sq Ft Mediterranean Home - Plan #208-1000 - Main Exterior
Plan Collection
4-Bedroom, 3990 Sq Ft Mediterranean Home - Plan #208-1000 - Main Exterior
Plan#208-1000
Starting at$1675
3990
Sq Ft
1
Story
4
Bed
3.5
Bath
3
Car
2-Bedroom, 1488 Sq Ft Garage w/Apartments Home Plan #187-1250 - Main Exterior
Plan Collection
2-Bedroom, 1488 Sq Ft Garage w/Apartments Home Plan #187-1250 - Main Exterior
Plan#187-1250
Starting at$700
1488
Sq Ft
2
Story
2
Bed
2
Bath
3
Car
4-Bedroom, 2847 Sq Ft Farmhouse House Plan - 189-1129 - Front Exterior
Plan Collection
4-Bedroom, 2847 Sq Ft Farmhouse House Plan - 189-1129 - Front Exterior
Plan#189-1129
Starting at$1895
2847
Sq Ft
1.5
Story
4
Bed
3.5
Bath
3
Car
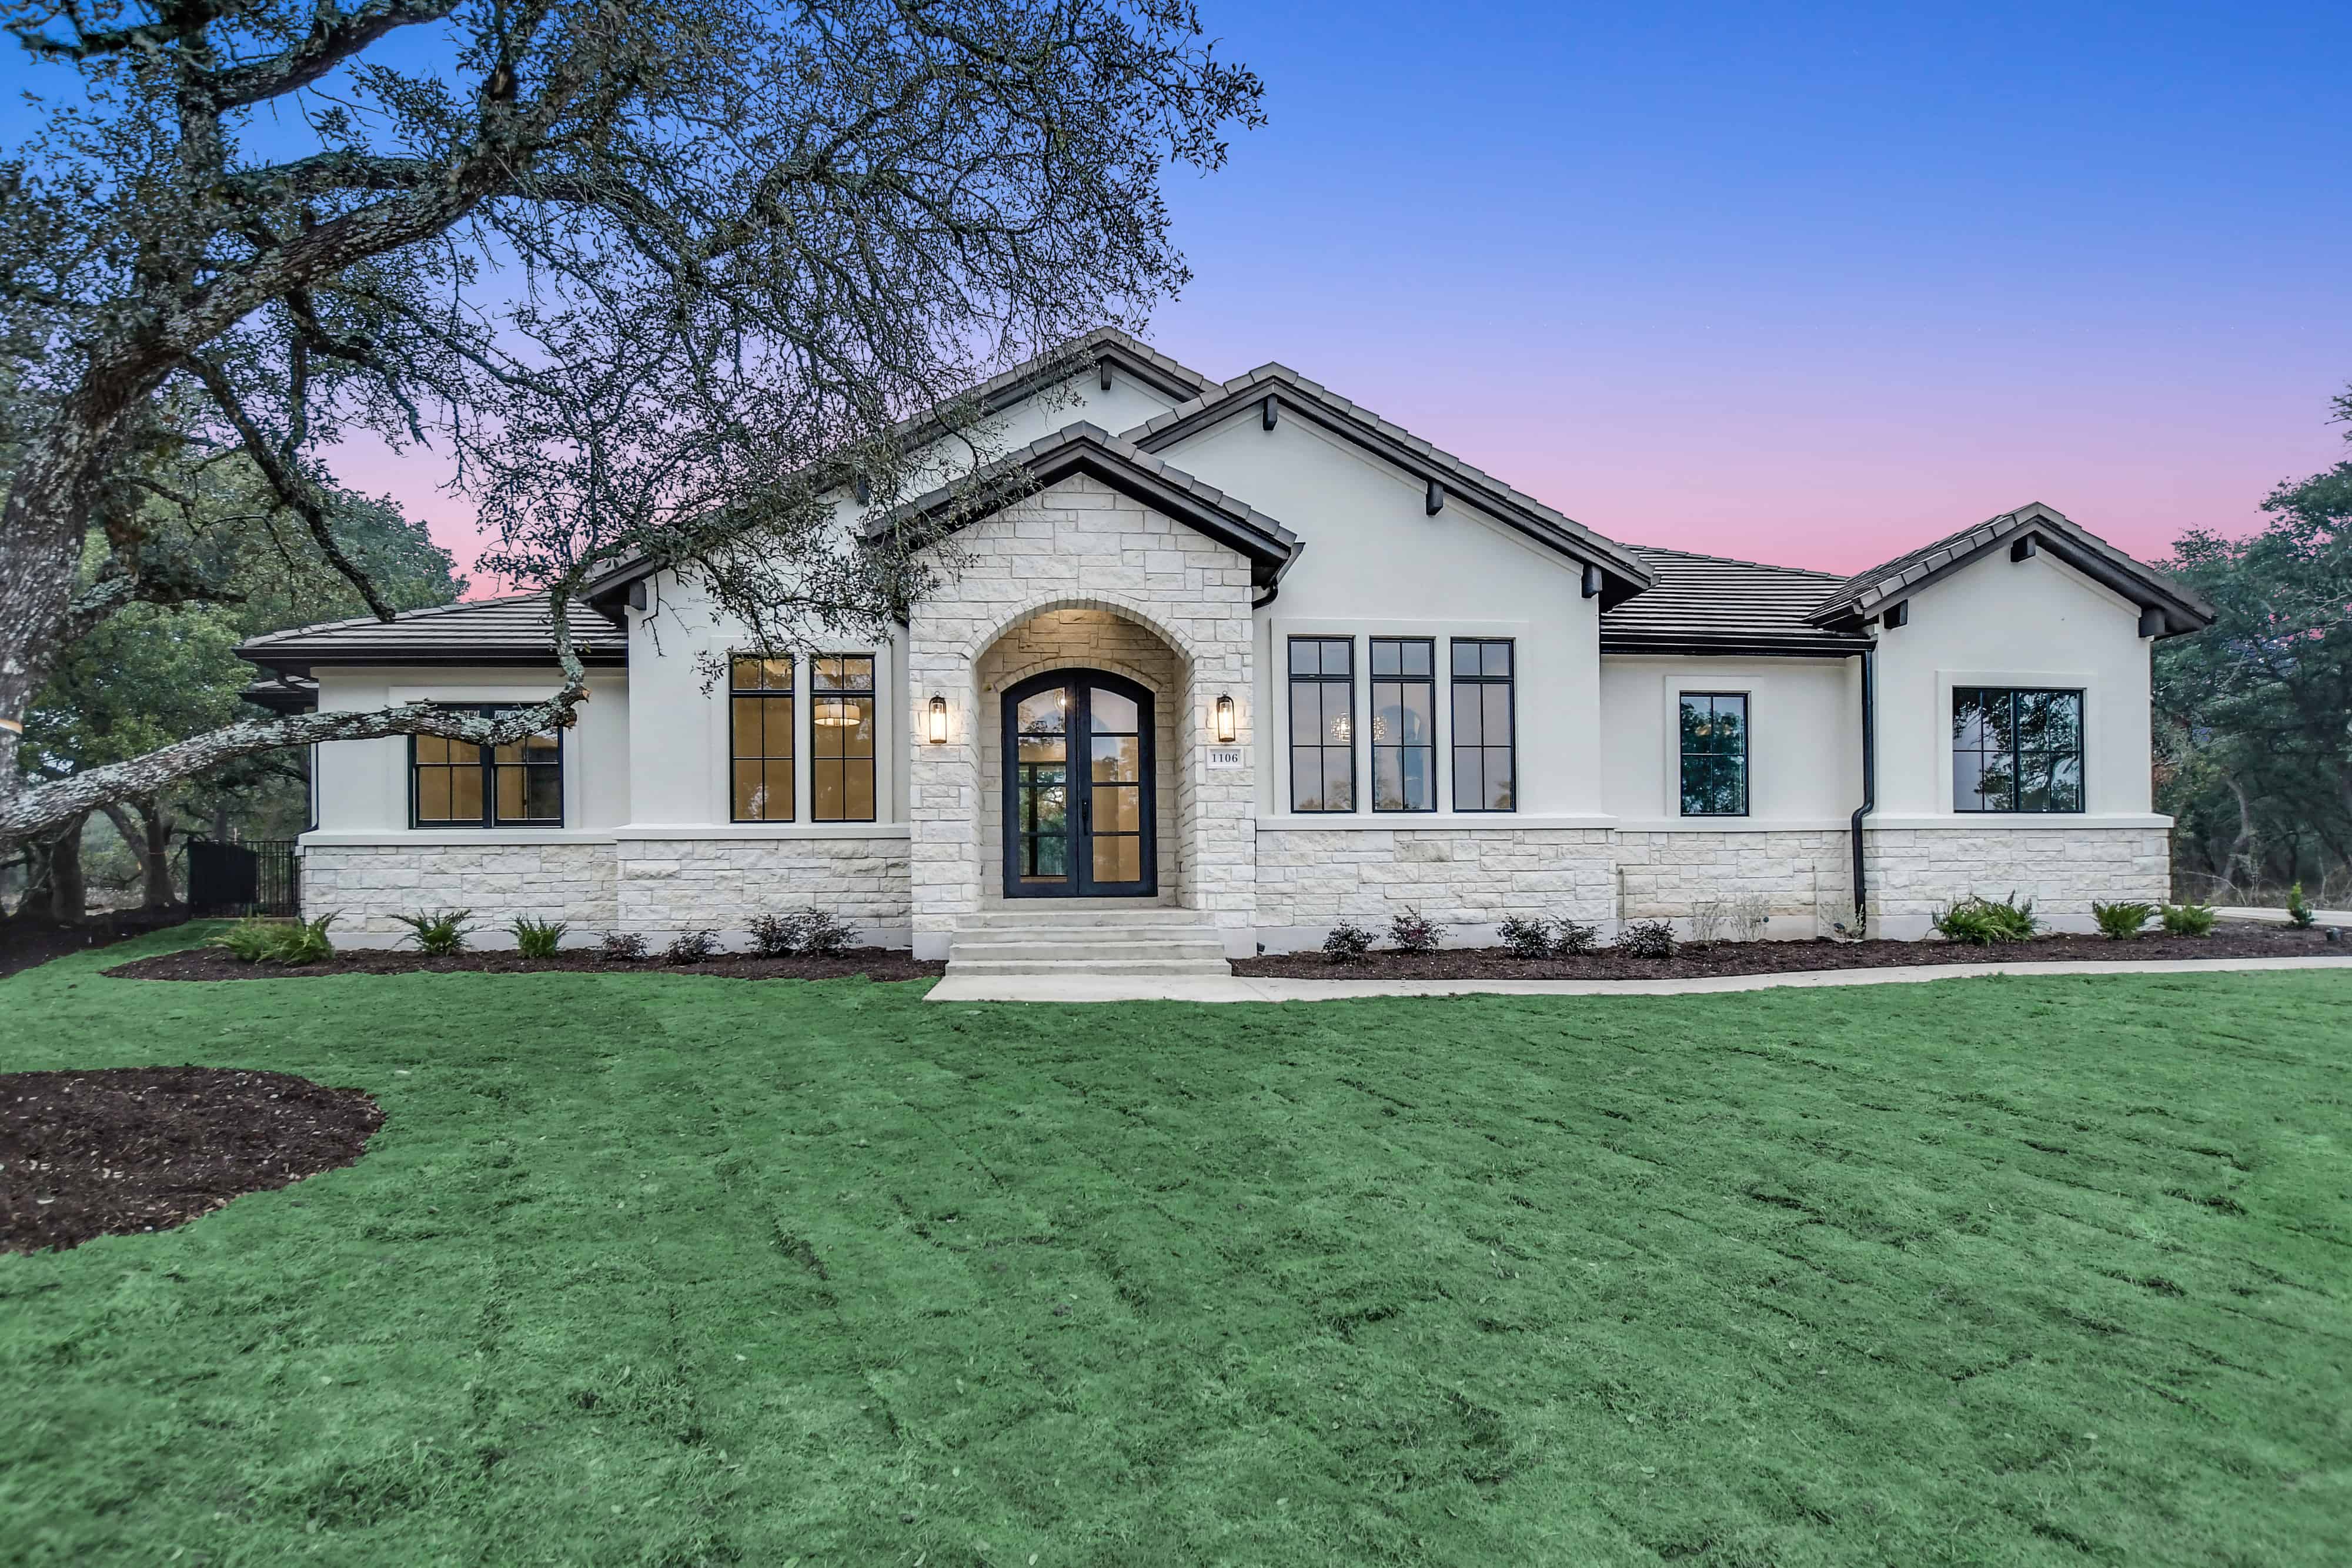
3-Bedroom, 2495 Sq Ft Texas Style House Plan - 117-1094 - Front Exterior
Plan Collection
3-Bedroom, 2495 Sq Ft Texas Style House Plan - 117-1094 - Front Exterior
Plan#117-1094
Starting at$1295
2495
Sq Ft
1.5
Story
3
Bed
2.5
Bath
3
Car
4-Bedroom, 5555 Sq Ft Contemporary Home Plan - 107-1015 - Main Exterior
Plan Collection
4-Bedroom, 5555 Sq Ft Contemporary Home Plan - 107-1015 - Main Exterior
Plan#107-1015
Starting at$1800
5555
Sq Ft
2
Story
4
Bed
4.5
Bath
3
Car
2–4-Bedroom, 3082 Sq Ft Contemporary House - Plan #161-1129 - Front Exterior
Plan Collection
2–4-Bedroom, 3082 Sq Ft Contemporary House - Plan #161-1129 - Front Exterior
Plan#161-1129
Starting at$1950
3082
Sq Ft
1
Story
2
Bed
2.5
Bath
3
Car
6-Bedroom, 3437 Sq Ft Country House - Plan #193-1017 - Front Exterior
Plan Collection
6-Bedroom, 3437 Sq Ft Country House - Plan #193-1017 - Front Exterior
Plan#193-1017
Starting at$2450
3437
Sq Ft
1
Story
6
Bed
4
Bath
3
Car
4-Bedroom, 2961 Sq Ft Ranch Home Plan - 142-1437 - Main Exterior
Plan Collection
4-Bedroom, 2961 Sq Ft Ranch Home Plan - 142-1437 - Main Exterior
Plan#142-1437
Starting at$1495
2961
Sq Ft
1
Story
4
Bed
3.5
Bath
3
Car
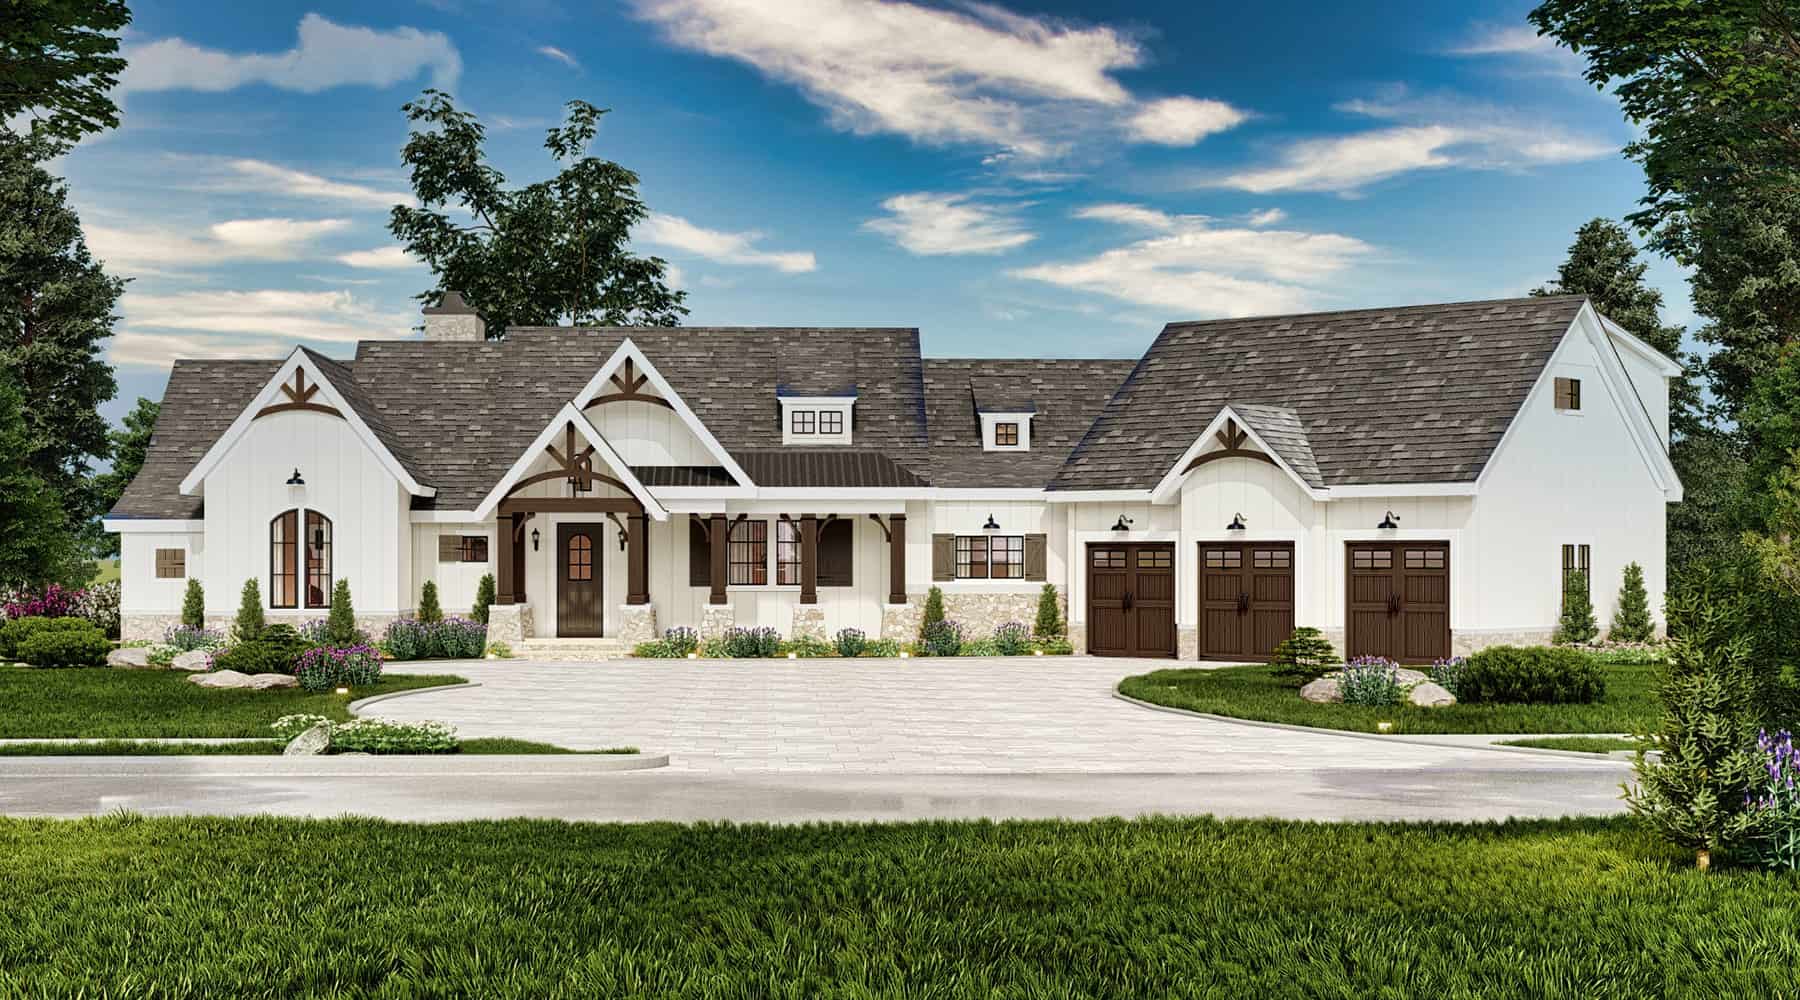
3-Bedroom, 3078 Sq Ft Modern Farmhouse House Plan - 142-1275 - Front Exterior
Plan Collection
3-Bedroom, 3078 Sq Ft Modern Farmhouse House Plan - 142-1275 - Front Exterior
Plan#142-1275
Starting at$1645
3078
Sq Ft
1
Story
3
Bed
3.5
Bath
3
Car

4-Bedroom, 4376 Sq Ft European Home - Plan #198-1054 - Main Exterior
Plan Collection
4-Bedroom, 4376 Sq Ft European Home - Plan #198-1054 - Main Exterior
Plan#198-1054
Starting at$2630
4376
Sq Ft
2
Story
4
Bed
4.5
Bath
3
Car
2-Bedroom, 900 Sq Ft Cape Cod Home Plan - 142-1036 - Main Exterior
Plan Collection
2-Bedroom, 900 Sq Ft Cape Cod Home Plan - 142-1036 - Main Exterior
Plan#142-1036
Starting at$1345
900
Sq Ft
1
Story
2
Bed
2
Bath
1
Car
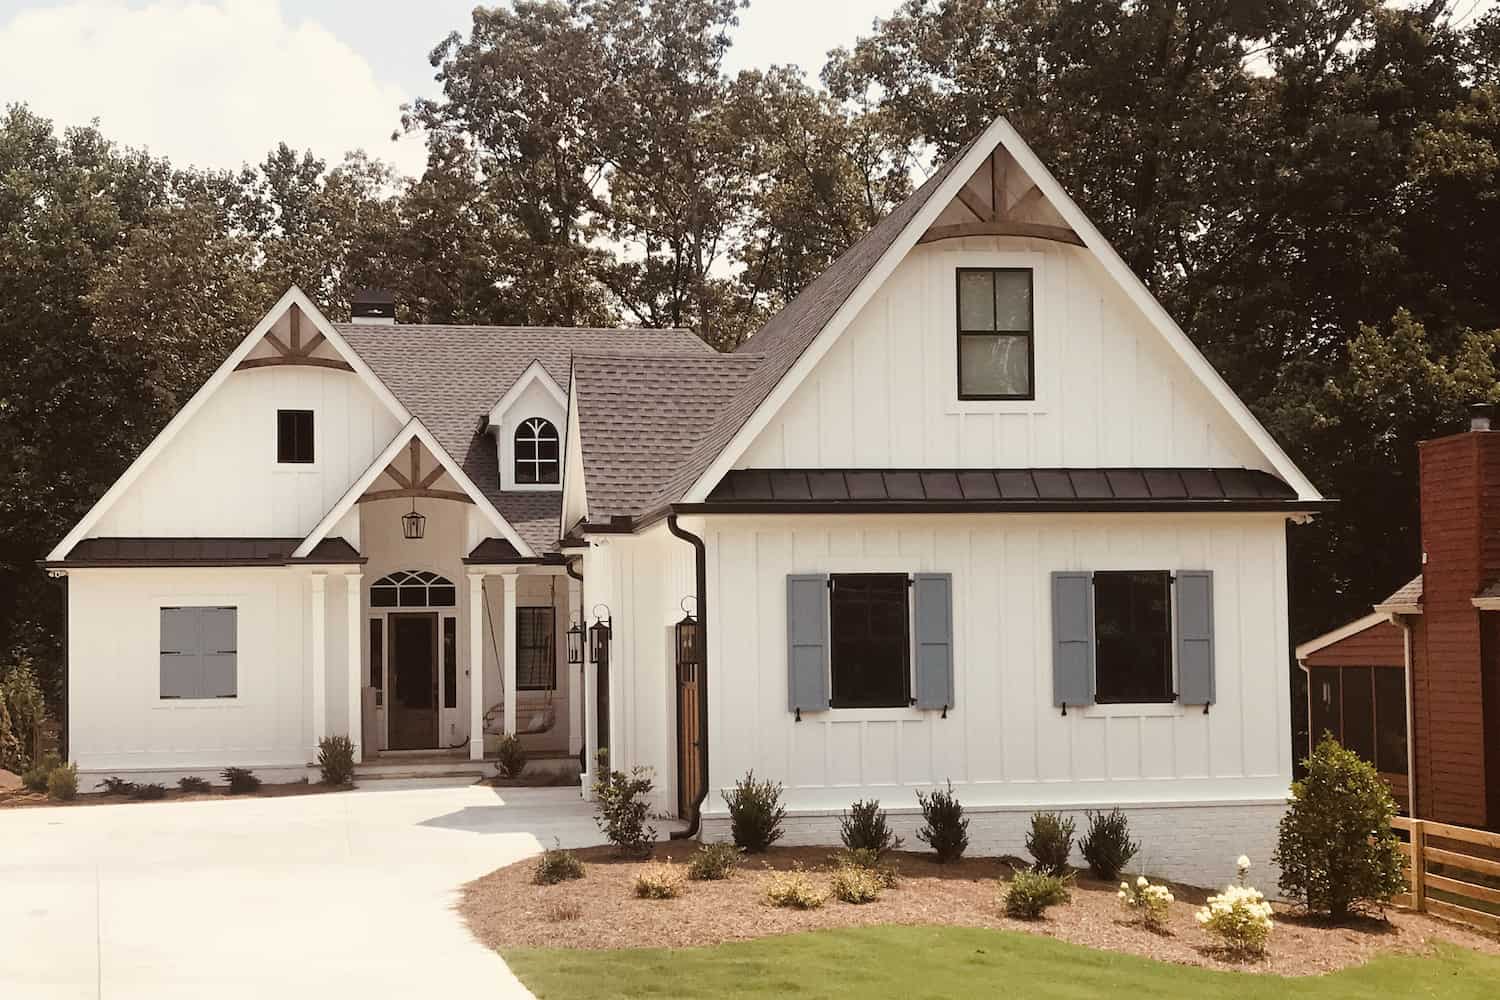
3-Bedroom, 2537 Sq Ft Contemporary House Plan - 106-1336 - Front Exterior
Plan Collection
3-Bedroom, 2537 Sq Ft Contemporary House Plan - 106-1336 - Front Exterior
Plan#106-1336
Starting at$1295
2537
Sq Ft
1
Story
3
Bed
2.5
Bath
3
Car
3-Bedroom, 3312 Sq Ft Modern Home - Plan #202-1022 - Front Exterior
Plan Collection
3-Bedroom, 3312 Sq Ft Modern Home - Plan #202-1022 - Front Exterior
Plan#202-1022
Starting at$995
3312
Sq Ft
1
Story
3
Bed
3.5
Bath
3
Car
4-Bedroom, 2417 Sq Ft Modern Farmhouse Home Plan - 142-1476 - Main Exterior
Plan Collection
4-Bedroom, 2417 Sq Ft Modern Farmhouse Home Plan - 142-1476 - Main Exterior
Plan#142-1476
Starting at$1445
2417
Sq Ft
2
Story
4
Bed
3
Bath
1
Car
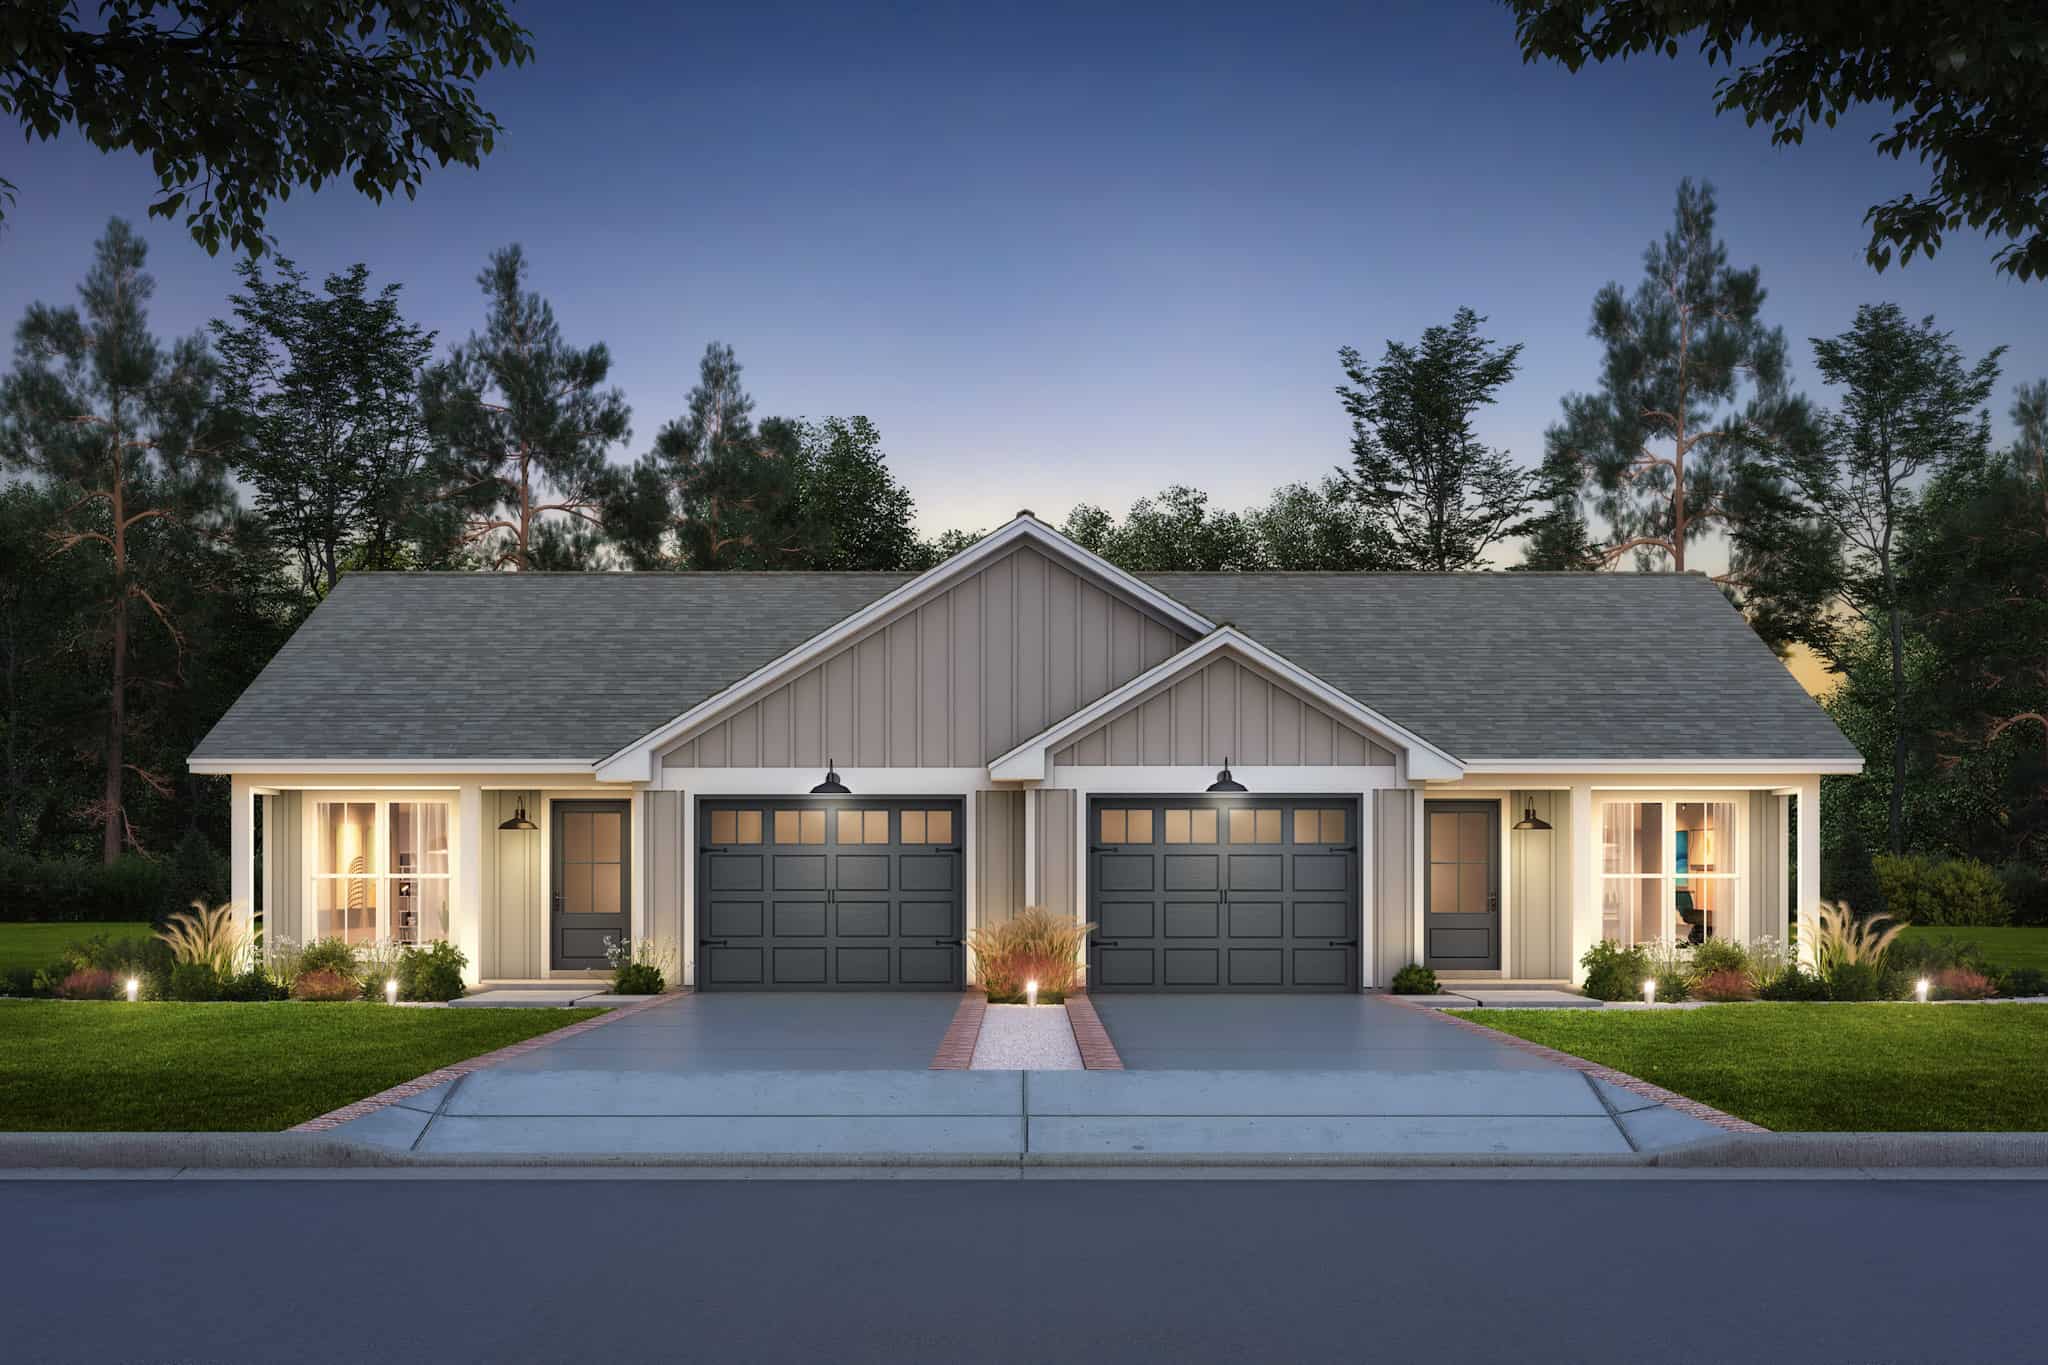
4-Bedroom, 2196 Sq Ft Duplex/Multi-Unit House Plan - 142-1486 - Front Exterior
Plan Collection
4-Bedroom, 2196 Sq Ft Duplex/Multi-Unit House Plan - 142-1486 - Front Exterior
Plan#142-1486
Starting at$1445
2196
Sq Ft
1
Story
4
Bed
4
Bath
1
Car
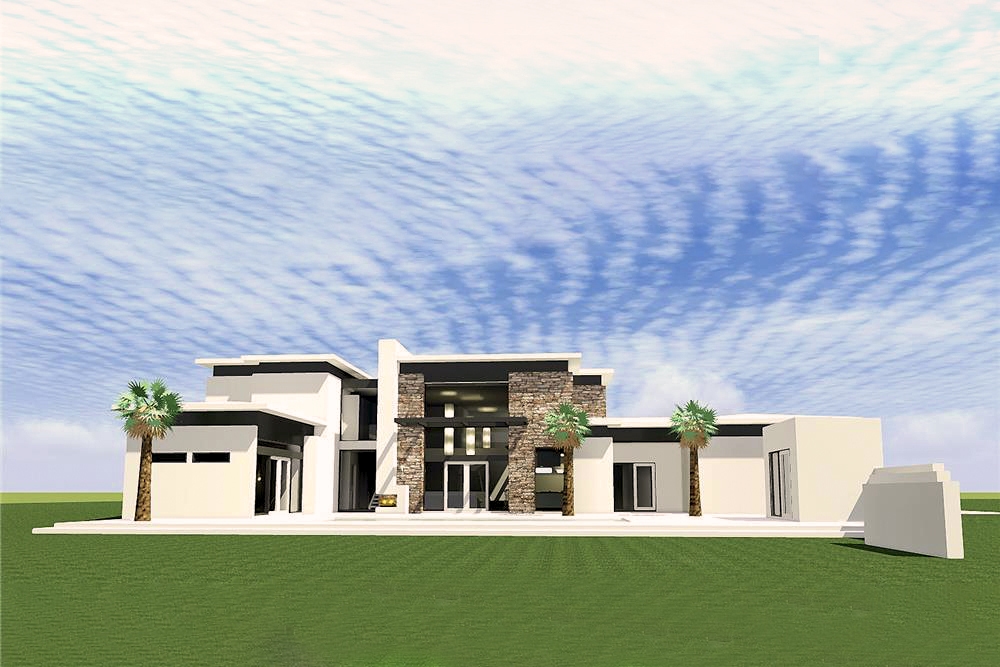
5-Bedroom, 8617 Sq Ft Luxury House - Plan #134-1355 - Front Exterior
Plan Collection
5-Bedroom, 8617 Sq Ft Luxury House - Plan #134-1355 - Front Exterior
Plan#134-1355
Starting at$20681
8617
Sq Ft
2
Story
5
Bed
5.5
Bath
3
Car
4-Bedroom, 3885 Sq Ft Modern House Plan - 116-1080 - Front Exterior
Plan Collection
4-Bedroom, 3885 Sq Ft Modern House Plan - 116-1080 - Front Exterior
Plan#116-1080
Starting at$3284
3885
Sq Ft
2
Story
4
Bed
3.5
Bath
3
Car
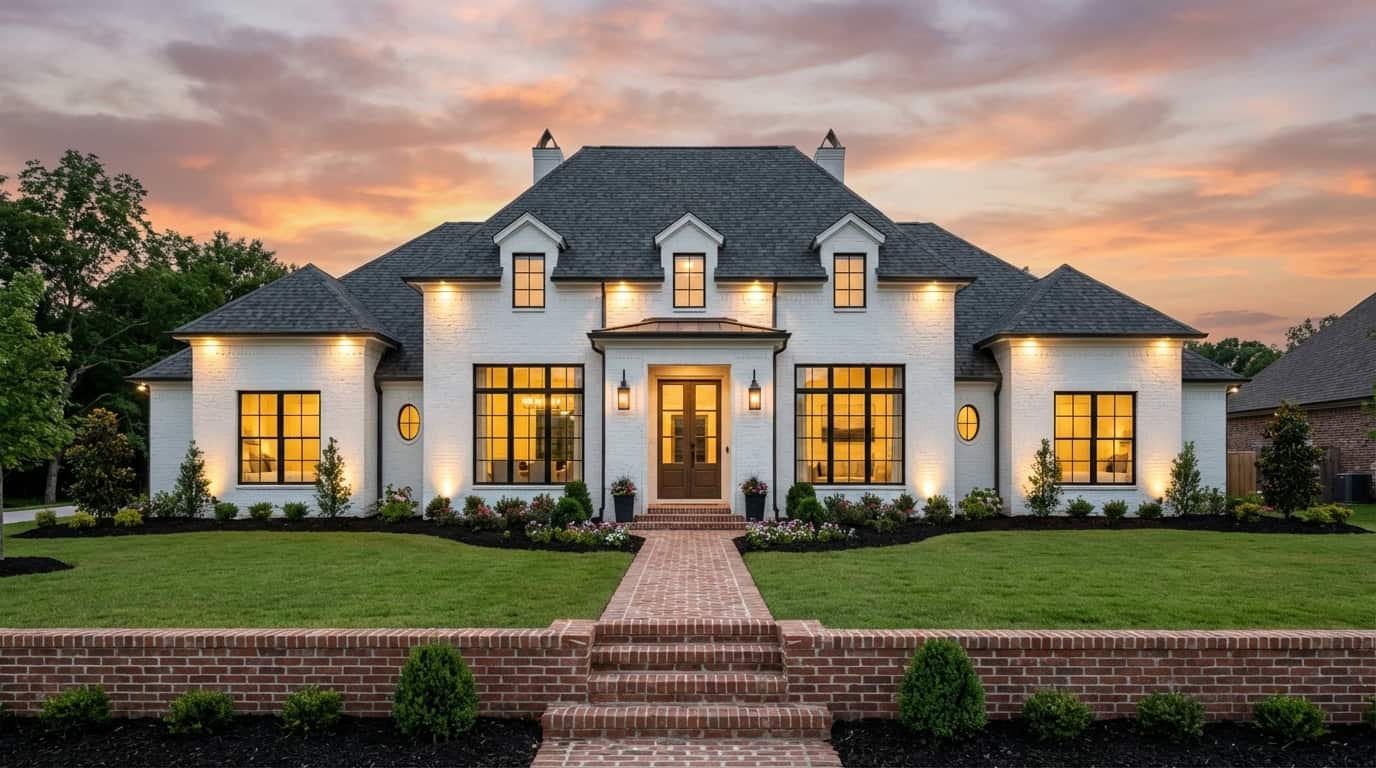
4-Bedroom, 3170 Sq Ft French Country House - Plan #206-1009 - Front Exterior
Plan Collection
4-Bedroom, 3170 Sq Ft French Country House - Plan #206-1009 - Front Exterior
Plan#206-1009
Starting at$1445
3170
Sq Ft
1
Story
4
Bed
3
Bath
3
Car
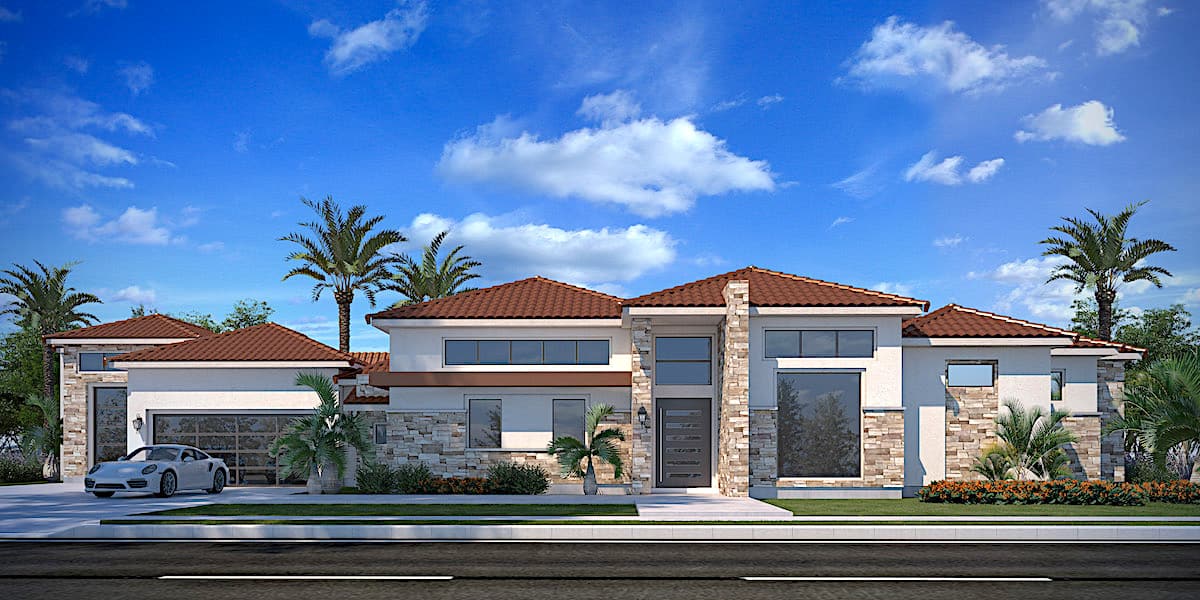
4-Bedroom, 3237 Sq Ft Farmhouse House - Plan #161-1124 - Front Exterior
Plan Collection
4-Bedroom, 3237 Sq Ft Farmhouse House - Plan #161-1124 - Front Exterior
Plan#161-1124
Starting at$2200
3237
Sq Ft
1.5
Story
4
Bed
4
Bath
3
Car
4-Bedroom, 2841 Sq Ft Farmhouse House Plan - 206-1066 - Front Exterior
Plan Collection
4-Bedroom, 2841 Sq Ft Farmhouse House Plan - 206-1066 - Front Exterior
Plan#206-1066
Starting at$1345
2841
Sq Ft
1
Story
4
Bed
3.5
Bath
3
Car
3-Bedroom, 1797 Sq Ft Farmhouse Home Plan - 142-1454 - Main Exterior
Plan Collection
3-Bedroom, 1797 Sq Ft Farmhouse Home Plan - 142-1454 - Main Exterior
Plan#142-1454
Starting at$1395
1797
Sq Ft
1
Story
3
Bed
2.5
Bath
3
Car
1-Bedroom, 665 Sq Ft Garage w/Apartments Home Plan #198-1180 - Main Exterior
Plan Collection
1-Bedroom, 665 Sq Ft Garage w/Apartments Home Plan #198-1180 - Main Exterior
Plan#198-1180
Starting at$875
665
Sq Ft
2
Story
1
Bed
1
Bath
3
Car
4-Bedroom, 4381 Sq Ft Colonial House - Plan #206-1016 - Front Exterior
Plan Collection
4-Bedroom, 4381 Sq Ft Colonial House - Plan #206-1016 - Front Exterior
Plan#206-1016
Starting at$2245
4381
Sq Ft
1
Story
4
Bed
4.5
Bath
3
Car
1-Bedroom, 522 Sq Ft Garage Plan #142-1249 - Main Exterior
Plan Collection
1-Bedroom, 522 Sq Ft Garage Plan #142-1249 - Main Exterior
Plan#142-1249
Starting at$795
522
Sq Ft
2
Story
1
Bed
1
Bath
3
Car
4-Bedroom, 3990 Sq Ft Mediterranean Home - Plan #208-1000 - Main Exterior
Plan Collection
4-Bedroom, 3990 Sq Ft Mediterranean Home - Plan #208-1000 - Main Exterior
Plan#208-1000
Starting at$1675
3990
Sq Ft
1
Story
4
Bed
3.5
Bath
3
Car
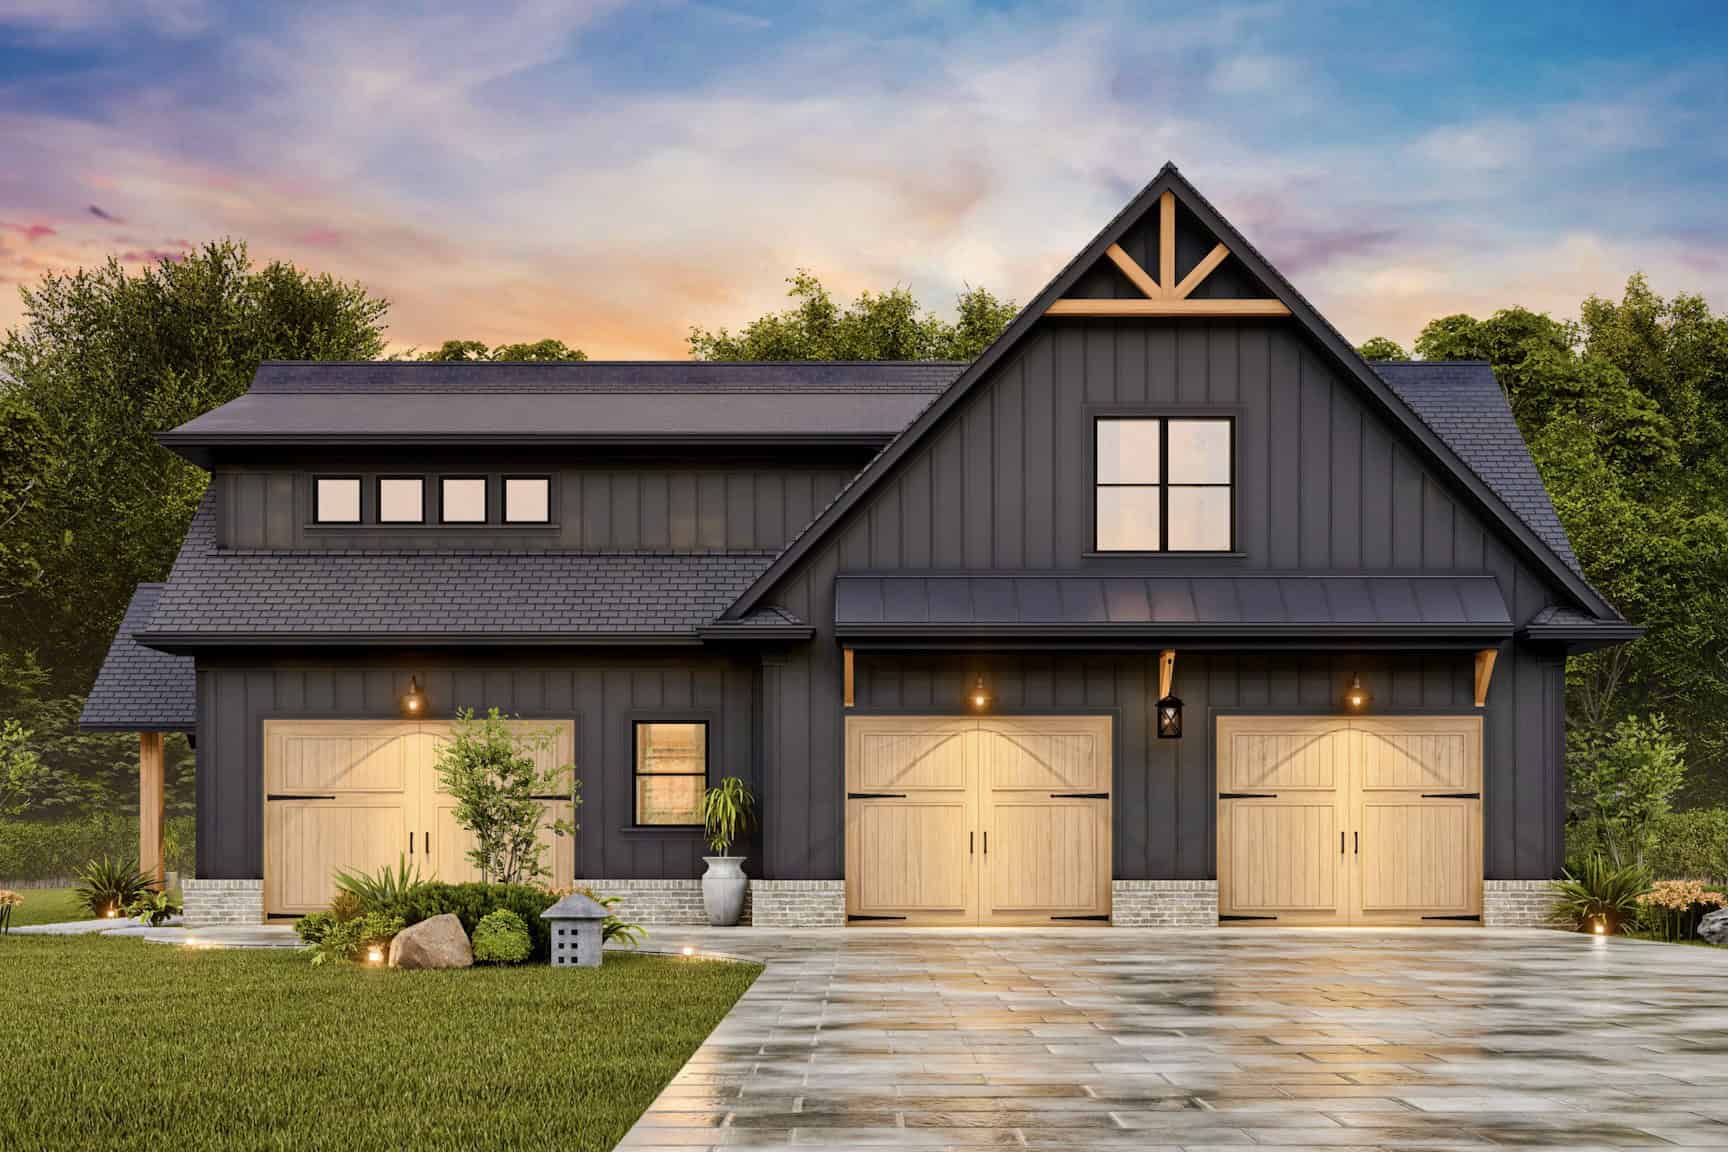
2-Bedroom, 1488 Sq Ft Garage w/Apartments Home Plan #187-1250 - Main Exterior
Plan Collection
2-Bedroom, 1488 Sq Ft Garage w/Apartments Home Plan #187-1250 - Main Exterior
Plan#187-1250
Starting at$700
1488
Sq Ft
2
Story
2
Bed
2
Bath
3
Car
4-Bedroom, 2847 Sq Ft Farmhouse House Plan - 189-1129 - Front Exterior
Plan Collection
4-Bedroom, 2847 Sq Ft Farmhouse House Plan - 189-1129 - Front Exterior
Plan#189-1129
Starting at$1895
2847
Sq Ft
1.5
Story
4
Bed
3.5
Bath
3
Car
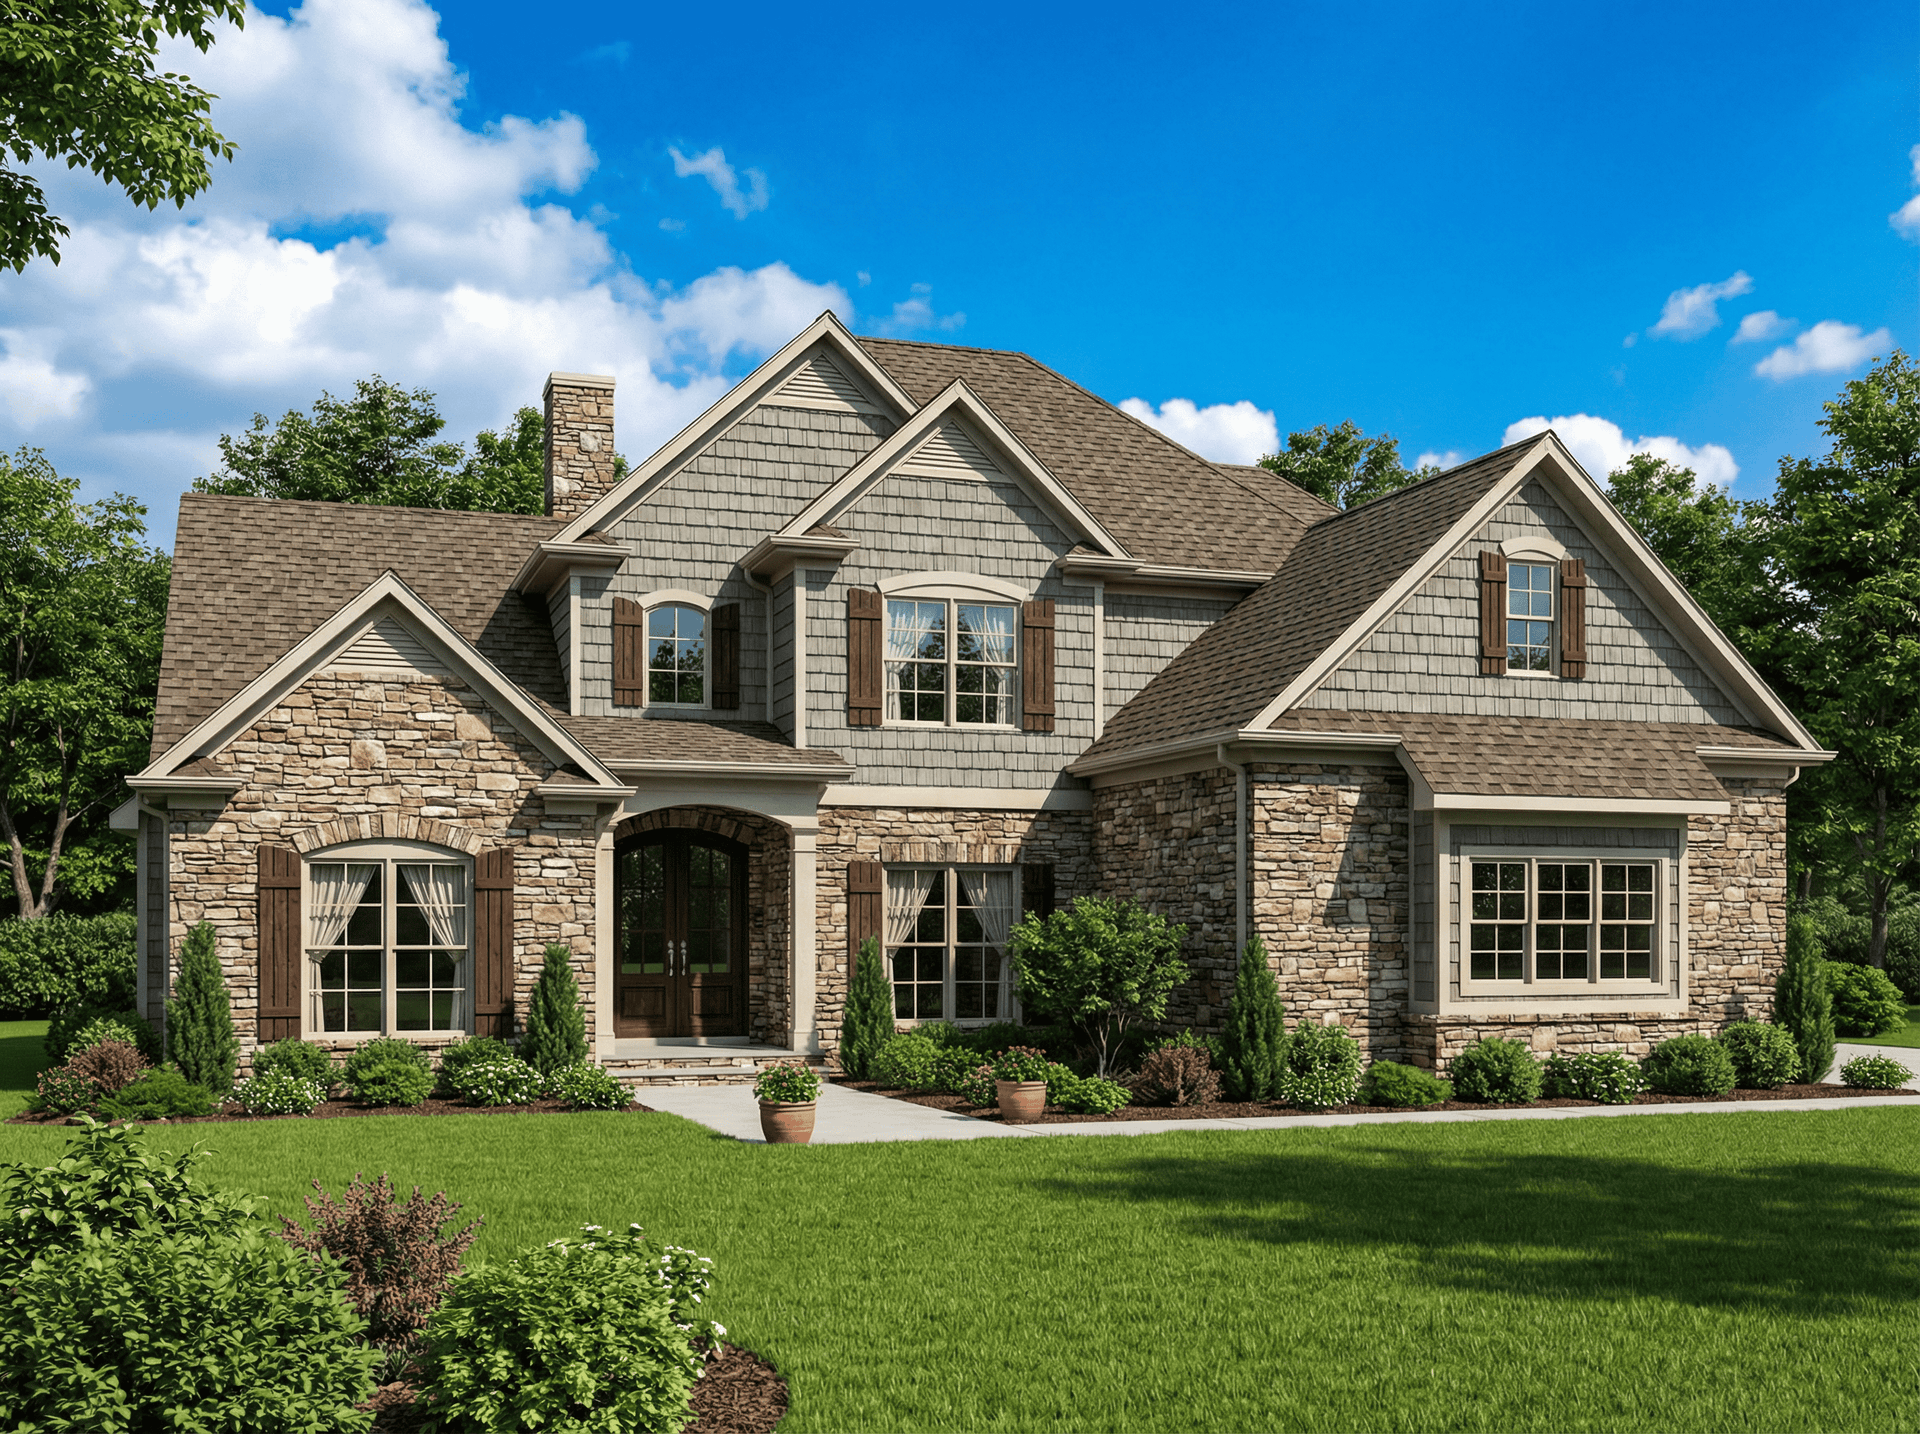
3-Bedroom, 2495 Sq Ft Texas Style House Plan - 117-1094 - Front Exterior
Plan Collection
3-Bedroom, 2495 Sq Ft Texas Style House Plan - 117-1094 - Front Exterior
Plan#117-1094
Starting at$1295
2495
Sq Ft
1.5
Story
3
Bed
2.5
Bath
3
Car
4-Bedroom, 5555 Sq Ft Contemporary Home Plan - 107-1015 - Main Exterior
Plan Collection
4-Bedroom, 5555 Sq Ft Contemporary Home Plan - 107-1015 - Main Exterior
Plan#107-1015
Starting at$1800
5555
Sq Ft
2
Story
4
Bed
4.5
Bath
3
Car
2–4-Bedroom, 3082 Sq Ft Contemporary House - Plan #161-1129 - Front Exterior
Plan Collection
2–4-Bedroom, 3082 Sq Ft Contemporary House - Plan #161-1129 - Front Exterior
Plan#161-1129
Starting at$1950
3082
Sq Ft
1
Story
2
Bed
2.5
Bath
3
Car
6-Bedroom, 3437 Sq Ft Country House - Plan #193-1017 - Front Exterior
Plan Collection
6-Bedroom, 3437 Sq Ft Country House - Plan #193-1017 - Front Exterior
Plan#193-1017
Starting at$2450
3437
Sq Ft
1
Story
6
Bed
4
Bath
3
Car
1...34567...309