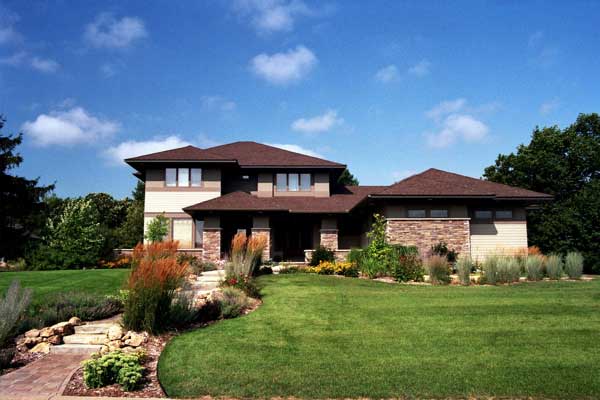
3-Bedroom, Two+story House Plans

4,523
Plan Results
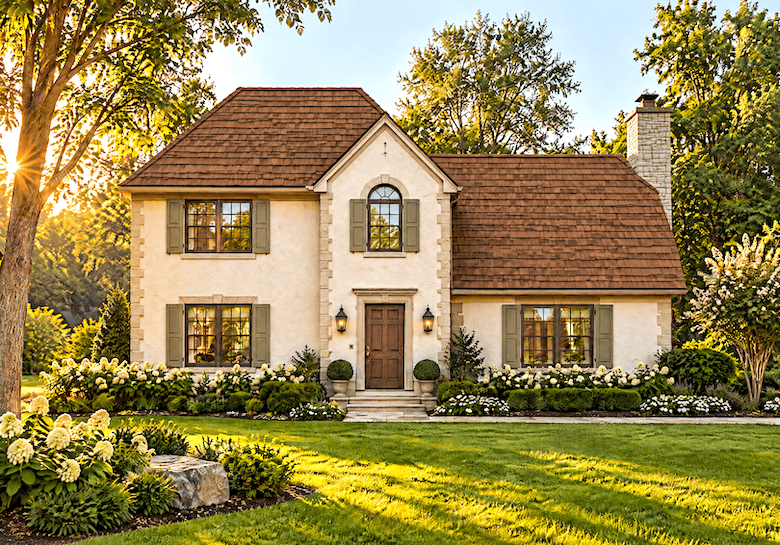
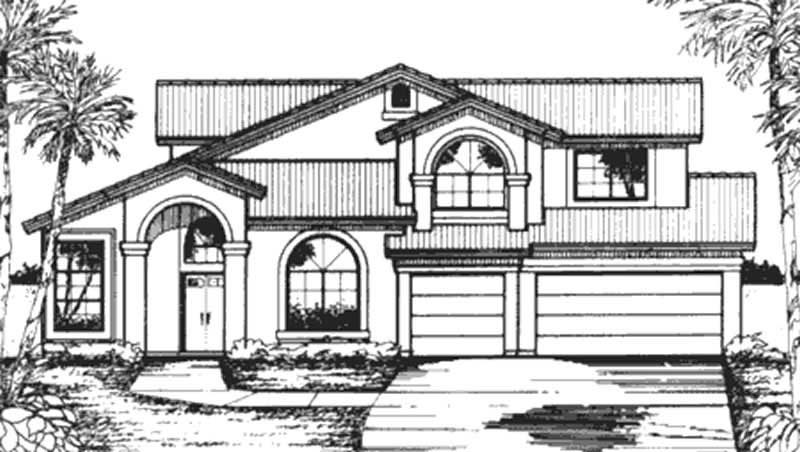
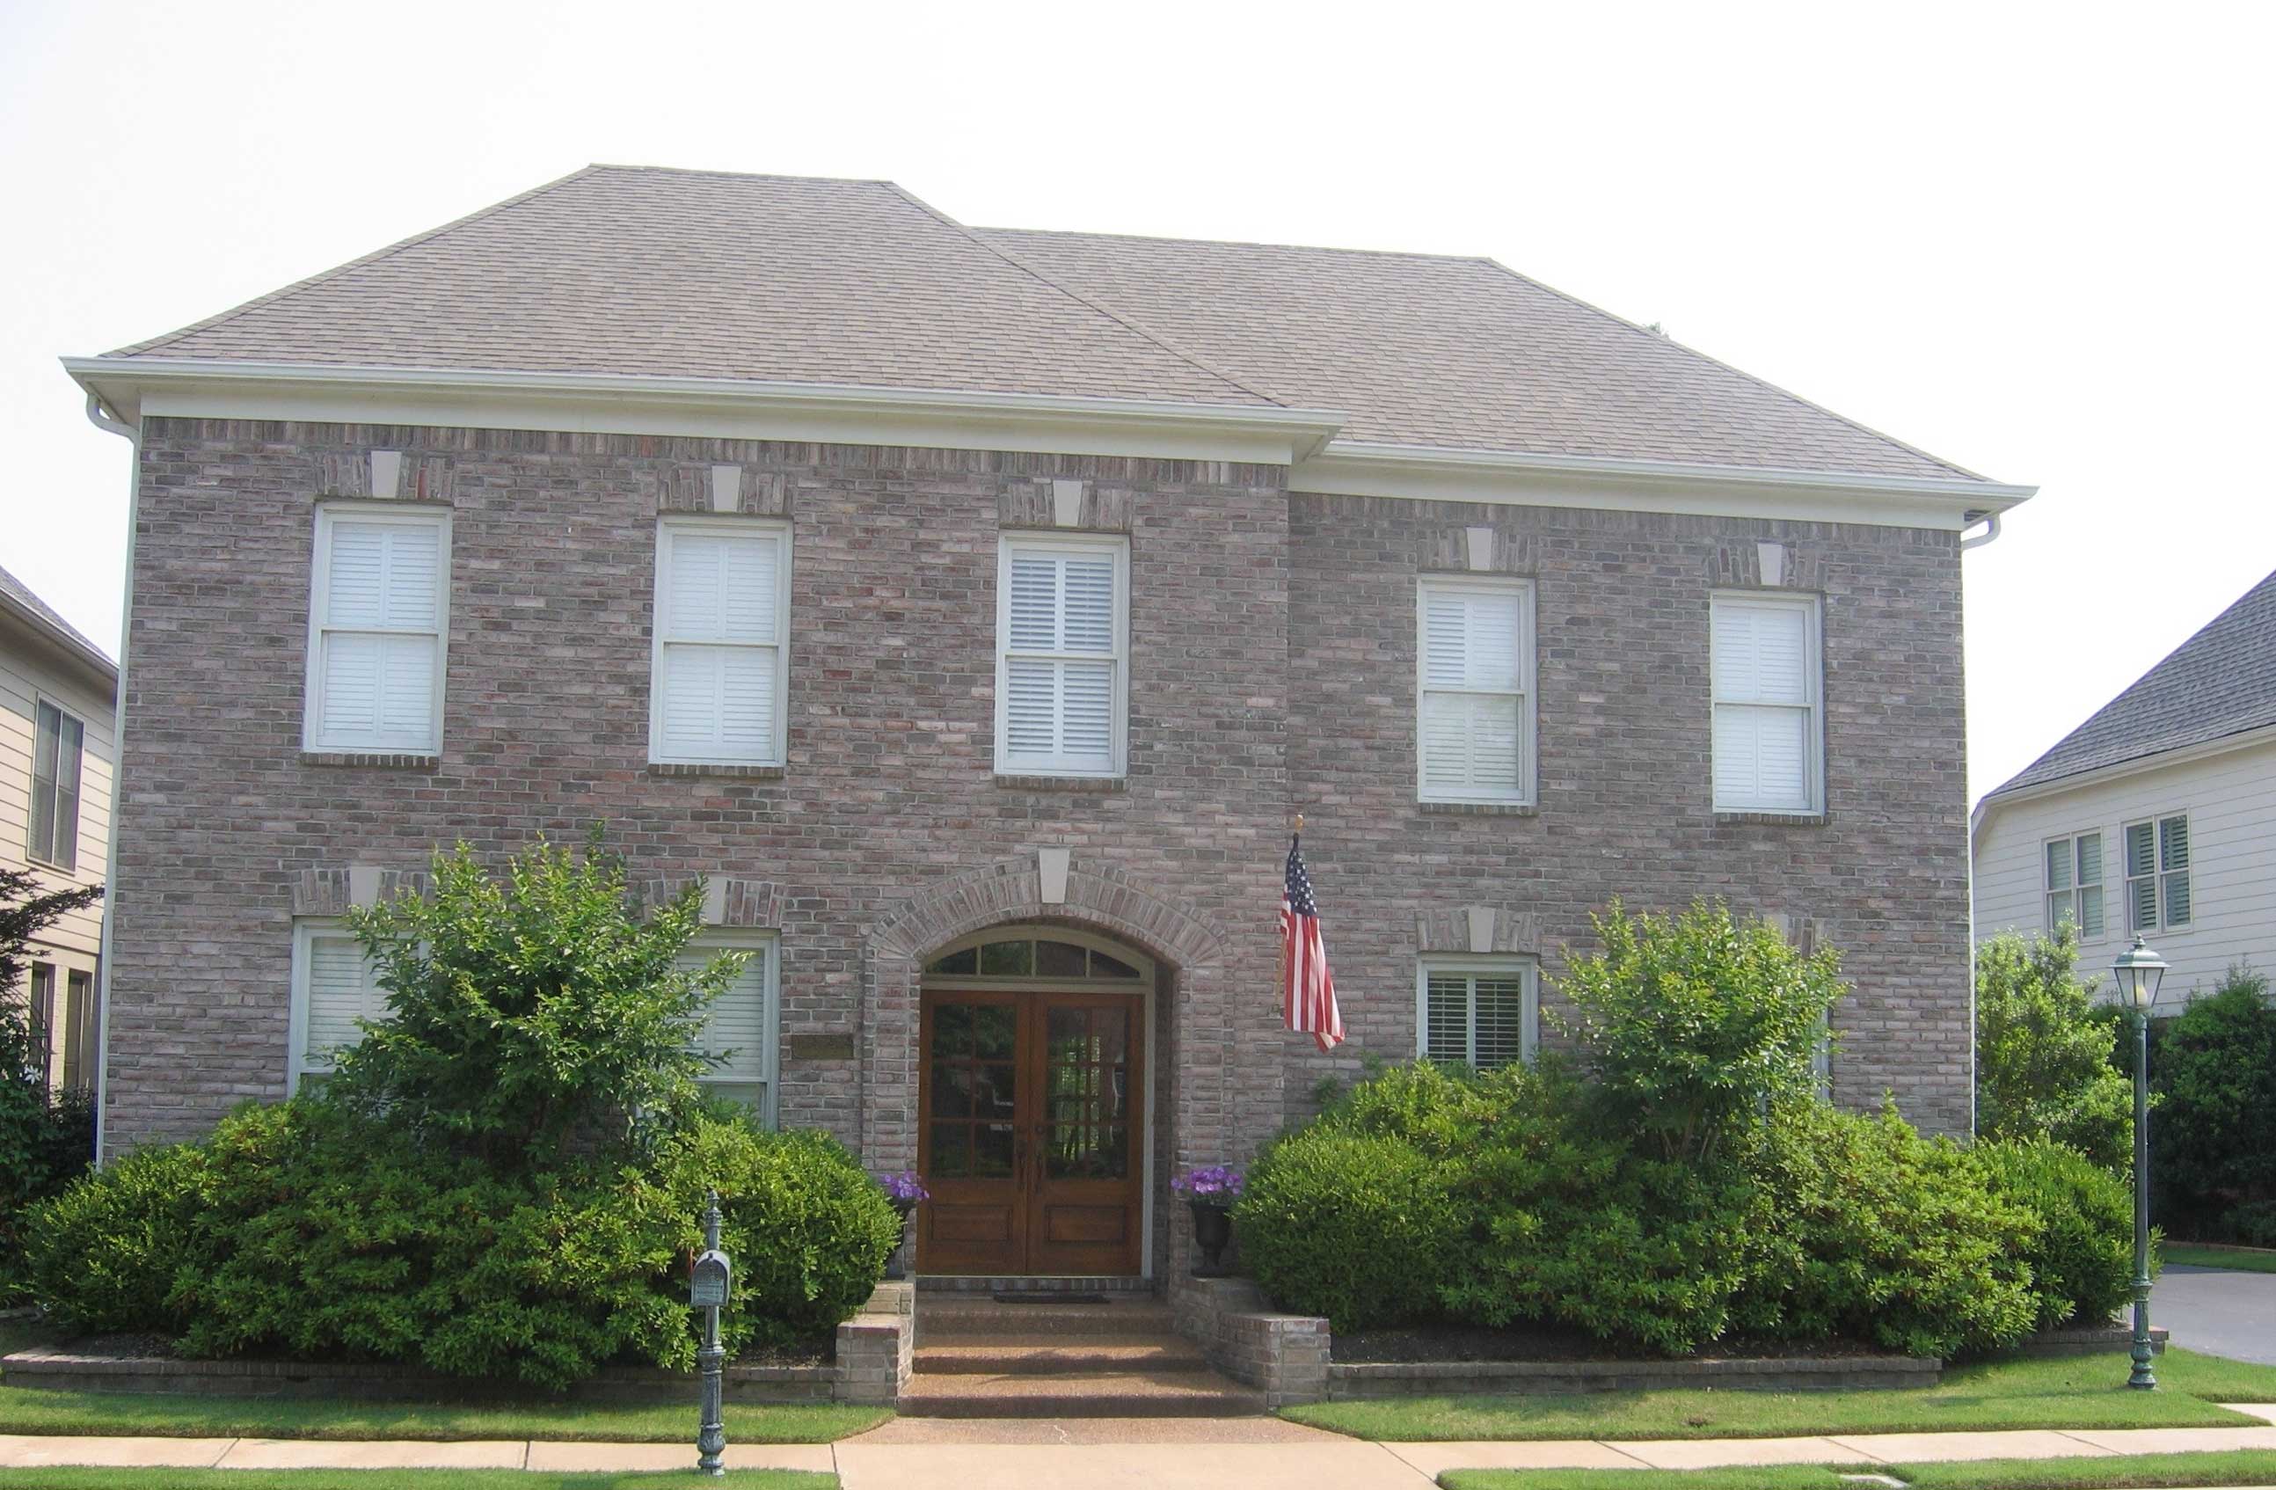
3-Bedroom, 2336 Sq Ft Country House Plan - 137-1360 - Front Exterior
Plan Collection
3-Bedroom, 2336 Sq Ft Country House Plan - 137-1360 - Front Exterior
Plan#137-1360
Starting at$800
2336
Sq Ft
2
Story
3
Bed
2.5
Bath
0
Car
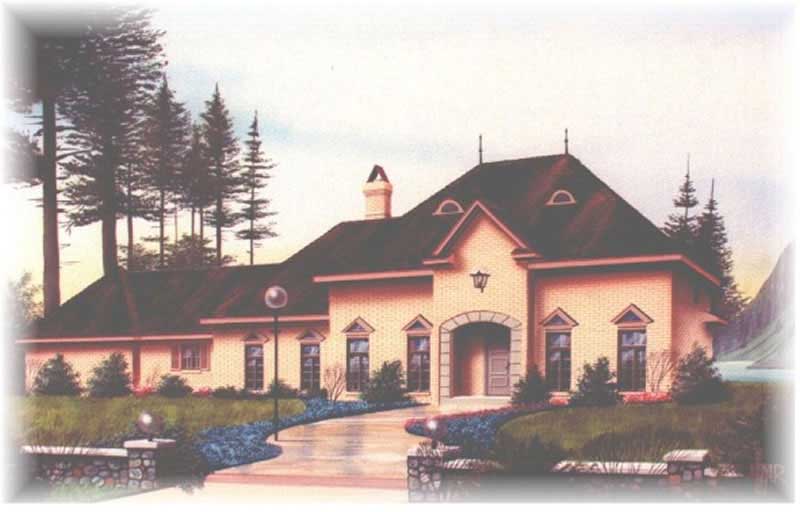
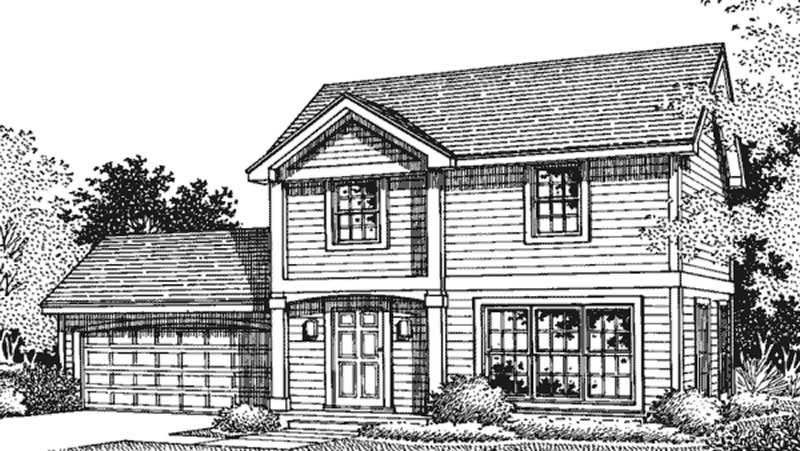
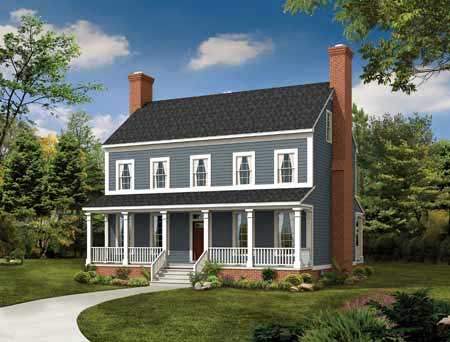
3-Bedroom, 1368 Sq Ft Ranch House Plan - 157-1106 - Front Exterior
Plan Collection
3-Bedroom, 1368 Sq Ft Ranch House Plan - 157-1106 - Front Exterior
Plan#157-1106
Starting at$1255
1368
Sq Ft
2
Story
3
Bed
1
Bath
0
Car
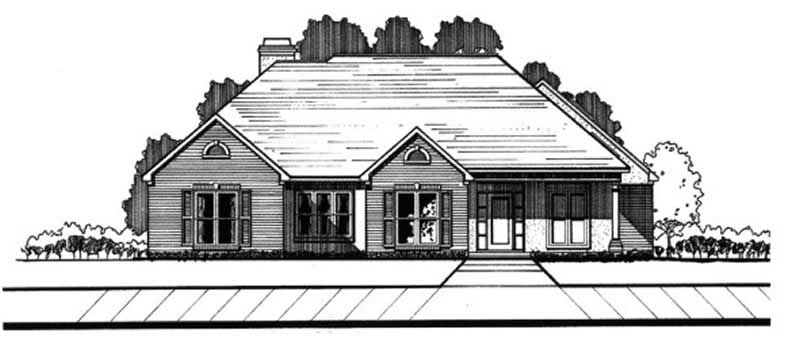
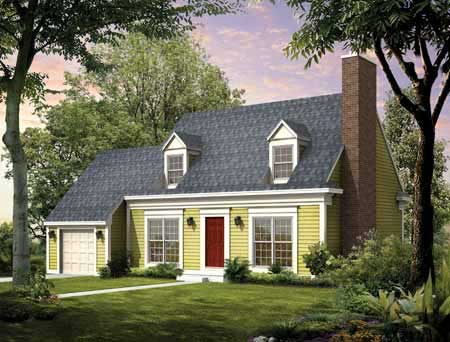
3-Bedroom, 1184 Sq Ft Small House Plans - 167-1162 - Main Exterior
Plan Collection
3-Bedroom, 1184 Sq Ft Small House Plans - 167-1162 - Main Exterior
Plan#167-1162
Starting at$700
1184
Sq Ft
2
Story
3
Bed
2
Bath
2
Car
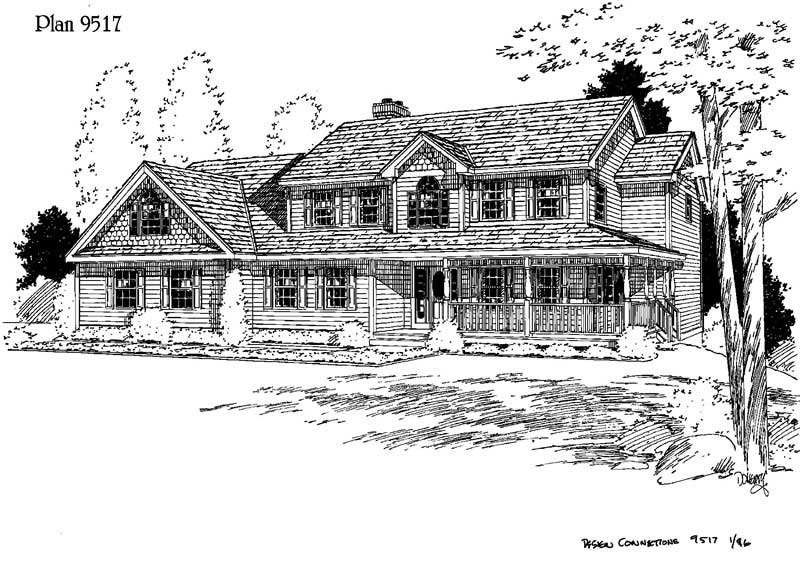
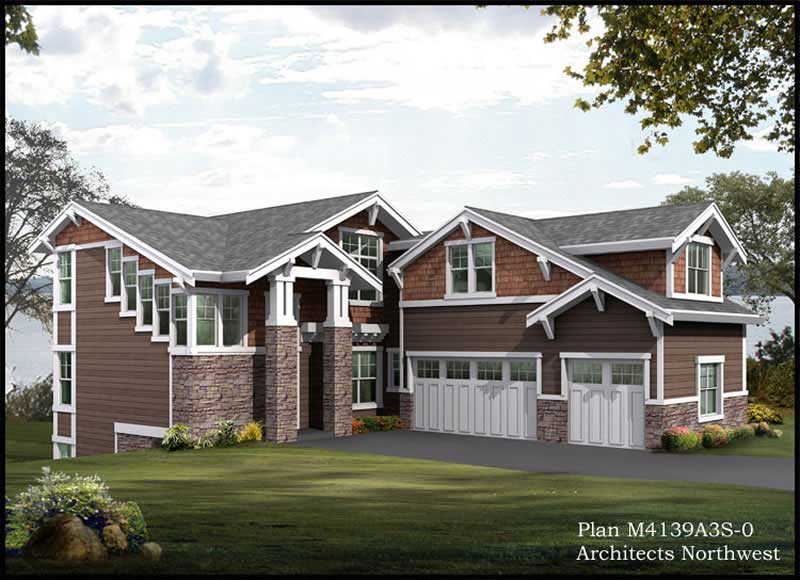
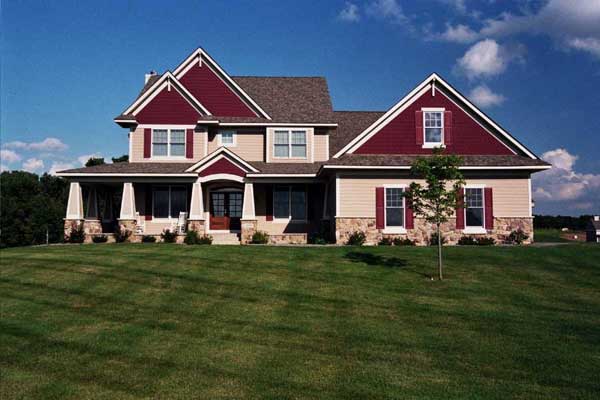
3-Bedroom, 2688 Sq Ft Cape Cod House Plan - 170-1733 - Front Exterior
Plan Collection
3-Bedroom, 2688 Sq Ft Cape Cod House Plan - 170-1733 - Front Exterior
Plan#170-1733
Starting at$1145
2688
Sq Ft
2
Story
3
Bed
2
Bath
2
Car
3-Bedroom, 2002 Sq Ft Cottage House Plan - 146-2868 - Front Exterior
Plan Collection
3-Bedroom, 2002 Sq Ft Cottage House Plan - 146-2868 - Front Exterior
Plan#146-2868
Starting at$1015
2002
Sq Ft
2
Story
3
Bed
2.5
Bath
2
Car
3-Bedroom, 2493 Sq Ft Colonial House Plan - 146-1129 - Front Exterior
Plan Collection
3-Bedroom, 2493 Sq Ft Colonial House Plan - 146-1129 - Front Exterior
Plan#146-1129
Starting at$1015
2493
Sq Ft
2
Story
3
Bed
3
Bath
2
Car
3-Bedroom, 2531 Sq Ft Florida Style House Plan - 146-2395 - Front Exterior
Plan Collection
3-Bedroom, 2531 Sq Ft Florida Style House Plan - 146-2395 - Front Exterior
Plan#146-2395
Starting at$1120
2531
Sq Ft
2
Story
3
Bed
2.5
Bath
3
Car
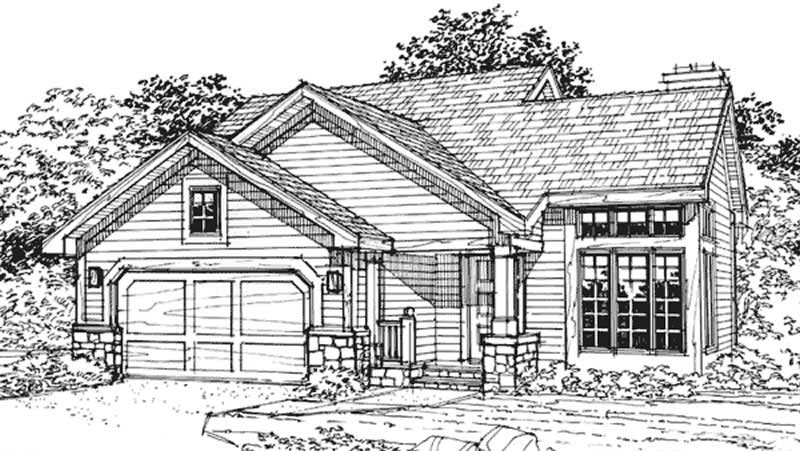
3-Bedroom, 1148 Sq Ft Bungalow House Plan - 146-1818 - Front Exterior
Plan Collection
3-Bedroom, 1148 Sq Ft Bungalow House Plan - 146-1818 - Front Exterior
Plan#146-1818
Starting at$885
1148
Sq Ft
2
Story
3
Bed
2.5
Bath
2
Car
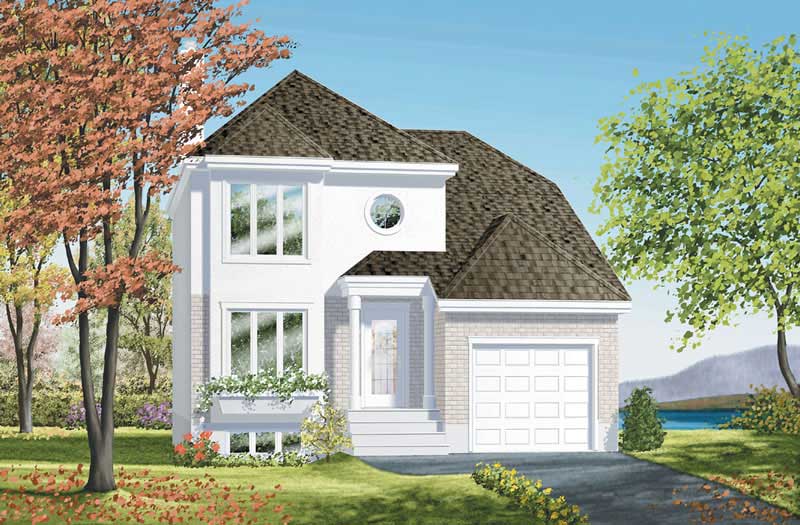
3-Bedroom, 1352 Sq Ft Colonial House Plan - 146-1352 - Front Exterior
Plan Collection
3-Bedroom, 1352 Sq Ft Colonial House Plan - 146-1352 - Front Exterior
Plan#146-1352
Starting at$885
1352
Sq Ft
2
Story
3
Bed
1.5
Bath
2
Car
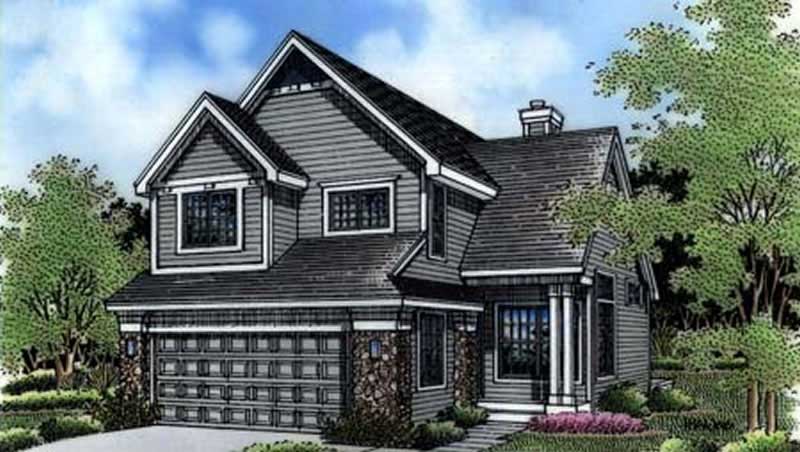
3-Bedroom, 2060 Sq Ft Country House Plan - 146-2538 - Front Exterior
Plan Collection
3-Bedroom, 2060 Sq Ft Country House Plan - 146-2538 - Front Exterior
Plan#146-2538
Starting at$1015
2060
Sq Ft
2
Story
3
Bed
2.5
Bath
2
Car
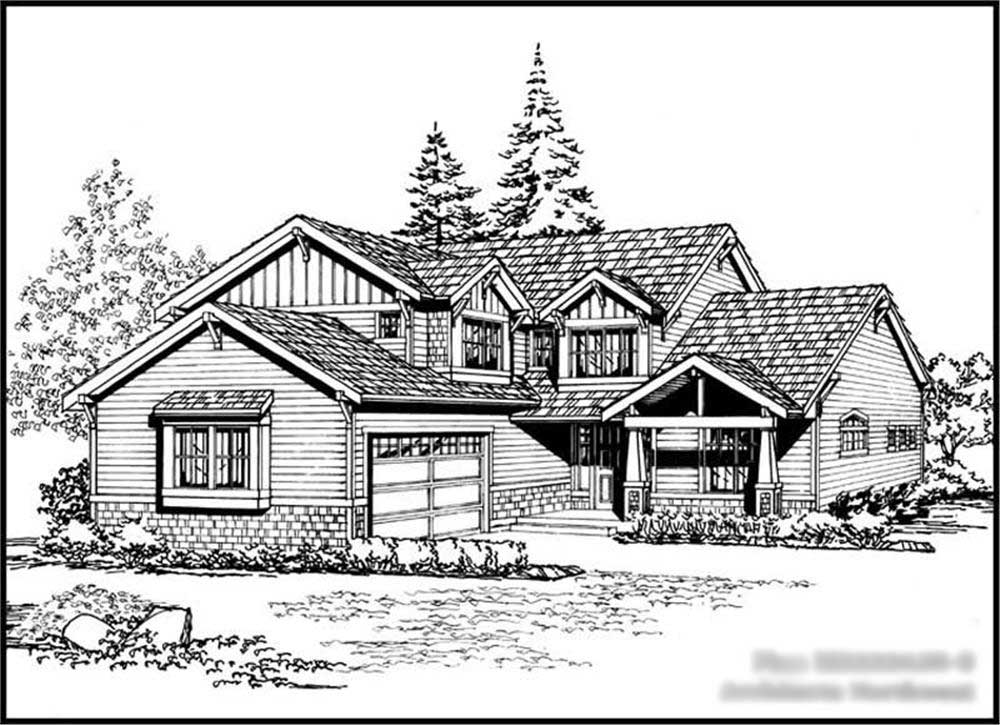
3-Bedroom, 1930 Sq Ft Ranch House Plan - 115-1264 - Front Exterior
Plan Collection
3-Bedroom, 1930 Sq Ft Ranch House Plan - 115-1264 - Front Exterior
Plan#115-1264
Starting at$1600
1930
Sq Ft
2
Story
3
Bed
2
Bath
3
Car
3-Bedroom, 3009 Sq Ft Multi-Level Home Plan - 115-1217 - Main Exterior
Plan Collection
3-Bedroom, 3009 Sq Ft Multi-Level Home Plan - 115-1217 - Main Exterior
Plan#115-1217
Starting at$2150
3009
Sq Ft
2
Story
3
Bed
2
Bath
3
Car
3-Bedroom, 1560 Sq Ft Country House Plan - 157-1087 - Front Exterior
Plan Collection
3-Bedroom, 1560 Sq Ft Country House Plan - 157-1087 - Front Exterior
Plan#157-1087
Starting at$1350
1560
Sq Ft
2
Story
3
Bed
2
Bath
1
Car
3-Bedroom, 1440 Sq Ft Country House Plan - 157-1049 - Front Exterior
Plan Collection
3-Bedroom, 1440 Sq Ft Country House Plan - 157-1049 - Front Exterior
Plan#157-1049
Starting at$1255
1440
Sq Ft
2
Story
3
Bed
1
Bath
0
Car
3-Bedroom, 1794 Sq Ft European House Plan - 157-1544 - Front Exterior
Plan Collection
3-Bedroom, 1794 Sq Ft European House Plan - 157-1544 - Front Exterior
Plan#157-1544
Starting at$1350
1794
Sq Ft
2
Story
3
Bed
2
Bath
1
Car
3-Bedroom, 1782 Sq Ft Craftsman House Plan - 157-1526 - Front Exterior
Plan Collection
3-Bedroom, 1782 Sq Ft Craftsman House Plan - 157-1526 - Front Exterior
Plan#157-1526
Starting at$1350
1782
Sq Ft
2
Story
3
Bed
1
Bath
1
Car
3-Bedroom, 2470 Sq Ft Country House Plan - 135-1240 - Front Exterior
Plan Collection
3-Bedroom, 2470 Sq Ft Country House Plan - 135-1240 - Front Exterior
Plan#135-1240
Starting at$1725
2470
Sq Ft
2
Story
3
Bed
2
Bath
2
Car
3-Bedroom, 3188 Sq Ft Traditional Home Plan - 134-1169 - Main Exterior
Plan Collection
3-Bedroom, 3188 Sq Ft Traditional Home Plan - 134-1169 - Main Exterior
Plan#134-1169
Starting at$7651
3188
Sq Ft
2
Story
3
Bed
3
Bath
3
Car
3-Bedroom, 2603 Sq Ft Traditional House Plan - 113-1055 - Front Exterior
Plan Collection
3-Bedroom, 2603 Sq Ft Traditional House Plan - 113-1055 - Front Exterior
Plan#113-1055
Starting at$400
2603
Sq Ft
2
Story
3
Bed
3
Bath
2
Car
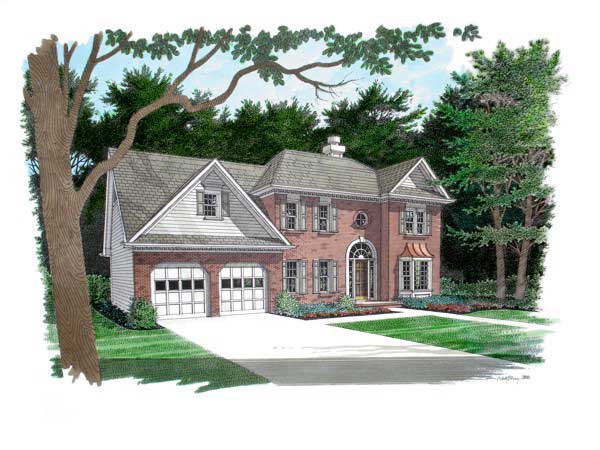
3-Bedroom, 1741 Sq Ft European Home Plan - 113-1056 - Main Exterior
Plan Collection
3-Bedroom, 1741 Sq Ft European Home Plan - 113-1056 - Main Exterior
Plan#113-1056
Starting at$325
1741
Sq Ft
2
Story
3
Bed
2
Bath
2
Car
3-Bedroom, 3341 Sq Ft French House Plan - 170-1871 - Front Exterior
Plan Collection
3-Bedroom, 3341 Sq Ft French House Plan - 170-1871 - Front Exterior
Plan#170-1871
Starting at$1390
3341
Sq Ft
2
Story
3
Bed
2.5
Bath
2
Car
3-Bedroom, 1260 Sq Ft Colonial House Plan - 146-1570 - Front Exterior
Plan Collection
3-Bedroom, 1260 Sq Ft Colonial House Plan - 146-1570 - Front Exterior
Plan#146-1570
Starting at$885
1260
Sq Ft
2
Story
3
Bed
2
Bath
0
Car
3-Bedroom, 1220 Sq Ft A Frame House Plan - 146-2565 - Front Exterior
Plan Collection
3-Bedroom, 1220 Sq Ft A Frame House Plan - 146-2565 - Front Exterior
Plan#146-2565
Starting at$885
1220
Sq Ft
2
Story
3
Bed
1.5
Bath
0
Car
3-Bedroom, 1551 Sq Ft Tudor House Plan - 146-1662 - Front Exterior
Plan Collection
3-Bedroom, 1551 Sq Ft Tudor House Plan - 146-1662 - Front Exterior
Plan#146-1662
Starting at$980
1551
Sq Ft
2
Story
3
Bed
2.5
Bath
2
Car
3-Bedroom, 2336 Sq Ft Country House Plan - 137-1360 - Front Exterior
Plan Collection
3-Bedroom, 2336 Sq Ft Country House Plan - 137-1360 - Front Exterior
Plan#137-1360
Starting at$800
2336
Sq Ft
2
Story
3
Bed
2.5
Bath
0
Car
3-Bedroom, 1368 Sq Ft Ranch House Plan - 157-1106 - Front Exterior
Plan Collection
3-Bedroom, 1368 Sq Ft Ranch House Plan - 157-1106 - Front Exterior
Plan#157-1106
Starting at$1255
1368
Sq Ft
2
Story
3
Bed
1
Bath
0
Car
3-Bedroom, 1184 Sq Ft Small House Plans - 167-1162 - Main Exterior
Plan Collection
3-Bedroom, 1184 Sq Ft Small House Plans - 167-1162 - Main Exterior
Plan#167-1162
Starting at$700
1184
Sq Ft
2
Story
3
Bed
2
Bath
2
Car
3-Bedroom, 2688 Sq Ft Cape Cod House Plan - 170-1733 - Front Exterior
Plan Collection
3-Bedroom, 2688 Sq Ft Cape Cod House Plan - 170-1733 - Front Exterior
Plan#170-1733
Starting at$1145
2688
Sq Ft
2
Story
3
Bed
2
Bath
2
Car
3-Bedroom, 2002 Sq Ft Cottage House Plan - 146-2868 - Front Exterior
Plan Collection
3-Bedroom, 2002 Sq Ft Cottage House Plan - 146-2868 - Front Exterior
Plan#146-2868
Starting at$1015
2002
Sq Ft
2
Story
3
Bed
2.5
Bath
2
Car
3-Bedroom, 2493 Sq Ft Colonial House Plan - 146-1129 - Front Exterior
Plan Collection
3-Bedroom, 2493 Sq Ft Colonial House Plan - 146-1129 - Front Exterior
Plan#146-1129
Starting at$1015
2493
Sq Ft
2
Story
3
Bed
3
Bath
2
Car
3-Bedroom, 2531 Sq Ft Florida Style House Plan - 146-2395 - Front Exterior
Plan Collection
3-Bedroom, 2531 Sq Ft Florida Style House Plan - 146-2395 - Front Exterior
Plan#146-2395
Starting at$1120
2531
Sq Ft
2
Story
3
Bed
2.5
Bath
3
Car
3-Bedroom, 1148 Sq Ft Bungalow House Plan - 146-1818 - Front Exterior
Plan Collection
3-Bedroom, 1148 Sq Ft Bungalow House Plan - 146-1818 - Front Exterior
Plan#146-1818
Starting at$885
1148
Sq Ft
2
Story
3
Bed
2.5
Bath
2
Car
3-Bedroom, 1352 Sq Ft Colonial House Plan - 146-1352 - Front Exterior
Plan Collection
3-Bedroom, 1352 Sq Ft Colonial House Plan - 146-1352 - Front Exterior
Plan#146-1352
Starting at$885
1352
Sq Ft
2
Story
3
Bed
1.5
Bath
2
Car
3-Bedroom, 2060 Sq Ft Country House Plan - 146-2538 - Front Exterior
Plan Collection
3-Bedroom, 2060 Sq Ft Country House Plan - 146-2538 - Front Exterior
Plan#146-2538
Starting at$1015
2060
Sq Ft
2
Story
3
Bed
2.5
Bath
2
Car
3-Bedroom, 1930 Sq Ft Ranch House Plan - 115-1264 - Front Exterior
Plan Collection
3-Bedroom, 1930 Sq Ft Ranch House Plan - 115-1264 - Front Exterior
Plan#115-1264
Starting at$1600
1930
Sq Ft
2
Story
3
Bed
2
Bath
3
Car
3-Bedroom, 3009 Sq Ft Multi-Level Home Plan - 115-1217 - Main Exterior
Plan Collection
3-Bedroom, 3009 Sq Ft Multi-Level Home Plan - 115-1217 - Main Exterior
Plan#115-1217
Starting at$2150
3009
Sq Ft
2
Story
3
Bed
2
Bath
3
Car
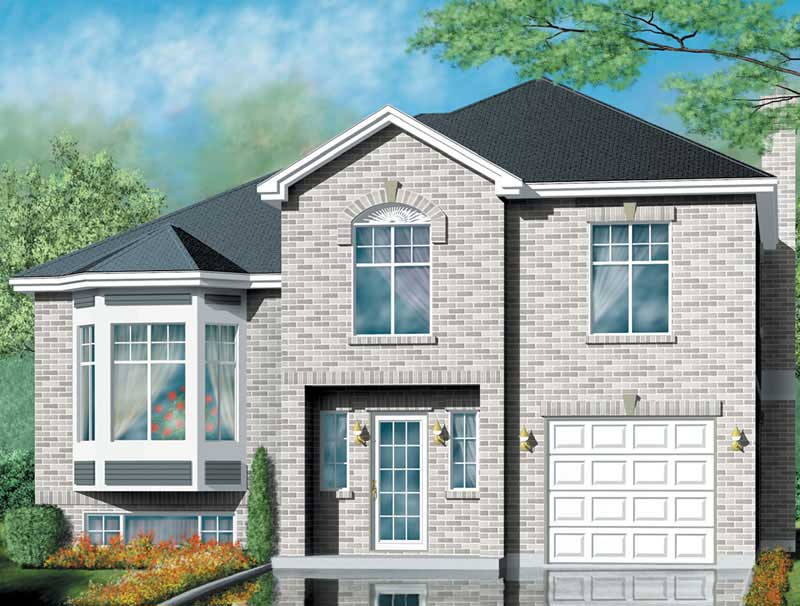
3-Bedroom, 1560 Sq Ft Country House Plan - 157-1087 - Front Exterior
Plan Collection
3-Bedroom, 1560 Sq Ft Country House Plan - 157-1087 - Front Exterior
Plan#157-1087
Starting at$1350
1560
Sq Ft
2
Story
3
Bed
2
Bath
1
Car
3-Bedroom, 1440 Sq Ft Country House Plan - 157-1049 - Front Exterior
Plan Collection
3-Bedroom, 1440 Sq Ft Country House Plan - 157-1049 - Front Exterior
Plan#157-1049
Starting at$1255
1440
Sq Ft
2
Story
3
Bed
1
Bath
0
Car
3-Bedroom, 1794 Sq Ft European House Plan - 157-1544 - Front Exterior
Plan Collection
3-Bedroom, 1794 Sq Ft European House Plan - 157-1544 - Front Exterior
Plan#157-1544
Starting at$1350
1794
Sq Ft
2
Story
3
Bed
2
Bath
1
Car
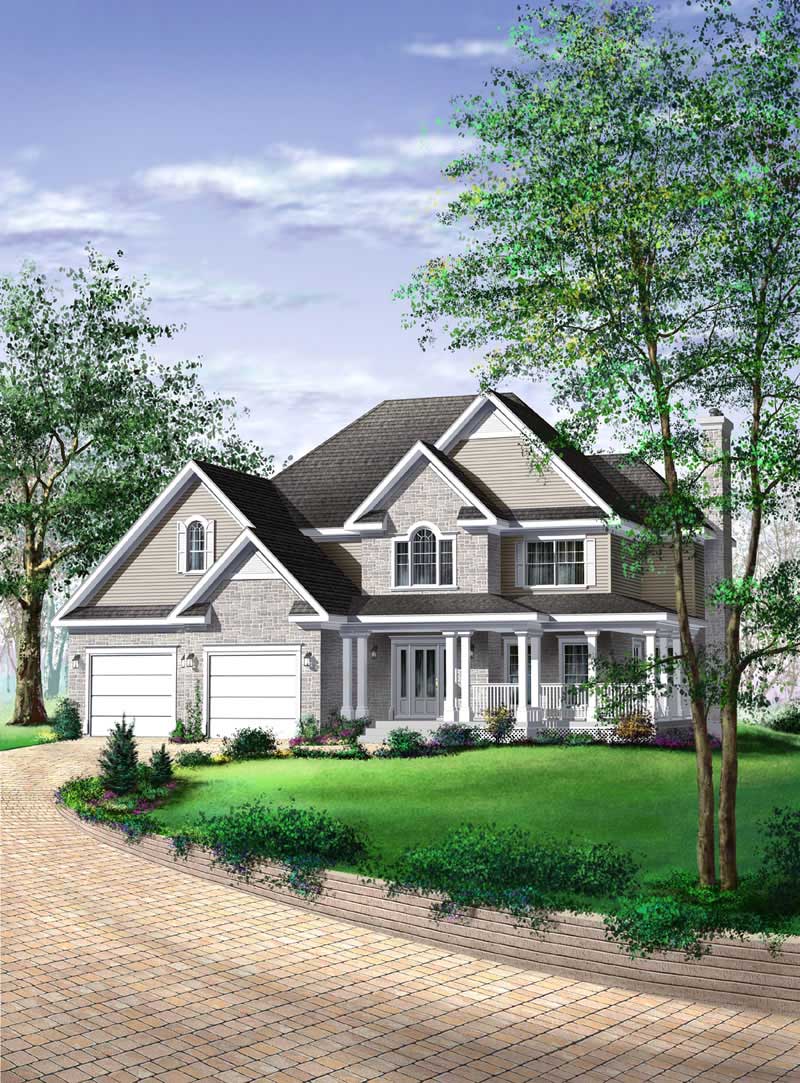
3-Bedroom, 1782 Sq Ft Craftsman House Plan - 157-1526 - Front Exterior
Plan Collection
3-Bedroom, 1782 Sq Ft Craftsman House Plan - 157-1526 - Front Exterior
Plan#157-1526
Starting at$1350
1782
Sq Ft
2
Story
3
Bed
1
Bath
1
Car
3-Bedroom, 2470 Sq Ft Country House Plan - 135-1240 - Front Exterior
Plan Collection
3-Bedroom, 2470 Sq Ft Country House Plan - 135-1240 - Front Exterior
Plan#135-1240
Starting at$1725
2470
Sq Ft
2
Story
3
Bed
2
Bath
2
Car
3-Bedroom, 3188 Sq Ft Traditional Home Plan - 134-1169 - Main Exterior
Plan Collection
3-Bedroom, 3188 Sq Ft Traditional Home Plan - 134-1169 - Main Exterior
Plan#134-1169
Starting at$7651
3188
Sq Ft
2
Story
3
Bed
3
Bath
3
Car
3-Bedroom, 2603 Sq Ft Traditional House Plan - 113-1055 - Front Exterior
Plan Collection
3-Bedroom, 2603 Sq Ft Traditional House Plan - 113-1055 - Front Exterior
Plan#113-1055
Starting at$400
2603
Sq Ft
2
Story
3
Bed
3
Bath
2
Car
3-Bedroom, 1741 Sq Ft European Home Plan - 113-1056 - Main Exterior
Plan Collection
3-Bedroom, 1741 Sq Ft European Home Plan - 113-1056 - Main Exterior
Plan#113-1056
Starting at$325
1741
Sq Ft
2
Story
3
Bed
2
Bath
2
Car
3-Bedroom, 3341 Sq Ft French House Plan - 170-1871 - Front Exterior
Plan Collection
3-Bedroom, 3341 Sq Ft French House Plan - 170-1871 - Front Exterior
Plan#170-1871
Starting at$1390
3341
Sq Ft
2
Story
3
Bed
2.5
Bath
2
Car
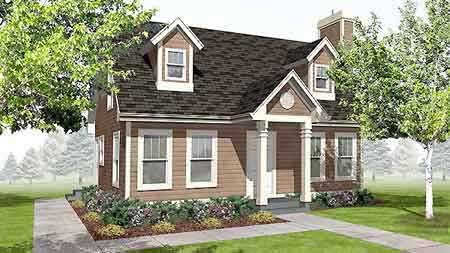
3-Bedroom, 1260 Sq Ft Colonial House Plan - 146-1570 - Front Exterior
Plan Collection
3-Bedroom, 1260 Sq Ft Colonial House Plan - 146-1570 - Front Exterior
Plan#146-1570
Starting at$885
1260
Sq Ft
2
Story
3
Bed
2
Bath
0
Car
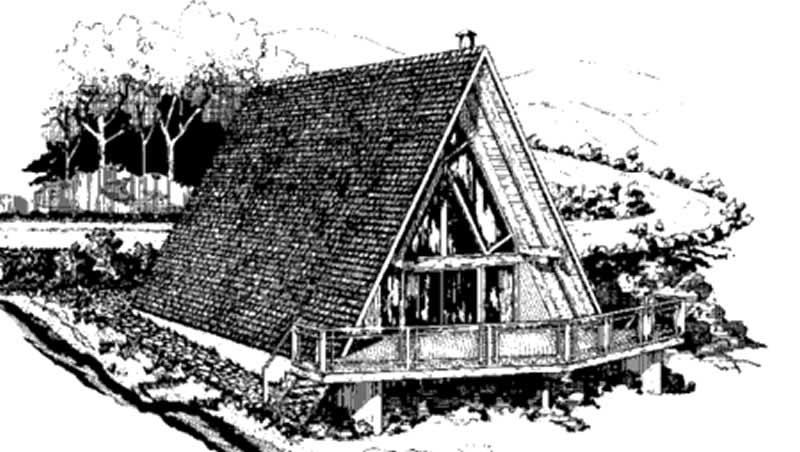
3-Bedroom, 1220 Sq Ft A Frame House Plan - 146-2565 - Front Exterior
Plan Collection
3-Bedroom, 1220 Sq Ft A Frame House Plan - 146-2565 - Front Exterior
Plan#146-2565
Starting at$885
1220
Sq Ft
2
Story
3
Bed
1.5
Bath
0
Car
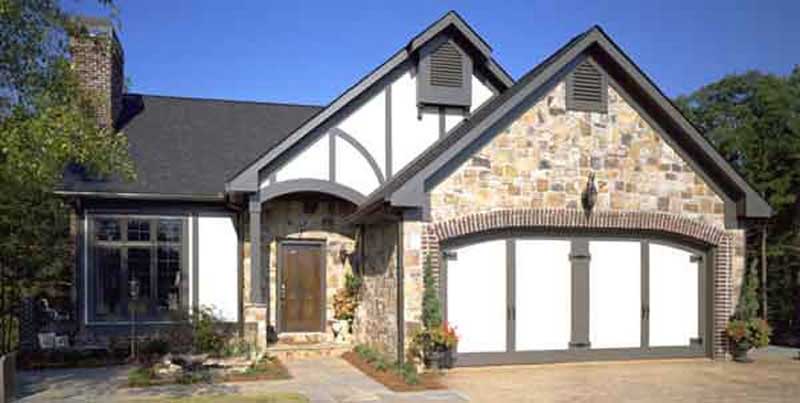
3-Bedroom, 1551 Sq Ft Tudor House Plan - 146-1662 - Front Exterior
Plan Collection
3-Bedroom, 1551 Sq Ft Tudor House Plan - 146-1662 - Front Exterior
Plan#146-1662
Starting at$980
1551
Sq Ft
2
Story
3
Bed
2.5
Bath
2
Car
1...7576777879...189