3-Bedroom House Plans

10,642
Plan Results
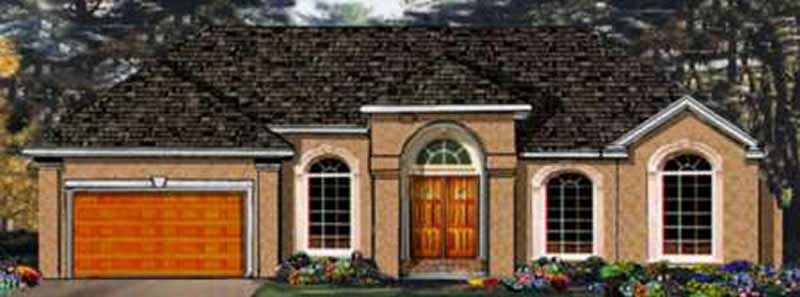
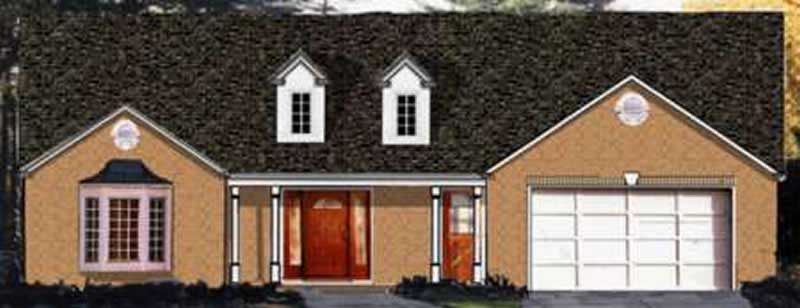
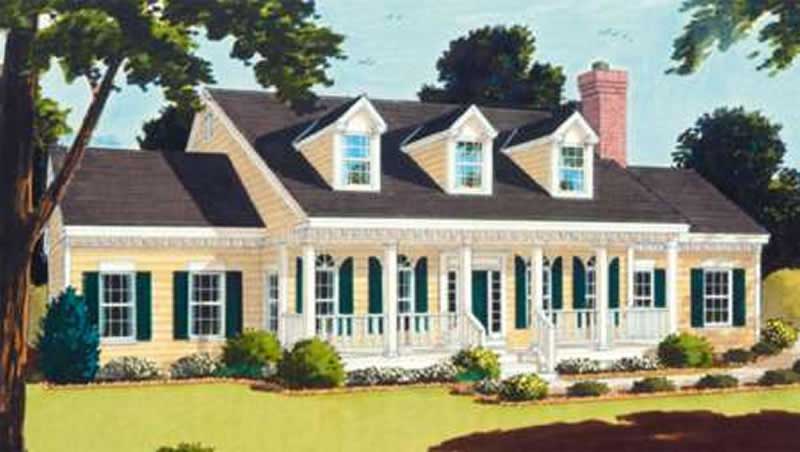
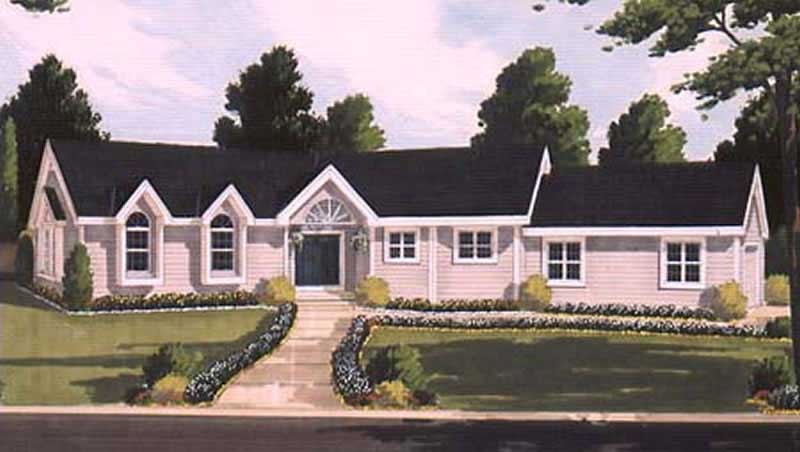
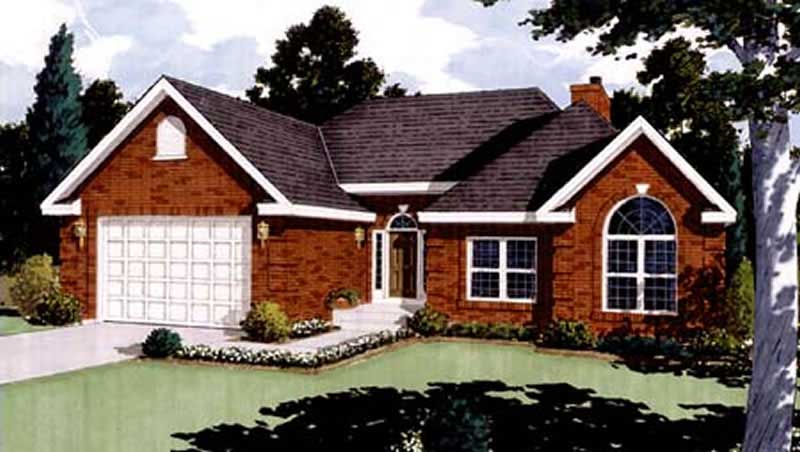
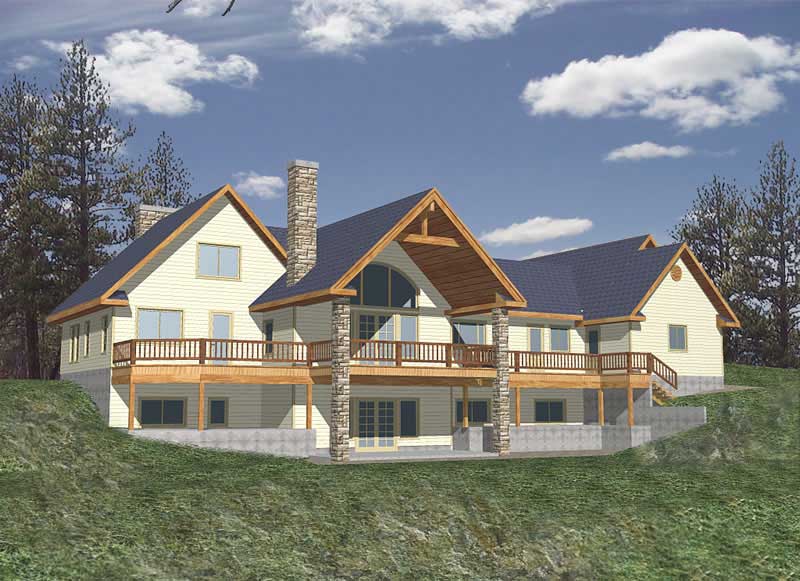
3-Bedroom, 2778 Sq Ft Concrete Block/ ICF Design House Plan - 132-1455 - Front Exterior
Plan Collection
3-Bedroom, 2778 Sq Ft Concrete Block/ ICF Design House Plan - 132-1455 - Front Exterior
Plan#132-1455
Starting at$1480
2778
Sq Ft
1
Story
3
Bed
2
Bath
2
Car
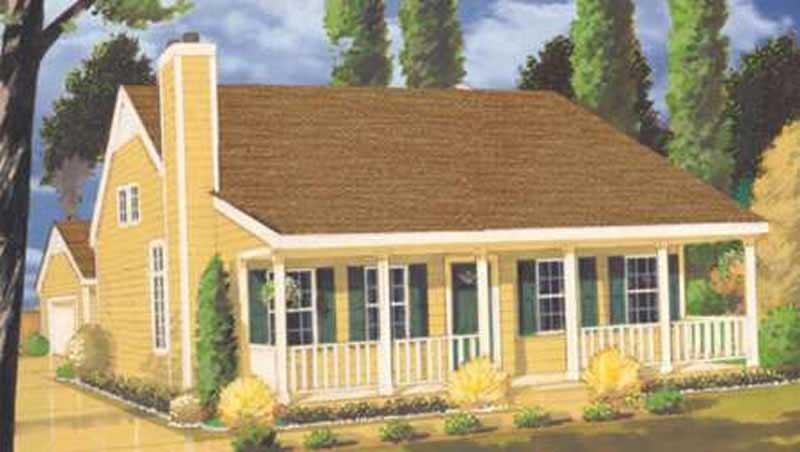
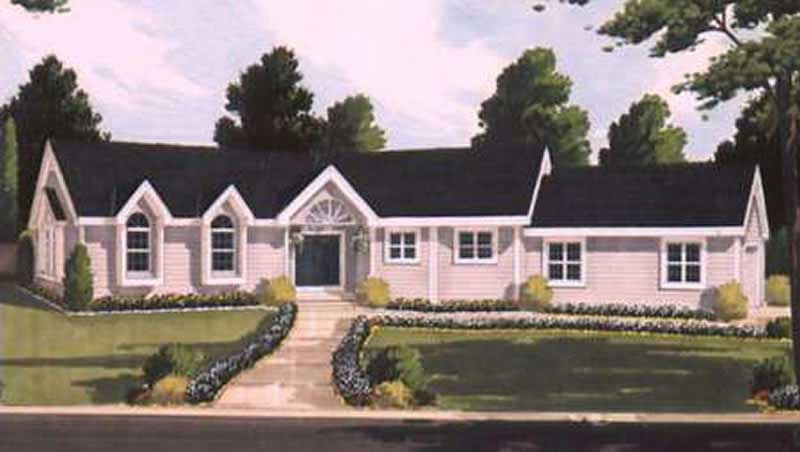
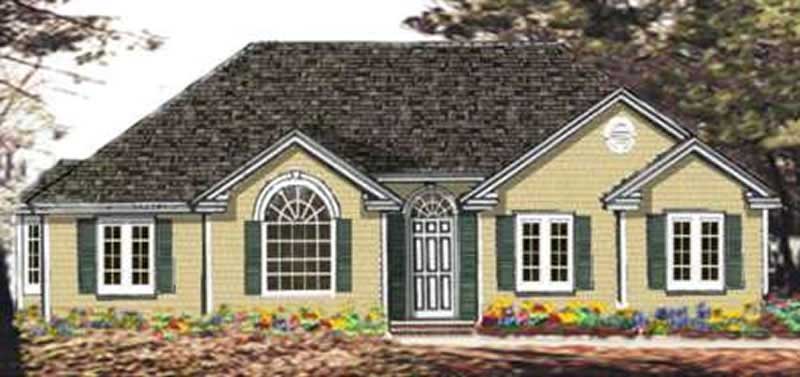
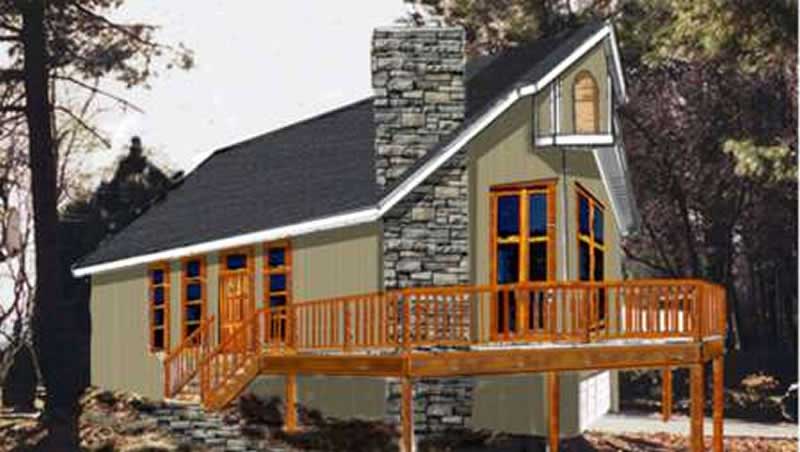
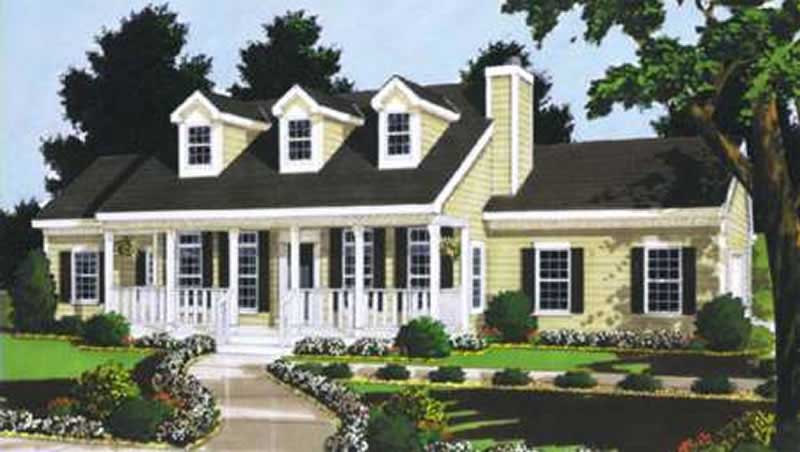
3-Bedroom, 1192 Sq Ft Concrete Block/ ICF Design House Plan - 132-1230 - Front Exterior
Plan Collection
3-Bedroom, 1192 Sq Ft Concrete Block/ ICF Design House Plan - 132-1230 - Front Exterior
Plan#132-1230
Starting at$1315
1192
Sq Ft
1
Story
3
Bed
1
Bath
0
Car
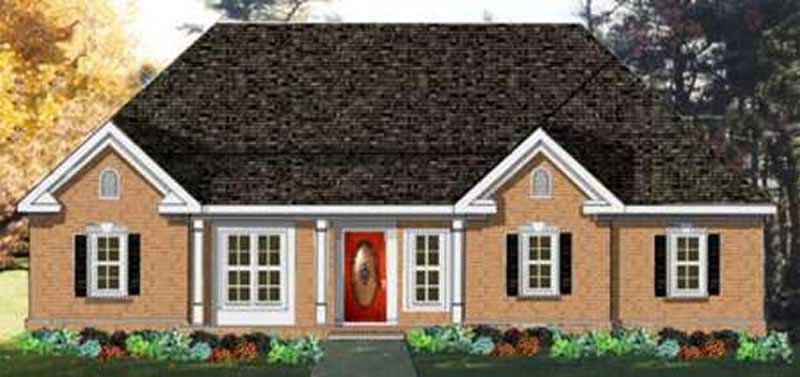
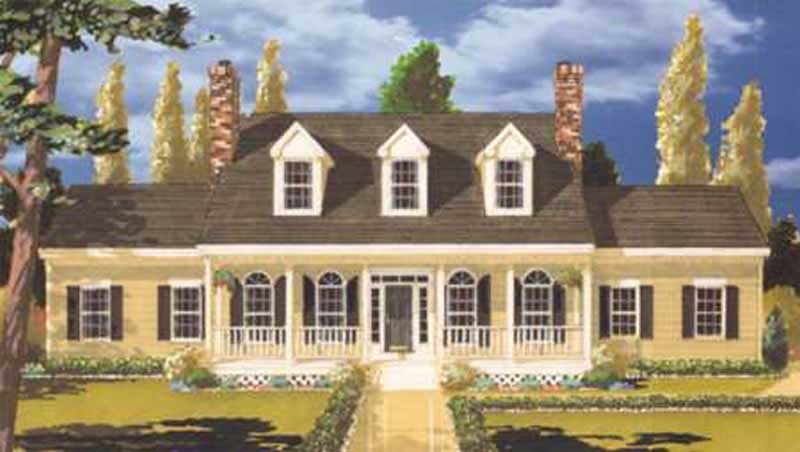
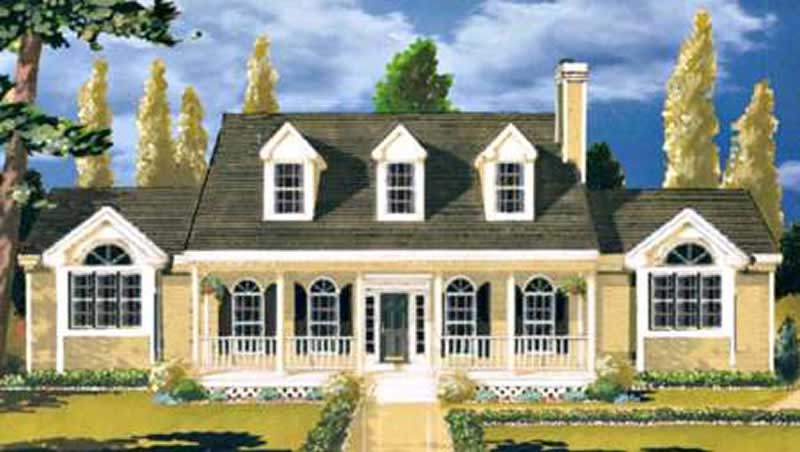
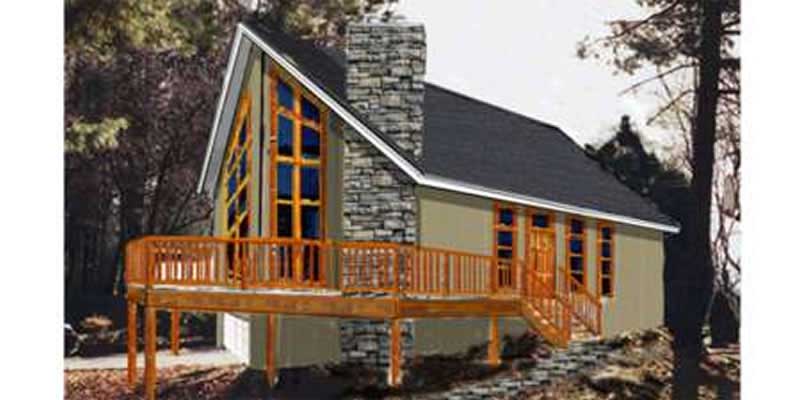
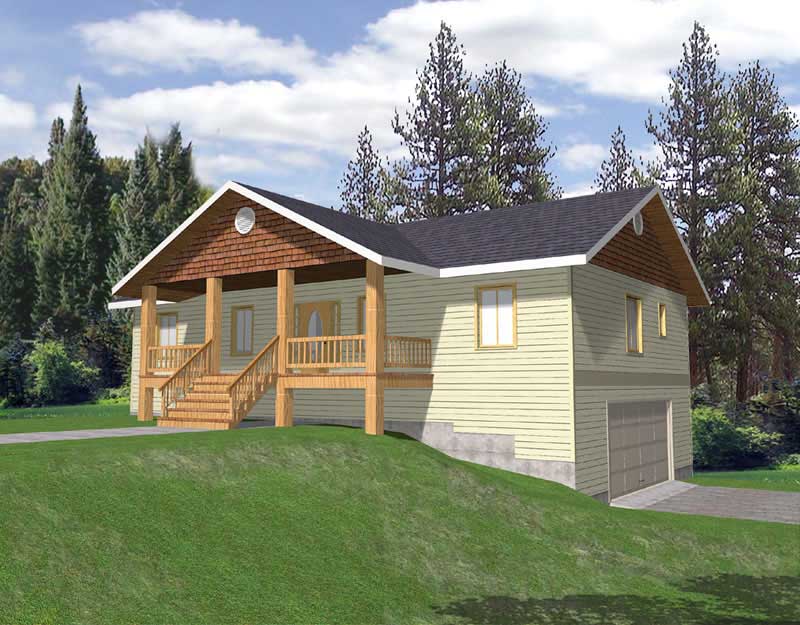
3-Bedroom, 2098 Sq Ft Concrete Block/ ICF Design House Plan - 132-1219 - Front Exterior
Plan Collection
3-Bedroom, 2098 Sq Ft Concrete Block/ ICF Design House Plan - 132-1219 - Front Exterior
Plan#132-1219
Starting at$2085
2098
Sq Ft
1
Story
3
Bed
4
Bath
3
Car
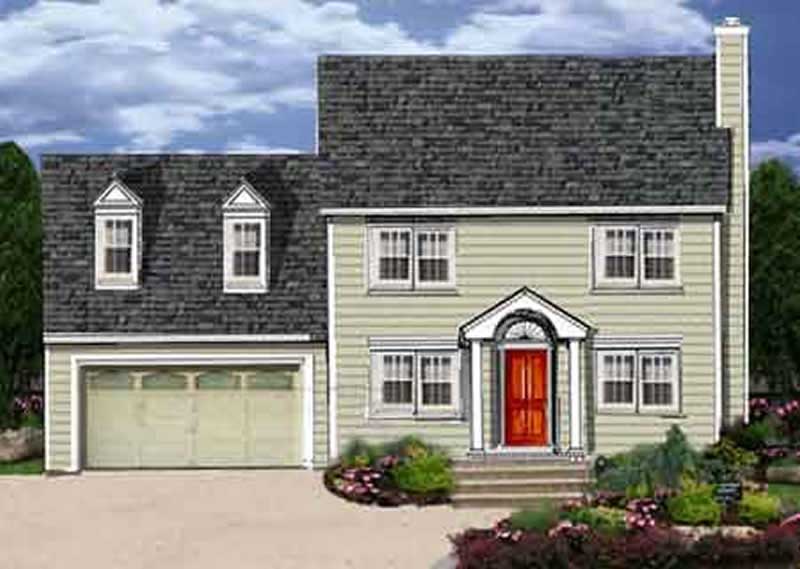
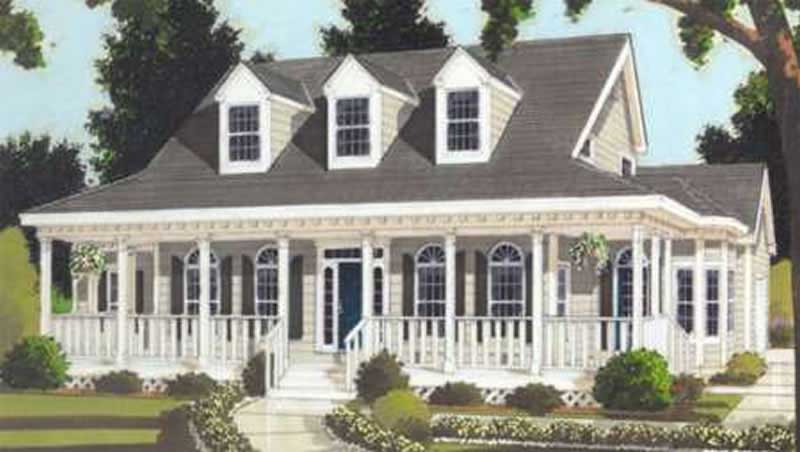
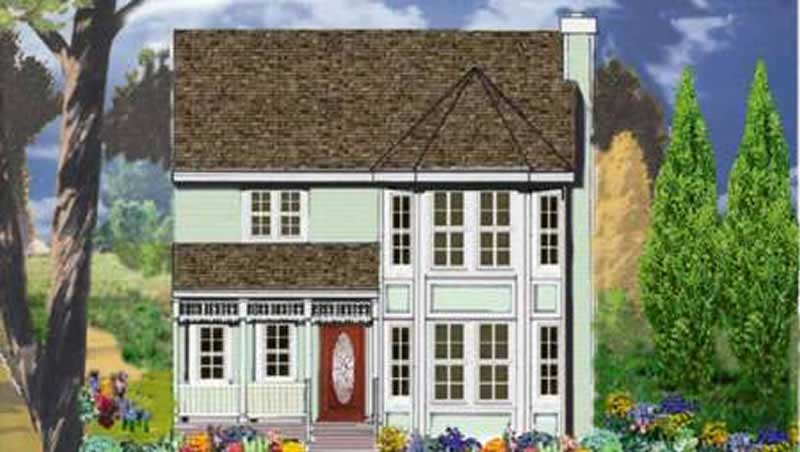
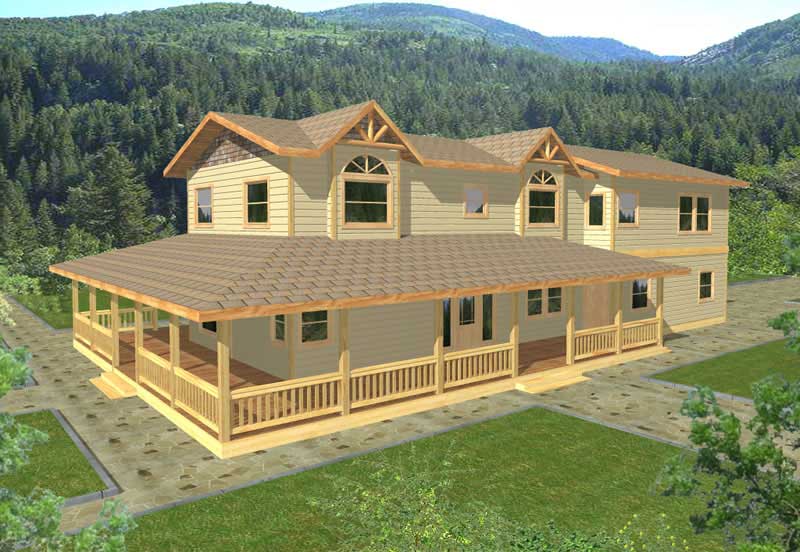
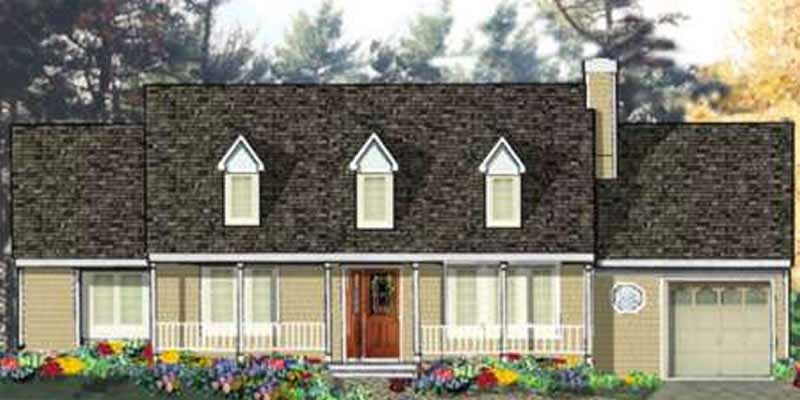
3-Bedroom, 2312 Sq Ft Victorian Home - Plan #132-1307 - Main Exterior
Plan Collection
3-Bedroom, 2312 Sq Ft Victorian Home - Plan #132-1307 - Main Exterior
Plan#132-1307
Starting at$1480
2312
Sq Ft
2
Story
3
Bed
2.5
Bath
2
Car
3-Bedroom, 2189 Sq Ft Contemporary House Plan - 158-1209 - Front Exterior
Plan Collection
3-Bedroom, 2189 Sq Ft Contemporary House Plan - 158-1209 - Front Exterior
Plan#158-1209
Starting at$2040
2189
Sq Ft
2
Story
3
Bed
2
Bath
2
Car
3-Bedroom, 1514 Sq Ft European Home Plan - 158-1253 - Main Exterior
Plan Collection
3-Bedroom, 1514 Sq Ft European Home Plan - 158-1253 - Main Exterior
Plan#158-1253
Starting at$1755
1514
Sq Ft
2
Story
3
Bed
1
Bath
1
Car
3-Bedroom, 1870 Sq Ft Country Home Plan - 158-1243 - Main Exterior
Plan Collection
3-Bedroom, 1870 Sq Ft Country Home Plan - 158-1243 - Main Exterior
Plan#158-1243
Starting at$1755
1870
Sq Ft
2
Story
3
Bed
2
Bath
1
Car
3-Bedroom, 1945 Sq Ft Country Home Plan - 158-1237 - Main Exterior
Plan Collection
3-Bedroom, 1945 Sq Ft Country Home Plan - 158-1237 - Main Exterior
Plan#158-1237
Starting at$1755
1945
Sq Ft
2
Story
3
Bed
2
Bath
1
Car
3-Bedroom, 1624 Sq Ft European Home Plan - 158-1232 - Main Exterior
Plan Collection
3-Bedroom, 1624 Sq Ft European Home Plan - 158-1232 - Main Exterior
Plan#158-1232
Starting at$1755
1624
Sq Ft
2
Story
3
Bed
1
Bath
1
Car
3-Bedroom, 1708 Sq Ft Contemporary Home Plan - 158-1231 - Main Exterior
Plan Collection
3-Bedroom, 1708 Sq Ft Contemporary Home Plan - 158-1231 - Main Exterior
Plan#158-1231
Starting at$1755
1708
Sq Ft
2
Story
3
Bed
1
Bath
1
Car
3-Bedroom, 2222 Sq Ft Country Home Plan - 158-1207 - Main Exterior
Plan Collection
3-Bedroom, 2222 Sq Ft Country Home Plan - 158-1207 - Main Exterior
Plan#158-1207
Starting at$2040
2222
Sq Ft
1
Story
3
Bed
2
Bath
0
Car
3-Bedroom, 2765 Sq Ft Ranch Home Plan - 158-1254 - Main Exterior
Plan Collection
3-Bedroom, 2765 Sq Ft Ranch Home Plan - 158-1254 - Main Exterior
Plan#158-1254
Starting at$2260
2765
Sq Ft
1
Story
3
Bed
2.5
Bath
2
Car
3-Bedroom, 1545 Sq Ft Bungalow Home Plan - 158-1227 - Main Exterior
Plan Collection
3-Bedroom, 1545 Sq Ft Bungalow Home Plan - 158-1227 - Main Exterior
Plan#158-1227
Starting at$1755
1545
Sq Ft
1
Story
3
Bed
1
Bath
2
Car
3-Bedroom, 1562 Sq Ft Contemporary Home Plan - 158-1244 - Main Exterior
Plan Collection
3-Bedroom, 1562 Sq Ft Contemporary Home Plan - 158-1244 - Main Exterior
Plan#158-1244
Starting at$1755
1562
Sq Ft
2
Story
3
Bed
1.5
Bath
1
Car
3-Bedroom, 3359 Sq Ft European House Plan - 158-1200 - Front Exterior
Plan Collection
3-Bedroom, 3359 Sq Ft European House Plan - 158-1200 - Front Exterior
Plan#158-1200
Starting at$2260
3359
Sq Ft
2
Story
3
Bed
2.5
Bath
2
Car
3-Bedroom, 3315 Sq Ft Craftsman Home Plan - 115-1432 - Main Exterior
Plan Collection
3-Bedroom, 3315 Sq Ft Craftsman Home Plan - 115-1432 - Main Exterior
Plan#115-1432
Starting at$2150
3315
Sq Ft
2
Story
3
Bed
2.5
Bath
3
Car
3-Bedroom, 3220 Sq Ft Ranch Home Plan - 115-1413 - Main Exterior
Plan Collection
3-Bedroom, 3220 Sq Ft Ranch Home Plan - 115-1413 - Main Exterior
Plan#115-1413
Starting at$2150
3220
Sq Ft
2
Story
3
Bed
2
Bath
3
Car
3-Bedroom, 2995 Sq Ft Ranch House Plan - 115-1276 - Front Exterior
Plan Collection
3-Bedroom, 2995 Sq Ft Ranch House Plan - 115-1276 - Front Exterior
Plan#115-1276
Starting at$1950
2995
Sq Ft
2
Story
3
Bed
2
Bath
2
Car
3-Bedroom, 2980 Sq Ft Farmhouse House Plan - 115-1229 - Front Exterior
Plan Collection
3-Bedroom, 2980 Sq Ft Farmhouse House Plan - 115-1229 - Front Exterior
Plan#115-1229
Starting at$1950
2980
Sq Ft
2
Story
3
Bed
2
Bath
4
Car
3-Bedroom, 2980 Sq Ft Traditional House Plan - 115-1309 - Front Exterior
Plan Collection
3-Bedroom, 2980 Sq Ft Traditional House Plan - 115-1309 - Front Exterior
Plan#115-1309
Starting at$1950
2980
Sq Ft
2
Story
3
Bed
2
Bath
4
Car
3-Bedroom, 2920 Sq Ft Craftsman House Plan - 115-1395 - Front Exterior
Plan Collection
3-Bedroom, 2920 Sq Ft Craftsman House Plan - 115-1395 - Front Exterior
Plan#115-1395
Starting at$1950
2920
Sq Ft
2
Story
3
Bed
2
Bath
3
Car
3-Bedroom, 3386 Sq Ft Craftsman Home Plan - 115-1405 - Main Exterior
Plan Collection
3-Bedroom, 3386 Sq Ft Craftsman Home Plan - 115-1405 - Main Exterior
Plan#115-1405
Starting at$2150
3386
Sq Ft
2
Story
3
Bed
4.5
Bath
2
Car
3-Bedroom, 3375 Sq Ft Craftsman Home Plan - 115-1403 - Main Exterior
Plan Collection
3-Bedroom, 3375 Sq Ft Craftsman Home Plan - 115-1403 - Main Exterior
Plan#115-1403
Starting at$2150
3375
Sq Ft
2
Story
3
Bed
2
Bath
3
Car
3-Bedroom, 1650 Sq Ft Bungalow Home Plan - 141-1188 - Main Exterior
Plan Collection
3-Bedroom, 1650 Sq Ft Bungalow Home Plan - 141-1188 - Main Exterior
Plan#141-1188
Starting at$1400
1650
Sq Ft
1
Story
3
Bed
2
Bath
2
Car
3-Bedroom, 2778 Sq Ft Concrete Block/ ICF Design House Plan - 132-1455 - Front Exterior
Plan Collection
3-Bedroom, 2778 Sq Ft Concrete Block/ ICF Design House Plan - 132-1455 - Front Exterior
Plan#132-1455
Starting at$1480
2778
Sq Ft
1
Story
3
Bed
2
Bath
2
Car
3-Bedroom, 1192 Sq Ft Concrete Block/ ICF Design House Plan - 132-1230 - Front Exterior
Plan Collection
3-Bedroom, 1192 Sq Ft Concrete Block/ ICF Design House Plan - 132-1230 - Front Exterior
Plan#132-1230
Starting at$1315
1192
Sq Ft
1
Story
3
Bed
1
Bath
0
Car
3-Bedroom, 2098 Sq Ft Concrete Block/ ICF Design House Plan - 132-1219 - Front Exterior
Plan Collection
3-Bedroom, 2098 Sq Ft Concrete Block/ ICF Design House Plan - 132-1219 - Front Exterior
Plan#132-1219
Starting at$2085
2098
Sq Ft
1
Story
3
Bed
4
Bath
3
Car
3-Bedroom, 2312 Sq Ft Victorian Home - Plan #132-1307 - Main Exterior
Plan Collection
3-Bedroom, 2312 Sq Ft Victorian Home - Plan #132-1307 - Main Exterior
Plan#132-1307
Starting at$1480
2312
Sq Ft
2
Story
3
Bed
2.5
Bath
2
Car
3-Bedroom, 2189 Sq Ft Contemporary House Plan - 158-1209 - Front Exterior
Plan Collection
3-Bedroom, 2189 Sq Ft Contemporary House Plan - 158-1209 - Front Exterior
Plan#158-1209
Starting at$2040
2189
Sq Ft
2
Story
3
Bed
2
Bath
2
Car
3-Bedroom, 1514 Sq Ft European Home Plan - 158-1253 - Main Exterior
Plan Collection
3-Bedroom, 1514 Sq Ft European Home Plan - 158-1253 - Main Exterior
Plan#158-1253
Starting at$1755
1514
Sq Ft
2
Story
3
Bed
1
Bath
1
Car
3-Bedroom, 1870 Sq Ft Country Home Plan - 158-1243 - Main Exterior
Plan Collection
3-Bedroom, 1870 Sq Ft Country Home Plan - 158-1243 - Main Exterior
Plan#158-1243
Starting at$1755
1870
Sq Ft
2
Story
3
Bed
2
Bath
1
Car
3-Bedroom, 1945 Sq Ft Country Home Plan - 158-1237 - Main Exterior
Plan Collection
3-Bedroom, 1945 Sq Ft Country Home Plan - 158-1237 - Main Exterior
Plan#158-1237
Starting at$1755
1945
Sq Ft
2
Story
3
Bed
2
Bath
1
Car
3-Bedroom, 1624 Sq Ft European Home Plan - 158-1232 - Main Exterior
Plan Collection
3-Bedroom, 1624 Sq Ft European Home Plan - 158-1232 - Main Exterior
Plan#158-1232
Starting at$1755
1624
Sq Ft
2
Story
3
Bed
1
Bath
1
Car
3-Bedroom, 1708 Sq Ft Contemporary Home Plan - 158-1231 - Main Exterior
Plan Collection
3-Bedroom, 1708 Sq Ft Contemporary Home Plan - 158-1231 - Main Exterior
Plan#158-1231
Starting at$1755
1708
Sq Ft
2
Story
3
Bed
1
Bath
1
Car
3-Bedroom, 2222 Sq Ft Country Home Plan - 158-1207 - Main Exterior
Plan Collection
3-Bedroom, 2222 Sq Ft Country Home Plan - 158-1207 - Main Exterior
Plan#158-1207
Starting at$2040
2222
Sq Ft
1
Story
3
Bed
2
Bath
0
Car
3-Bedroom, 2765 Sq Ft Ranch Home Plan - 158-1254 - Main Exterior
Plan Collection
3-Bedroom, 2765 Sq Ft Ranch Home Plan - 158-1254 - Main Exterior
Plan#158-1254
Starting at$2260
2765
Sq Ft
1
Story
3
Bed
2.5
Bath
2
Car
3-Bedroom, 1545 Sq Ft Bungalow Home Plan - 158-1227 - Main Exterior
Plan Collection
3-Bedroom, 1545 Sq Ft Bungalow Home Plan - 158-1227 - Main Exterior
Plan#158-1227
Starting at$1755
1545
Sq Ft
1
Story
3
Bed
1
Bath
2
Car
3-Bedroom, 1562 Sq Ft Contemporary Home Plan - 158-1244 - Main Exterior
Plan Collection
3-Bedroom, 1562 Sq Ft Contemporary Home Plan - 158-1244 - Main Exterior
Plan#158-1244
Starting at$1755
1562
Sq Ft
2
Story
3
Bed
1.5
Bath
1
Car
3-Bedroom, 3359 Sq Ft European House Plan - 158-1200 - Front Exterior
Plan Collection
3-Bedroom, 3359 Sq Ft European House Plan - 158-1200 - Front Exterior
Plan#158-1200
Starting at$2260
3359
Sq Ft
2
Story
3
Bed
2.5
Bath
2
Car
3-Bedroom, 3315 Sq Ft Craftsman Home Plan - 115-1432 - Main Exterior
Plan Collection
3-Bedroom, 3315 Sq Ft Craftsman Home Plan - 115-1432 - Main Exterior
Plan#115-1432
Starting at$2150
3315
Sq Ft
2
Story
3
Bed
2.5
Bath
3
Car
3-Bedroom, 3220 Sq Ft Ranch Home Plan - 115-1413 - Main Exterior
Plan Collection
3-Bedroom, 3220 Sq Ft Ranch Home Plan - 115-1413 - Main Exterior
Plan#115-1413
Starting at$2150
3220
Sq Ft
2
Story
3
Bed
2
Bath
3
Car
3-Bedroom, 2995 Sq Ft Ranch House Plan - 115-1276 - Front Exterior
Plan Collection
3-Bedroom, 2995 Sq Ft Ranch House Plan - 115-1276 - Front Exterior
Plan#115-1276
Starting at$1950
2995
Sq Ft
2
Story
3
Bed
2
Bath
2
Car
3-Bedroom, 2980 Sq Ft Farmhouse House Plan - 115-1229 - Front Exterior
Plan Collection
3-Bedroom, 2980 Sq Ft Farmhouse House Plan - 115-1229 - Front Exterior
Plan#115-1229
Starting at$1950
2980
Sq Ft
2
Story
3
Bed
2
Bath
4
Car
3-Bedroom, 2980 Sq Ft Traditional House Plan - 115-1309 - Front Exterior
Plan Collection
3-Bedroom, 2980 Sq Ft Traditional House Plan - 115-1309 - Front Exterior
Plan#115-1309
Starting at$1950
2980
Sq Ft
2
Story
3
Bed
2
Bath
4
Car
3-Bedroom, 2920 Sq Ft Craftsman House Plan - 115-1395 - Front Exterior
Plan Collection
3-Bedroom, 2920 Sq Ft Craftsman House Plan - 115-1395 - Front Exterior
Plan#115-1395
Starting at$1950
2920
Sq Ft
2
Story
3
Bed
2
Bath
3
Car
3-Bedroom, 3386 Sq Ft Craftsman Home Plan - 115-1405 - Main Exterior
Plan Collection
3-Bedroom, 3386 Sq Ft Craftsman Home Plan - 115-1405 - Main Exterior
Plan#115-1405
Starting at$2150
3386
Sq Ft
2
Story
3
Bed
4.5
Bath
2
Car
3-Bedroom, 3375 Sq Ft Craftsman Home Plan - 115-1403 - Main Exterior
Plan Collection
3-Bedroom, 3375 Sq Ft Craftsman Home Plan - 115-1403 - Main Exterior
Plan#115-1403
Starting at$2150
3375
Sq Ft
2
Story
3
Bed
2
Bath
3
Car
3-Bedroom, 1650 Sq Ft Bungalow Home Plan - 141-1188 - Main Exterior
Plan Collection
3-Bedroom, 1650 Sq Ft Bungalow Home Plan - 141-1188 - Main Exterior
Plan#141-1188
Starting at$1400
1650
Sq Ft
1
Story
3
Bed
2
Bath
2
Car
1...357358359360361...444