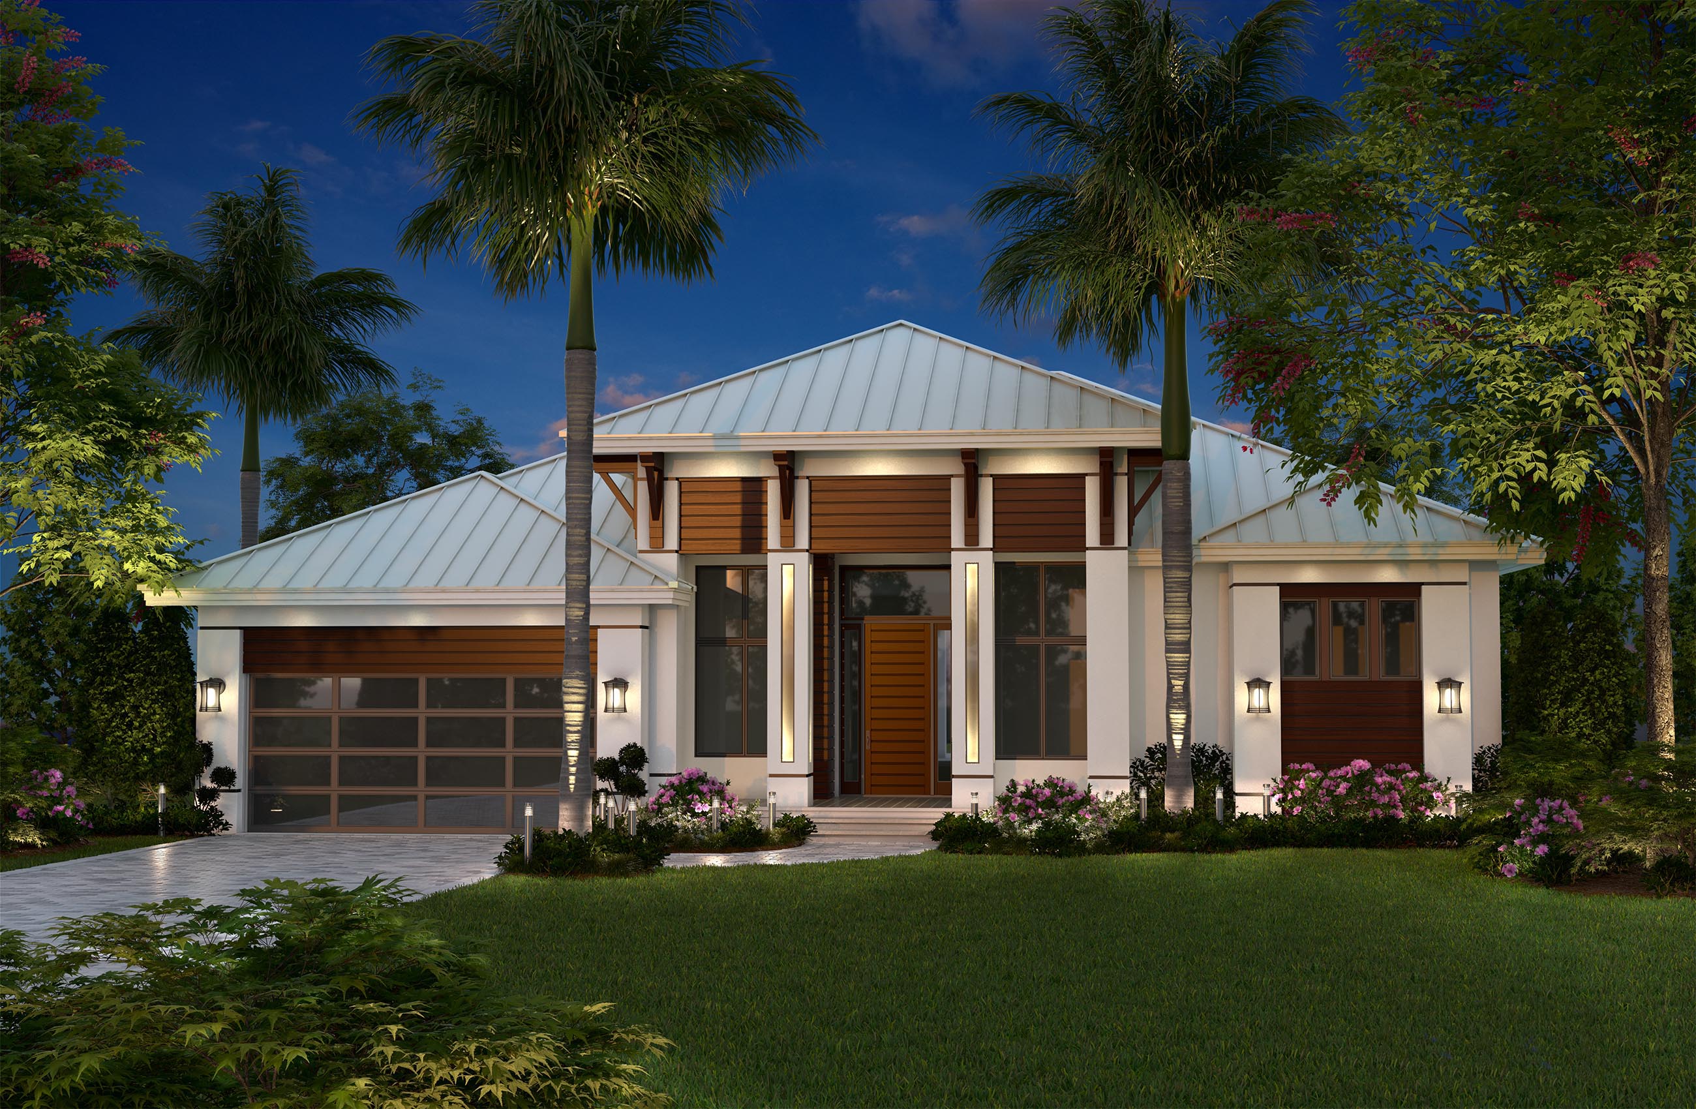
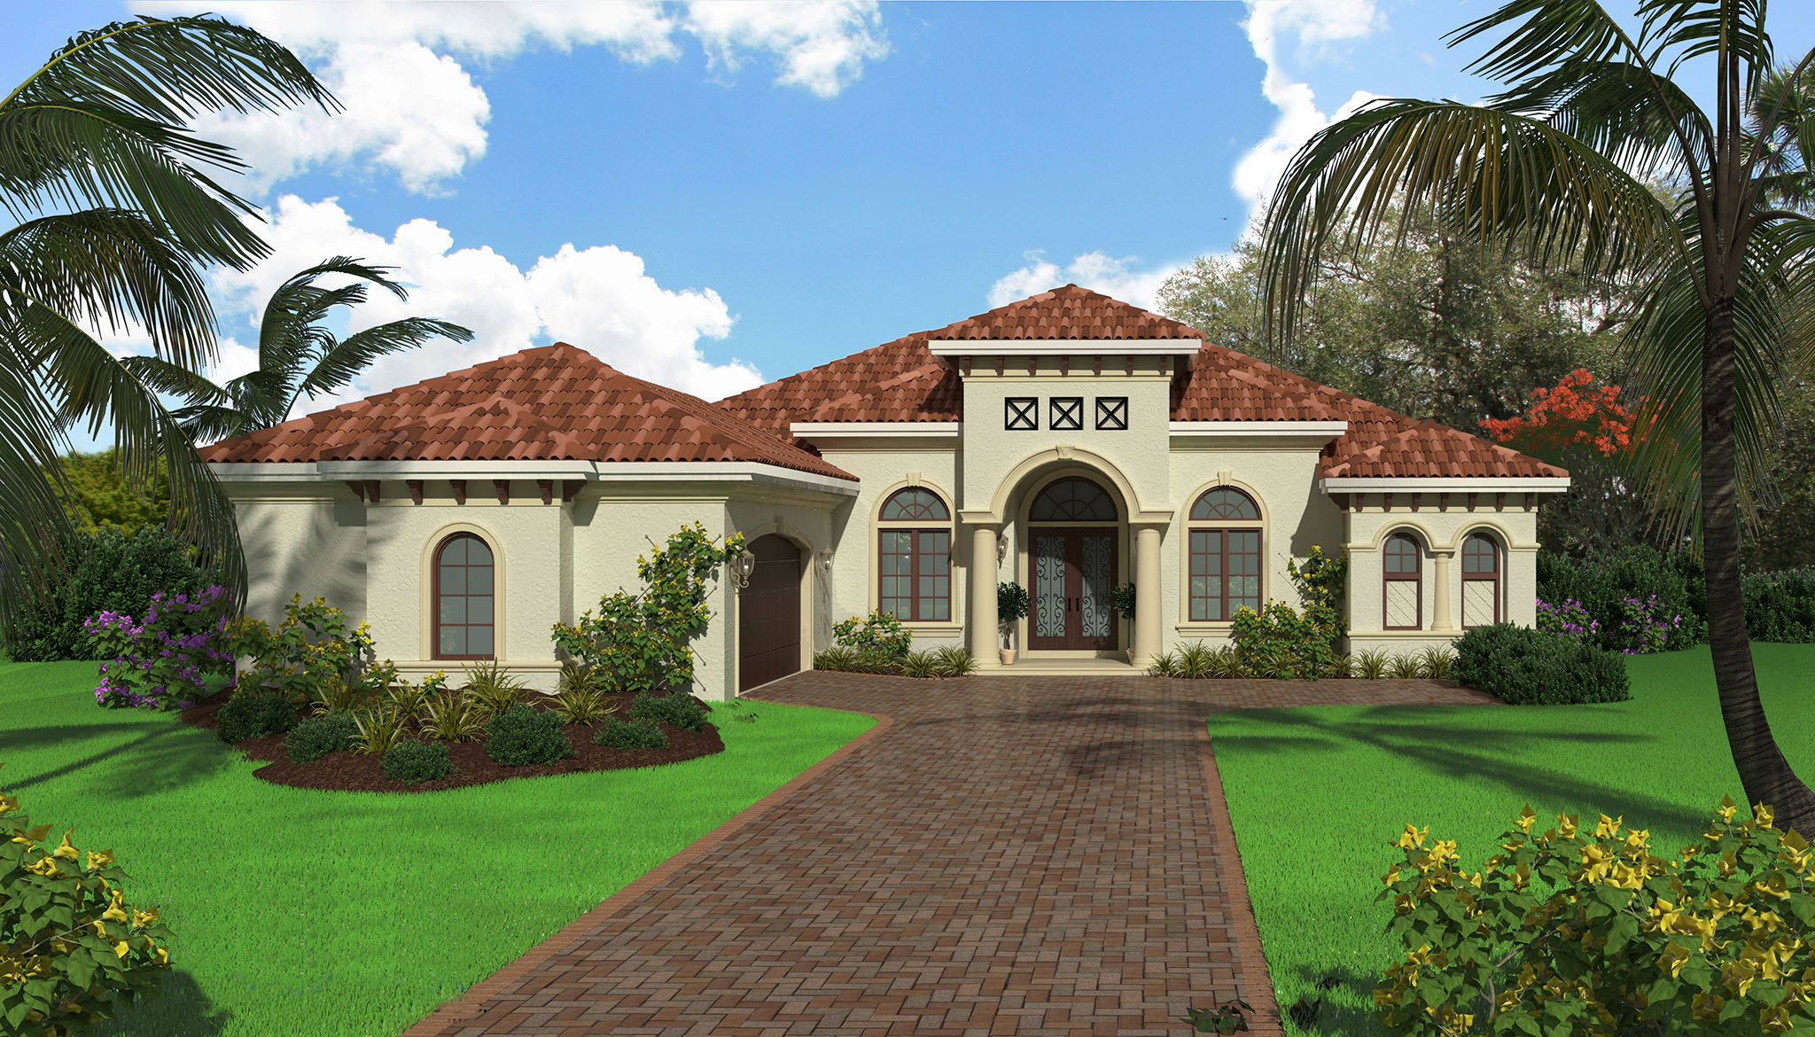
3-Bedroom House Plans

10,700
Plan Results
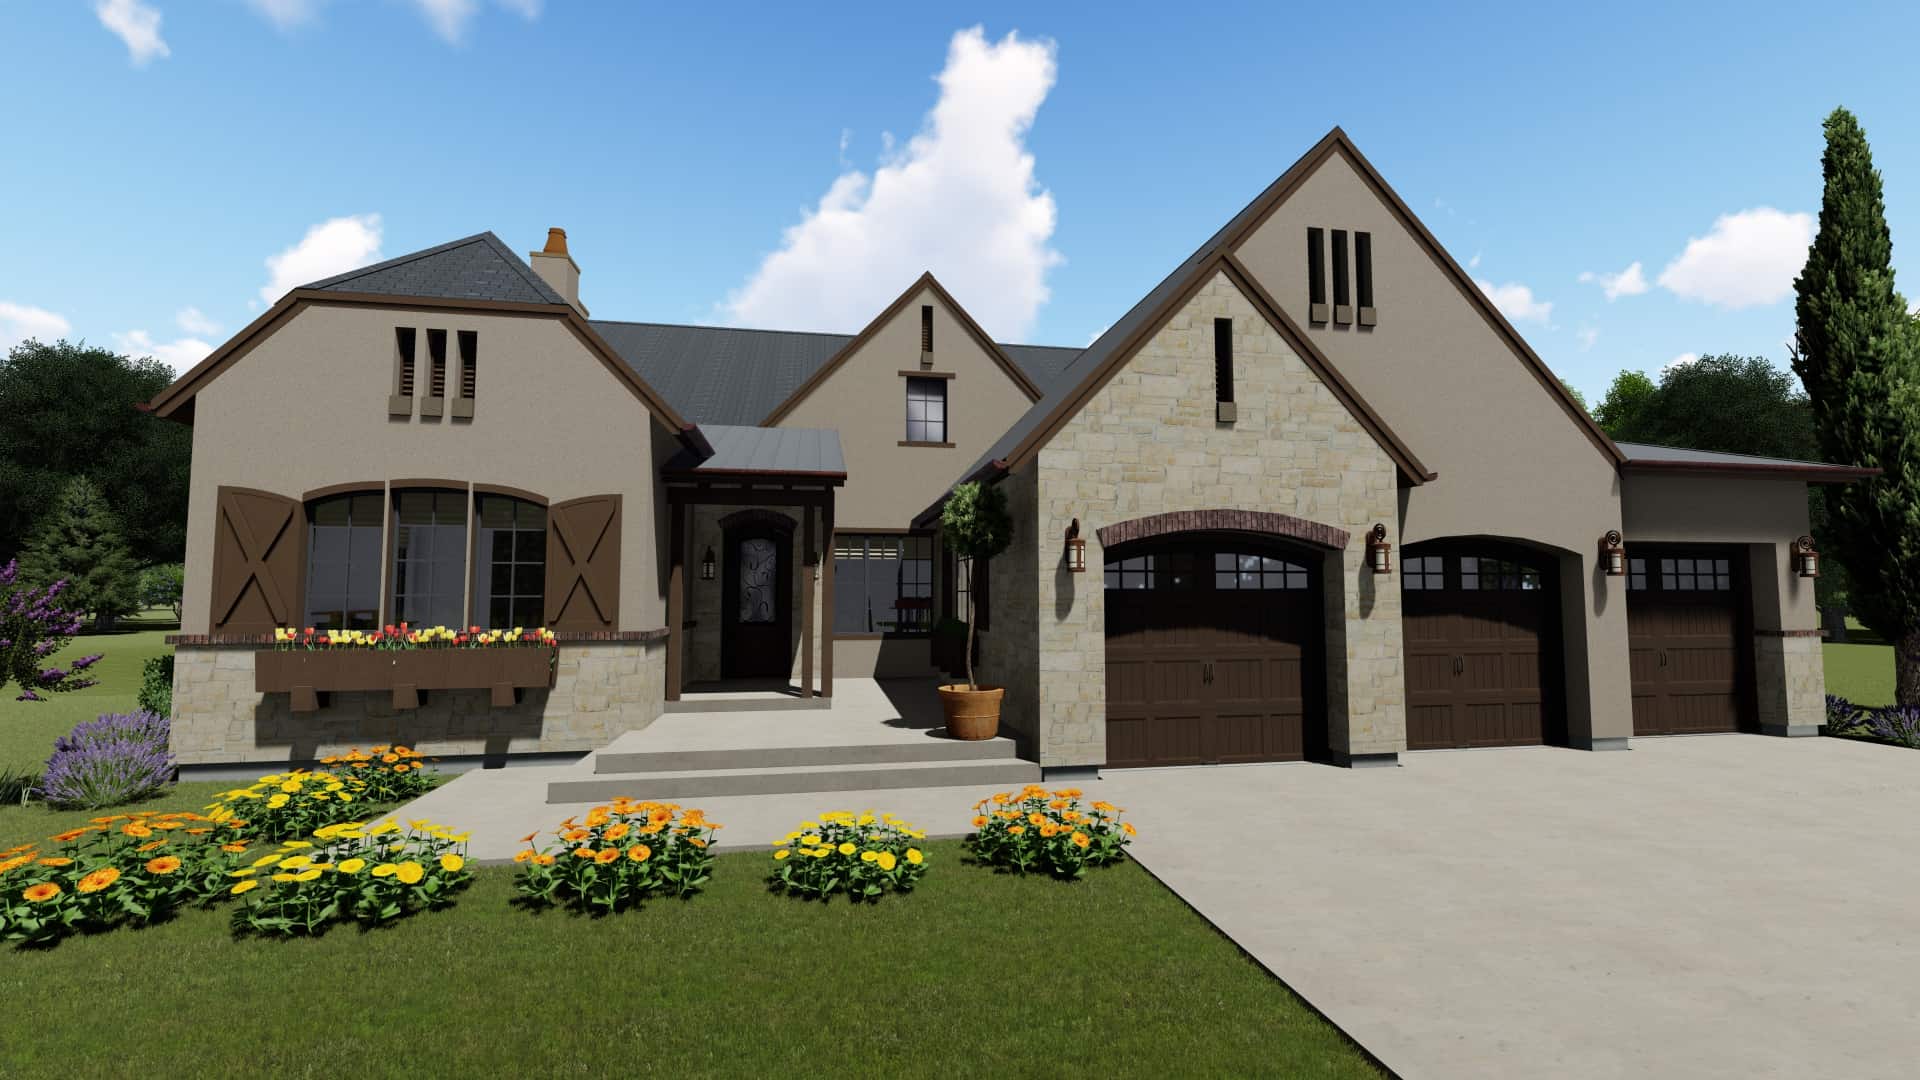
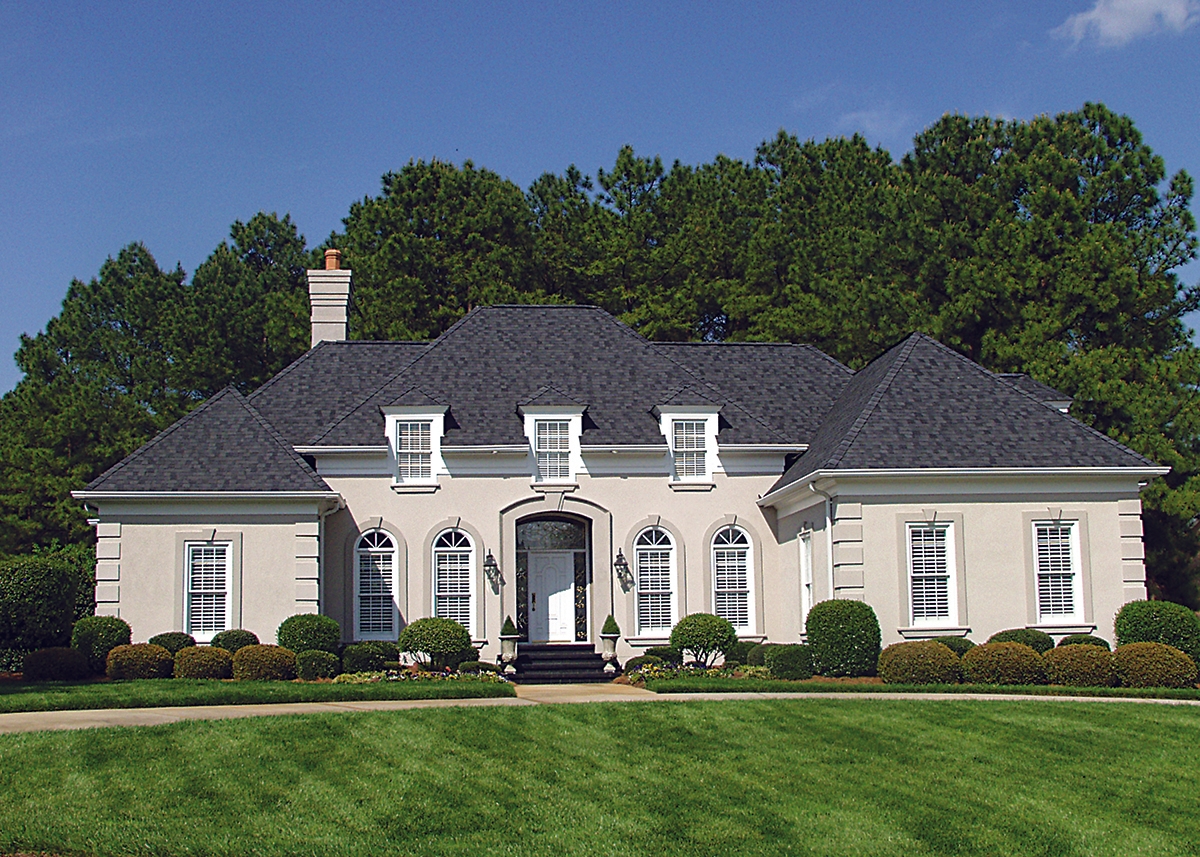
3-Bedroom, 1279 Sq Ft Traditional House Plan - 178-1278 - Front Exterior
Plan Collection
3-Bedroom, 1279 Sq Ft Traditional House Plan - 178-1278 - Front Exterior
Plan#178-1278
Starting at$1045
1279
Sq Ft
1
Story
3
Bed
2
Bath
2
Car
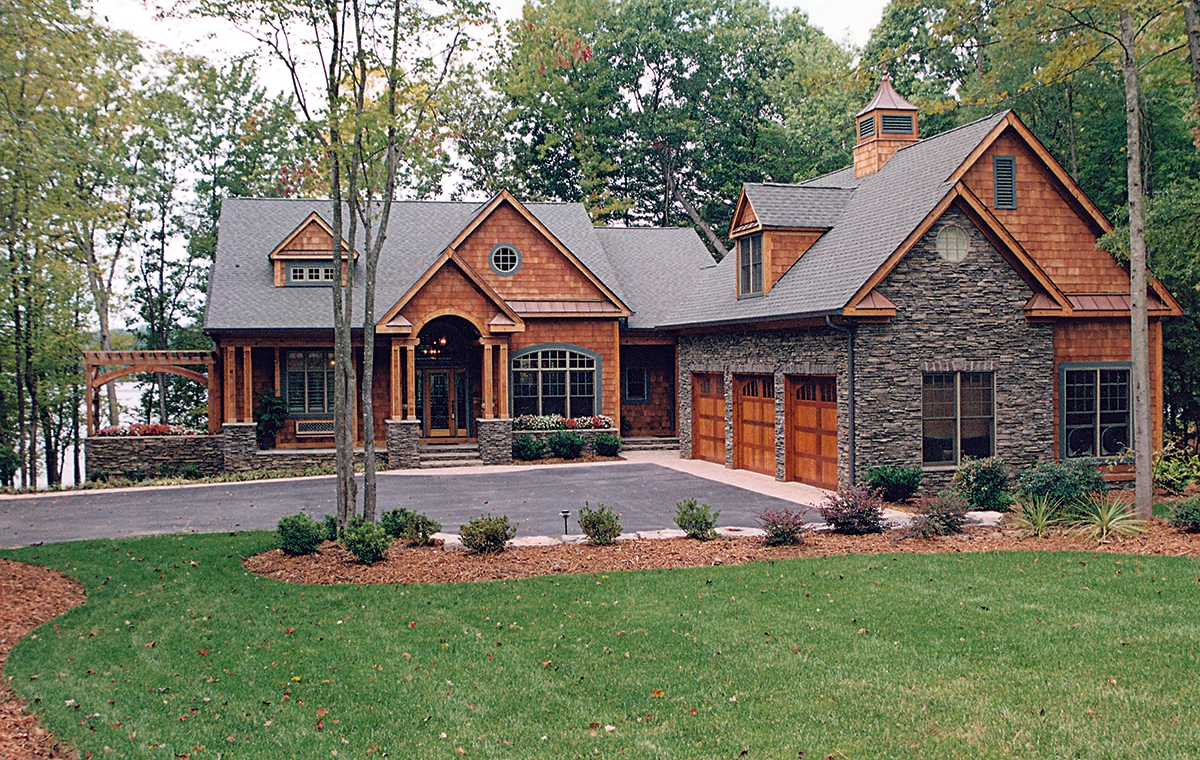
3-Bedroom, 1485 Sq Ft Traditional Home Plan - 178-1277 - Main Exterior
Plan Collection
3-Bedroom, 1485 Sq Ft Traditional Home Plan - 178-1277 - Main Exterior
Plan#178-1277
Starting at$1065
1485
Sq Ft
1
Story
3
Bed
2
Bath
2
Car
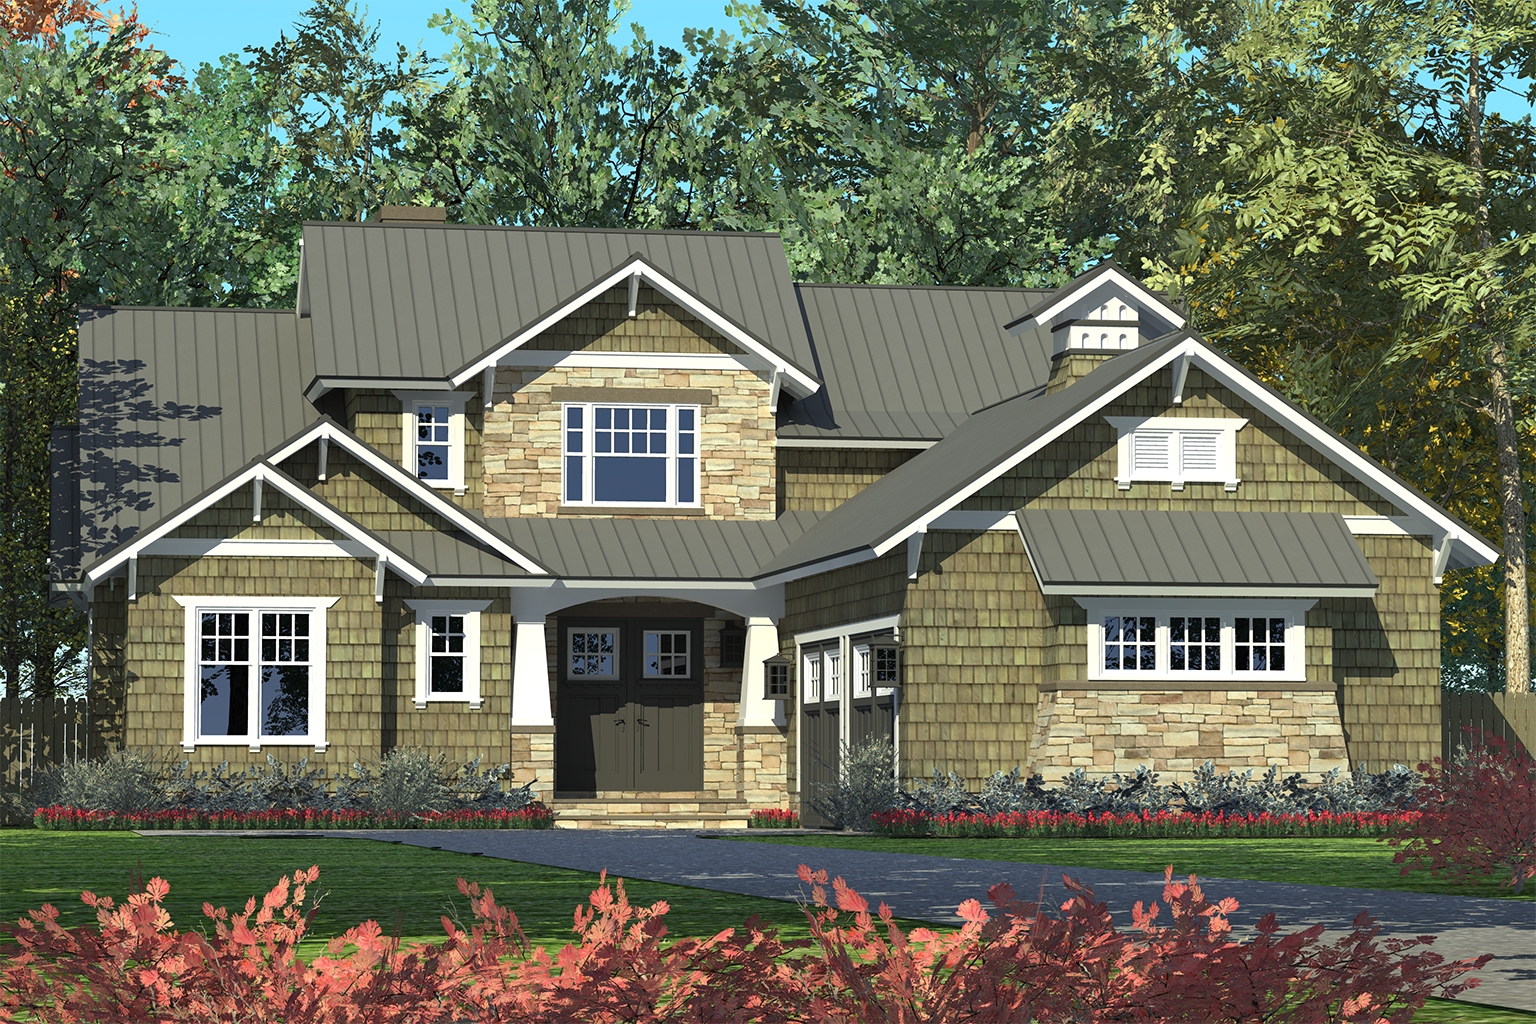
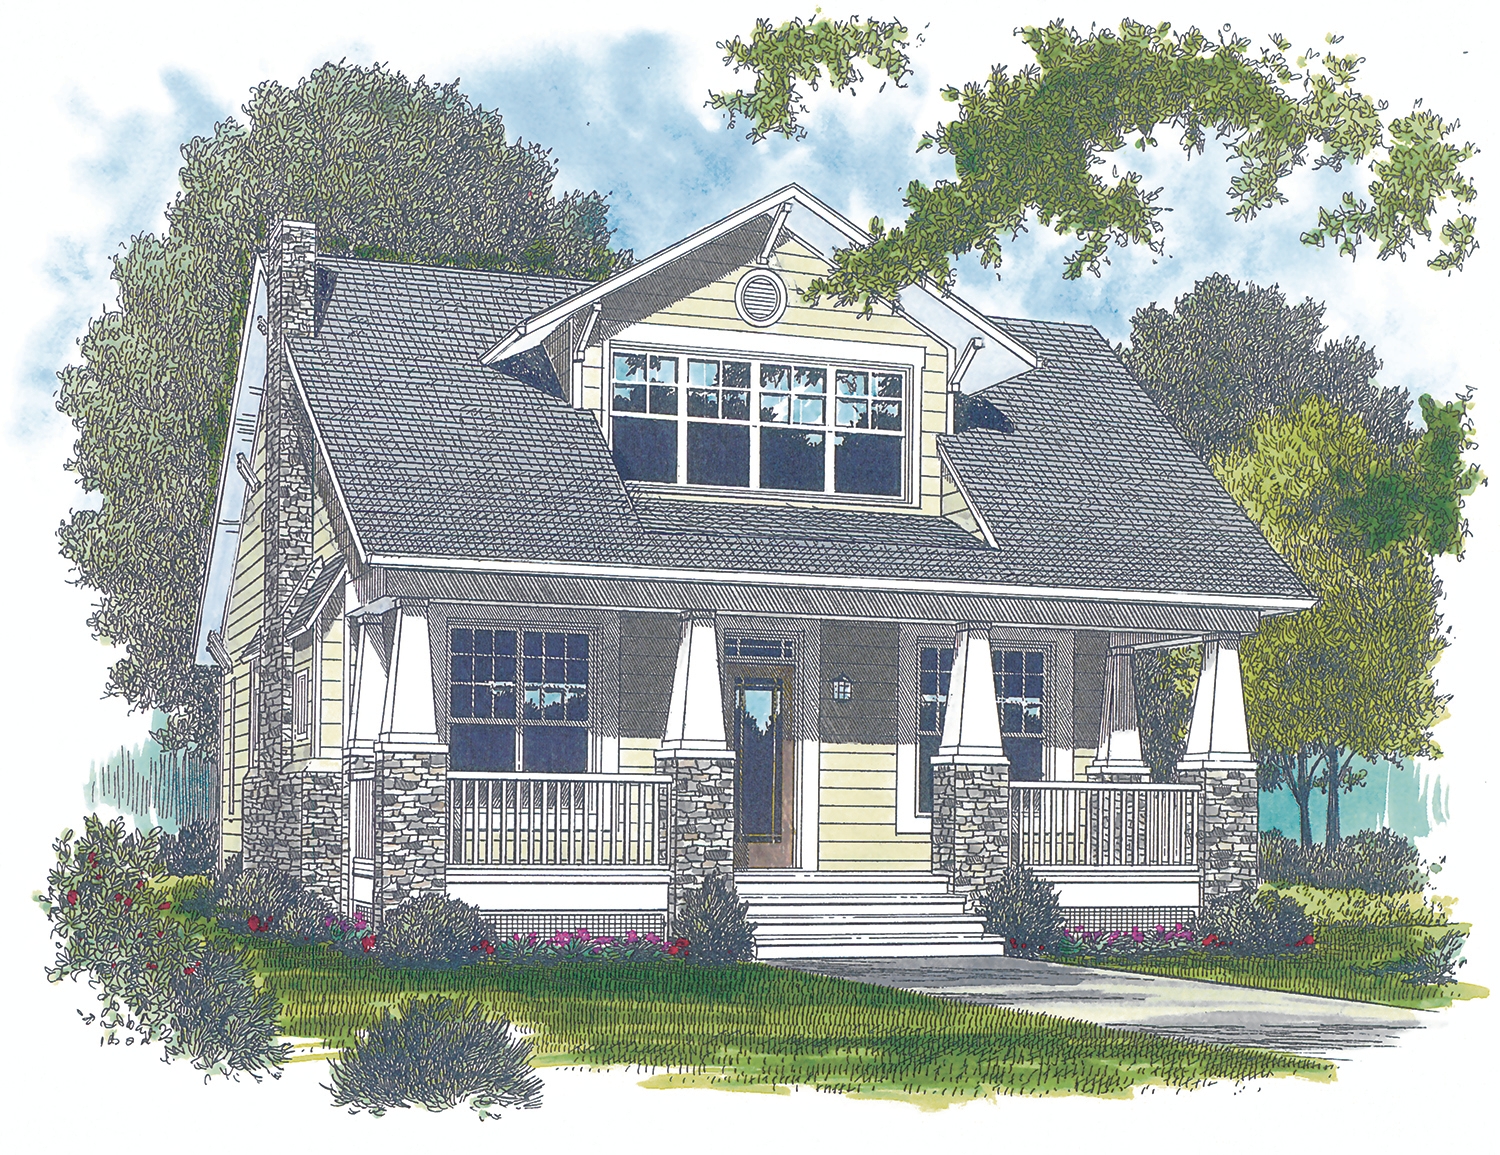
3-Bedroom, 1679 Sq Ft Craftsman Home Plan - 178-1275 - Main Exterior
Plan Collection
3-Bedroom, 1679 Sq Ft Craftsman Home Plan - 178-1275 - Main Exterior
Plan#178-1275
Starting at$1085
1679
Sq Ft
1
Story
3
Bed
2
Bath
2
Car
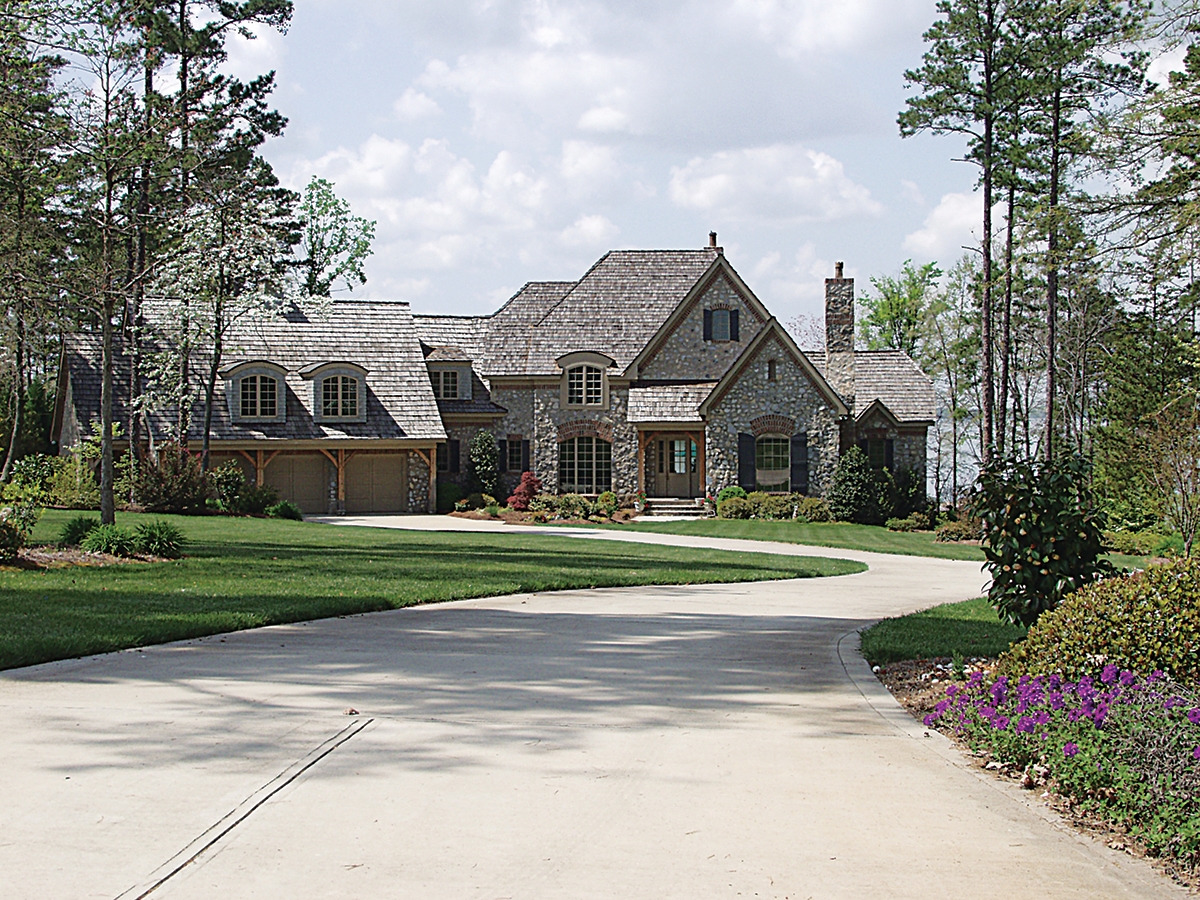
3-Bedroom, 1460 Sq Ft Craftsman House Plan - 178-1269 - Front Exterior
Plan Collection
3-Bedroom, 1460 Sq Ft Craftsman House Plan - 178-1269 - Front Exterior
Plan#178-1269
Starting at$1065
1460
Sq Ft
2
Story
3
Bed
2.5
Bath
2
Car
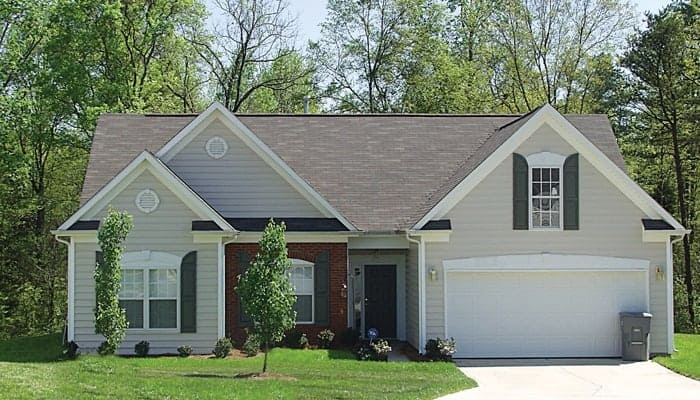
3-Bedroom, 1253 Sq Ft Ranch Home Plan - 178-1268 - Main Exterior
Plan Collection
3-Bedroom, 1253 Sq Ft Ranch Home Plan - 178-1268 - Main Exterior
Plan#178-1268
Starting at$1045
1253
Sq Ft
1
Story
3
Bed
2
Bath
2
Car
3-Bedroom, 2056 Sq Ft Ranch House Plan - 178-1267 - Front Exterior
Plan Collection
3-Bedroom, 2056 Sq Ft Ranch House Plan - 178-1267 - Front Exterior
Plan#178-1267
Starting at$1125
2056
Sq Ft
1
Story
3
Bed
2.5
Bath
2
Car
3-Bedroom, 1121 Sq Ft Traditional House Plan - 178-1266 - Front Exterior
Plan Collection
3-Bedroom, 1121 Sq Ft Traditional House Plan - 178-1266 - Front Exterior
Plan#178-1266
Starting at$1025
1121
Sq Ft
1
Story
3
Bed
2
Bath
2
Car
3-Bedroom, 1142 Sq Ft Traditional House Plan - 178-1265 - Front Exterior
Plan Collection
3-Bedroom, 1142 Sq Ft Traditional House Plan - 178-1265 - Front Exterior
Plan#178-1265
Starting at$1025
1142
Sq Ft
1
Story
3
Bed
2
Bath
2
Car
3-Bedroom, 1841 Sq Ft Traditional House Plan - 178-1264 - Front Exterior
Plan Collection
3-Bedroom, 1841 Sq Ft Traditional House Plan - 178-1264 - Front Exterior
Plan#178-1264
Starting at$1105
1841
Sq Ft
2
Story
3
Bed
2.5
Bath
2
Car
3-Bedroom, 2190 Sq Ft Craftsman House Plan - 178-1263 - Front Exterior
Plan Collection
3-Bedroom, 2190 Sq Ft Craftsman House Plan - 178-1263 - Front Exterior
Plan#178-1263
Starting at$1125
2190
Sq Ft
2
Story
3
Bed
2.5
Bath
2
Car
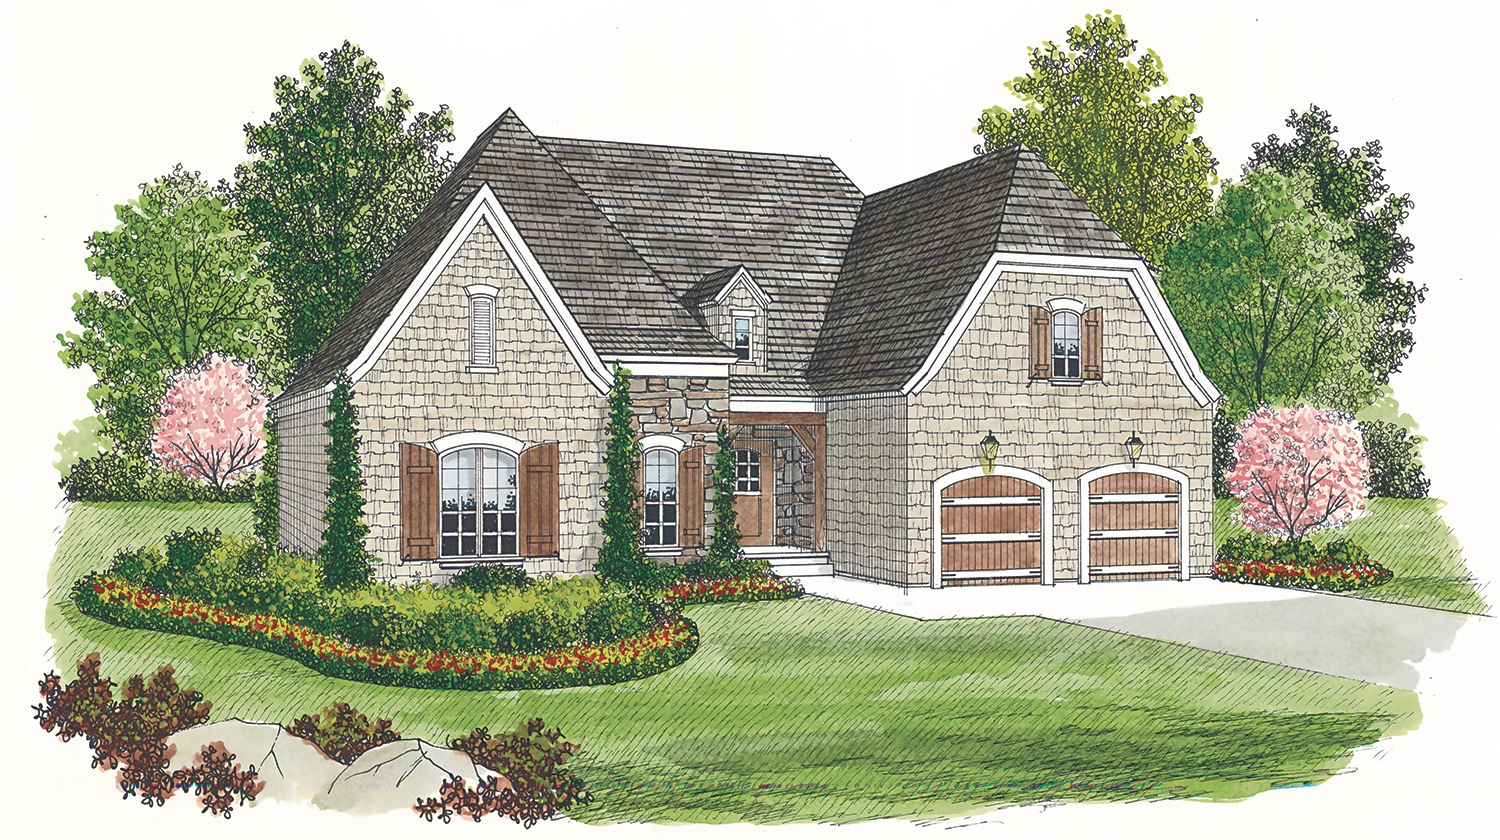
3-Bedroom, 1132 Sq Ft Cottage Home Plan - 178-1260 - Main Exterior
Plan Collection
3-Bedroom, 1132 Sq Ft Cottage Home Plan - 178-1260 - Main Exterior
Plan#178-1260
Starting at$1025
1132
Sq Ft
2
Story
3
Bed
2.5
Bath
2
Car
3-Bedroom, 1891 Sq Ft Country Home Plan - 178-1258 - Main Exterior
Plan Collection
3-Bedroom, 1891 Sq Ft Country Home Plan - 178-1258 - Main Exterior
Plan#178-1258
Starting at$1105
1891
Sq Ft
2
Story
3
Bed
2.5
Bath
3
Car
3-Bedroom, 1788 Sq Ft Traditional House Plan - 178-1256 - Front Exterior
Plan Collection
3-Bedroom, 1788 Sq Ft Traditional House Plan - 178-1256 - Front Exterior
Plan#178-1256
Starting at$1085
1788
Sq Ft
1
Story
3
Bed
2
Bath
2
Car
3-Bedroom, 1551 Sq Ft Traditional House Plan - 178-1254 - Front Exterior
Plan Collection
3-Bedroom, 1551 Sq Ft Traditional House Plan - 178-1254 - Front Exterior
Plan#178-1254
Starting at$1065
1551
Sq Ft
1
Story
3
Bed
2
Bath
2
Car
3-Bedroom, 3211 Sq Ft Transitional House Plan - 175-1121 - Front Exterior
Plan Collection
3-Bedroom, 3211 Sq Ft Transitional House Plan - 175-1121 - Front Exterior
Plan#175-1121
Starting at$2000
3211
Sq Ft
1
Story
3
Bed
3.5
Bath
2
Car
3-Bedroom, 1701 Sq Ft Modern Farmhouse House Plan - 100-1203 - Front Exterior
Plan Collection
3-Bedroom, 1701 Sq Ft Modern Farmhouse House Plan - 100-1203 - Front Exterior
Plan#100-1203
Starting at$1500
1701
Sq Ft
1
Story
3
Bed
2
Bath
3
Car
3-Bedroom, 1895 Sq Ft Ranch Home Plan - 100-1202 - Main Exterior
Plan Collection
3-Bedroom, 1895 Sq Ft Ranch Home Plan - 100-1202 - Main Exterior
Plan#100-1202
Starting at$1500
1895
Sq Ft
1
Story
3
Bed
1.5
Bath
2
Car
3-Bedroom, 2379 Sq Ft Cottage Home Plan - 168-1124 - Main Exterior
Plan Collection
3-Bedroom, 2379 Sq Ft Cottage Home Plan - 168-1124 - Main Exterior
Plan#168-1124
Starting at$2000
2379
Sq Ft
2
Story
3
Bed
2.5
Bath
2
Car
3-Bedroom, 1723 Sq Ft Cottage House Plan - 168-1123 - Front Exterior
Plan Collection
3-Bedroom, 1723 Sq Ft Cottage House Plan - 168-1123 - Front Exterior
Plan#168-1123
Starting at$2500
1723
Sq Ft
2
Story
3
Bed
2.5
Bath
2
Car
3-Bedroom, 1929 Sq Ft Beachfront House Plan - 168-1122 - Front Exterior
Plan Collection
3-Bedroom, 1929 Sq Ft Beachfront House Plan - 168-1122 - Front Exterior
Plan#168-1122
Starting at$2500
1929
Sq Ft
2
Story
3
Bed
2.5
Bath
2
Car
3-Bedroom, 2540 Sq Ft European Home Plan - 106-1310 - Main Exterior
Plan Collection
3-Bedroom, 2540 Sq Ft European Home Plan - 106-1310 - Main Exterior
Plan#106-1310
Starting at$1295
2540
Sq Ft
1
Story
3
Bed
2.5
Bath
2
Car
3-Bedroom, 3660 Sq Ft Traditional Home Plan - 106-1306 - Main Exterior
Plan Collection
3-Bedroom, 3660 Sq Ft Traditional Home Plan - 106-1306 - Main Exterior
Plan#106-1306
Starting at$1695
3660
Sq Ft
2
Story
3
Bed
4.5
Bath
3
Car
3-Bedroom, 5194 Sq Ft European House Plan - 106-1304 - Front Exterior
Plan Collection
3-Bedroom, 5194 Sq Ft European House Plan - 106-1304 - Front Exterior
Plan#106-1304
Starting at$1695
5194
Sq Ft
1
Story
3
Bed
3.5
Bath
3
Car
3-Bedroom, 3219 Sq Ft Traditional House Plan - 106-1303 - Front Exterior
Plan Collection
3-Bedroom, 3219 Sq Ft Traditional House Plan - 106-1303 - Front Exterior
Plan#106-1303
Starting at$1695
3219
Sq Ft
2
Story
3
Bed
3.5
Bath
2
Car
3-Bedroom, 1279 Sq Ft Traditional House Plan - 178-1278 - Front Exterior
Plan Collection
3-Bedroom, 1279 Sq Ft Traditional House Plan - 178-1278 - Front Exterior
Plan#178-1278
Starting at$1045
1279
Sq Ft
1
Story
3
Bed
2
Bath
2
Car
3-Bedroom, 1485 Sq Ft Traditional Home Plan - 178-1277 - Main Exterior
Plan Collection
3-Bedroom, 1485 Sq Ft Traditional Home Plan - 178-1277 - Main Exterior
Plan#178-1277
Starting at$1065
1485
Sq Ft
1
Story
3
Bed
2
Bath
2
Car
3-Bedroom, 1679 Sq Ft Craftsman Home Plan - 178-1275 - Main Exterior
Plan Collection
3-Bedroom, 1679 Sq Ft Craftsman Home Plan - 178-1275 - Main Exterior
Plan#178-1275
Starting at$1085
1679
Sq Ft
1
Story
3
Bed
2
Bath
2
Car
3-Bedroom, 1460 Sq Ft Craftsman House Plan - 178-1269 - Front Exterior
Plan Collection
3-Bedroom, 1460 Sq Ft Craftsman House Plan - 178-1269 - Front Exterior
Plan#178-1269
Starting at$1065
1460
Sq Ft
2
Story
3
Bed
2.5
Bath
2
Car
3-Bedroom, 1253 Sq Ft Ranch Home Plan - 178-1268 - Main Exterior
Plan Collection
3-Bedroom, 1253 Sq Ft Ranch Home Plan - 178-1268 - Main Exterior
Plan#178-1268
Starting at$1045
1253
Sq Ft
1
Story
3
Bed
2
Bath
2
Car
3-Bedroom, 2056 Sq Ft Ranch House Plan - 178-1267 - Front Exterior
Plan Collection
3-Bedroom, 2056 Sq Ft Ranch House Plan - 178-1267 - Front Exterior
Plan#178-1267
Starting at$1125
2056
Sq Ft
1
Story
3
Bed
2.5
Bath
2
Car
3-Bedroom, 1121 Sq Ft Traditional House Plan - 178-1266 - Front Exterior
Plan Collection
3-Bedroom, 1121 Sq Ft Traditional House Plan - 178-1266 - Front Exterior
Plan#178-1266
Starting at$1025
1121
Sq Ft
1
Story
3
Bed
2
Bath
2
Car
3-Bedroom, 1142 Sq Ft Traditional House Plan - 178-1265 - Front Exterior
Plan Collection
3-Bedroom, 1142 Sq Ft Traditional House Plan - 178-1265 - Front Exterior
Plan#178-1265
Starting at$1025
1142
Sq Ft
1
Story
3
Bed
2
Bath
2
Car
3-Bedroom, 1841 Sq Ft Traditional House Plan - 178-1264 - Front Exterior
Plan Collection
3-Bedroom, 1841 Sq Ft Traditional House Plan - 178-1264 - Front Exterior
Plan#178-1264
Starting at$1105
1841
Sq Ft
2
Story
3
Bed
2.5
Bath
2
Car
3-Bedroom, 2190 Sq Ft Craftsman House Plan - 178-1263 - Front Exterior
Plan Collection
3-Bedroom, 2190 Sq Ft Craftsman House Plan - 178-1263 - Front Exterior
Plan#178-1263
Starting at$1125
2190
Sq Ft
2
Story
3
Bed
2.5
Bath
2
Car
3-Bedroom, 1132 Sq Ft Cottage Home Plan - 178-1260 - Main Exterior
Plan Collection
3-Bedroom, 1132 Sq Ft Cottage Home Plan - 178-1260 - Main Exterior
Plan#178-1260
Starting at$1025
1132
Sq Ft
2
Story
3
Bed
2.5
Bath
2
Car
3-Bedroom, 1891 Sq Ft Country Home Plan - 178-1258 - Main Exterior
Plan Collection
3-Bedroom, 1891 Sq Ft Country Home Plan - 178-1258 - Main Exterior
Plan#178-1258
Starting at$1105
1891
Sq Ft
2
Story
3
Bed
2.5
Bath
3
Car
3-Bedroom, 1788 Sq Ft Traditional House Plan - 178-1256 - Front Exterior
Plan Collection
3-Bedroom, 1788 Sq Ft Traditional House Plan - 178-1256 - Front Exterior
Plan#178-1256
Starting at$1085
1788
Sq Ft
1
Story
3
Bed
2
Bath
2
Car
3-Bedroom, 1551 Sq Ft Traditional House Plan - 178-1254 - Front Exterior
Plan Collection
3-Bedroom, 1551 Sq Ft Traditional House Plan - 178-1254 - Front Exterior
Plan#178-1254
Starting at$1065
1551
Sq Ft
1
Story
3
Bed
2
Bath
2
Car
3-Bedroom, 3211 Sq Ft Transitional House Plan - 175-1121 - Front Exterior
Plan Collection
3-Bedroom, 3211 Sq Ft Transitional House Plan - 175-1121 - Front Exterior
Plan#175-1121
Starting at$2000
3211
Sq Ft
1
Story
3
Bed
3.5
Bath
2
Car
3-Bedroom, 1701 Sq Ft Modern Farmhouse House Plan - 100-1203 - Front Exterior
Plan Collection
3-Bedroom, 1701 Sq Ft Modern Farmhouse House Plan - 100-1203 - Front Exterior
Plan#100-1203
Starting at$1500
1701
Sq Ft
1
Story
3
Bed
2
Bath
3
Car
3-Bedroom, 1895 Sq Ft Ranch Home Plan - 100-1202 - Main Exterior
Plan Collection
3-Bedroom, 1895 Sq Ft Ranch Home Plan - 100-1202 - Main Exterior
Plan#100-1202
Starting at$1500
1895
Sq Ft
1
Story
3
Bed
1.5
Bath
2
Car
3-Bedroom, 2379 Sq Ft Cottage Home Plan - 168-1124 - Main Exterior
Plan Collection
3-Bedroom, 2379 Sq Ft Cottage Home Plan - 168-1124 - Main Exterior
Plan#168-1124
Starting at$2000
2379
Sq Ft
2
Story
3
Bed
2.5
Bath
2
Car
3-Bedroom, 1723 Sq Ft Cottage House Plan - 168-1123 - Front Exterior
Plan Collection
3-Bedroom, 1723 Sq Ft Cottage House Plan - 168-1123 - Front Exterior
Plan#168-1123
Starting at$2500
1723
Sq Ft
2
Story
3
Bed
2.5
Bath
2
Car
3-Bedroom, 1929 Sq Ft Beachfront House Plan - 168-1122 - Front Exterior
Plan Collection
3-Bedroom, 1929 Sq Ft Beachfront House Plan - 168-1122 - Front Exterior
Plan#168-1122
Starting at$2500
1929
Sq Ft
2
Story
3
Bed
2.5
Bath
2
Car
3-Bedroom, 2540 Sq Ft European Home Plan - 106-1310 - Main Exterior
Plan Collection
3-Bedroom, 2540 Sq Ft European Home Plan - 106-1310 - Main Exterior
Plan#106-1310
Starting at$1295
2540
Sq Ft
1
Story
3
Bed
2.5
Bath
2
Car
3-Bedroom, 3660 Sq Ft Traditional Home Plan - 106-1306 - Main Exterior
Plan Collection
3-Bedroom, 3660 Sq Ft Traditional Home Plan - 106-1306 - Main Exterior
Plan#106-1306
Starting at$1695
3660
Sq Ft
2
Story
3
Bed
4.5
Bath
3
Car
3-Bedroom, 5194 Sq Ft European House Plan - 106-1304 - Front Exterior
Plan Collection
3-Bedroom, 5194 Sq Ft European House Plan - 106-1304 - Front Exterior
Plan#106-1304
Starting at$1695
5194
Sq Ft
1
Story
3
Bed
3.5
Bath
3
Car
3-Bedroom, 3219 Sq Ft Traditional House Plan - 106-1303 - Front Exterior
Plan Collection
3-Bedroom, 3219 Sq Ft Traditional House Plan - 106-1303 - Front Exterior
Plan#106-1303
Starting at$1695
3219
Sq Ft
2
Story
3
Bed
3.5
Bath
2
Car
1...114115116117118...446