3-Bedroom House Plans

10,591
Plan Results
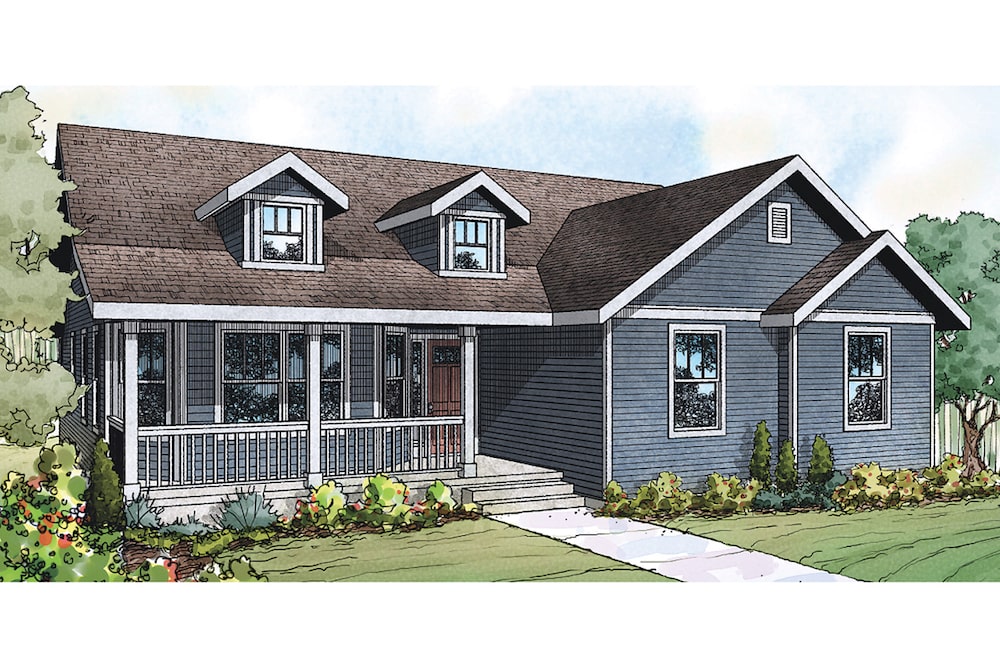
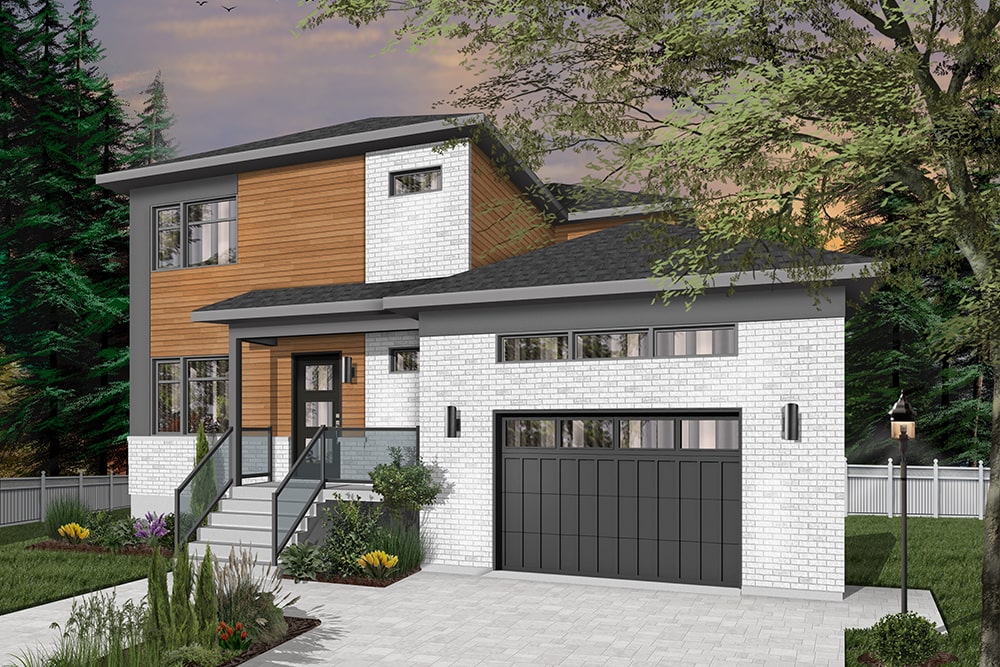
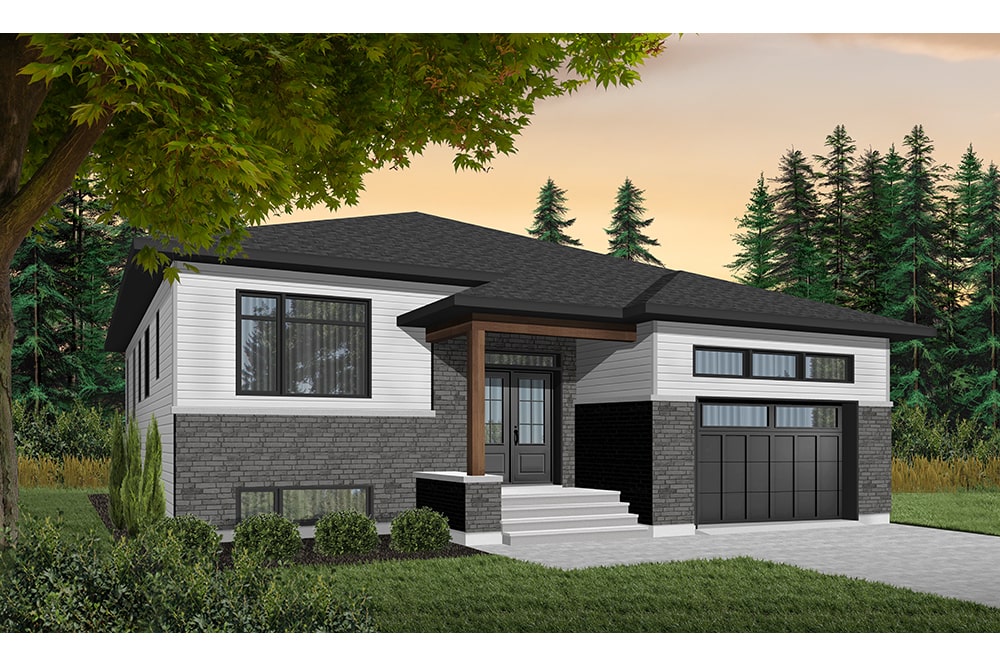
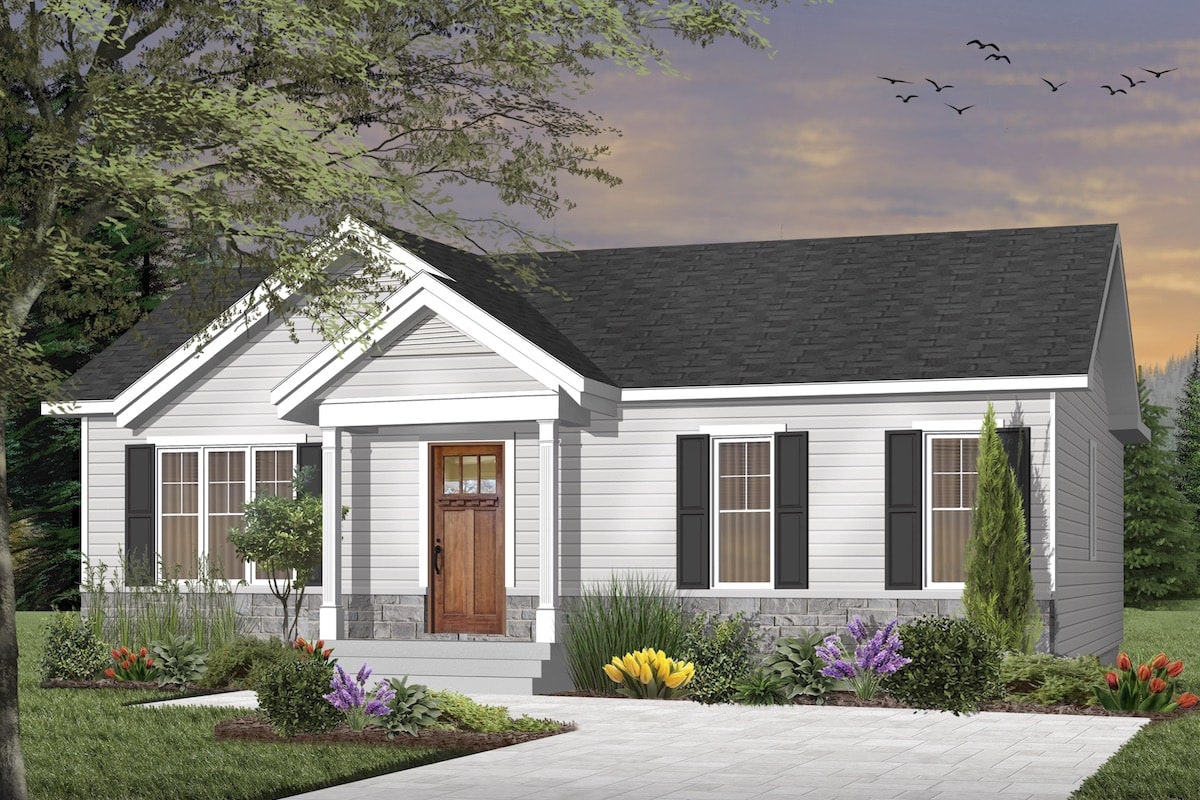
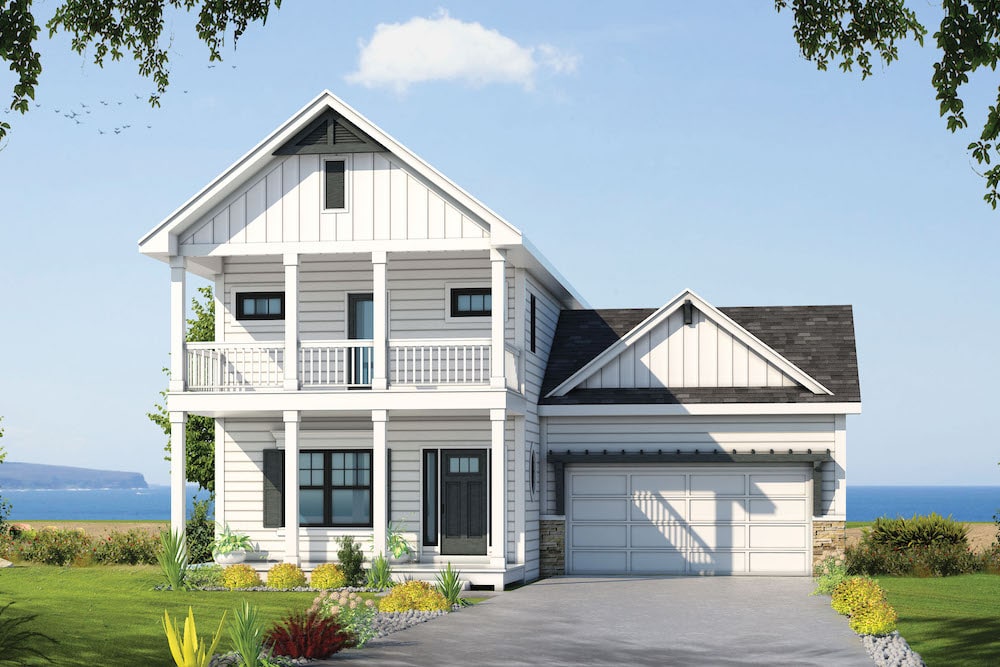
3-Bedroom, 1975 Sq Ft Ranch Home Plan - 200-1048 - Main Exterior
Plan Collection
3-Bedroom, 1975 Sq Ft Ranch Home Plan - 200-1048 - Main Exterior
Plan#200-1048
Starting at$1425
1975
Sq Ft
1
Story
3
Bed
2.5
Bath
2
Car
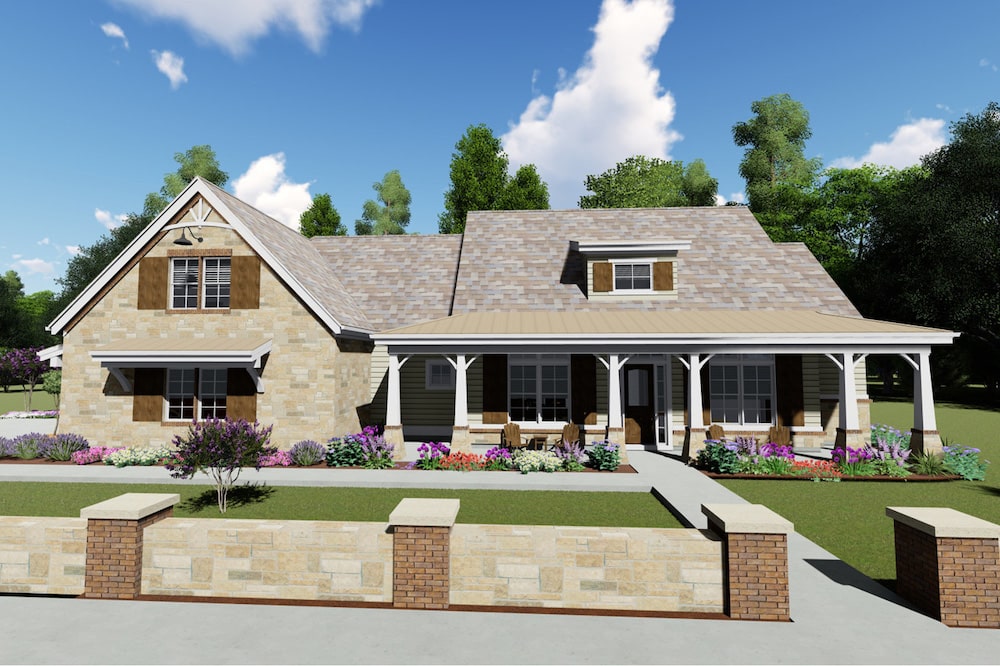
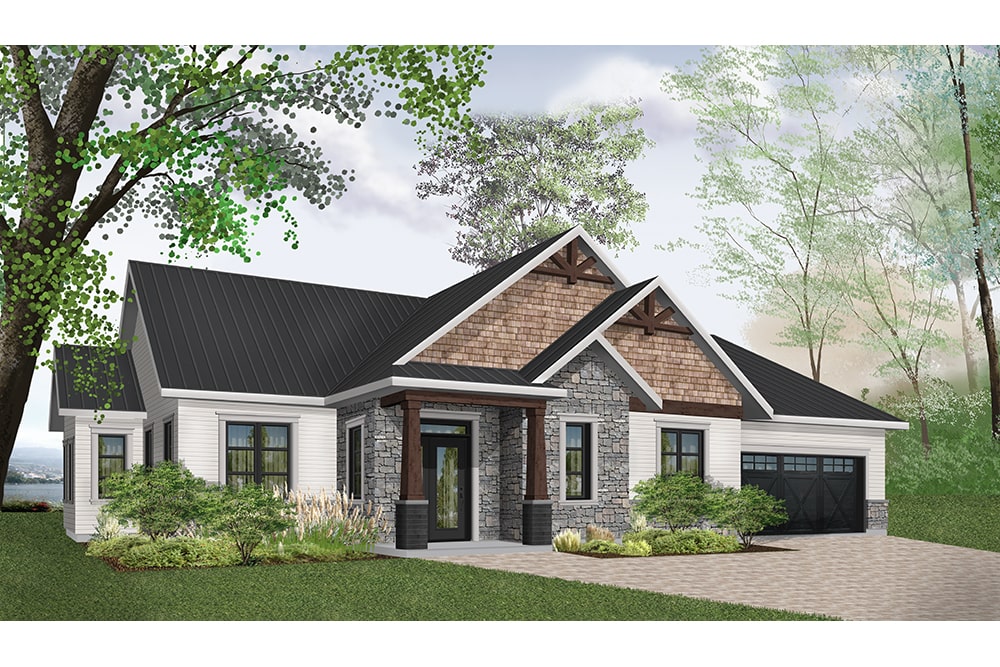
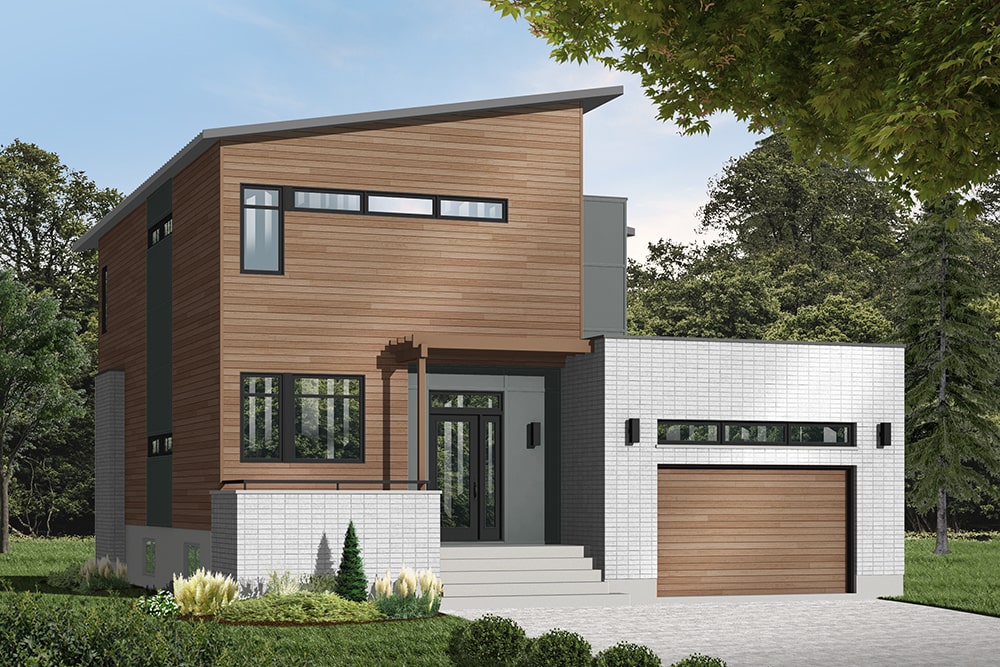
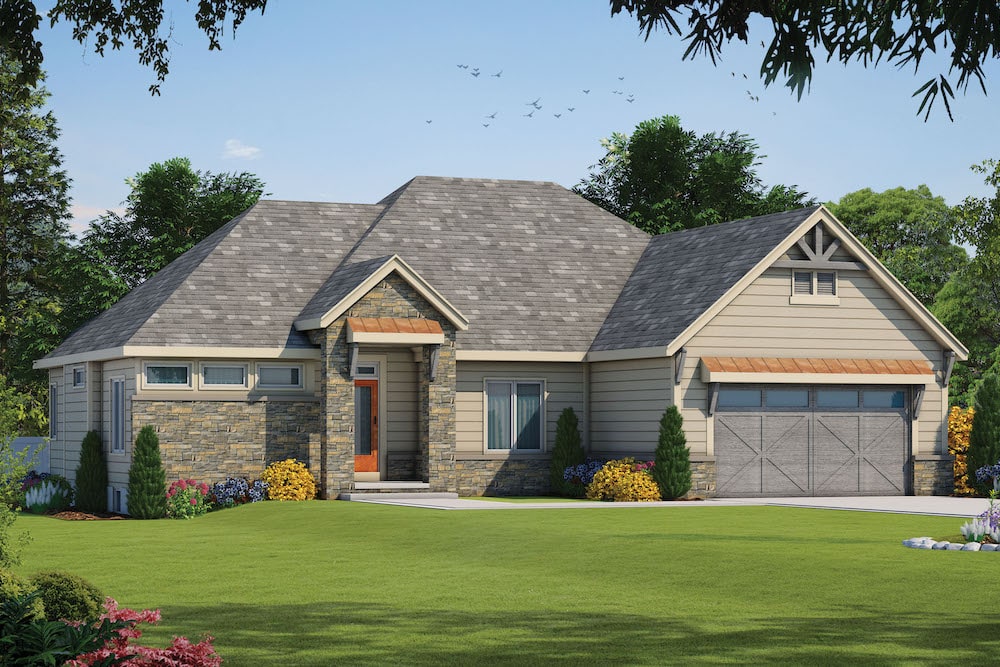
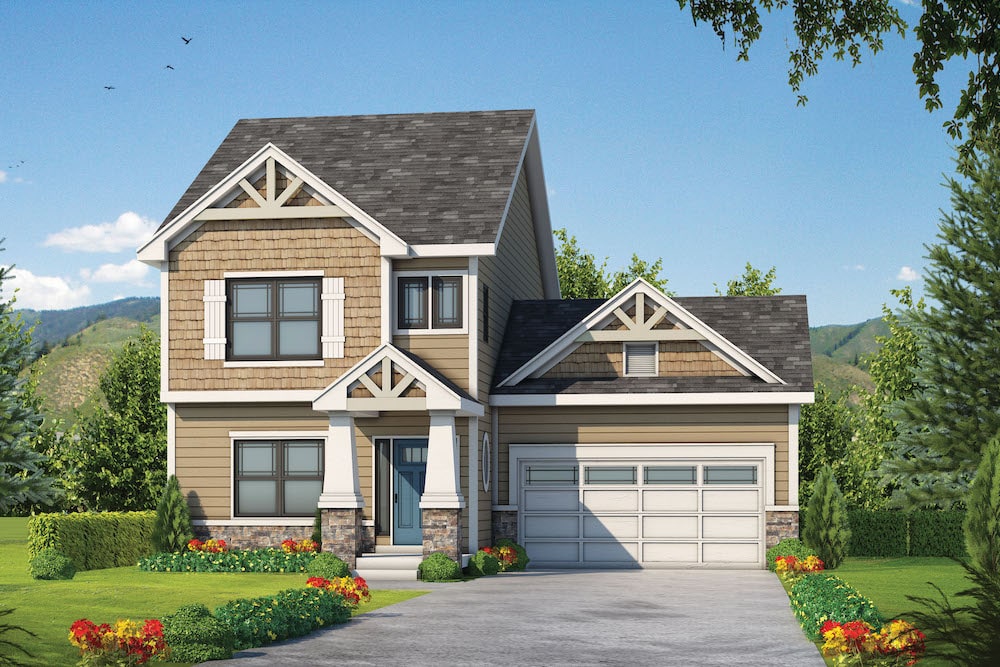
3-Bedroom, 2235 Sq Ft Ranch Home Plan - 196-1090 - Main Exterior
Plan Collection
3-Bedroom, 2235 Sq Ft Ranch Home Plan - 196-1090 - Main Exterior
Plan#196-1090
Starting at$1015
2235
Sq Ft
1.5
Story
3
Bed
2
Bath
2
Car
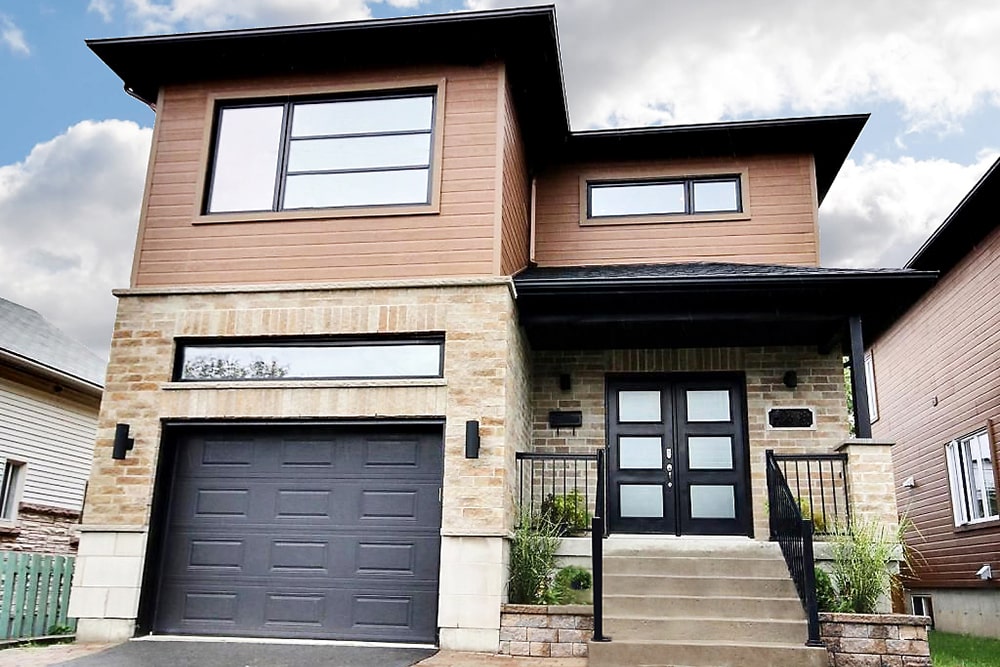
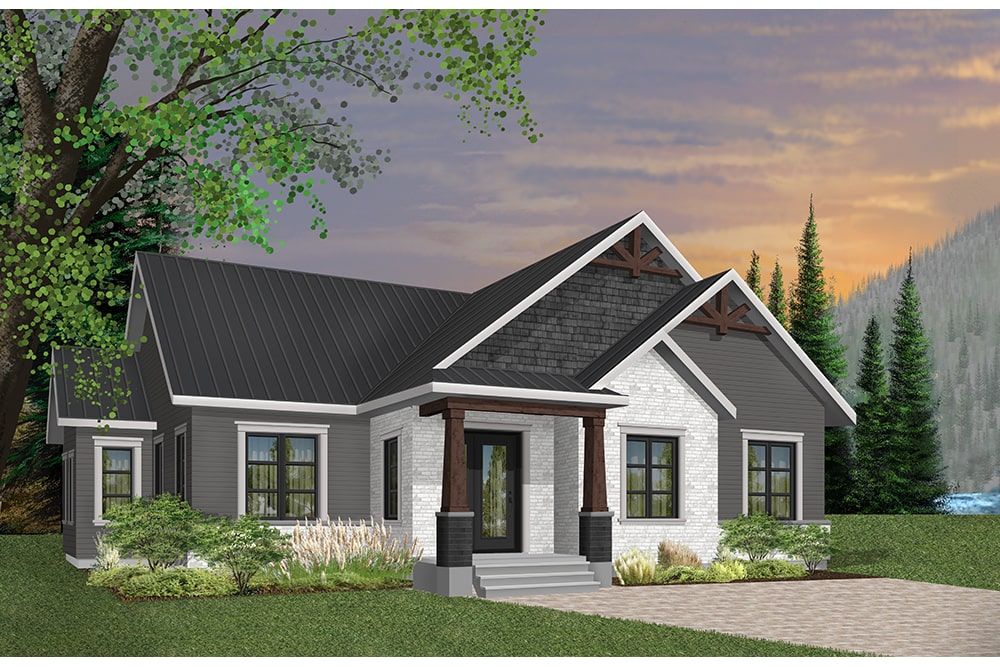
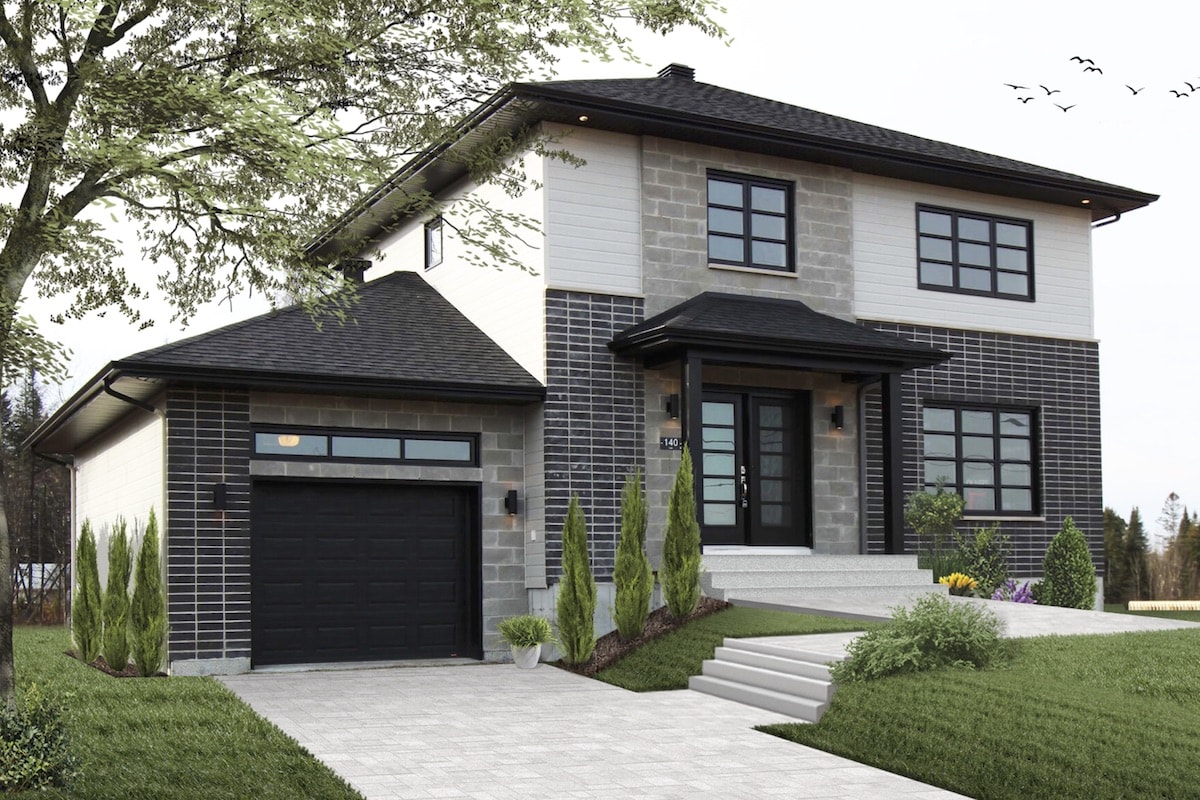
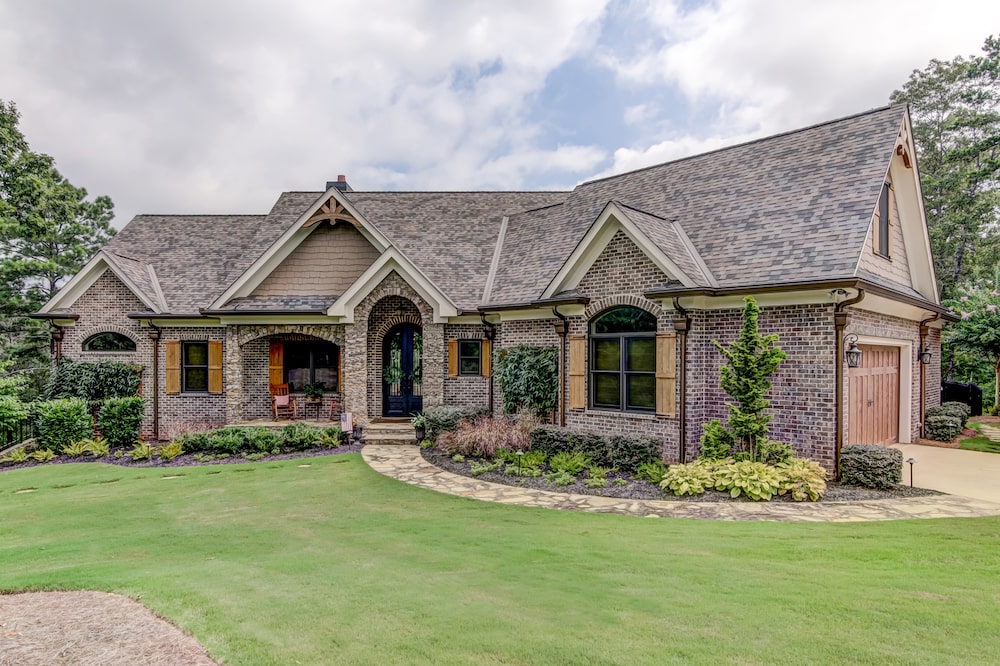
3-Bedroom, 2600 Sq Ft Ranch Home Plan - 196-1089 - Main Exterior
Plan Collection
3-Bedroom, 2600 Sq Ft Ranch Home Plan - 196-1089 - Main Exterior
Plan#196-1089
Starting at$1165
2600
Sq Ft
1.5
Story
3
Bed
2.5
Bath
2
Car
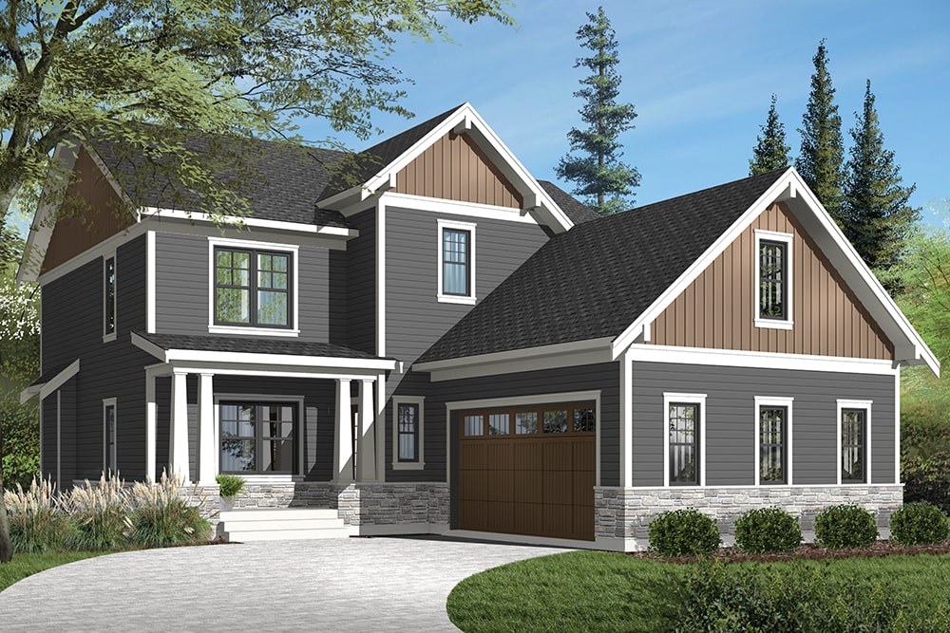
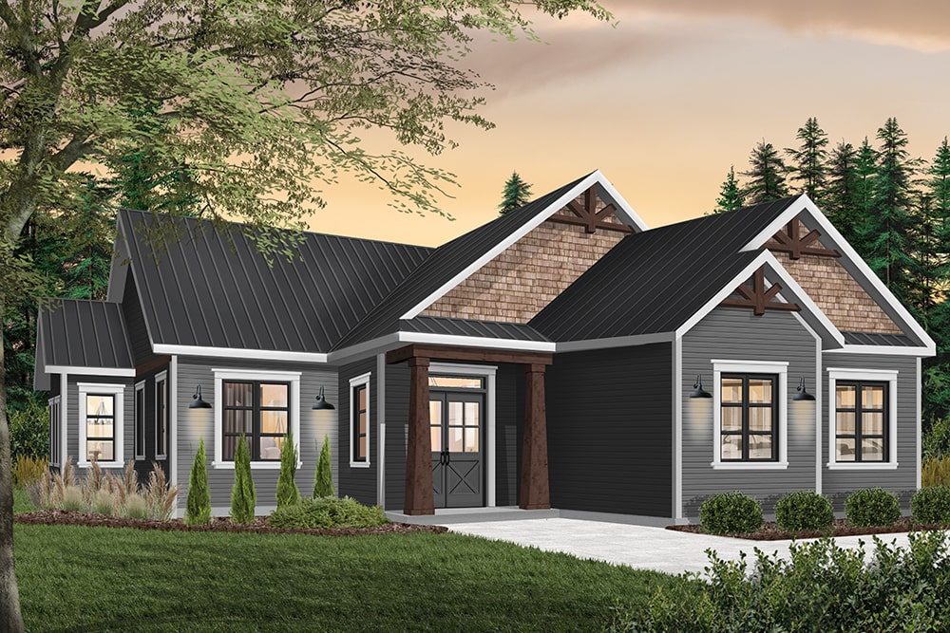
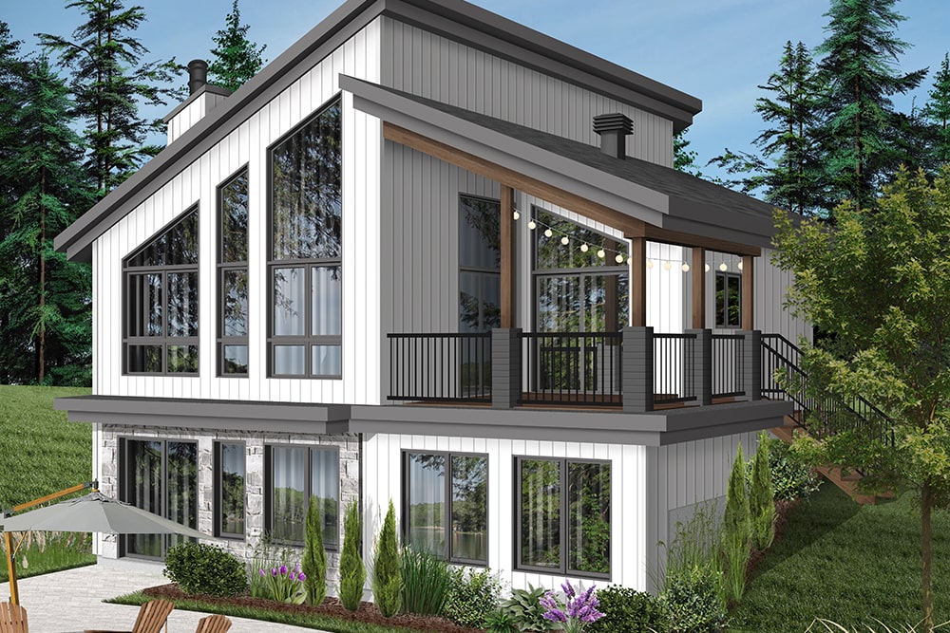
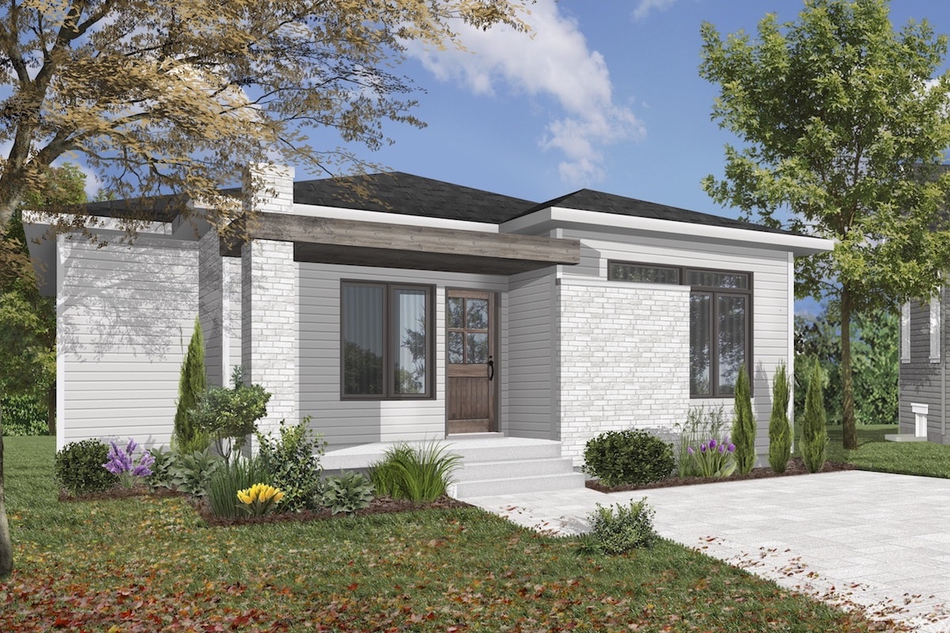
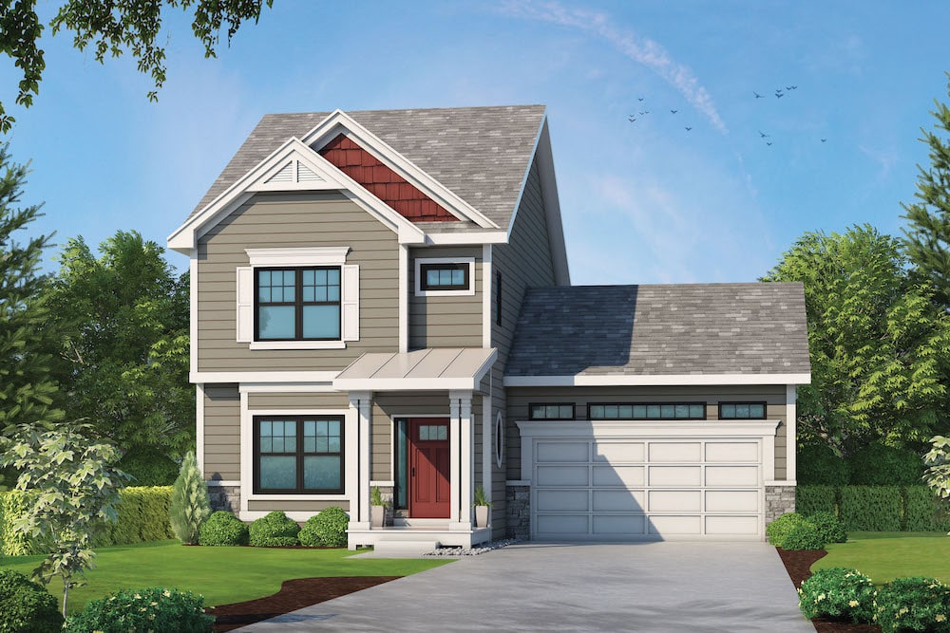
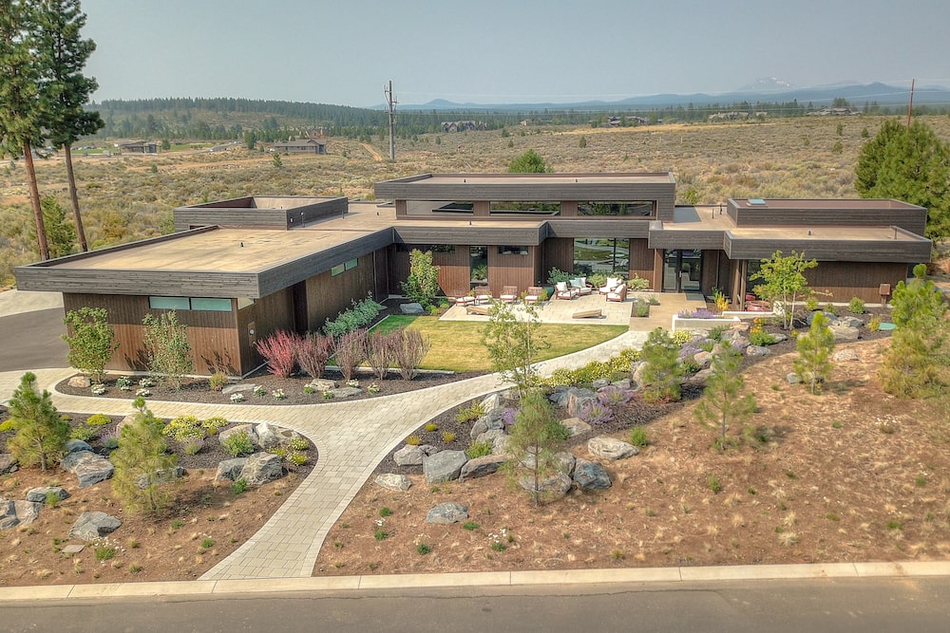
3-Bedroom, 1370 Sq Ft Cottage Home Plan - 160-1034 - Main Exterior
Plan Collection
3-Bedroom, 1370 Sq Ft Cottage Home Plan - 160-1034 - Main Exterior
Plan#160-1034
Starting at$945
1370
Sq Ft
2
Story
3
Bed
2
Bath
0
Car
3-Bedroom, 1343 Sq Ft Cottage Home Plan - 160-1033 - Main Exterior
Plan Collection
3-Bedroom, 1343 Sq Ft Cottage Home Plan - 160-1033 - Main Exterior
Plan#160-1033
Starting at$945
1343
Sq Ft
2
Story
3
Bed
2
Bath
0
Car
3-Bedroom, 2504 Sq Ft Country House Plan - 117-1128 - Front Exterior
Plan Collection
3-Bedroom, 2504 Sq Ft Country House Plan - 117-1128 - Front Exterior
Plan#117-1128
Starting at$1545
2504
Sq Ft
1
Story
3
Bed
2.5
Bath
2
Car
3-Bedroom, 1706 Sq Ft Arts and Crafts House - Plan #193-1070 - Front Exterior
Plan Collection
3-Bedroom, 1706 Sq Ft Arts and Crafts House - Plan #193-1070 - Front Exterior
Plan#193-1070
Starting at$1200
1706
Sq Ft
2
Story
3
Bed
2
Bath
0
Car
3-Bedroom, 2253 Sq Ft Bungalow Home - Plan #193-1069 - Main Exterior
Plan Collection
3-Bedroom, 2253 Sq Ft Bungalow Home - Plan #193-1069 - Main Exterior
Plan#193-1069
Starting at$1550
2253
Sq Ft
1
Story
3
Bed
2.5
Bath
3
Car
3-Bedroom, 2510 Sq Ft Cottage Home Plan - 198-1026 - Main Exterior
Plan Collection
3-Bedroom, 2510 Sq Ft Cottage Home Plan - 198-1026 - Main Exterior
Plan#198-1026
Starting at$2295
2510
Sq Ft
1
Story
3
Bed
2.5
Bath
2
Car
3-Bedroom, 2510 Sq Ft Cottage Home Plan - 198-1025 - Main Exterior
Plan Collection
3-Bedroom, 2510 Sq Ft Cottage Home Plan - 198-1025 - Main Exterior
Plan#198-1025
Starting at$2295
2510
Sq Ft
1
Story
3
Bed
2.5
Bath
2
Car
3-Bedroom, 2045 Sq Ft Ranch House - Plan #198-1024 - Front Exterior
Plan Collection
3-Bedroom, 2045 Sq Ft Ranch House - Plan #198-1024 - Front Exterior
Plan#198-1024
Starting at$1495
2045
Sq Ft
1
Story
3
Bed
2.5
Bath
2
Car
3-Bedroom, 1408 Sq Ft Cottage Home Plan - 200-1047 - Main Exterior
Plan Collection
3-Bedroom, 1408 Sq Ft Cottage Home Plan - 200-1047 - Main Exterior
Plan#200-1047
Starting at$1350
1408
Sq Ft
1
Story
3
Bed
2
Bath
0
Car
3-Bedroom, 1408 Sq Ft Cottage Home Plan - 200-1046 - Main Exterior
Plan Collection
3-Bedroom, 1408 Sq Ft Cottage Home Plan - 200-1046 - Main Exterior
Plan#200-1046
Starting at$1350
1408
Sq Ft
1
Story
3
Bed
2
Bath
0
Car
3-Bedroom, 1408 Sq Ft Cottage Home Plan - 200-1045 - Main Exterior
Plan Collection
3-Bedroom, 1408 Sq Ft Cottage Home Plan - 200-1045 - Main Exterior
Plan#200-1045
Starting at$1350
1408
Sq Ft
1
Story
3
Bed
2
Bath
0
Car
3-Bedroom, 1408 Sq Ft Cottage House Plan - 200-1044 - Front Exterior
Plan Collection
3-Bedroom, 1408 Sq Ft Cottage House Plan - 200-1044 - Front Exterior
Plan#200-1044
Starting at$1350
1408
Sq Ft
1
Story
3
Bed
2
Bath
0
Car
3-Bedroom, 1366 Sq Ft Ranch House Plan - 200-1038 - Front Exterior
Plan Collection
3-Bedroom, 1366 Sq Ft Ranch House Plan - 200-1038 - Front Exterior
Plan#200-1038
Starting at$1350
1366
Sq Ft
1
Story
3
Bed
1
Bath
2
Car
3-Bedroom, 3395 Sq Ft Traditional House Plan - 168-1140 - Front Exterior
Plan Collection
3-Bedroom, 3395 Sq Ft Traditional House Plan - 168-1140 - Front Exterior
Plan#168-1140
Starting at$2600
3395
Sq Ft
1
Story
3
Bed
2.5
Bath
3
Car
3-Bedroom, 2170 Sq Ft Traditional House Plan - 168-1139 - Front Exterior
Plan Collection
3-Bedroom, 2170 Sq Ft Traditional House Plan - 168-1139 - Front Exterior
Plan#168-1139
Starting at$2500
2170
Sq Ft
3
Story
3
Bed
2.5
Bath
2
Car
3-Bedroom, 3331 Sq Ft Traditional House Plan - 168-1137 - Front Exterior
Plan Collection
3-Bedroom, 3331 Sq Ft Traditional House Plan - 168-1137 - Front Exterior
Plan#168-1137
Starting at$2800
3331
Sq Ft
2
Story
3
Bed
3.5
Bath
2
Car
3-Bedroom, 3446 Sq Ft Country House Plan - 161-1095 - Front Exterior
Plan Collection
3-Bedroom, 3446 Sq Ft Country House Plan - 161-1095 - Front Exterior
Plan#161-1095
Starting at$2200
3446
Sq Ft
2
Story
3
Bed
3.5
Bath
3
Car
3-Bedroom, 1885 Sq Ft Ranch House Plan - 200-1037 - Front Exterior
Plan Collection
3-Bedroom, 1885 Sq Ft Ranch House Plan - 200-1037 - Front Exterior
Plan#200-1037
Starting at$1425
1885
Sq Ft
1
Story
3
Bed
2
Bath
2
Car
3-Bedroom, 1419 Sq Ft Ranch Home Plan - 200-1034 - Main Exterior
Plan Collection
3-Bedroom, 1419 Sq Ft Ranch Home Plan - 200-1034 - Main Exterior
Plan#200-1034
Starting at$1350
1419
Sq Ft
1
Story
3
Bed
2.5
Bath
2
Car
3-Bedroom, 1375 Sq Ft Traditional House - #200-1033 - Front Exterior
Plan Collection
3-Bedroom, 1375 Sq Ft Traditional House - #200-1033 - Front Exterior
Plan#200-1033
Starting at$1350
1375
Sq Ft
1
Story
3
Bed
2
Bath
2
Car
3-Bedroom, 1880 Sq Ft Traditional Home - #200-1030 - Main Exterior
Plan Collection
3-Bedroom, 1880 Sq Ft Traditional Home - #200-1030 - Main Exterior
Plan#200-1030
Starting at$1425
1880
Sq Ft
1
Story
3
Bed
2.5
Bath
2
Car
3-Bedroom, 1975 Sq Ft Ranch Home Plan - 200-1048 - Main Exterior
Plan Collection
3-Bedroom, 1975 Sq Ft Ranch Home Plan - 200-1048 - Main Exterior
Plan#200-1048
Starting at$1425
1975
Sq Ft
1
Story
3
Bed
2.5
Bath
2
Car
3-Bedroom, 2235 Sq Ft Ranch Home Plan - 196-1090 - Main Exterior
Plan Collection
3-Bedroom, 2235 Sq Ft Ranch Home Plan - 196-1090 - Main Exterior
Plan#196-1090
Starting at$1015
2235
Sq Ft
1.5
Story
3
Bed
2
Bath
2
Car
3-Bedroom, 2600 Sq Ft Ranch Home Plan - 196-1089 - Main Exterior
Plan Collection
3-Bedroom, 2600 Sq Ft Ranch Home Plan - 196-1089 - Main Exterior
Plan#196-1089
Starting at$1165
2600
Sq Ft
1.5
Story
3
Bed
2.5
Bath
2
Car
3-Bedroom, 1370 Sq Ft Cottage Home Plan - 160-1034 - Main Exterior
Plan Collection
3-Bedroom, 1370 Sq Ft Cottage Home Plan - 160-1034 - Main Exterior
Plan#160-1034
Starting at$945
1370
Sq Ft
2
Story
3
Bed
2
Bath
0
Car
3-Bedroom, 1343 Sq Ft Cottage Home Plan - 160-1033 - Main Exterior
Plan Collection
3-Bedroom, 1343 Sq Ft Cottage Home Plan - 160-1033 - Main Exterior
Plan#160-1033
Starting at$945
1343
Sq Ft
2
Story
3
Bed
2
Bath
0
Car
3-Bedroom, 2504 Sq Ft Country House Plan - 117-1128 - Front Exterior
Plan Collection
3-Bedroom, 2504 Sq Ft Country House Plan - 117-1128 - Front Exterior
Plan#117-1128
Starting at$1545
2504
Sq Ft
1
Story
3
Bed
2.5
Bath
2
Car
3-Bedroom, 1706 Sq Ft Arts and Crafts House - Plan #193-1070 - Front Exterior
Plan Collection
3-Bedroom, 1706 Sq Ft Arts and Crafts House - Plan #193-1070 - Front Exterior
Plan#193-1070
Starting at$1200
1706
Sq Ft
2
Story
3
Bed
2
Bath
0
Car
3-Bedroom, 2253 Sq Ft Bungalow Home - Plan #193-1069 - Main Exterior
Plan Collection
3-Bedroom, 2253 Sq Ft Bungalow Home - Plan #193-1069 - Main Exterior
Plan#193-1069
Starting at$1550
2253
Sq Ft
1
Story
3
Bed
2.5
Bath
3
Car
3-Bedroom, 2510 Sq Ft Cottage Home Plan - 198-1026 - Main Exterior
Plan Collection
3-Bedroom, 2510 Sq Ft Cottage Home Plan - 198-1026 - Main Exterior
Plan#198-1026
Starting at$2295
2510
Sq Ft
1
Story
3
Bed
2.5
Bath
2
Car
3-Bedroom, 2510 Sq Ft Cottage Home Plan - 198-1025 - Main Exterior
Plan Collection
3-Bedroom, 2510 Sq Ft Cottage Home Plan - 198-1025 - Main Exterior
Plan#198-1025
Starting at$2295
2510
Sq Ft
1
Story
3
Bed
2.5
Bath
2
Car
3-Bedroom, 2045 Sq Ft Ranch House - Plan #198-1024 - Front Exterior
Plan Collection
3-Bedroom, 2045 Sq Ft Ranch House - Plan #198-1024 - Front Exterior
Plan#198-1024
Starting at$1495
2045
Sq Ft
1
Story
3
Bed
2.5
Bath
2
Car
3-Bedroom, 1408 Sq Ft Cottage Home Plan - 200-1047 - Main Exterior
Plan Collection
3-Bedroom, 1408 Sq Ft Cottage Home Plan - 200-1047 - Main Exterior
Plan#200-1047
Starting at$1350
1408
Sq Ft
1
Story
3
Bed
2
Bath
0
Car
3-Bedroom, 1408 Sq Ft Cottage Home Plan - 200-1046 - Main Exterior
Plan Collection
3-Bedroom, 1408 Sq Ft Cottage Home Plan - 200-1046 - Main Exterior
Plan#200-1046
Starting at$1350
1408
Sq Ft
1
Story
3
Bed
2
Bath
0
Car
3-Bedroom, 1408 Sq Ft Cottage Home Plan - 200-1045 - Main Exterior
Plan Collection
3-Bedroom, 1408 Sq Ft Cottage Home Plan - 200-1045 - Main Exterior
Plan#200-1045
Starting at$1350
1408
Sq Ft
1
Story
3
Bed
2
Bath
0
Car
3-Bedroom, 1408 Sq Ft Cottage House Plan - 200-1044 - Front Exterior
Plan Collection
3-Bedroom, 1408 Sq Ft Cottage House Plan - 200-1044 - Front Exterior
Plan#200-1044
Starting at$1350
1408
Sq Ft
1
Story
3
Bed
2
Bath
0
Car
3-Bedroom, 1366 Sq Ft Ranch House Plan - 200-1038 - Front Exterior
Plan Collection
3-Bedroom, 1366 Sq Ft Ranch House Plan - 200-1038 - Front Exterior
Plan#200-1038
Starting at$1350
1366
Sq Ft
1
Story
3
Bed
1
Bath
2
Car
3-Bedroom, 3395 Sq Ft Traditional House Plan - 168-1140 - Front Exterior
Plan Collection
3-Bedroom, 3395 Sq Ft Traditional House Plan - 168-1140 - Front Exterior
Plan#168-1140
Starting at$2600
3395
Sq Ft
1
Story
3
Bed
2.5
Bath
3
Car
3-Bedroom, 2170 Sq Ft Traditional House Plan - 168-1139 - Front Exterior
Plan Collection
3-Bedroom, 2170 Sq Ft Traditional House Plan - 168-1139 - Front Exterior
Plan#168-1139
Starting at$2500
2170
Sq Ft
3
Story
3
Bed
2.5
Bath
2
Car
3-Bedroom, 3331 Sq Ft Traditional House Plan - 168-1137 - Front Exterior
Plan Collection
3-Bedroom, 3331 Sq Ft Traditional House Plan - 168-1137 - Front Exterior
Plan#168-1137
Starting at$2800
3331
Sq Ft
2
Story
3
Bed
3.5
Bath
2
Car
3-Bedroom, 3446 Sq Ft Country House Plan - 161-1095 - Front Exterior
Plan Collection
3-Bedroom, 3446 Sq Ft Country House Plan - 161-1095 - Front Exterior
Plan#161-1095
Starting at$2200
3446
Sq Ft
2
Story
3
Bed
3.5
Bath
3
Car
3-Bedroom, 1885 Sq Ft Ranch House Plan - 200-1037 - Front Exterior
Plan Collection
3-Bedroom, 1885 Sq Ft Ranch House Plan - 200-1037 - Front Exterior
Plan#200-1037
Starting at$1425
1885
Sq Ft
1
Story
3
Bed
2
Bath
2
Car
3-Bedroom, 1419 Sq Ft Ranch Home Plan - 200-1034 - Main Exterior
Plan Collection
3-Bedroom, 1419 Sq Ft Ranch Home Plan - 200-1034 - Main Exterior
Plan#200-1034
Starting at$1350
1419
Sq Ft
1
Story
3
Bed
2.5
Bath
2
Car
3-Bedroom, 1375 Sq Ft Traditional House - #200-1033 - Front Exterior
Plan Collection
3-Bedroom, 1375 Sq Ft Traditional House - #200-1033 - Front Exterior
Plan#200-1033
Starting at$1350
1375
Sq Ft
1
Story
3
Bed
2
Bath
2
Car
3-Bedroom, 1880 Sq Ft Traditional Home - #200-1030 - Main Exterior
Plan Collection
3-Bedroom, 1880 Sq Ft Traditional Home - #200-1030 - Main Exterior
Plan#200-1030
Starting at$1425
1880
Sq Ft
1
Story
3
Bed
2.5
Bath
2
Car
1...7778798081...442