3-Bedroom & 4-Bedroom House Plans
Clear AllSort ByTrending
17,427
Plan Results
Plan Results

Plan#115-1148
Starting at$1700
2127
Sq Ft
2
Story
3
Bed
2
Bath
2
Car
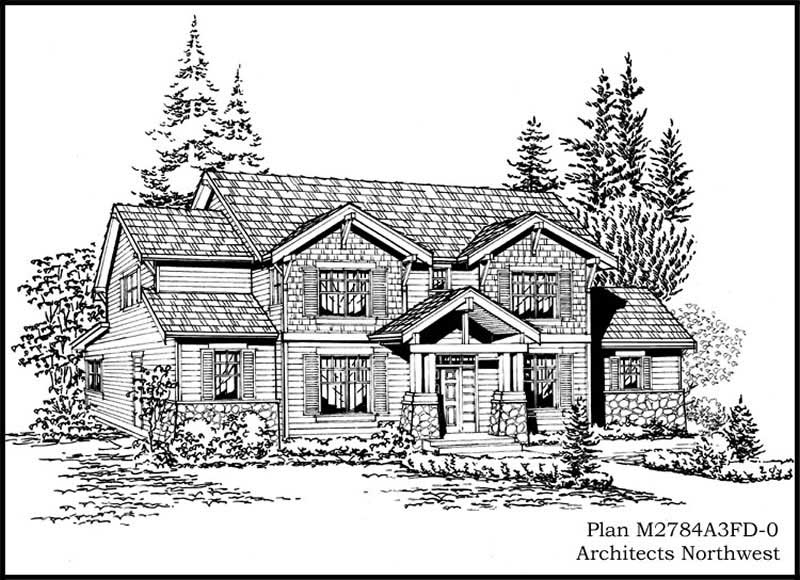
Plan#115-1211
Starting at$1950
2784
Sq Ft
2
Story
4
Bed
3
Bath
3
Car

Plan#115-1253
Starting at$1700
2440
Sq Ft
2
Story
3
Bed
2
Bath
3
Car

Plan#109-1166
Starting at$1395
2187
Sq Ft
1
Story
4
Bed
2
Bath
0
Car
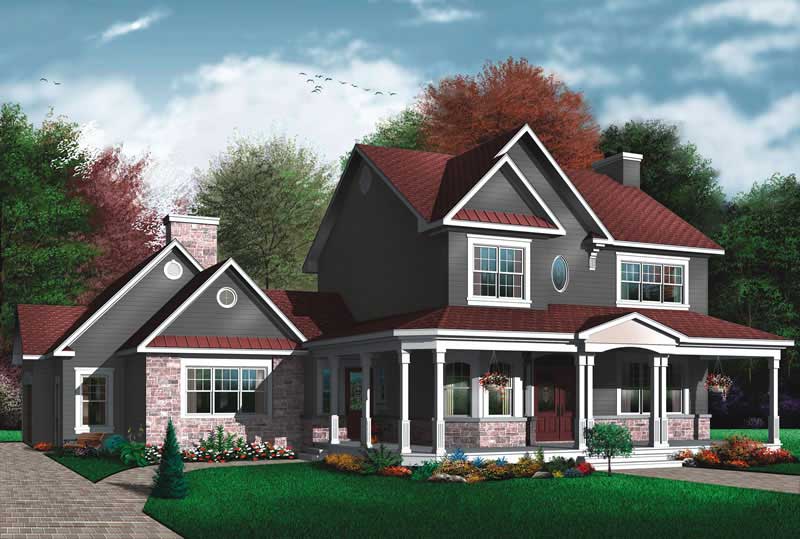
Plan#126-1575
Starting at$2360
2448
Sq Ft
2
Story
3
Bed
2
Bath
4
Car
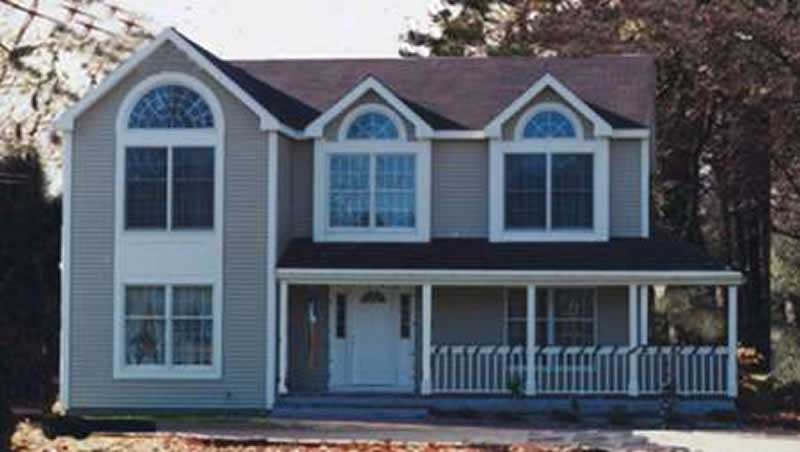
Plan#105-1123
Starting at$575
2100
Sq Ft
2
Story
4
Bed
2
Bath
3
Car
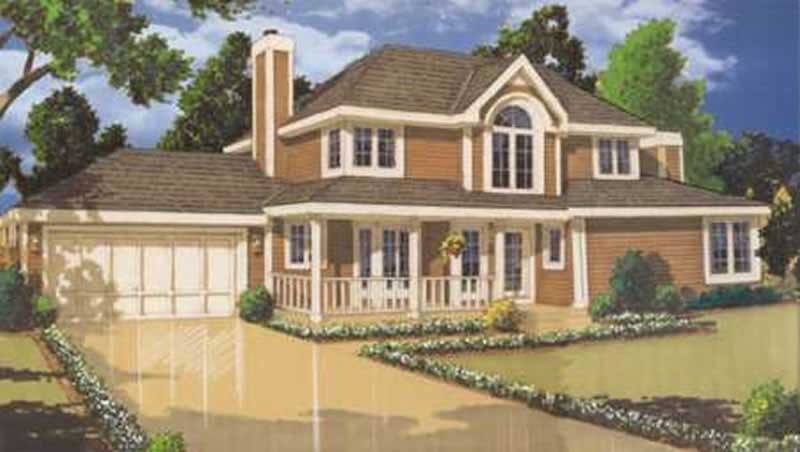
Plan#105-1103
Starting at$530
1701
Sq Ft
2
Story
3
Bed
2
Bath
2
Car
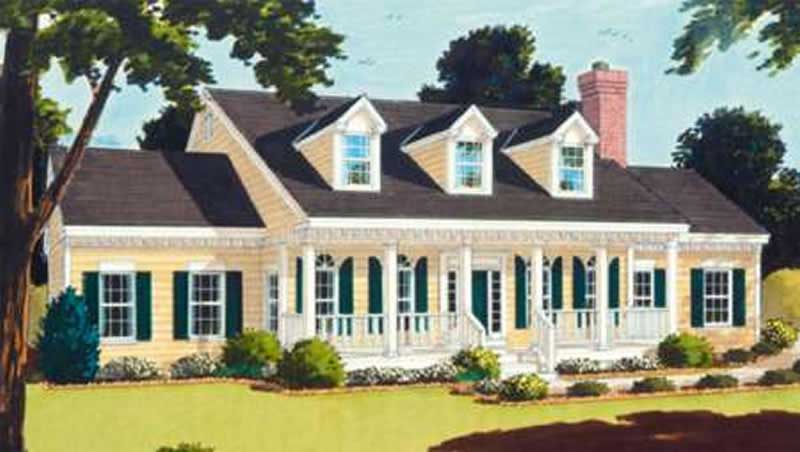
Plan#105-1055
Starting at$575
2219
Sq Ft
2
Story
4
Bed
2
Bath
2
Car
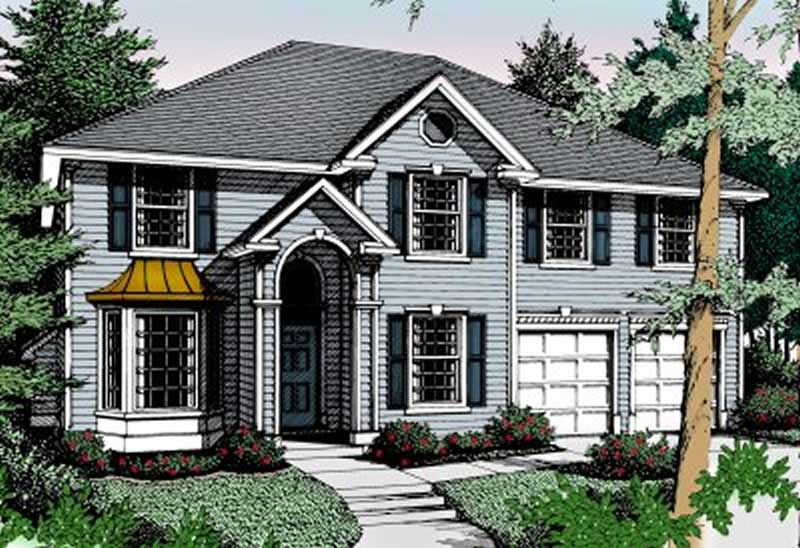
Plan#119-1161
Starting at$1245
3018
Sq Ft
2
Story
4
Bed
3.5
Bath
3
Car
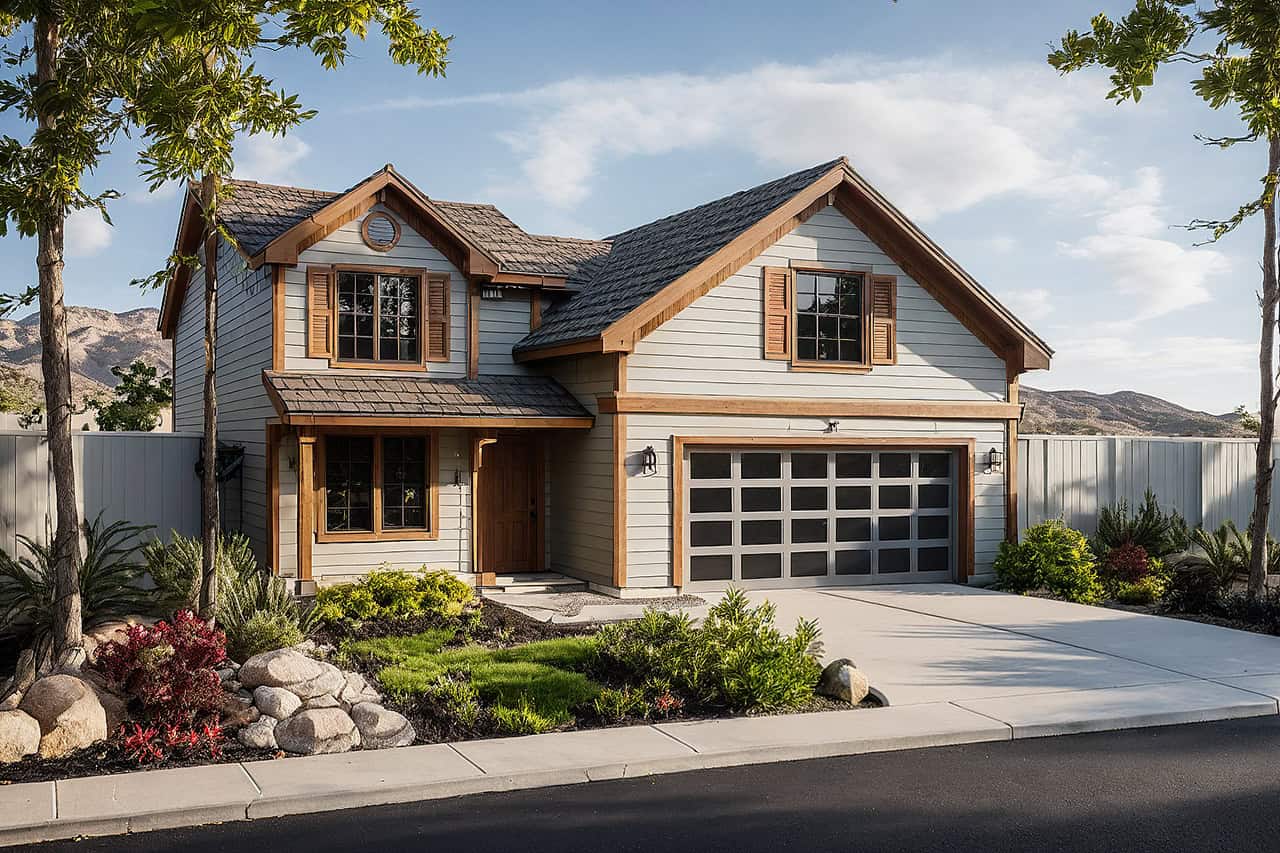
Plan#108-1638
Starting at$690
1496
Sq Ft
2
Story
4
Bed
2
Bath
2
Car

Plan#165-1175
Starting at$2050
3952
Sq Ft
2
Story
4
Bed
4
Bath
3
Car
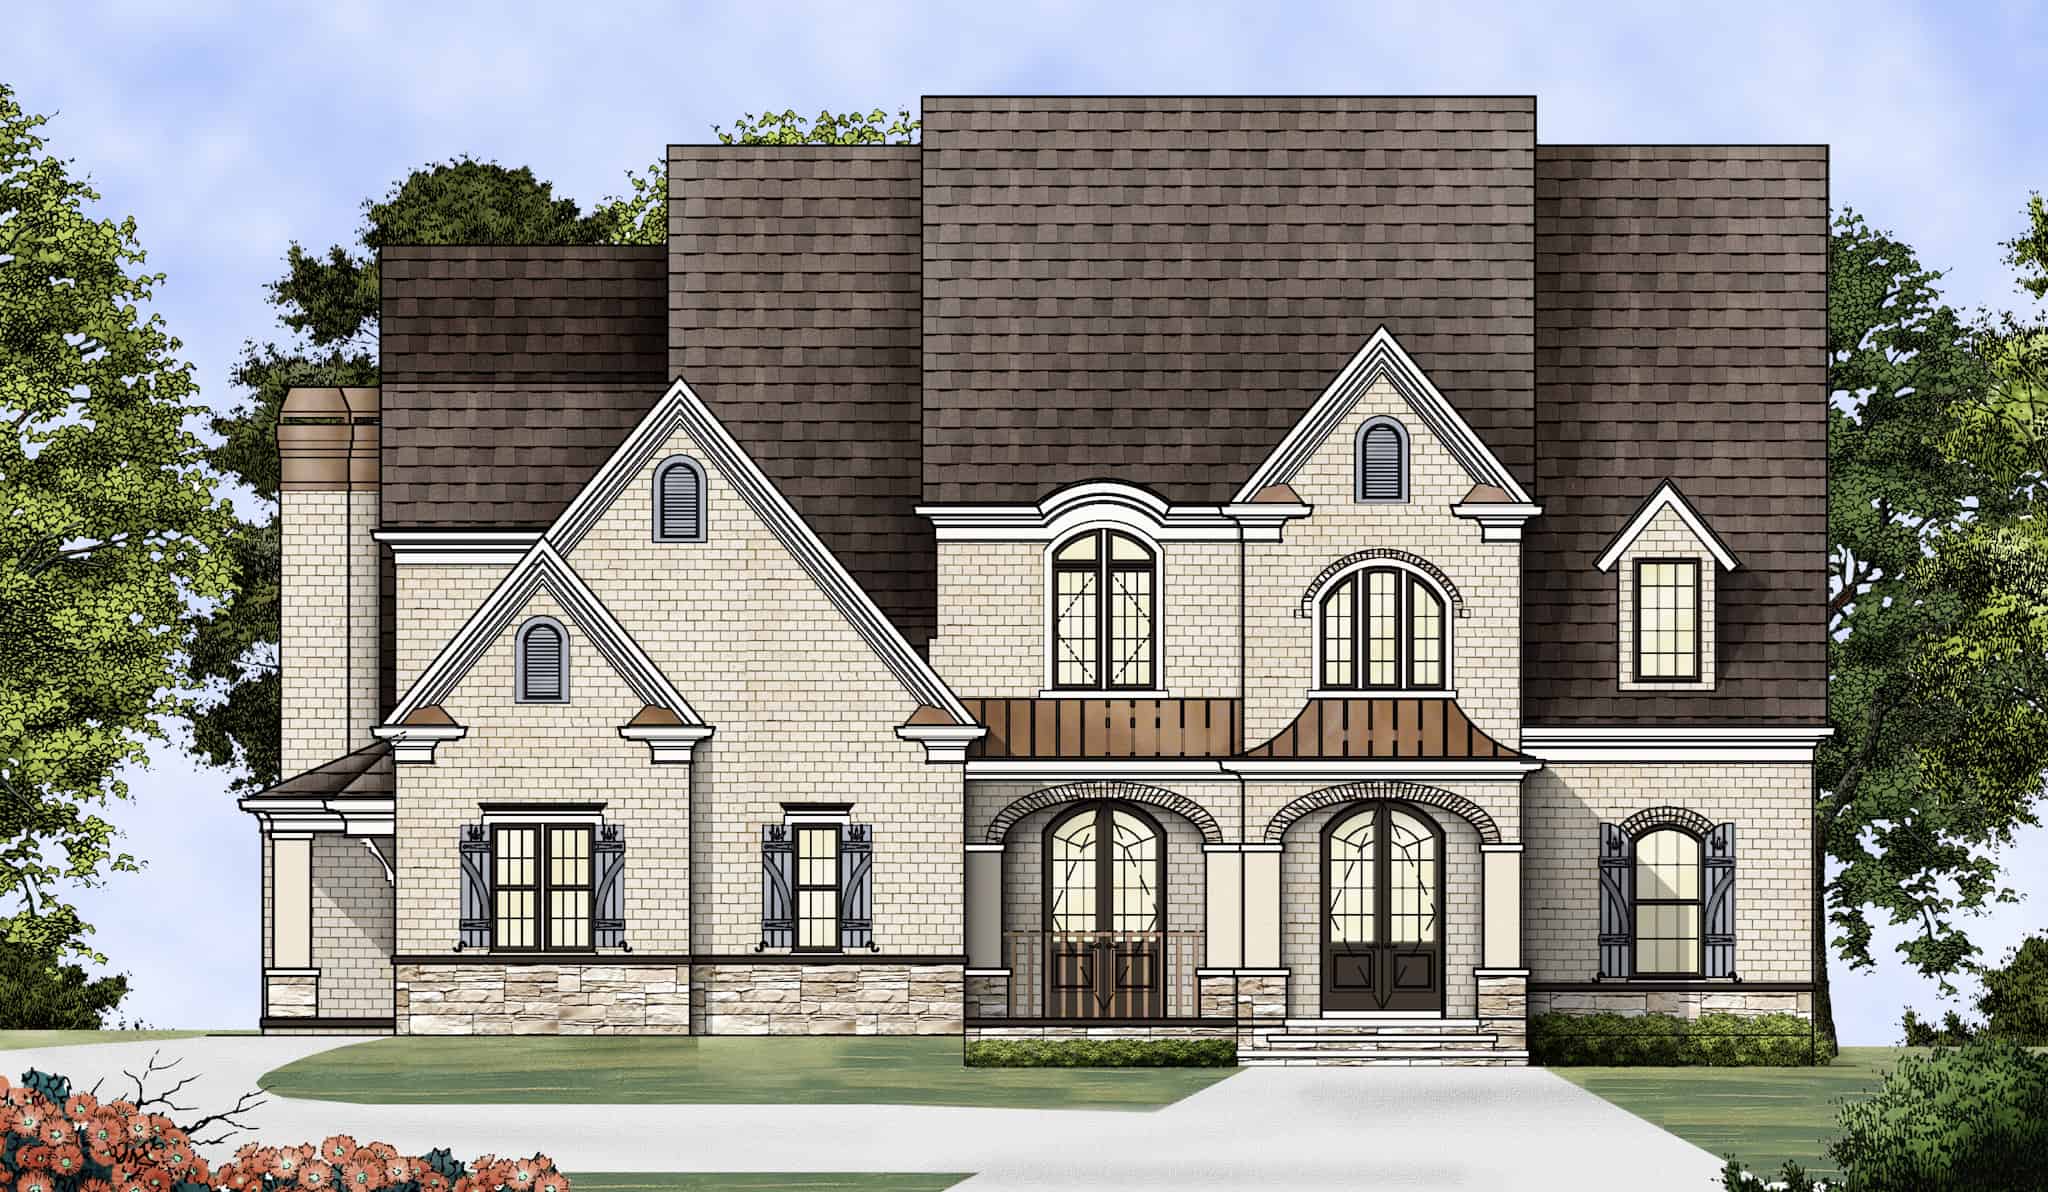
Plan#106-1119
Starting at$1695
3304
Sq Ft
2
Story
4
Bed
3.5
Bath
3
Car
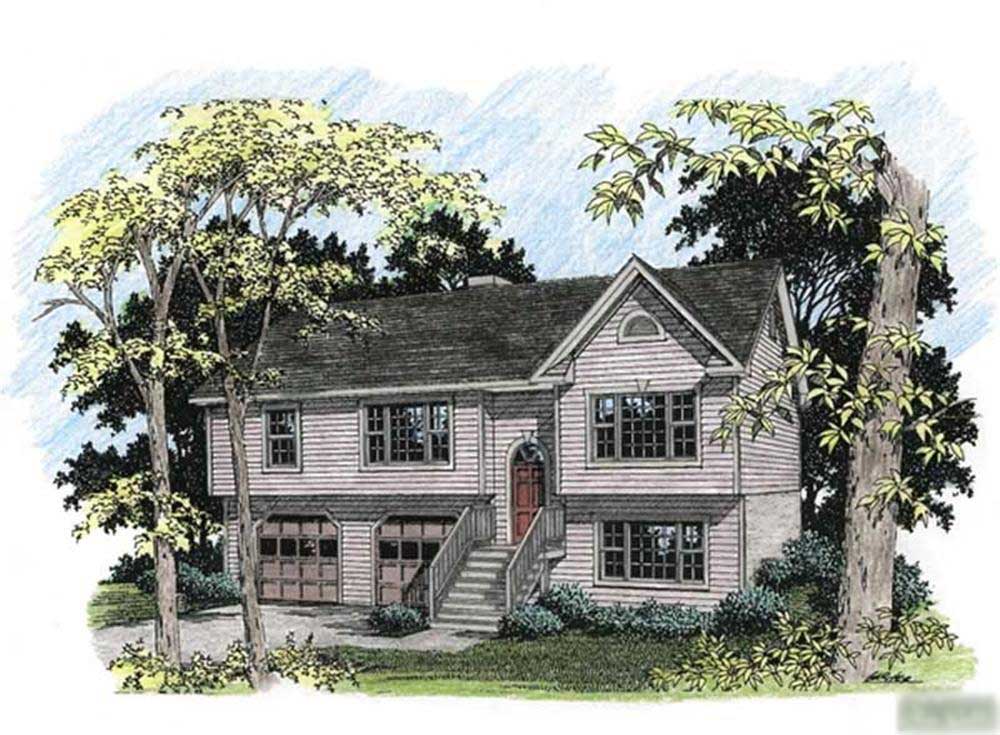
Plan#109-1129
Starting at$1295
1579
Sq Ft
1
Story
3
Bed
2
Bath
2
Car

Plan#109-1022
Starting at$1595
2964
Sq Ft
2
Story
4
Bed
4
Bath
3
Car
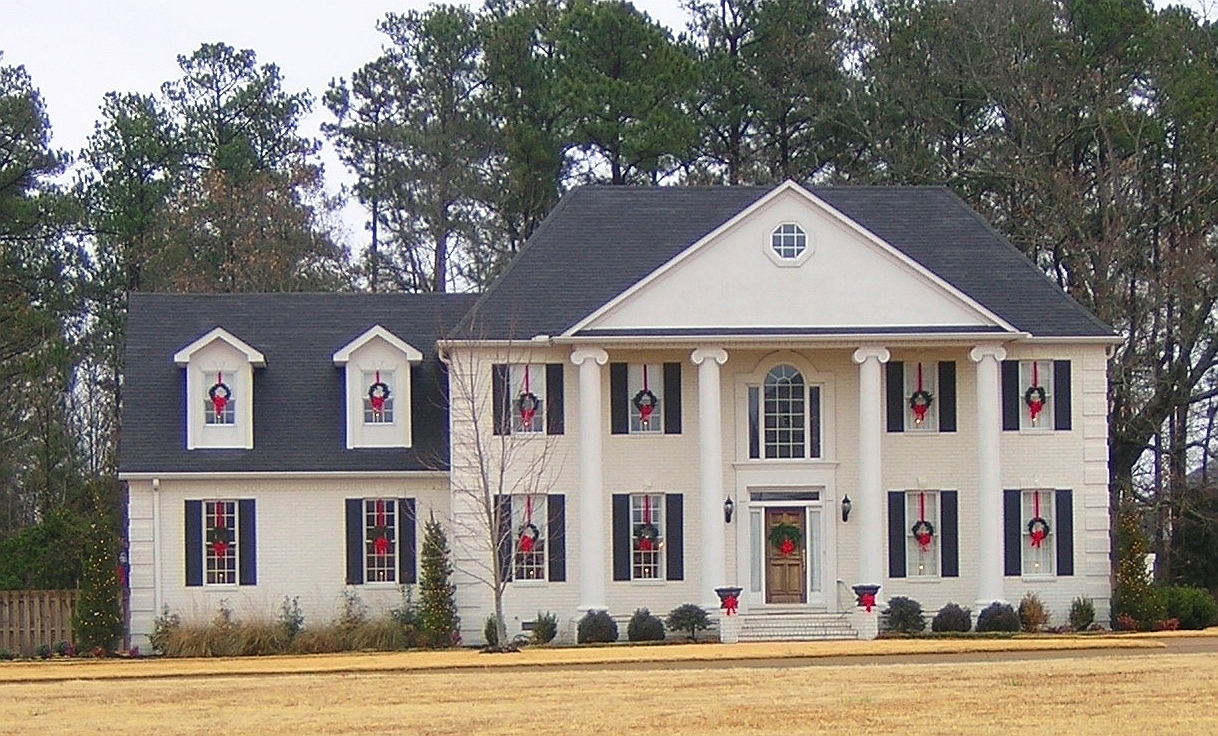
Plan#170-2549
Starting at$1145
2537
Sq Ft
2
Story
4
Bed
3.5
Bath
2
Car

Plan#115-1092
Starting at$1700
2377
Sq Ft
2
Story
3
Bed
2
Bath
2
Car
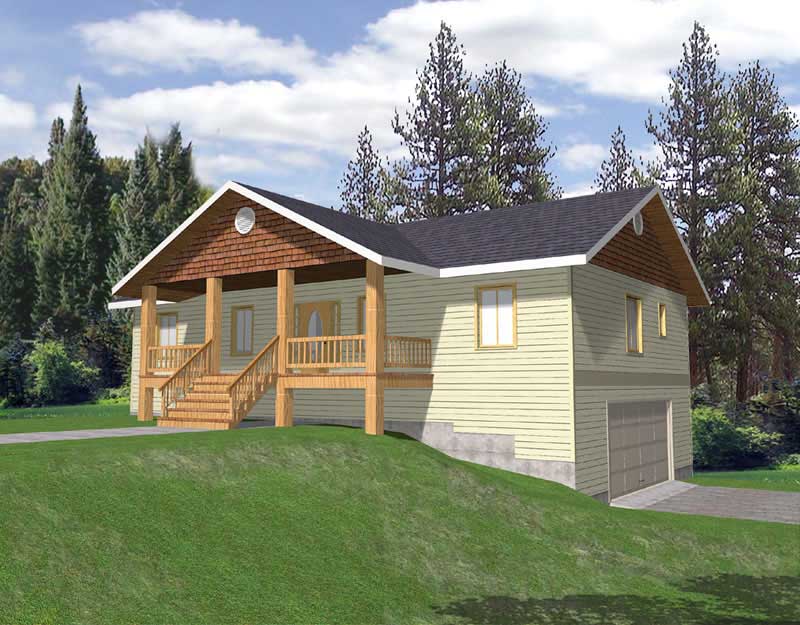
Plan#132-1189
Starting at$1480
2763
Sq Ft
1
Story
3
Bed
2
Bath
0
Car
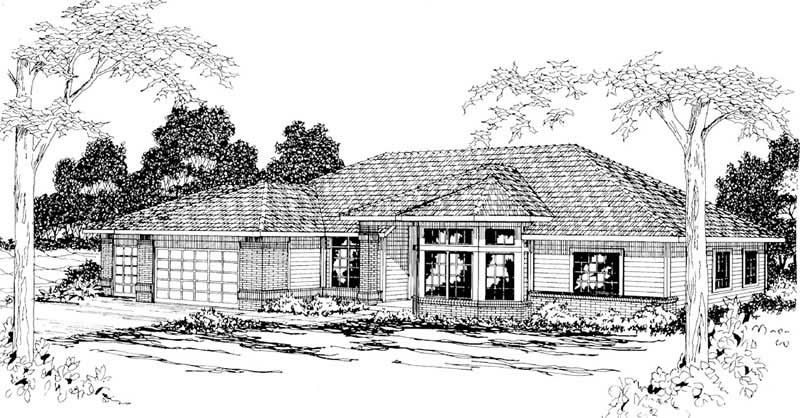
Plan#108-1198
Starting at$1050
2480
Sq Ft
1
Story
4
Bed
2.5
Bath
3
Car
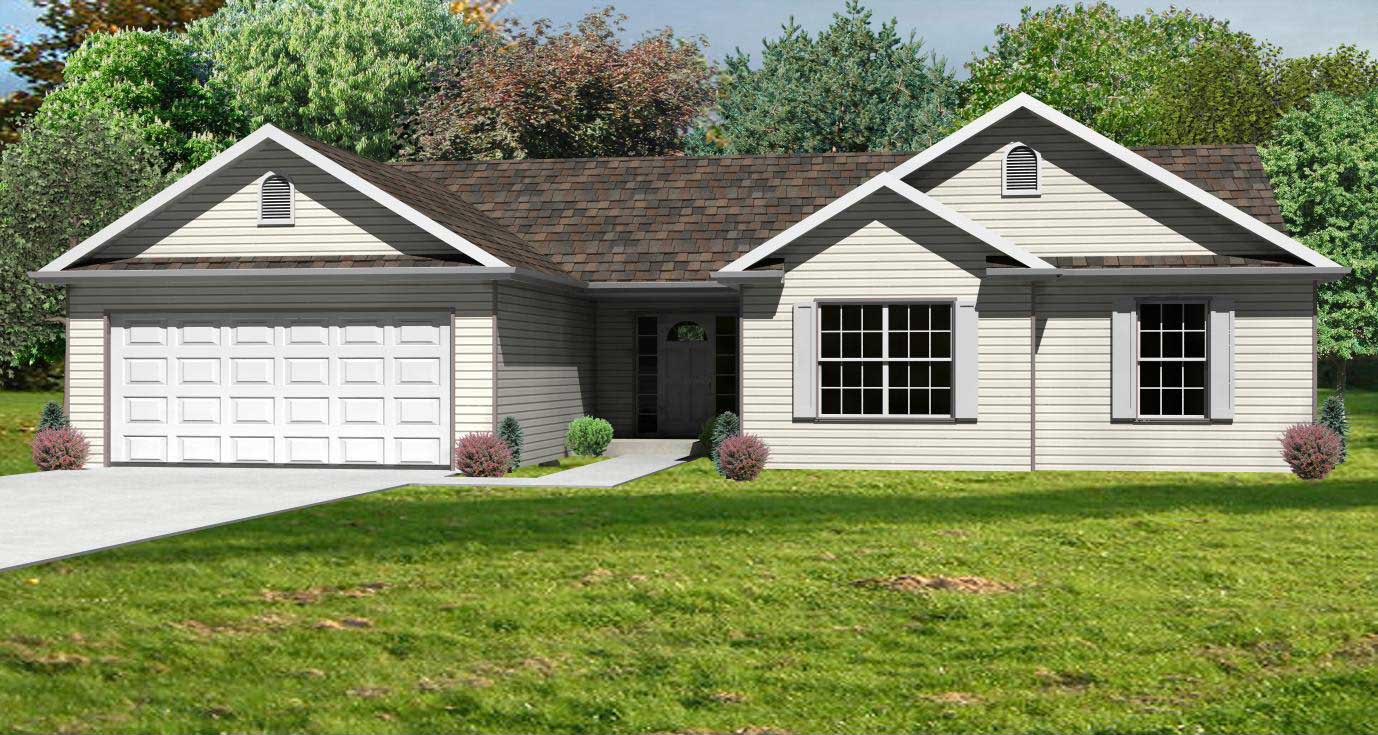
Plan#148-1018
Starting at$750
1418
Sq Ft
1
Story
3
Bed
2
Bath
2
Car
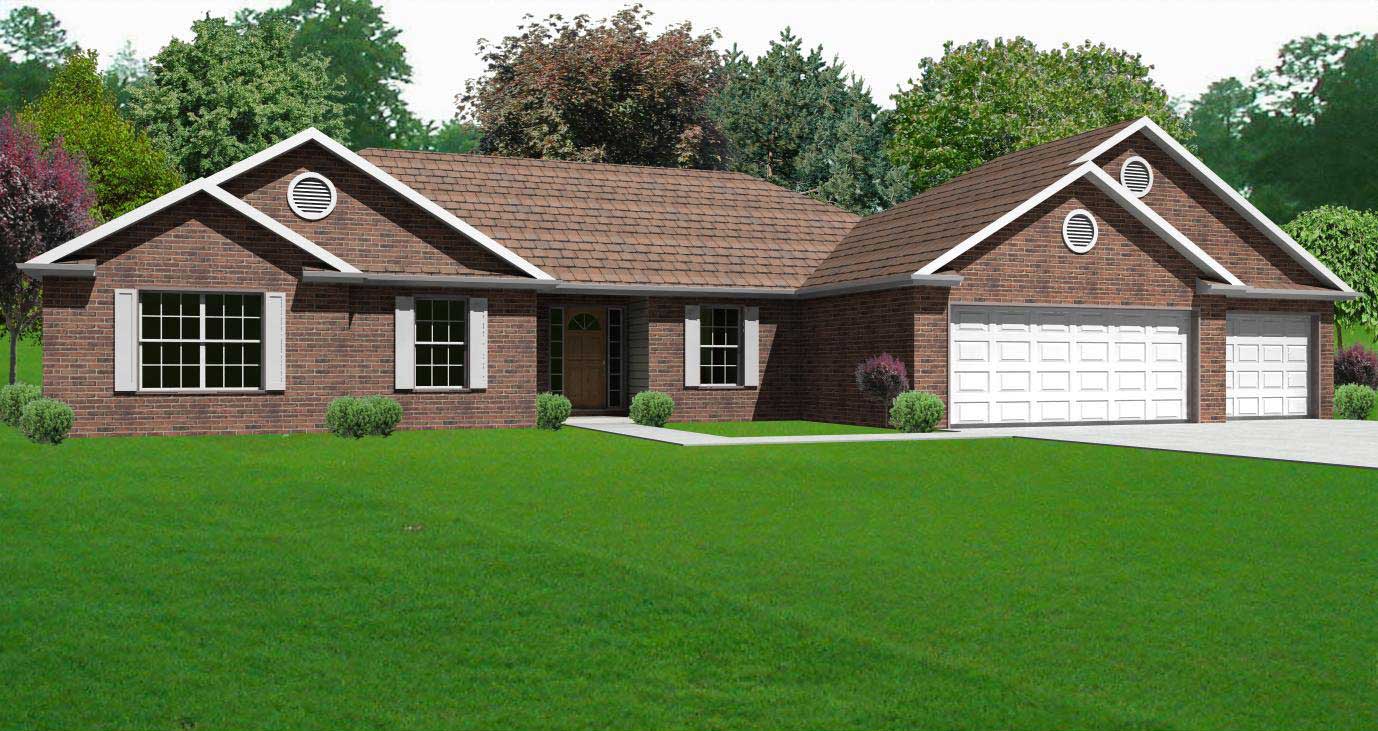
Plan#148-1077
Starting at$750
1790
Sq Ft
1
Story
3
Bed
2.5
Bath
3
Car
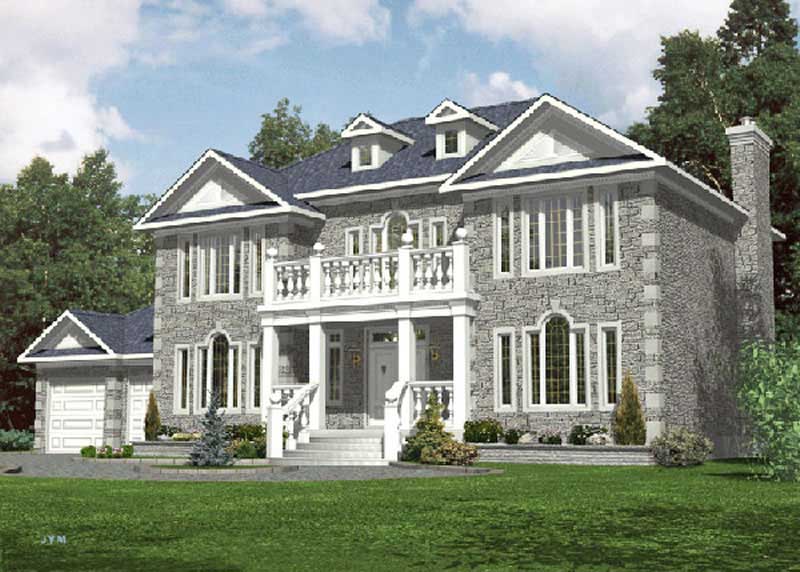
Plan#158-1247
Starting at$2260
3312
Sq Ft
2
Story
4
Bed
2.5
Bath
2
Car
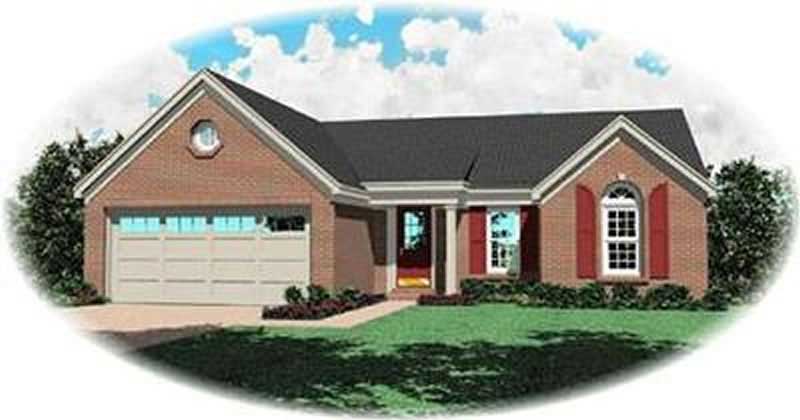
Plan#170-2123
Starting at$770
1199
Sq Ft
1
Story
3
Bed
2
Bath
2
Car
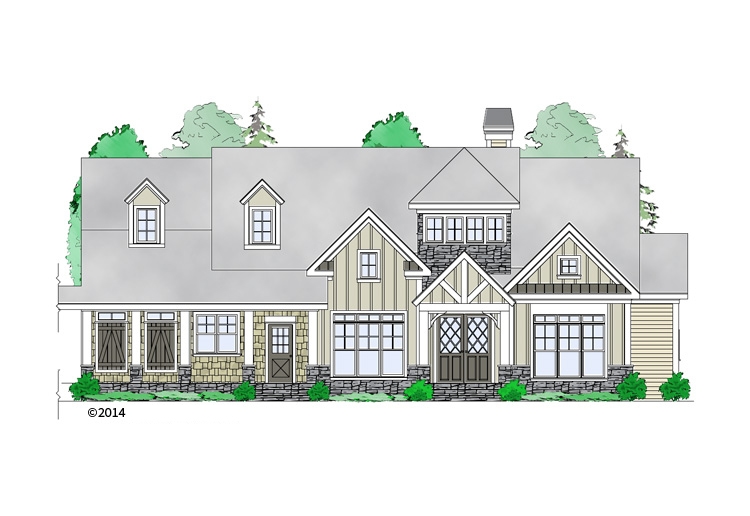
Plan#163-1069
Starting at$1230
2979
Sq Ft
2
Story
3
Bed
3.5
Bath
2
Car
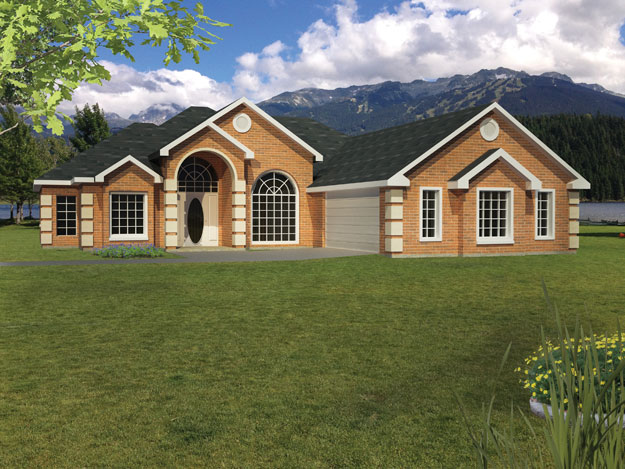
Plan#191-1008
Starting at$1425
1865
Sq Ft
1
Story
3
Bed
2
Bath
2
Car
Plan#115-1148
Starting at$1700
2127
Sq Ft
2
Story
3
Bed
2
Bath
2
Car
Plan#115-1211
Starting at$1950
2784
Sq Ft
2
Story
4
Bed
3
Bath
3
Car
Plan#115-1253
Starting at$1700
2440
Sq Ft
2
Story
3
Bed
2
Bath
3
Car
Plan#109-1166
Starting at$1395
2187
Sq Ft
1
Story
4
Bed
2
Bath
0
Car
Plan#126-1575
Starting at$2360
2448
Sq Ft
2
Story
3
Bed
2
Bath
4
Car
Plan#105-1123
Starting at$575
2100
Sq Ft
2
Story
4
Bed
2
Bath
3
Car
Plan#105-1103
Starting at$530
1701
Sq Ft
2
Story
3
Bed
2
Bath
2
Car
Plan#105-1055
Starting at$575
2219
Sq Ft
2
Story
4
Bed
2
Bath
2
Car
Plan#119-1161
Starting at$1245
3018
Sq Ft
2
Story
4
Bed
3.5
Bath
3
Car
Plan#108-1638
Starting at$690
1496
Sq Ft
2
Story
4
Bed
2
Bath
2
Car
Plan#165-1175
Starting at$2050
3952
Sq Ft
2
Story
4
Bed
4
Bath
3
Car
Plan#106-1119
Starting at$1695
3304
Sq Ft
2
Story
4
Bed
3.5
Bath
3
Car
Plan#109-1129
Starting at$1295
1579
Sq Ft
1
Story
3
Bed
2
Bath
2
Car
Plan#109-1022
Starting at$1595
2964
Sq Ft
2
Story
4
Bed
4
Bath
3
Car
Plan#170-2549
Starting at$1145
2537
Sq Ft
2
Story
4
Bed
3.5
Bath
2
Car
Plan#115-1092
Starting at$1700
2377
Sq Ft
2
Story
3
Bed
2
Bath
2
Car
Plan#132-1189
Starting at$1480
2763
Sq Ft
1
Story
3
Bed
2
Bath
0
Car
Plan#108-1198
Starting at$1050
2480
Sq Ft
1
Story
4
Bed
2.5
Bath
3
Car
Plan#148-1018
Starting at$750
1418
Sq Ft
1
Story
3
Bed
2
Bath
2
Car
Plan#148-1077
Starting at$750
1790
Sq Ft
1
Story
3
Bed
2.5
Bath
3
Car
Plan#158-1247
Starting at$2260
3312
Sq Ft
2
Story
4
Bed
2.5
Bath
2
Car
Plan#170-2123
Starting at$770
1199
Sq Ft
1
Story
3
Bed
2
Bath
2
Car
Plan#163-1069
Starting at$1230
2979
Sq Ft
2
Story
3
Bed
3.5
Bath
2
Car
Plan#191-1008
Starting at$1425
1865
Sq Ft
1
Story
3
Bed
2
Bath
2
Car