Two+story, 2 Garage House Plans

5,352
Plan Results
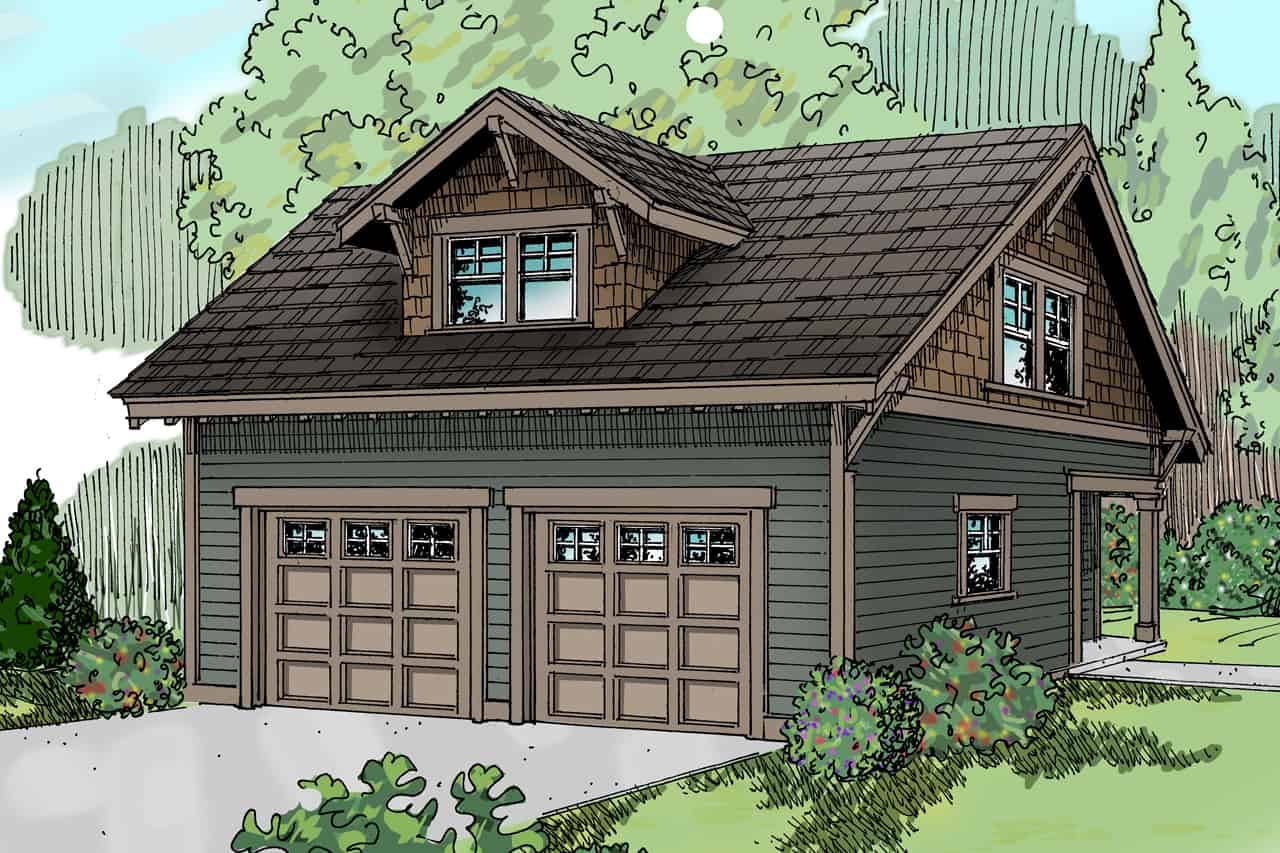
2-Bedroom, 1280 Sq Ft Garage w/Apartments Home Plan #187-1255 - Main Exterior
Plan Collection
2-Bedroom, 1280 Sq Ft Garage w/Apartments Home Plan #187-1255 - Main Exterior
Plan#187-1255
Starting at$700
1280
Sq Ft
2
Story
2
Bed
2
Bath
2
Car
5-Bedroom, 3552 Sq Ft Colonial House - Plan #200-1086 - Front Exterior
Plan Collection
5-Bedroom, 3552 Sq Ft Colonial House - Plan #200-1086 - Front Exterior
Plan#200-1086
Starting at$1950
3552
Sq Ft
2
Story
5
Bed
3.5
Bath
2
Car
4-Bedroom, 3291 Sq Ft Country House - Plan #108-1633 - Front Exterior
Plan Collection
4-Bedroom, 3291 Sq Ft Country House - Plan #108-1633 - Front Exterior
Plan#108-1633
Starting at$1510
3291
Sq Ft
2
Story
4
Bed
3.5
Bath
2
Car
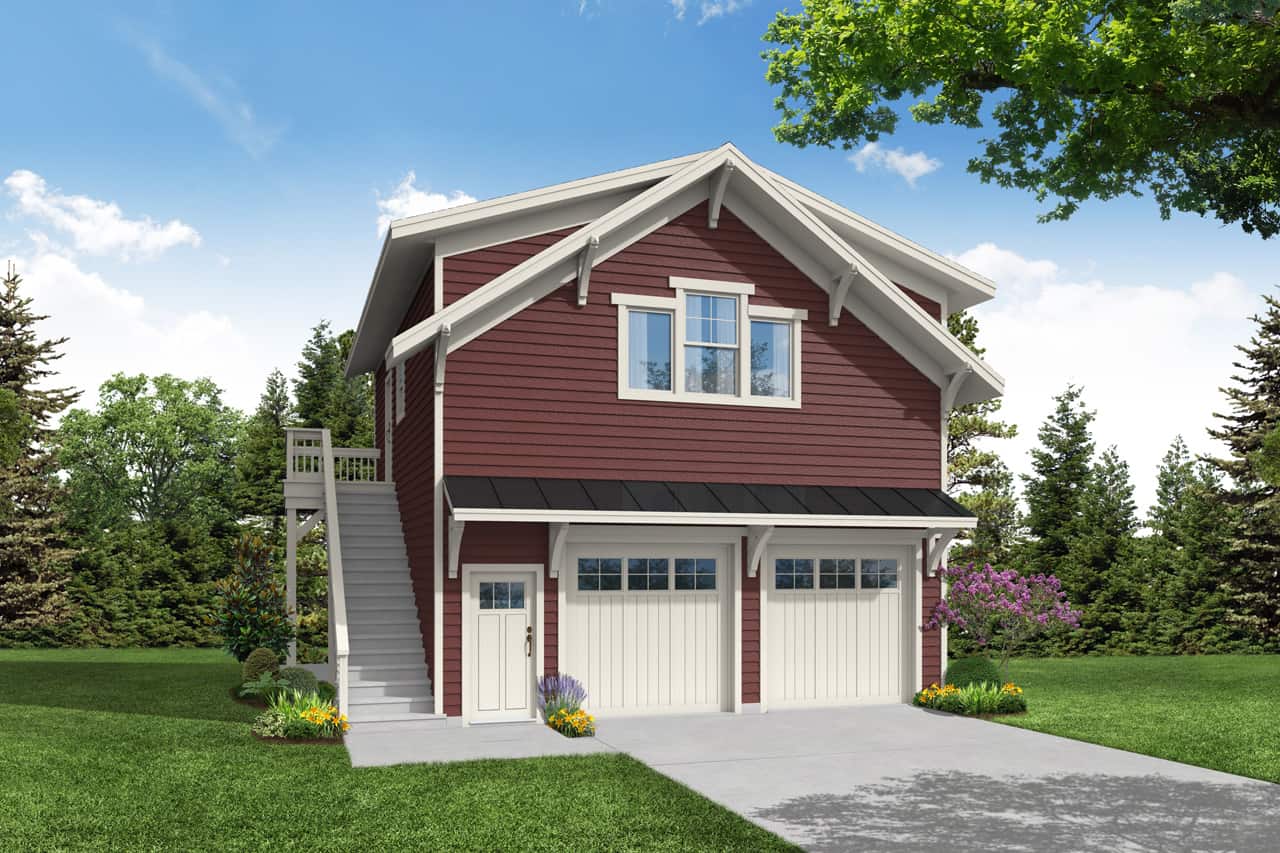
1-Bedroom, 831 Sq Ft Garage w/Apartments House Plan - 196-1910 - Front Exterior
Plan Collection
1-Bedroom, 831 Sq Ft Garage w/Apartments House Plan - 196-1910 - Front Exterior
Plan#196-1910
Starting at$715
831
Sq Ft
2
Story
1
Bed
1
Bath
2
Car
4-Bedroom, 2232 Sq Ft Cottage Home Plan - 178-1219 - Main Exterior
Plan Collection
4-Bedroom, 2232 Sq Ft Cottage Home Plan - 178-1219 - Main Exterior
Plan#178-1219
Starting at$1155
2232
Sq Ft
2
Story
4
Bed
3.5
Bath
2
Car
8-Bedroom, 2568 Sq Ft Multi-Unit House Plan - 108-1007 - Front Exterior
Plan Collection
8-Bedroom, 2568 Sq Ft Multi-Unit House Plan - 108-1007 - Front Exterior
Plan#108-1007
Starting at$1330
2568
Sq Ft
2
Story
8
Bed
4.5
Bath
2
Car
3-Bedroom, 2230 Sq Ft Cottage Home - Plan #198-1040 - Main Exterior
Plan Collection
3-Bedroom, 2230 Sq Ft Cottage Home - Plan #198-1040 - Main Exterior
Plan#198-1040
Starting at$1295
2230
Sq Ft
2
Story
3
Bed
2.5
Bath
2
Car
5–6-Bedroom, 2648 Sq Ft Colonial House - Plan #200-1081 - Front Exterior
Plan Collection
5–6-Bedroom, 2648 Sq Ft Colonial House - Plan #200-1081 - Front Exterior
Plan#200-1081
Starting at$1650
2648
Sq Ft
2
Story
5
Bed
4
Bath
2
Car
1-Bedroom, 831 Sq Ft Contemporary Home - Plan #196-1103 - Main Exterior
Plan Collection
1-Bedroom, 831 Sq Ft Contemporary Home - Plan #196-1103 - Main Exterior
Plan#196-1103
Starting at$715
831
Sq Ft
2
Story
1
Bed
2
Bath
2
Car
3-Bedroom, 2916 Sq Ft Country Home Plan - 192-1015 - Main Exterior
Plan Collection
3-Bedroom, 2916 Sq Ft Country Home Plan - 192-1015 - Main Exterior
Plan#192-1015
Starting at$500
2916
Sq Ft
2
Story
3
Bed
2.5
Bath
2
Car
4-Bedroom, 5651 Sq Ft Rustic House - Plan #108-1278 - Front Exterior
Plan Collection
4-Bedroom, 5651 Sq Ft Rustic House - Plan #108-1278 - Front Exterior
Plan#108-1278
Starting at$2710
5651
Sq Ft
2
Story
4
Bed
5.5
Bath
2
Car
4-Bedroom, 1828 Sq Ft Traditional House Plan - 169-1091 - Front Exterior
Plan Collection
4-Bedroom, 1828 Sq Ft Traditional House Plan - 169-1091 - Front Exterior
Plan#169-1091
Starting at$770
1828
Sq Ft
2
Story
4
Bed
2.5
Bath
2
Car
2-Bedroom, 1358 Sq Ft Garage w/Apartments House Plan - 196-1915 - Front Exterior
Plan Collection
2-Bedroom, 1358 Sq Ft Garage w/Apartments House Plan - 196-1915 - Front Exterior
Plan#196-1915
Starting at$825
1358
Sq Ft
2
Story
2
Bed
1
Bath
2
Car
3-Bedroom, 1997 Sq Ft Colonial Home - Plan #196-1056 - Main Exterior
Plan Collection
3-Bedroom, 1997 Sq Ft Colonial Home - Plan #196-1056 - Main Exterior
Plan#196-1056
Starting at$940
1997
Sq Ft
2
Story
3
Bed
2
Bath
2
Car
3-Bedroom, 1979 Sq Ft Cottage House Plan #196-1054 - Front Exterior
Plan Collection
3-Bedroom, 1979 Sq Ft Cottage House Plan #196-1054 - Front Exterior
Plan#196-1054
Starting at$940
1979
Sq Ft
2
Story
3
Bed
2
Bath
2
Car
3-Bedroom, 1919 Sq Ft Traditional House Plan - 178-1307 - Front Exterior
Plan Collection
3-Bedroom, 1919 Sq Ft Traditional House Plan - 178-1307 - Front Exterior
Plan#178-1307
Starting at$1105
1919
Sq Ft
2
Story
3
Bed
2.5
Bath
2
Car
3-Bedroom, 1840 Sq Ft Country Home Plan - 192-1002 - Main Exterior
Plan Collection
3-Bedroom, 1840 Sq Ft Country Home Plan - 192-1002 - Main Exterior
Plan#192-1002
Starting at$500
1840
Sq Ft
2
Story
3
Bed
3
Bath
2
Car
1664 Living Sq Ft 2-Car Garage Plan - 108-2059 - Front Exterior
Plan Collection
1664 Living Sq Ft 2-Car Garage Plan - 108-2059 - Front Exterior
Plan#108-2059
Starting at$560
832
Sq Ft
2
Story
0
Bed
1.5
Bath
2
Car
3-Bedroom, 1570 Sq Ft Traditional Home - Plan #169-1187 - Main Exterior
Plan Collection
3-Bedroom, 1570 Sq Ft Traditional Home - Plan #169-1187 - Main Exterior
Plan#169-1187
Starting at$770
1570
Sq Ft
2
Story
3
Bed
2.5
Bath
2
Car
5–7-Bedroom, 3223–5233 Sq Ft Traditional Home - Plan 187-1171 - Main Exterior
Plan Collection
5–7-Bedroom, 3223–5233 Sq Ft Traditional Home - Plan 187-1171 - Main Exterior
Plan#187-1171
Starting at$1450
3223
Sq Ft
2
Story
5
Bed
3
Bath
2
Car
0-Bedroom, 331 Sq Ft Garage House Plan - 141-1253 - Front Exterior
Plan Collection
0-Bedroom, 331 Sq Ft Garage House Plan - 141-1253 - Front Exterior
Plan#141-1253
Starting at$550
331
Sq Ft
2
Story
0
Bed
0
Bath
2
Car
4-Bedroom, 1987 Sq Ft Transitional Home - Plan #108-1982 - Main Exterior
Plan Collection
4-Bedroom, 1987 Sq Ft Transitional Home - Plan #108-1982 - Main Exterior
Plan#108-1982
Starting at$845
1987
Sq Ft
2
Story
4
Bed
3.5
Bath
2
Car
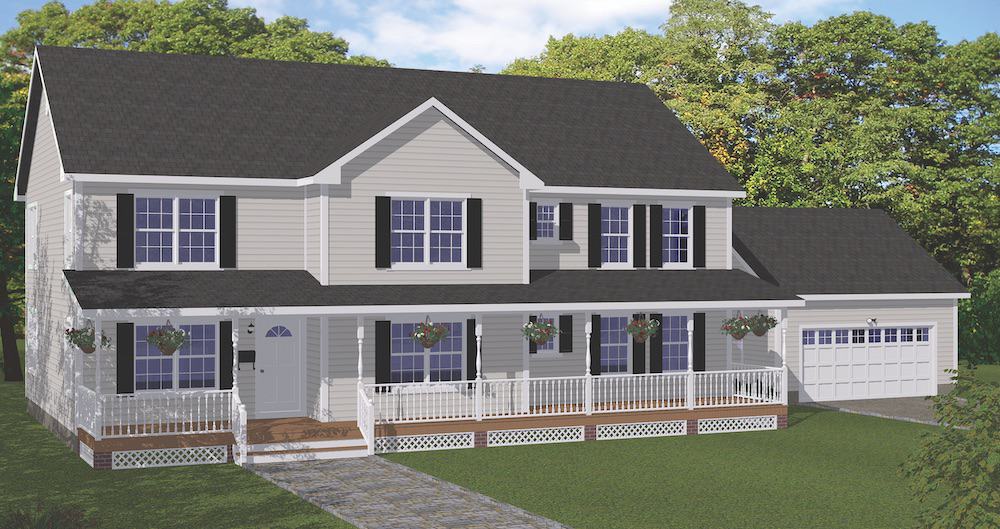
4-Bedroom, 3080 Sq Ft Craftsman House Plan - 189-1084 - Front Exterior
Plan Collection
4-Bedroom, 3080 Sq Ft Craftsman House Plan - 189-1084 - Front Exterior
Plan#189-1084
Starting at$2095
3080
Sq Ft
2
Story
4
Bed
2.5
Bath
2
Car
1-Bedroom, 834 Sq Ft Garage w/Apartments Home Plan - 196-1913 - Main Exterior
Plan Collection
1-Bedroom, 834 Sq Ft Garage w/Apartments Home Plan - 196-1913 - Main Exterior
Plan#196-1913
Starting at$715
834
Sq Ft
2
Story
1
Bed
2
Bath
2
Car
2-Bedroom, 1280 Sq Ft Garage w/Apartments Home Plan #187-1255 - Main Exterior
Plan Collection
2-Bedroom, 1280 Sq Ft Garage w/Apartments Home Plan #187-1255 - Main Exterior
Plan#187-1255
Starting at$700
1280
Sq Ft
2
Story
2
Bed
2
Bath
2
Car
5-Bedroom, 3552 Sq Ft Colonial House - Plan #200-1086 - Front Exterior
Plan Collection
5-Bedroom, 3552 Sq Ft Colonial House - Plan #200-1086 - Front Exterior
Plan#200-1086
Starting at$1950
3552
Sq Ft
2
Story
5
Bed
3.5
Bath
2
Car

4-Bedroom, 3291 Sq Ft Country House - Plan #108-1633 - Front Exterior
Plan Collection
4-Bedroom, 3291 Sq Ft Country House - Plan #108-1633 - Front Exterior
Plan#108-1633
Starting at$1510
3291
Sq Ft
2
Story
4
Bed
3.5
Bath
2
Car
1-Bedroom, 831 Sq Ft Garage w/Apartments House Plan - 196-1910 - Front Exterior
Plan Collection
1-Bedroom, 831 Sq Ft Garage w/Apartments House Plan - 196-1910 - Front Exterior
Plan#196-1910
Starting at$715
831
Sq Ft
2
Story
1
Bed
1
Bath
2
Car
4-Bedroom, 2232 Sq Ft Cottage Home Plan - 178-1219 - Main Exterior
Plan Collection
4-Bedroom, 2232 Sq Ft Cottage Home Plan - 178-1219 - Main Exterior
Plan#178-1219
Starting at$1155
2232
Sq Ft
2
Story
4
Bed
3.5
Bath
2
Car
8-Bedroom, 2568 Sq Ft Multi-Unit House Plan - 108-1007 - Front Exterior
Plan Collection
8-Bedroom, 2568 Sq Ft Multi-Unit House Plan - 108-1007 - Front Exterior
Plan#108-1007
Starting at$1330
2568
Sq Ft
2
Story
8
Bed
4.5
Bath
2
Car

3-Bedroom, 2230 Sq Ft Cottage Home - Plan #198-1040 - Main Exterior
Plan Collection
3-Bedroom, 2230 Sq Ft Cottage Home - Plan #198-1040 - Main Exterior
Plan#198-1040
Starting at$1295
2230
Sq Ft
2
Story
3
Bed
2.5
Bath
2
Car
5–6-Bedroom, 2648 Sq Ft Colonial House - Plan #200-1081 - Front Exterior
Plan Collection
5–6-Bedroom, 2648 Sq Ft Colonial House - Plan #200-1081 - Front Exterior
Plan#200-1081
Starting at$1650
2648
Sq Ft
2
Story
5
Bed
4
Bath
2
Car
1-Bedroom, 831 Sq Ft Contemporary Home - Plan #196-1103 - Main Exterior
Plan Collection
1-Bedroom, 831 Sq Ft Contemporary Home - Plan #196-1103 - Main Exterior
Plan#196-1103
Starting at$715
831
Sq Ft
2
Story
1
Bed
2
Bath
2
Car
3-Bedroom, 2916 Sq Ft Country Home Plan - 192-1015 - Main Exterior
Plan Collection
3-Bedroom, 2916 Sq Ft Country Home Plan - 192-1015 - Main Exterior
Plan#192-1015
Starting at$500
2916
Sq Ft
2
Story
3
Bed
2.5
Bath
2
Car
4-Bedroom, 5651 Sq Ft Rustic House - Plan #108-1278 - Front Exterior
Plan Collection
4-Bedroom, 5651 Sq Ft Rustic House - Plan #108-1278 - Front Exterior
Plan#108-1278
Starting at$2710
5651
Sq Ft
2
Story
4
Bed
5.5
Bath
2
Car
4-Bedroom, 1828 Sq Ft Traditional House Plan - 169-1091 - Front Exterior
Plan Collection
4-Bedroom, 1828 Sq Ft Traditional House Plan - 169-1091 - Front Exterior
Plan#169-1091
Starting at$770
1828
Sq Ft
2
Story
4
Bed
2.5
Bath
2
Car
2-Bedroom, 1358 Sq Ft Garage w/Apartments House Plan - 196-1915 - Front Exterior
Plan Collection
2-Bedroom, 1358 Sq Ft Garage w/Apartments House Plan - 196-1915 - Front Exterior
Plan#196-1915
Starting at$825
1358
Sq Ft
2
Story
2
Bed
1
Bath
2
Car
3-Bedroom, 1997 Sq Ft Colonial Home - Plan #196-1056 - Main Exterior
Plan Collection
3-Bedroom, 1997 Sq Ft Colonial Home - Plan #196-1056 - Main Exterior
Plan#196-1056
Starting at$940
1997
Sq Ft
2
Story
3
Bed
2
Bath
2
Car
3-Bedroom, 1979 Sq Ft Cottage House Plan #196-1054 - Front Exterior
Plan Collection
3-Bedroom, 1979 Sq Ft Cottage House Plan #196-1054 - Front Exterior
Plan#196-1054
Starting at$940
1979
Sq Ft
2
Story
3
Bed
2
Bath
2
Car
3-Bedroom, 1919 Sq Ft Traditional House Plan - 178-1307 - Front Exterior
Plan Collection
3-Bedroom, 1919 Sq Ft Traditional House Plan - 178-1307 - Front Exterior
Plan#178-1307
Starting at$1105
1919
Sq Ft
2
Story
3
Bed
2.5
Bath
2
Car
3-Bedroom, 1840 Sq Ft Country Home Plan - 192-1002 - Main Exterior
Plan Collection
3-Bedroom, 1840 Sq Ft Country Home Plan - 192-1002 - Main Exterior
Plan#192-1002
Starting at$500
1840
Sq Ft
2
Story
3
Bed
3
Bath
2
Car
1664 Living Sq Ft 2-Car Garage Plan - 108-2059 - Front Exterior
Plan Collection
1664 Living Sq Ft 2-Car Garage Plan - 108-2059 - Front Exterior
Plan#108-2059
Starting at$560
832
Sq Ft
2
Story
0
Bed
1.5
Bath
2
Car
3-Bedroom, 1570 Sq Ft Traditional Home - Plan #169-1187 - Main Exterior
Plan Collection
3-Bedroom, 1570 Sq Ft Traditional Home - Plan #169-1187 - Main Exterior
Plan#169-1187
Starting at$770
1570
Sq Ft
2
Story
3
Bed
2.5
Bath
2
Car
5–7-Bedroom, 3223–5233 Sq Ft Traditional Home - Plan 187-1171 - Main Exterior
Plan Collection
5–7-Bedroom, 3223–5233 Sq Ft Traditional Home - Plan 187-1171 - Main Exterior
Plan#187-1171
Starting at$1450
3223
Sq Ft
2
Story
5
Bed
3
Bath
2
Car
0-Bedroom, 331 Sq Ft Garage House Plan - 141-1253 - Front Exterior
Plan Collection
0-Bedroom, 331 Sq Ft Garage House Plan - 141-1253 - Front Exterior
Plan#141-1253
Starting at$550
331
Sq Ft
2
Story
0
Bed
0
Bath
2
Car
4-Bedroom, 1987 Sq Ft Transitional Home - Plan #108-1982 - Main Exterior
Plan Collection
4-Bedroom, 1987 Sq Ft Transitional Home - Plan #108-1982 - Main Exterior
Plan#108-1982
Starting at$845
1987
Sq Ft
2
Story
4
Bed
3.5
Bath
2
Car
4-Bedroom, 3080 Sq Ft Craftsman House Plan - 189-1084 - Front Exterior
Plan Collection
4-Bedroom, 3080 Sq Ft Craftsman House Plan - 189-1084 - Front Exterior
Plan#189-1084
Starting at$2095
3080
Sq Ft
2
Story
4
Bed
2.5
Bath
2
Car

1-Bedroom, 834 Sq Ft Garage w/Apartments Home Plan - 196-1913 - Main Exterior
Plan Collection
1-Bedroom, 834 Sq Ft Garage w/Apartments Home Plan - 196-1913 - Main Exterior
Plan#196-1913
Starting at$715
834
Sq Ft
2
Story
1
Bed
2
Bath
2
Car
1...7891011...223