Two+story, 2 Garage House Plans

5,378
Plan Results
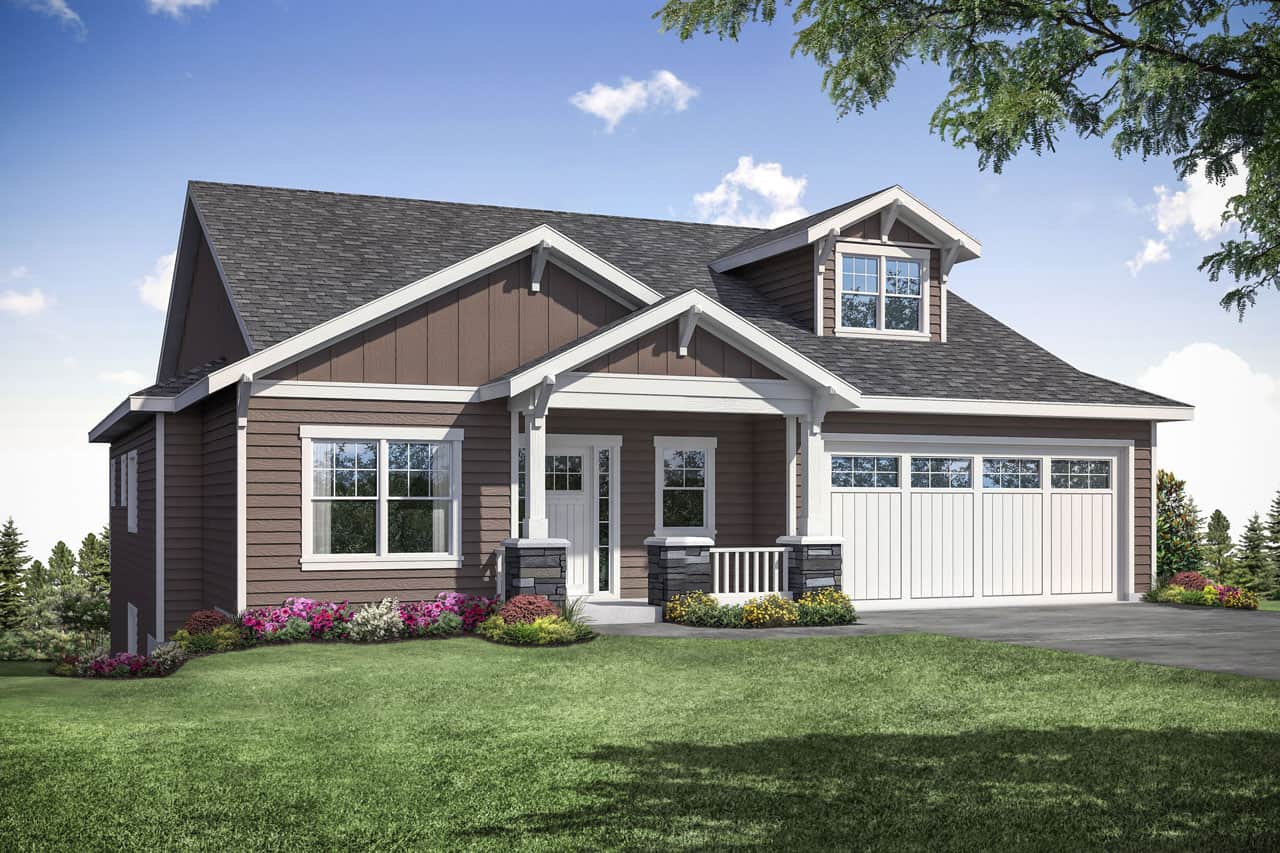
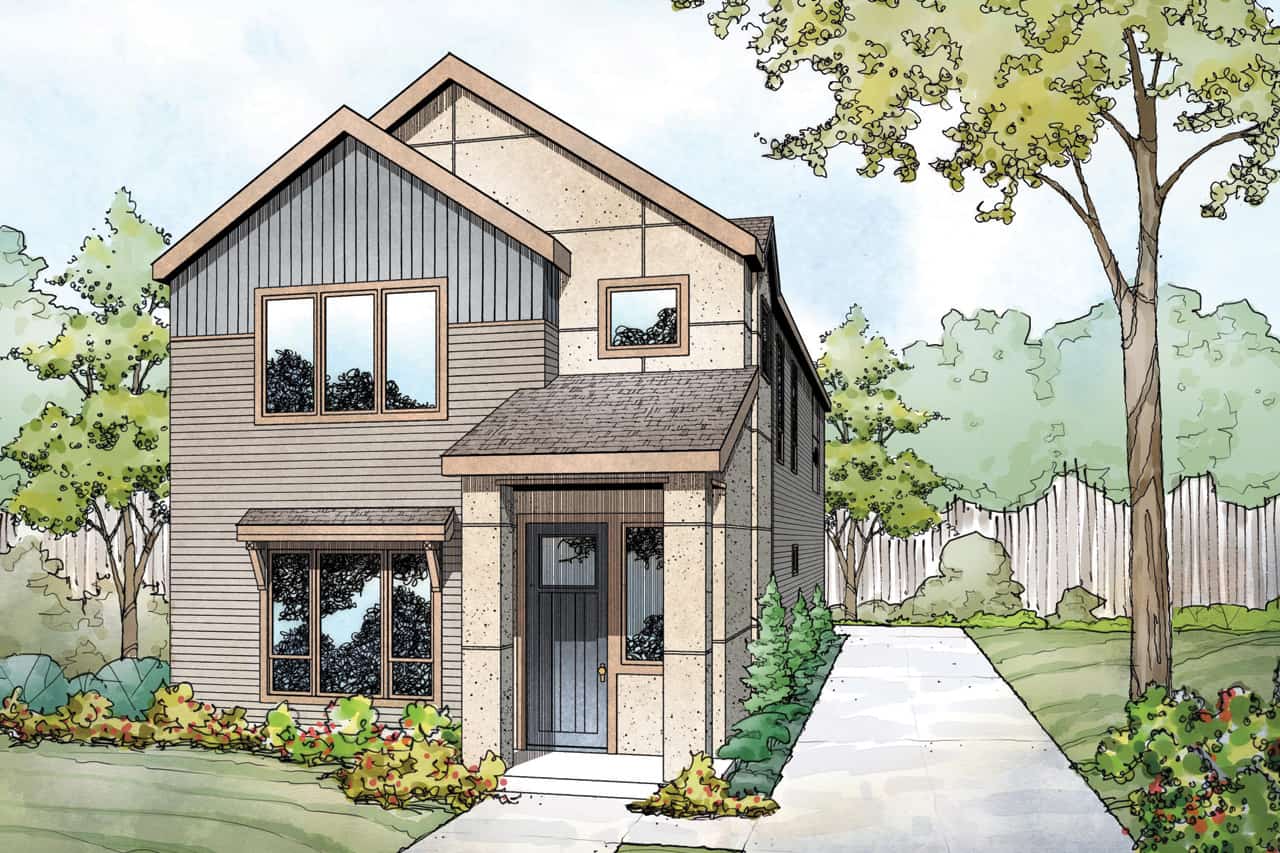
4-Bedroom, 1780 Sq Ft Farmhouse House - Plan #108-2003 - Front Exterior
Plan#108-2003
Starting at$845
1780
Sq Ft
2
Story
3
Bed
2.5
Bath
2
Car
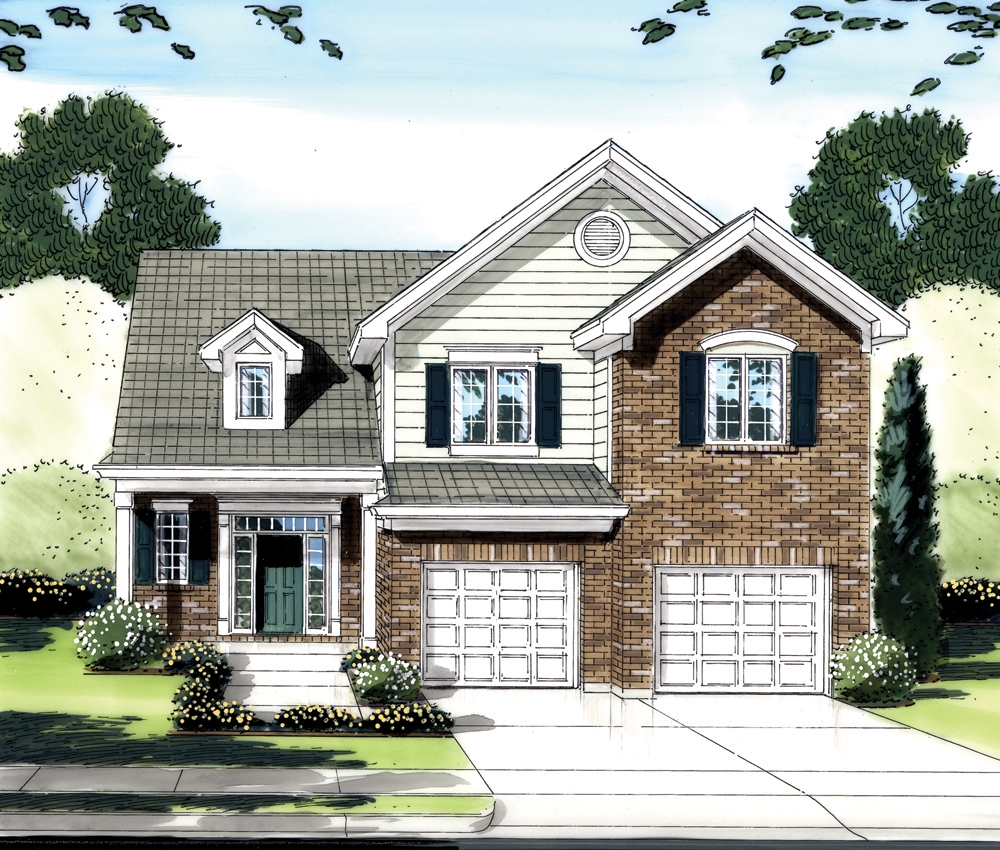
5–7-Bedroom, 3223–5233 Sq Ft Traditional Home - Plan 187-1171 - Main Exterior
Plan#187-1171
Starting at$1450
3223
Sq Ft
2
Story
5
Bed
3
Bath
2
Car
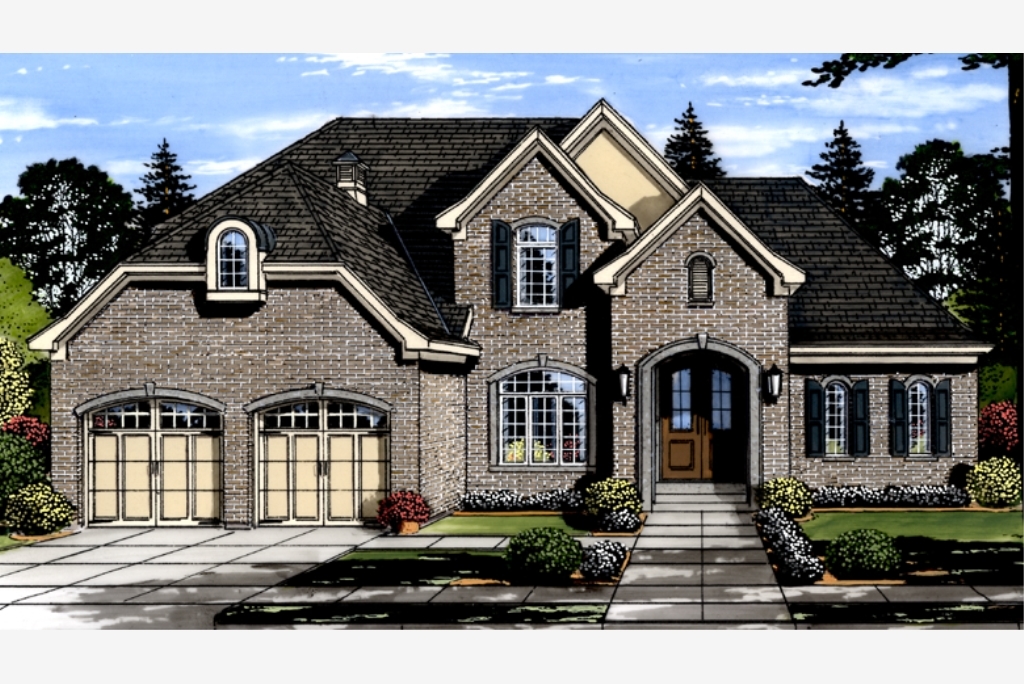
3-Bedroom, 2371 Sq Ft Victorian House Plan - 108-1378 - Front Exterior
Plan#108-1378
Starting at$1050
2371
Sq Ft
2
Story
3
Bed
2.5
Bath
2
Car
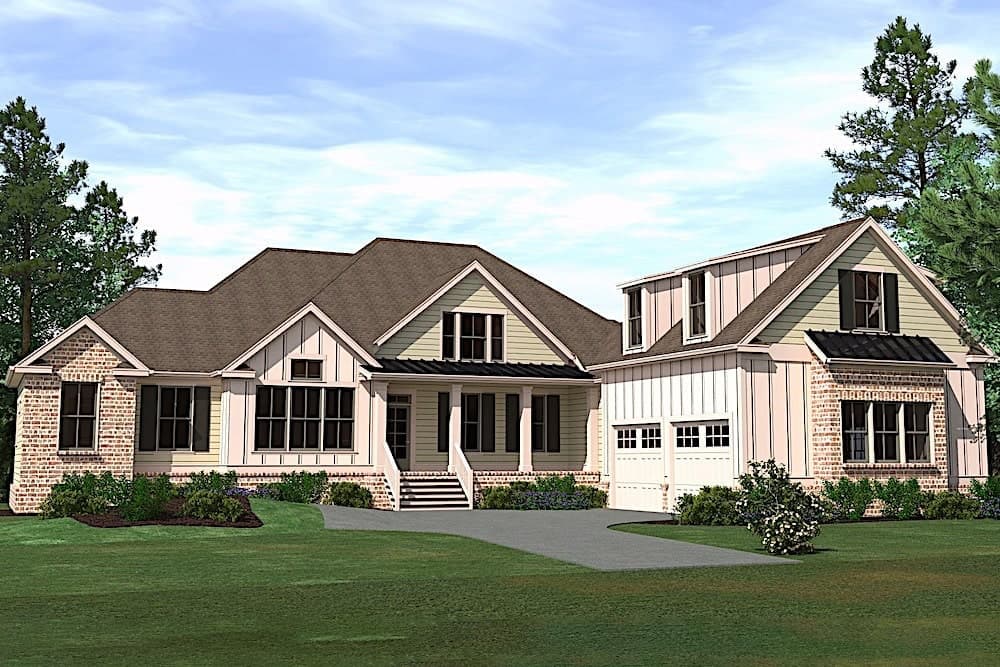
4-Bedroom, 3107 Sq Ft Luxury House Plan - 201-1007 - Front Exterior
Plan#201-1007
Starting at$1030
3107
Sq Ft
2
Story
4
Bed
3.5
Bath
2
Car
3-Bedroom, 1840 Sq Ft Country Home Plan - 192-1002 - Main Exterior
Plan#192-1002
Starting at$500
1840
Sq Ft
2
Story
3
Bed
3
Bath
2
Car

3-Bedroom, 1827 Sq Ft Traditional Home - Plan #187-1161 - Main Exterior
Plan#187-1161
Starting at$1150
1827
Sq Ft
2
Story
3
Bed
2.5
Bath
2
Car
0-Bedroom, 566 Sq Ft Garage Home Plan - 192-1020 - Main Exterior
Plan#192-1020
Starting at$500
566
Sq Ft
2
Story
0
Bed
2
Bath
2
Car
3-Bedroom, 4021 Sq Ft Rustic Home - Plan #108-1161 - Main Exterior
Plan#108-1161
Starting at$1970
4021
Sq Ft
2
Story
3
Bed
3.5
Bath
2
Car
4-Bedroom, 4555 Sq Ft European House Plan - 192-1025 - Front Exterior
Plan#192-1025
Starting at$650
4555
Sq Ft
2
Story
4
Bed
3.5
Bath
2
Car
896 Sq Ft Garage w/Apartments Plan #108-1052
Plan#108-1052
Starting at$380
1
Sq Ft
2
Story
0
Bed
0
Bath
2
Car
4-Bedroom, 1828 Sq Ft Traditional House Plan - 169-1091 - Front Exterior
Plan#169-1091
Starting at$770
1828
Sq Ft
2
Story
4
Bed
2.5
Bath
2
Car
1-Bedroom, 654 Sq Ft Garage w/Apartments House Plan - 177-1040 - Front Exterior
Plan#177-1040
Starting at$1195
654
Sq Ft
2
Story
1
Bed
1
Bath
2
Car
3-Bedroom, 2219 Sq Ft Contemporary House - Plan #108-1984 - Front Exterior
Plan#108-1984
Starting at$945
2219
Sq Ft
2
Story
3
Bed
3.5
Bath
2
Car
Front elevation of a two-story contemporary garage apartment with shed-profile metal roof, board and batten siding, large upper-level balcony deck, and front-entry double garage - Plan #196-1907
Plan#196-1907
Starting at$715
960
Sq Ft
2
Story
1
Bed
1
Bath
2
Car
3-Bedroom, 2622 Sq Ft Craftsman House Plan - 189-1088 - Front Exterior
Plan#189-1088
Starting at$1895
2622
Sq Ft
2
Story
3
Bed
2.5
Bath
2
Car
3-Bedroom, 2253 Sq Ft European House Plan - 192-1023 - Front Exterior
Plan#192-1023
Starting at$500
2253
Sq Ft
2
Story
3
Bed
2.5
Bath
2
Car
3-Bedroom, 1828 Sq Ft Traditional House Plan - 169-1093 - Front Exterior
Plan#169-1093
Starting at$770
1828
Sq Ft
2
Story
3
Bed
2.5
Bath
2
Car
3-Bedroom, 2335 Sq Ft Country House Plan - 108-1987 - Front Exterior
Plan#108-1987
Starting at$1050
2335
Sq Ft
2
Story
3
Bed
2.5
Bath
2
Car
3-Bedroom, 1979 Sq Ft Cottage House Plan #196-1054 - Front Exterior
Plan#196-1054
Starting at$940
1979
Sq Ft
2
Story
3
Bed
2
Bath
2
Car
4-Bedroom, 2941 Sq Ft Craftsman House Plan - 169-1108 - Front Exterior
Plan#169-1108
Starting at$870
2941
Sq Ft
2
Story
4
Bed
3.5
Bath
2
Car
4-Bedroom, 2113 Sq Ft Traditional Home Plan - 169-1101 - Main Exterior
Plan#169-1101
Starting at$870
2113
Sq Ft
2
Story
4
Bed
2.5
Bath
2
Car

5-Bedroom, 3930 Sq Ft Coastal House Plan - 126-1451 - Front Exterior
Plan#126-1451
Starting at$2575
3930
Sq Ft
2
Story
5
Bed
4
Bath
2
Car
721 Sq Ft Garage Home Plan - 108-2086 - Main Exterior
Plan#108-2086
Starting at$380
721
Sq Ft
2
Story
0
Bed
1
Bath
2
Car
3-Bedroom, 2062 Sq Ft Contemporary Home Plan - 108-1748 - Main Exterior
Plan#108-1748
Starting at$945
2062
Sq Ft
2
Story
3
Bed
2.5
Bath
2
Car
4-Bedroom, 1780 Sq Ft Farmhouse House - Plan #108-2003 - Front Exterior
Plan#108-2003
Starting at$845
1780
Sq Ft
2
Story
3
Bed
2.5
Bath
2
Car
5–7-Bedroom, 3223–5233 Sq Ft Traditional Home - Plan 187-1171 - Main Exterior
Plan#187-1171
Starting at$1450
3223
Sq Ft
2
Story
5
Bed
3
Bath
2
Car
3-Bedroom, 2371 Sq Ft Victorian House Plan - 108-1378 - Front Exterior
Plan#108-1378
Starting at$1050
2371
Sq Ft
2
Story
3
Bed
2.5
Bath
2
Car
4-Bedroom, 3107 Sq Ft Luxury House Plan - 201-1007 - Front Exterior
Plan#201-1007
Starting at$1030
3107
Sq Ft
2
Story
4
Bed
3.5
Bath
2
Car
3-Bedroom, 1840 Sq Ft Country Home Plan - 192-1002 - Main Exterior
Plan#192-1002
Starting at$500
1840
Sq Ft
2
Story
3
Bed
3
Bath
2
Car
3-Bedroom, 1827 Sq Ft Traditional Home - Plan #187-1161 - Main Exterior
Plan#187-1161
Starting at$1150
1827
Sq Ft
2
Story
3
Bed
2.5
Bath
2
Car

0-Bedroom, 566 Sq Ft Garage Home Plan - 192-1020 - Main Exterior
Plan#192-1020
Starting at$500
566
Sq Ft
2
Story
0
Bed
2
Bath
2
Car
3-Bedroom, 4021 Sq Ft Rustic Home - Plan #108-1161 - Main Exterior
Plan#108-1161
Starting at$1970
4021
Sq Ft
2
Story
3
Bed
3.5
Bath
2
Car
4-Bedroom, 4555 Sq Ft European House Plan - 192-1025 - Front Exterior
Plan#192-1025
Starting at$650
4555
Sq Ft
2
Story
4
Bed
3.5
Bath
2
Car
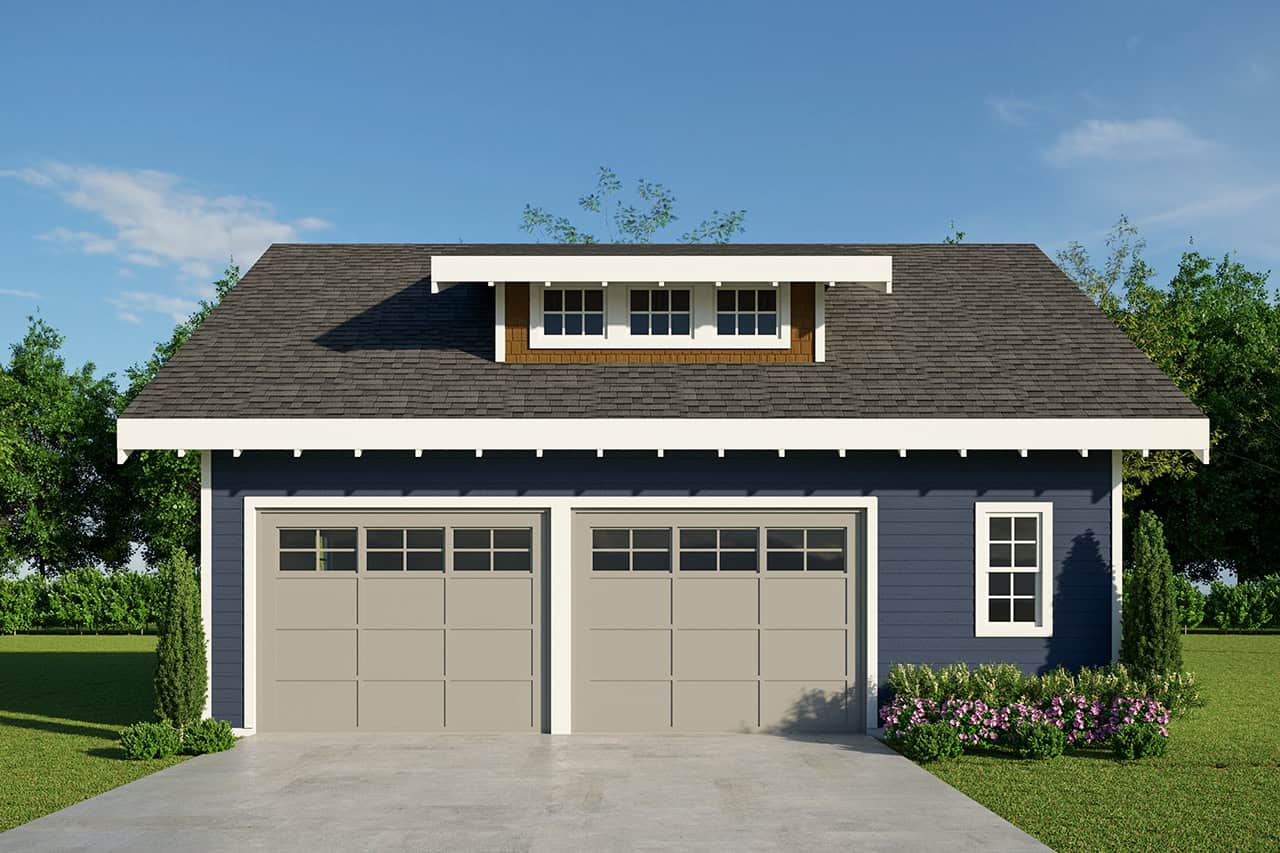
896 Sq Ft Garage w/Apartments Plan #108-1052
Plan#108-1052
Starting at$380
1
Sq Ft
2
Story
0
Bed
0
Bath
2
Car
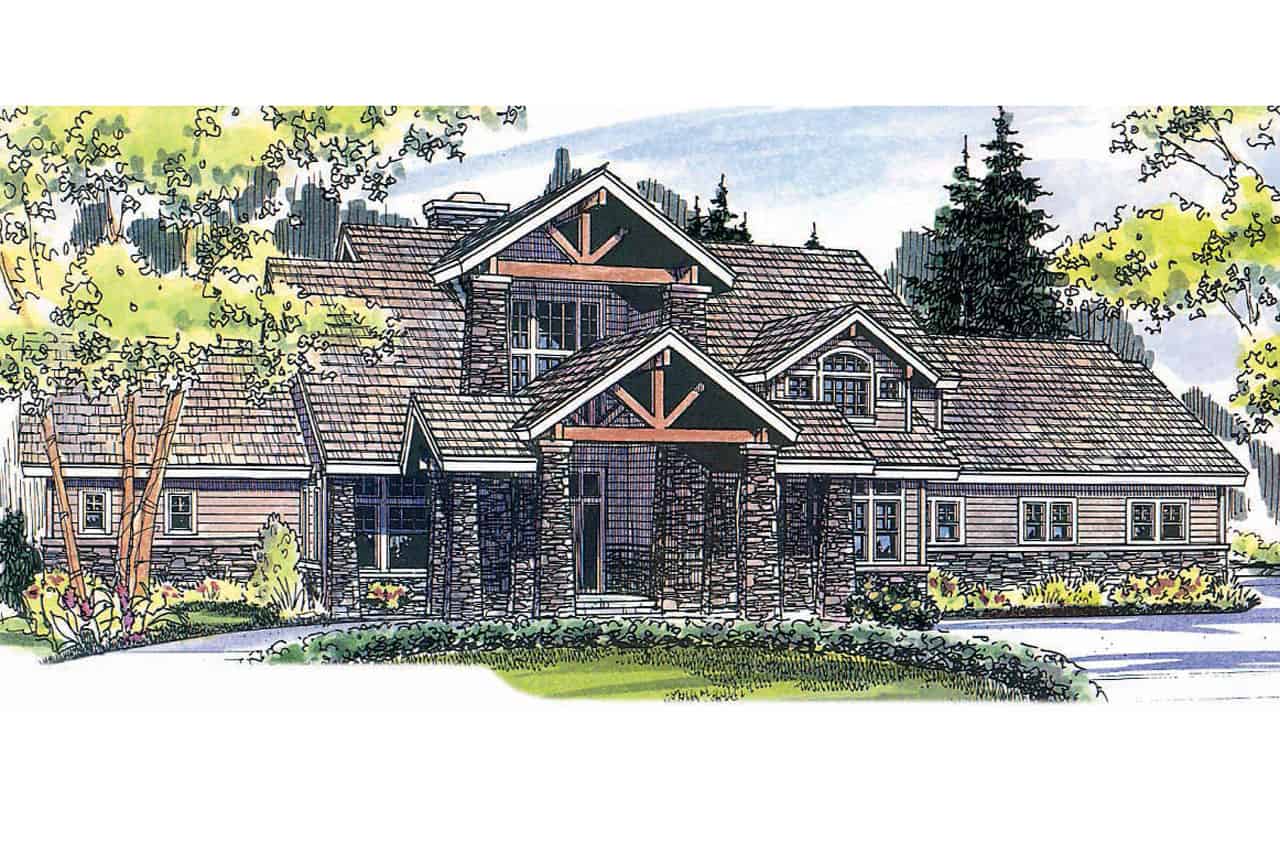
4-Bedroom, 1828 Sq Ft Traditional House Plan - 169-1091 - Front Exterior
Plan#169-1091
Starting at$770
1828
Sq Ft
2
Story
4
Bed
2.5
Bath
2
Car

1-Bedroom, 654 Sq Ft Garage w/Apartments House Plan - 177-1040 - Front Exterior
Plan#177-1040
Starting at$1195
654
Sq Ft
2
Story
1
Bed
1
Bath
2
Car
3-Bedroom, 2219 Sq Ft Contemporary House - Plan #108-1984 - Front Exterior
Plan#108-1984
Starting at$945
2219
Sq Ft
2
Story
3
Bed
3.5
Bath
2
Car
Front elevation of a two-story contemporary garage apartment with shed-profile metal roof, board and batten siding, large upper-level balcony deck, and front-entry double garage - Plan #196-1907
Plan#196-1907
Starting at$715
960
Sq Ft
2
Story
1
Bed
1
Bath
2
Car
3-Bedroom, 2622 Sq Ft Craftsman House Plan - 189-1088 - Front Exterior
Plan#189-1088
Starting at$1895
2622
Sq Ft
2
Story
3
Bed
2.5
Bath
2
Car
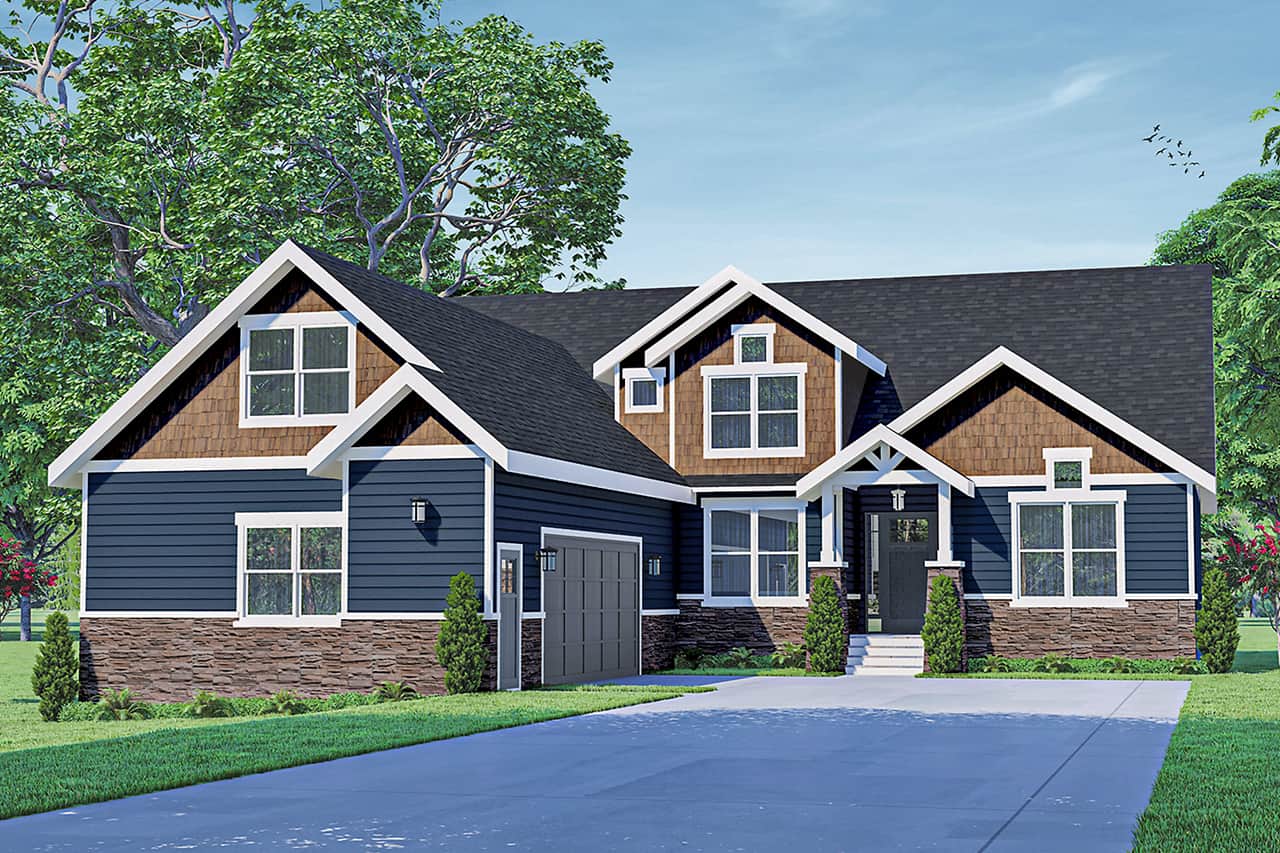
3-Bedroom, 2253 Sq Ft European House Plan - 192-1023 - Front Exterior
Plan#192-1023
Starting at$500
2253
Sq Ft
2
Story
3
Bed
2.5
Bath
2
Car
3-Bedroom, 1828 Sq Ft Traditional House Plan - 169-1093 - Front Exterior
Plan#169-1093
Starting at$770
1828
Sq Ft
2
Story
3
Bed
2.5
Bath
2
Car

3-Bedroom, 2335 Sq Ft Country House Plan - 108-1987 - Front Exterior
Plan#108-1987
Starting at$1050
2335
Sq Ft
2
Story
3
Bed
2.5
Bath
2
Car
3-Bedroom, 1979 Sq Ft Cottage House Plan #196-1054 - Front Exterior
Plan#196-1054
Starting at$940
1979
Sq Ft
2
Story
3
Bed
2
Bath
2
Car
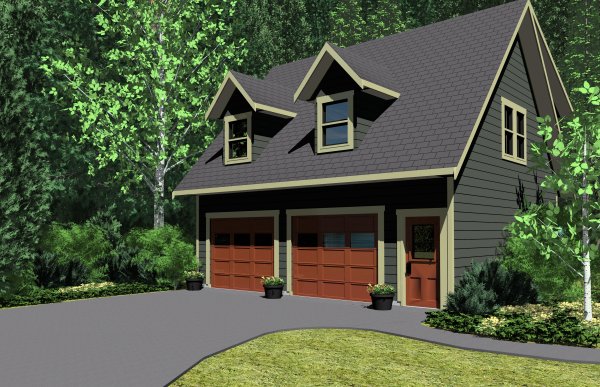
4-Bedroom, 2941 Sq Ft Craftsman House Plan - 169-1108 - Front Exterior
Plan#169-1108
Starting at$870
2941
Sq Ft
2
Story
4
Bed
3.5
Bath
2
Car

4-Bedroom, 2113 Sq Ft Traditional Home Plan - 169-1101 - Main Exterior
Plan#169-1101
Starting at$870
2113
Sq Ft
2
Story
4
Bed
2.5
Bath
2
Car
5-Bedroom, 3930 Sq Ft Coastal House Plan - 126-1451 - Front Exterior
Plan#126-1451
Starting at$2575
3930
Sq Ft
2
Story
5
Bed
4
Bath
2
Car
721 Sq Ft Garage Home Plan - 108-2086 - Main Exterior
Plan#108-2086
Starting at$380
721
Sq Ft
2
Story
0
Bed
1
Bath
2
Car
3-Bedroom, 2062 Sq Ft Contemporary Home Plan - 108-1748 - Main Exterior
Plan#108-1748
Starting at$945
2062
Sq Ft
2
Story
3
Bed
2.5
Bath
2
Car
1...89101112...225