2 Garage House Plans

11,506
Plan Results
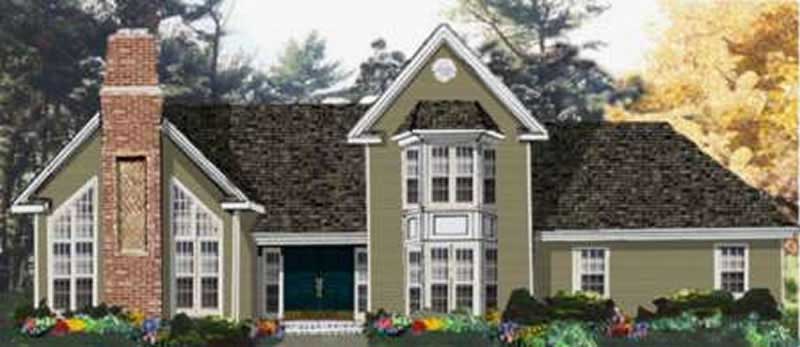
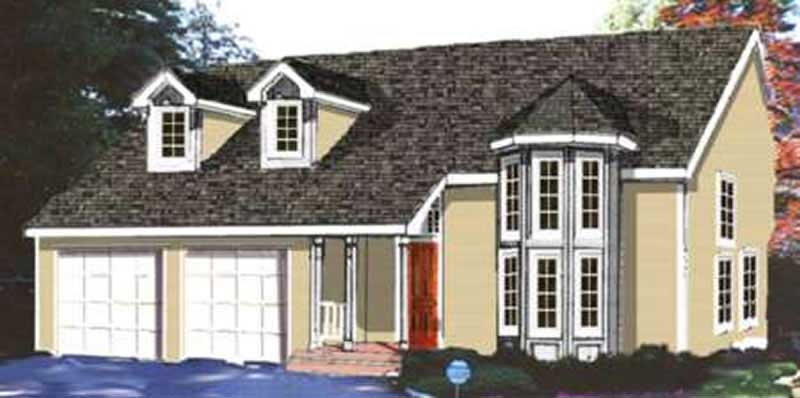
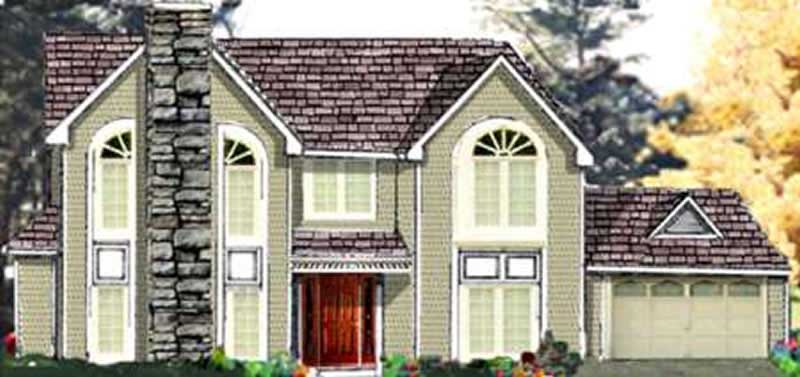
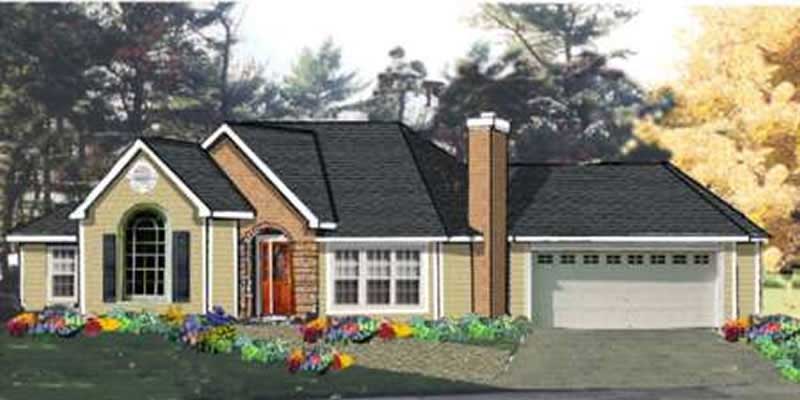
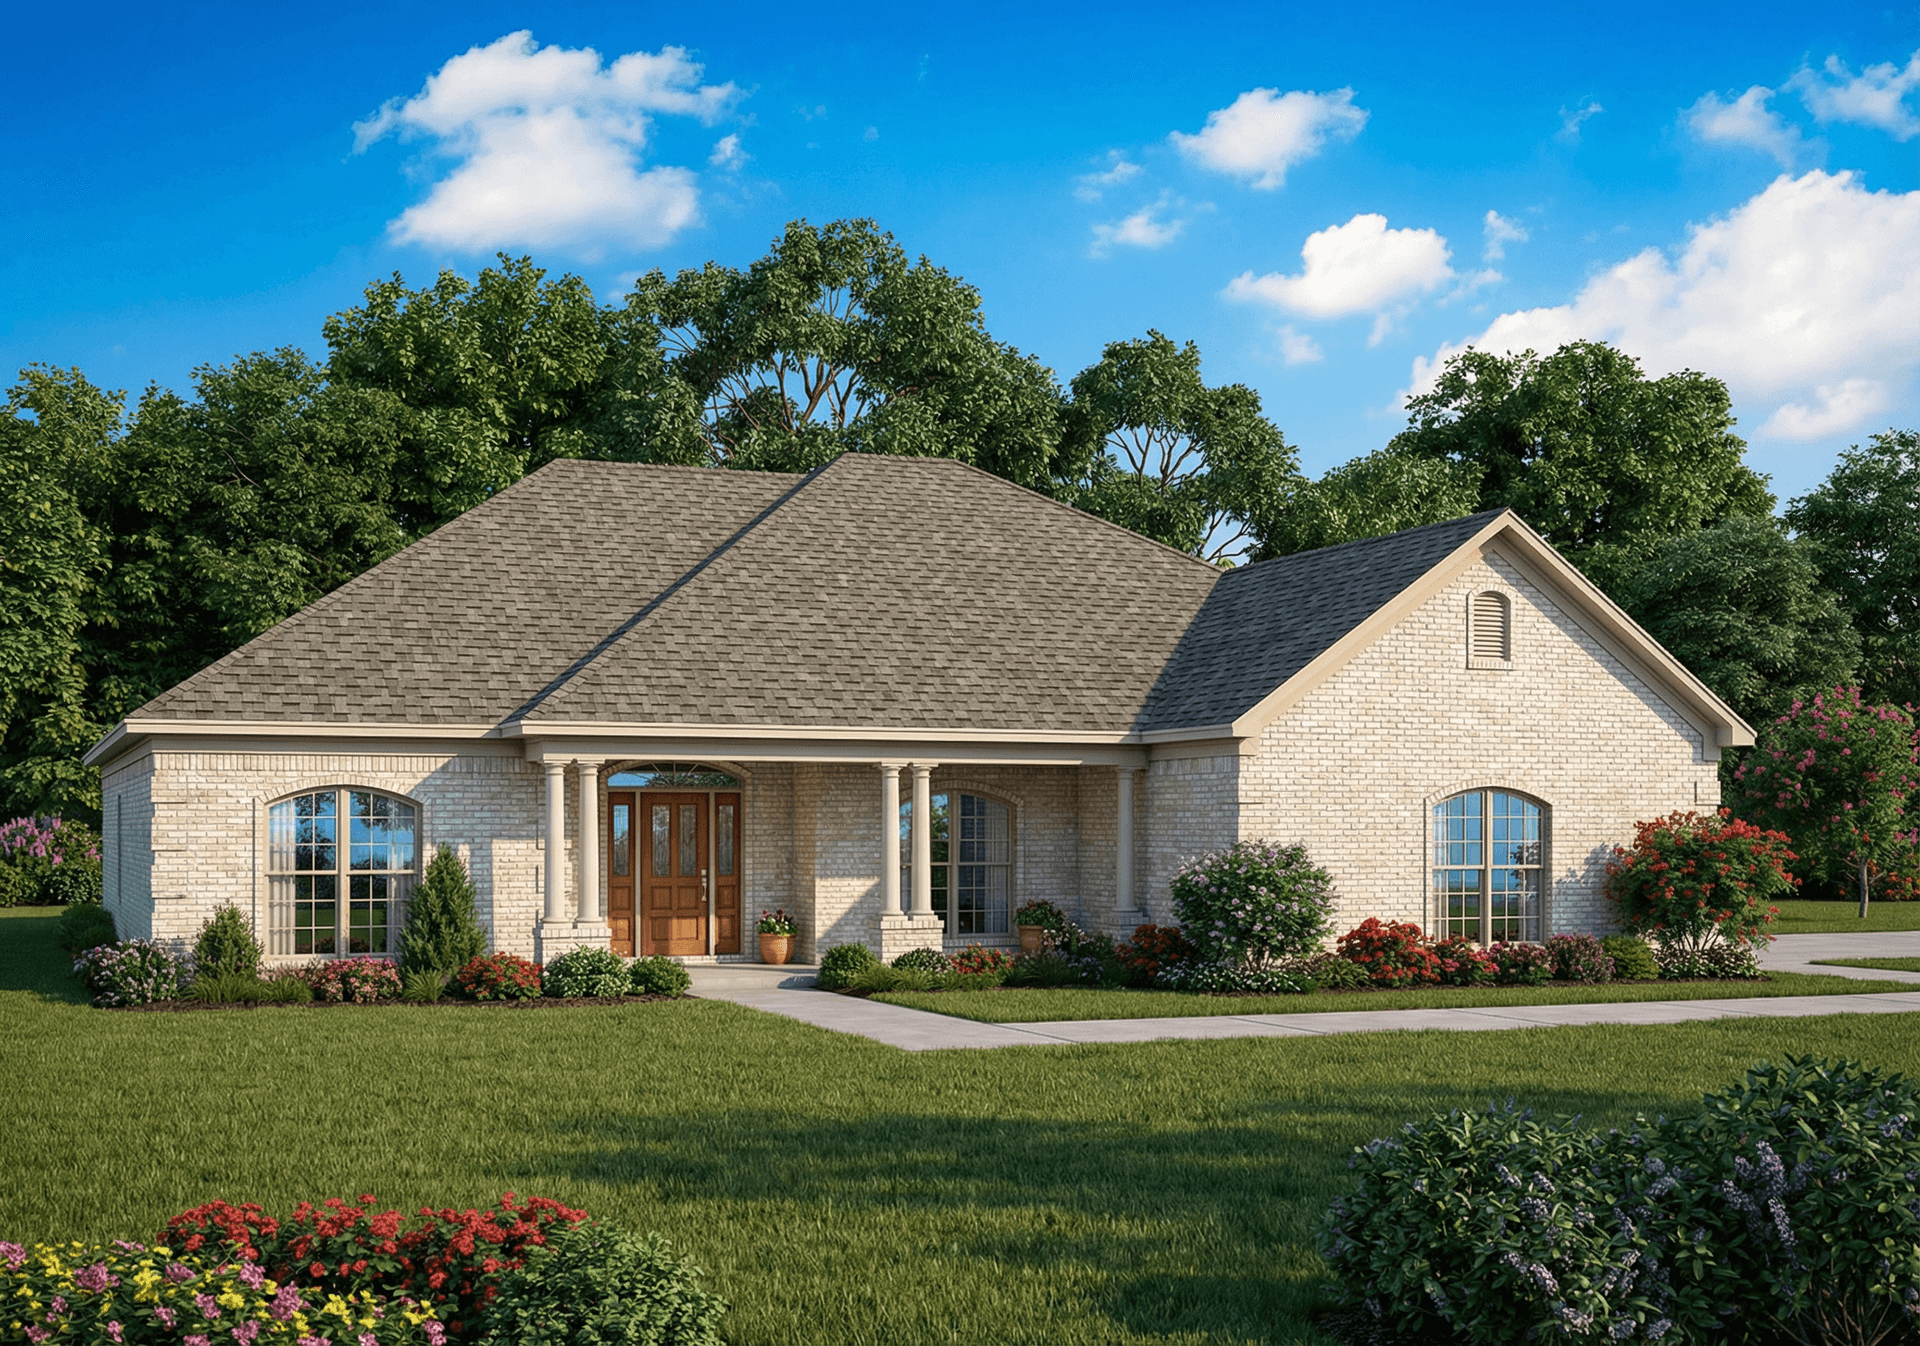
5-Bedroom, 2926 Sq Ft Contemporary House Plan - 145-1897 - Front Exterior
Plan Collection
5-Bedroom, 2926 Sq Ft Contemporary House Plan - 145-1897 - Front Exterior
Plan#145-1897
Starting at$1000
2926
Sq Ft
2
Story
5
Bed
5
Bath
2
Car
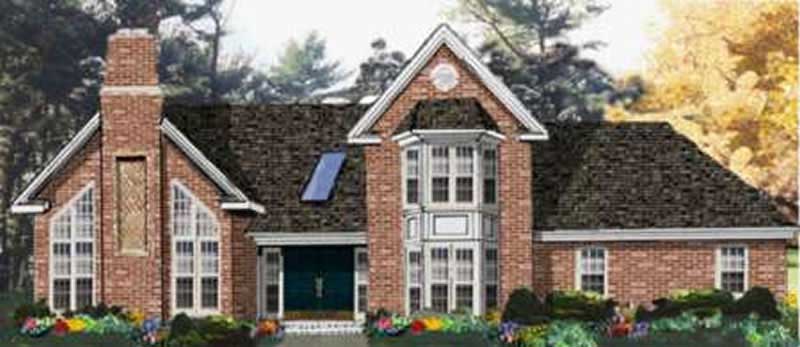
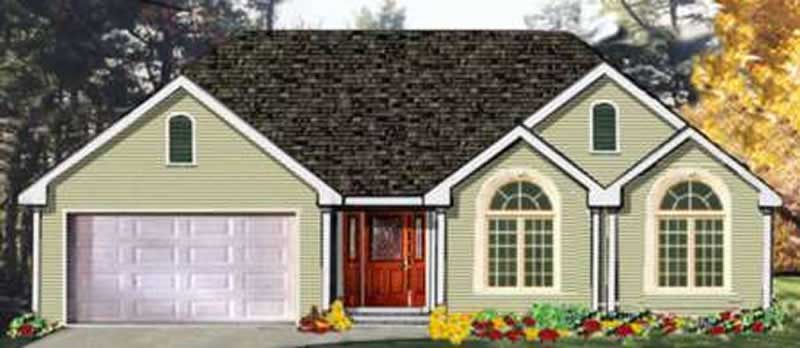

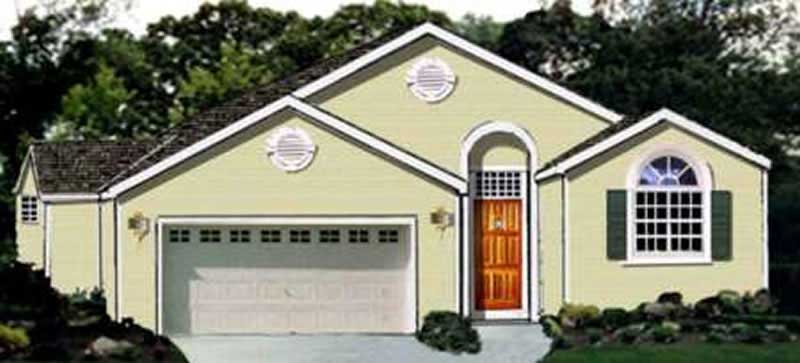
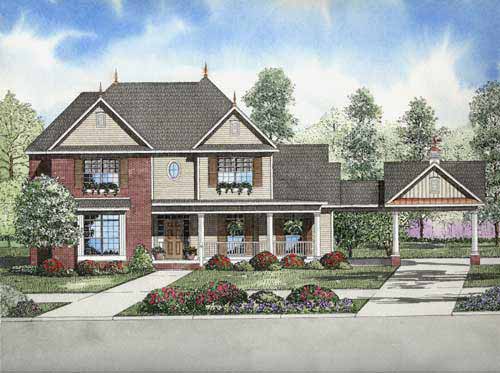
3-Bedroom, 2045 Sq Ft Colonial House Plan - 145-1788 - Front Exterior
Plan Collection
3-Bedroom, 2045 Sq Ft Colonial House Plan - 145-1788 - Front Exterior
Plan#145-1788
Starting at$950
2045
Sq Ft
1
Story
3
Bed
2
Bath
2
Car
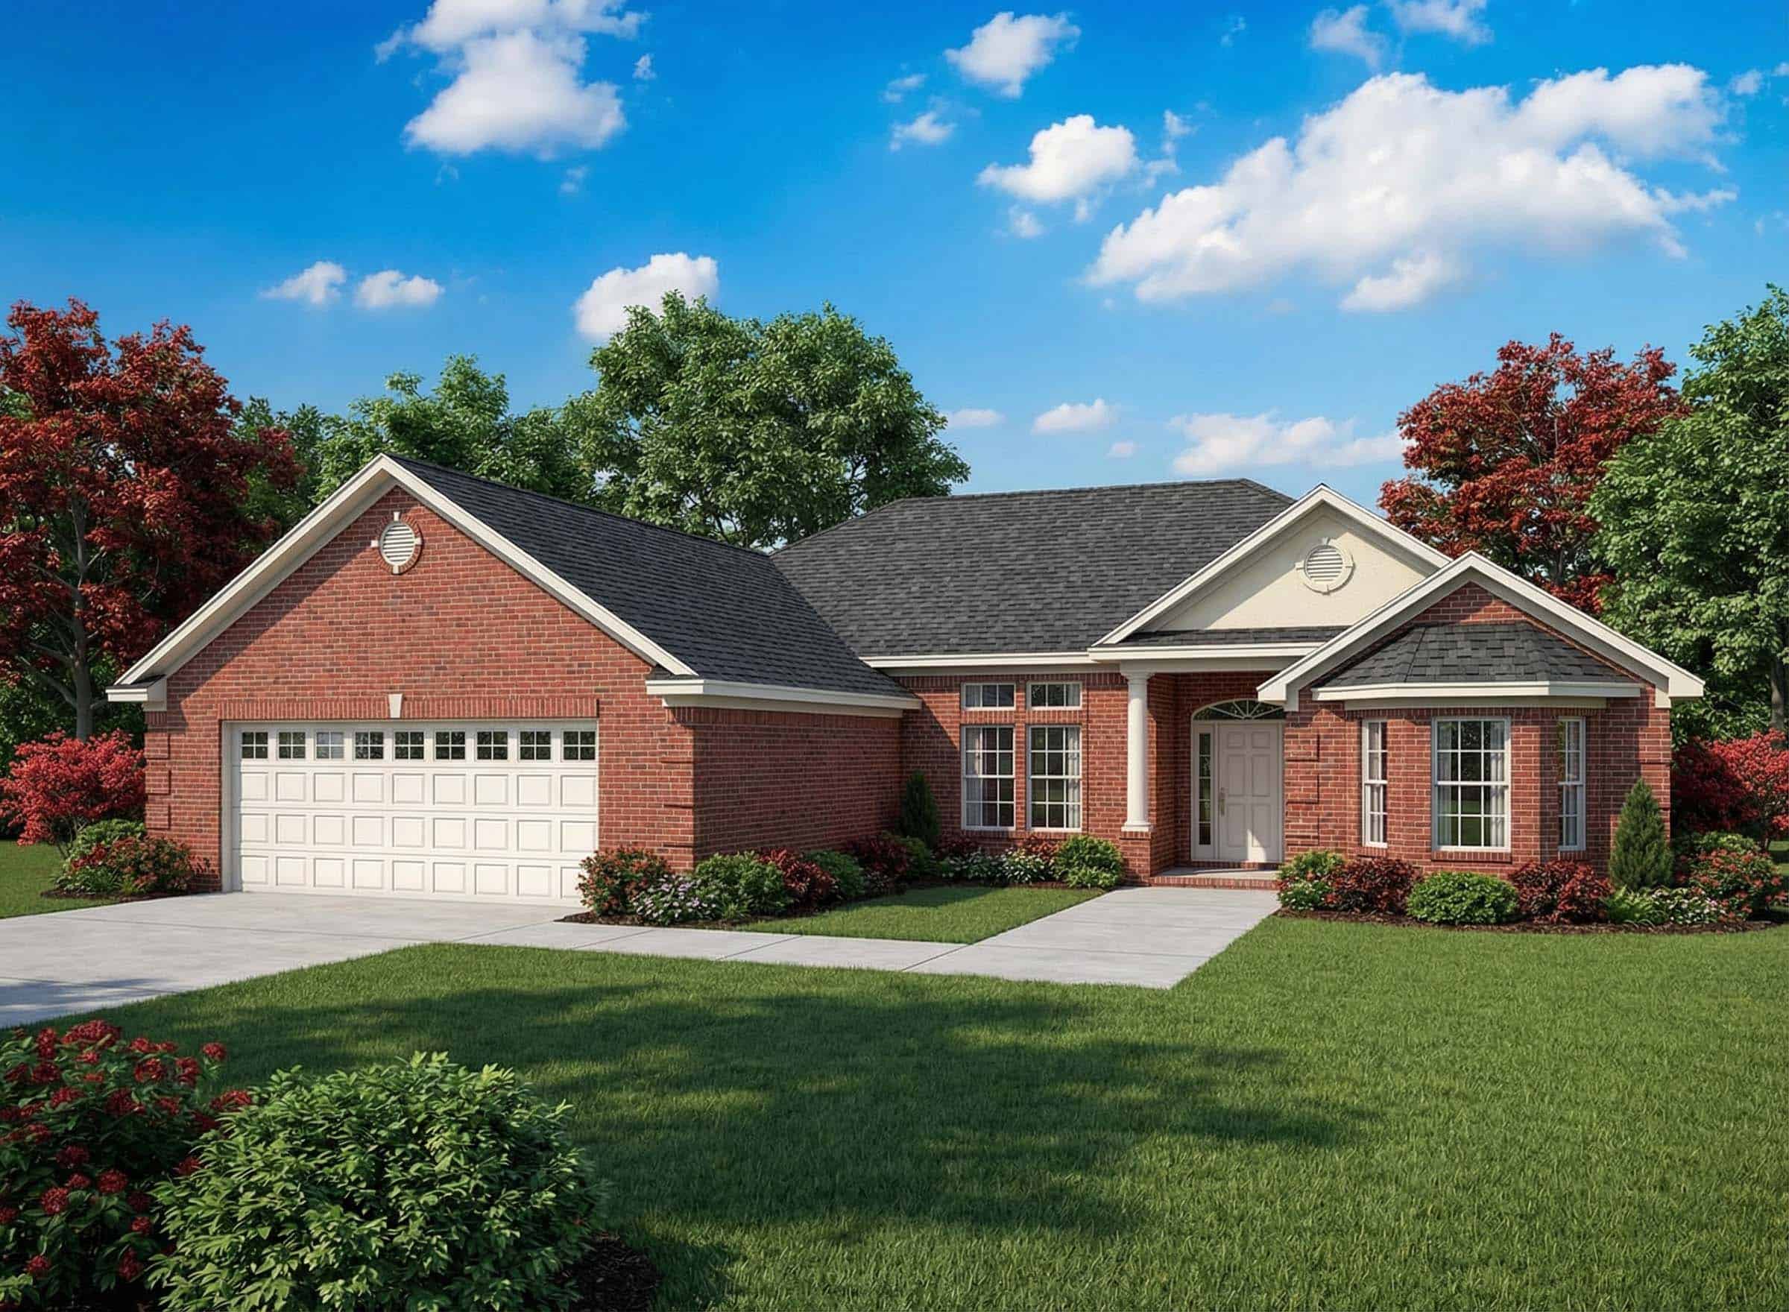
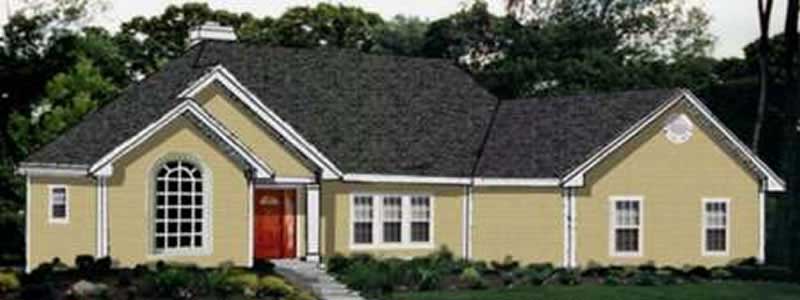
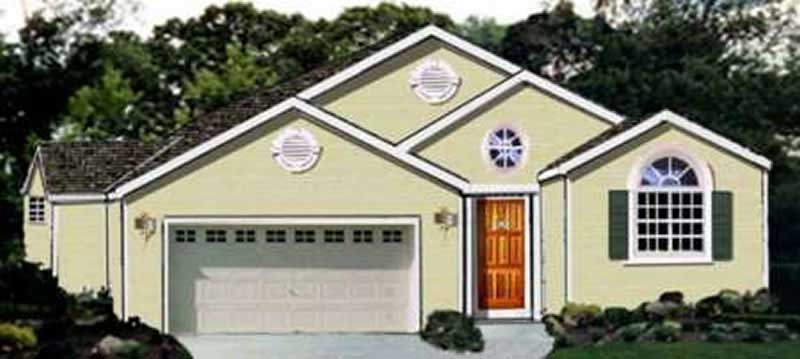
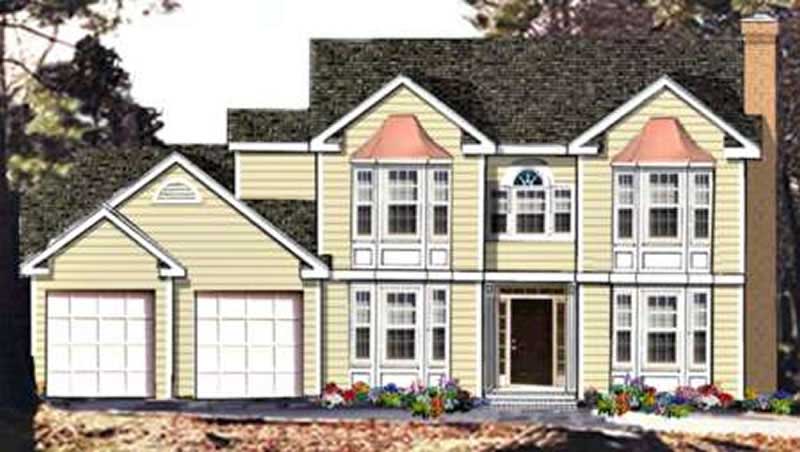
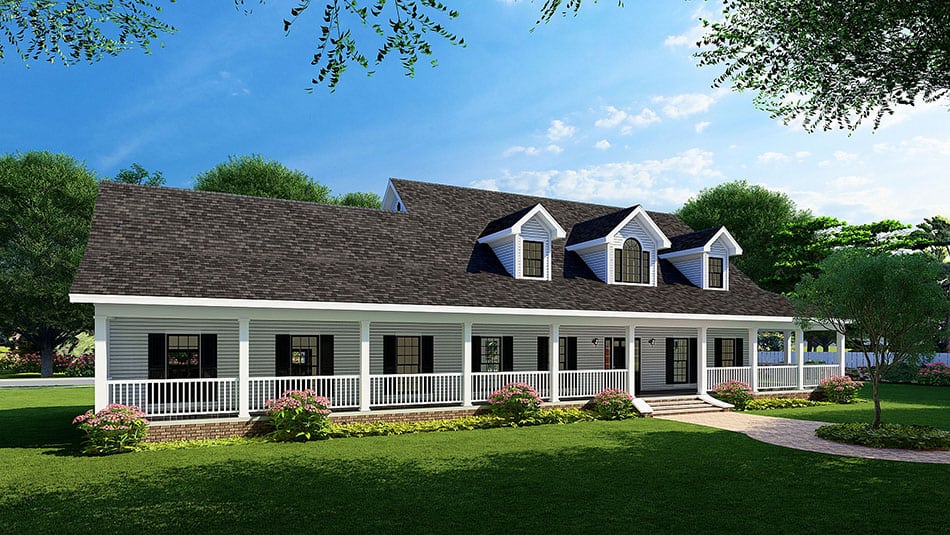
0-Bedroom, 528 Sq Ft Garage House Plan - 145-1932 - Front Exterior
Plan Collection
0-Bedroom, 528 Sq Ft Garage House Plan - 145-1932 - Front Exterior
Plan#145-1932
Starting at$350
528
Sq Ft
1
Story
0
Bed
0
Bath
2
Car
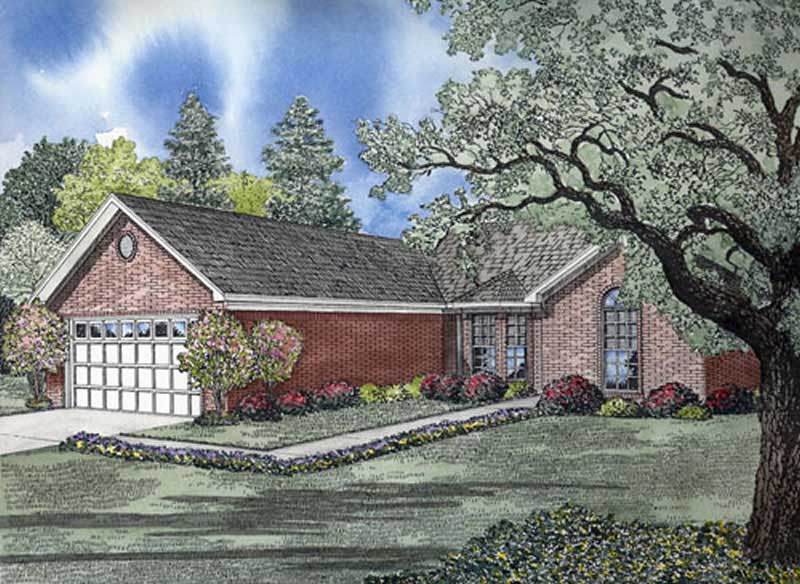
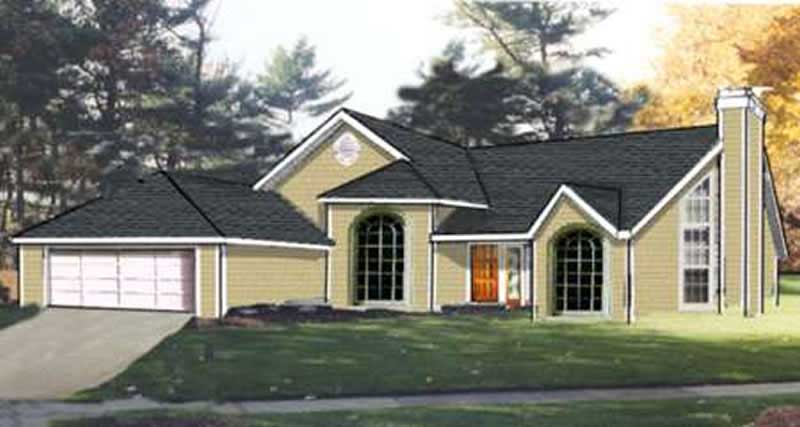
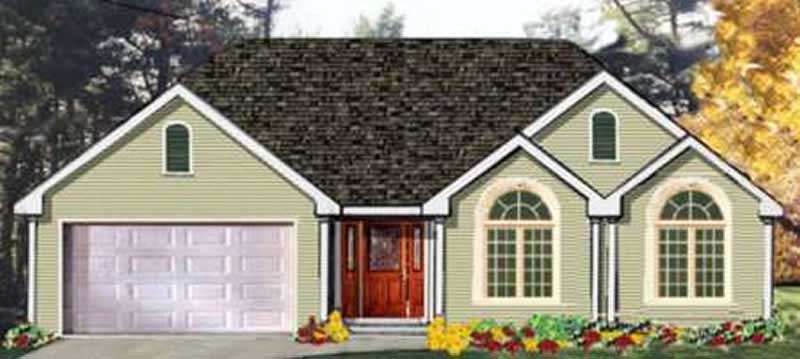
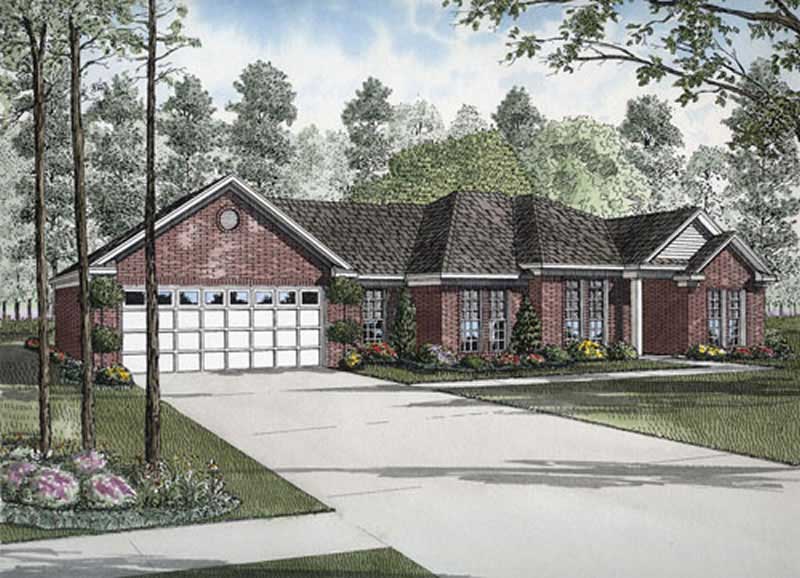
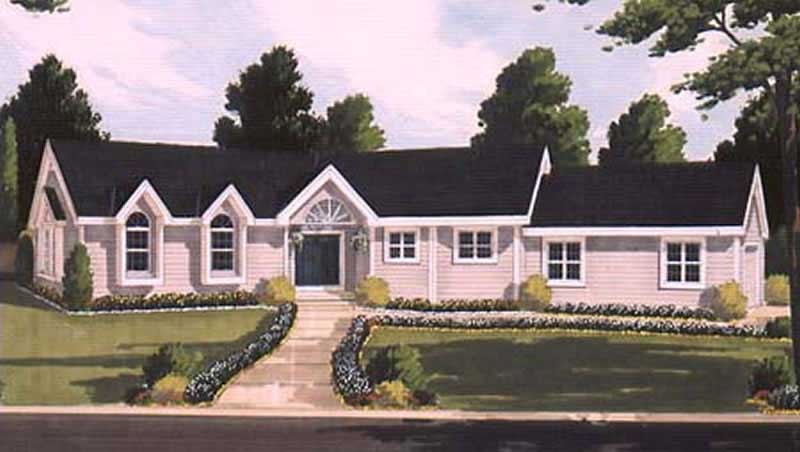
0-Bedroom, 624 Sq Ft Garage House Plan - 145-1823 - Front Exterior
Plan Collection
0-Bedroom, 624 Sq Ft Garage House Plan - 145-1823 - Front Exterior
Plan#145-1823
Starting at$350
624
Sq Ft
1
Story
0
Bed
0
Bath
2
Car
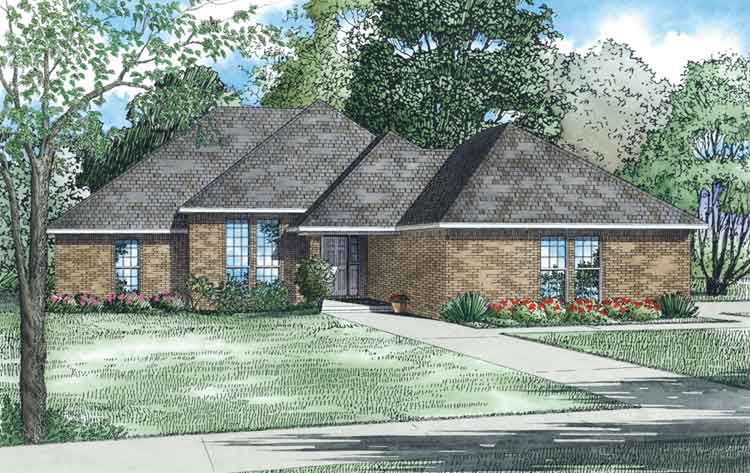
0-Bedroom, 50 Sq Ft Garage House Plan - 145-1988 - Front Exterior
Plan Collection
0-Bedroom, 50 Sq Ft Garage House Plan - 145-1988 - Front Exterior
Plan#145-1988
Starting at$350
50
Sq Ft
1
Story
0
Bed
0
Bath
2
Car
0-Bedroom, 840 Sq Ft Garage House Plan - 145-1798 - Front Exterior
Plan Collection
0-Bedroom, 840 Sq Ft Garage House Plan - 145-1798 - Front Exterior
Plan#145-1798
Starting at$350
840
Sq Ft
1
Story
0
Bed
0
Bath
2
Car
0-Bedroom, 960 Sq Ft Garage House Plan - 145-1974 - Front Exterior
Plan Collection
0-Bedroom, 960 Sq Ft Garage House Plan - 145-1974 - Front Exterior
Plan#145-1974
Starting at$350
960
Sq Ft
1
Story
0
Bed
0
Bath
2
Car
3-Bedroom, 1468 Sq Ft Ranch House Plan - 145-2044 - Front Exterior
Plan Collection
3-Bedroom, 1468 Sq Ft Ranch House Plan - 145-2044 - Front Exterior
Plan#145-2044
Starting at$850
1468
Sq Ft
1
Story
3
Bed
2
Bath
2
Car
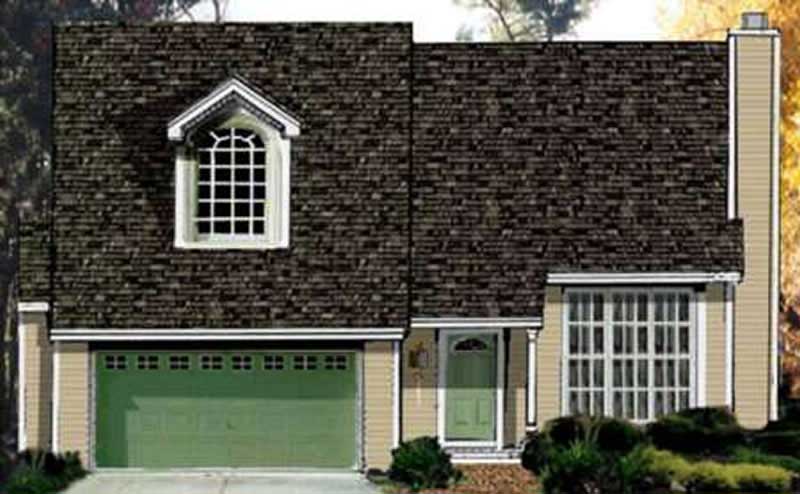
3-Bedroom, 1834 Sq Ft Contemporary House Plan - 145-1892 - Front Exterior
Plan Collection
3-Bedroom, 1834 Sq Ft Contemporary House Plan - 145-1892 - Front Exterior
Plan#145-1892
Starting at$900
1834
Sq Ft
2
Story
3
Bed
2
Bath
2
Car
4-Bedroom, 4496 Sq Ft Luxury House Plan - 134-1185 - Front Exterior
Plan Collection
4-Bedroom, 4496 Sq Ft Luxury House Plan - 134-1185 - Front Exterior
Plan#134-1185
Starting at$14837
4496
Sq Ft
2
Story
4
Bed
6.5
Bath
2
Car
3-Bedroom, 4419 Sq Ft European House Plan - 134-1305 - Front Exterior
Plan Collection
3-Bedroom, 4419 Sq Ft European House Plan - 134-1305 - Front Exterior
Plan#134-1305
Starting at$14583
4419
Sq Ft
2
Story
3
Bed
5.5
Bath
2
Car
3-Bedroom, 4138 Sq Ft Luxury Home Plan - 134-1301 - Main Exterior
Plan Collection
3-Bedroom, 4138 Sq Ft Luxury Home Plan - 134-1301 - Main Exterior
Plan#134-1301
Starting at$13655
4138
Sq Ft
3
Story
3
Bed
3.5
Bath
2
Car
4-Bedroom, 3804 Sq Ft Traditional Home Plan - 134-1356 - Main Exterior
Plan Collection
4-Bedroom, 3804 Sq Ft Traditional Home Plan - 134-1356 - Main Exterior
Plan#134-1356
Starting at$12553
3804
Sq Ft
2
Story
4
Bed
3.5
Bath
2
Car
4-Bedroom, 2445 Sq Ft Contemporary Home Plan - 153-1677 - Main Exterior
Plan Collection
4-Bedroom, 2445 Sq Ft Contemporary Home Plan - 153-1677 - Main Exterior
Plan#153-1677
Starting at$1350
2445
Sq Ft
2
Story
4
Bed
3.5
Bath
2
Car
3-Bedroom, 1807 Sq Ft Contemporary Home Plan - 153-1731 - Main Exterior
Plan Collection
3-Bedroom, 1807 Sq Ft Contemporary Home Plan - 153-1731 - Main Exterior
Plan#153-1731
Starting at$800
1807
Sq Ft
1
Story
3
Bed
2
Bath
2
Car
3-Bedroom, 3086 Sq Ft Ranch House Plan - 134-1271 - Front Exterior
Plan Collection
3-Bedroom, 3086 Sq Ft Ranch House Plan - 134-1271 - Front Exterior
Plan#134-1271
Starting at$10184
3086
Sq Ft
1
Story
3
Bed
2.5
Bath
2
Car
3-Bedroom, 2834 Sq Ft Traditional House Plan - 134-1215 - Front Exterior
Plan Collection
3-Bedroom, 2834 Sq Ft Traditional House Plan - 134-1215 - Front Exterior
Plan#134-1215
Starting at$9352
2834
Sq Ft
2
Story
3
Bed
2.5
Bath
2
Car
3-Bedroom, 2756 Sq Ft Traditional House Plan - 134-1238 - Front Exterior
Plan Collection
3-Bedroom, 2756 Sq Ft Traditional House Plan - 134-1238 - Front Exterior
Plan#134-1238
Starting at$9095
2756
Sq Ft
2
Story
3
Bed
3.5
Bath
2
Car
3-Bedroom, 2489 Sq Ft Contemporary House Plan - 134-1283 - Front Exterior
Plan Collection
3-Bedroom, 2489 Sq Ft Contemporary House Plan - 134-1283 - Front Exterior
Plan#134-1283
Starting at$8214
2489
Sq Ft
1
Story
3
Bed
2
Bath
2
Car
4-Bedroom, 1756 Sq Ft Ranch Home Plan - 153-1739 - Main Exterior
Plan Collection
4-Bedroom, 1756 Sq Ft Ranch Home Plan - 153-1739 - Main Exterior
Plan#153-1739
Starting at$800
1756
Sq Ft
1
Story
4
Bed
2
Bath
2
Car
3-Bedroom, 2422 Sq Ft Cape Cod Home Plan - 153-1760 - Main Exterior
Plan Collection
3-Bedroom, 2422 Sq Ft Cape Cod Home Plan - 153-1760 - Main Exterior
Plan#153-1760
Starting at$1350
2422
Sq Ft
2
Story
3
Bed
2.5
Bath
2
Car
3-Bedroom, 2471 Sq Ft Cape Cod Home Plan - 153-1761 - Main Exterior
Plan Collection
3-Bedroom, 2471 Sq Ft Cape Cod Home Plan - 153-1761 - Main Exterior
Plan#153-1761
Starting at$1000
2471
Sq Ft
2
Story
3
Bed
3.5
Bath
2
Car
3-Bedroom, 1749 Sq Ft Ranch Home Plan - 153-1784 - Main Exterior
Plan Collection
3-Bedroom, 1749 Sq Ft Ranch Home Plan - 153-1784 - Main Exterior
Plan#153-1784
Starting at$1100
1749
Sq Ft
1
Story
3
Bed
2
Bath
2
Car
4-Bedroom, 2309 Sq Ft Contemporary Home Plan - 153-1676 - Main Exterior
Plan Collection
4-Bedroom, 2309 Sq Ft Contemporary Home Plan - 153-1676 - Main Exterior
Plan#153-1676
Starting at$1000
2309
Sq Ft
1
Story
4
Bed
2
Bath
2
Car
5-Bedroom, 2926 Sq Ft Contemporary House Plan - 145-1897 - Front Exterior
Plan Collection
5-Bedroom, 2926 Sq Ft Contemporary House Plan - 145-1897 - Front Exterior
Plan#145-1897
Starting at$1000
2926
Sq Ft
2
Story
5
Bed
5
Bath
2
Car
3-Bedroom, 2045 Sq Ft Colonial House Plan - 145-1788 - Front Exterior
Plan Collection
3-Bedroom, 2045 Sq Ft Colonial House Plan - 145-1788 - Front Exterior
Plan#145-1788
Starting at$950
2045
Sq Ft
1
Story
3
Bed
2
Bath
2
Car
0-Bedroom, 528 Sq Ft Garage House Plan - 145-1932 - Front Exterior
Plan Collection
0-Bedroom, 528 Sq Ft Garage House Plan - 145-1932 - Front Exterior
Plan#145-1932
Starting at$350
528
Sq Ft
1
Story
0
Bed
0
Bath
2
Car
0-Bedroom, 624 Sq Ft Garage House Plan - 145-1823 - Front Exterior
Plan Collection
0-Bedroom, 624 Sq Ft Garage House Plan - 145-1823 - Front Exterior
Plan#145-1823
Starting at$350
624
Sq Ft
1
Story
0
Bed
0
Bath
2
Car
0-Bedroom, 50 Sq Ft Garage House Plan - 145-1988 - Front Exterior
Plan Collection
0-Bedroom, 50 Sq Ft Garage House Plan - 145-1988 - Front Exterior
Plan#145-1988
Starting at$350
50
Sq Ft
1
Story
0
Bed
0
Bath
2
Car
0-Bedroom, 840 Sq Ft Garage House Plan - 145-1798 - Front Exterior
Plan Collection
0-Bedroom, 840 Sq Ft Garage House Plan - 145-1798 - Front Exterior
Plan#145-1798
Starting at$350
840
Sq Ft
1
Story
0
Bed
0
Bath
2
Car
0-Bedroom, 960 Sq Ft Garage House Plan - 145-1974 - Front Exterior
Plan Collection
0-Bedroom, 960 Sq Ft Garage House Plan - 145-1974 - Front Exterior
Plan#145-1974
Starting at$350
960
Sq Ft
1
Story
0
Bed
0
Bath
2
Car
3-Bedroom, 1468 Sq Ft Ranch House Plan - 145-2044 - Front Exterior
Plan Collection
3-Bedroom, 1468 Sq Ft Ranch House Plan - 145-2044 - Front Exterior
Plan#145-2044
Starting at$850
1468
Sq Ft
1
Story
3
Bed
2
Bath
2
Car
3-Bedroom, 1834 Sq Ft Contemporary House Plan - 145-1892 - Front Exterior
Plan Collection
3-Bedroom, 1834 Sq Ft Contemporary House Plan - 145-1892 - Front Exterior
Plan#145-1892
Starting at$900
1834
Sq Ft
2
Story
3
Bed
2
Bath
2
Car
4-Bedroom, 4496 Sq Ft Luxury House Plan - 134-1185 - Front Exterior
Plan Collection
4-Bedroom, 4496 Sq Ft Luxury House Plan - 134-1185 - Front Exterior
Plan#134-1185
Starting at$14837
4496
Sq Ft
2
Story
4
Bed
6.5
Bath
2
Car
3-Bedroom, 4419 Sq Ft European House Plan - 134-1305 - Front Exterior
Plan Collection
3-Bedroom, 4419 Sq Ft European House Plan - 134-1305 - Front Exterior
Plan#134-1305
Starting at$14583
4419
Sq Ft
2
Story
3
Bed
5.5
Bath
2
Car
3-Bedroom, 4138 Sq Ft Luxury Home Plan - 134-1301 - Main Exterior
Plan Collection
3-Bedroom, 4138 Sq Ft Luxury Home Plan - 134-1301 - Main Exterior
Plan#134-1301
Starting at$13655
4138
Sq Ft
3
Story
3
Bed
3.5
Bath
2
Car
4-Bedroom, 3804 Sq Ft Traditional Home Plan - 134-1356 - Main Exterior
Plan Collection
4-Bedroom, 3804 Sq Ft Traditional Home Plan - 134-1356 - Main Exterior
Plan#134-1356
Starting at$12553
3804
Sq Ft
2
Story
4
Bed
3.5
Bath
2
Car
4-Bedroom, 2445 Sq Ft Contemporary Home Plan - 153-1677 - Main Exterior
Plan Collection
4-Bedroom, 2445 Sq Ft Contemporary Home Plan - 153-1677 - Main Exterior
Plan#153-1677
Starting at$1350
2445
Sq Ft
2
Story
4
Bed
3.5
Bath
2
Car
3-Bedroom, 1807 Sq Ft Contemporary Home Plan - 153-1731 - Main Exterior
Plan Collection
3-Bedroom, 1807 Sq Ft Contemporary Home Plan - 153-1731 - Main Exterior
Plan#153-1731
Starting at$800
1807
Sq Ft
1
Story
3
Bed
2
Bath
2
Car
3-Bedroom, 3086 Sq Ft Ranch House Plan - 134-1271 - Front Exterior
Plan Collection
3-Bedroom, 3086 Sq Ft Ranch House Plan - 134-1271 - Front Exterior
Plan#134-1271
Starting at$10184
3086
Sq Ft
1
Story
3
Bed
2.5
Bath
2
Car
3-Bedroom, 2834 Sq Ft Traditional House Plan - 134-1215 - Front Exterior
Plan Collection
3-Bedroom, 2834 Sq Ft Traditional House Plan - 134-1215 - Front Exterior
Plan#134-1215
Starting at$9352
2834
Sq Ft
2
Story
3
Bed
2.5
Bath
2
Car
3-Bedroom, 2756 Sq Ft Traditional House Plan - 134-1238 - Front Exterior
Plan Collection
3-Bedroom, 2756 Sq Ft Traditional House Plan - 134-1238 - Front Exterior
Plan#134-1238
Starting at$9095
2756
Sq Ft
2
Story
3
Bed
3.5
Bath
2
Car
3-Bedroom, 2489 Sq Ft Contemporary House Plan - 134-1283 - Front Exterior
Plan Collection
3-Bedroom, 2489 Sq Ft Contemporary House Plan - 134-1283 - Front Exterior
Plan#134-1283
Starting at$8214
2489
Sq Ft
1
Story
3
Bed
2
Bath
2
Car
4-Bedroom, 1756 Sq Ft Ranch Home Plan - 153-1739 - Main Exterior
Plan Collection
4-Bedroom, 1756 Sq Ft Ranch Home Plan - 153-1739 - Main Exterior
Plan#153-1739
Starting at$800
1756
Sq Ft
1
Story
4
Bed
2
Bath
2
Car
3-Bedroom, 2422 Sq Ft Cape Cod Home Plan - 153-1760 - Main Exterior
Plan Collection
3-Bedroom, 2422 Sq Ft Cape Cod Home Plan - 153-1760 - Main Exterior
Plan#153-1760
Starting at$1350
2422
Sq Ft
2
Story
3
Bed
2.5
Bath
2
Car
3-Bedroom, 2471 Sq Ft Cape Cod Home Plan - 153-1761 - Main Exterior
Plan Collection
3-Bedroom, 2471 Sq Ft Cape Cod Home Plan - 153-1761 - Main Exterior
Plan#153-1761
Starting at$1000
2471
Sq Ft
2
Story
3
Bed
3.5
Bath
2
Car
3-Bedroom, 1749 Sq Ft Ranch Home Plan - 153-1784 - Main Exterior
Plan Collection
3-Bedroom, 1749 Sq Ft Ranch Home Plan - 153-1784 - Main Exterior
Plan#153-1784
Starting at$1100
1749
Sq Ft
1
Story
3
Bed
2
Bath
2
Car
4-Bedroom, 2309 Sq Ft Contemporary Home Plan - 153-1676 - Main Exterior
Plan Collection
4-Bedroom, 2309 Sq Ft Contemporary Home Plan - 153-1676 - Main Exterior
Plan#153-1676
Starting at$1000
2309
Sq Ft
1
Story
4
Bed
2
Bath
2
Car
1...438439440441442...480