2 Garage House Plans
Clear AllSort ByTrending
11,489
Plan Results
Plan Results



Plan#115-1026
Starting at$2400
3716
Sq Ft
2
Story
5
Bed
3
Bath
2
Car

Plan#109-1016
Starting at$1295
1800
Sq Ft
2
Story
4
Bed
3
Bath
2
Car

Plan#195-1064
Starting at$1200
3136
Sq Ft
1
Story
3
Bed
3.5
Bath
2
Car

Plan#171-1317
Starting at$1595
2466
Sq Ft
2
Story
5
Bed
2.5
Bath
2
Car
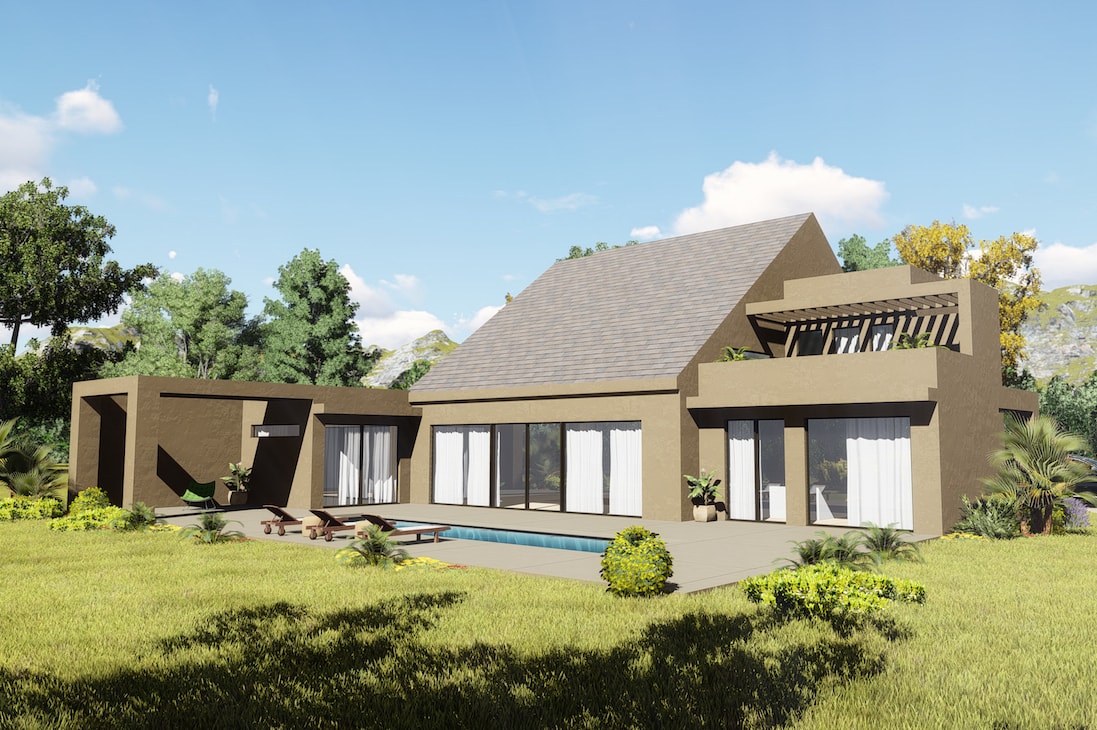
Plan#132-1708
Starting at$2085
3559
Sq Ft
1.5
Story
2
Bed
4
Bath
2
Car

Plan#115-1236
Starting at$1950
2544
Sq Ft
1.5
Story
5
Bed
3
Bath
2
Car

Plan#180-1039
Starting at$1150
1885
Sq Ft
2
Story
3
Bed
2.5
Bath
2
Car
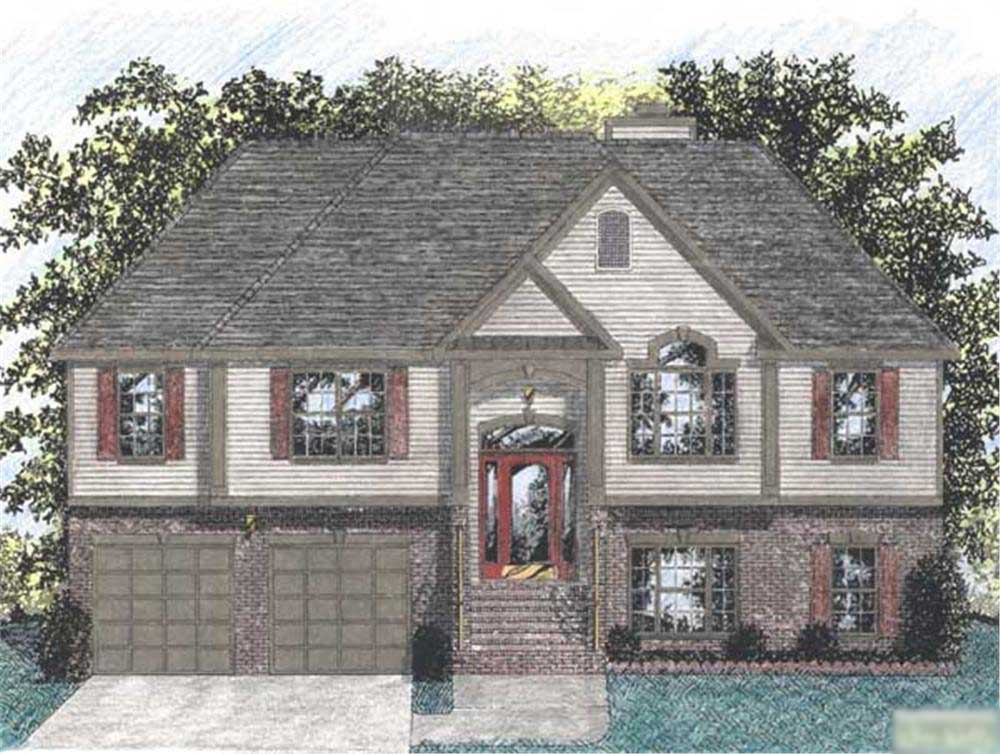
Plan#109-1031
Starting at$1195
1459
Sq Ft
2
Story
3
Bed
2
Bath
2
Car

Plan#180-1011
Starting at$1350
2700
Sq Ft
2
Story
3
Bed
2.5
Bath
2
Car
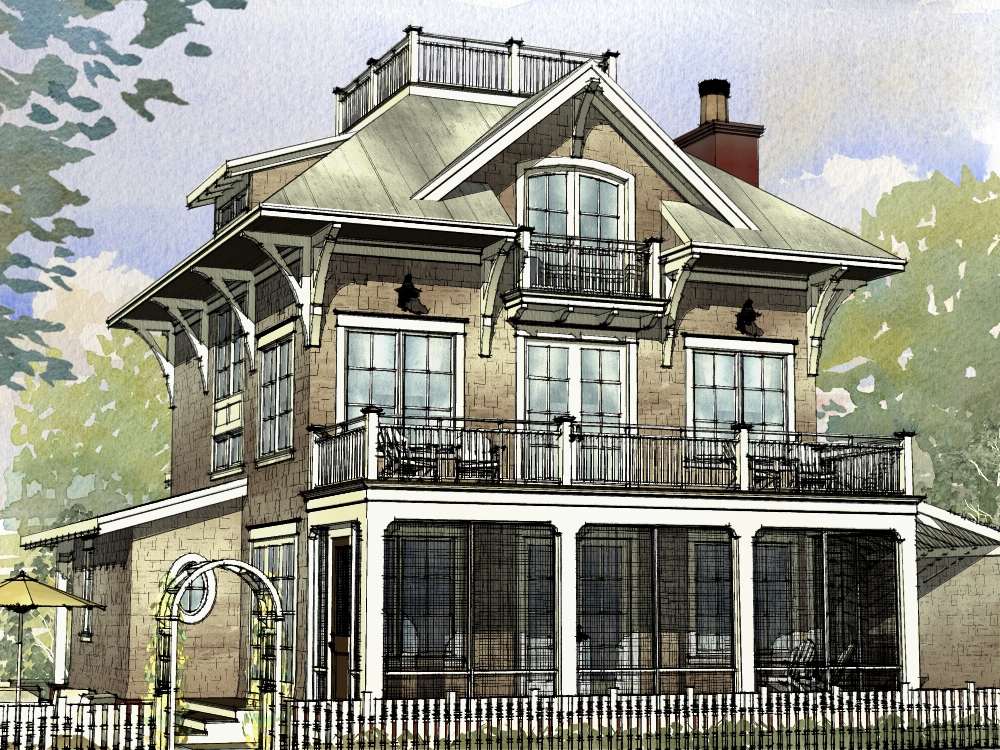
Plan#168-1120
Starting at$2800
3470
Sq Ft
3
Story
4
Bed
3.5
Bath
2
Car

Plan#102-1026
Starting at$1300
2750
Sq Ft
2
Story
4
Bed
3.5
Bath
2
Car
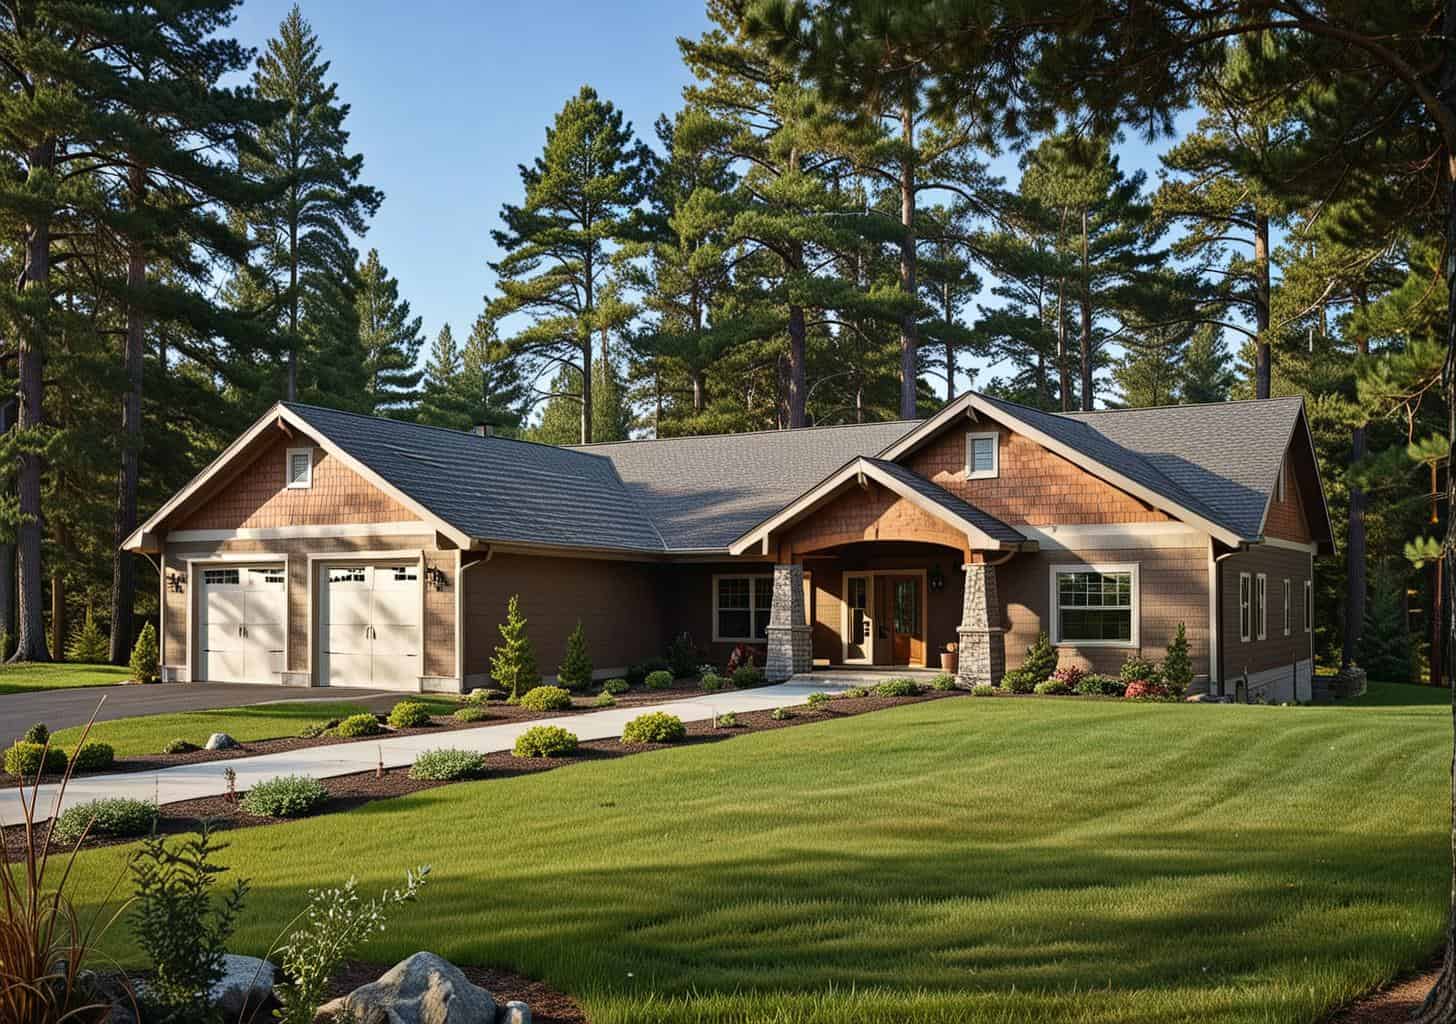
Plan#132-1409
Starting at$2085
4484
Sq Ft
1
Story
4
Bed
3
Bath
2
Car

Plan#138-1193
Starting at$1200
1480
Sq Ft
1
Story
2
Bed
2
Bath
2
Car

Plan#132-1685
Starting at$1480
2991
Sq Ft
2
Story
5
Bed
3
Bath
2
Car

Plan#109-1027
Starting at$1195
1093
Sq Ft
1
Story
3
Bed
2
Bath
2
Car

Plan#132-1335
Starting at$1480
2544
Sq Ft
1
Story
4
Bed
2.5
Bath
2
Car

Plan#109-1032
Starting at$1195
1069
Sq Ft
1
Story
3
Bed
2
Bath
2
Car

Plan#108-1218
Starting at$920
1540
Sq Ft
2
Story
3
Bed
2.5
Bath
2
Car

Plan#158-1308
Starting at$1500
1393
Sq Ft
1
Story
3
Bed
2
Bath
2
Car

Plan#132-1234
Starting at$1205
540
Sq Ft
1
Story
0
Bed
0
Bath
2
Car

Plan#132-1258
Starting at$2085
2215
Sq Ft
3
Story
3
Bed
4
Bath
2
Car

Plan#132-1356
Starting at$1315
1350
Sq Ft
1
Story
3
Bed
2
Bath
2
Car

Plan#132-1521
Starting at$1480
2380
Sq Ft
1
Story
3
Bed
3
Bath
2
Car
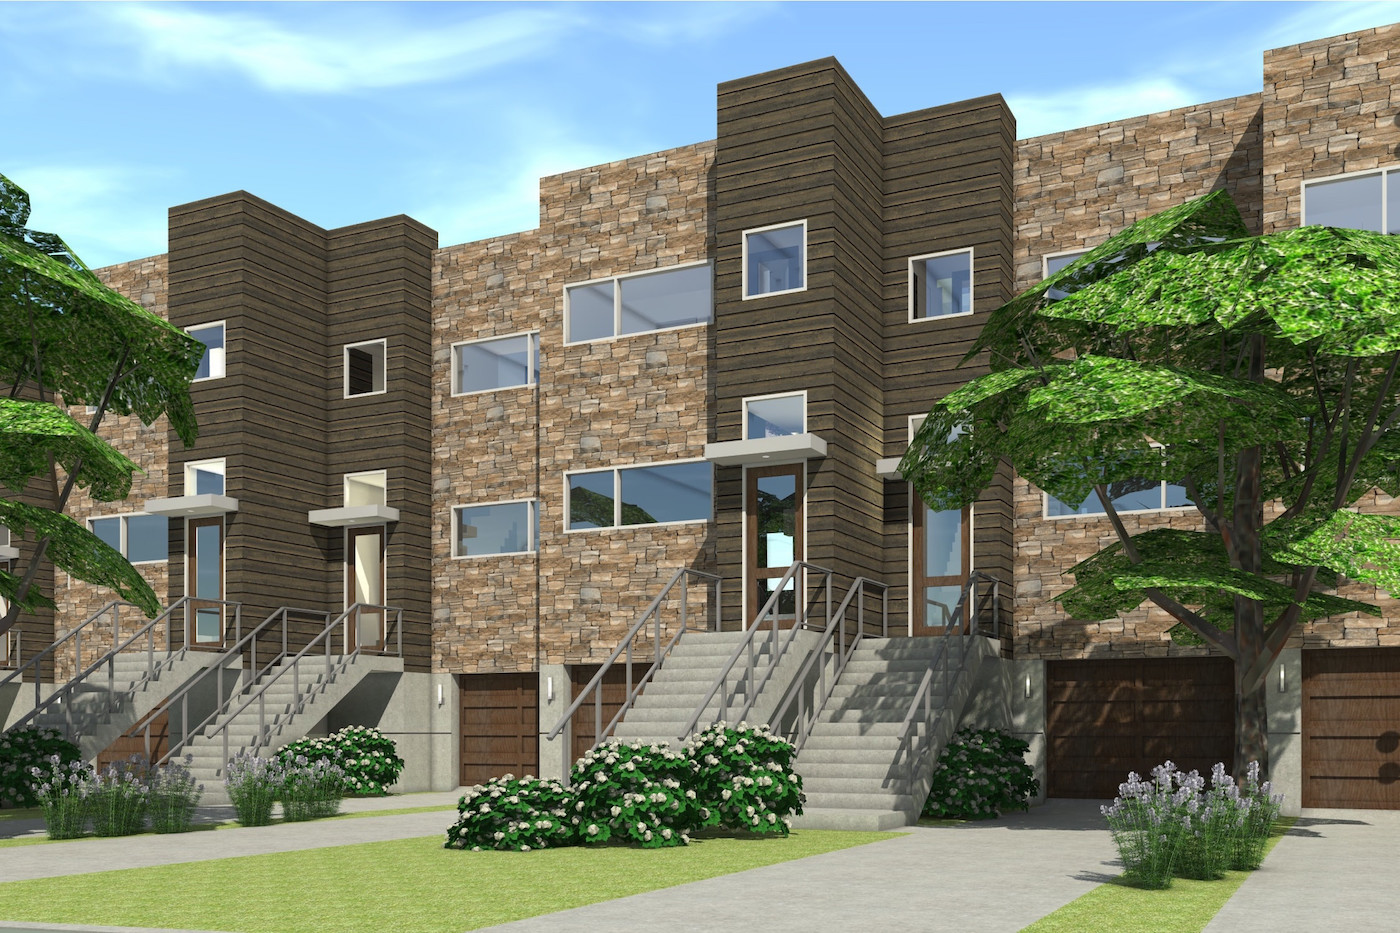
Plan#116-1011
Starting at$1426
1456
Sq Ft
2
Story
2
Bed
2.5
Bath
2
Car
Plan#115-1026
Starting at$2400
3716
Sq Ft
2
Story
5
Bed
3
Bath
2
Car
Plan#109-1016
Starting at$1295
1800
Sq Ft
2
Story
4
Bed
3
Bath
2
Car
Plan#195-1064
Starting at$1200
3136
Sq Ft
1
Story
3
Bed
3.5
Bath
2
Car
Plan#171-1317
Starting at$1595
2466
Sq Ft
2
Story
5
Bed
2.5
Bath
2
Car
Plan#132-1708
Starting at$2085
3559
Sq Ft
1.5
Story
2
Bed
4
Bath
2
Car
Plan#115-1236
Starting at$1950
2544
Sq Ft
1.5
Story
5
Bed
3
Bath
2
Car
Plan#180-1039
Starting at$1150
1885
Sq Ft
2
Story
3
Bed
2.5
Bath
2
Car
Plan#109-1031
Starting at$1195
1459
Sq Ft
2
Story
3
Bed
2
Bath
2
Car
Plan#180-1011
Starting at$1350
2700
Sq Ft
2
Story
3
Bed
2.5
Bath
2
Car
Plan#168-1120
Starting at$2800
3470
Sq Ft
3
Story
4
Bed
3.5
Bath
2
Car
Plan#102-1026
Starting at$1300
2750
Sq Ft
2
Story
4
Bed
3.5
Bath
2
Car
Plan#132-1409
Starting at$2085
4484
Sq Ft
1
Story
4
Bed
3
Bath
2
Car
Plan#138-1193
Starting at$1200
1480
Sq Ft
1
Story
2
Bed
2
Bath
2
Car
Plan#132-1685
Starting at$1480
2991
Sq Ft
2
Story
5
Bed
3
Bath
2
Car
Plan#109-1027
Starting at$1195
1093
Sq Ft
1
Story
3
Bed
2
Bath
2
Car
Plan#132-1335
Starting at$1480
2544
Sq Ft
1
Story
4
Bed
2.5
Bath
2
Car
Plan#109-1032
Starting at$1195
1069
Sq Ft
1
Story
3
Bed
2
Bath
2
Car
Plan#108-1218
Starting at$920
1540
Sq Ft
2
Story
3
Bed
2.5
Bath
2
Car
Plan#158-1308
Starting at$1500
1393
Sq Ft
1
Story
3
Bed
2
Bath
2
Car
Plan#132-1234
Starting at$1205
540
Sq Ft
1
Story
0
Bed
0
Bath
2
Car
Plan#132-1258
Starting at$2085
2215
Sq Ft
3
Story
3
Bed
4
Bath
2
Car
Plan#132-1356
Starting at$1315
1350
Sq Ft
1
Story
3
Bed
2
Bath
2
Car
Plan#132-1521
Starting at$1480
2380
Sq Ft
1
Story
3
Bed
3
Bath
2
Car
Plan#116-1011
Starting at$1426
1456
Sq Ft
2
Story
2
Bed
2.5
Bath
2
Car