2 Garage House Plans

11,494
Plan Results
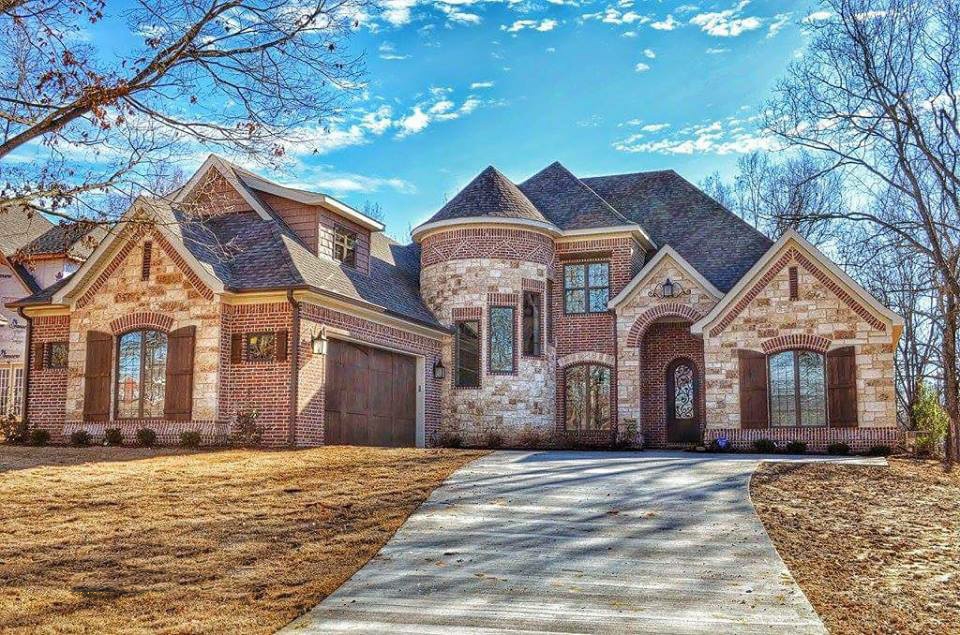
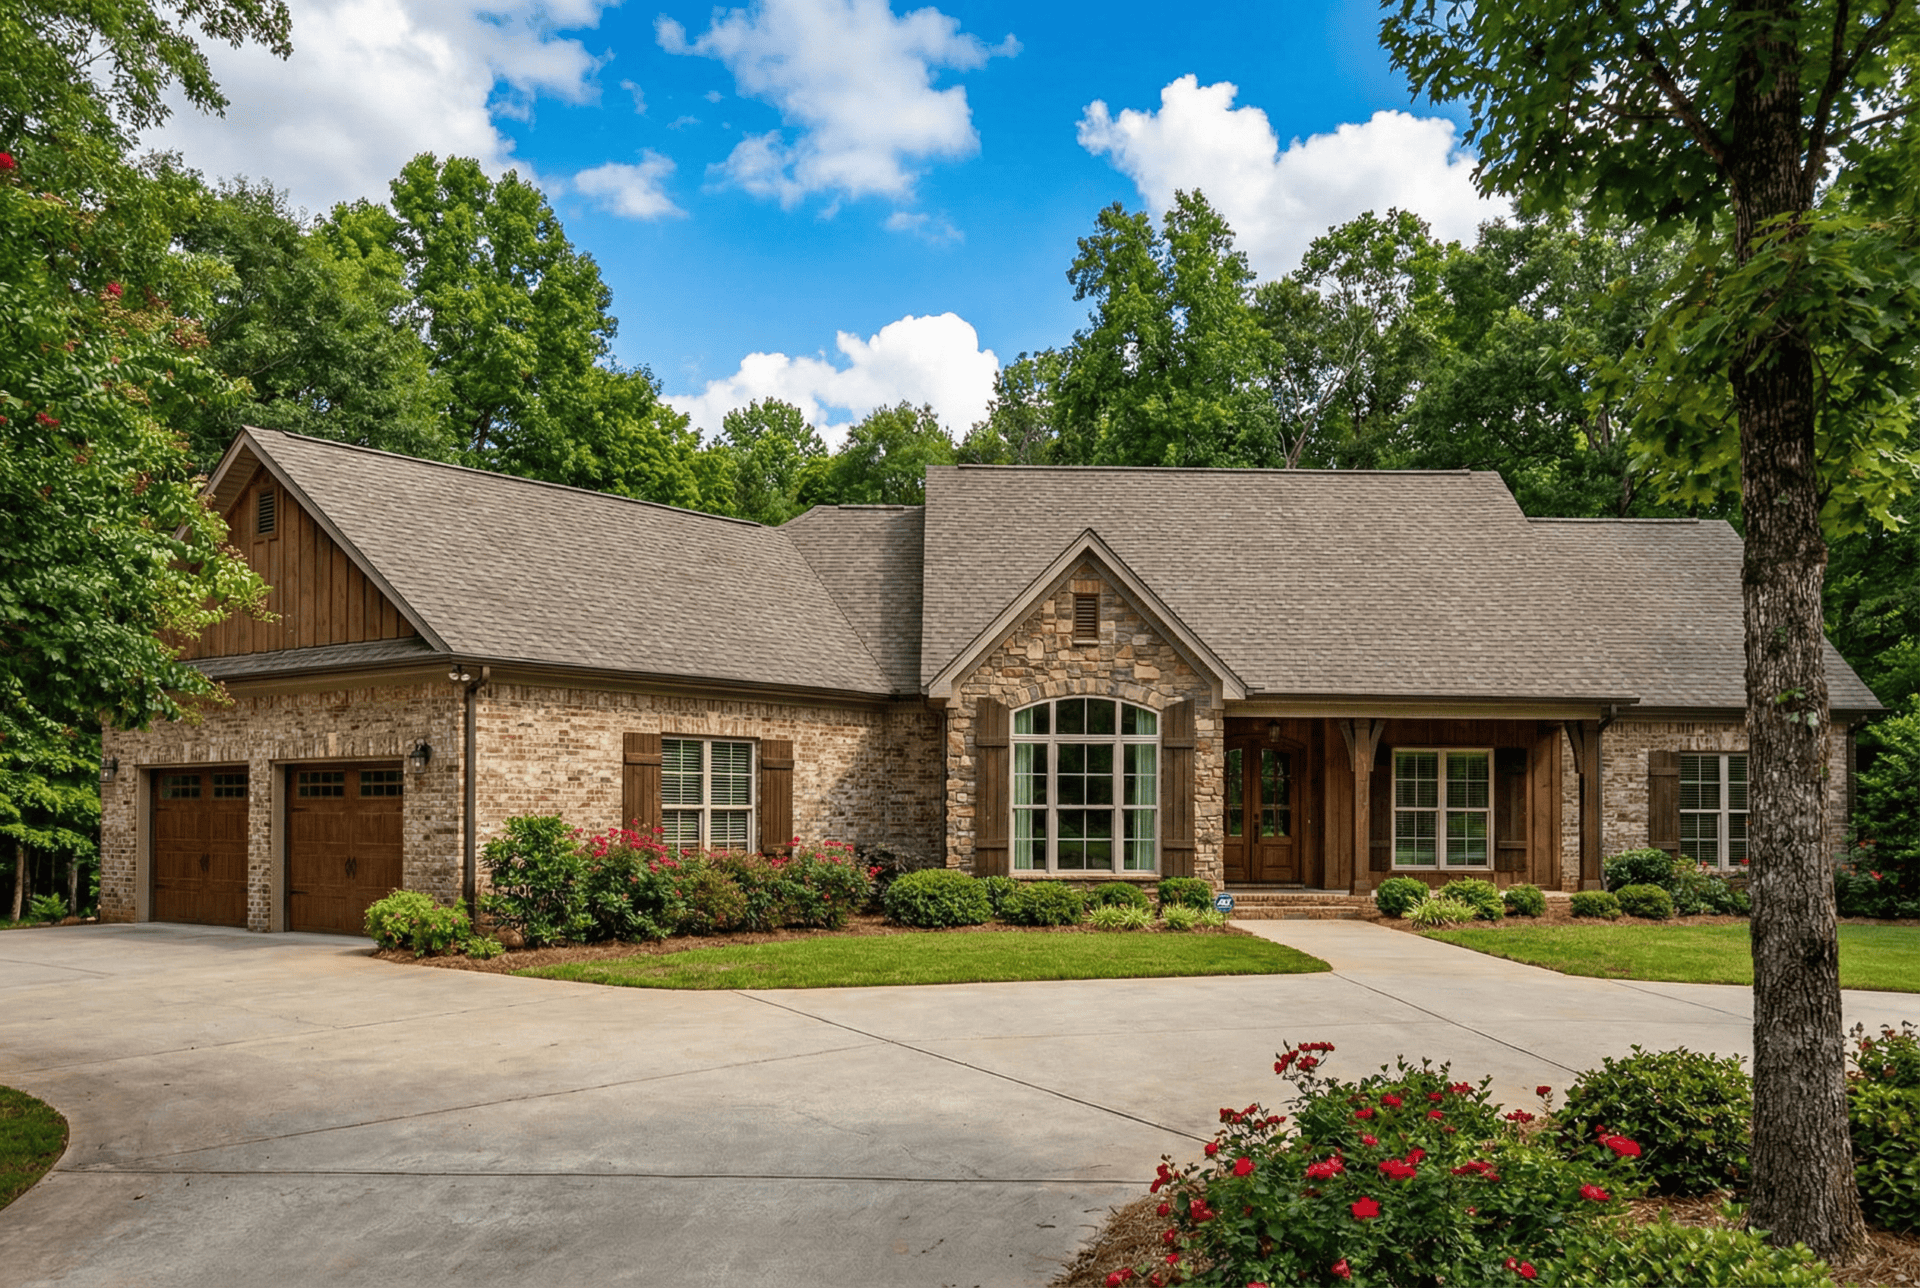
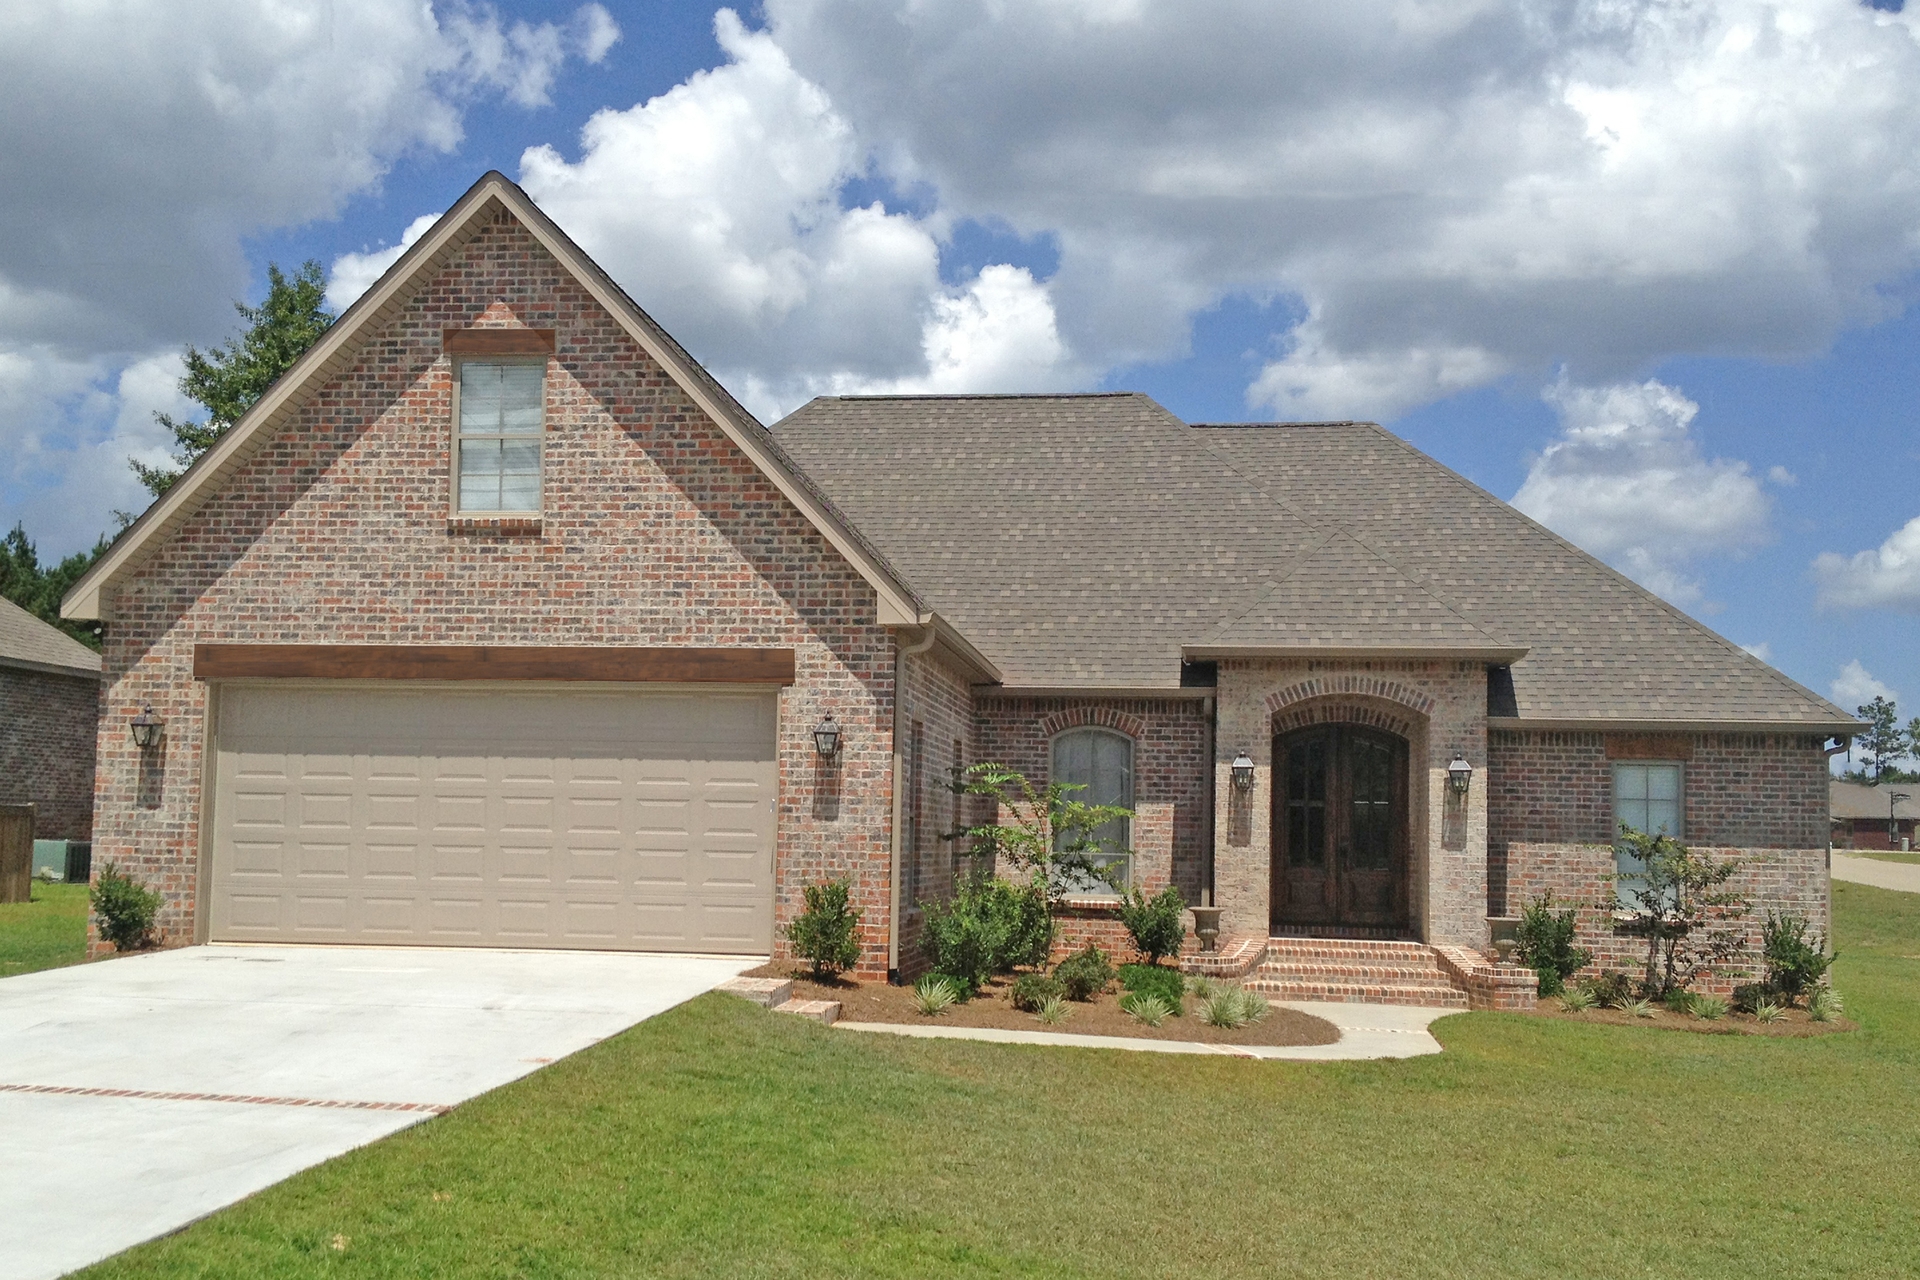
3-Bedroom, 2105 Sq Ft Ranch House Plan - 155-1004 - Front Exterior
Plan Collection
3-Bedroom, 2105 Sq Ft Ranch House Plan - 155-1004 - Front Exterior
Plan#155-1004
Starting at$950
2105
Sq Ft
1
Story
3
Bed
2.5
Bath
2
Car
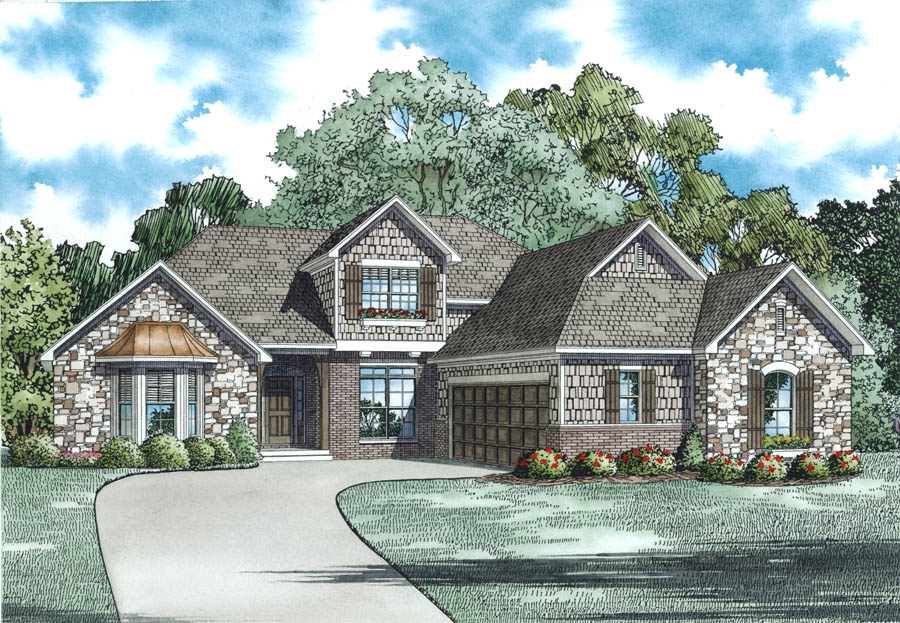
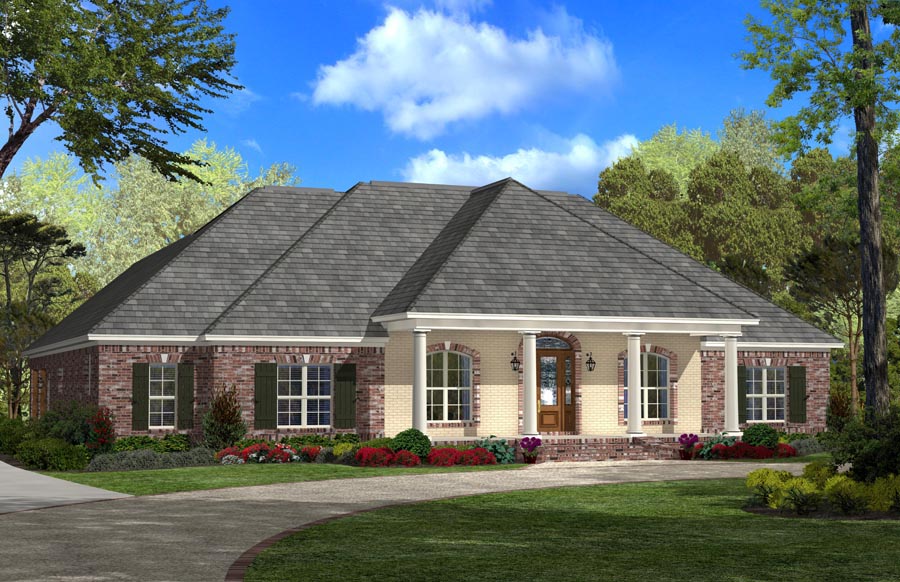
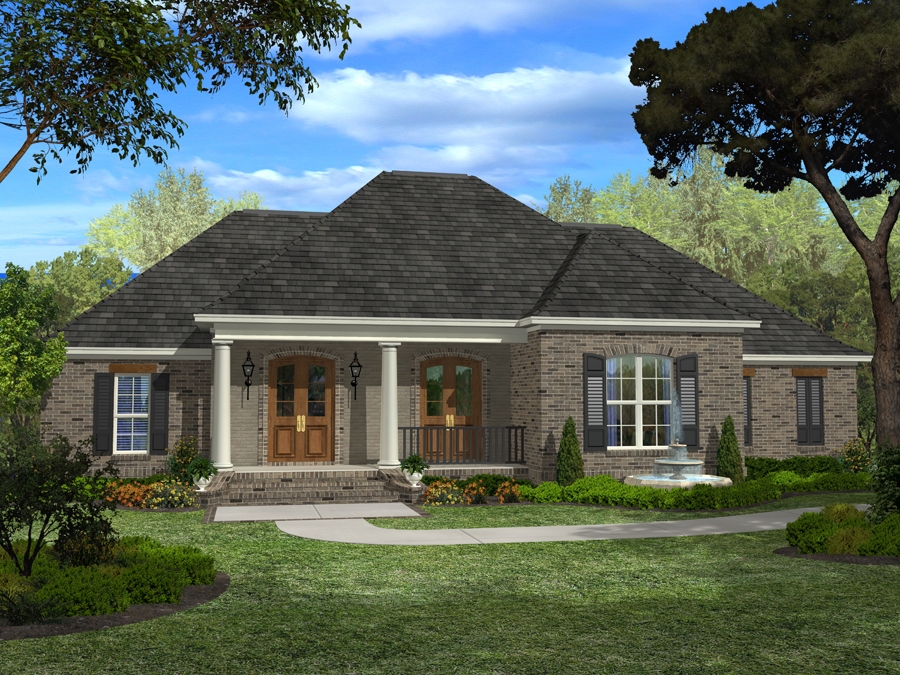
3-Bedroom, 2105 Sq Ft Ranch House Plan - 155-1003 - Front Exterior
Plan Collection
3-Bedroom, 2105 Sq Ft Ranch House Plan - 155-1003 - Front Exterior
Plan#155-1003
Starting at$950
2105
Sq Ft
1
Story
3
Bed
2.5
Bath
2
Car
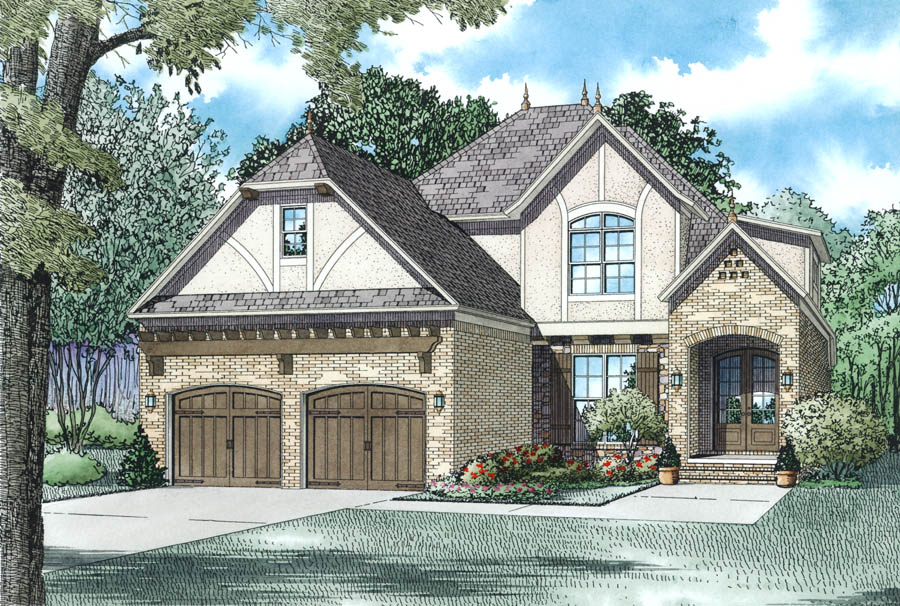
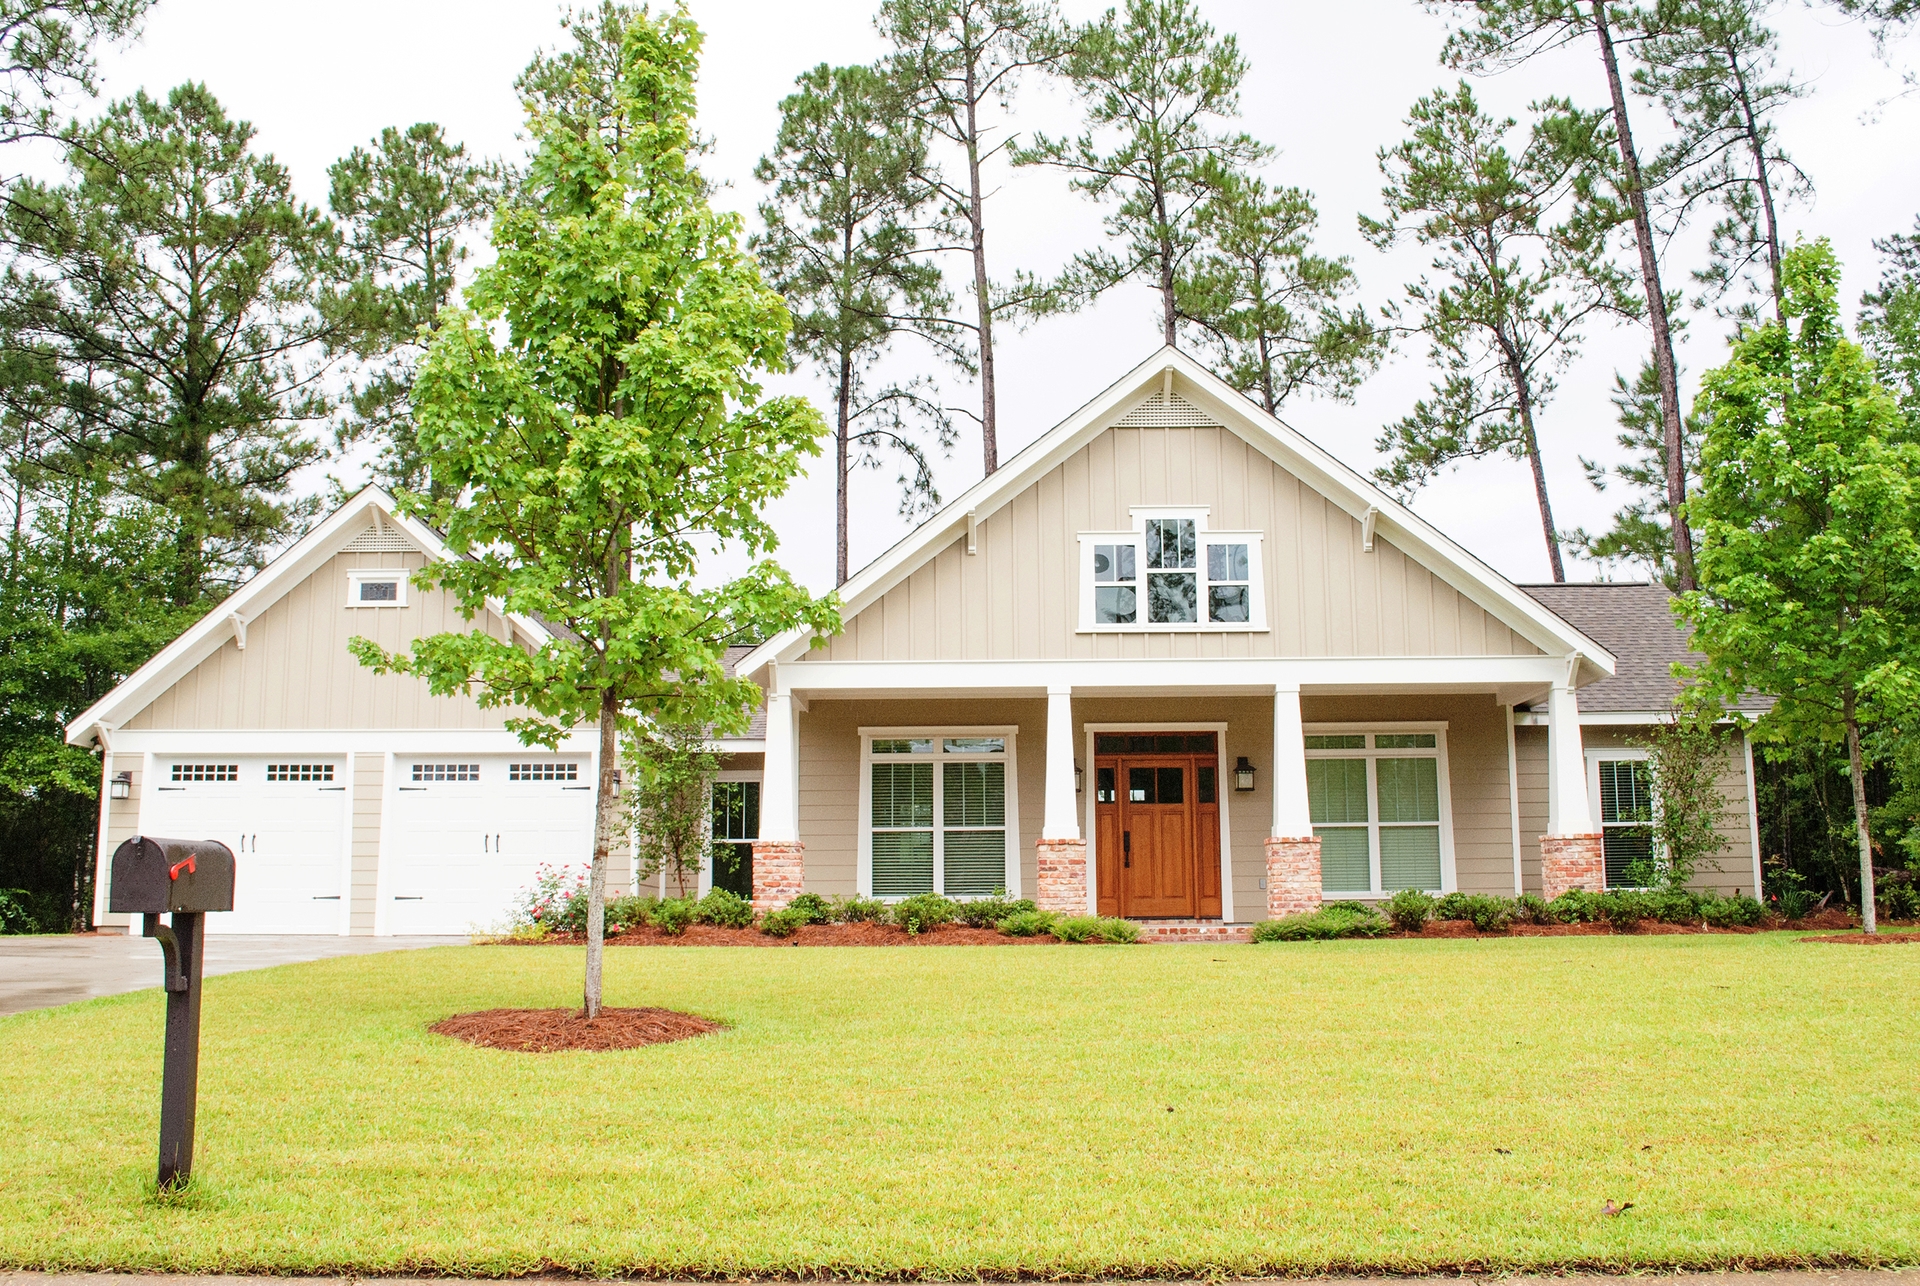
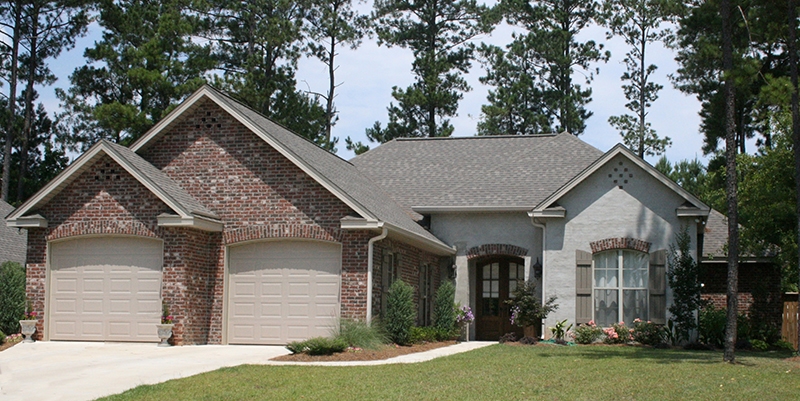
3-Bedroom, 2366 Sq Ft Ranch House Plan - 155-1002 - Front Exterior
Plan Collection
3-Bedroom, 2366 Sq Ft Ranch House Plan - 155-1002 - Front Exterior
Plan#155-1002
Starting at$950
2366
Sq Ft
1
Story
3
Bed
3
Bath
2
Car
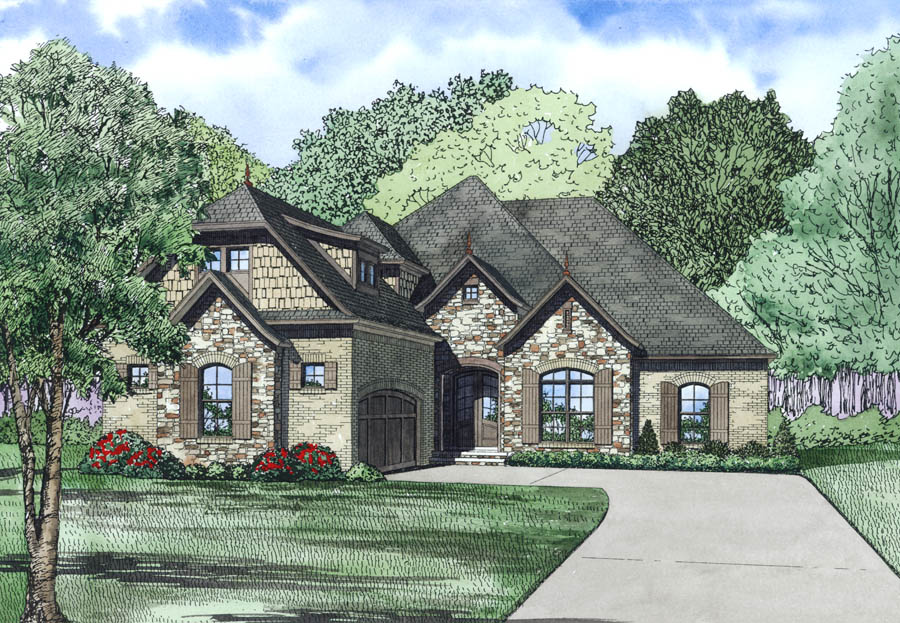
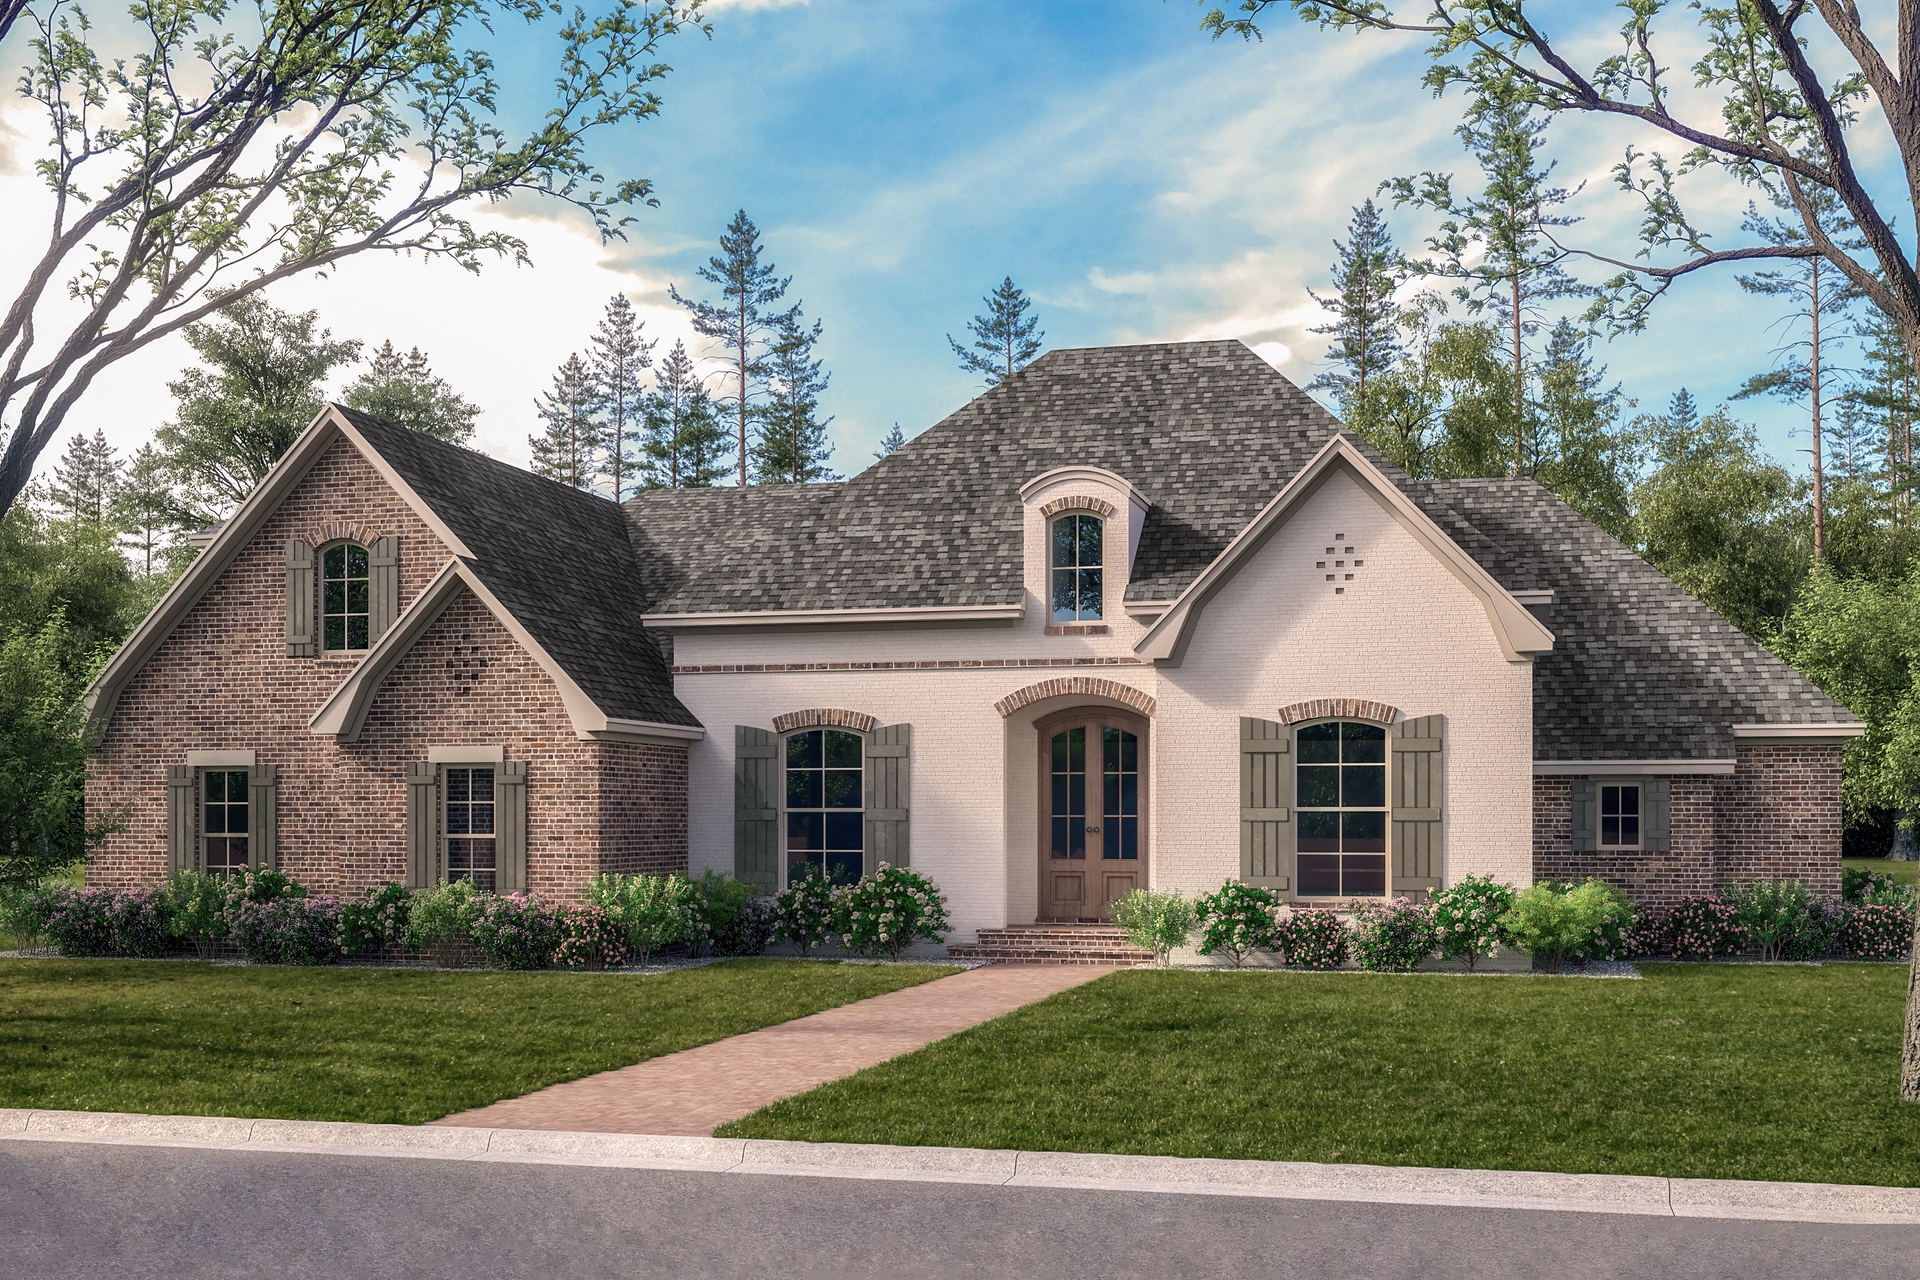
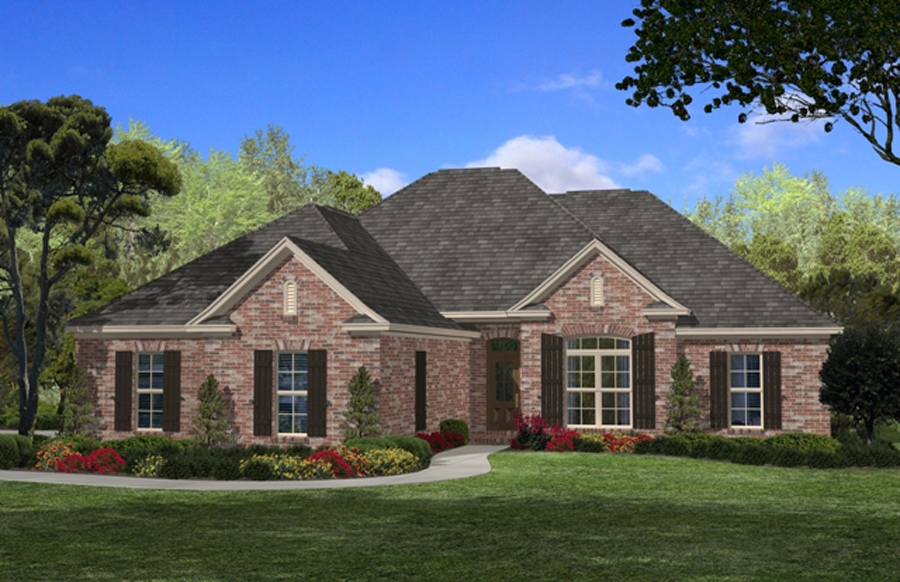
3-Bedroom, 2366 Sq Ft Ranch House Plan - 155-1001 - Front Exterior
Plan Collection
3-Bedroom, 2366 Sq Ft Ranch House Plan - 155-1001 - Front Exterior
Plan#155-1001
Starting at$950
2366
Sq Ft
1
Story
3
Bed
3
Bath
2
Car
3-Bedroom, 2366 Sq Ft Ranch House Plan - 155-1000 - Front Exterior
Plan Collection
3-Bedroom, 2366 Sq Ft Ranch House Plan - 155-1000 - Front Exterior
Plan#155-1000
Starting at$950
2366
Sq Ft
1
Story
3
Bed
3
Bath
2
Car
3-Bedroom, 2091 Sq Ft Ranch House Plan - 117-1092 - Front Exterior
Plan Collection
3-Bedroom, 2091 Sq Ft Ranch House Plan - 117-1092 - Front Exterior
Plan#117-1092
Starting at$1295
2091
Sq Ft
1
Story
3
Bed
2.5
Bath
2
Car
3-Bedroom, 2275 Sq Ft Ranch House Plan - 109-1192 - Front Exterior
Plan Collection
3-Bedroom, 2275 Sq Ft Ranch House Plan - 109-1192 - Front Exterior
Plan#109-1192
Starting at$1395
2275
Sq Ft
1
Story
3
Bed
2
Bath
2
Car
3-Bedroom, 1934 Sq Ft Country House Plan - 141-1237 - Front Exterior
Plan Collection
3-Bedroom, 1934 Sq Ft Country House Plan - 141-1237 - Front Exterior
Plan#141-1237
Starting at$1300
1934
Sq Ft
1
Story
3
Bed
2
Bath
2
Car
4-Bedroom, 2212 Sq Ft Country Home  Plan #141-1236 - Front Exterior
Plan Collection
4-Bedroom, 2212 Sq Ft Country Home  Plan #141-1236 - Front Exterior
Plan#141-1236
Starting at$1400
2212
Sq Ft
1
Story
4
Bed
2.5
Bath
2
Car
3-Bedroom, 2459 Sq Ft Modern House Plan - 116-1079 - Front Exterior
Plan Collection
3-Bedroom, 2459 Sq Ft Modern House Plan - 116-1079 - Front Exterior
Plan#116-1079
Starting at$2080
2459
Sq Ft
2
Story
3
Bed
2.5
Bath
2
Car
4-Bedroom, 3100 Sq Ft Modern Home Plan - 116-1078 - Main Exterior
Plan Collection
4-Bedroom, 3100 Sq Ft Modern Home Plan - 116-1078 - Main Exterior
Plan#116-1078
Starting at$2378
3100
Sq Ft
2
Story
4
Bed
3.5
Bath
2
Car
4-Bedroom, 2716 Sq Ft Craftsman House Plan - 100-1198 - Front Exterior
Plan Collection
4-Bedroom, 2716 Sq Ft Craftsman House Plan - 100-1198 - Front Exterior
Plan#100-1198
Starting at$1800
2716
Sq Ft
2
Story
4
Bed
2.5
Bath
2
Car
0-Bedroom, 2729 Sq Ft Garage House Plan - 100-1197 - Front Exterior
Plan Collection
0-Bedroom, 2729 Sq Ft Garage House Plan - 100-1197 - Front Exterior
Plan#100-1197
Starting at$900
720
Sq Ft
2
Story
0
Bed
0
Bath
2
Car
3-Bedroom, 2122 Sq Ft Country House Plan - 100-1195 - Front Exterior
Plan Collection
3-Bedroom, 2122 Sq Ft Country House Plan - 100-1195 - Front Exterior
Plan#100-1195
Starting at$1600
2122
Sq Ft
1
Story
3
Bed
2.5
Bath
2
Car
2-Bedroom, 1260 Sq Ft Country House Plan - 100-1194 - Front Exterior
Plan Collection
2-Bedroom, 1260 Sq Ft Country House Plan - 100-1194 - Front Exterior
Plan#100-1194
Starting at$1300
1260
Sq Ft
1
Story
2
Bed
1.5
Bath
2
Car
3-Bedroom, 2429 Sq Ft Southwest House Plan - 108-1698 - Front Exterior
Plan Collection
3-Bedroom, 2429 Sq Ft Southwest House Plan - 108-1698 - Front Exterior
Plan#108-1698
Starting at$1050
2429
Sq Ft
3
Story
3
Bed
2.5
Bath
2
Car
3-Bedroom, 1884 Sq Ft Country Home Plan - 108-1695 - Main Exterior
Plan Collection
3-Bedroom, 1884 Sq Ft Country Home Plan - 108-1695 - Main Exterior
Plan#108-1695
Starting at$845
1884
Sq Ft
1
Story
3
Bed
2
Bath
2
Car
3-Bedroom, 1808 Sq Ft Country Home Plan - 108-1694 - Main Exterior
Plan Collection
3-Bedroom, 1808 Sq Ft Country Home Plan - 108-1694 - Main Exterior
Plan#108-1694
Starting at$845
1808
Sq Ft
1
Story
3
Bed
2
Bath
2
Car
3-Bedroom, 1608 Sq Ft Arts and Crafts Home Plan - 108-1693 - Main Exterior
Plan Collection
3-Bedroom, 1608 Sq Ft Arts and Crafts Home Plan - 108-1693 - Main Exterior
Plan#108-1693
Starting at$920
1608
Sq Ft
1
Story
3
Bed
2
Bath
2
Car
4-Bedroom, 2941 Sq Ft Ranch Home Plan - 150-1016 - Main Exterior
Plan Collection
4-Bedroom, 2941 Sq Ft Ranch Home Plan - 150-1016 - Main Exterior
Plan#150-1016
Starting at$1345
2941
Sq Ft
1
Story
4
Bed
4
Bath
2
Car
3-Bedroom, 2845 Sq Ft Florida Style Home Plan - 150-1015 - Main Exterior
Plan Collection
3-Bedroom, 2845 Sq Ft Florida Style Home Plan - 150-1015 - Main Exterior
Plan#150-1015
Starting at$1700
2845
Sq Ft
2
Story
3
Bed
3
Bath
2
Car
3-Bedroom, 1902 Sq Ft Country House Plan - 150-1014 - Front Exterior
Plan Collection
3-Bedroom, 1902 Sq Ft Country House Plan - 150-1014 - Front Exterior
Plan#150-1014
Starting at$1345
1902
Sq Ft
1
Story
3
Bed
2
Bath
2
Car
3-Bedroom, 1885 Sq Ft Country Home Plan - 150-1013 - Main Exterior
Plan Collection
3-Bedroom, 1885 Sq Ft Country Home Plan - 150-1013 - Main Exterior
Plan#150-1013
Starting at$1345
1885
Sq Ft
1
Story
3
Bed
2
Bath
2
Car
3-Bedroom, 3206 Sq Ft Multi-Unit Home Plan - 150-1012 - Main Exterior
Plan Collection
3-Bedroom, 3206 Sq Ft Multi-Unit Home Plan - 150-1012 - Main Exterior
Plan#150-1012
Starting at$1950
3206
Sq Ft
2
Story
3
Bed
2
Bath
2
Car
3-Bedroom, 2105 Sq Ft Ranch House Plan - 155-1004 - Front Exterior
Plan Collection
3-Bedroom, 2105 Sq Ft Ranch House Plan - 155-1004 - Front Exterior
Plan#155-1004
Starting at$950
2105
Sq Ft
1
Story
3
Bed
2.5
Bath
2
Car
3-Bedroom, 2105 Sq Ft Ranch House Plan - 155-1003 - Front Exterior
Plan Collection
3-Bedroom, 2105 Sq Ft Ranch House Plan - 155-1003 - Front Exterior
Plan#155-1003
Starting at$950
2105
Sq Ft
1
Story
3
Bed
2.5
Bath
2
Car
3-Bedroom, 2366 Sq Ft Ranch House Plan - 155-1002 - Front Exterior
Plan Collection
3-Bedroom, 2366 Sq Ft Ranch House Plan - 155-1002 - Front Exterior
Plan#155-1002
Starting at$950
2366
Sq Ft
1
Story
3
Bed
3
Bath
2
Car
3-Bedroom, 2366 Sq Ft Ranch House Plan - 155-1001 - Front Exterior
Plan Collection
3-Bedroom, 2366 Sq Ft Ranch House Plan - 155-1001 - Front Exterior
Plan#155-1001
Starting at$950
2366
Sq Ft
1
Story
3
Bed
3
Bath
2
Car
3-Bedroom, 2366 Sq Ft Ranch House Plan - 155-1000 - Front Exterior
Plan Collection
3-Bedroom, 2366 Sq Ft Ranch House Plan - 155-1000 - Front Exterior
Plan#155-1000
Starting at$950
2366
Sq Ft
1
Story
3
Bed
3
Bath
2
Car
3-Bedroom, 2091 Sq Ft Ranch House Plan - 117-1092 - Front Exterior
Plan Collection
3-Bedroom, 2091 Sq Ft Ranch House Plan - 117-1092 - Front Exterior
Plan#117-1092
Starting at$1295
2091
Sq Ft
1
Story
3
Bed
2.5
Bath
2
Car
3-Bedroom, 2275 Sq Ft Ranch House Plan - 109-1192 - Front Exterior
Plan Collection
3-Bedroom, 2275 Sq Ft Ranch House Plan - 109-1192 - Front Exterior
Plan#109-1192
Starting at$1395
2275
Sq Ft
1
Story
3
Bed
2
Bath
2
Car
3-Bedroom, 1934 Sq Ft Country House Plan - 141-1237 - Front Exterior
Plan Collection
3-Bedroom, 1934 Sq Ft Country House Plan - 141-1237 - Front Exterior
Plan#141-1237
Starting at$1300
1934
Sq Ft
1
Story
3
Bed
2
Bath
2
Car
4-Bedroom, 2212 Sq Ft Country Home  Plan #141-1236 - Front Exterior
Plan Collection
4-Bedroom, 2212 Sq Ft Country Home  Plan #141-1236 - Front Exterior
Plan#141-1236
Starting at$1400
2212
Sq Ft
1
Story
4
Bed
2.5
Bath
2
Car
3-Bedroom, 2459 Sq Ft Modern House Plan - 116-1079 - Front Exterior
Plan Collection
3-Bedroom, 2459 Sq Ft Modern House Plan - 116-1079 - Front Exterior
Plan#116-1079
Starting at$2080
2459
Sq Ft
2
Story
3
Bed
2.5
Bath
2
Car
4-Bedroom, 3100 Sq Ft Modern Home Plan - 116-1078 - Main Exterior
Plan Collection
4-Bedroom, 3100 Sq Ft Modern Home Plan - 116-1078 - Main Exterior
Plan#116-1078
Starting at$2378
3100
Sq Ft
2
Story
4
Bed
3.5
Bath
2
Car
4-Bedroom, 2716 Sq Ft Craftsman House Plan - 100-1198 - Front Exterior
Plan Collection
4-Bedroom, 2716 Sq Ft Craftsman House Plan - 100-1198 - Front Exterior
Plan#100-1198
Starting at$1800
2716
Sq Ft
2
Story
4
Bed
2.5
Bath
2
Car
0-Bedroom, 2729 Sq Ft Garage House Plan - 100-1197 - Front Exterior
Plan Collection
0-Bedroom, 2729 Sq Ft Garage House Plan - 100-1197 - Front Exterior
Plan#100-1197
Starting at$900
720
Sq Ft
2
Story
0
Bed
0
Bath
2
Car
3-Bedroom, 2122 Sq Ft Country House Plan - 100-1195 - Front Exterior
Plan Collection
3-Bedroom, 2122 Sq Ft Country House Plan - 100-1195 - Front Exterior
Plan#100-1195
Starting at$1600
2122
Sq Ft
1
Story
3
Bed
2.5
Bath
2
Car
2-Bedroom, 1260 Sq Ft Country House Plan - 100-1194 - Front Exterior
Plan Collection
2-Bedroom, 1260 Sq Ft Country House Plan - 100-1194 - Front Exterior
Plan#100-1194
Starting at$1300
1260
Sq Ft
1
Story
2
Bed
1.5
Bath
2
Car
3-Bedroom, 2429 Sq Ft Southwest House Plan - 108-1698 - Front Exterior
Plan Collection
3-Bedroom, 2429 Sq Ft Southwest House Plan - 108-1698 - Front Exterior
Plan#108-1698
Starting at$1050
2429
Sq Ft
3
Story
3
Bed
2.5
Bath
2
Car
3-Bedroom, 1884 Sq Ft Country Home Plan - 108-1695 - Main Exterior
Plan Collection
3-Bedroom, 1884 Sq Ft Country Home Plan - 108-1695 - Main Exterior
Plan#108-1695
Starting at$845
1884
Sq Ft
1
Story
3
Bed
2
Bath
2
Car
3-Bedroom, 1808 Sq Ft Country Home Plan - 108-1694 - Main Exterior
Plan Collection
3-Bedroom, 1808 Sq Ft Country Home Plan - 108-1694 - Main Exterior
Plan#108-1694
Starting at$845
1808
Sq Ft
1
Story
3
Bed
2
Bath
2
Car
3-Bedroom, 1608 Sq Ft Arts and Crafts Home Plan - 108-1693 - Main Exterior
Plan Collection
3-Bedroom, 1608 Sq Ft Arts and Crafts Home Plan - 108-1693 - Main Exterior
Plan#108-1693
Starting at$920
1608
Sq Ft
1
Story
3
Bed
2
Bath
2
Car
4-Bedroom, 2941 Sq Ft Ranch Home Plan - 150-1016 - Main Exterior
Plan Collection
4-Bedroom, 2941 Sq Ft Ranch Home Plan - 150-1016 - Main Exterior
Plan#150-1016
Starting at$1345
2941
Sq Ft
1
Story
4
Bed
4
Bath
2
Car
3-Bedroom, 2845 Sq Ft Florida Style Home Plan - 150-1015 - Main Exterior
Plan Collection
3-Bedroom, 2845 Sq Ft Florida Style Home Plan - 150-1015 - Main Exterior
Plan#150-1015
Starting at$1700
2845
Sq Ft
2
Story
3
Bed
3
Bath
2
Car
3-Bedroom, 1902 Sq Ft Country House Plan - 150-1014 - Front Exterior
Plan Collection
3-Bedroom, 1902 Sq Ft Country House Plan - 150-1014 - Front Exterior
Plan#150-1014
Starting at$1345
1902
Sq Ft
1
Story
3
Bed
2
Bath
2
Car
3-Bedroom, 1885 Sq Ft Country Home Plan - 150-1013 - Main Exterior
Plan Collection
3-Bedroom, 1885 Sq Ft Country Home Plan - 150-1013 - Main Exterior
Plan#150-1013
Starting at$1345
1885
Sq Ft
1
Story
3
Bed
2
Bath
2
Car
3-Bedroom, 3206 Sq Ft Multi-Unit Home Plan - 150-1012 - Main Exterior
Plan Collection
3-Bedroom, 3206 Sq Ft Multi-Unit Home Plan - 150-1012 - Main Exterior
Plan#150-1012
Starting at$1950
3206
Sq Ft
2
Story
3
Bed
2
Bath
2
Car
1...139140141142143...479