2 Garage, 65-75 Foot Deep House Plans

1,795
Plan Results
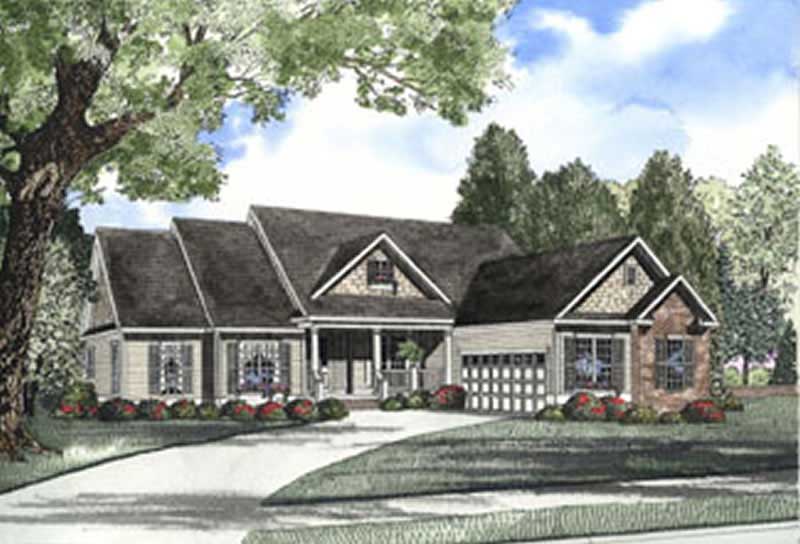
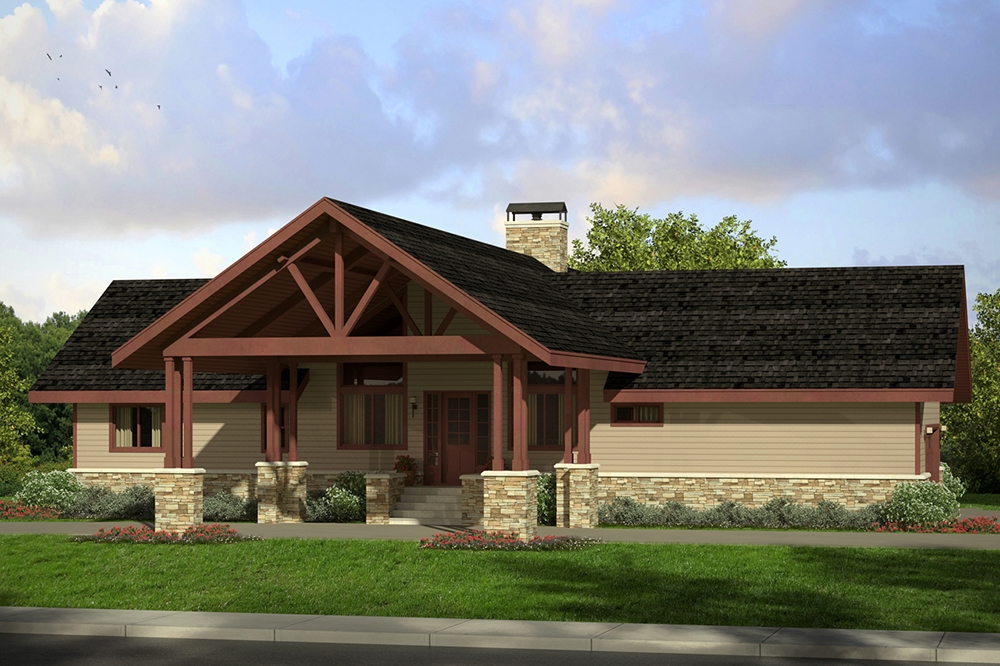
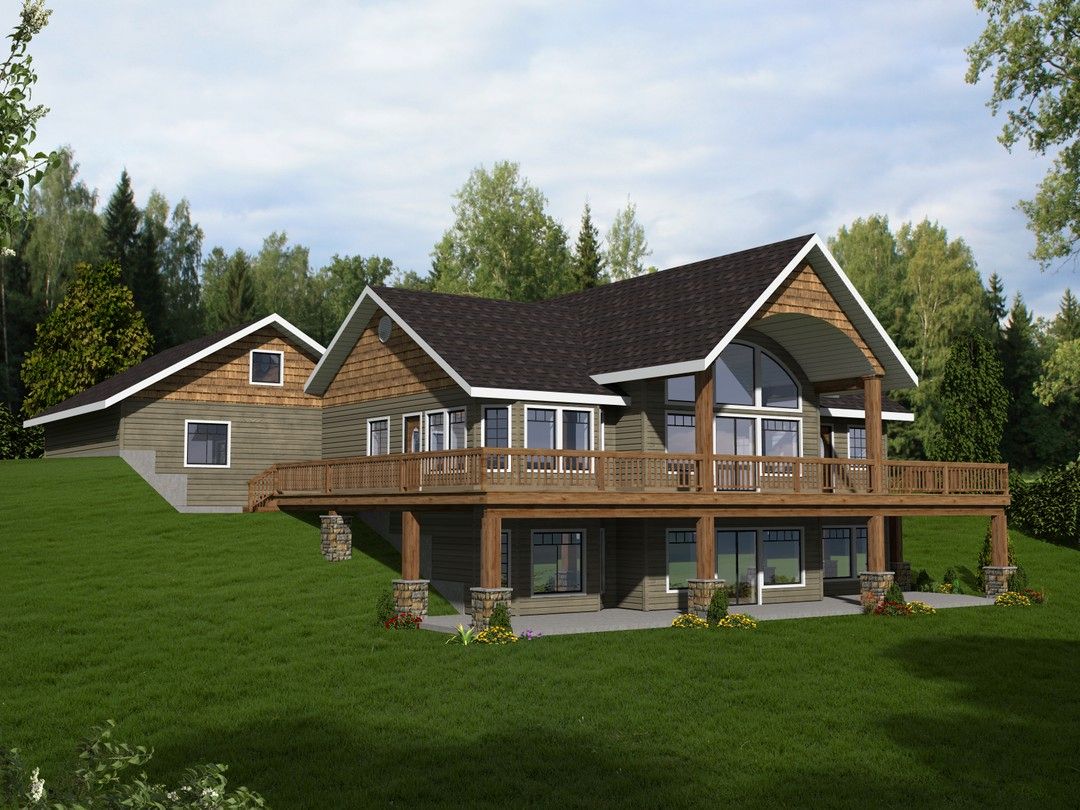
4-Bedroom, 3496 Sq Ft Concrete Block/ ICF Design House Plan - 132-1309 - Front Exterior
Plan Collection
4-Bedroom, 3496 Sq Ft Concrete Block/ ICF Design House Plan - 132-1309 - Front Exterior
Plan#132-1309
Starting at$1480
3496
Sq Ft
1
Story
4
Bed
3
Bath
2
Car
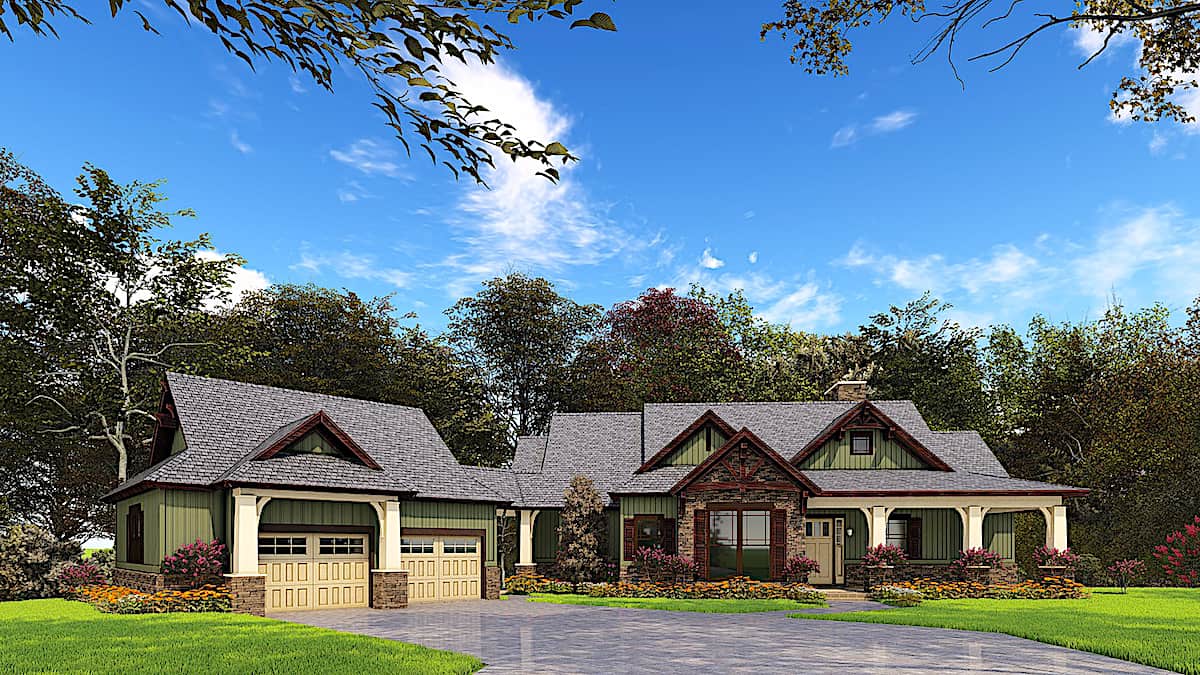
2-Bedroom, 2008 Sq Ft Concrete Block/ ICF Design House Plan - 132-1270 - Front Exterior
Plan Collection
2-Bedroom, 2008 Sq Ft Concrete Block/ ICF Design House Plan - 132-1270 - Front Exterior
Plan#132-1270
Starting at$1370
2008
Sq Ft
1
Story
2
Bed
2.5
Bath
2
Car
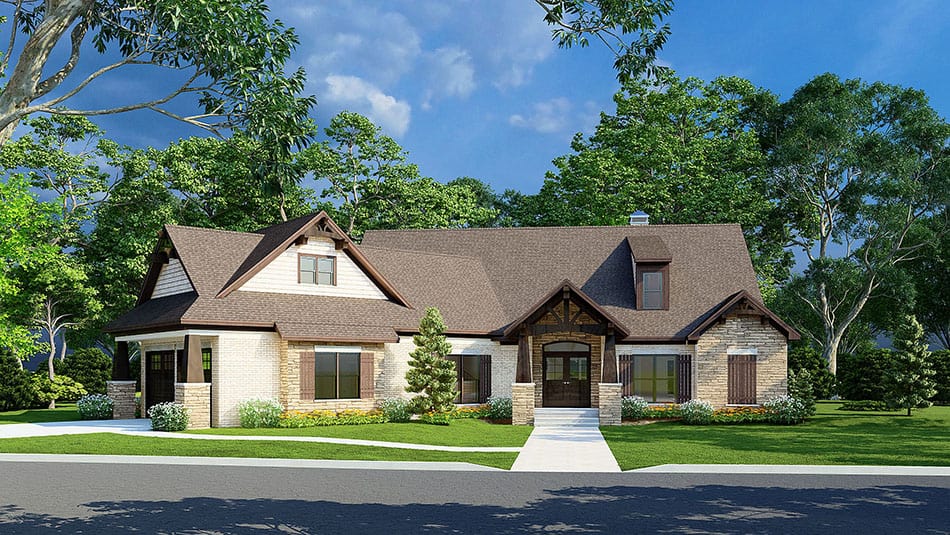
3-Bedroom, 2367 Sq Ft European Home - Plan #196-1037 - Main Exterior
Plan Collection
3-Bedroom, 2367 Sq Ft European Home - Plan #196-1037 - Main Exterior
Plan#196-1037
Starting at$1090
2367
Sq Ft
2
Story
3
Bed
2
Bath
2
Car
6-Bedroom, 2426 Sq Ft Multi-Unit Home - Plan #108-1962 - Main Exterior
Plan Collection
6-Bedroom, 2426 Sq Ft Multi-Unit Home - Plan #108-1962 - Main Exterior
Plan#108-1962
Starting at$1255
2426
Sq Ft
2
Story
6
Bed
4
Bath
2
Car
4-Bedroom, 2156 Sq Ft Country Home Plan - 123-1039 - Main Exterior
Plan Collection
4-Bedroom, 2156 Sq Ft Country Home Plan - 123-1039 - Main Exterior
Plan#123-1039
Starting at$1190
2156
Sq Ft
1
Story
4
Bed
3
Bath
2
Car
5-Bedroom, 2379 Sq Ft Southern Home Plan - 153-1438 - Main Exterior
Plan Collection
5-Bedroom, 2379 Sq Ft Southern Home Plan - 153-1438 - Main Exterior
Plan#153-1438
Starting at$1350
2379
Sq Ft
2
Story
5
Bed
4
Bath
2
Car
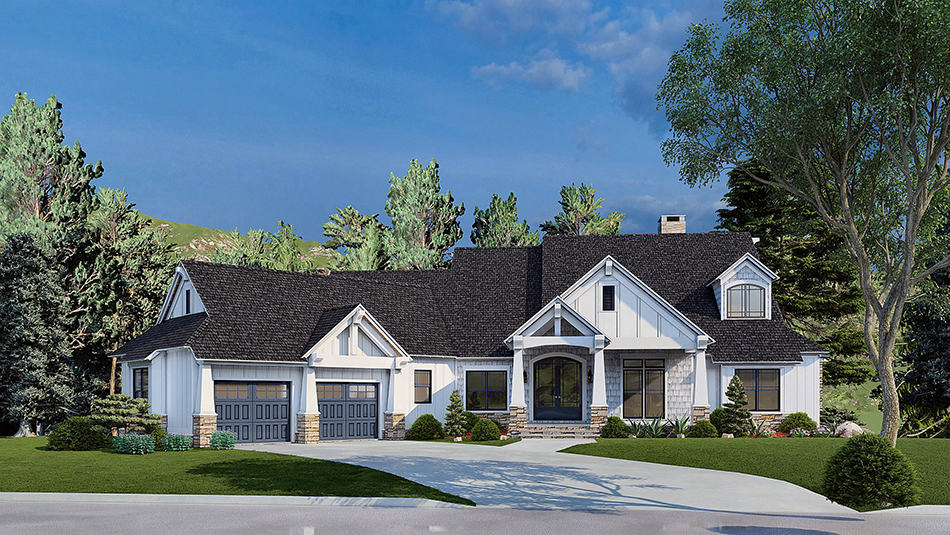
4-Bedroom, 2454 Sq Ft European Home Plan - 153-1985 - Main Exterior
Plan Collection
4-Bedroom, 2454 Sq Ft European Home Plan - 153-1985 - Main Exterior
Plan#153-1985
Starting at$1650
2454
Sq Ft
2
Story
4
Bed
3
Bath
2
Car
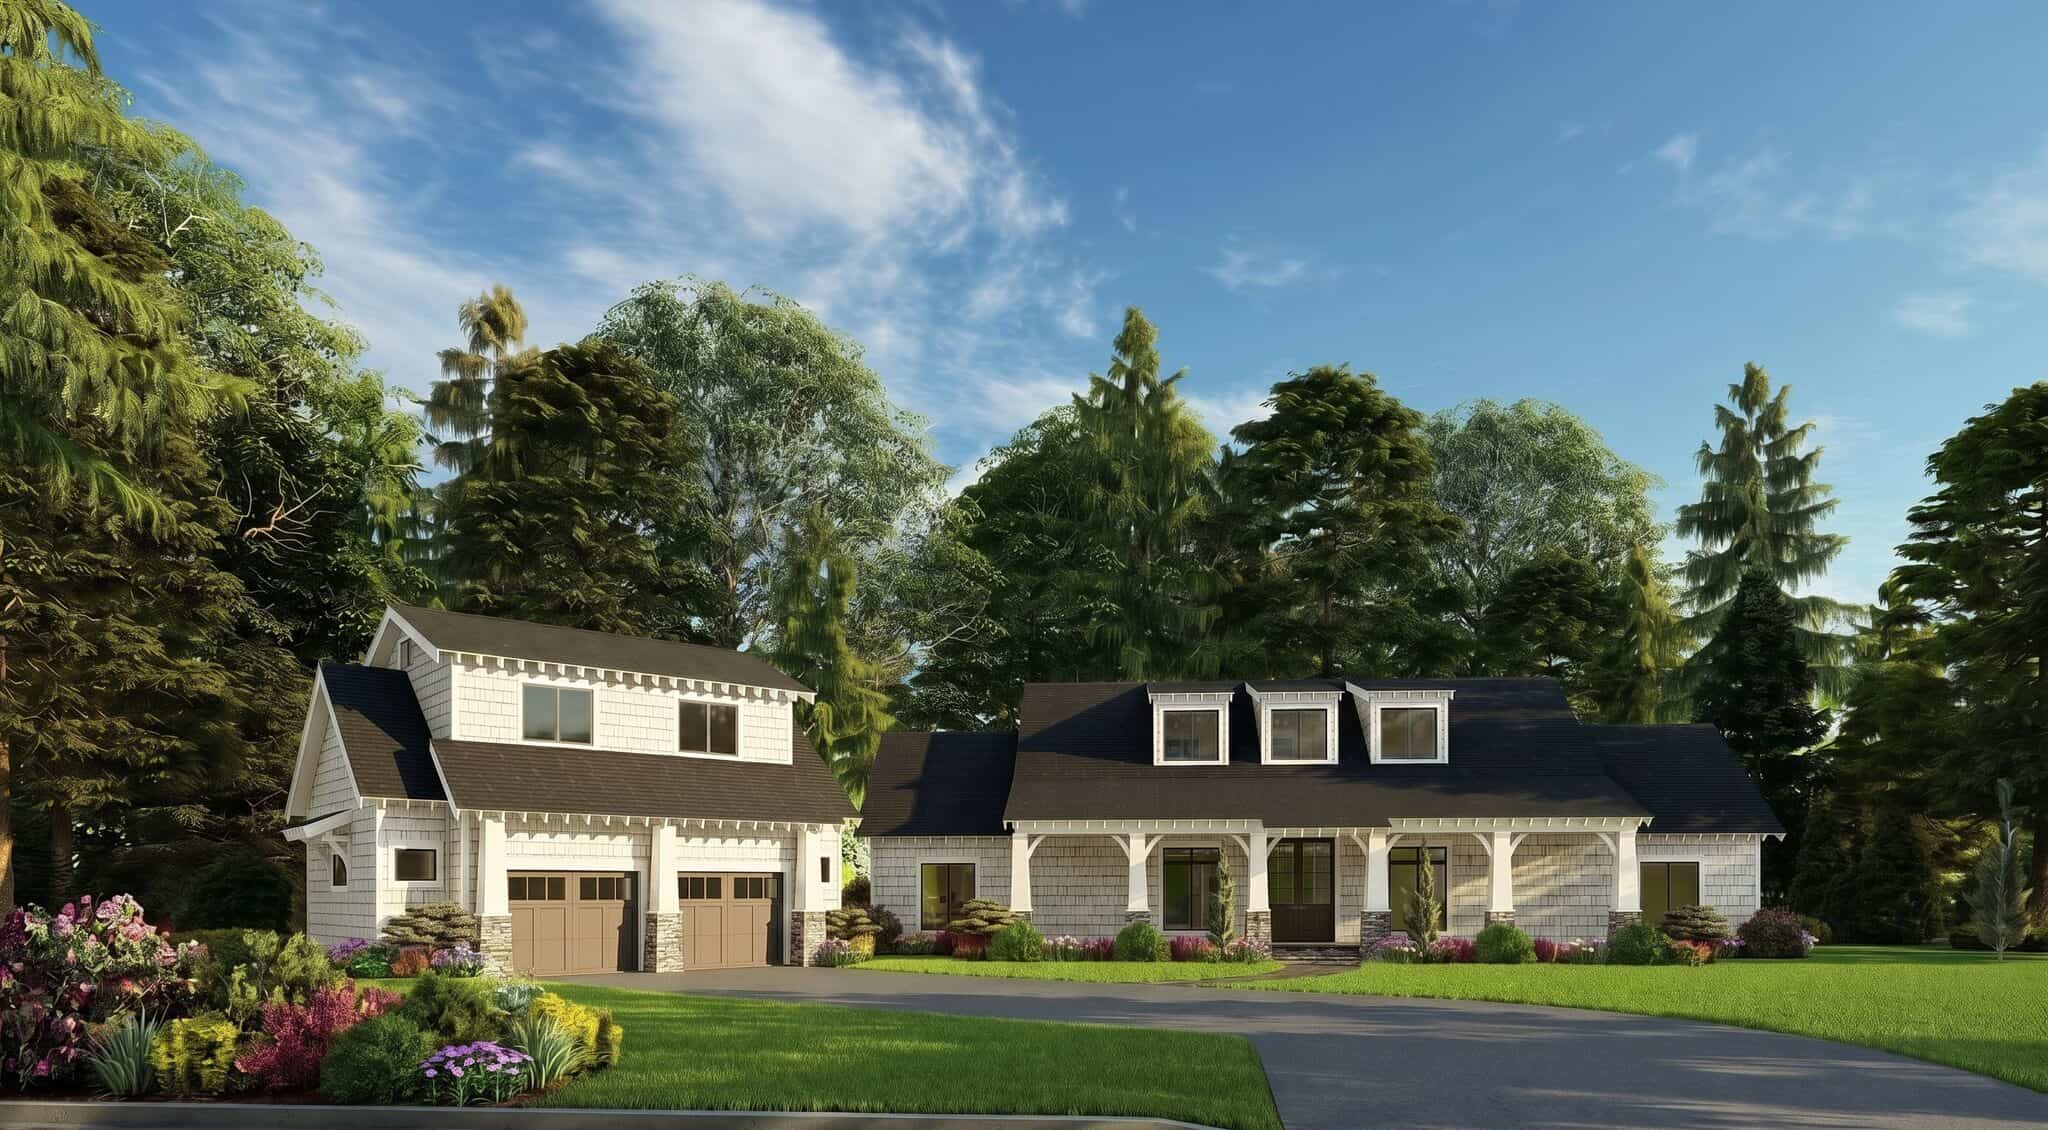
1-Bedroom, 929 Sq Ft Garage w/Apartments Home Plan - 108-1819 - Main Exterior
Plan Collection
1-Bedroom, 929 Sq Ft Garage w/Apartments Home Plan - 108-1819 - Main Exterior
Plan#108-1819
Starting at$485
929
Sq Ft
1
Story
1
Bed
1
Bath
2
Car
4-Bedroom, 1799 Sq Ft Acadian House - Plan #140-1087 - Front Exterior
Plan Collection
4-Bedroom, 1799 Sq Ft Acadian House - Plan #140-1087 - Front Exterior
Plan#140-1087
Starting at$845
1799
Sq Ft
1
Story
4
Bed
2
Bath
2
Car

2-Bedroom, 1733 Sq Ft Ranch House -Plan #120-2625 - Front Exterior
Plan Collection
2-Bedroom, 1733 Sq Ft Ranch House -Plan #120-2625 - Front Exterior
Plan#120-2625
Starting at$1255
1733
Sq Ft
1
Story
2
Bed
2
Bath
2
Car
3-Bedroom, 2257 Sq Ft Ranch House - Plan #108-1929 - Front Exterior
Plan Collection
3-Bedroom, 2257 Sq Ft Ranch House - Plan #108-1929 - Front Exterior
Plan#108-1929
Starting at$945
2257
Sq Ft
1
Story
3
Bed
2.5
Bath
2
Car
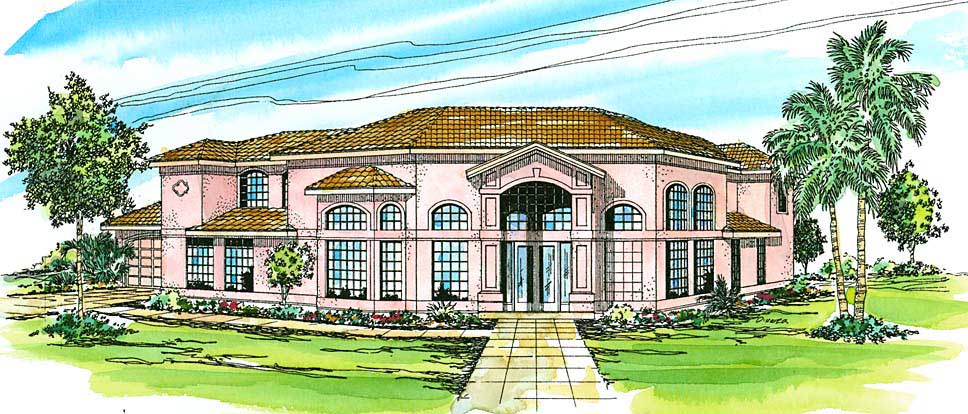
5-Bedroom, 3327 Sq Ft Mediterranean House Plan - 108-1370 - Front Exterior
Plan Collection
5-Bedroom, 3327 Sq Ft Mediterranean House Plan - 108-1370 - Front Exterior
Plan#108-1370
Starting at$1510
3327
Sq Ft
2
Story
5
Bed
3.5
Bath
2
Car
3-Bedroom, 2085 Sq Ft French Home - Plan -#193-1202 - Main Exterior
Plan Collection
3-Bedroom, 2085 Sq Ft French Home - Plan -#193-1202 - Main Exterior
Plan#193-1202
Starting at$1100
2085
Sq Ft
1
Story
3
Bed
2
Bath
2
Car
3-Bedroom, 2199 Sq Ft Bungalow House - Plan #153-2083 - Front Exterior
Plan Collection
3-Bedroom, 2199 Sq Ft Bungalow House - Plan #153-2083 - Front Exterior
Plan#153-2083
Starting at$1550
2199
Sq Ft
1
Story
3
Bed
2.5
Bath
2
Car
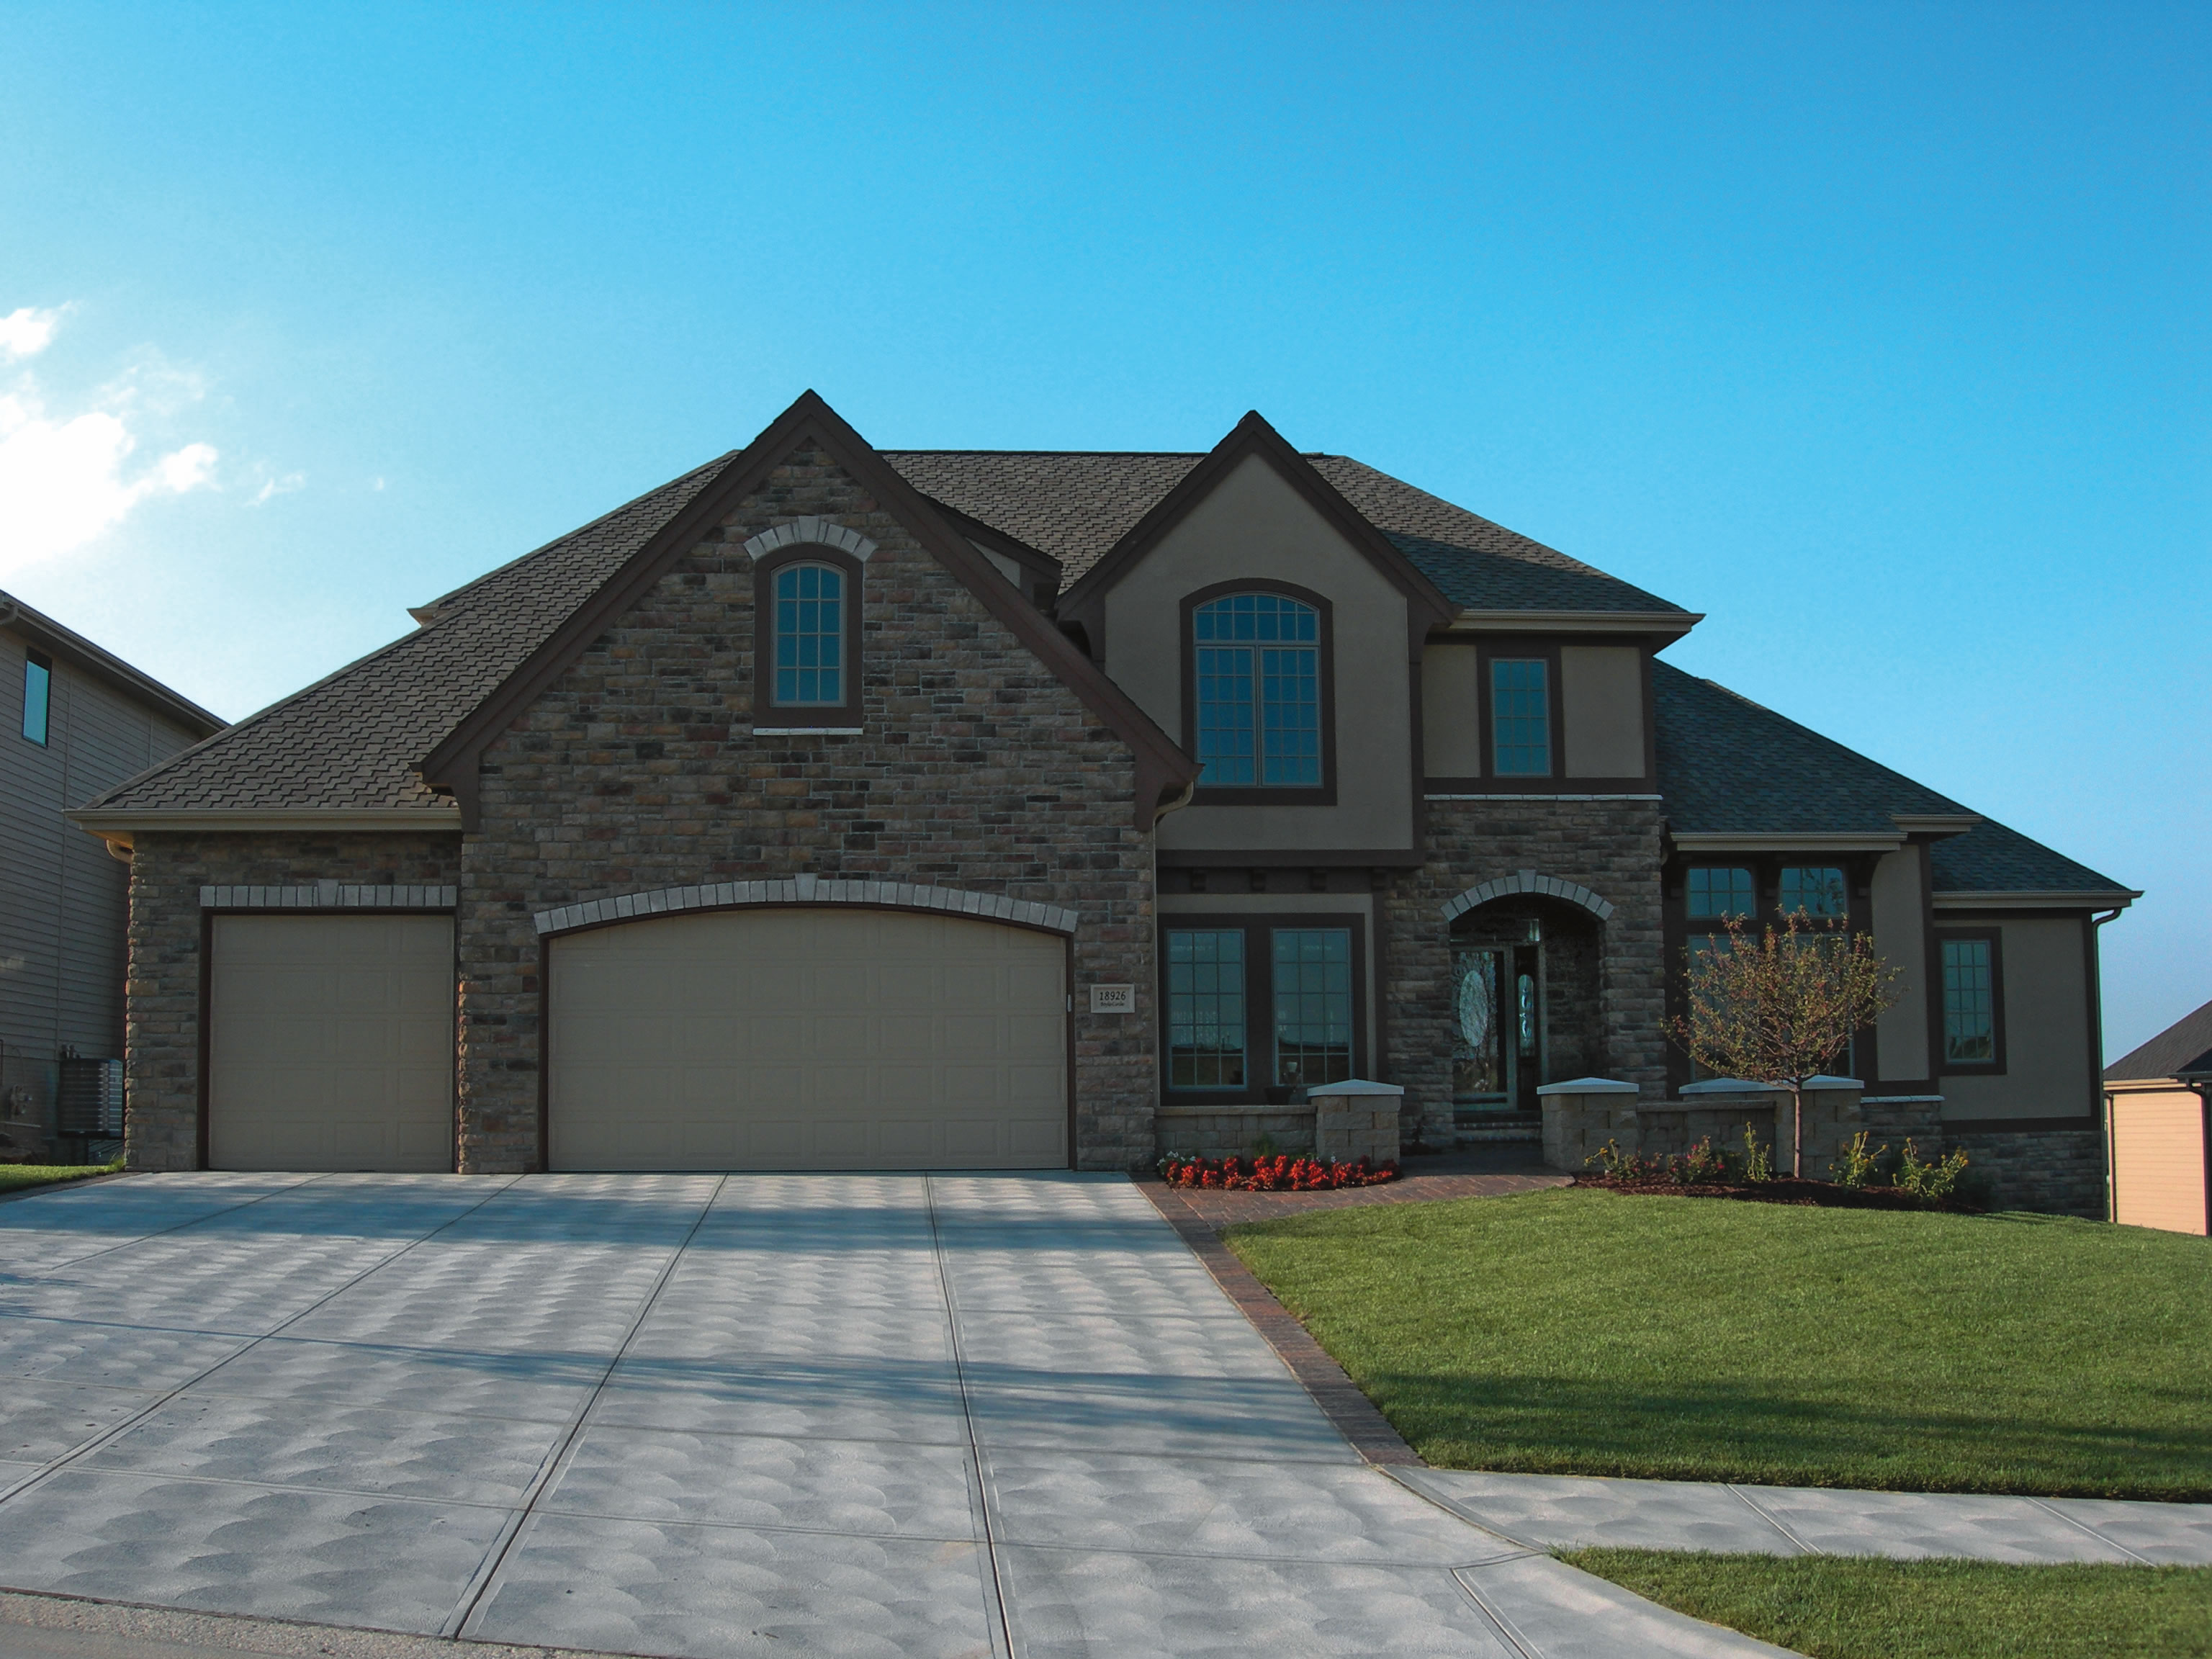
3-Bedroom, 3047 Sq Ft Tudor House Plan - 195-1067 - Front Exterior
Plan Collection
3-Bedroom, 3047 Sq Ft Tudor House Plan - 195-1067 - Front Exterior
Plan#195-1067
Starting at$1200
3047
Sq Ft
2
Story
3
Bed
3.5
Bath
2
Car
3-Bedroom, 2165 Sq Ft Farmhouse Home - Plan #142-1208 - Main Exterior
Plan Collection
3-Bedroom, 2165 Sq Ft Farmhouse Home - Plan #142-1208 - Main Exterior
Plan#142-1208
Starting at$1445
2165
Sq Ft
1.5
Story
3
Bed
2
Bath
2
Car
2-Bedroom, 1611 Sq Ft Ranch Home Plan - 108-1821 - Main Exterior
Plan Collection
2-Bedroom, 1611 Sq Ft Ranch Home Plan - 108-1821 - Main Exterior
Plan#108-1821
Starting at$920
1611
Sq Ft
1
Story
2
Bed
2
Bath
2
Car
3-Bedroom, 3013 Sq Ft Farmhouse Home - Plan #140-1107 - Main Exterior
Plan Collection
3-Bedroom, 3013 Sq Ft Farmhouse Home - Plan #140-1107 - Main Exterior
Plan#140-1107
Starting at$1045
3013
Sq Ft
1
Story
3
Bed
3.5
Bath
2
Car
3-Bedroom, 2050 Sq Ft Ranch Home - Plan #193-1172 - Main Exterior
Plan Collection
3-Bedroom, 2050 Sq Ft Ranch Home - Plan #193-1172 - Main Exterior
Plan#193-1172
Starting at$1550
2050
Sq Ft
1
Story
3
Bed
3.5
Bath
2
Car
4-Bedroom, 2567 Sq Ft In-Law Suite House Plan - 108-1328 - Front Exterior
Plan Collection
4-Bedroom, 2567 Sq Ft In-Law Suite House Plan - 108-1328 - Front Exterior
Plan#108-1328
Starting at$1100
2567
Sq Ft
2
Story
4
Bed
3.5
Bath
2
Car
3-Bedroom, 3919 Sq Ft European House Plan - 108-1862 - Front Exterior
Plan Collection
3-Bedroom, 3919 Sq Ft European House Plan - 108-1862 - Front Exterior
Plan#108-1862
Starting at$1765
3919
Sq Ft
1
Story
3
Bed
3.5
Bath
2
Car
3-Bedroom, 1506 Sq Ft Small House Plans - 108-1191 - Main Exterior
Plan Collection
3-Bedroom, 1506 Sq Ft Small House Plans - 108-1191 - Main Exterior
Plan#108-1191
Starting at$920
1506
Sq Ft
1
Story
3
Bed
2.5
Bath
2
Car
2-Bedroom, 1545 Sq Ft Cottage Home Plan - 108-1807 - Main Exterior
Plan Collection
2-Bedroom, 1545 Sq Ft Cottage Home Plan - 108-1807 - Main Exterior
Plan#108-1807
Starting at$920
1545
Sq Ft
1
Story
2
Bed
2
Bath
2
Car
3-Bedroom, 2358 Sq Ft Bungalow Home - Plan #193-1156 - Main Exterior
Plan Collection
3-Bedroom, 2358 Sq Ft Bungalow Home - Plan #193-1156 - Main Exterior
Plan#193-1156
Starting at$1350
2358
Sq Ft
1.5
Story
3
Bed
2.5
Bath
2
Car
4-Bedroom, 3496 Sq Ft Concrete Block/ ICF Design House Plan - 132-1309 - Front Exterior
Plan Collection
4-Bedroom, 3496 Sq Ft Concrete Block/ ICF Design House Plan - 132-1309 - Front Exterior
Plan#132-1309
Starting at$1480
3496
Sq Ft
1
Story
4
Bed
3
Bath
2
Car
2-Bedroom, 2008 Sq Ft Concrete Block/ ICF Design House Plan - 132-1270 - Front Exterior
Plan Collection
2-Bedroom, 2008 Sq Ft Concrete Block/ ICF Design House Plan - 132-1270 - Front Exterior
Plan#132-1270
Starting at$1370
2008
Sq Ft
1
Story
2
Bed
2.5
Bath
2
Car
3-Bedroom, 2367 Sq Ft European Home - Plan #196-1037 - Main Exterior
Plan Collection
3-Bedroom, 2367 Sq Ft European Home - Plan #196-1037 - Main Exterior
Plan#196-1037
Starting at$1090
2367
Sq Ft
2
Story
3
Bed
2
Bath
2
Car
6-Bedroom, 2426 Sq Ft Multi-Unit Home - Plan #108-1962 - Main Exterior
Plan Collection
6-Bedroom, 2426 Sq Ft Multi-Unit Home - Plan #108-1962 - Main Exterior
Plan#108-1962
Starting at$1255
2426
Sq Ft
2
Story
6
Bed
4
Bath
2
Car
4-Bedroom, 2156 Sq Ft Country Home Plan - 123-1039 - Main Exterior
Plan Collection
4-Bedroom, 2156 Sq Ft Country Home Plan - 123-1039 - Main Exterior
Plan#123-1039
Starting at$1190
2156
Sq Ft
1
Story
4
Bed
3
Bath
2
Car
5-Bedroom, 2379 Sq Ft Southern Home Plan - 153-1438 - Main Exterior
Plan Collection
5-Bedroom, 2379 Sq Ft Southern Home Plan - 153-1438 - Main Exterior
Plan#153-1438
Starting at$1350
2379
Sq Ft
2
Story
5
Bed
4
Bath
2
Car

4-Bedroom, 2454 Sq Ft European Home Plan - 153-1985 - Main Exterior
Plan Collection
4-Bedroom, 2454 Sq Ft European Home Plan - 153-1985 - Main Exterior
Plan#153-1985
Starting at$1650
2454
Sq Ft
2
Story
4
Bed
3
Bath
2
Car
1-Bedroom, 929 Sq Ft Garage w/Apartments Home Plan - 108-1819 - Main Exterior
Plan Collection
1-Bedroom, 929 Sq Ft Garage w/Apartments Home Plan - 108-1819 - Main Exterior
Plan#108-1819
Starting at$485
929
Sq Ft
1
Story
1
Bed
1
Bath
2
Car
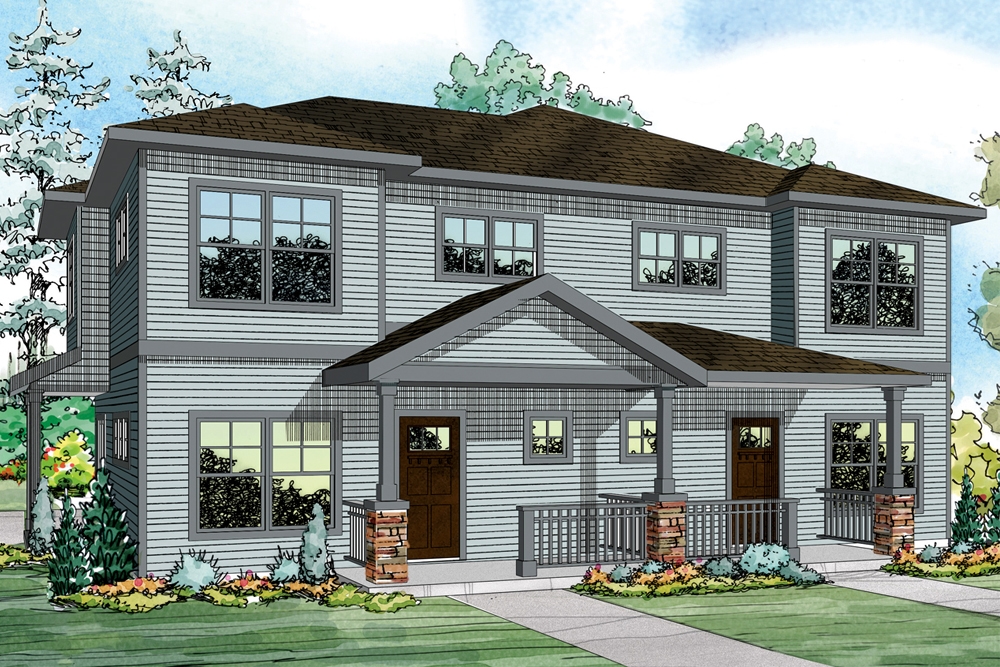
4-Bedroom, 1799 Sq Ft Acadian House - Plan #140-1087 - Front Exterior
Plan Collection
4-Bedroom, 1799 Sq Ft Acadian House - Plan #140-1087 - Front Exterior
Plan#140-1087
Starting at$845
1799
Sq Ft
1
Story
4
Bed
2
Bath
2
Car
2-Bedroom, 1733 Sq Ft Ranch House -Plan #120-2625 - Front Exterior
Plan Collection
2-Bedroom, 1733 Sq Ft Ranch House -Plan #120-2625 - Front Exterior
Plan#120-2625
Starting at$1255
1733
Sq Ft
1
Story
2
Bed
2
Bath
2
Car
3-Bedroom, 2257 Sq Ft Ranch House - Plan #108-1929 - Front Exterior
Plan Collection
3-Bedroom, 2257 Sq Ft Ranch House - Plan #108-1929 - Front Exterior
Plan#108-1929
Starting at$945
2257
Sq Ft
1
Story
3
Bed
2.5
Bath
2
Car
5-Bedroom, 3327 Sq Ft Mediterranean House Plan - 108-1370 - Front Exterior
Plan Collection
5-Bedroom, 3327 Sq Ft Mediterranean House Plan - 108-1370 - Front Exterior
Plan#108-1370
Starting at$1510
3327
Sq Ft
2
Story
5
Bed
3.5
Bath
2
Car
3-Bedroom, 2085 Sq Ft French Home - Plan -#193-1202 - Main Exterior
Plan Collection
3-Bedroom, 2085 Sq Ft French Home - Plan -#193-1202 - Main Exterior
Plan#193-1202
Starting at$1100
2085
Sq Ft
1
Story
3
Bed
2
Bath
2
Car

3-Bedroom, 2199 Sq Ft Bungalow House - Plan #153-2083 - Front Exterior
Plan Collection
3-Bedroom, 2199 Sq Ft Bungalow House - Plan #153-2083 - Front Exterior
Plan#153-2083
Starting at$1550
2199
Sq Ft
1
Story
3
Bed
2.5
Bath
2
Car
3-Bedroom, 3047 Sq Ft Tudor House Plan - 195-1067 - Front Exterior
Plan Collection
3-Bedroom, 3047 Sq Ft Tudor House Plan - 195-1067 - Front Exterior
Plan#195-1067
Starting at$1200
3047
Sq Ft
2
Story
3
Bed
3.5
Bath
2
Car
3-Bedroom, 2165 Sq Ft Farmhouse Home - Plan #142-1208 - Main Exterior
Plan Collection
3-Bedroom, 2165 Sq Ft Farmhouse Home - Plan #142-1208 - Main Exterior
Plan#142-1208
Starting at$1445
2165
Sq Ft
1.5
Story
3
Bed
2
Bath
2
Car
2-Bedroom, 1611 Sq Ft Ranch Home Plan - 108-1821 - Main Exterior
Plan Collection
2-Bedroom, 1611 Sq Ft Ranch Home Plan - 108-1821 - Main Exterior
Plan#108-1821
Starting at$920
1611
Sq Ft
1
Story
2
Bed
2
Bath
2
Car
3-Bedroom, 3013 Sq Ft Farmhouse Home - Plan #140-1107 - Main Exterior
Plan Collection
3-Bedroom, 3013 Sq Ft Farmhouse Home - Plan #140-1107 - Main Exterior
Plan#140-1107
Starting at$1045
3013
Sq Ft
1
Story
3
Bed
3.5
Bath
2
Car
3-Bedroom, 2050 Sq Ft Ranch Home - Plan #193-1172 - Main Exterior
Plan Collection
3-Bedroom, 2050 Sq Ft Ranch Home - Plan #193-1172 - Main Exterior
Plan#193-1172
Starting at$1550
2050
Sq Ft
1
Story
3
Bed
3.5
Bath
2
Car
4-Bedroom, 2567 Sq Ft In-Law Suite House Plan - 108-1328 - Front Exterior
Plan Collection
4-Bedroom, 2567 Sq Ft In-Law Suite House Plan - 108-1328 - Front Exterior
Plan#108-1328
Starting at$1100
2567
Sq Ft
2
Story
4
Bed
3.5
Bath
2
Car
3-Bedroom, 3919 Sq Ft European House Plan - 108-1862 - Front Exterior
Plan Collection
3-Bedroom, 3919 Sq Ft European House Plan - 108-1862 - Front Exterior
Plan#108-1862
Starting at$1765
3919
Sq Ft
1
Story
3
Bed
3.5
Bath
2
Car
3-Bedroom, 1506 Sq Ft Small House Plans - 108-1191 - Main Exterior
Plan Collection
3-Bedroom, 1506 Sq Ft Small House Plans - 108-1191 - Main Exterior
Plan#108-1191
Starting at$920
1506
Sq Ft
1
Story
3
Bed
2.5
Bath
2
Car
2-Bedroom, 1545 Sq Ft Cottage Home Plan - 108-1807 - Main Exterior
Plan Collection
2-Bedroom, 1545 Sq Ft Cottage Home Plan - 108-1807 - Main Exterior
Plan#108-1807
Starting at$920
1545
Sq Ft
1
Story
2
Bed
2
Bath
2
Car
3-Bedroom, 2358 Sq Ft Bungalow Home - Plan #193-1156 - Main Exterior
Plan Collection
3-Bedroom, 2358 Sq Ft Bungalow Home - Plan #193-1156 - Main Exterior
Plan#193-1156
Starting at$1350
2358
Sq Ft
1.5
Story
3
Bed
2.5
Bath
2
Car
1...1011121314...75