2 Garage, 45-55 Foot Deep House Plans
Clear AllSort ByTrending
3,339
Plan Results
Plan Results
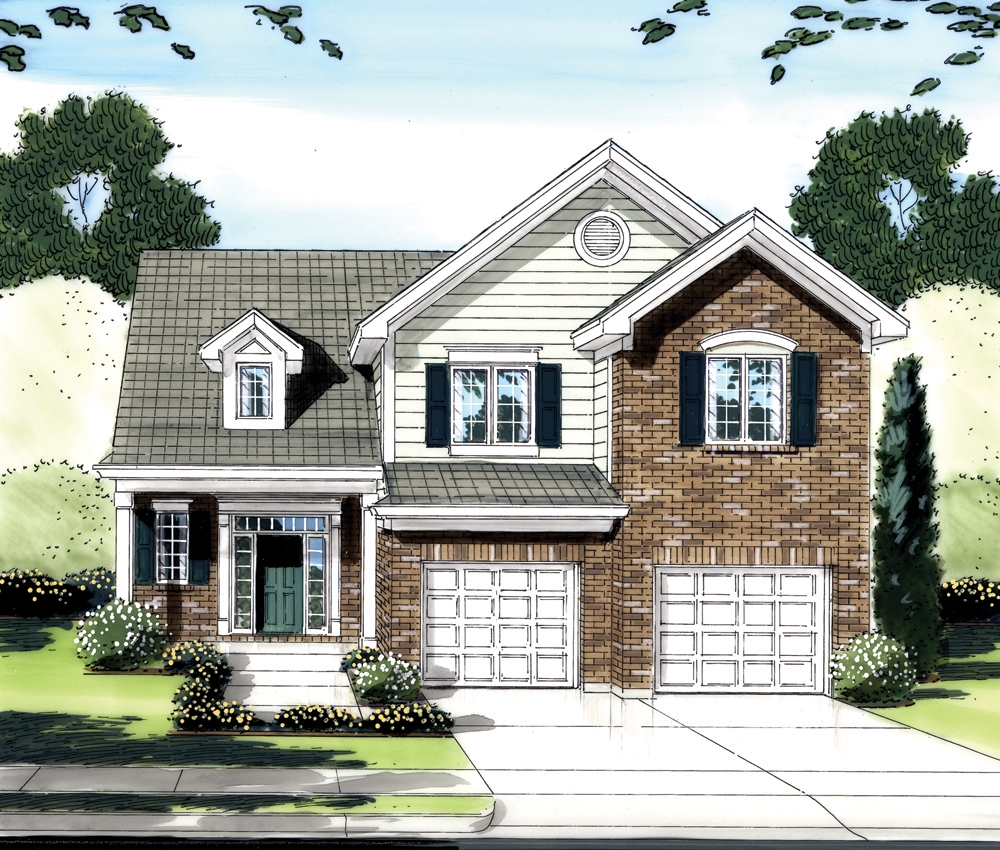
Plan#169-1091
Starting at$770
1828
Sq Ft
2
Story
4
Bed
2.5
Bath
2
Car

Plan#169-1093
Starting at$770
1828
Sq Ft
2
Story
3
Bed
2.5
Bath
2
Car

Plan#192-1023
Starting at$500
2253
Sq Ft
2
Story
3
Bed
2.5
Bath
2
Car

Plan#169-1101
Starting at$870
2113
Sq Ft
2
Story
4
Bed
2.5
Bath
2
Car
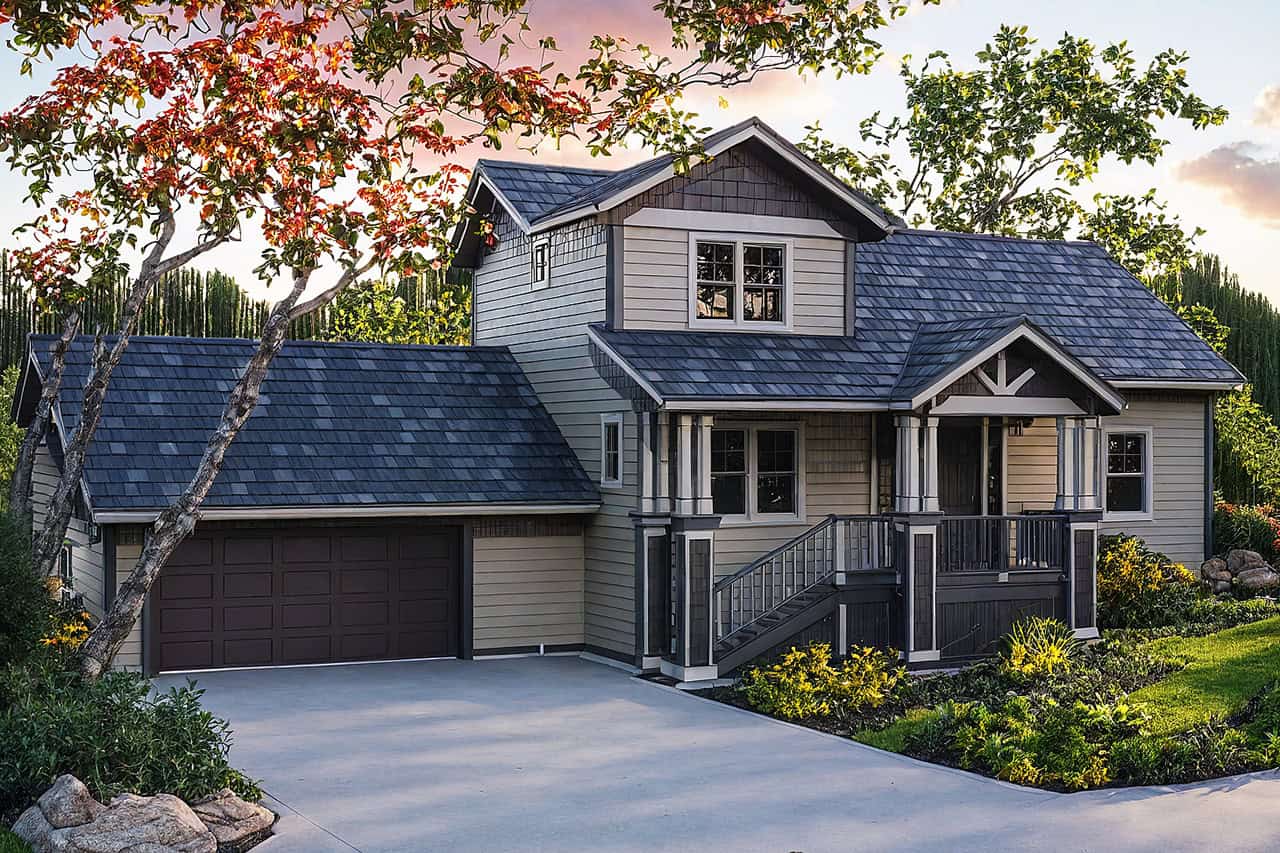
Plan#108-1608
Starting at$920
2305
Sq Ft
2
Story
3
Bed
2
Bath
2
Car
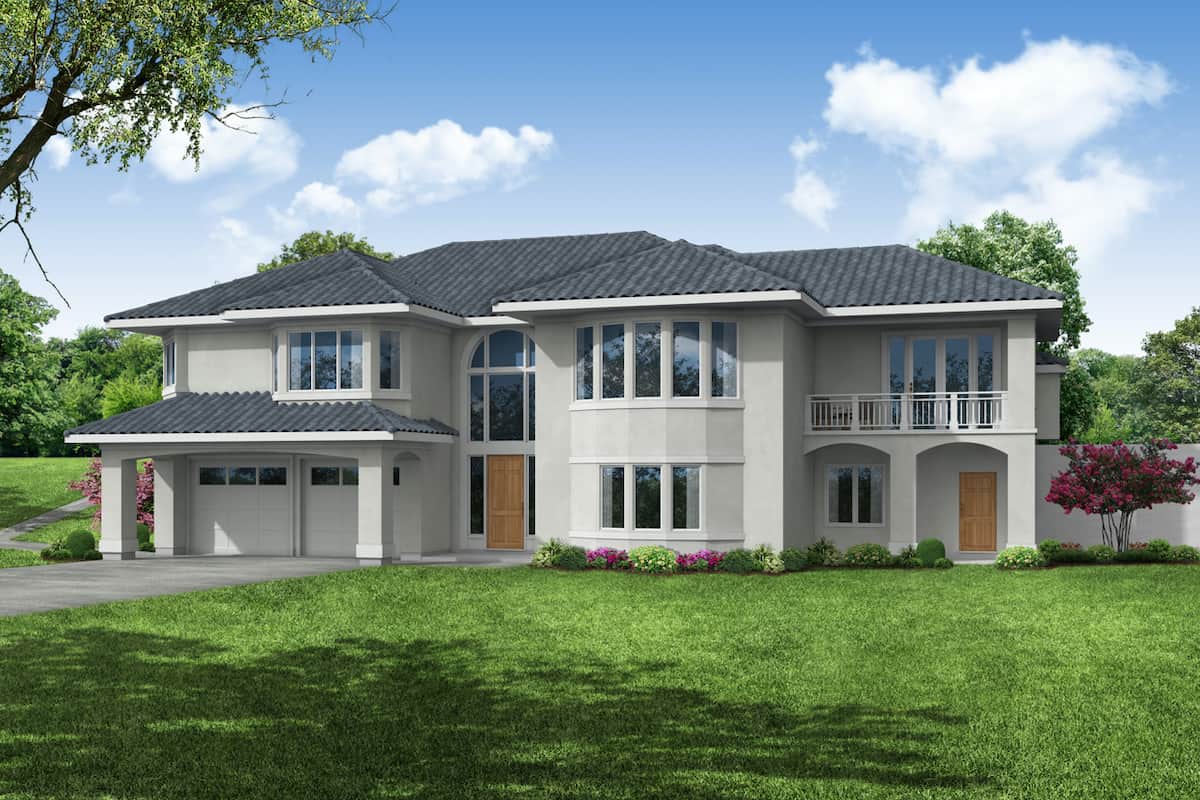
Plan#108-1991
Starting at$1510
3191
Sq Ft
1
Story
3
Bed
2.5
Bath
2
Car
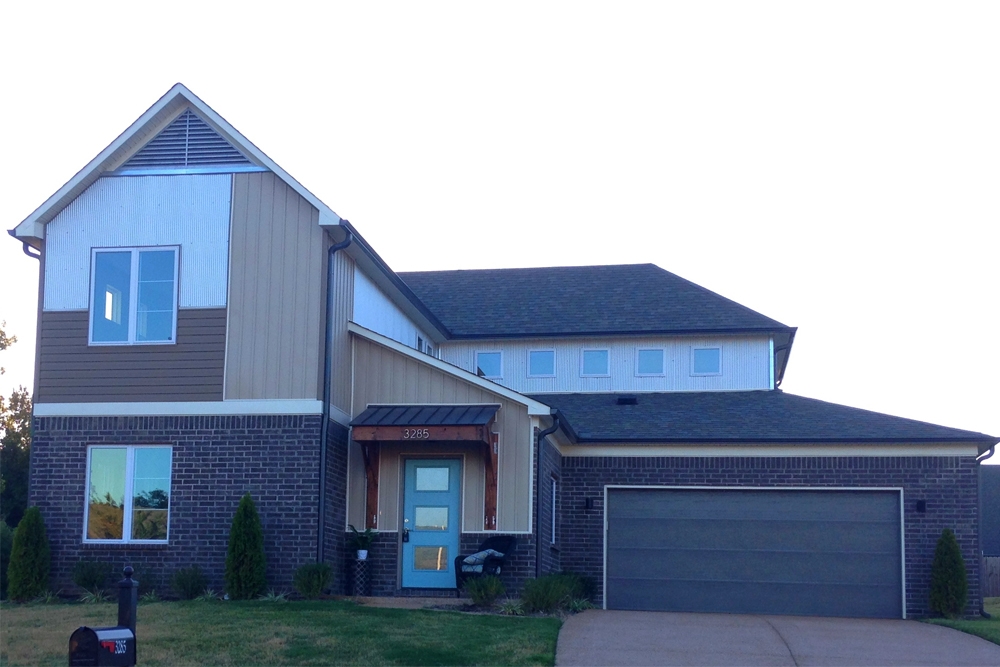
Plan#196-1058
Starting at$1165
2622
Sq Ft
2
Story
3
Bed
2.5
Bath
2
Car
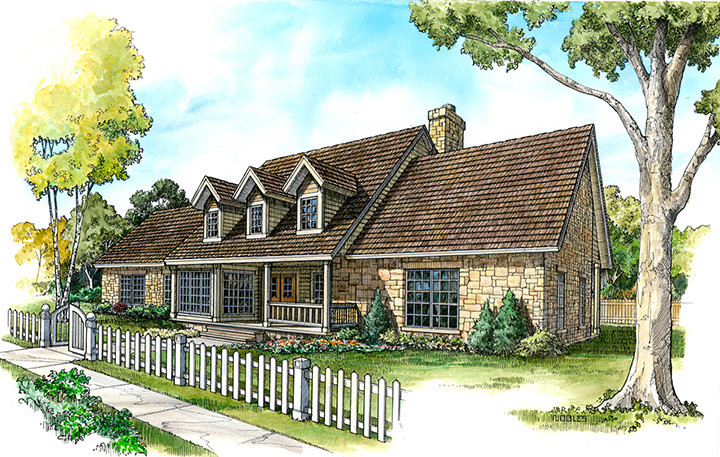
Plan#192-1017
Starting at$500
2526
Sq Ft
2
Story
3
Bed
2.5
Bath
2
Car

Plan#141-1263
Starting at$1300
1815
Sq Ft
1
Story
3
Bed
2
Bath
2
Car
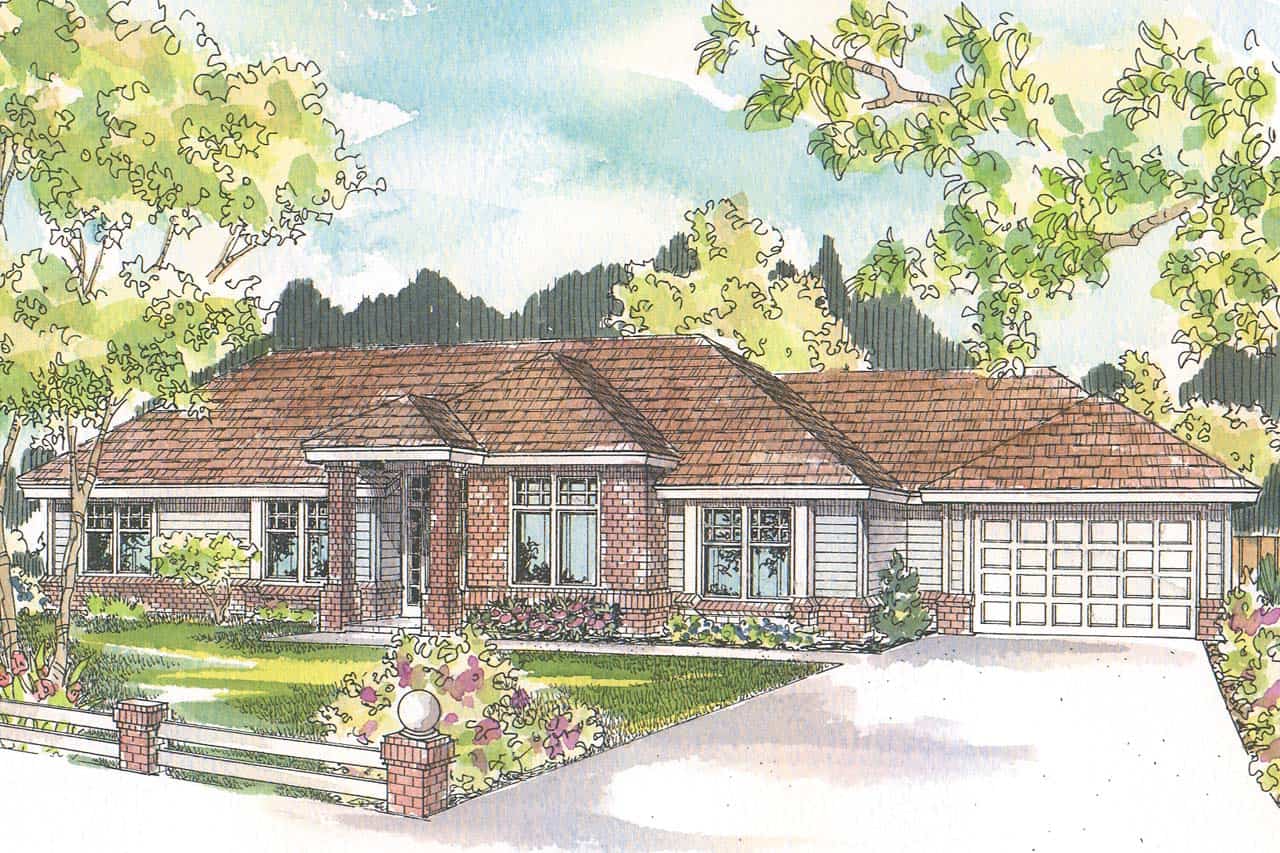
Plan#108-1966
Starting at$1100
2592
Sq Ft
1
Story
3
Bed
2.5
Bath
2
Car
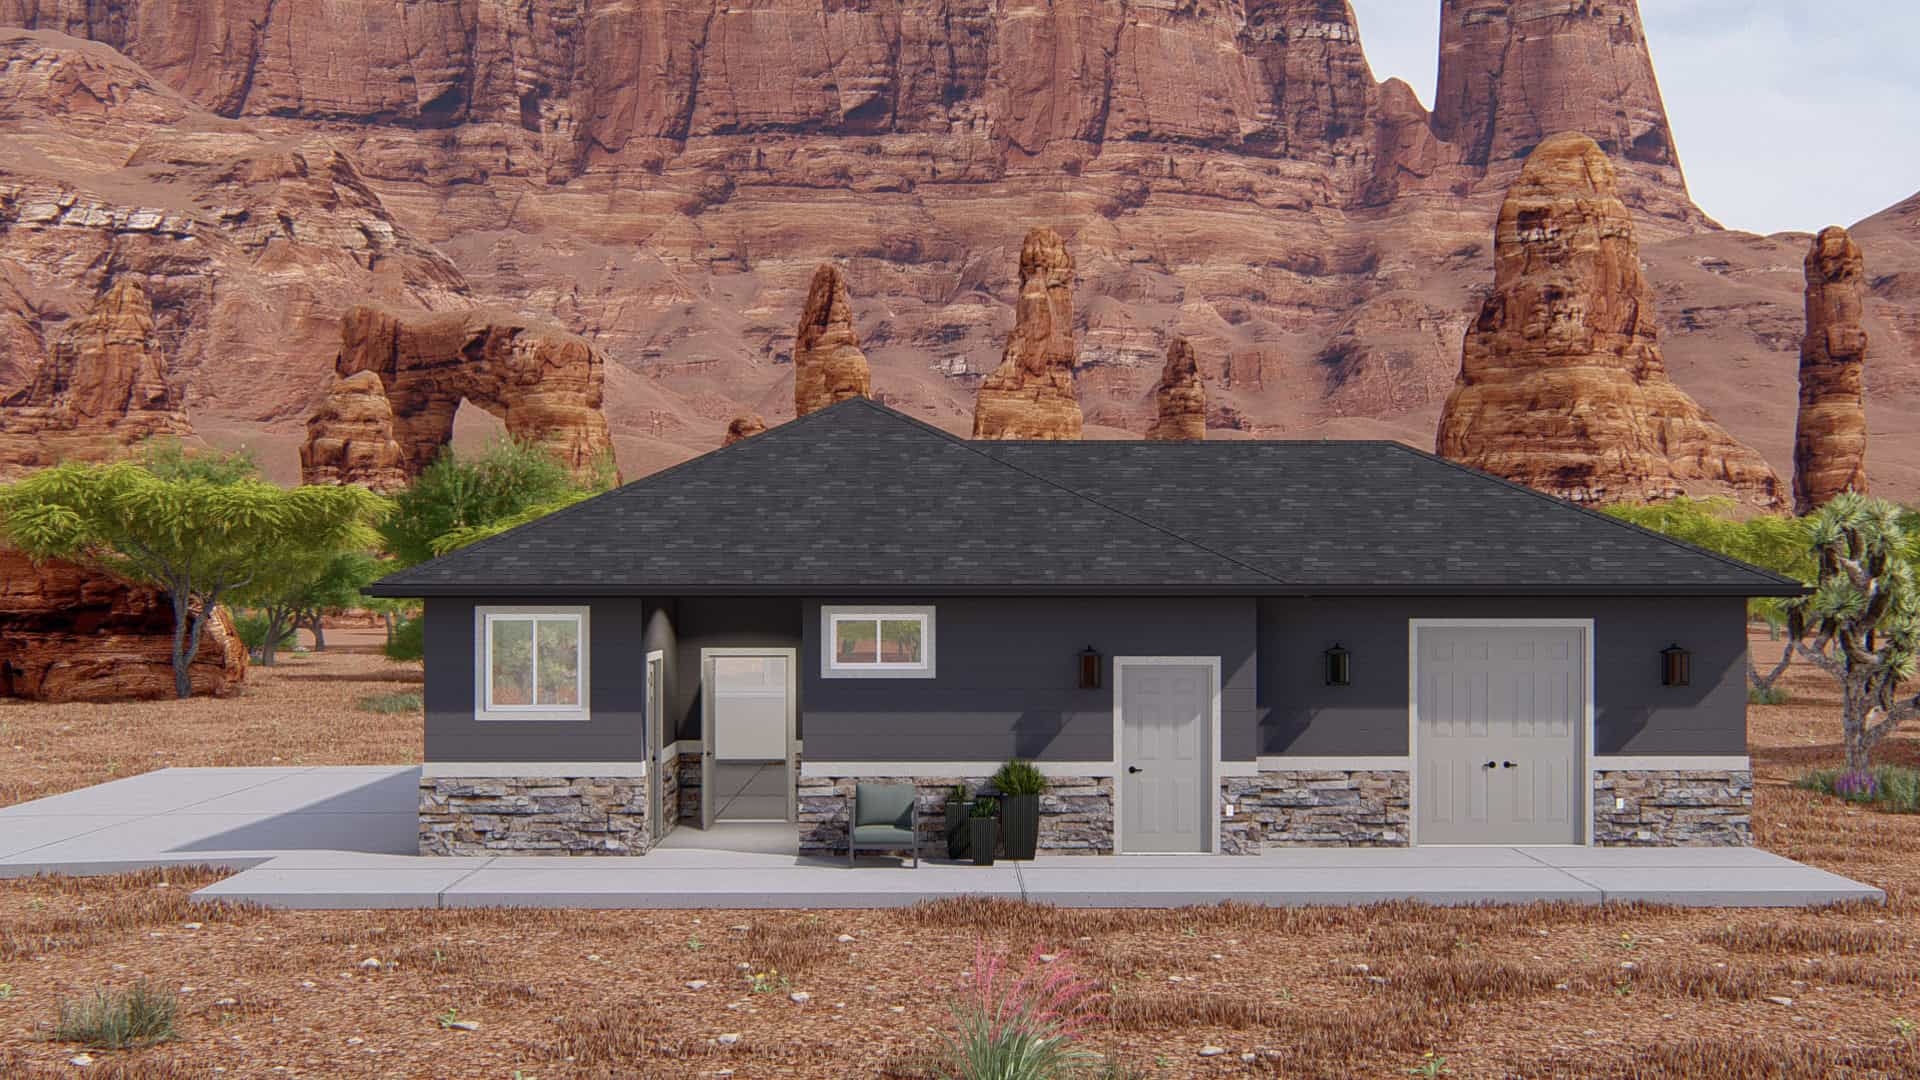
Plan#187-1219
Starting at$500
1
Sq Ft
1
Story
0
Bed
1
Bath
2
Car
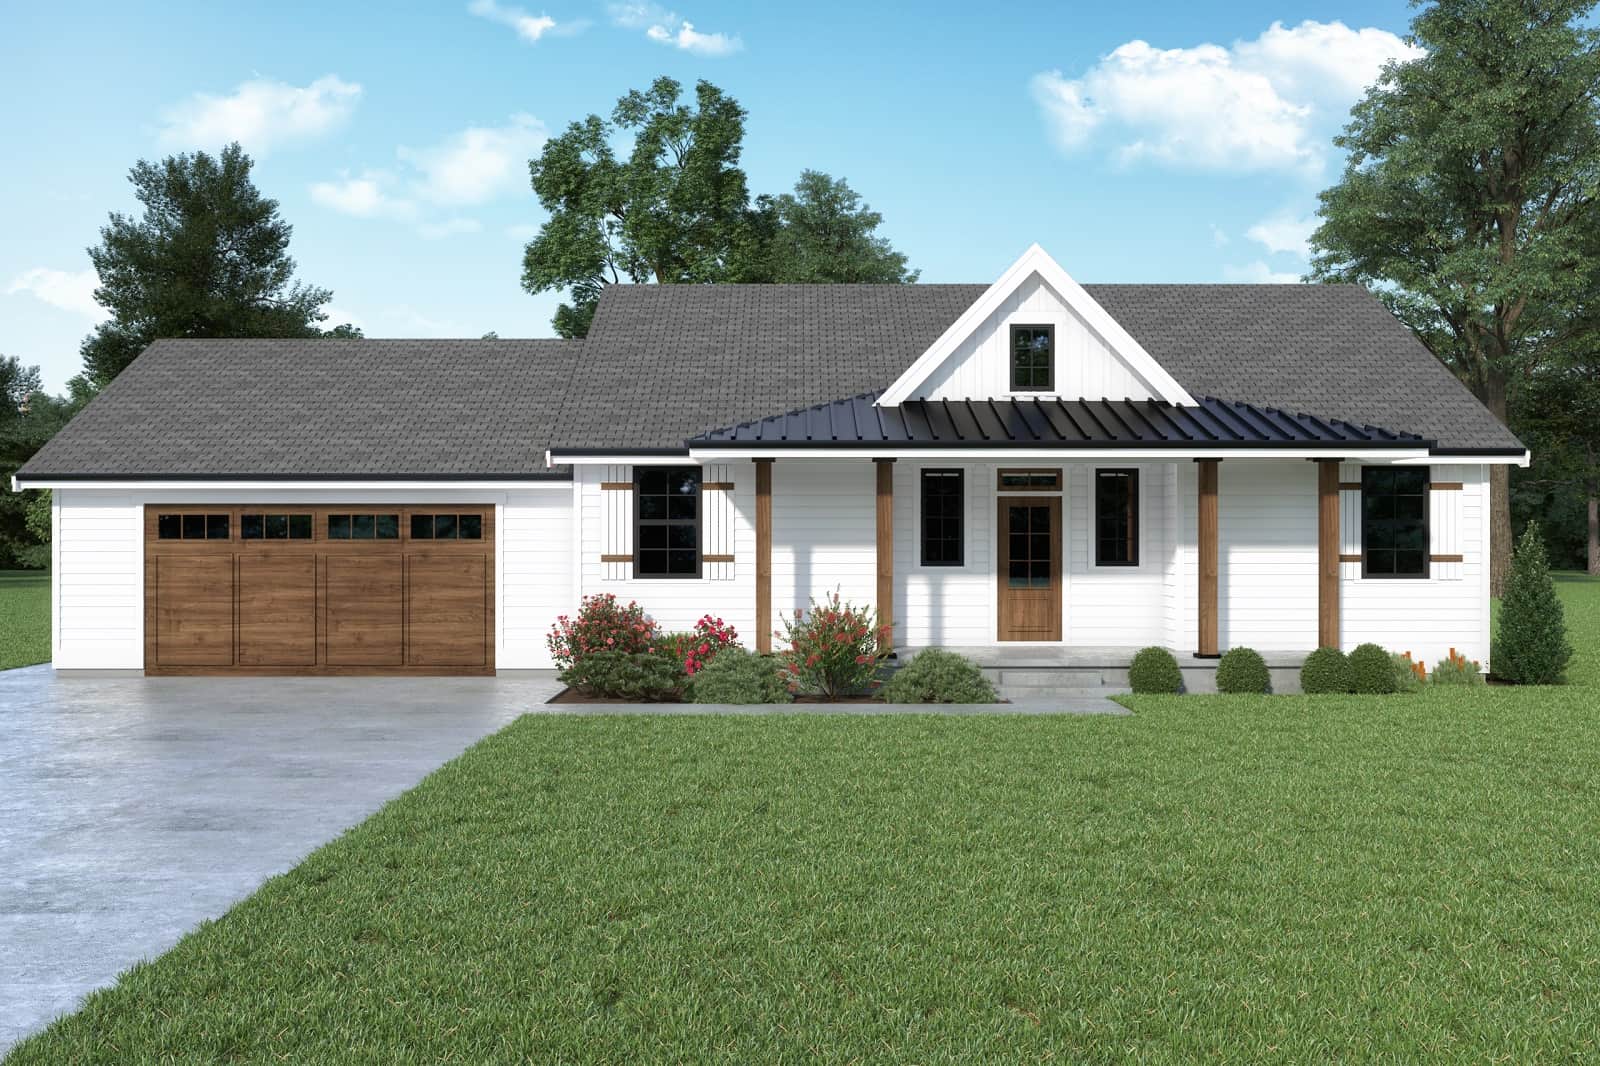
Plan#214-1004
Starting at$875
1248
Sq Ft
1
Story
2
Bed
2
Bath
2
Car
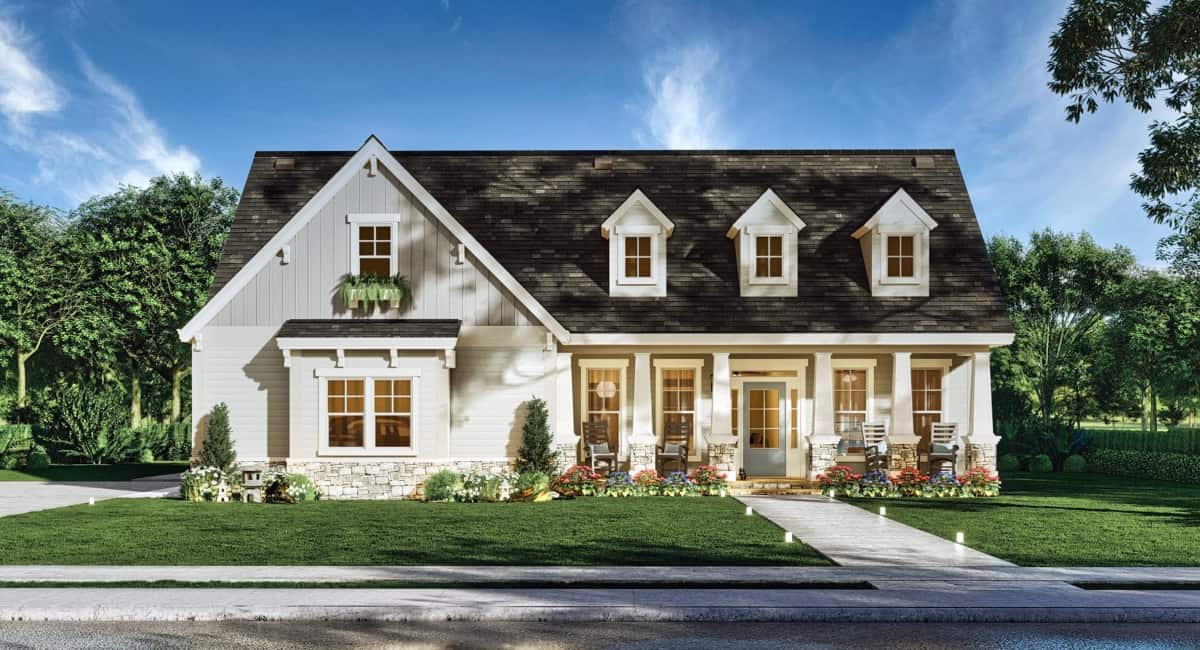
Plan#106-1337
Starting at$1295
1898
Sq Ft
2
Story
3
Bed
2.5
Bath
2
Car
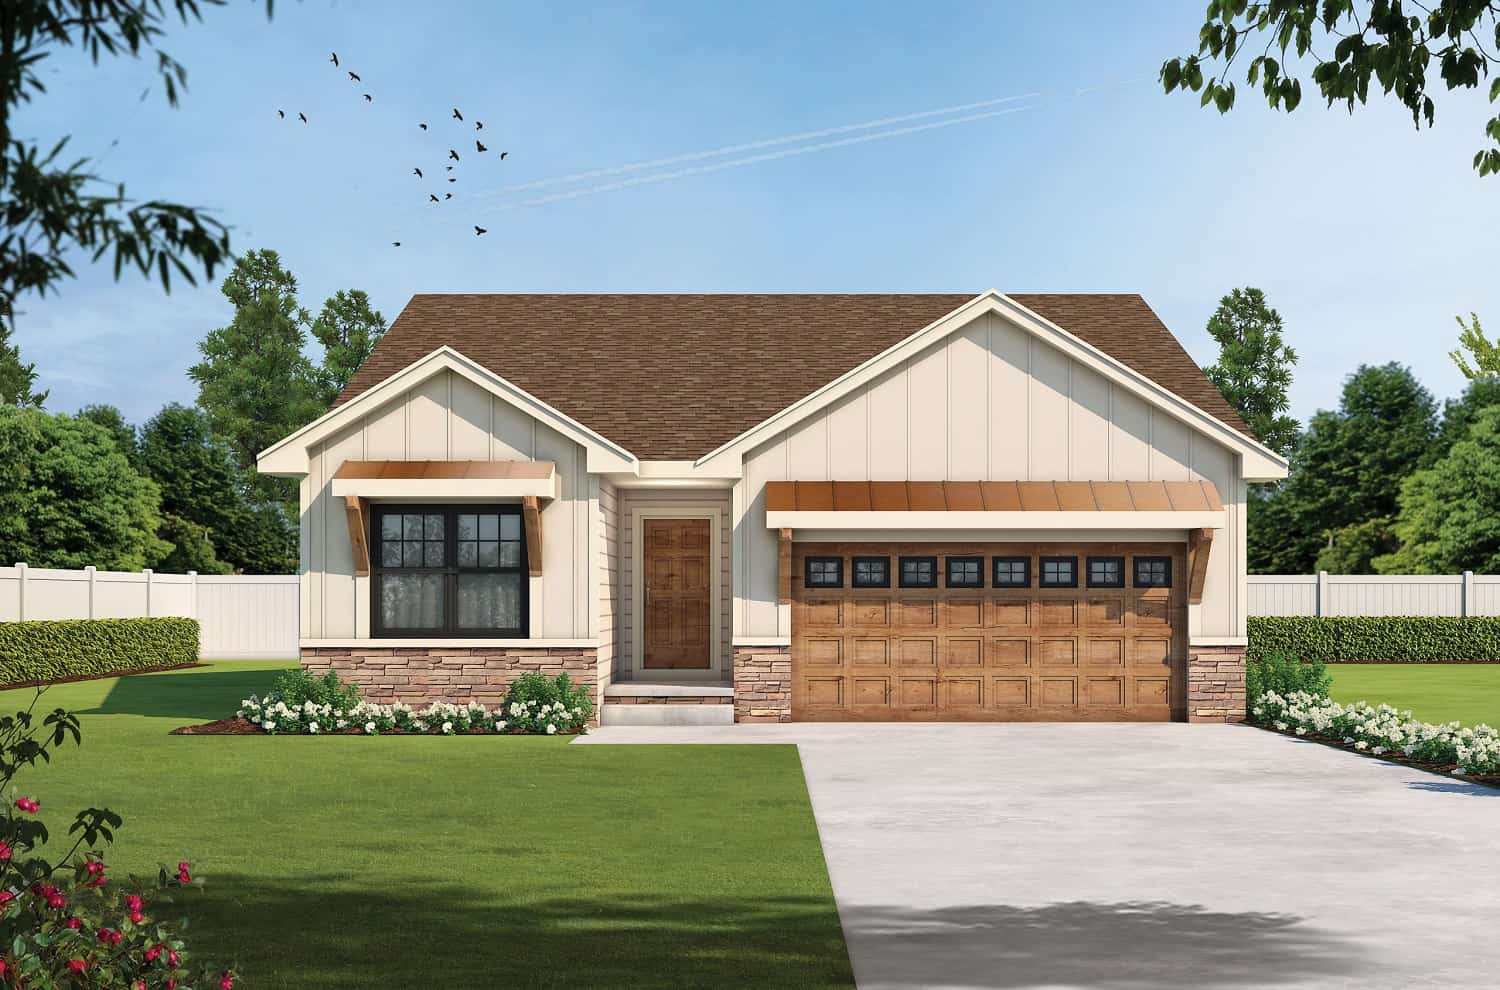
Plan#120-2712
Starting at$1205
1390
Sq Ft
1
Story
2
Bed
2
Bath
2
Car
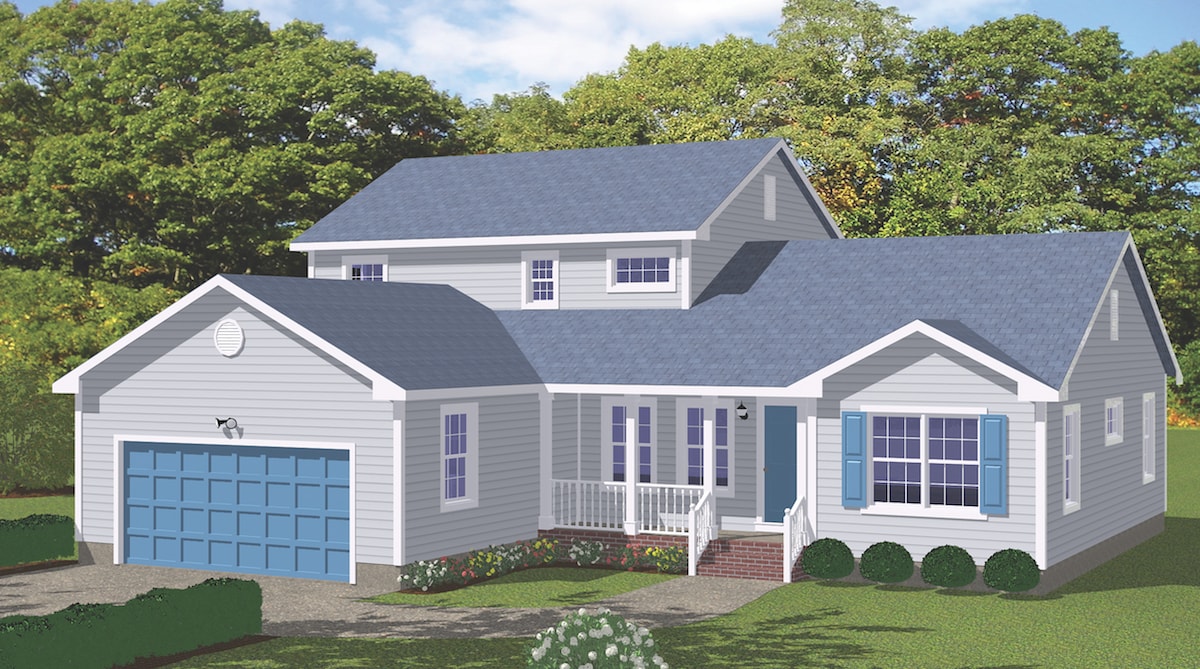
Plan#200-1035
Starting at$1425
2128
Sq Ft
2
Story
4
Bed
3
Bath
2
Car
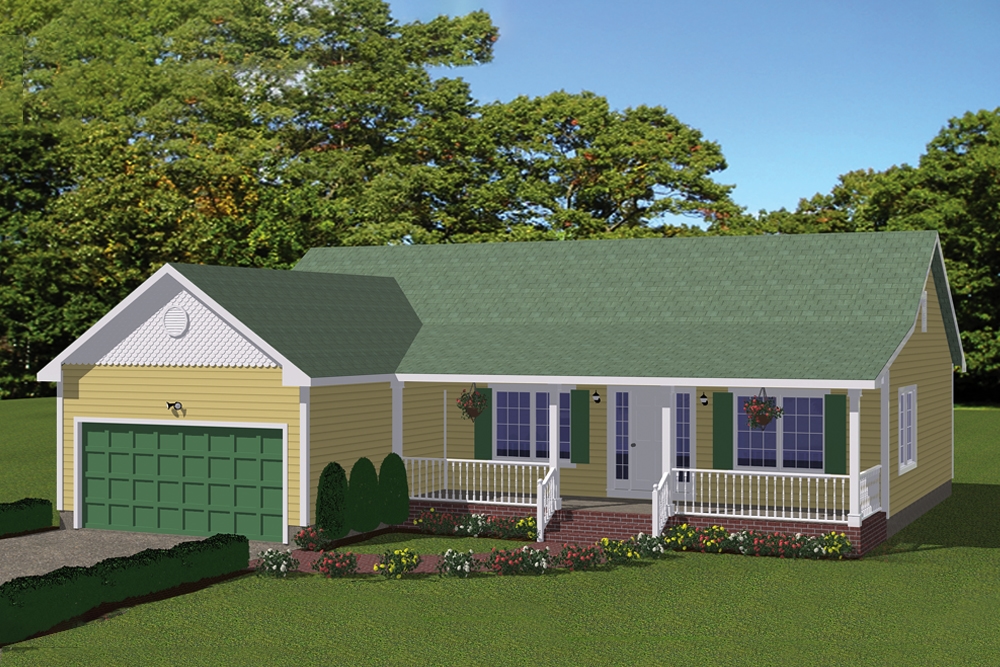
Plan#200-1033
Starting at$1350
1375
Sq Ft
1
Story
3
Bed
2
Bath
2
Car
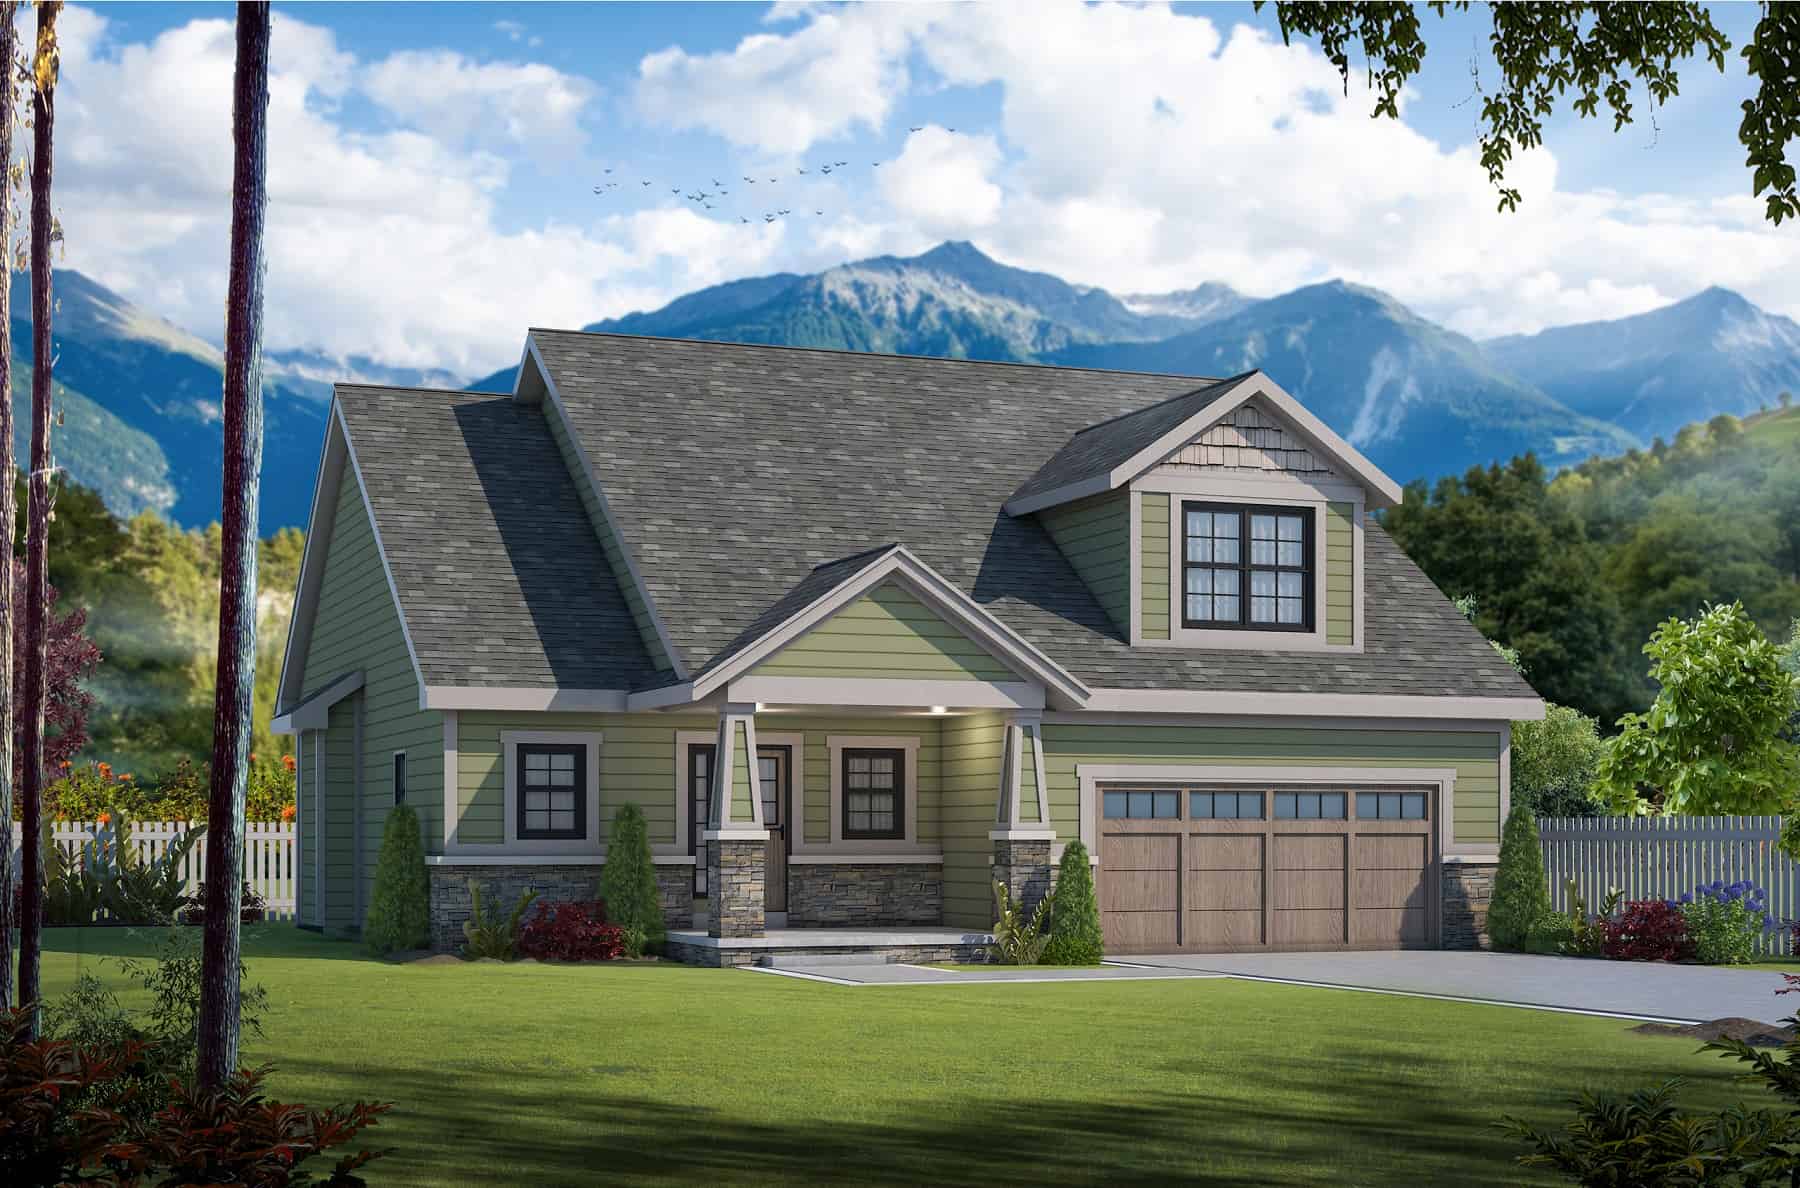
Plan#120-2724
Starting at$1255
1878
Sq Ft
1.5
Story
3
Bed
2.5
Bath
2
Car
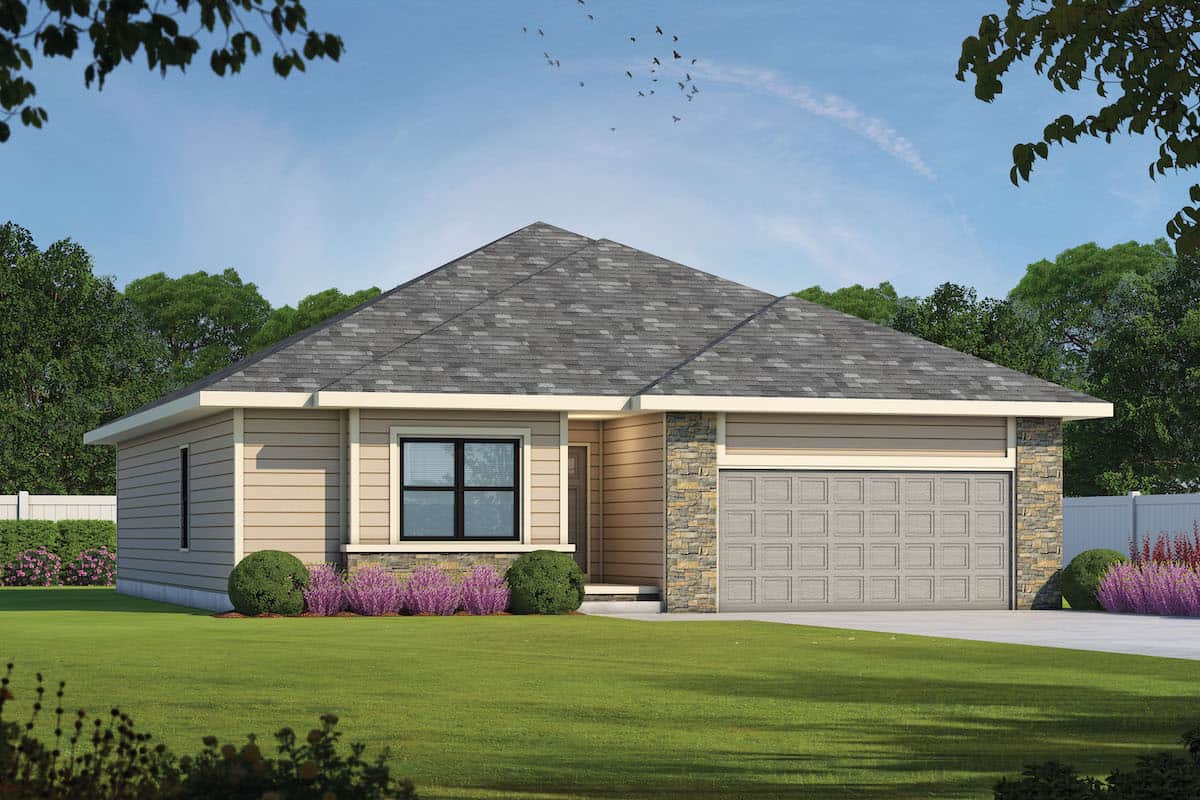
Plan#120-2682
Starting at$1255
1603
Sq Ft
1
Story
3
Bed
2
Bath
2
Car
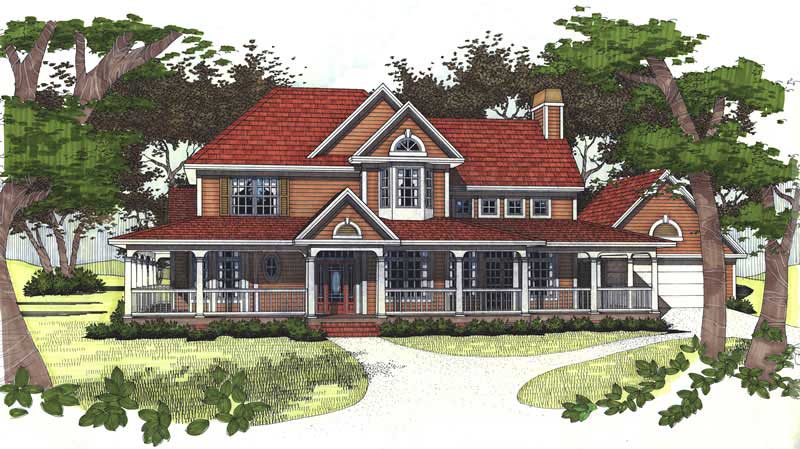
Plan#117-1027
Starting at$1295
2175
Sq Ft
2
Story
3
Bed
2.5
Bath
2
Car
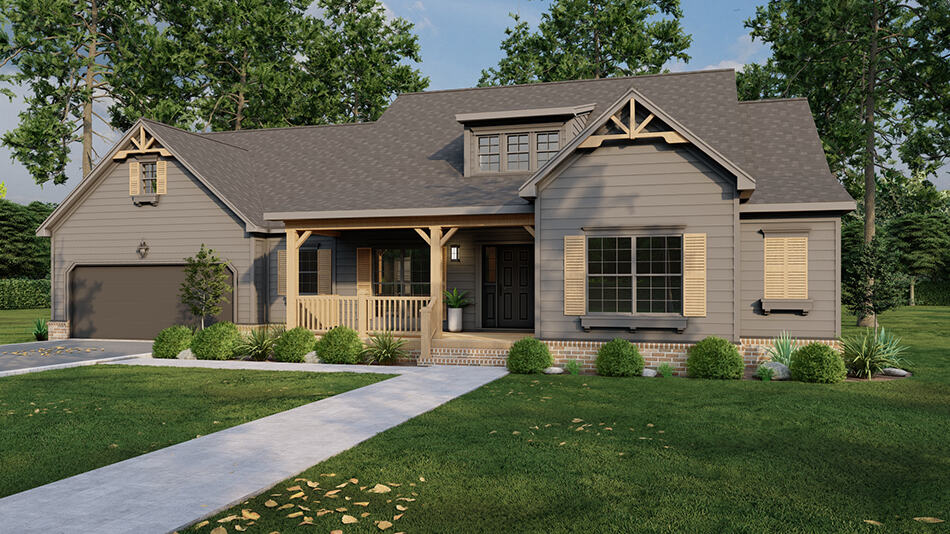
Plan#193-1256
Starting at$1200
2211
Sq Ft
1
Story
4
Bed
2.5
Bath
2
Car
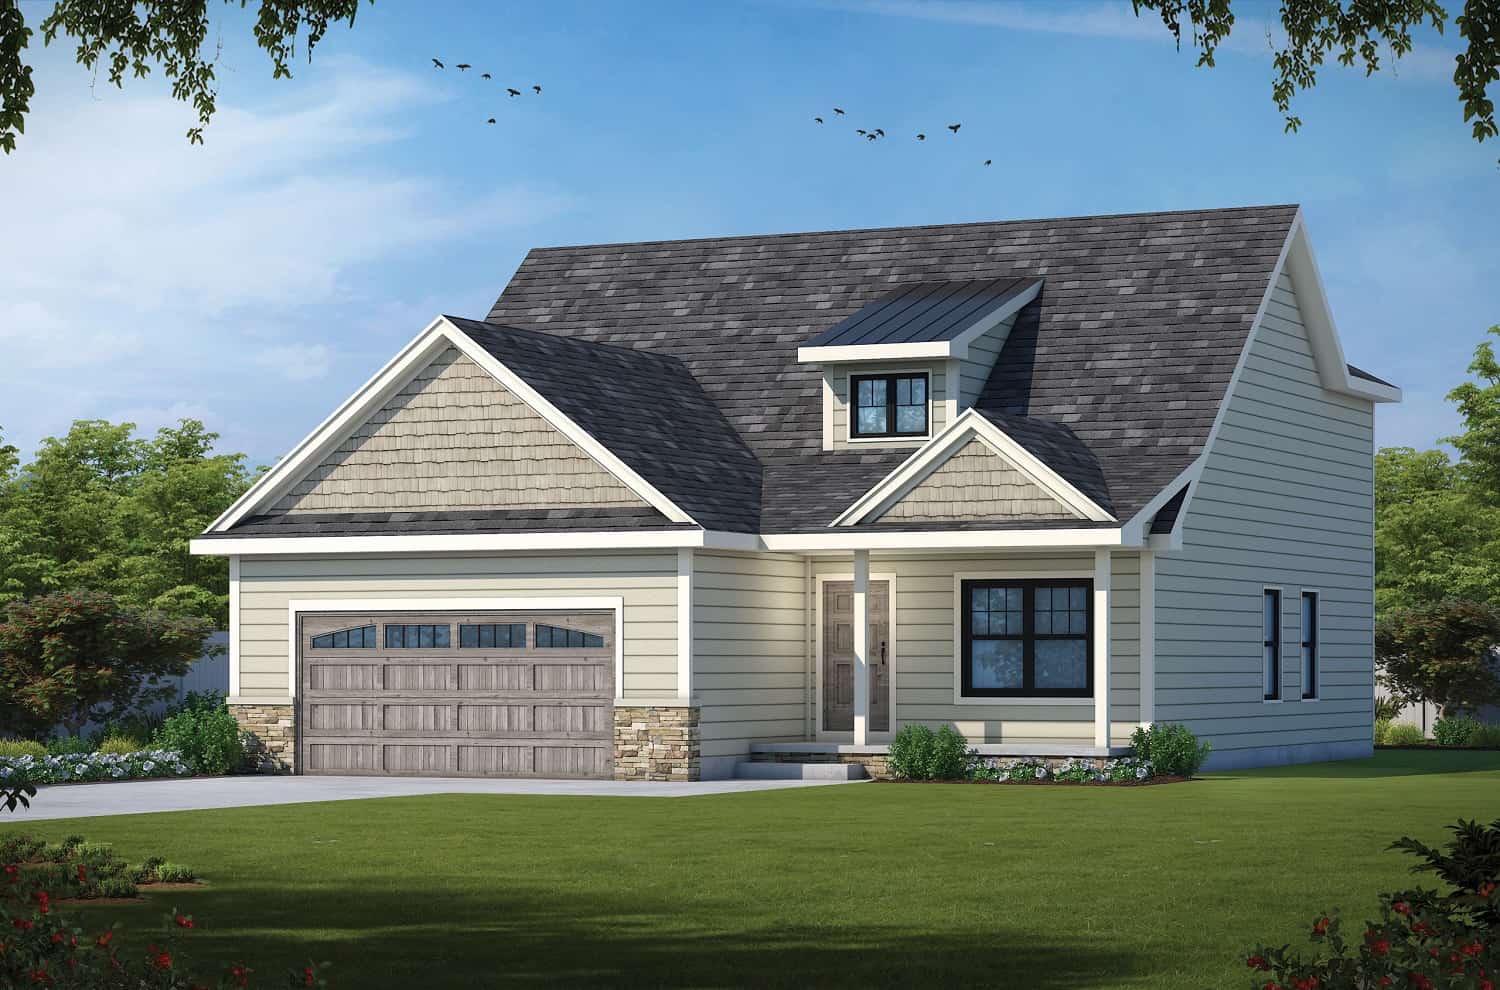
Plan#120-2716
Starting at$1255
1840
Sq Ft
1.5
Story
3
Bed
2.5
Bath
2
Car
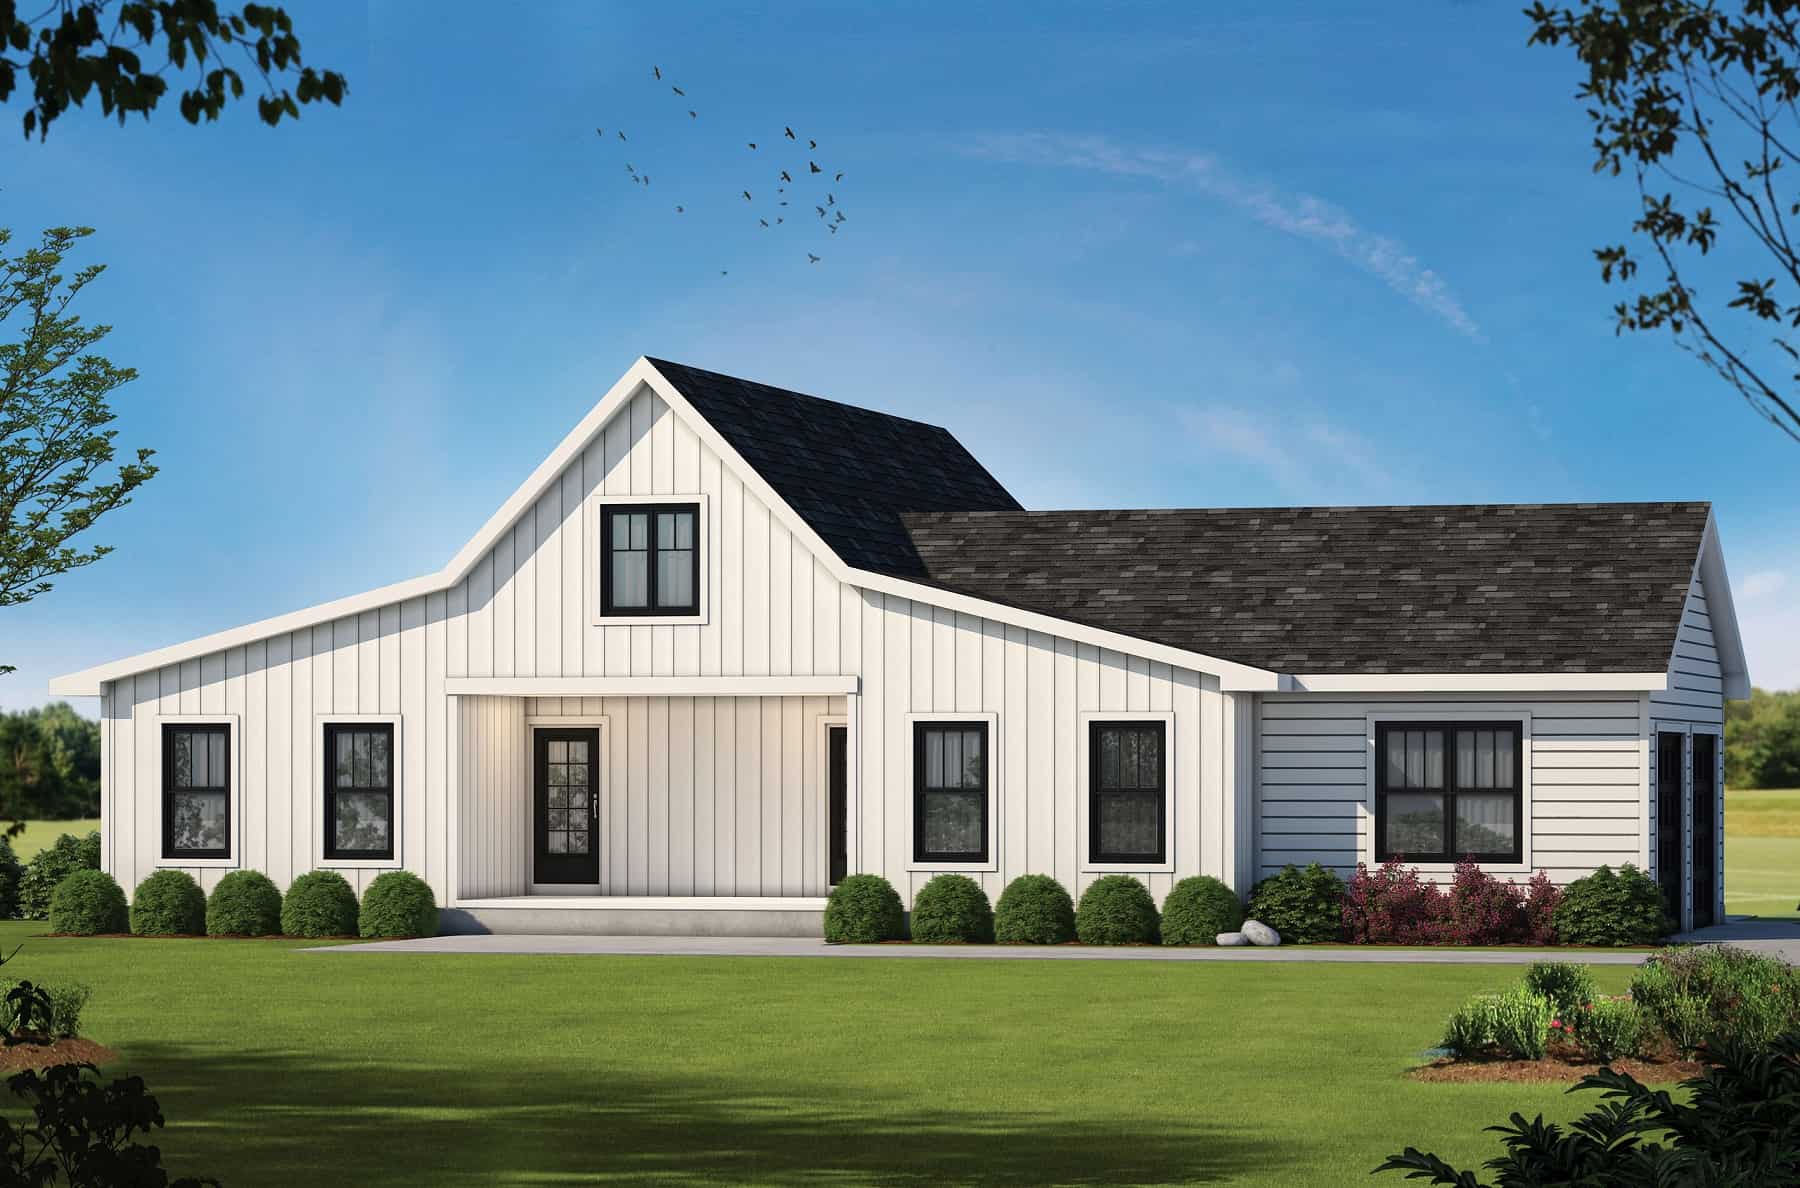
Plan#120-2773
Starting at$1405
3028
Sq Ft
1
Story
4
Bed
3
Bath
2
Car
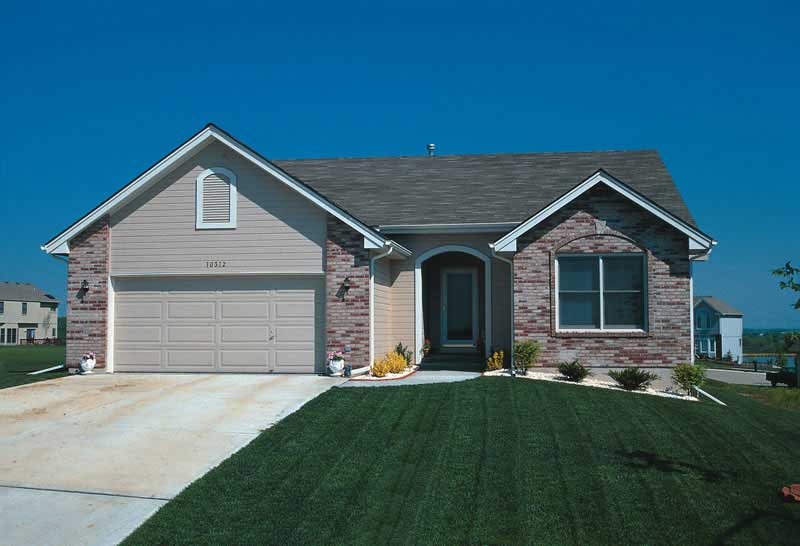
Plan#120-1831
Starting at$1205
1392
Sq Ft
1
Story
3
Bed
2
Bath
2
Car
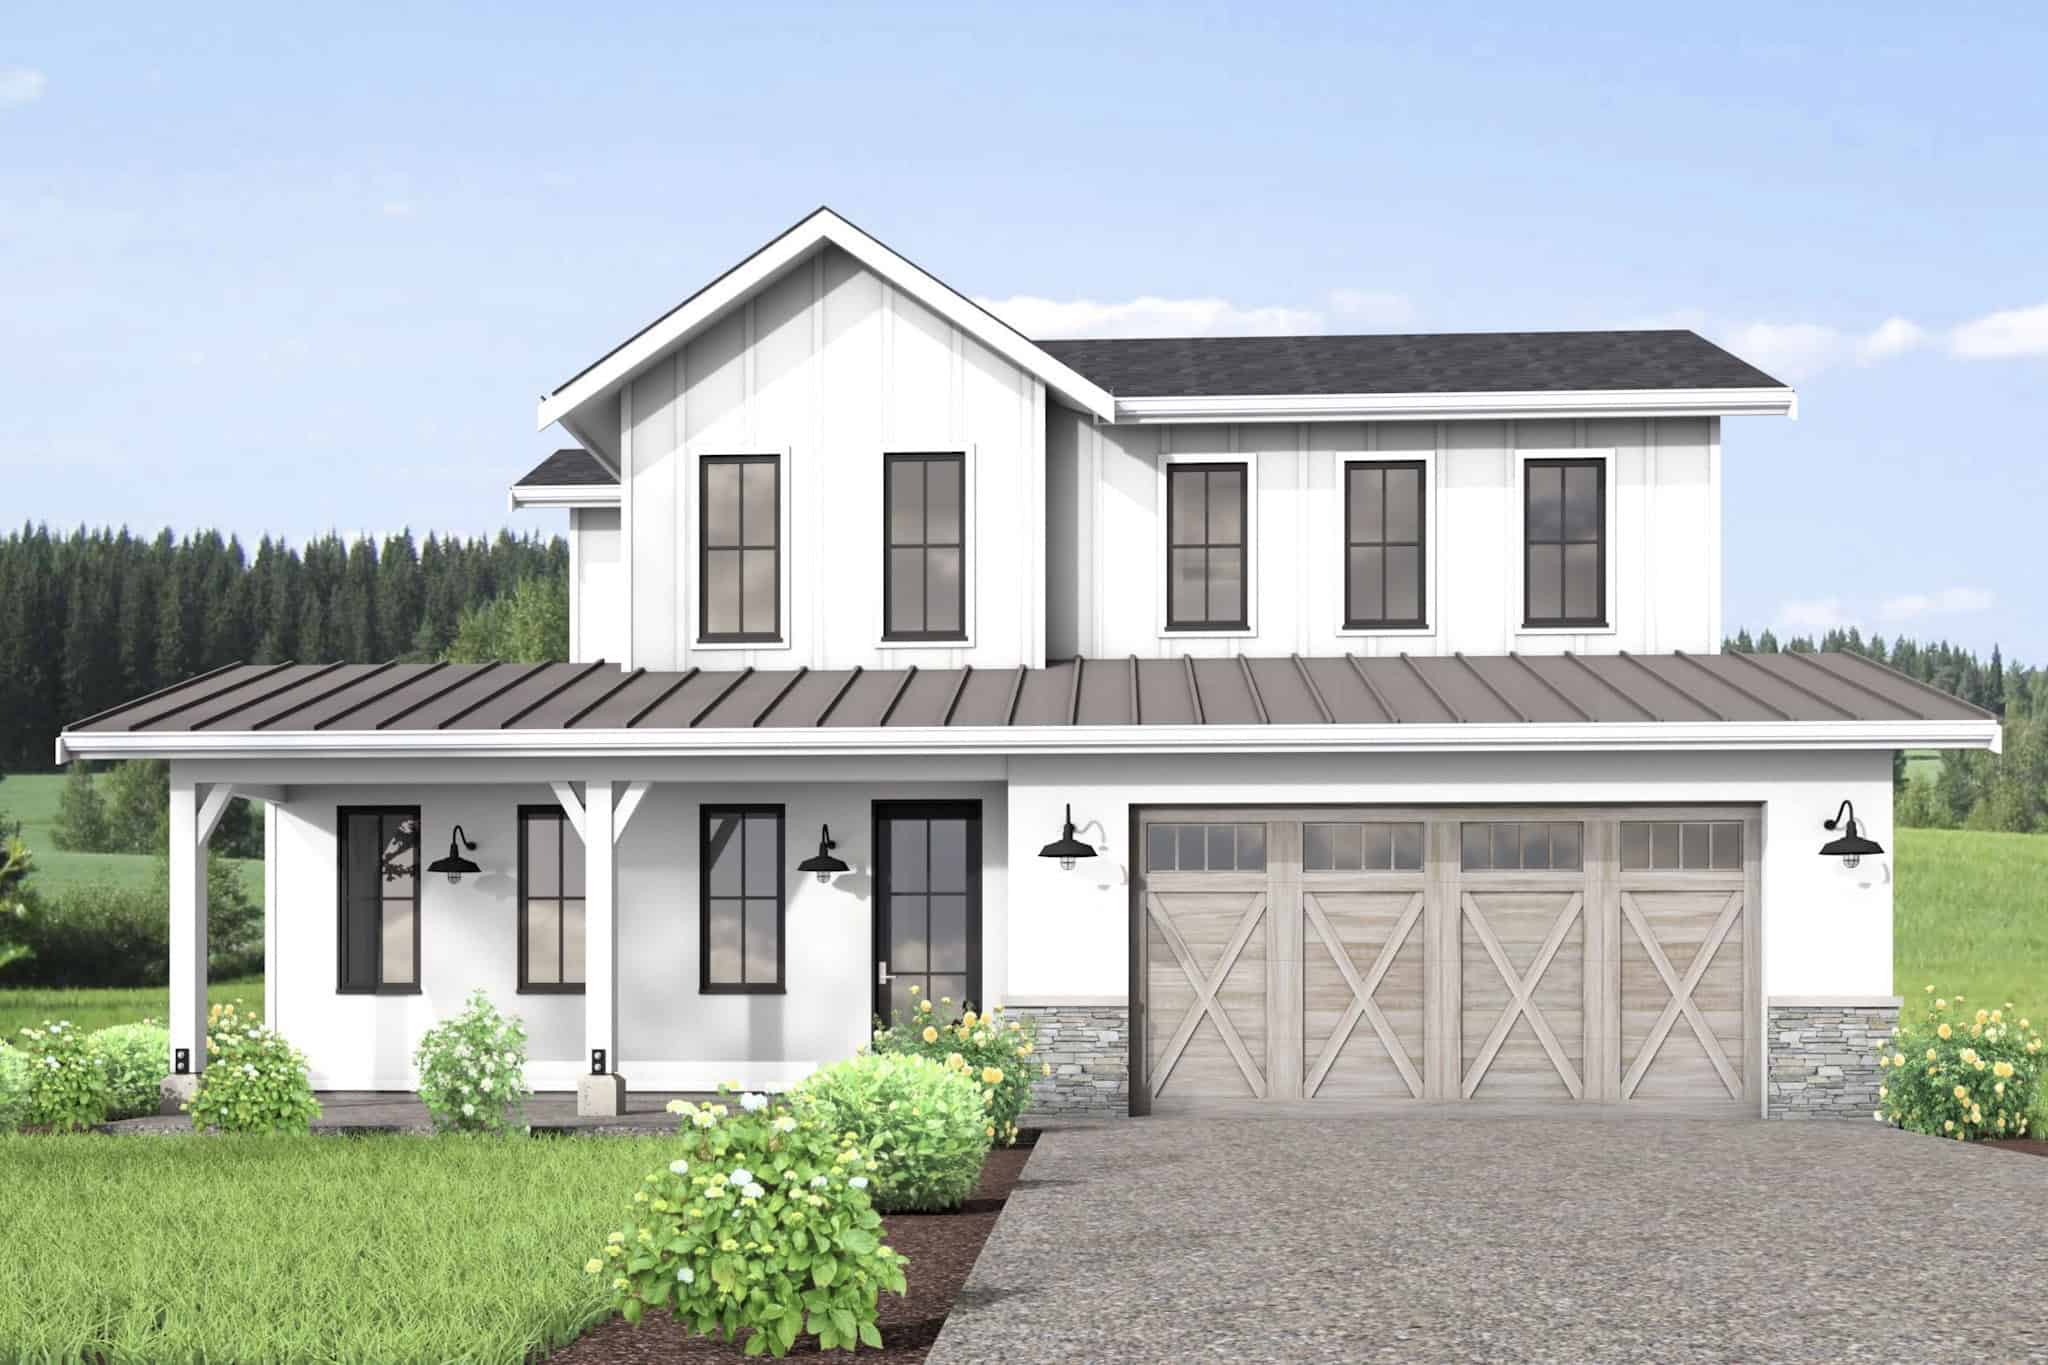
Plan#211-1082
Starting at$1200
2226
Sq Ft
2
Story
4
Bed
2.5
Bath
2
Car
Plan#169-1091
Starting at$770
1828
Sq Ft
2
Story
4
Bed
2.5
Bath
2
Car
Plan#169-1093
Starting at$770
1828
Sq Ft
2
Story
3
Bed
2.5
Bath
2
Car
Plan#192-1023
Starting at$500
2253
Sq Ft
2
Story
3
Bed
2.5
Bath
2
Car
Plan#169-1101
Starting at$870
2113
Sq Ft
2
Story
4
Bed
2.5
Bath
2
Car
Plan#108-1608
Starting at$920
2305
Sq Ft
2
Story
3
Bed
2
Bath
2
Car
Plan#108-1991
Starting at$1510
3191
Sq Ft
1
Story
3
Bed
2.5
Bath
2
Car
Plan#196-1058
Starting at$1165
2622
Sq Ft
2
Story
3
Bed
2.5
Bath
2
Car
Plan#192-1017
Starting at$500
2526
Sq Ft
2
Story
3
Bed
2.5
Bath
2
Car
Plan#141-1263
Starting at$1300
1815
Sq Ft
1
Story
3
Bed
2
Bath
2
Car
Plan#108-1966
Starting at$1100
2592
Sq Ft
1
Story
3
Bed
2.5
Bath
2
Car
Plan#187-1219
Starting at$500
1
Sq Ft
1
Story
0
Bed
1
Bath
2
Car
Plan#214-1004
Starting at$875
1248
Sq Ft
1
Story
2
Bed
2
Bath
2
Car
Plan#106-1337
Starting at$1295
1898
Sq Ft
2
Story
3
Bed
2.5
Bath
2
Car
Plan#120-2712
Starting at$1205
1390
Sq Ft
1
Story
2
Bed
2
Bath
2
Car
Plan#200-1035
Starting at$1425
2128
Sq Ft
2
Story
4
Bed
3
Bath
2
Car
Plan#200-1033
Starting at$1350
1375
Sq Ft
1
Story
3
Bed
2
Bath
2
Car
Plan#120-2724
Starting at$1255
1878
Sq Ft
1.5
Story
3
Bed
2.5
Bath
2
Car
Plan#120-2682
Starting at$1255
1603
Sq Ft
1
Story
3
Bed
2
Bath
2
Car
Plan#117-1027
Starting at$1295
2175
Sq Ft
2
Story
3
Bed
2.5
Bath
2
Car
Plan#193-1256
Starting at$1200
2211
Sq Ft
1
Story
4
Bed
2.5
Bath
2
Car
Plan#120-2716
Starting at$1255
1840
Sq Ft
1.5
Story
3
Bed
2.5
Bath
2
Car
Plan#120-2773
Starting at$1405
3028
Sq Ft
1
Story
4
Bed
3
Bath
2
Car
Plan#120-1831
Starting at$1205
1392
Sq Ft
1
Story
3
Bed
2
Bath
2
Car
Plan#211-1082
Starting at$1200
2226
Sq Ft
2
Story
4
Bed
2.5
Bath
2
Car