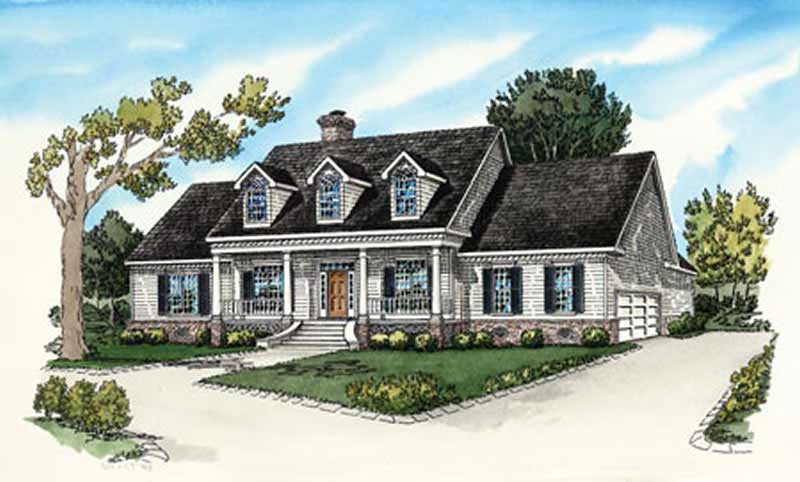
2 Garage & 3 Garage House Plans

17,859
Plan Results
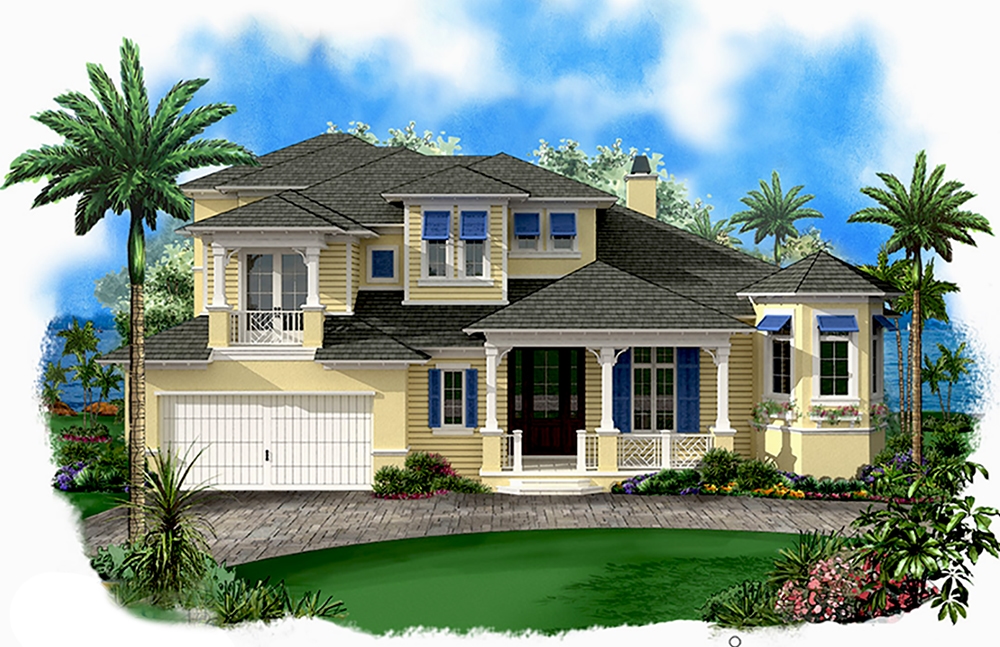
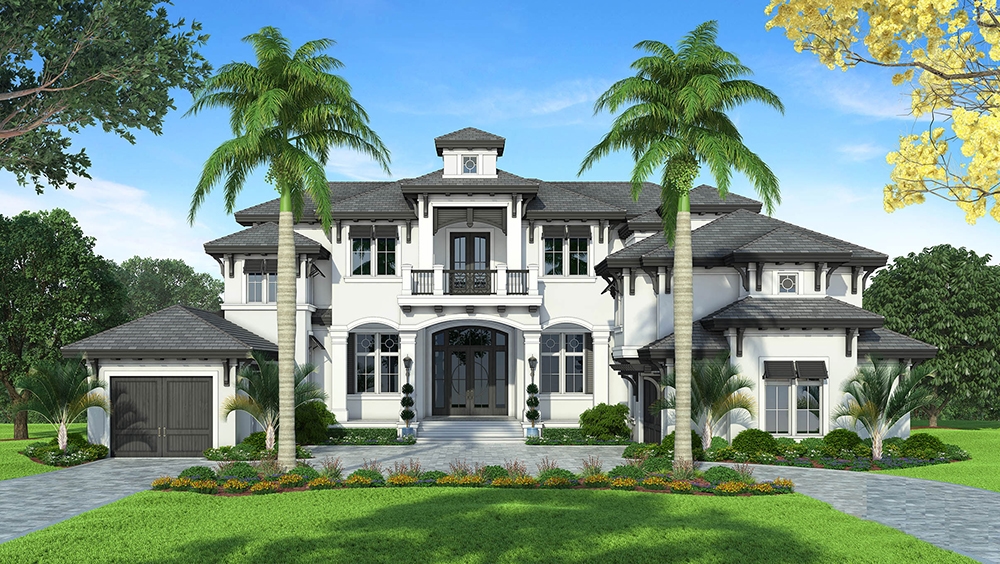
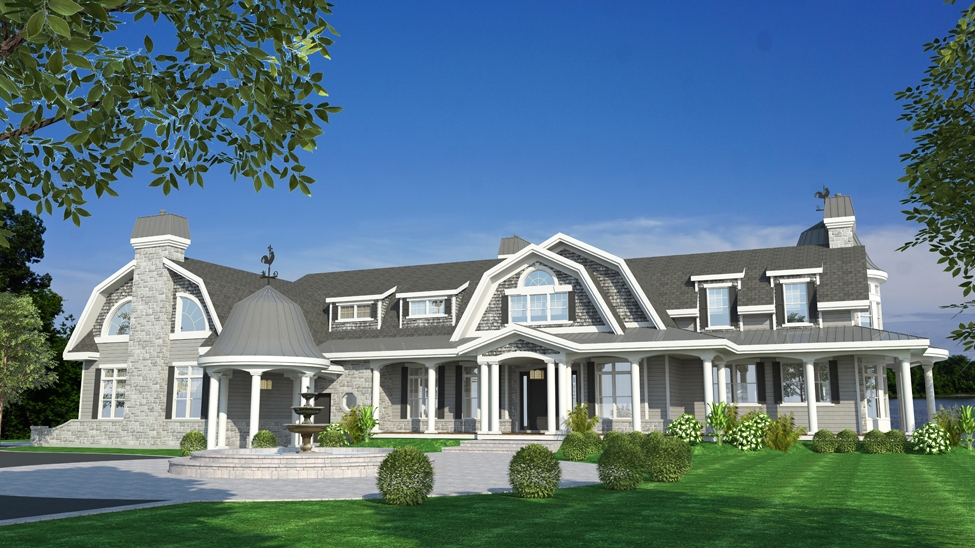
5-Bedroom, 3930 Sq Ft Coastal House Plan - 126-1451 - Front Exterior
Plan Collection
5-Bedroom, 3930 Sq Ft Coastal House Plan - 126-1451 - Front Exterior
Plan#126-1451
Starting at$2575
3930
Sq Ft
2
Story
5
Bed
4
Bath
2
Car
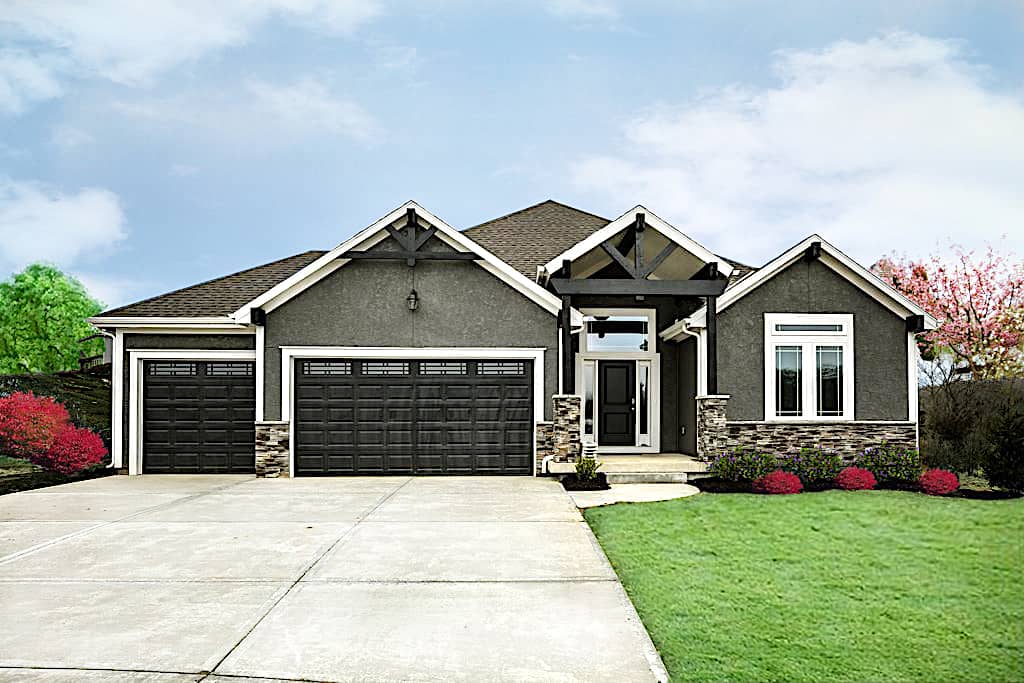
4-Bedroom, 2972 Sq Ft Farmhouse House Plan - 109-1093 - Front Exterior
Plan Collection
4-Bedroom, 2972 Sq Ft Farmhouse House Plan - 109-1093 - Front Exterior
Plan#109-1093
Starting at$1495
2972
Sq Ft
2
Story
4
Bed
3
Bath
3
Car
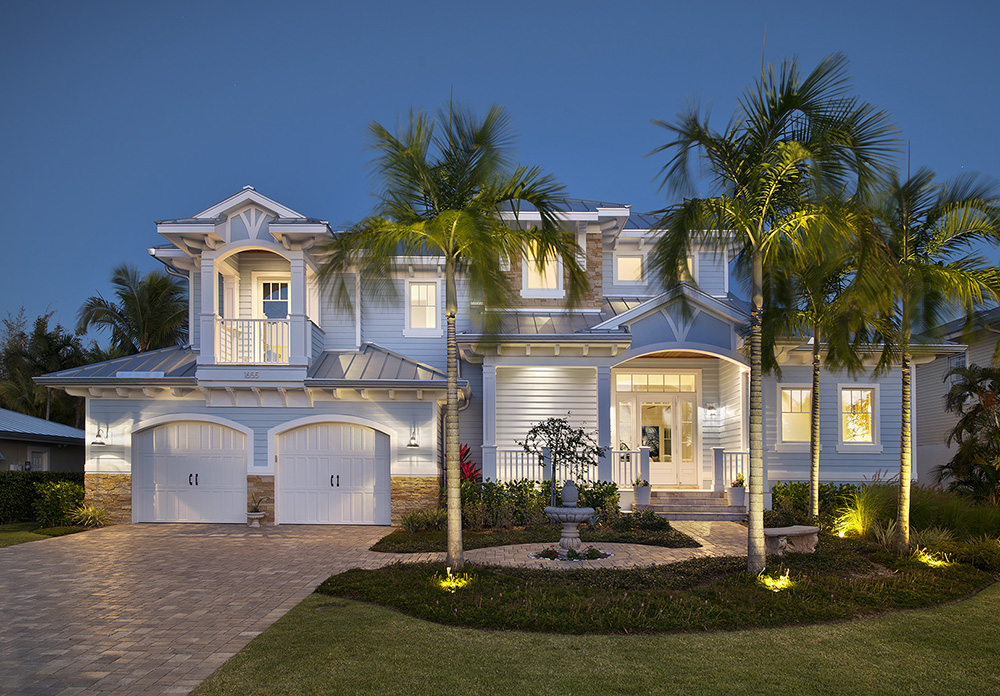
2-Bedroom, 3309 Sq Ft Coastal Home Plan - 175-1224 - Main Exterior
Plan Collection
2-Bedroom, 3309 Sq Ft Coastal Home Plan - 175-1224 - Main Exterior
Plan#175-1224
Starting at$1500
3309
Sq Ft
2
Story
2
Bed
3.5
Bath
2
Car

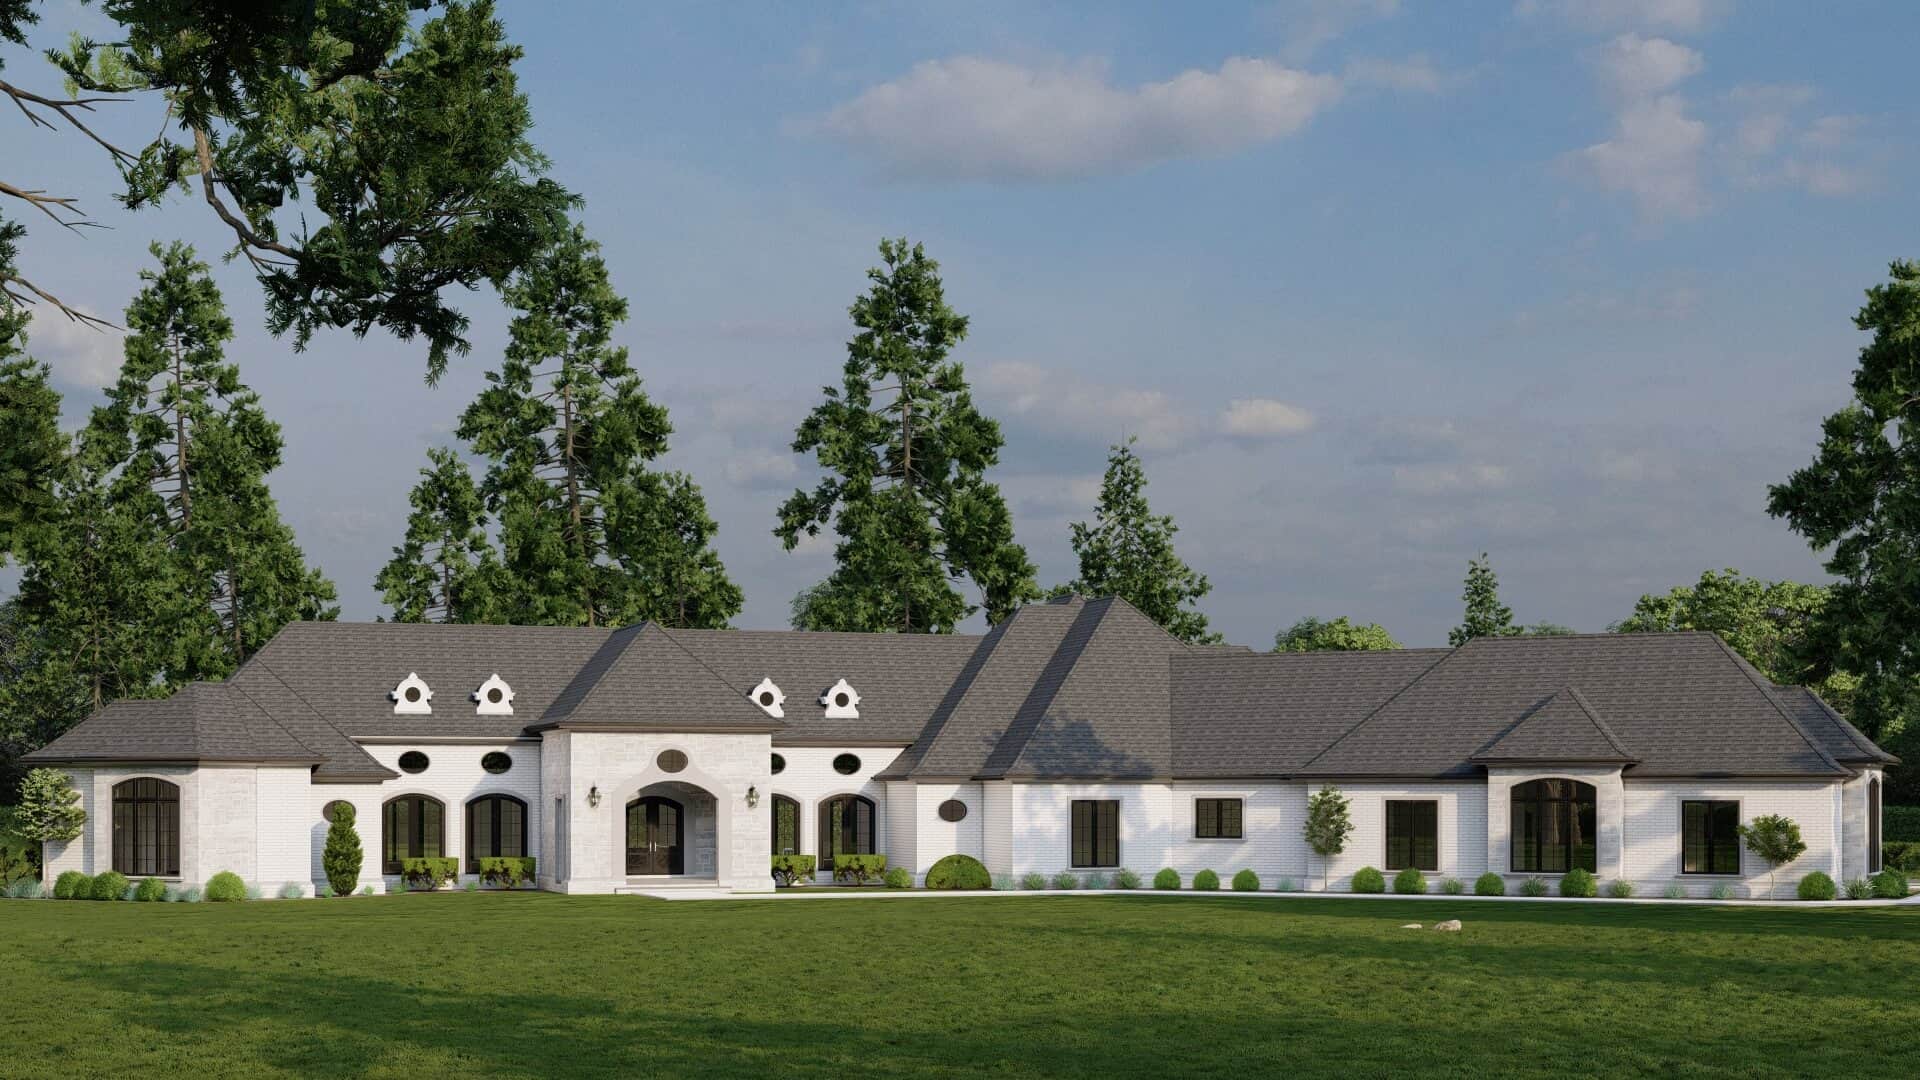
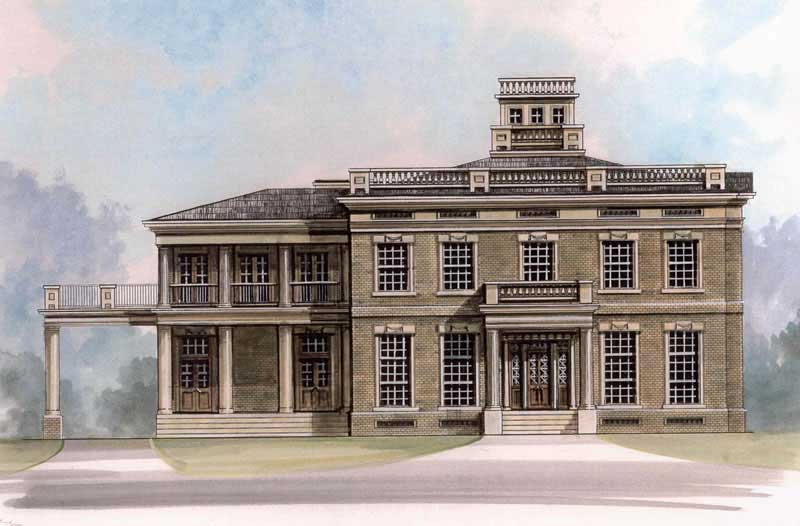
6-Bedroom, 5700 Sq Ft European House Plan - 106-1067 - Front Exterior
Plan Collection
6-Bedroom, 5700 Sq Ft European House Plan - 106-1067 - Front Exterior
Plan#106-1067
Starting at$1695
5700
Sq Ft
2
Story
6
Bed
4.5
Bath
3
Car
2-Bedroom, 1580 Sq Ft Ranch House Plan - 101-1654 - Front Exterior
Plan Collection
2-Bedroom, 1580 Sq Ft Ranch House Plan - 101-1654 - Front Exterior
Plan#101-1654
Starting at$1025
1580
Sq Ft
1
Story
2
Bed
1
Bath
3
Car
5-Bedroom, 5841 Sq Ft Florida Style House Plan - 175-1092 - Front Exterior
Plan Collection
5-Bedroom, 5841 Sq Ft Florida Style House Plan - 175-1092 - Front Exterior
Plan#175-1092
Starting at$3500
5841
Sq Ft
2
Story
5
Bed
5.5
Bath
3
Car
4-Bedroom, 2147 Sq Ft European Home - Plan #147-1142 - Main Exterior
Plan Collection
4-Bedroom, 2147 Sq Ft European Home - Plan #147-1142 - Main Exterior
Plan#147-1142
Starting at$1097
2147
Sq Ft
2
Story
4
Bed
2.5
Bath
2
Car
2-Bedroom, 1387 Sq Ft Ranch Home - Plan #103-1134 - Main Exterior
Plan Collection
2-Bedroom, 1387 Sq Ft Ranch Home - Plan #103-1134 - Main Exterior
Plan#103-1134
Starting at$895
1387
Sq Ft
1
Story
2
Bed
2.5
Bath
3
Car
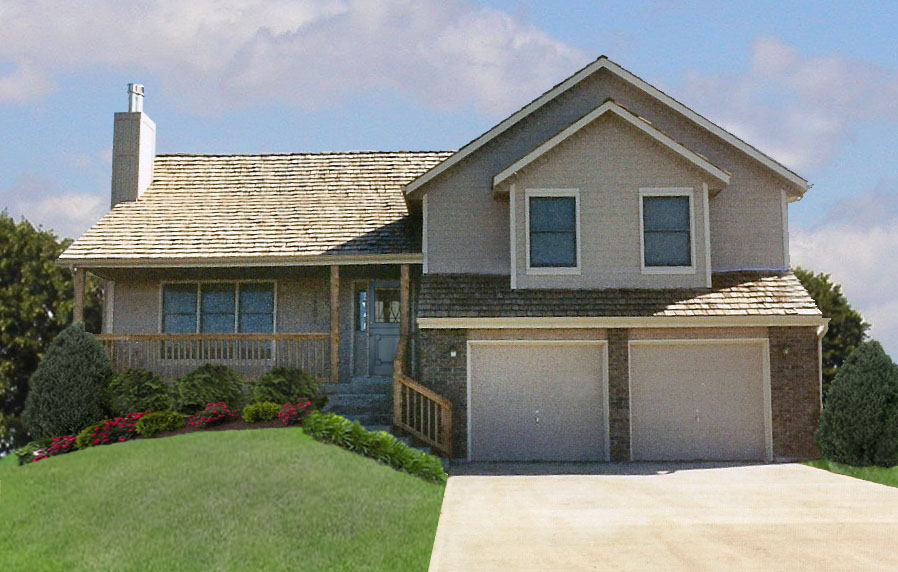
4-Bedroom, 2041 Sq Ft Multi-Level Home Plan - 147-1152 - Main Exterior
Plan Collection
4-Bedroom, 2041 Sq Ft Multi-Level Home Plan - 147-1152 - Main Exterior
Plan#147-1152
Starting at$1097
2041
Sq Ft
2
Story
4
Bed
3
Bath
2
Car
3-Bedroom, 3445 Sq Ft Coastal Home Plan - 175-1226 - Main Exterior
Plan Collection
3-Bedroom, 3445 Sq Ft Coastal Home Plan - 175-1226 - Main Exterior
Plan#175-1226
Starting at$1800
3445
Sq Ft
2
Story
3
Bed
3.5
Bath
3
Car

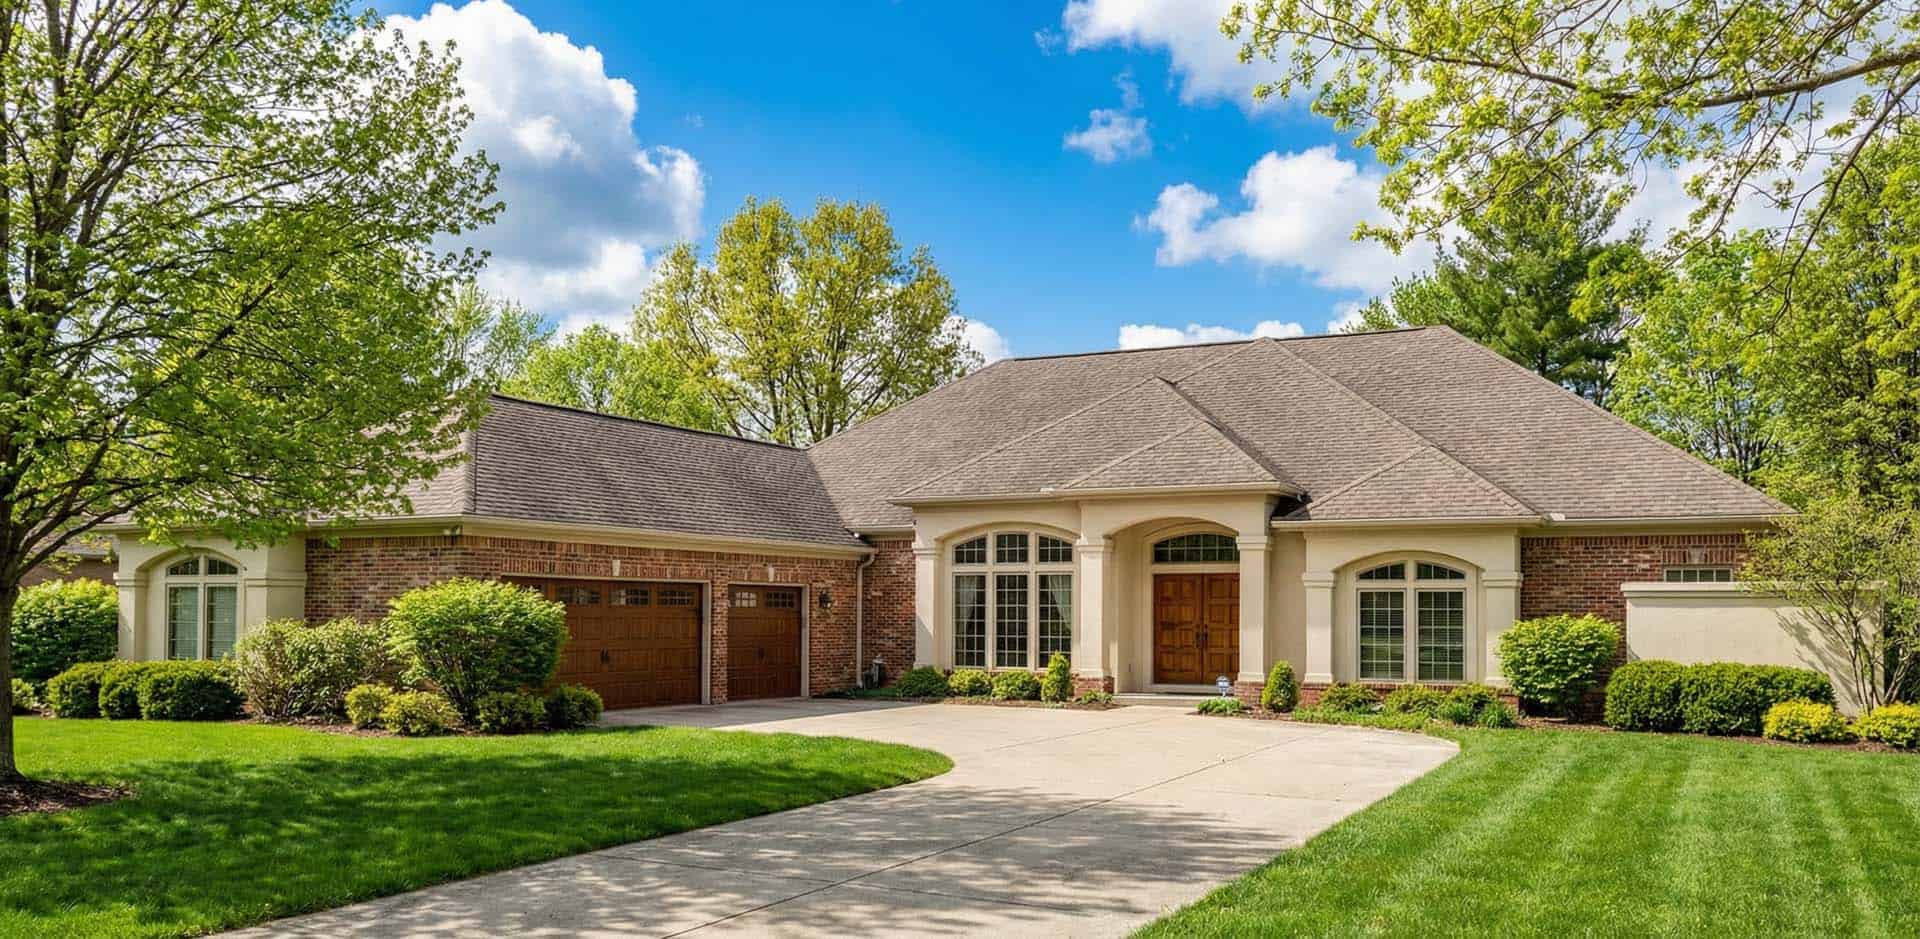
4-Bedroom, 2098 Sq Ft Craftsman Home Plan - 101-1503 - Main Exterior
Plan Collection
4-Bedroom, 2098 Sq Ft Craftsman Home Plan - 101-1503 - Main Exterior
Plan#101-1503
Starting at$1090
2098
Sq Ft
2
Story
4
Bed
2
Bath
2
Car
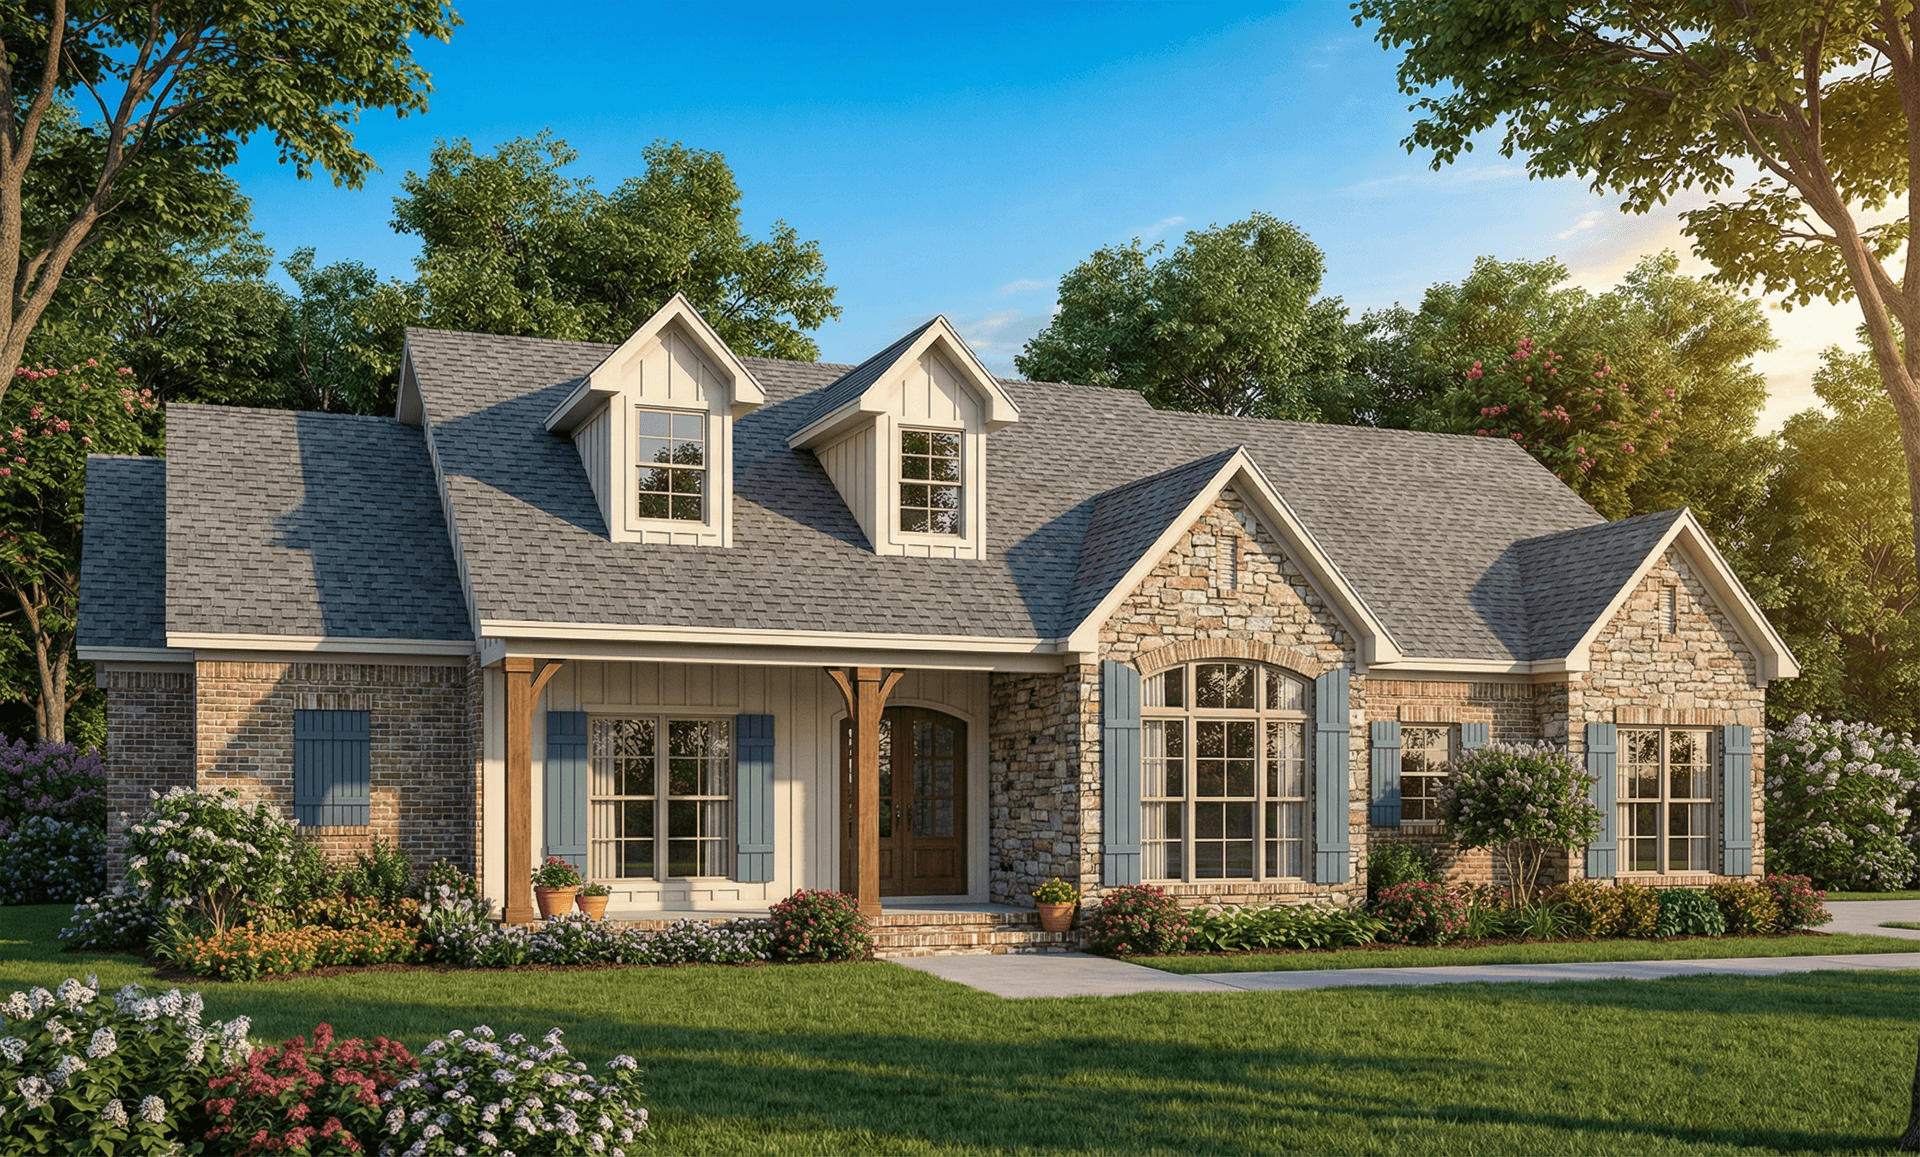
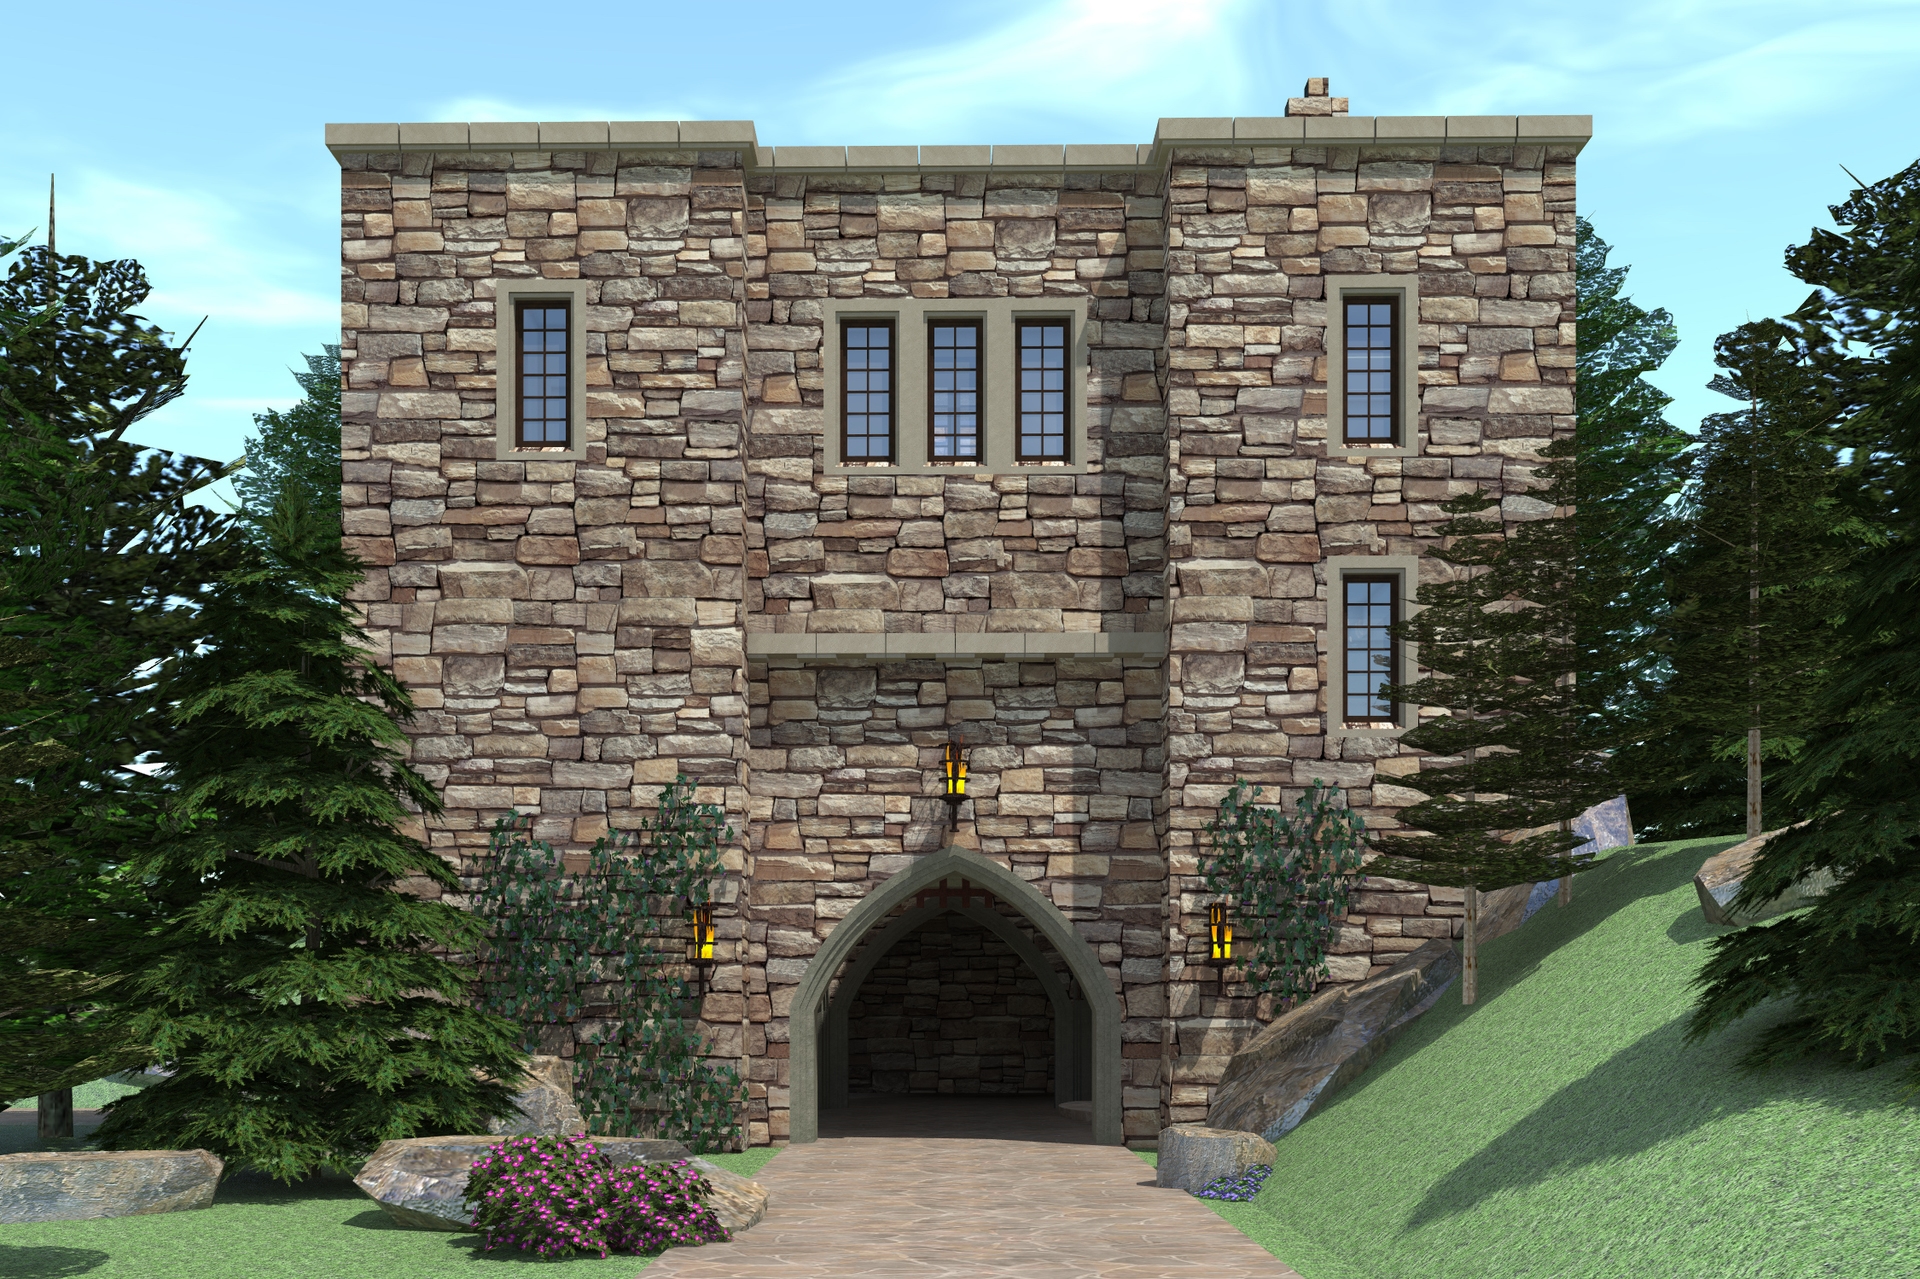
Two-story Arts and Crafts and Prairie style home with courtyard entry 3-car garage, stone accents, and covered front porch — Plan #100-1214.
Plan Collection
Two-story Arts and Crafts and Prairie style home with courtyard entry 3-car garage, stone accents, and covered front porch — Plan #100-1214.
Plan#100-1214
Starting at$1900
3156
Sq Ft
2
Story
4
Bed
3.5
Bath
3
Car
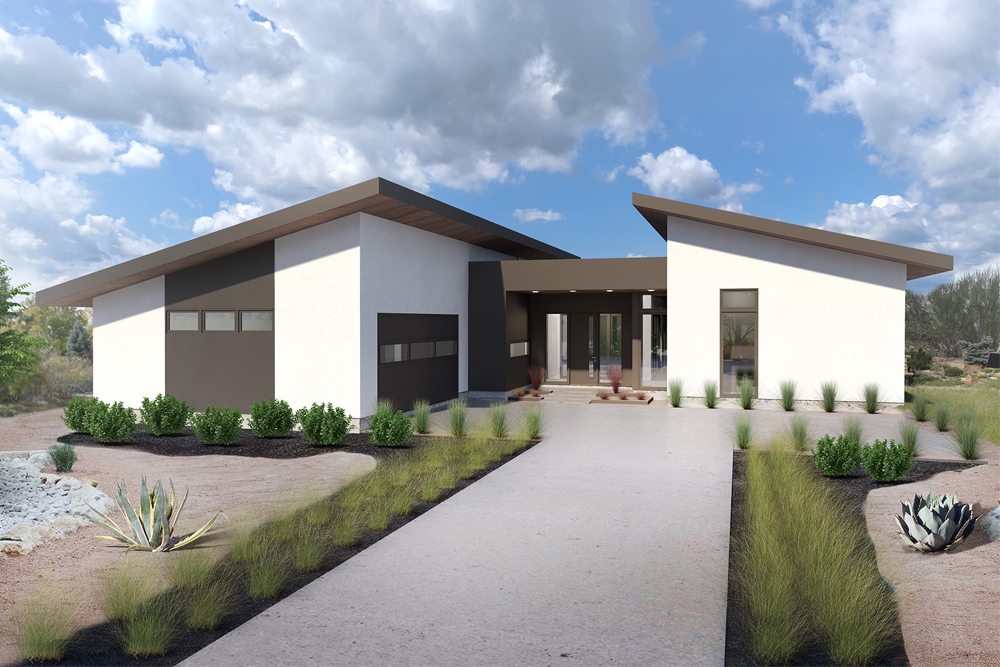
4-Bedroom, 5262 Sq Ft Southwest House Plan - 195-1001 - Front Exterior
Plan Collection
4-Bedroom, 5262 Sq Ft Southwest House Plan - 195-1001 - Front Exterior
Plan#195-1001
Starting at$2500
5262
Sq Ft
2
Story
4
Bed
4.5
Bath
3
Car
4-Bedroom, 2135 Sq Ft Country Home Plan - 153-1162 - Main Exterior
Plan Collection
4-Bedroom, 2135 Sq Ft Country Home Plan - 153-1162 - Main Exterior
Plan#153-1162
Starting at$1000
2135
Sq Ft
1
Story
4
Bed
2
Bath
2
Car
4-Bedroom, 2680 Sq Ft Country House Plan - 164-1271 - Front Exterior
Plan Collection
4-Bedroom, 2680 Sq Ft Country House Plan - 164-1271 - Front Exterior
Plan#164-1271
Starting at$1313
2680
Sq Ft
1
Story
4
Bed
3
Bath
2
Car
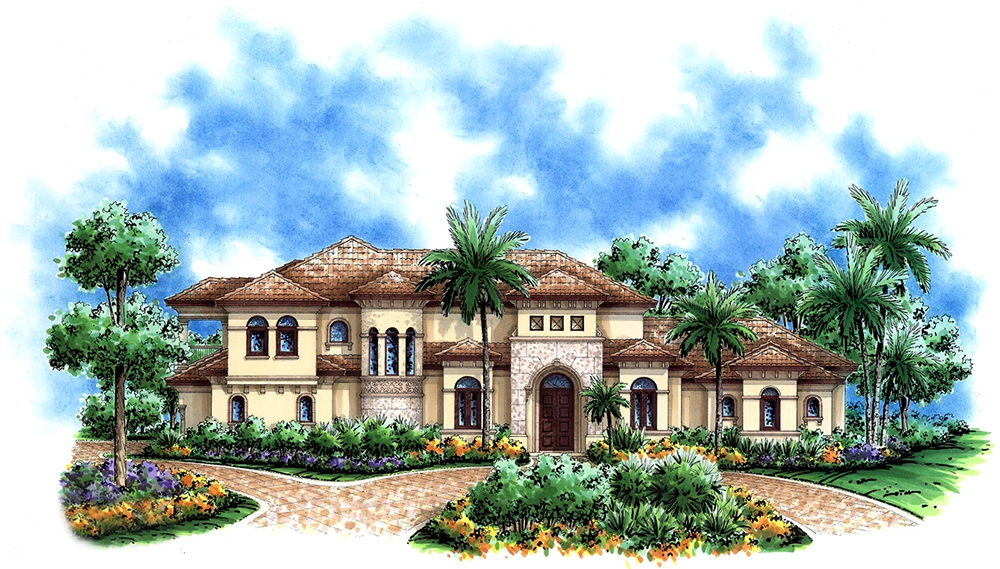
4-Bedroom, 2287 Sq Ft Mediterranean Home - Plan #153-1379 - Main Exterior
Plan Collection
4-Bedroom, 2287 Sq Ft Mediterranean Home - Plan #153-1379 - Main Exterior
Plan#153-1379
Starting at$1000
2287
Sq Ft
1
Story
4
Bed
2
Bath
2
Car
4-Bedroom, 4054 Sq Ft Traditional House Plan - 153-1444 - Front Exterior
Plan Collection
4-Bedroom, 4054 Sq Ft Traditional House Plan - 153-1444 - Front Exterior
Plan#153-1444
Starting at$1550
4054
Sq Ft
1.5
Story
4
Bed
3.5
Bath
3
Car
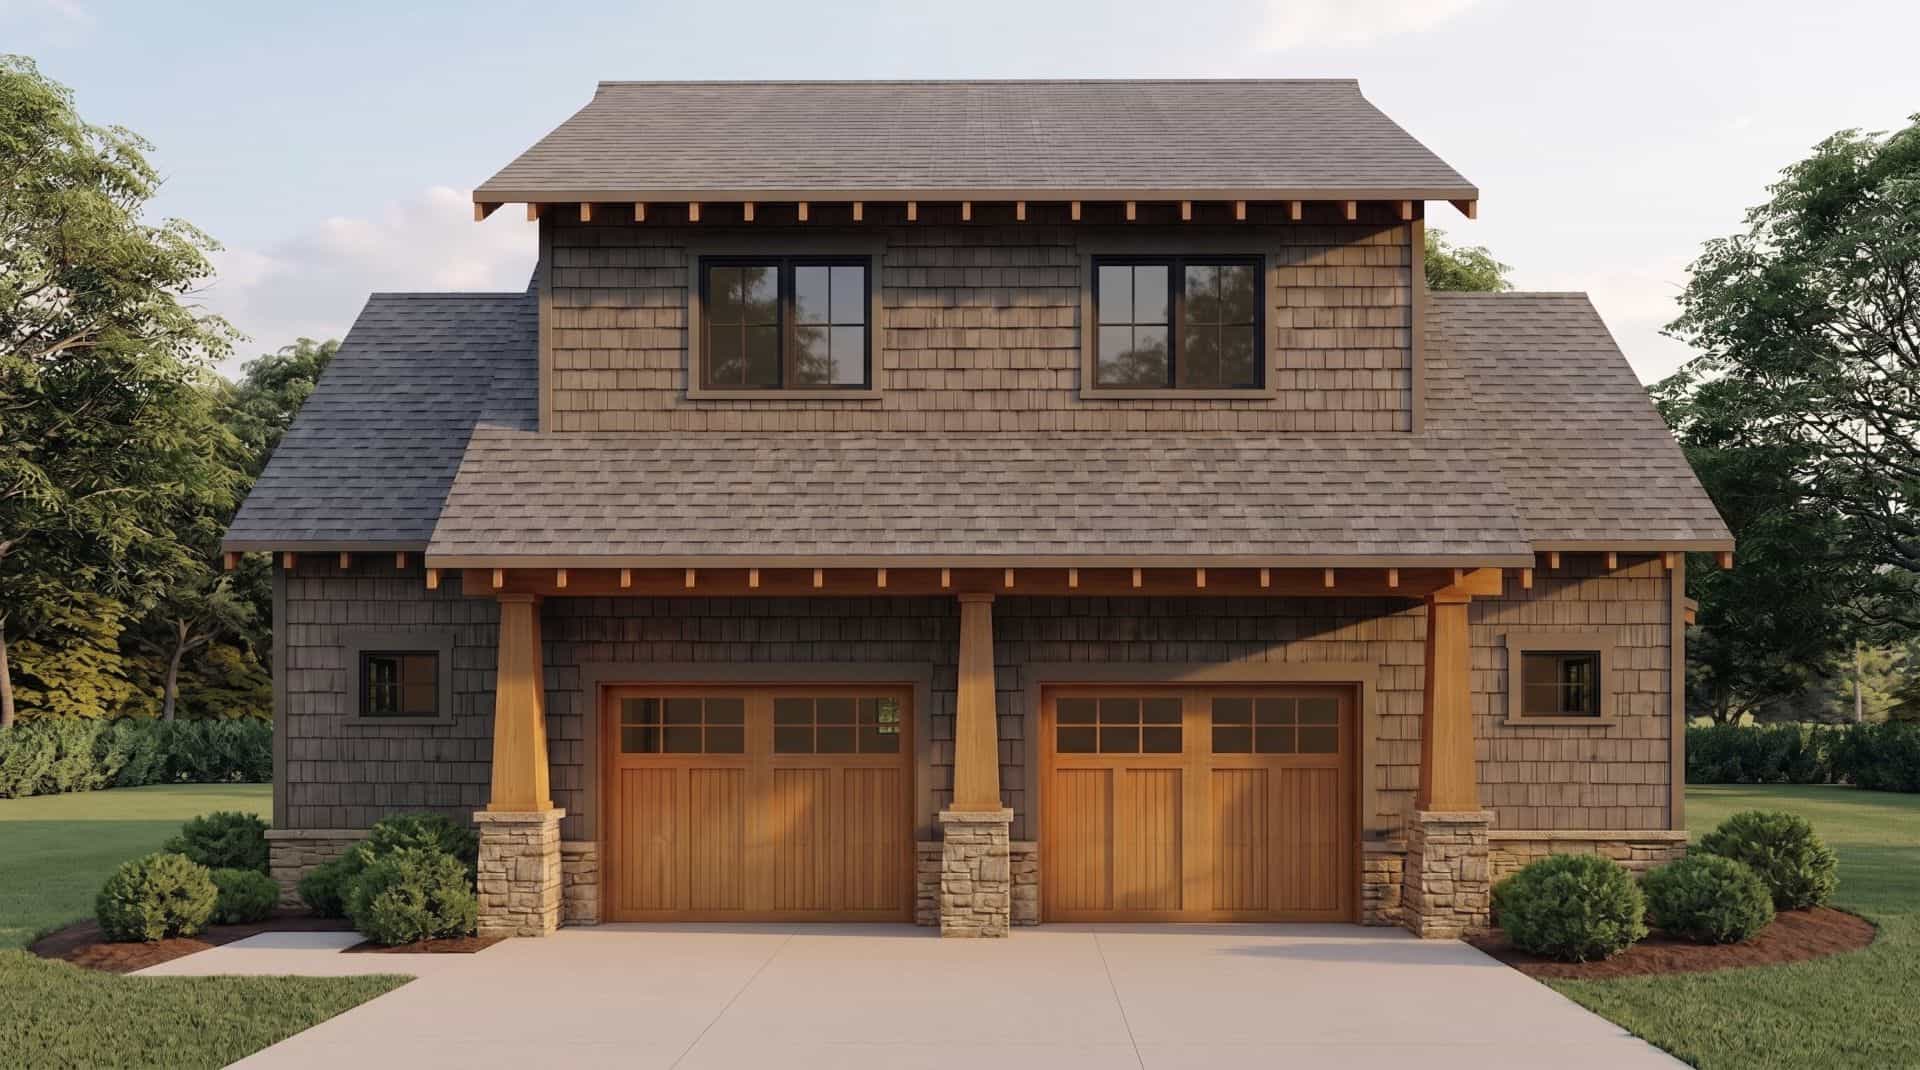
1-Bedroom, 509 Sq Ft Garage w/Apartment Home - Plan #153-2029 - Main Exterior
Plan Collection
1-Bedroom, 509 Sq Ft Garage w/Apartment Home - Plan #153-2029 - Main Exterior
Plan#153-2029
Starting at$700
509
Sq Ft
1.5
Story
1
Bed
1
Bath
2
Car
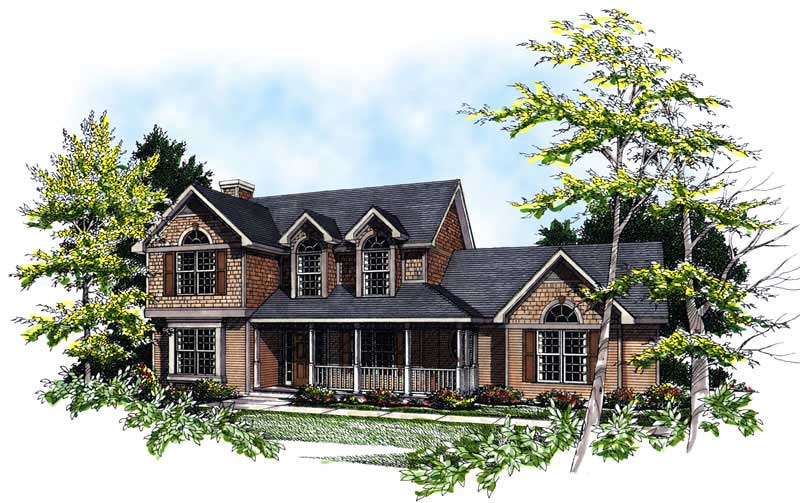
4-Bedroom, 1856 Sq Ft Country Home Plan - 101-1108 - Main Exterior
Plan Collection
4-Bedroom, 1856 Sq Ft Country Home Plan - 101-1108 - Main Exterior
Plan#101-1108
Starting at$1055
1856
Sq Ft
2
Story
4
Bed
2
Bath
2
Car
4-Bedroom, 3385 Sq Ft European House - Plan #193-1027 - Front Exterior
Plan Collection
4-Bedroom, 3385 Sq Ft European House - Plan #193-1027 - Front Exterior
Plan#193-1027
Starting at$1550
3190
Sq Ft
1
Story
4
Bed
4.5
Bath
3
Car
3-Bedroom, 2247 Sq Ft Southern House Plan - 153-1642 - Front Exterior
Plan Collection
3-Bedroom, 2247 Sq Ft Southern House Plan - 153-1642 - Front Exterior
Plan#153-1642
Starting at$1350
2247
Sq Ft
2
Story
3
Bed
2.5
Bath
2
Car
3-Bedroom, 3654 Sq Ft Luxury Home - Plan #153-1199 - Main Exterior
Plan Collection
3-Bedroom, 3654 Sq Ft Luxury Home - Plan #153-1199 - Main Exterior
Plan#153-1199
Starting at$1350
3654
Sq Ft
1
Story
3
Bed
3
Bath
3
Car
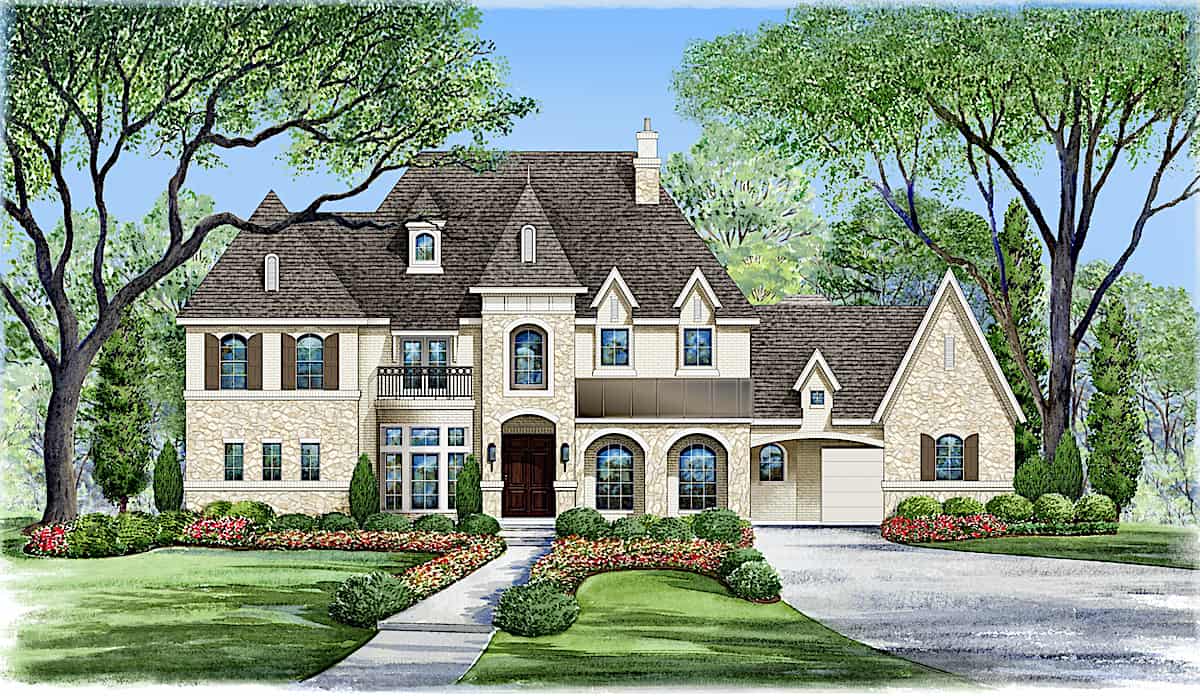
2-Bedroom, 1229 Sq Ft Ranch House - Plan #103-1124 - Front Exterior
Plan Collection
2-Bedroom, 1229 Sq Ft Ranch House - Plan #103-1124 - Front Exterior
Plan#103-1124
Starting at$895
1229
Sq Ft
1
Story
2
Bed
2
Bath
2
Car
4-Bedroom, 4577 Sq Ft European Home Plan - 134-1322 - Main Exterior
Plan Collection
4-Bedroom, 4577 Sq Ft European Home Plan - 134-1322 - Main Exterior
Plan#134-1322
Starting at$15104
4577
Sq Ft
2
Story
4
Bed
4.5
Bath
3
Car
5-Bedroom, 3930 Sq Ft Coastal House Plan - 126-1451 - Front Exterior
Plan Collection
5-Bedroom, 3930 Sq Ft Coastal House Plan - 126-1451 - Front Exterior
Plan#126-1451
Starting at$2575
3930
Sq Ft
2
Story
5
Bed
4
Bath
2
Car
4-Bedroom, 2972 Sq Ft Farmhouse House Plan - 109-1093 - Front Exterior
Plan Collection
4-Bedroom, 2972 Sq Ft Farmhouse House Plan - 109-1093 - Front Exterior
Plan#109-1093
Starting at$1495
2972
Sq Ft
2
Story
4
Bed
3
Bath
3
Car
2-Bedroom, 3309 Sq Ft Coastal Home Plan - 175-1224 - Main Exterior
Plan Collection
2-Bedroom, 3309 Sq Ft Coastal Home Plan - 175-1224 - Main Exterior
Plan#175-1224
Starting at$1500
3309
Sq Ft
2
Story
2
Bed
3.5
Bath
2
Car
6-Bedroom, 5700 Sq Ft European House Plan - 106-1067 - Front Exterior
Plan Collection
6-Bedroom, 5700 Sq Ft European House Plan - 106-1067 - Front Exterior
Plan#106-1067
Starting at$1695
5700
Sq Ft
2
Story
6
Bed
4.5
Bath
3
Car
2-Bedroom, 1580 Sq Ft Ranch House Plan - 101-1654 - Front Exterior
Plan Collection
2-Bedroom, 1580 Sq Ft Ranch House Plan - 101-1654 - Front Exterior
Plan#101-1654
Starting at$1025
1580
Sq Ft
1
Story
2
Bed
1
Bath
3
Car
5-Bedroom, 5841 Sq Ft Florida Style House Plan - 175-1092 - Front Exterior
Plan Collection
5-Bedroom, 5841 Sq Ft Florida Style House Plan - 175-1092 - Front Exterior
Plan#175-1092
Starting at$3500
5841
Sq Ft
2
Story
5
Bed
5.5
Bath
3
Car
4-Bedroom, 2147 Sq Ft European Home - Plan #147-1142 - Main Exterior
Plan Collection
4-Bedroom, 2147 Sq Ft European Home - Plan #147-1142 - Main Exterior
Plan#147-1142
Starting at$1097
2147
Sq Ft
2
Story
4
Bed
2.5
Bath
2
Car
2-Bedroom, 1387 Sq Ft Ranch Home - Plan #103-1134 - Main Exterior
Plan Collection
2-Bedroom, 1387 Sq Ft Ranch Home - Plan #103-1134 - Main Exterior
Plan#103-1134
Starting at$895
1387
Sq Ft
1
Story
2
Bed
2.5
Bath
3
Car
4-Bedroom, 2041 Sq Ft Multi-Level Home Plan - 147-1152 - Main Exterior
Plan Collection
4-Bedroom, 2041 Sq Ft Multi-Level Home Plan - 147-1152 - Main Exterior
Plan#147-1152
Starting at$1097
2041
Sq Ft
2
Story
4
Bed
3
Bath
2
Car
3-Bedroom, 3445 Sq Ft Coastal Home Plan - 175-1226 - Main Exterior
Plan Collection
3-Bedroom, 3445 Sq Ft Coastal Home Plan - 175-1226 - Main Exterior
Plan#175-1226
Starting at$1800
3445
Sq Ft
2
Story
3
Bed
3.5
Bath
3
Car
4-Bedroom, 2098 Sq Ft Craftsman Home Plan - 101-1503 - Main Exterior
Plan Collection
4-Bedroom, 2098 Sq Ft Craftsman Home Plan - 101-1503 - Main Exterior
Plan#101-1503
Starting at$1090
2098
Sq Ft
2
Story
4
Bed
2
Bath
2
Car
Two-story Arts and Crafts and Prairie style home with courtyard entry 3-car garage, stone accents, and covered front porch — Plan #100-1214.
Plan Collection
Two-story Arts and Crafts and Prairie style home with courtyard entry 3-car garage, stone accents, and covered front porch — Plan #100-1214.
Plan#100-1214
Starting at$1900
3156
Sq Ft
2
Story
4
Bed
3.5
Bath
3
Car
4-Bedroom, 5262 Sq Ft Southwest House Plan - 195-1001 - Front Exterior
Plan Collection
4-Bedroom, 5262 Sq Ft Southwest House Plan - 195-1001 - Front Exterior
Plan#195-1001
Starting at$2500
5262
Sq Ft
2
Story
4
Bed
4.5
Bath
3
Car
4-Bedroom, 2135 Sq Ft Country Home Plan - 153-1162 - Main Exterior
Plan Collection
4-Bedroom, 2135 Sq Ft Country Home Plan - 153-1162 - Main Exterior
Plan#153-1162
Starting at$1000
2135
Sq Ft
1
Story
4
Bed
2
Bath
2
Car
4-Bedroom, 2680 Sq Ft Country House Plan - 164-1271 - Front Exterior
Plan Collection
4-Bedroom, 2680 Sq Ft Country House Plan - 164-1271 - Front Exterior
Plan#164-1271
Starting at$1313
2680
Sq Ft
1
Story
4
Bed
3
Bath
2
Car
4-Bedroom, 2287 Sq Ft Mediterranean Home - Plan #153-1379 - Main Exterior
Plan Collection
4-Bedroom, 2287 Sq Ft Mediterranean Home - Plan #153-1379 - Main Exterior
Plan#153-1379
Starting at$1000
2287
Sq Ft
1
Story
4
Bed
2
Bath
2
Car
4-Bedroom, 4054 Sq Ft Traditional House Plan - 153-1444 - Front Exterior
Plan Collection
4-Bedroom, 4054 Sq Ft Traditional House Plan - 153-1444 - Front Exterior
Plan#153-1444
Starting at$1550
4054
Sq Ft
1.5
Story
4
Bed
3.5
Bath
3
Car
1-Bedroom, 509 Sq Ft Garage w/Apartment Home - Plan #153-2029 - Main Exterior
Plan Collection
1-Bedroom, 509 Sq Ft Garage w/Apartment Home - Plan #153-2029 - Main Exterior
Plan#153-2029
Starting at$700
509
Sq Ft
1.5
Story
1
Bed
1
Bath
2
Car

4-Bedroom, 1856 Sq Ft Country Home Plan - 101-1108 - Main Exterior
Plan Collection
4-Bedroom, 1856 Sq Ft Country Home Plan - 101-1108 - Main Exterior
Plan#101-1108
Starting at$1055
1856
Sq Ft
2
Story
4
Bed
2
Bath
2
Car
4-Bedroom, 3385 Sq Ft European House - Plan #193-1027 - Front Exterior
Plan Collection
4-Bedroom, 3385 Sq Ft European House - Plan #193-1027 - Front Exterior
Plan#193-1027
Starting at$1550
3190
Sq Ft
1
Story
4
Bed
4.5
Bath
3
Car
3-Bedroom, 2247 Sq Ft Southern House Plan - 153-1642 - Front Exterior
Plan Collection
3-Bedroom, 2247 Sq Ft Southern House Plan - 153-1642 - Front Exterior
Plan#153-1642
Starting at$1350
2247
Sq Ft
2
Story
3
Bed
2.5
Bath
2
Car
3-Bedroom, 3654 Sq Ft Luxury Home - Plan #153-1199 - Main Exterior
Plan Collection
3-Bedroom, 3654 Sq Ft Luxury Home - Plan #153-1199 - Main Exterior
Plan#153-1199
Starting at$1350
3654
Sq Ft
1
Story
3
Bed
3
Bath
3
Car
2-Bedroom, 1229 Sq Ft Ranch House - Plan #103-1124 - Front Exterior
Plan Collection
2-Bedroom, 1229 Sq Ft Ranch House - Plan #103-1124 - Front Exterior
Plan#103-1124
Starting at$895
1229
Sq Ft
1
Story
2
Bed
2
Bath
2
Car
4-Bedroom, 4577 Sq Ft European Home Plan - 134-1322 - Main Exterior
Plan Collection
4-Bedroom, 4577 Sq Ft European Home Plan - 134-1322 - Main Exterior
Plan#134-1322
Starting at$15104
4577
Sq Ft
2
Story
4
Bed
4.5
Bath
3
Car
1...153154155156157...745