2-Bathroom, 2 Garage House Plans

4,582
Plan Results
3-Bedroom, 1500 Sq Ft Acadian Home Plan - 142-1058 - Main Exterior
Plan Collection
3-Bedroom, 1500 Sq Ft Acadian Home Plan - 142-1058 - Main Exterior
Plan#142-1058
Starting at$1395
1500
Sq Ft
1.5
Story
3
Bed
2
Bath
2
Car
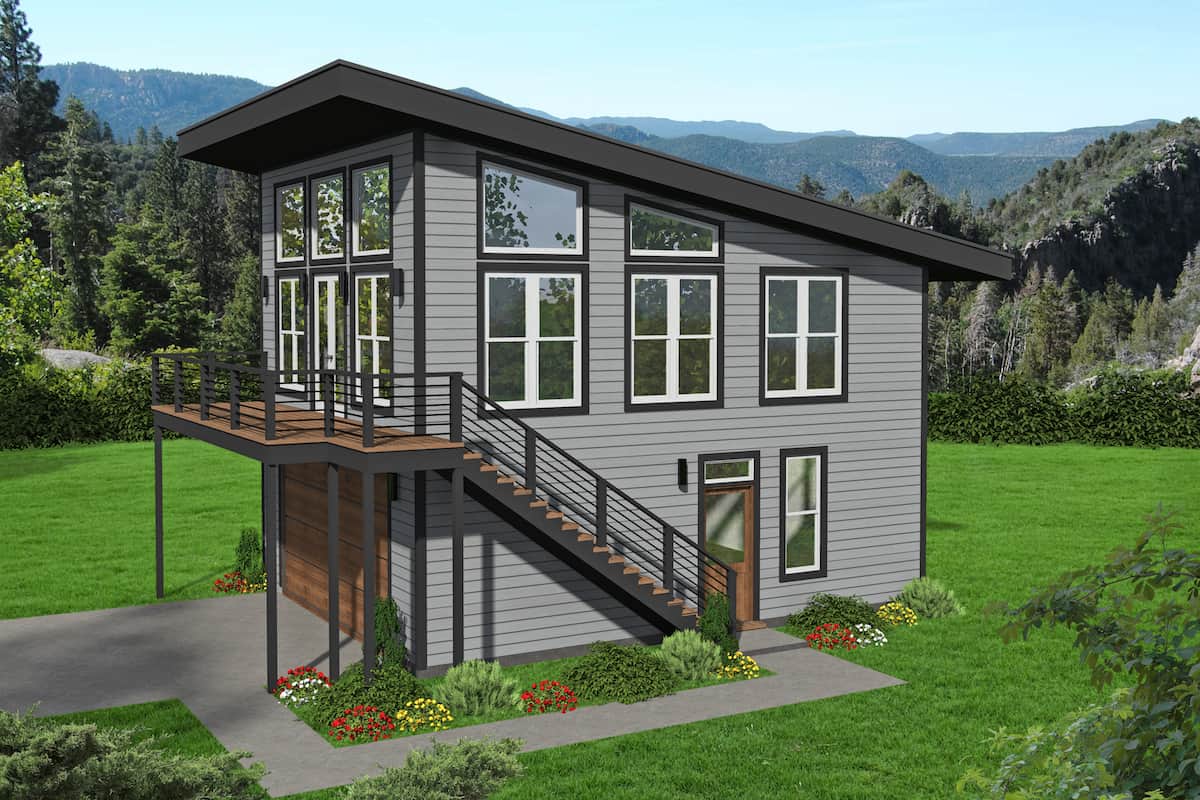
2-Bedroom, 878 Sq Ft Contemporary Home - Plan #196-1226 - Main Exterior
Plan Collection
2-Bedroom, 878 Sq Ft Contemporary Home - Plan #196-1226 - Main Exterior
Plan#196-1226
Starting at$715
878
Sq Ft
2
Story
2
Bed
2
Bath
2
Car

3-Bedroom, 1338 Sq Ft Cottage House - Plan #198-1153 - Front Exterior
Plan Collection
3-Bedroom, 1338 Sq Ft Cottage House - Plan #198-1153 - Front Exterior
Plan#198-1153
Starting at$1195
1338
Sq Ft
1
Story
3
Bed
2
Bath
2
Car
2-Bedroom, 1400 Sq Ft Ranch House Plan - 211-1047 - Front Exterior
Plan Collection
2-Bedroom, 1400 Sq Ft Ranch House Plan - 211-1047 - Front Exterior
Plan#211-1047
Starting at$1000
1400
Sq Ft
1
Story
2
Bed
2
Bath
2
Car
3-Bedroom, 1398 Sq Ft Ranch Home - Plan #142-1228 - Main Exterior
Plan Collection
3-Bedroom, 1398 Sq Ft Ranch Home - Plan #142-1228 - Main Exterior
Plan#142-1228
Starting at$1345
1398
Sq Ft
1
Story
3
Bed
2
Bath
2
Car
3-Bedroom, 1927 Sq Ft Country House Plan - 153-1249 - Front Exterior
Plan Collection
3-Bedroom, 1927 Sq Ft Country House Plan - 153-1249 - Front Exterior
Plan#153-1249
Starting at$1100
1927
Sq Ft
2
Story
3
Bed
2
Bath
2
Car
3-Bedroom, 1311 Sq Ft Ranch House Plan - 123-1126 - Front Exterior
Plan Collection
3-Bedroom, 1311 Sq Ft Ranch House Plan - 123-1126 - Front Exterior
Plan#123-1126
Starting at$990
1311
Sq Ft
1
Story
3
Bed
2
Bath
2
Car
3-Bedroom, 1859 Sq Ft Country Home Plan - 178-1073 - Main Exterior
Plan Collection
3-Bedroom, 1859 Sq Ft Country Home Plan - 178-1073 - Main Exterior
Plan#178-1073
Starting at$1105
1859
Sq Ft
1
Story
3
Bed
2
Bath
2
Car
3-Bedroom, 2208 Sq Ft Country Home - Plan #123-1093 - Main Exterior
Plan Collection
3-Bedroom, 2208 Sq Ft Country Home - Plan #123-1093 - Main Exterior
Plan#123-1093
Starting at$1190
2208
Sq Ft
1
Story
3
Bed
2
Bath
2
Car
3-Bedroom, 1800 Sq Ft Country Home - Plan #142-1023 - Front Exterior
Plan Collection
3-Bedroom, 1800 Sq Ft Country Home - Plan #142-1023 - Front Exterior
Plan#142-1023
Starting at$1395
1800
Sq Ft
1
Story
3
Bed
2
Bath
2
Car
3-Bedroom, 1400 Sq Ft Country House - Plan #142-1008 - Front Exterior
Plan Collection
3-Bedroom, 1400 Sq Ft Country House - Plan #142-1008 - Front Exterior
Plan#142-1008
Starting at$1345
1400
Sq Ft
1
Story
3
Bed
2
Bath
2
Car
3-Bedroom, 1640 Sq Ft Country Home Plan - 141-1243 - Main Exterior
Plan Collection
3-Bedroom, 1640 Sq Ft Country Home Plan - 141-1243 - Main Exterior
Plan#141-1243
Starting at$1300
1640
Sq Ft
1
Story
3
Bed
2
Bath
2
Car
2-Bedroom, 1378 Sq Ft Cottage Home - Plan #194-1031 - Main Exterior
Plan Collection
2-Bedroom, 1378 Sq Ft Cottage Home - Plan #194-1031 - Main Exterior
Plan#194-1031
Starting at$695
1378
Sq Ft
1
Story
2
Bed
2
Bath
2
Car
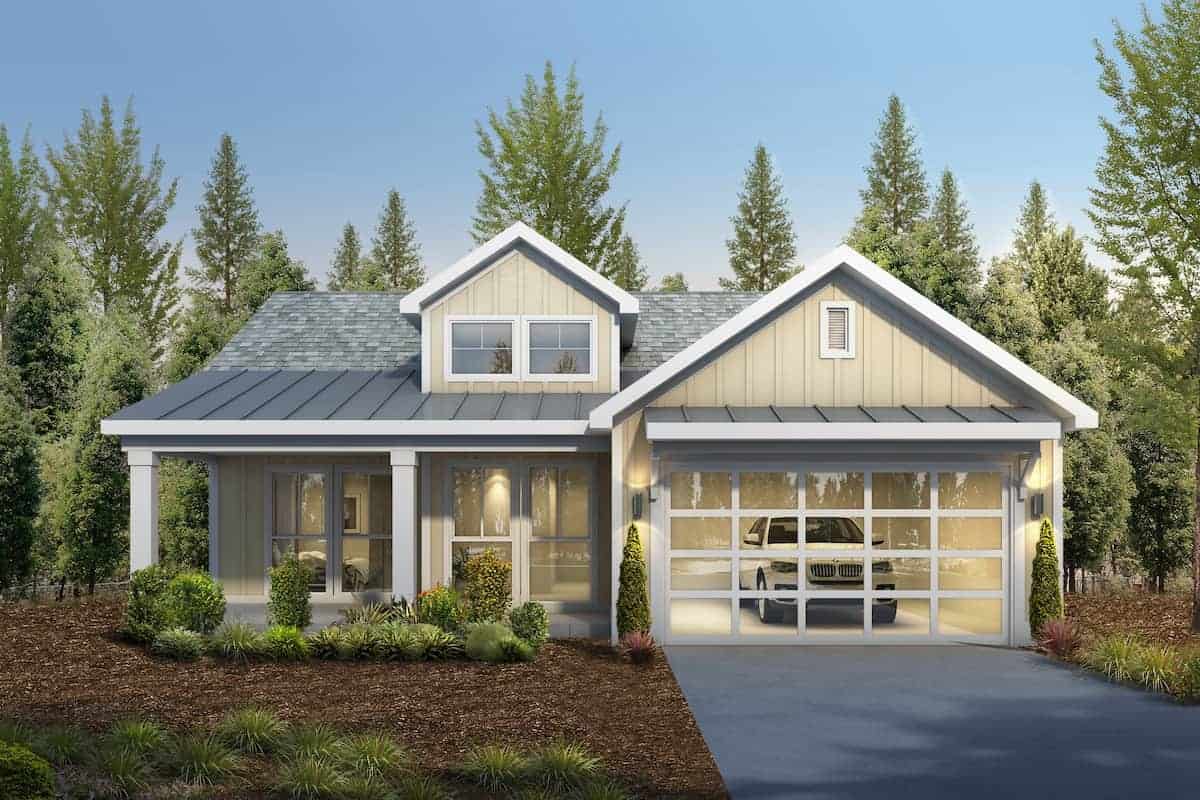
Front elevation of a single-story Modern Farmhouse with board-and-batten siding and barn-style garage doors, Plan 211-1086.
Plan Collection
Front elevation of a single-story Modern Farmhouse with board-and-batten siding and barn-style garage doors, Plan 211-1086.
Plan#211-1086
Starting at$900
1000
Sq Ft
1
Story
2
Bed
2
Bath
2
Car
3-Bedroom, 2073 Sq Ft Country Home Plan - 142-1177 - Main Exterior
Plan Collection
3-Bedroom, 2073 Sq Ft Country Home Plan - 142-1177 - Main Exterior
Plan#142-1177
Starting at$1445
2073
Sq Ft
1
Story
3
Bed
2
Bath
2
Car
3-Bedroom, 1500 Sq Ft Country House Plan - 123-1137 - Front Exterior
Plan Collection
3-Bedroom, 1500 Sq Ft Country House Plan - 123-1137 - Front Exterior
Plan#123-1137
Starting at$1120
1500
Sq Ft
1
Story
3
Bed
2
Bath
2
Car
4-Bedroom, 1801 Sq Ft Barn Style Home Plan - 211-1069 - Main Exterior
Plan Collection
4-Bedroom, 1801 Sq Ft Barn Style Home Plan - 211-1069 - Main Exterior
Plan#211-1069
Starting at$1100
1801
Sq Ft
1
Story
4
Bed
2
Bath
2
Car
2-Bedroom, 1500 Sq Ft Ranch Home Plan - 211-1048 - Main Exterior
Plan Collection
2-Bedroom, 1500 Sq Ft Ranch Home Plan - 211-1048 - Main Exterior
Plan#211-1048
Starting at$1000
1500
Sq Ft
1
Story
2
Bed
2
Bath
2
Car
3-Bedroom, 1575 Sq Ft Contemporary Home Plan - 211-1044 - Main Exterior
Plan Collection
3-Bedroom, 1575 Sq Ft Contemporary Home Plan - 211-1044 - Main Exterior
Plan#211-1044
Starting at$1000
1575
Sq Ft
1
Story
3
Bed
2
Bath
2
Car
3-Bedroom, 1791 Sq Ft Modern House - Plan #208-1005 - Front Exterior
Plan Collection
3-Bedroom, 1791 Sq Ft Modern House - Plan #208-1005 - Front Exterior
Plan#208-1005
Starting at$1145
1791
Sq Ft
1
Story
3
Bed
2
Bath
2
Car
3-Bedroom, 1769 Sq Ft Traditional Home Plan - 142-1075 - Main Exterior
Plan Collection
3-Bedroom, 1769 Sq Ft Traditional Home Plan - 142-1075 - Main Exterior
Plan#142-1075
Starting at$1395
1769
Sq Ft
1
Story
3
Bed
2
Bath
2
Car
3-Bedroom, 1817 Sq Ft Ranch Home - Plan #141-1320 - Main Exterior
Plan Collection
3-Bedroom, 1817 Sq Ft Ranch Home - Plan #141-1320 - Main Exterior
Plan#141-1320
Starting at$1300
1817
Sq Ft
1
Story
3
Bed
2
Bath
2
Car
3-Bedroom, 1,543 Sq Ft Barndominium Ranch House Plan with Wraparound Veranda - #211-1038
Plan Collection
3-Bedroom, 1,543 Sq Ft Barndominium Ranch House Plan with Wraparound Veranda - #211-1038
Plan#211-1038
Starting at$1000
1543
Sq Ft
1
Story
3
Bed
2
Bath
2
Car
3-Bedroom, 2090 Sq Ft Ranch Home - Plan - 123-1114 #Main Exterior
Plan Collection
3-Bedroom, 2090 Sq Ft Ranch Home - Plan - 123-1114 #Main Exterior
Plan#123-1114
Starting at$1190
2090
Sq Ft
1
Story
3
Bed
2
Bath
2
Car
3-Bedroom, 1500 Sq Ft Acadian Home Plan - 142-1058 - Main Exterior
Plan Collection
3-Bedroom, 1500 Sq Ft Acadian Home Plan - 142-1058 - Main Exterior
Plan#142-1058
Starting at$1395
1500
Sq Ft
1.5
Story
3
Bed
2
Bath
2
Car
2-Bedroom, 878 Sq Ft Contemporary Home - Plan #196-1226 - Main Exterior
Plan Collection
2-Bedroom, 878 Sq Ft Contemporary Home - Plan #196-1226 - Main Exterior
Plan#196-1226
Starting at$715
878
Sq Ft
2
Story
2
Bed
2
Bath
2
Car
3-Bedroom, 1338 Sq Ft Cottage House - Plan #198-1153 - Front Exterior
Plan Collection
3-Bedroom, 1338 Sq Ft Cottage House - Plan #198-1153 - Front Exterior
Plan#198-1153
Starting at$1195
1338
Sq Ft
1
Story
3
Bed
2
Bath
2
Car
2-Bedroom, 1400 Sq Ft Ranch House Plan - 211-1047 - Front Exterior
Plan Collection
2-Bedroom, 1400 Sq Ft Ranch House Plan - 211-1047 - Front Exterior
Plan#211-1047
Starting at$1000
1400
Sq Ft
1
Story
2
Bed
2
Bath
2
Car
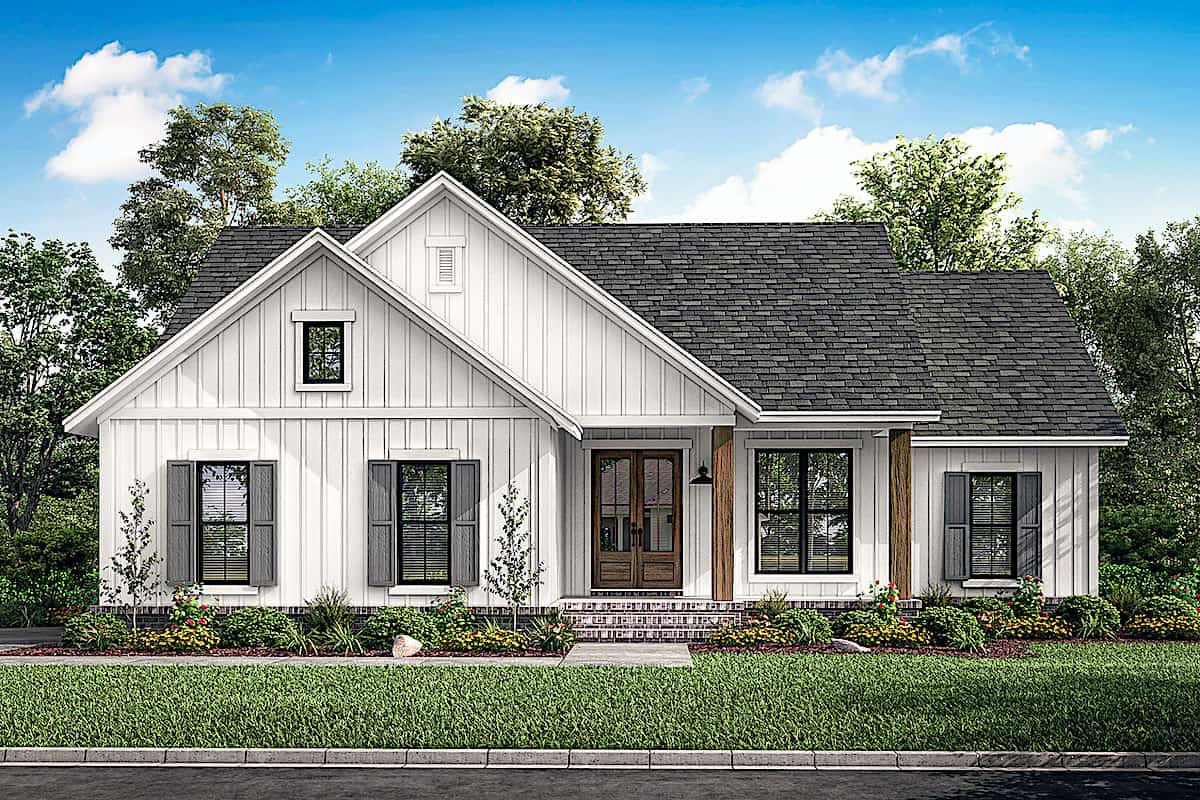
3-Bedroom, 1398 Sq Ft Ranch Home - Plan #142-1228 - Main Exterior
Plan Collection
3-Bedroom, 1398 Sq Ft Ranch Home - Plan #142-1228 - Main Exterior
Plan#142-1228
Starting at$1345
1398
Sq Ft
1
Story
3
Bed
2
Bath
2
Car
3-Bedroom, 1927 Sq Ft Country House Plan - 153-1249 - Front Exterior
Plan Collection
3-Bedroom, 1927 Sq Ft Country House Plan - 153-1249 - Front Exterior
Plan#153-1249
Starting at$1100
1927
Sq Ft
2
Story
3
Bed
2
Bath
2
Car

3-Bedroom, 1311 Sq Ft Ranch House Plan - 123-1126 - Front Exterior
Plan Collection
3-Bedroom, 1311 Sq Ft Ranch House Plan - 123-1126 - Front Exterior
Plan#123-1126
Starting at$990
1311
Sq Ft
1
Story
3
Bed
2
Bath
2
Car
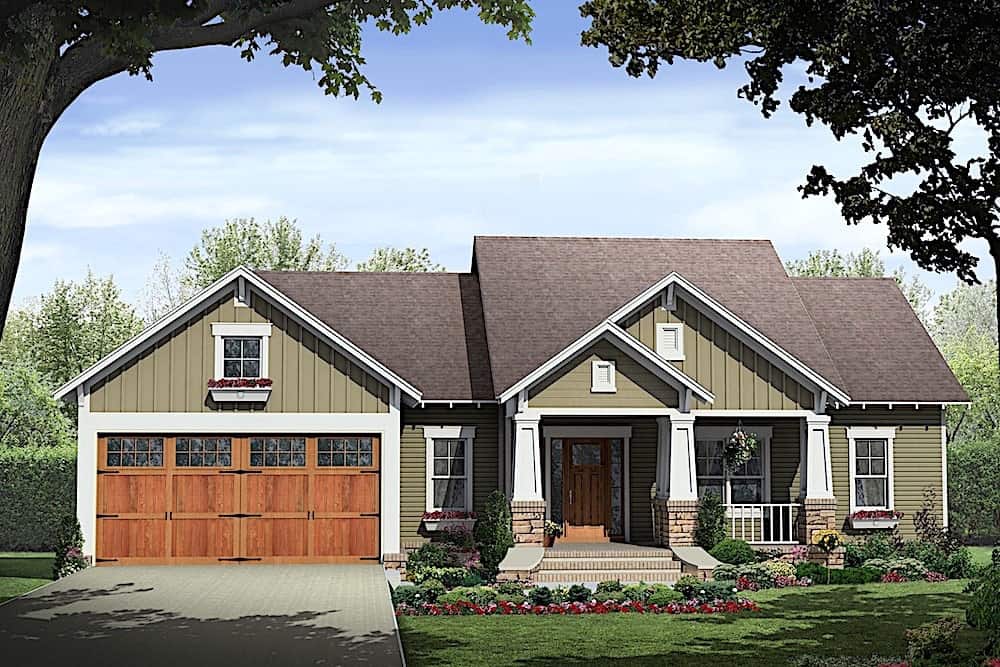
3-Bedroom, 1859 Sq Ft Country Home Plan - 178-1073 - Main Exterior
Plan Collection
3-Bedroom, 1859 Sq Ft Country Home Plan - 178-1073 - Main Exterior
Plan#178-1073
Starting at$1105
1859
Sq Ft
1
Story
3
Bed
2
Bath
2
Car
3-Bedroom, 2208 Sq Ft Country Home - Plan #123-1093 - Main Exterior
Plan Collection
3-Bedroom, 2208 Sq Ft Country Home - Plan #123-1093 - Main Exterior
Plan#123-1093
Starting at$1190
2208
Sq Ft
1
Story
3
Bed
2
Bath
2
Car
3-Bedroom, 1800 Sq Ft Country Home - Plan #142-1023 - Front Exterior
Plan Collection
3-Bedroom, 1800 Sq Ft Country Home - Plan #142-1023 - Front Exterior
Plan#142-1023
Starting at$1395
1800
Sq Ft
1
Story
3
Bed
2
Bath
2
Car

3-Bedroom, 1400 Sq Ft Country House - Plan #142-1008 - Front Exterior
Plan Collection
3-Bedroom, 1400 Sq Ft Country House - Plan #142-1008 - Front Exterior
Plan#142-1008
Starting at$1345
1400
Sq Ft
1
Story
3
Bed
2
Bath
2
Car

3-Bedroom, 1640 Sq Ft Country Home Plan - 141-1243 - Main Exterior
Plan Collection
3-Bedroom, 1640 Sq Ft Country Home Plan - 141-1243 - Main Exterior
Plan#141-1243
Starting at$1300
1640
Sq Ft
1
Story
3
Bed
2
Bath
2
Car

2-Bedroom, 1378 Sq Ft Cottage Home - Plan #194-1031 - Main Exterior
Plan Collection
2-Bedroom, 1378 Sq Ft Cottage Home - Plan #194-1031 - Main Exterior
Plan#194-1031
Starting at$695
1378
Sq Ft
1
Story
2
Bed
2
Bath
2
Car
Front elevation of a single-story Modern Farmhouse with board-and-batten siding and barn-style garage doors, Plan 211-1086.
Plan Collection
Front elevation of a single-story Modern Farmhouse with board-and-batten siding and barn-style garage doors, Plan 211-1086.
Plan#211-1086
Starting at$900
1000
Sq Ft
1
Story
2
Bed
2
Bath
2
Car

3-Bedroom, 2073 Sq Ft Country Home Plan - 142-1177 - Main Exterior
Plan Collection
3-Bedroom, 2073 Sq Ft Country Home Plan - 142-1177 - Main Exterior
Plan#142-1177
Starting at$1445
2073
Sq Ft
1
Story
3
Bed
2
Bath
2
Car
3-Bedroom, 1500 Sq Ft Country House Plan - 123-1137 - Front Exterior
Plan Collection
3-Bedroom, 1500 Sq Ft Country House Plan - 123-1137 - Front Exterior
Plan#123-1137
Starting at$1120
1500
Sq Ft
1
Story
3
Bed
2
Bath
2
Car
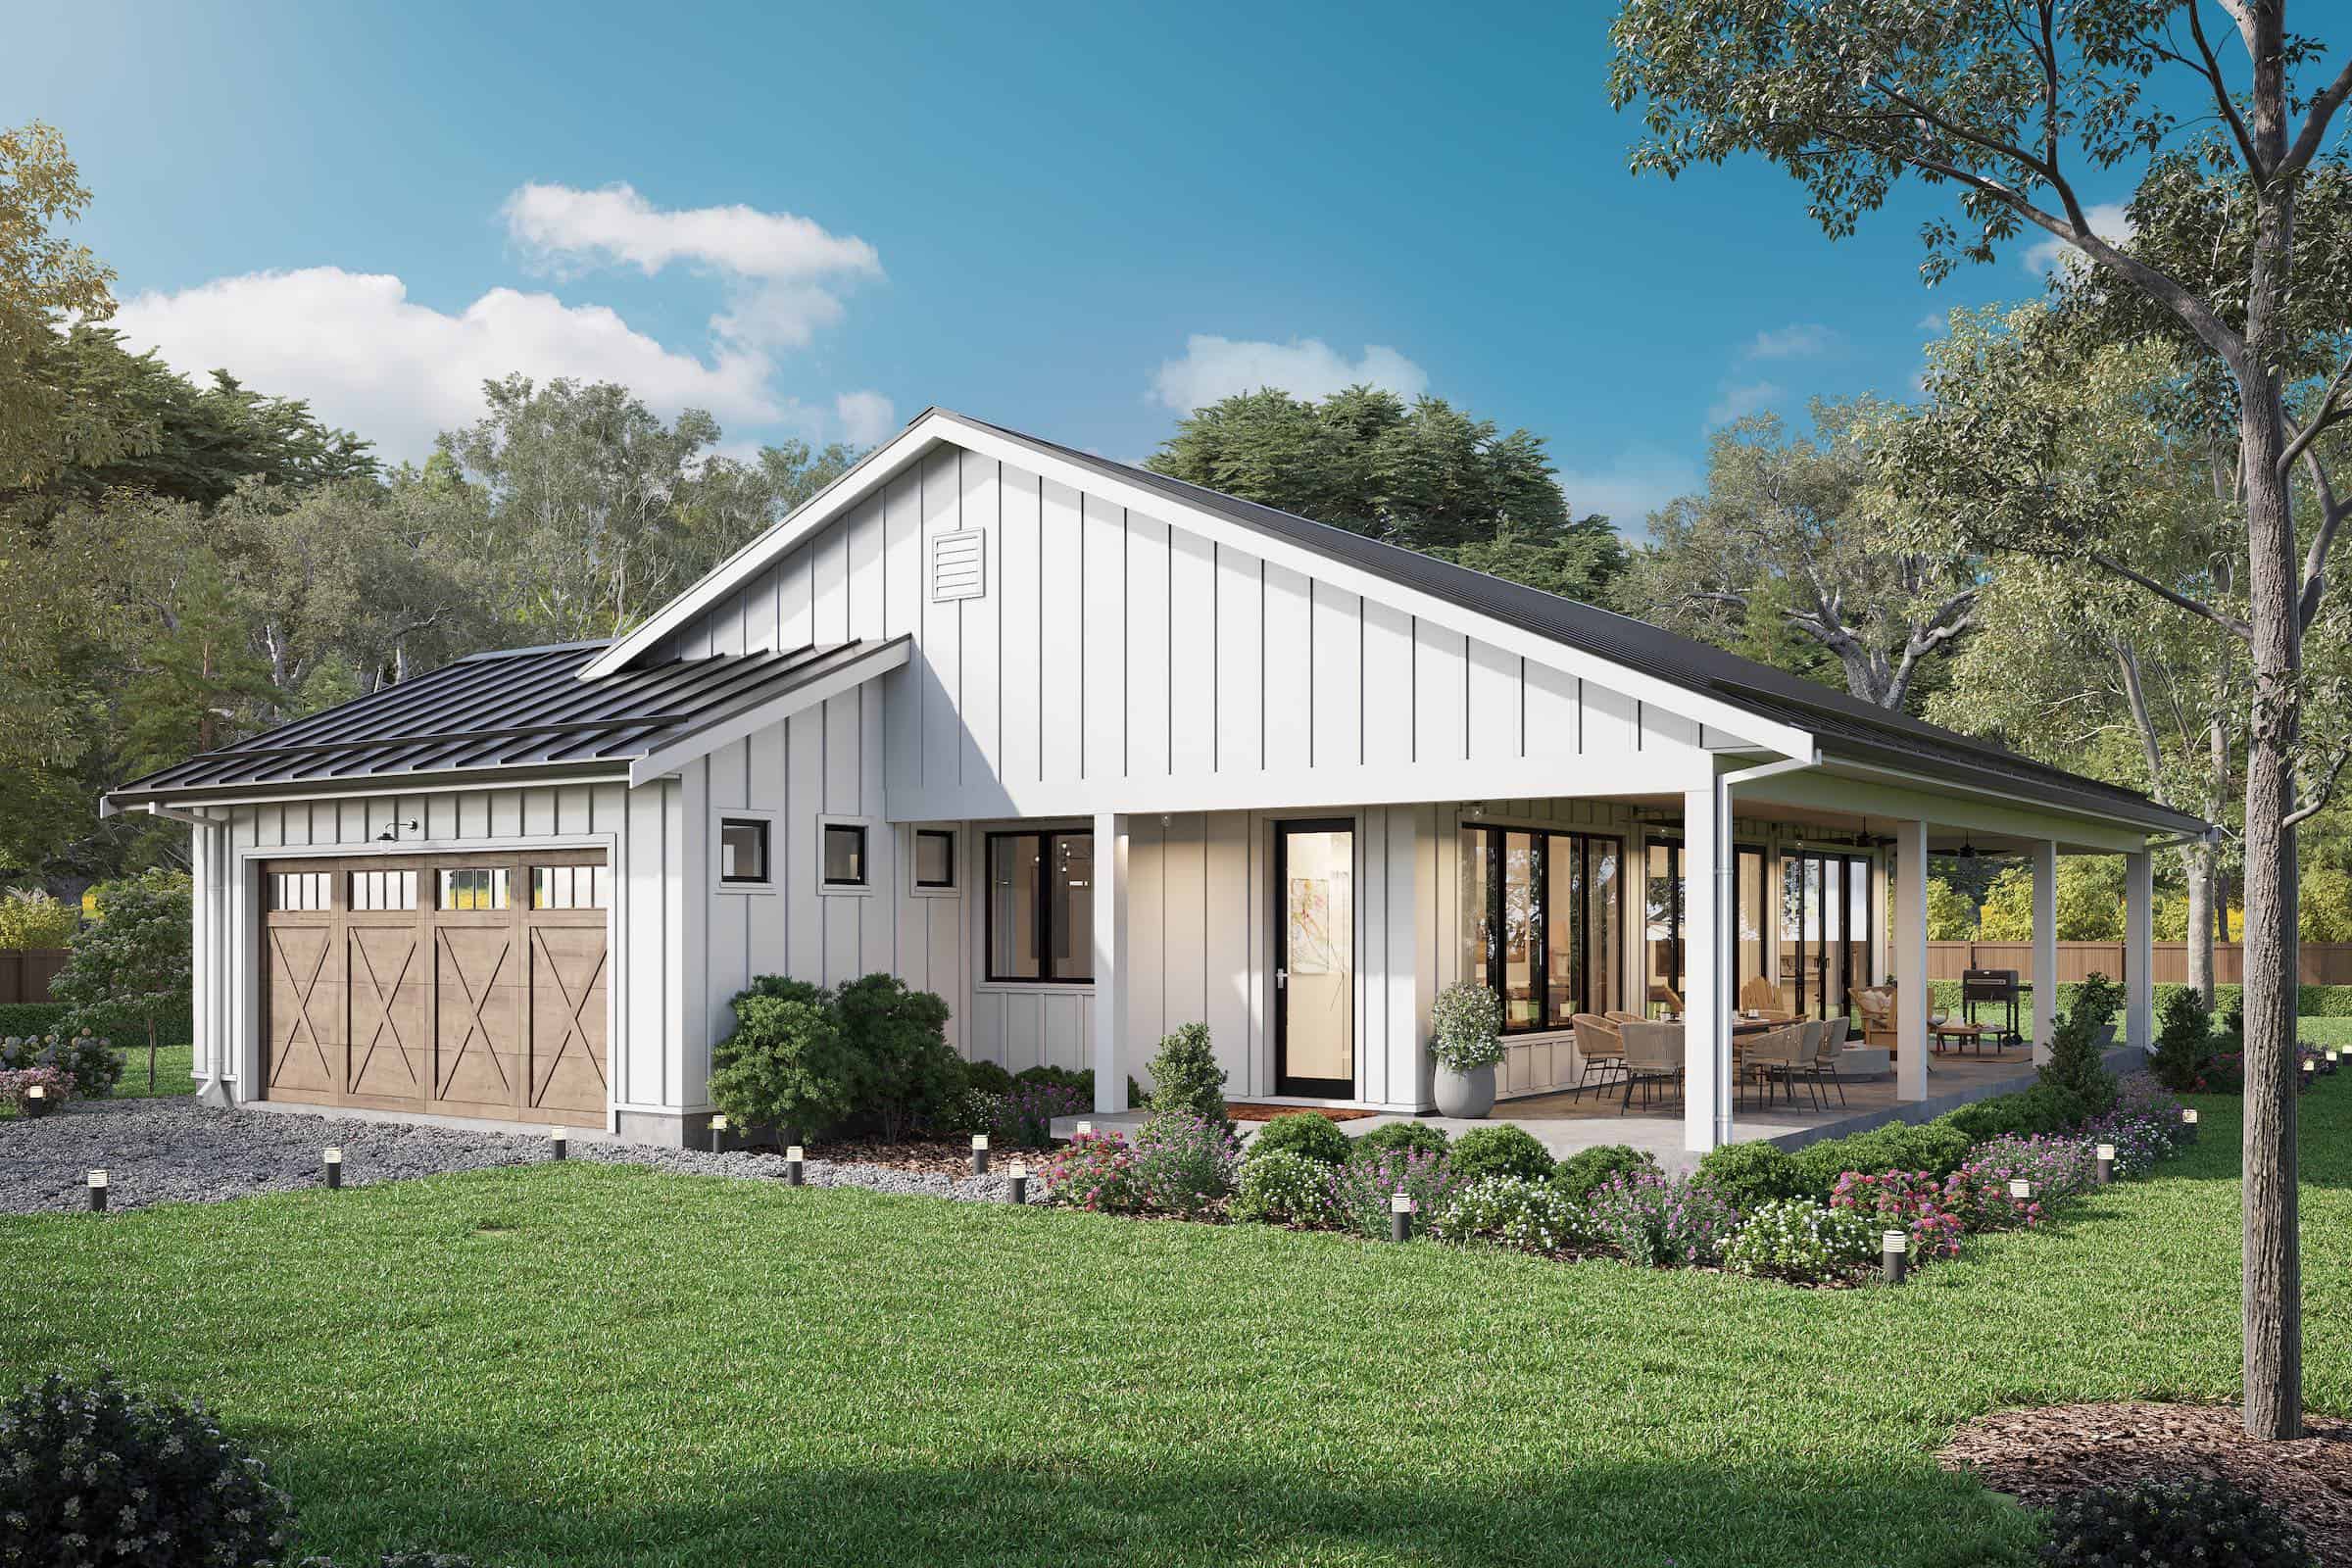
4-Bedroom, 1801 Sq Ft Barn Style Home Plan - 211-1069 - Main Exterior
Plan Collection
4-Bedroom, 1801 Sq Ft Barn Style Home Plan - 211-1069 - Main Exterior
Plan#211-1069
Starting at$1100
1801
Sq Ft
1
Story
4
Bed
2
Bath
2
Car

2-Bedroom, 1500 Sq Ft Ranch Home Plan - 211-1048 - Main Exterior
Plan Collection
2-Bedroom, 1500 Sq Ft Ranch Home Plan - 211-1048 - Main Exterior
Plan#211-1048
Starting at$1000
1500
Sq Ft
1
Story
2
Bed
2
Bath
2
Car
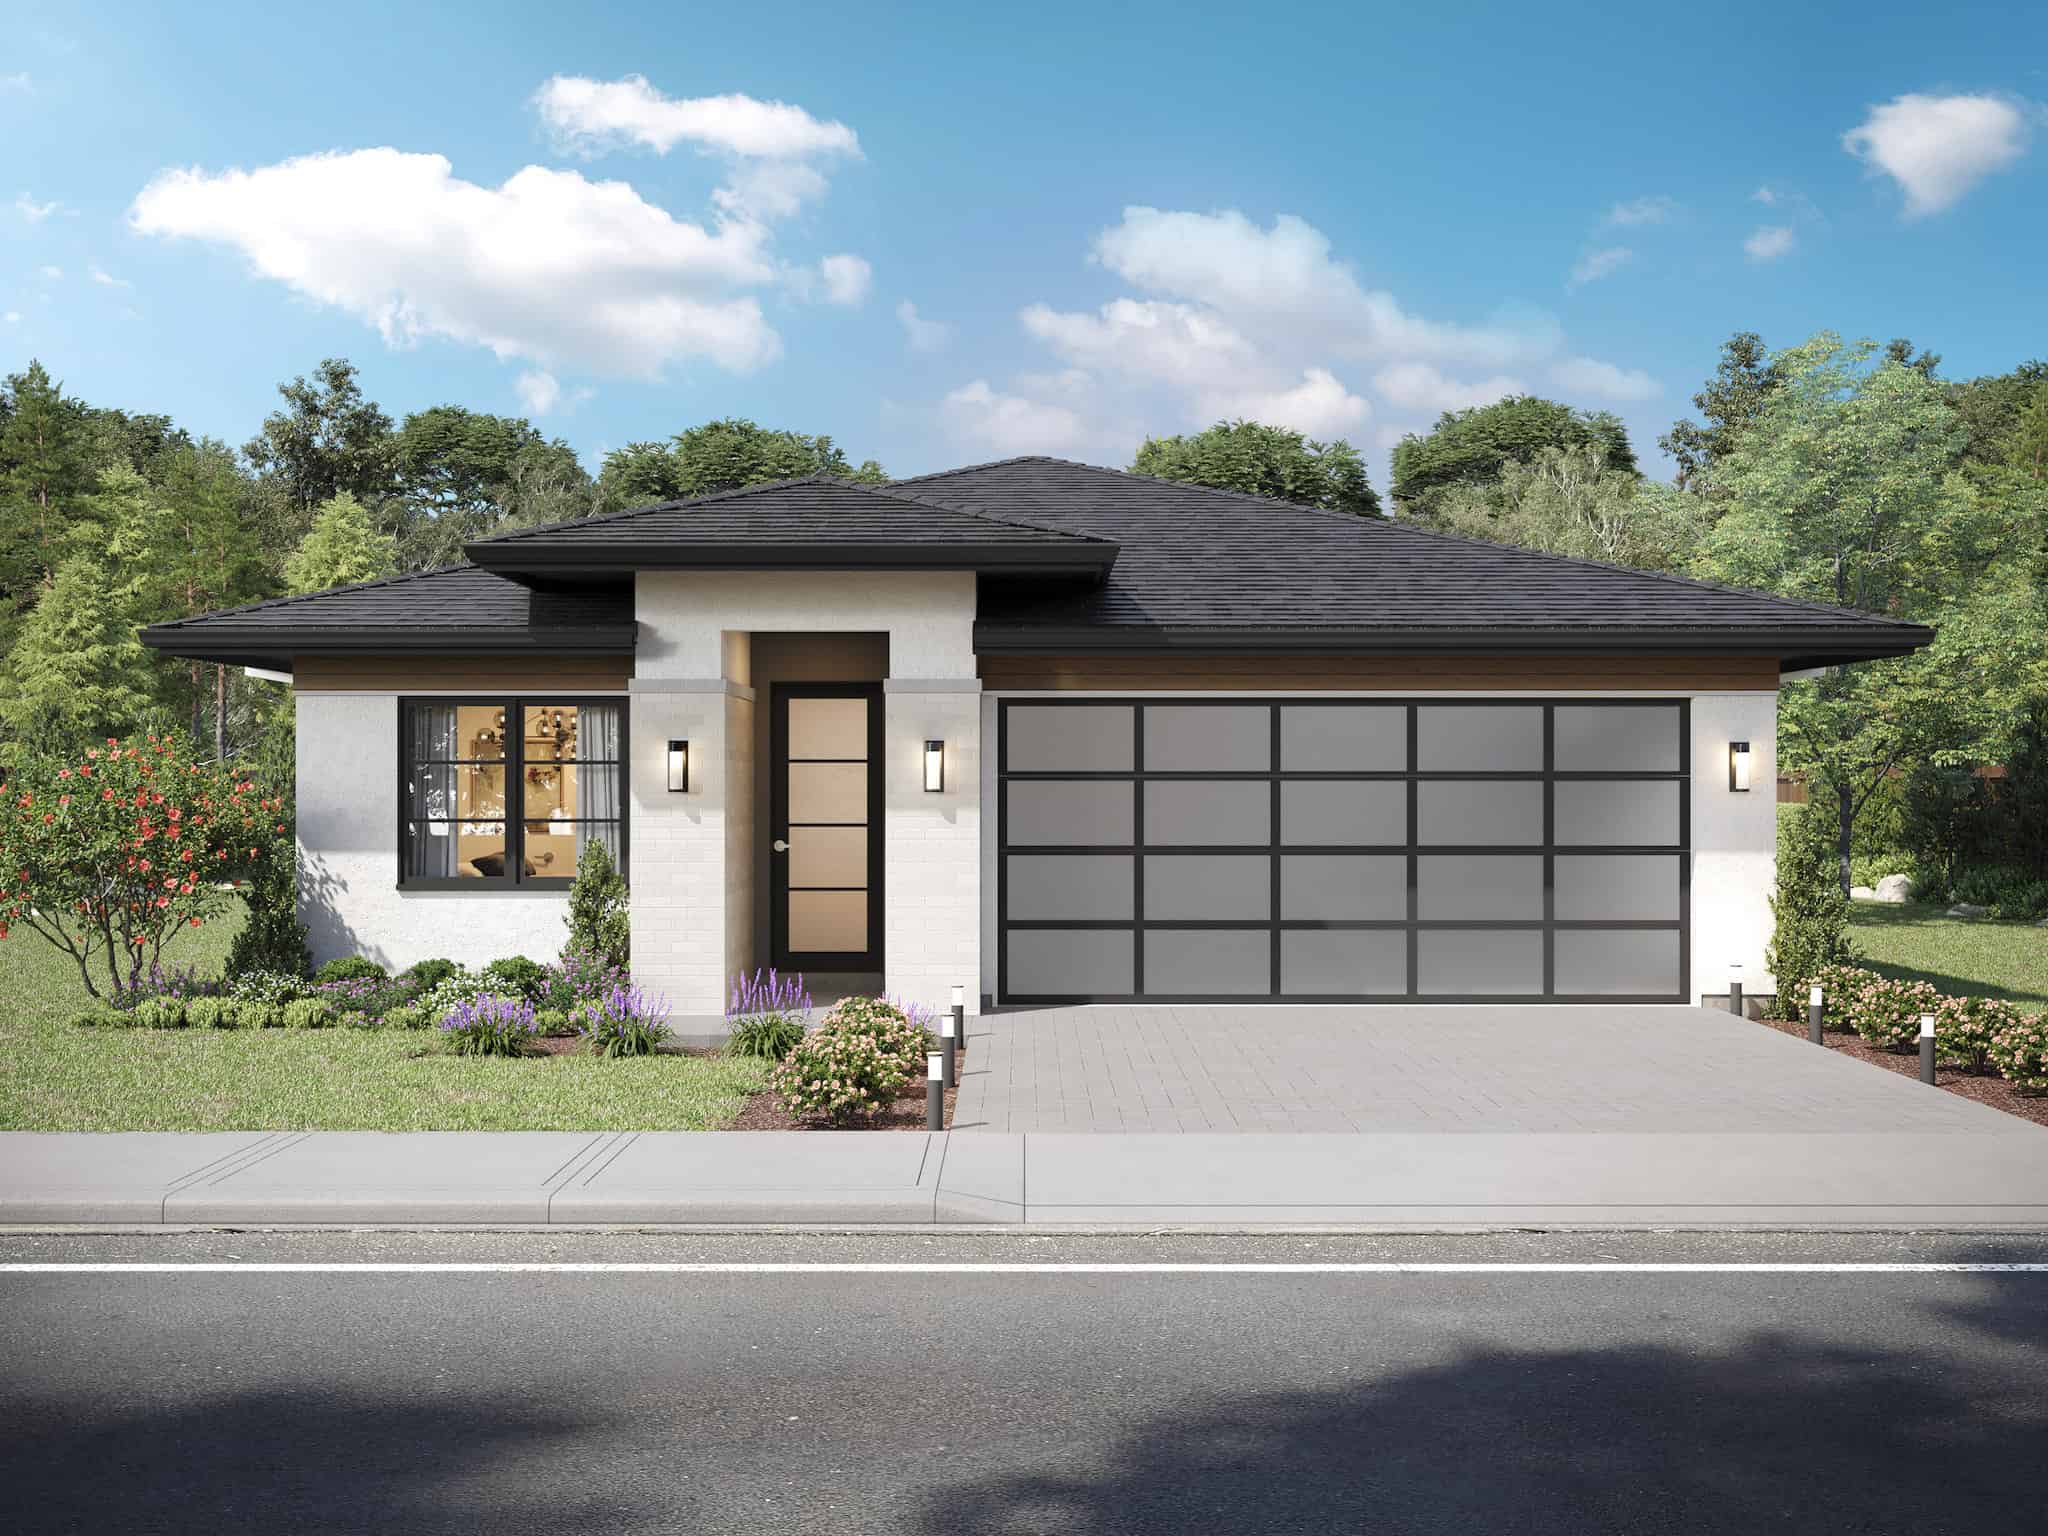
3-Bedroom, 1575 Sq Ft Contemporary Home Plan - 211-1044 - Main Exterior
Plan Collection
3-Bedroom, 1575 Sq Ft Contemporary Home Plan - 211-1044 - Main Exterior
Plan#211-1044
Starting at$1000
1575
Sq Ft
1
Story
3
Bed
2
Bath
2
Car
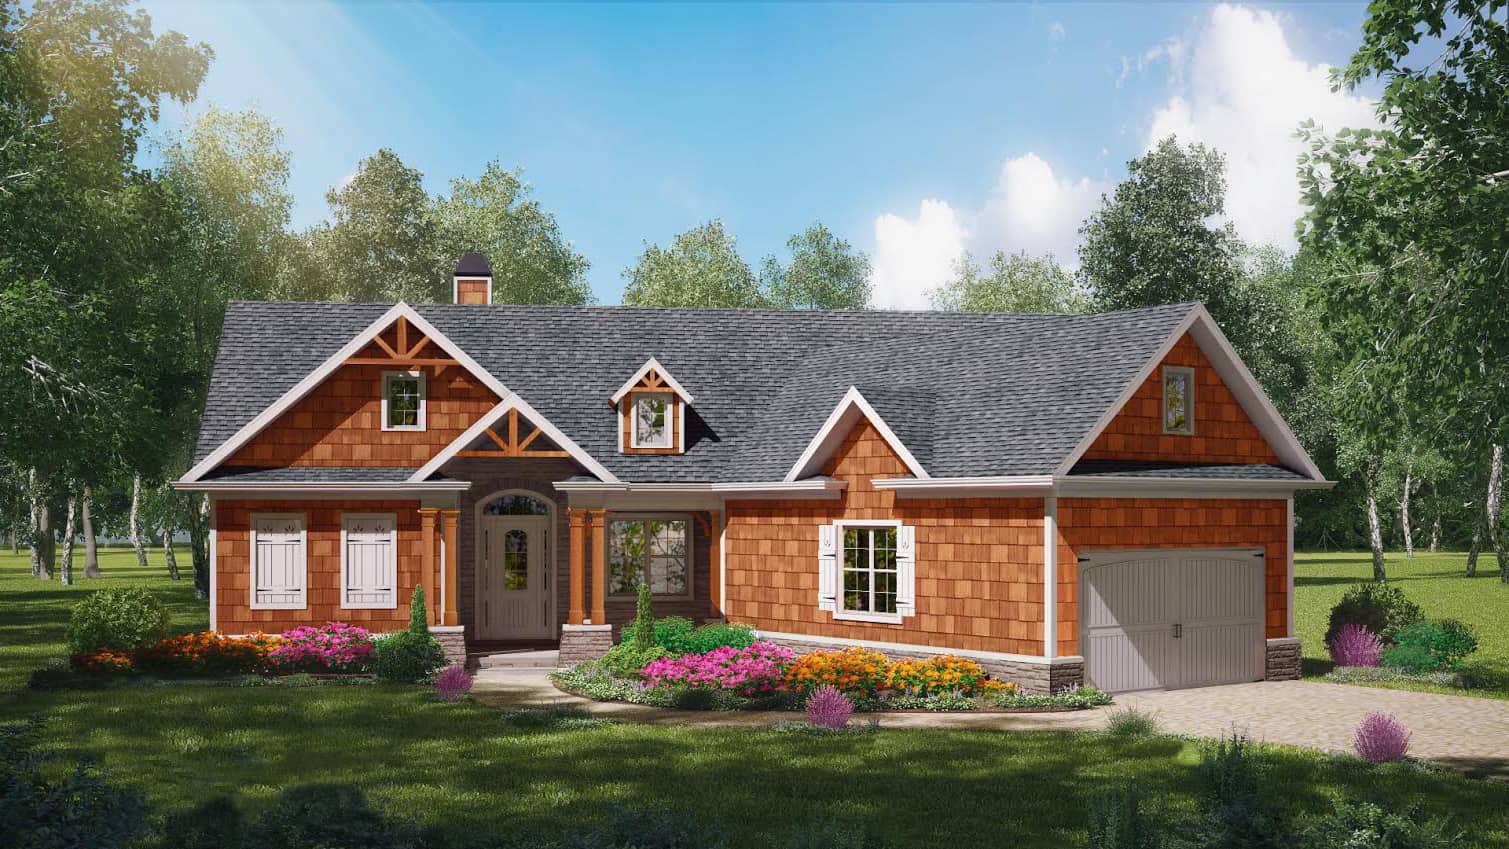
3-Bedroom, 1791 Sq Ft Modern House - Plan #208-1005 - Front Exterior
Plan Collection
3-Bedroom, 1791 Sq Ft Modern House - Plan #208-1005 - Front Exterior
Plan#208-1005
Starting at$1145
1791
Sq Ft
1
Story
3
Bed
2
Bath
2
Car
3-Bedroom, 1769 Sq Ft Traditional Home Plan - 142-1075 - Main Exterior
Plan Collection
3-Bedroom, 1769 Sq Ft Traditional Home Plan - 142-1075 - Main Exterior
Plan#142-1075
Starting at$1395
1769
Sq Ft
1
Story
3
Bed
2
Bath
2
Car
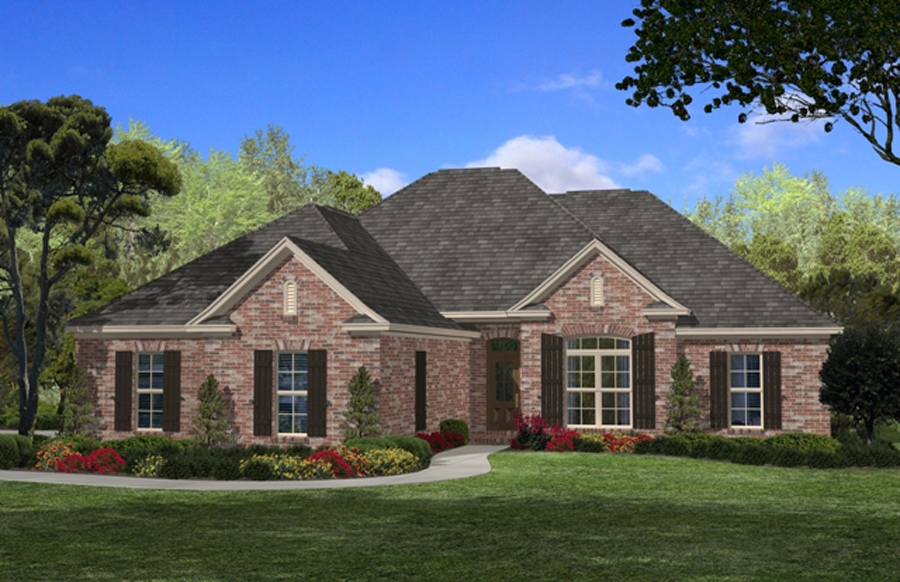
3-Bedroom, 1817 Sq Ft Ranch Home - Plan #141-1320 - Main Exterior
Plan Collection
3-Bedroom, 1817 Sq Ft Ranch Home - Plan #141-1320 - Main Exterior
Plan#141-1320
Starting at$1300
1817
Sq Ft
1
Story
3
Bed
2
Bath
2
Car
3-Bedroom, 1,543 Sq Ft Barndominium Ranch House Plan with Wraparound Veranda - #211-1038
Plan Collection
3-Bedroom, 1,543 Sq Ft Barndominium Ranch House Plan with Wraparound Veranda - #211-1038
Plan#211-1038
Starting at$1000
1543
Sq Ft
1
Story
3
Bed
2
Bath
2
Car
3-Bedroom, 2090 Sq Ft Ranch Home - Plan - 123-1114 #Main Exterior
Plan Collection
3-Bedroom, 2090 Sq Ft Ranch Home - Plan - 123-1114 #Main Exterior
Plan#123-1114
Starting at$1190
2090
Sq Ft
1
Story
3
Bed
2
Bath
2
Car
12345...191