2 Garage & 1 Garage House Plans

12,601
Plan Results
3-Bedroom, 1860 Sq Ft Craftsman Home Plan - 178-1220 - Main Exterior
Plan Collection
3-Bedroom, 1860 Sq Ft Craftsman Home Plan - 178-1220 - Main Exterior
Plan#178-1220
Starting at$1105
1860
Sq Ft
1.5
Story
3
Bed
2.5
Bath
2
Car
5-Bedroom, 1988 Sq Ft Craftsman Home Plan - 178-1349 - Main Exterior
Plan Collection
5-Bedroom, 1988 Sq Ft Craftsman Home Plan - 178-1349 - Main Exterior
Plan#178-1349
Starting at$1105
1988
Sq Ft
1
Story
5
Bed
3
Bath
2
Car

3-Bedroom, 2230 Sq Ft Cottage Home - Plan #198-1040 - Main Exterior
Plan Collection
3-Bedroom, 2230 Sq Ft Cottage Home - Plan #198-1040 - Main Exterior
Plan#198-1040
Starting at$1295
2230
Sq Ft
2
Story
3
Bed
2.5
Bath
2
Car
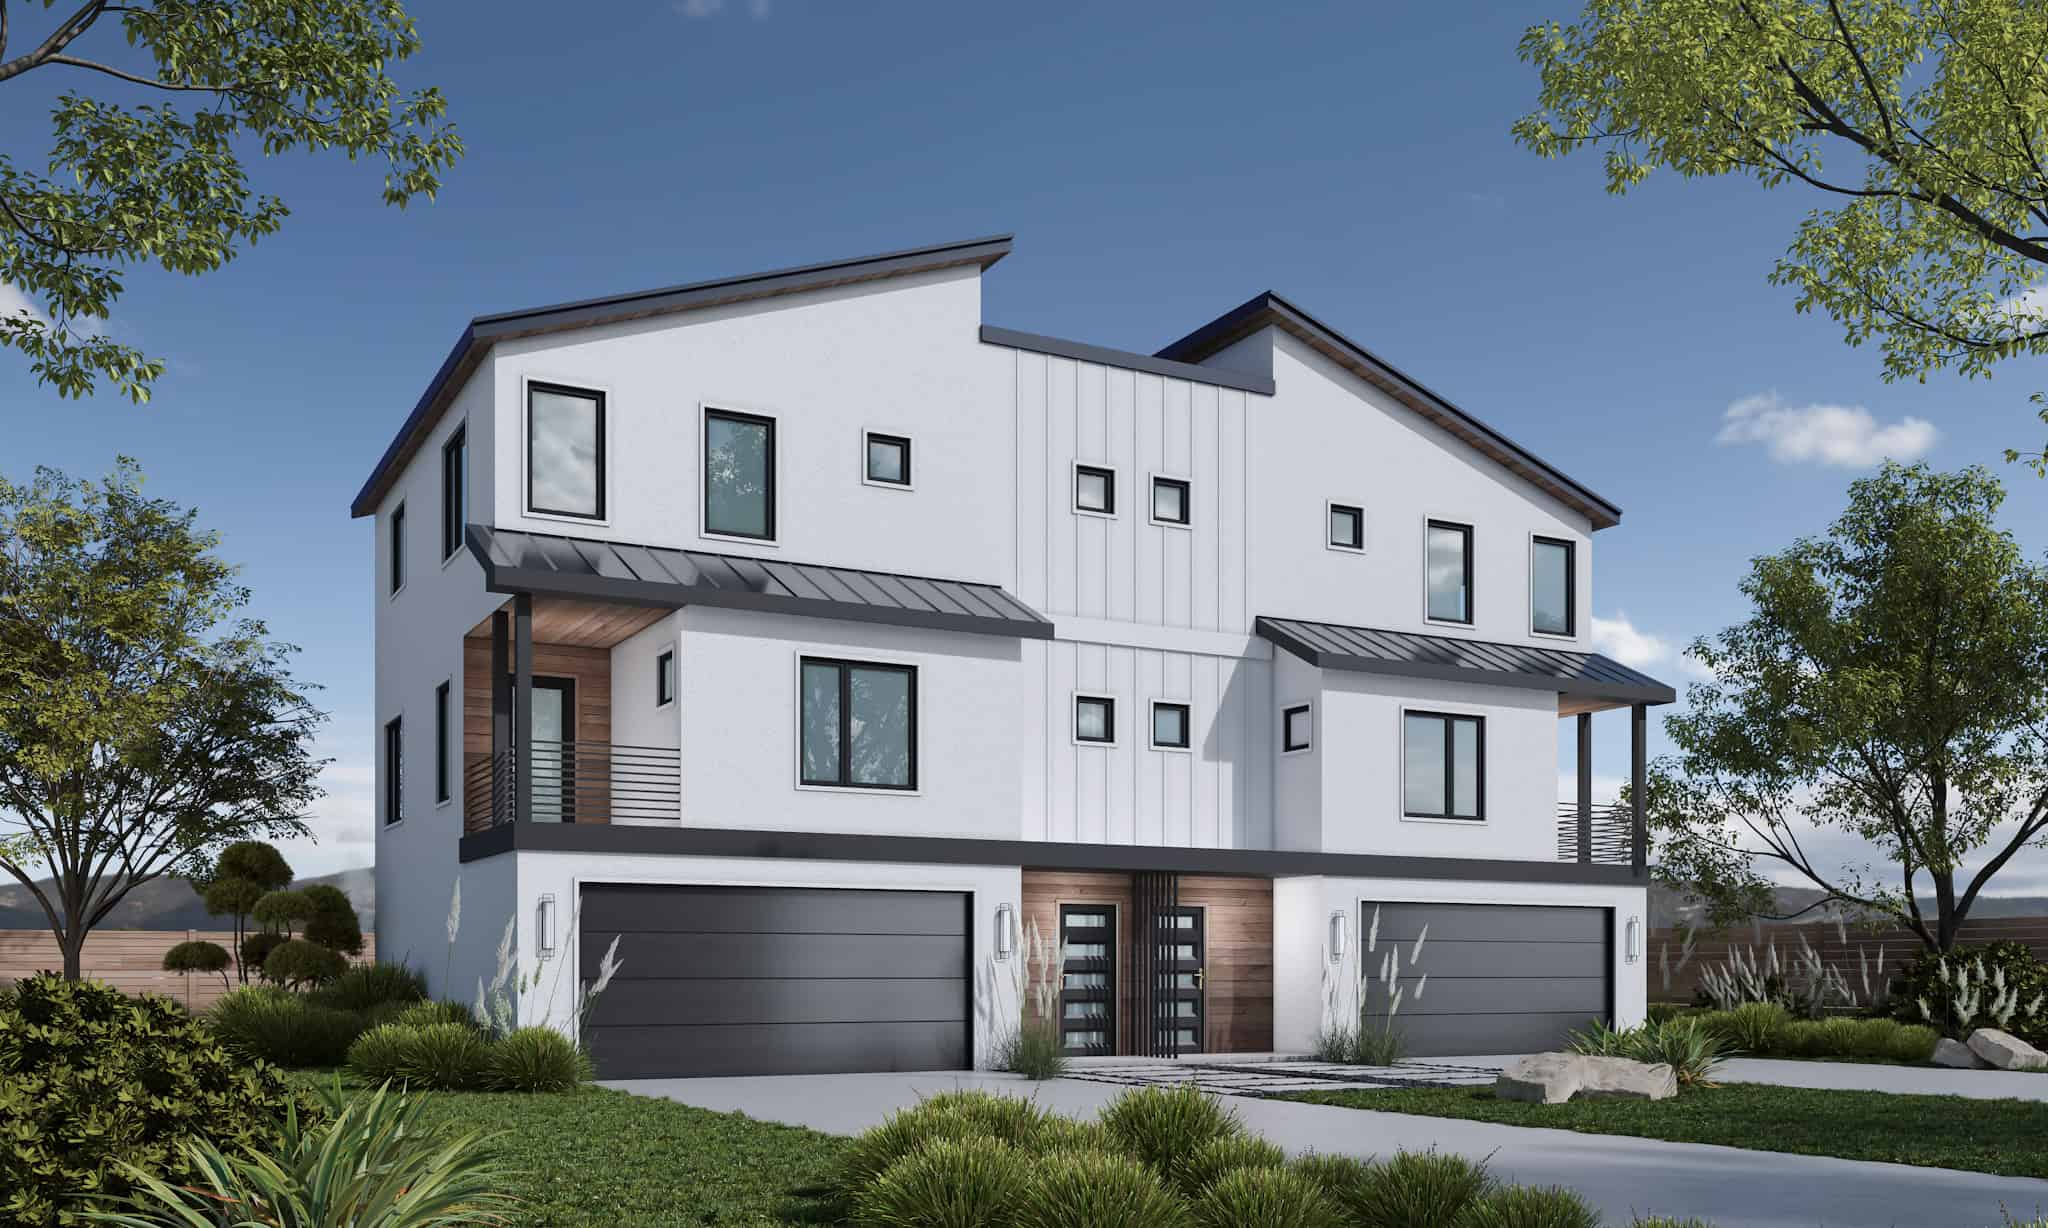
8-Bedroom, 2568 Sq Ft Multi-Unit House Plan - 108-1007 - Front Exterior
Plan Collection
8-Bedroom, 2568 Sq Ft Multi-Unit House Plan - 108-1007 - Front Exterior
Plan#108-1007
Starting at$1330
2568
Sq Ft
2
Story
8
Bed
4.5
Bath
2
Car
3-Bedroom, 1818 Sq Ft Country Home Plan - 169-1037 - Main Exterior
Plan Collection
3-Bedroom, 1818 Sq Ft Country Home Plan - 169-1037 - Main Exterior
Plan#169-1037
Starting at$770
1818
Sq Ft
1
Story
3
Bed
2
Bath
2
Car
3-Bedroom, 2506 Sq Ft Arts and Crafts House Plan - 120-2678 - Front Exterior
Plan Collection
3-Bedroom, 2506 Sq Ft Arts and Crafts House Plan - 120-2678 - Front Exterior
Plan#120-2678
Starting at$1355
2506
Sq Ft
1.5
Story
3
Bed
2.5
Bath
2
Car
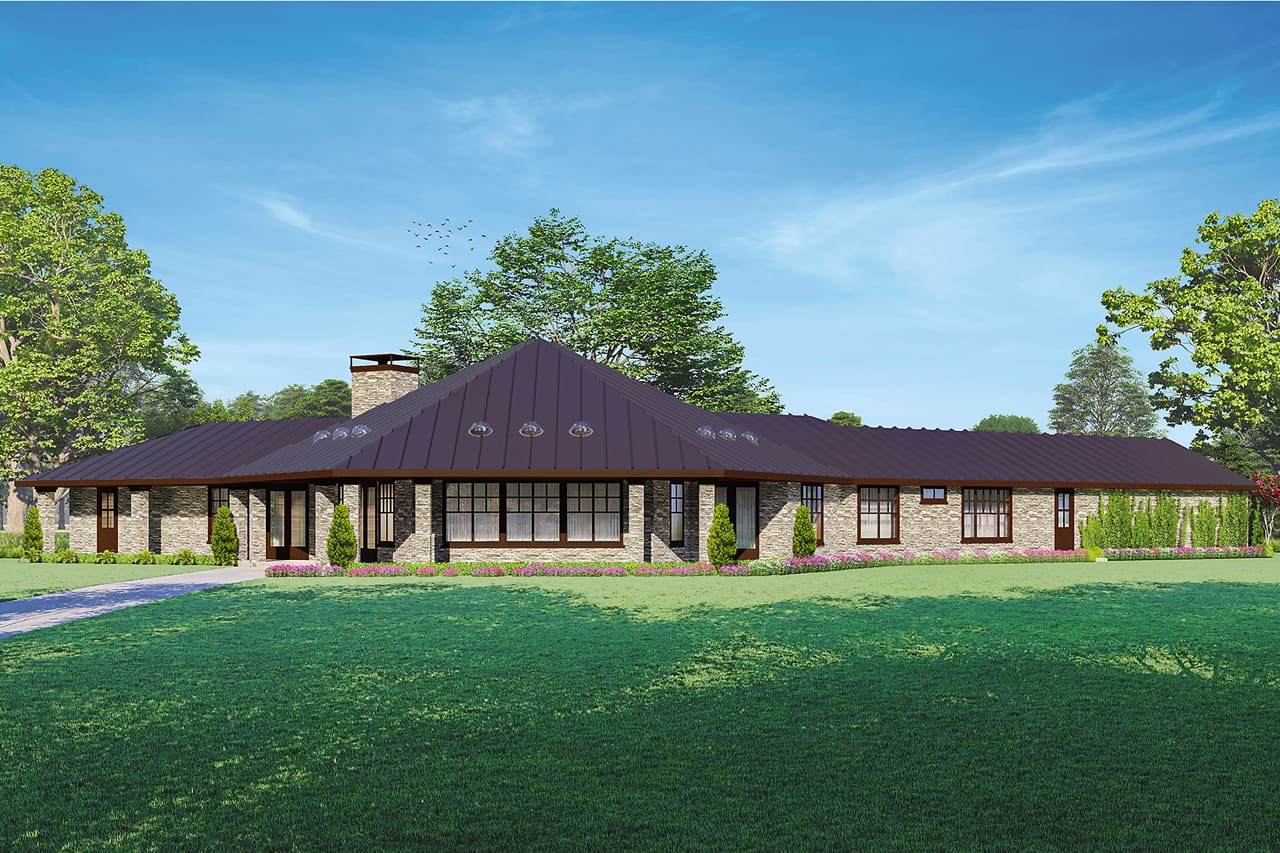
3-Bedroom, 3433 Sq Ft Ranch House - Plan #108-2016 - Front Exterior
Plan Collection
3-Bedroom, 3433 Sq Ft Ranch House - Plan #108-2016 - Front Exterior
Plan#108-2016
Starting at$1510
3433
Sq Ft
1
Story
3
Bed
3.5
Bath
2
Car
4-Bedroom, 5651 Sq Ft Rustic House - Plan #108-1278 - Front Exterior
Plan Collection
4-Bedroom, 5651 Sq Ft Rustic House - Plan #108-1278 - Front Exterior
Plan#108-1278
Starting at$2710
5651
Sq Ft
2
Story
4
Bed
5.5
Bath
2
Car

4-Bedroom, 2506 Sq Ft Ranch House - Plan #120-2687 - Front Exterior
Plan Collection
4-Bedroom, 2506 Sq Ft Ranch House - Plan #120-2687 - Front Exterior
Plan#120-2687
Starting at$1305
2506
Sq Ft
1
Story
4
Bed
3
Bath
2
Car
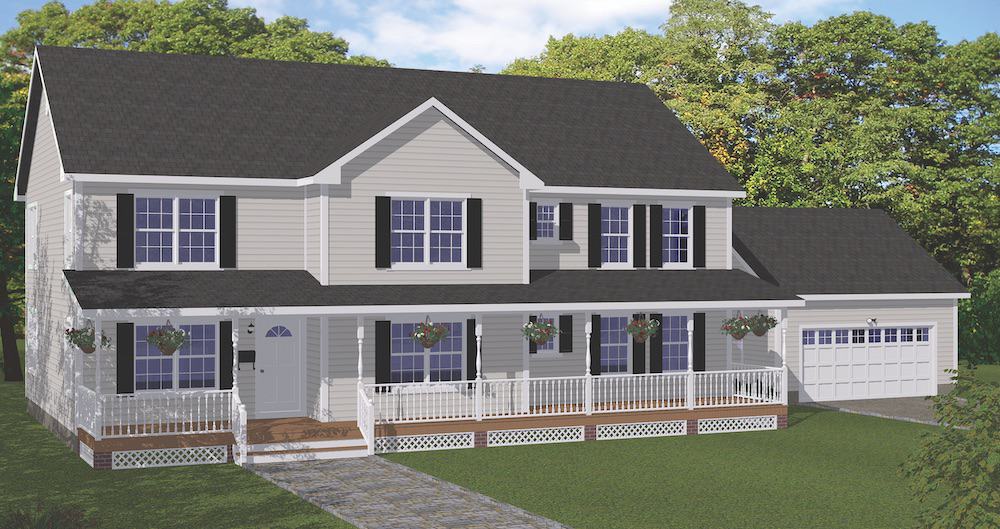
3–6-Bedroom, 2631 Sq Ft Cape Cod home with wraparound porch, gable roofline, and side-entry garage — Plan #187-1006
Plan Collection
3–6-Bedroom, 2631 Sq Ft Cape Cod home with wraparound porch, gable roofline, and side-entry garage — Plan #187-1006
Plan#187-1006
Starting at$1350
2631
Sq Ft
1.5
Story
3
Bed
3
Bath
2
Car
4-Bedroom, 2284 Sq Ft Craftsman House Plan - 141-1279 - Front Exterior
Plan Collection
4-Bedroom, 2284 Sq Ft Craftsman House Plan - 141-1279 - Front Exterior
Plan#141-1279
Starting at$1400
2284
Sq Ft
1
Story
4
Bed
2.5
Bath
2
Car
3-Bedroom, 2080 Sq Ft California Style House - Plan #120-2672 - Front Exterior
Plan Collection
3-Bedroom, 2080 Sq Ft California Style House - Plan #120-2672 - Front Exterior
Plan#120-2672
Starting at$1305
2080
Sq Ft
1
Story
3
Bed
2
Bath
2
Car
3-Bedroom, 1898 Sq Ft Farmhouse Home - Plan #120-2666 - Main Exterior
Plan Collection
3-Bedroom, 1898 Sq Ft Farmhouse Home - Plan #120-2666 - Main Exterior
Plan#120-2666
Starting at$1255
1898
Sq Ft
1.5
Story
3
Bed
3
Bath
2
Car
3-Bedroom, 2419 Sq Ft French House Plan - 141-1283 - Front Exterior
Plan Collection
3-Bedroom, 2419 Sq Ft French House Plan - 141-1283 - Front Exterior
Plan#141-1283
Starting at$1400
2419
Sq Ft
1
Story
3
Bed
2.5
Bath
2
Car
4-Bedroom, 2510 Sq Ft Farmhouse House Plan - 141-1285 - Front Exterior
Plan Collection
4-Bedroom, 2510 Sq Ft Farmhouse House Plan - 141-1285 - Front Exterior
Plan#141-1285
Starting at$1550
2510
Sq Ft
2
Story
4
Bed
3
Bath
2
Car
3-Bedroom, 1639 Sq Ft Ranch House - Plan #141-1135 - Front Exterior
Plan Collection
3-Bedroom, 1639 Sq Ft Ranch House - Plan #141-1135 - Front Exterior
Plan#141-1135
Starting at$1300
1639
Sq Ft
1
Story
3
Bed
2
Bath
2
Car
3-Bedroom, 1886 Sq Ft Contemporary Home - Plan - 120-2671# Main Exterior
Plan Collection
3-Bedroom, 1886 Sq Ft Contemporary Home - Plan - 120-2671# Main Exterior
Plan#120-2671
Starting at$1255
1886
Sq Ft
1
Story
3
Bed
2.5
Bath
2
Car
3-Bedroom, 1919 Sq Ft Traditional House Plan - 178-1307 - Front Exterior
Plan Collection
3-Bedroom, 1919 Sq Ft Traditional House Plan - 178-1307 - Front Exterior
Plan#178-1307
Starting at$1105
1919
Sq Ft
2
Story
3
Bed
2.5
Bath
2
Car
3-Bedroom, 2711 Sq Ft Farmhouse House - Plan #193-1090 - Front Exterior
Plan Collection
3-Bedroom, 2711 Sq Ft Farmhouse House - Plan #193-1090 - Front Exterior
Plan#193-1090
Starting at$1550
2711
Sq Ft
1.5
Story
3
Bed
2.5
Bath
2
Car
3–4-Bedroom, 3012 Sq Ft Ranch Home Plan - 108-2004 - Main Exterior
Plan Collection
3–4-Bedroom, 3012 Sq Ft Ranch Home Plan - 108-2004 - Main Exterior
Plan#108-2004
Starting at$1510
3012
Sq Ft
1
Story
3
Bed
2.5
Bath
2
Car
3-Bedroom, 1780 Sq Ft Ranch House-  Plan #192-1070 - Front Exterior
Plan Collection
3-Bedroom, 1780 Sq Ft Ranch House-  Plan #192-1070 - Front Exterior
Plan#192-1070
Starting at$200
1780
Sq Ft
1
Story
3
Bed
2
Bath
2
Car
3-Bedroom, 1598 Sq Ft Ranch Home - Plan #108-1564 - Main Exterior
Plan Collection
3-Bedroom, 1598 Sq Ft Ranch Home - Plan #108-1564 - Main Exterior
Plan#108-1564
Starting at$920
1598
Sq Ft
1
Story
3
Bed
2
Bath
2
Car
4-Bedroom, 2269 Sq Ft Country House Plan - 141-1278 - Front Exterior
Plan Collection
4-Bedroom, 2269 Sq Ft Country House Plan - 141-1278 - Front Exterior
Plan#141-1278
Starting at$1400
2269
Sq Ft
1
Story
4
Bed
2.5
Bath
2
Car
4-Bedroom, 1793 Sq Ft Acadian Home - Plan #204-1002 - Main Exterior
Plan Collection
4-Bedroom, 1793 Sq Ft Acadian Home - Plan #204-1002 - Main Exterior
Plan#204-1002
Starting at$1440
1793
Sq Ft
1
Story
4
Bed
2
Bath
2
Car
3-Bedroom, 1860 Sq Ft Craftsman Home Plan - 178-1220 - Main Exterior
Plan Collection
3-Bedroom, 1860 Sq Ft Craftsman Home Plan - 178-1220 - Main Exterior
Plan#178-1220
Starting at$1105
1860
Sq Ft
1.5
Story
3
Bed
2.5
Bath
2
Car
5-Bedroom, 1988 Sq Ft Craftsman Home Plan - 178-1349 - Main Exterior
Plan Collection
5-Bedroom, 1988 Sq Ft Craftsman Home Plan - 178-1349 - Main Exterior
Plan#178-1349
Starting at$1105
1988
Sq Ft
1
Story
5
Bed
3
Bath
2
Car
3-Bedroom, 2230 Sq Ft Cottage Home - Plan #198-1040 - Main Exterior
Plan Collection
3-Bedroom, 2230 Sq Ft Cottage Home - Plan #198-1040 - Main Exterior
Plan#198-1040
Starting at$1295
2230
Sq Ft
2
Story
3
Bed
2.5
Bath
2
Car
8-Bedroom, 2568 Sq Ft Multi-Unit House Plan - 108-1007 - Front Exterior
Plan Collection
8-Bedroom, 2568 Sq Ft Multi-Unit House Plan - 108-1007 - Front Exterior
Plan#108-1007
Starting at$1330
2568
Sq Ft
2
Story
8
Bed
4.5
Bath
2
Car

3-Bedroom, 1818 Sq Ft Country Home Plan - 169-1037 - Main Exterior
Plan Collection
3-Bedroom, 1818 Sq Ft Country Home Plan - 169-1037 - Main Exterior
Plan#169-1037
Starting at$770
1818
Sq Ft
1
Story
3
Bed
2
Bath
2
Car
3-Bedroom, 2506 Sq Ft Arts and Crafts House Plan - 120-2678 - Front Exterior
Plan Collection
3-Bedroom, 2506 Sq Ft Arts and Crafts House Plan - 120-2678 - Front Exterior
Plan#120-2678
Starting at$1355
2506
Sq Ft
1.5
Story
3
Bed
2.5
Bath
2
Car
3-Bedroom, 3433 Sq Ft Ranch House - Plan #108-2016 - Front Exterior
Plan Collection
3-Bedroom, 3433 Sq Ft Ranch House - Plan #108-2016 - Front Exterior
Plan#108-2016
Starting at$1510
3433
Sq Ft
1
Story
3
Bed
3.5
Bath
2
Car

4-Bedroom, 5651 Sq Ft Rustic House - Plan #108-1278 - Front Exterior
Plan Collection
4-Bedroom, 5651 Sq Ft Rustic House - Plan #108-1278 - Front Exterior
Plan#108-1278
Starting at$2710
5651
Sq Ft
2
Story
4
Bed
5.5
Bath
2
Car
4-Bedroom, 2506 Sq Ft Ranch House - Plan #120-2687 - Front Exterior
Plan Collection
4-Bedroom, 2506 Sq Ft Ranch House - Plan #120-2687 - Front Exterior
Plan#120-2687
Starting at$1305
2506
Sq Ft
1
Story
4
Bed
3
Bath
2
Car
3–6-Bedroom, 2631 Sq Ft Cape Cod home with wraparound porch, gable roofline, and side-entry garage — Plan #187-1006
Plan Collection
3–6-Bedroom, 2631 Sq Ft Cape Cod home with wraparound porch, gable roofline, and side-entry garage — Plan #187-1006
Plan#187-1006
Starting at$1350
2631
Sq Ft
1.5
Story
3
Bed
3
Bath
2
Car
4-Bedroom, 2284 Sq Ft Craftsman House Plan - 141-1279 - Front Exterior
Plan Collection
4-Bedroom, 2284 Sq Ft Craftsman House Plan - 141-1279 - Front Exterior
Plan#141-1279
Starting at$1400
2284
Sq Ft
1
Story
4
Bed
2.5
Bath
2
Car
3-Bedroom, 2080 Sq Ft California Style House - Plan #120-2672 - Front Exterior
Plan Collection
3-Bedroom, 2080 Sq Ft California Style House - Plan #120-2672 - Front Exterior
Plan#120-2672
Starting at$1305
2080
Sq Ft
1
Story
3
Bed
2
Bath
2
Car
3-Bedroom, 1898 Sq Ft Farmhouse Home - Plan #120-2666 - Main Exterior
Plan Collection
3-Bedroom, 1898 Sq Ft Farmhouse Home - Plan #120-2666 - Main Exterior
Plan#120-2666
Starting at$1255
1898
Sq Ft
1.5
Story
3
Bed
3
Bath
2
Car
3-Bedroom, 2419 Sq Ft French House Plan - 141-1283 - Front Exterior
Plan Collection
3-Bedroom, 2419 Sq Ft French House Plan - 141-1283 - Front Exterior
Plan#141-1283
Starting at$1400
2419
Sq Ft
1
Story
3
Bed
2.5
Bath
2
Car
4-Bedroom, 2510 Sq Ft Farmhouse House Plan - 141-1285 - Front Exterior
Plan Collection
4-Bedroom, 2510 Sq Ft Farmhouse House Plan - 141-1285 - Front Exterior
Plan#141-1285
Starting at$1550
2510
Sq Ft
2
Story
4
Bed
3
Bath
2
Car
3-Bedroom, 1639 Sq Ft Ranch House - Plan #141-1135 - Front Exterior
Plan Collection
3-Bedroom, 1639 Sq Ft Ranch House - Plan #141-1135 - Front Exterior
Plan#141-1135
Starting at$1300
1639
Sq Ft
1
Story
3
Bed
2
Bath
2
Car
3-Bedroom, 1886 Sq Ft Contemporary Home - Plan - 120-2671# Main Exterior
Plan Collection
3-Bedroom, 1886 Sq Ft Contemporary Home - Plan - 120-2671# Main Exterior
Plan#120-2671
Starting at$1255
1886
Sq Ft
1
Story
3
Bed
2.5
Bath
2
Car

3-Bedroom, 1919 Sq Ft Traditional House Plan - 178-1307 - Front Exterior
Plan Collection
3-Bedroom, 1919 Sq Ft Traditional House Plan - 178-1307 - Front Exterior
Plan#178-1307
Starting at$1105
1919
Sq Ft
2
Story
3
Bed
2.5
Bath
2
Car
3-Bedroom, 2711 Sq Ft Farmhouse House - Plan #193-1090 - Front Exterior
Plan Collection
3-Bedroom, 2711 Sq Ft Farmhouse House - Plan #193-1090 - Front Exterior
Plan#193-1090
Starting at$1550
2711
Sq Ft
1.5
Story
3
Bed
2.5
Bath
2
Car
3–4-Bedroom, 3012 Sq Ft Ranch Home Plan - 108-2004 - Main Exterior
Plan Collection
3–4-Bedroom, 3012 Sq Ft Ranch Home Plan - 108-2004 - Main Exterior
Plan#108-2004
Starting at$1510
3012
Sq Ft
1
Story
3
Bed
2.5
Bath
2
Car
3-Bedroom, 1780 Sq Ft Ranch House-  Plan #192-1070 - Front Exterior
Plan Collection
3-Bedroom, 1780 Sq Ft Ranch House-  Plan #192-1070 - Front Exterior
Plan#192-1070
Starting at$200
1780
Sq Ft
1
Story
3
Bed
2
Bath
2
Car
3-Bedroom, 1598 Sq Ft Ranch Home - Plan #108-1564 - Main Exterior
Plan Collection
3-Bedroom, 1598 Sq Ft Ranch Home - Plan #108-1564 - Main Exterior
Plan#108-1564
Starting at$920
1598
Sq Ft
1
Story
3
Bed
2
Bath
2
Car
4-Bedroom, 2269 Sq Ft Country House Plan - 141-1278 - Front Exterior
Plan Collection
4-Bedroom, 2269 Sq Ft Country House Plan - 141-1278 - Front Exterior
Plan#141-1278
Starting at$1400
2269
Sq Ft
1
Story
4
Bed
2.5
Bath
2
Car
4-Bedroom, 1793 Sq Ft Acadian Home - Plan #204-1002 - Main Exterior
Plan Collection
4-Bedroom, 1793 Sq Ft Acadian Home - Plan #204-1002 - Main Exterior
Plan#204-1002
Starting at$1440
1793
Sq Ft
1
Story
4
Bed
2
Bath
2
Car
1...3940414243...526