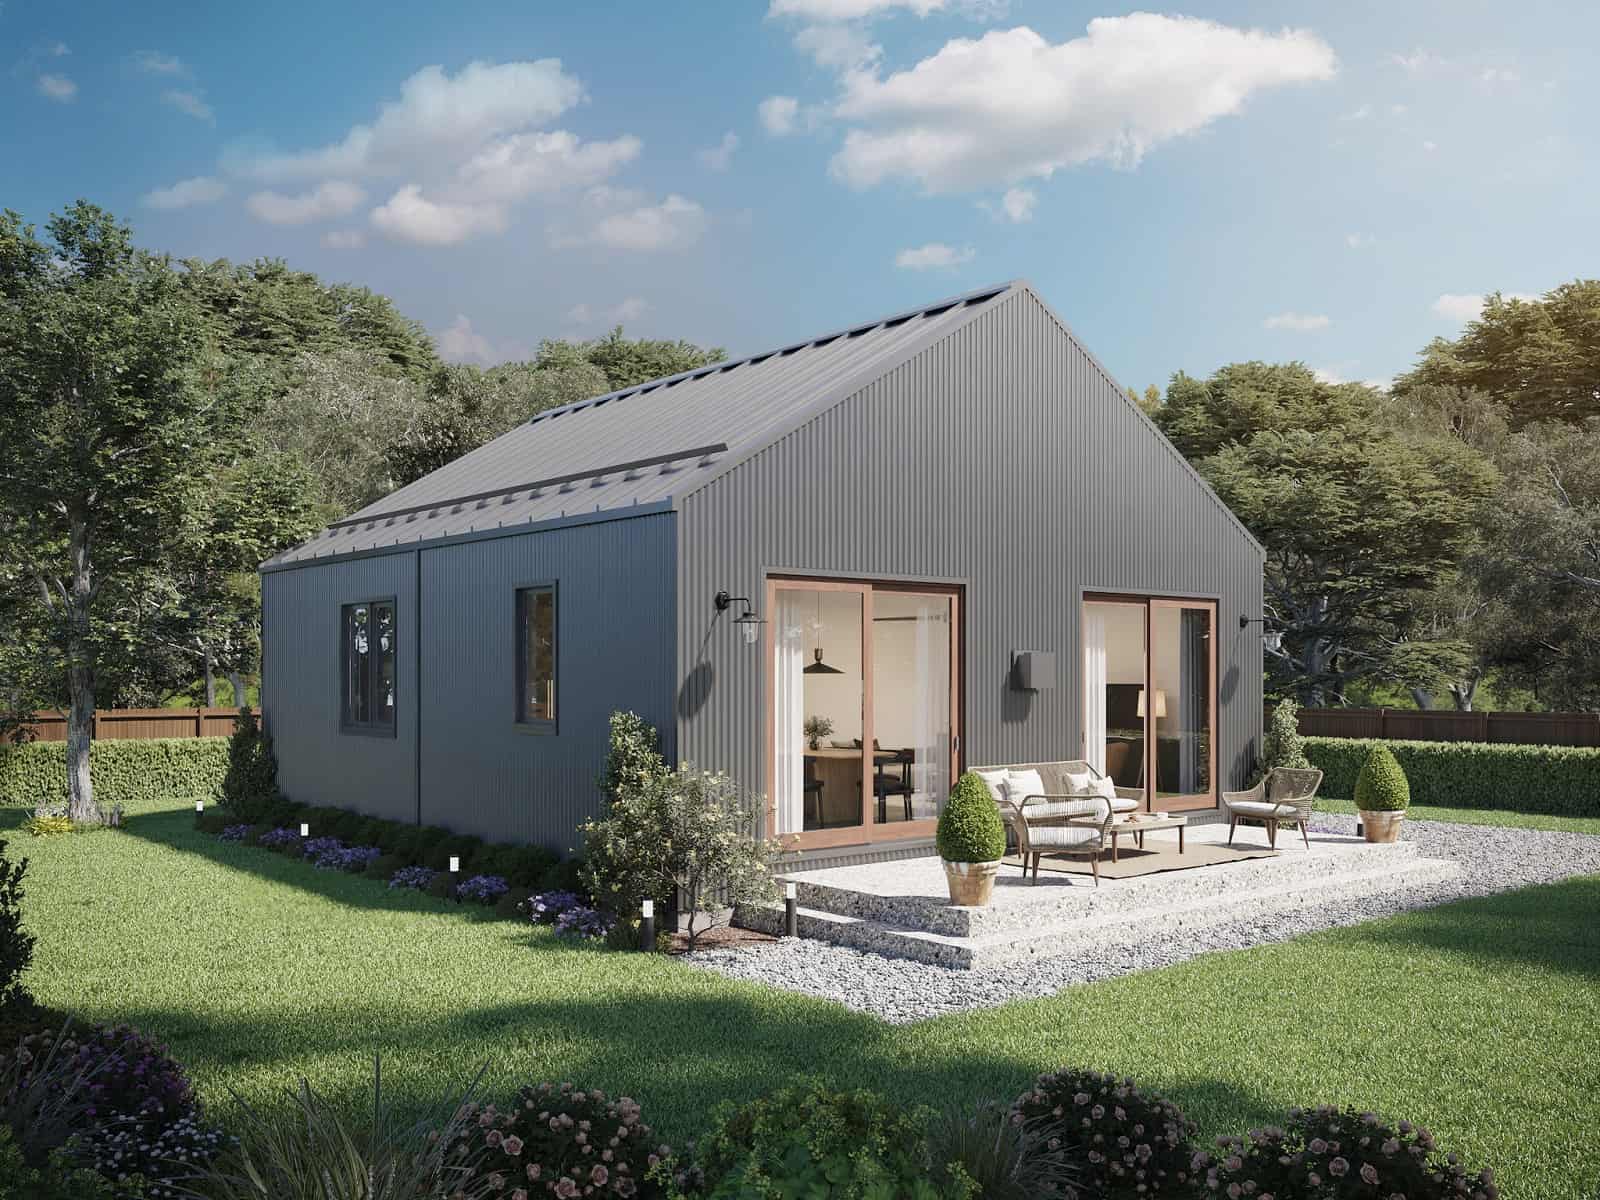
2-Bedroom & 5-Bedroom House Plans

3,814
Plan Results
2-Bedroom, 900 Sq Ft Cape Cod Home Plan - 142-1036 - Main Exterior
Plan Collection
2-Bedroom, 900 Sq Ft Cape Cod Home Plan - 142-1036 - Main Exterior
Plan#142-1036
Starting at$1345
900
Sq Ft
1
Story
2
Bed
2
Bath
1
Car
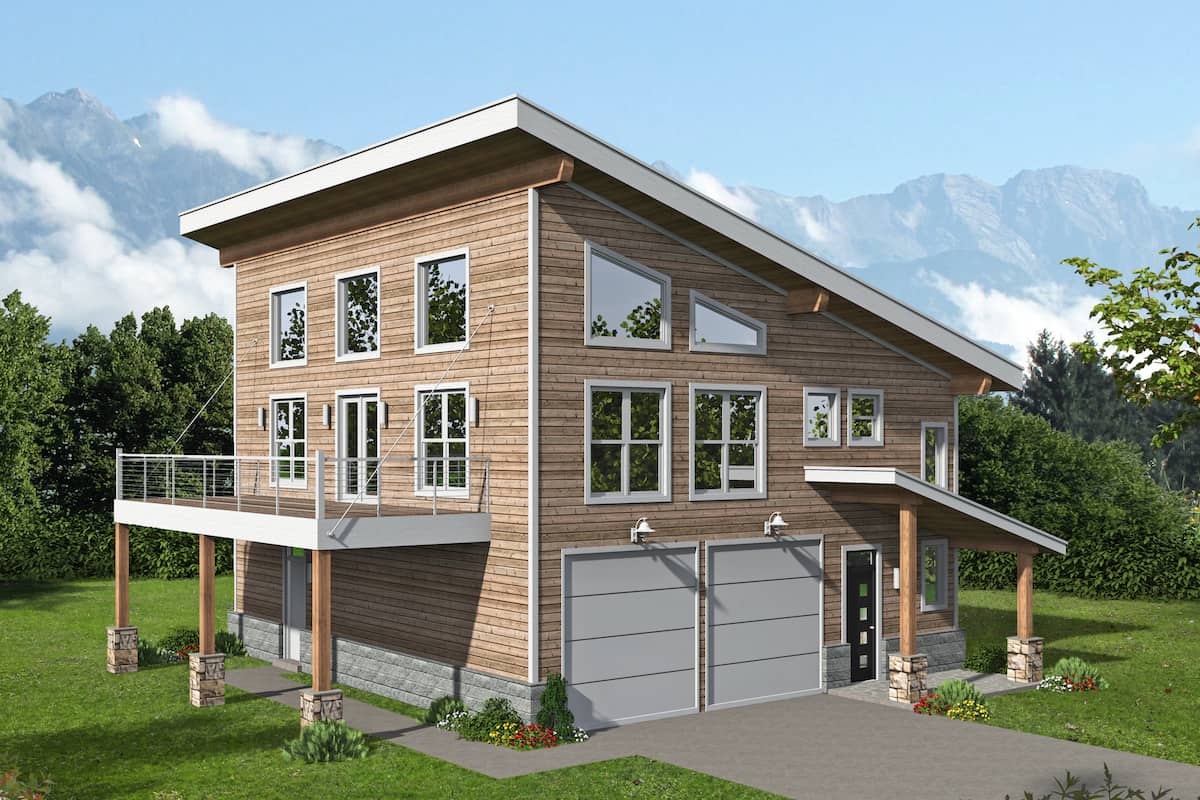
2-Bedroom, 1727 Sq Ft Contemporary House - Plan #196-1216 - Front Exterior
Plan Collection
2-Bedroom, 1727 Sq Ft Contemporary House - Plan #196-1216 - Front Exterior
Plan#196-1216
Starting at$865
1727
Sq Ft
2
Story
2
Bed
2
Bath
2
Car
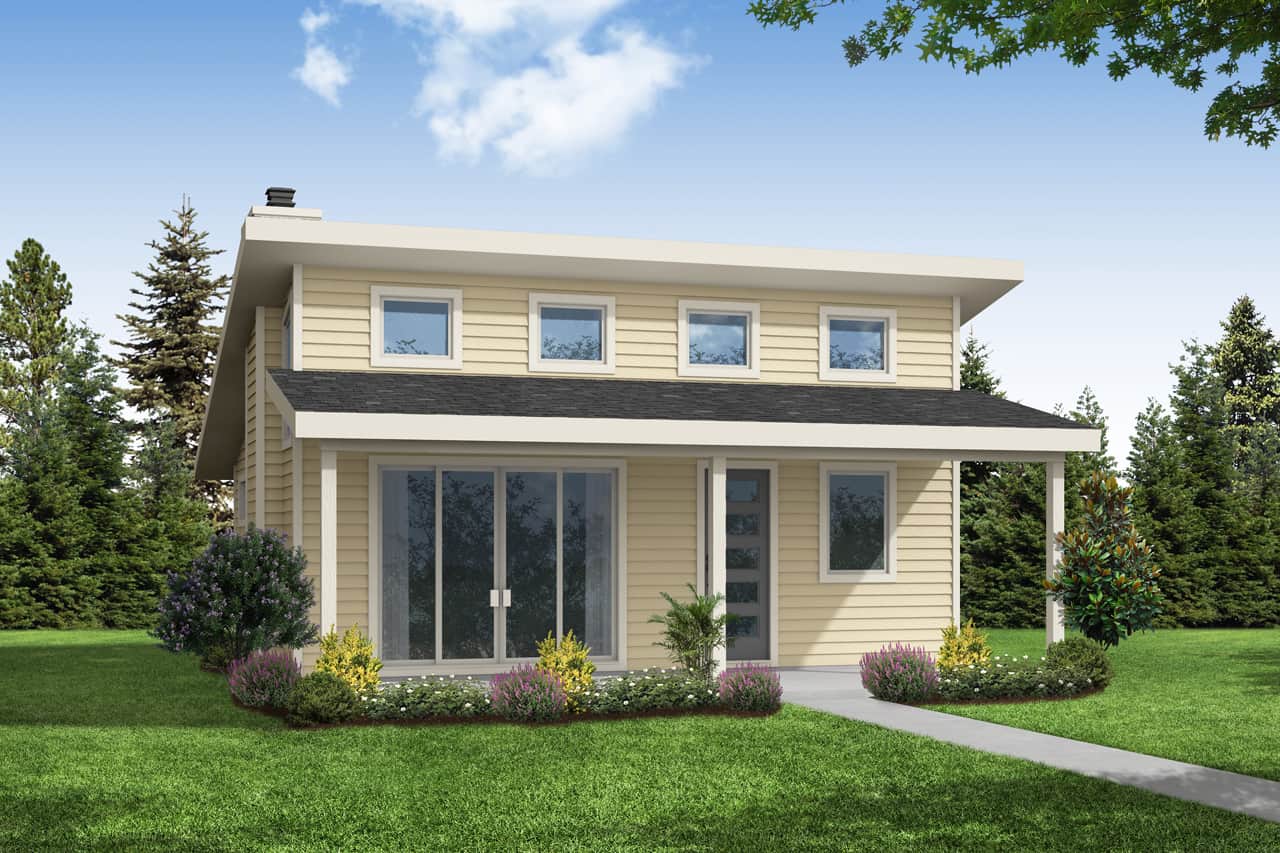
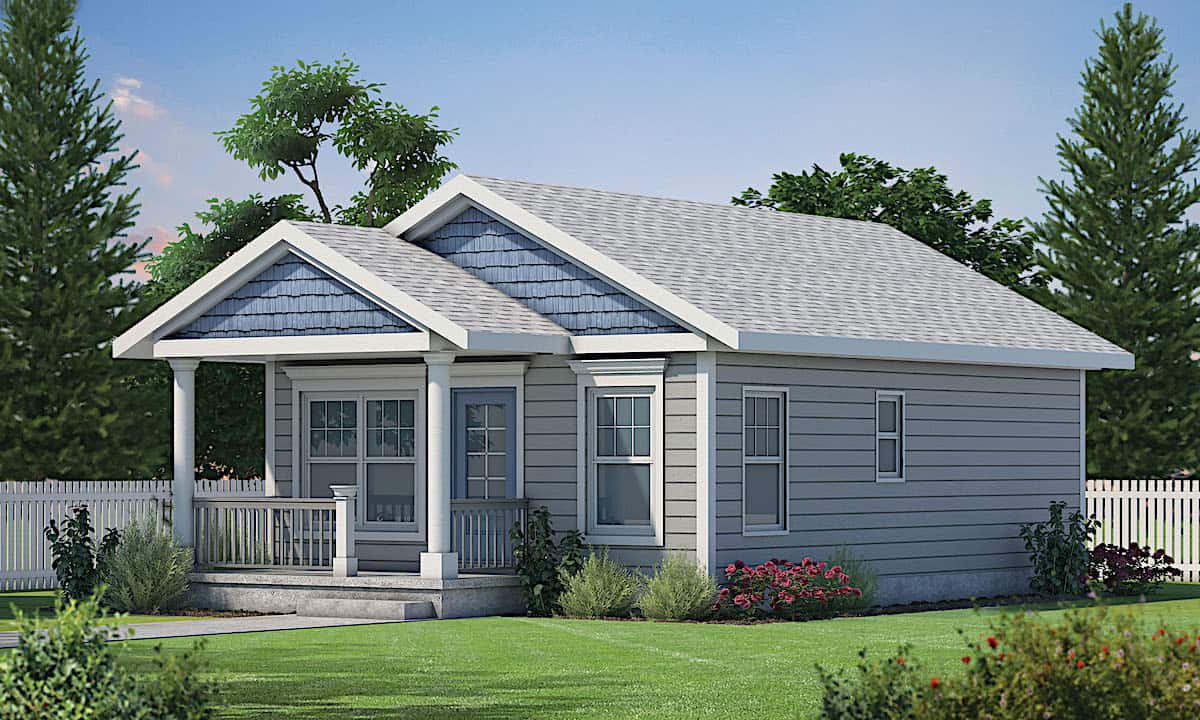
2-Bedroom, 800 Sq Ft Country House - Plan #141-1078 - Front Exterior
Plan Collection
2-Bedroom, 800 Sq Ft Country House - Plan #141-1078 - Front Exterior
Plan#141-1078
Starting at$900
800
Sq Ft
1
Story
2
Bed
1
Bath
0
Car
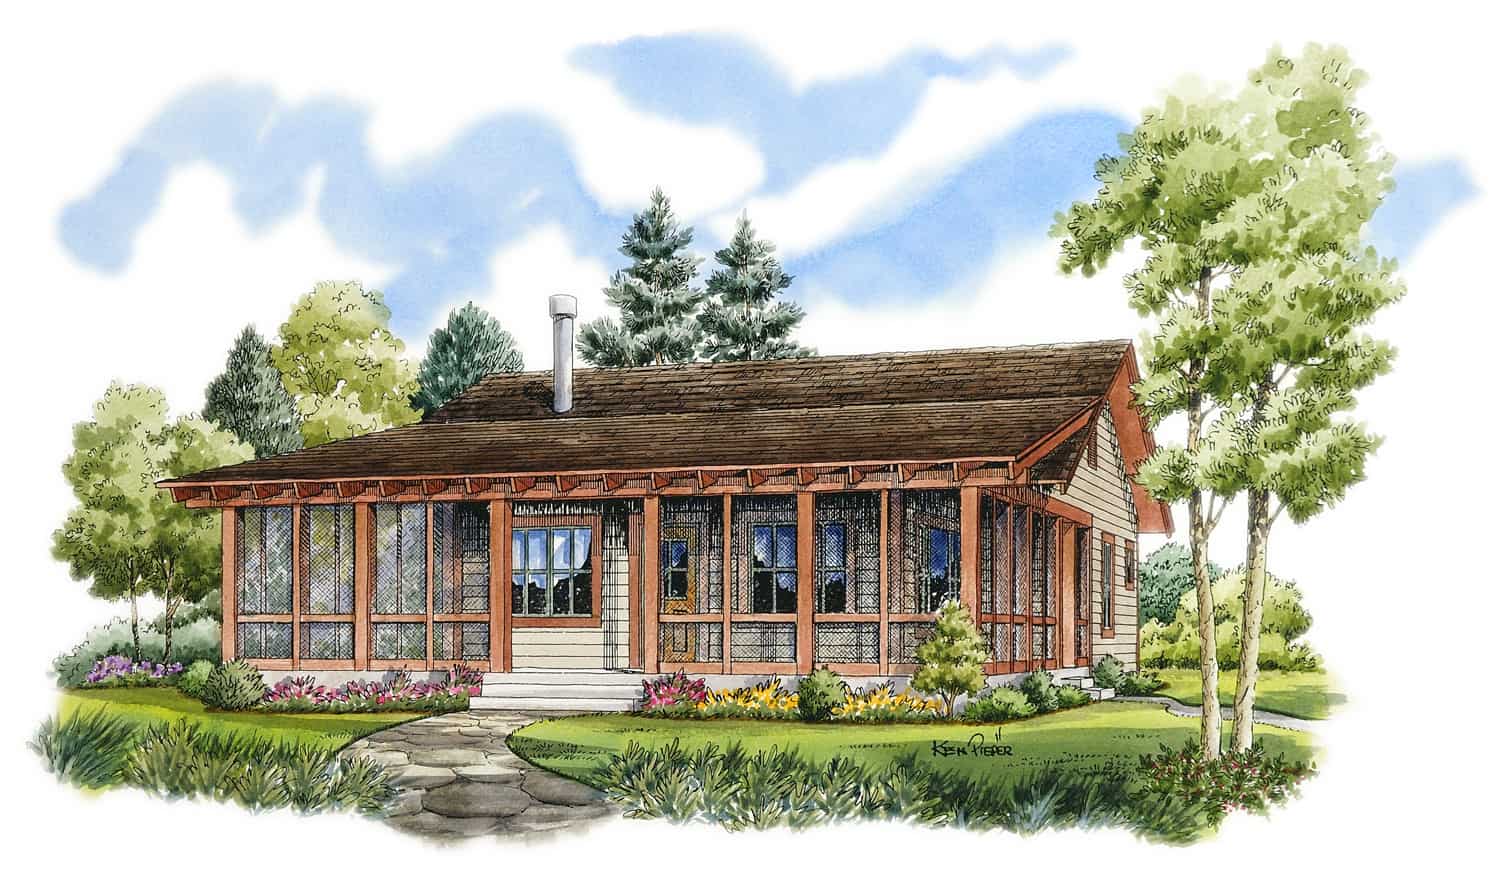
2-Bedroom, 1216 Sq Ft Log Cabin Home - Plan #108-1538 - Main Exterior
Plan Collection
2-Bedroom, 1216 Sq Ft Log Cabin Home - Plan #108-1538 - Main Exterior
Plan#108-1538
Starting at$690
1216
Sq Ft
2
Story
2
Bed
2
Bath
0
Car
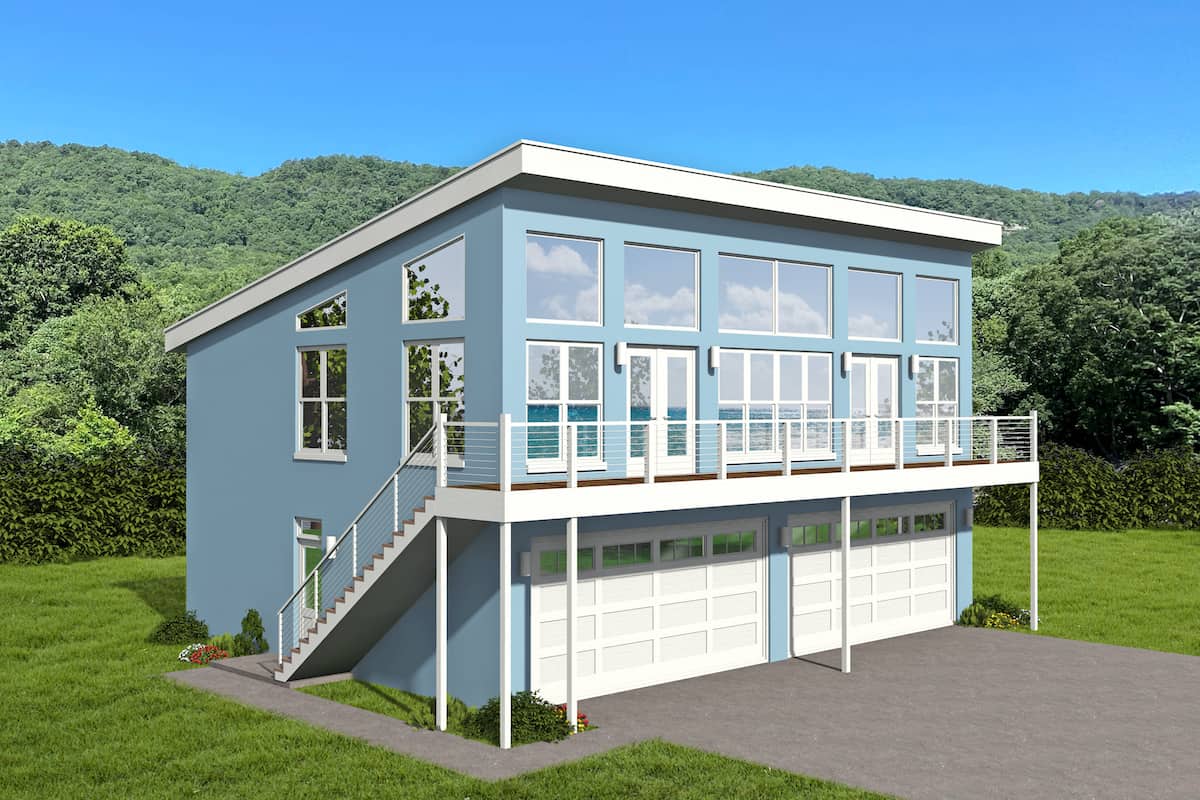
2-Bedroom, 1419 Sq Ft Contemporary Cottage - Plan #208-1003 - Front Exterior
Plan Collection
2-Bedroom, 1419 Sq Ft Contemporary Cottage - Plan #208-1003 - Front Exterior
Plan#208-1003
Starting at$1145
1419
Sq Ft
1
Story
2
Bed
2
Bath
2
Car
2-Bedroom, 1357 Sq Ft Ranch House - Plan #196-1242 - Front Exterior
Plan Collection
2-Bedroom, 1357 Sq Ft Ranch House - Plan #196-1242 - Front Exterior
Plan#196-1242
Starting at$825
1357
Sq Ft
1
Story
2
Bed
2
Bath
0
Car
2-Bedroom, 981 Sq Ft Small Farmhouse House Plan - 142-1455 - Front Exterior
Plan Collection
2-Bedroom, 981 Sq Ft Small Farmhouse House Plan - 142-1455 - Front Exterior
Plan#142-1455
Starting at$1345
981
Sq Ft
1
Story
2
Bed
2
Bath
0
Car
Contemporary Duplex with Total of 3 Bed, 3 Bath - Plan #196-1213 - Main Exterior
Plan Collection
Contemporary Duplex with Total of 3 Bed, 3 Bath - Plan #196-1213 - Main Exterior
Plan#196-1213
Starting at$825
1402
Sq Ft
2
Story
2
Bed
3
Bath
4
Car
2-Bedroom, 1232 Sq Ft Farmhouse House Plan - 177-1063 - Front Exterior
Plan Collection
2-Bedroom, 1232 Sq Ft Farmhouse House Plan - 177-1063 - Front Exterior
Plan#177-1063
Starting at$1295
1232
Sq Ft
1
Story
2
Bed
2
Bath
2
Car
2-Bedroom, 1007 Sq Ft Country House Plan - 123-1035 - Front Exterior
Plan Collection
2-Bedroom, 1007 Sq Ft Country House Plan - 123-1035 - Front Exterior
Plan#123-1035
Starting at$990
1007
Sq Ft
1
Story
2
Bed
1
Bath
0
Car
5-Bedroom, 7559 Sq Ft Texas Style Home Plan - 161-1053 - Main Exterior
Plan Collection
5-Bedroom, 7559 Sq Ft Texas Style Home Plan - 161-1053 - Main Exterior
Plan#161-1053
Starting at$4900
7559
Sq Ft
2
Story
5
Bed
5.5
Bath
4
Car
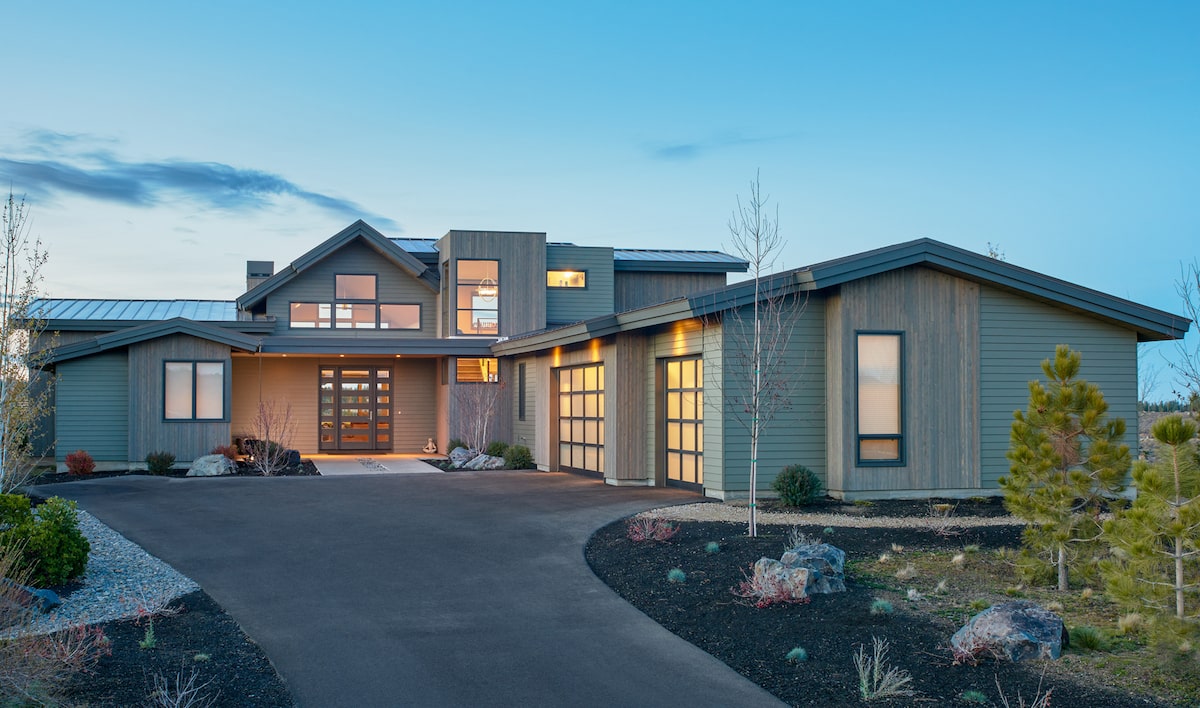
2–4-Bedroom, 3082 Sq Ft Contemporary House - Plan #161-1129 - Front Exterior
Plan Collection
2–4-Bedroom, 3082 Sq Ft Contemporary House - Plan #161-1129 - Front Exterior
Plan#161-1129
Starting at$1950
3082
Sq Ft
1
Story
2
Bed
2.5
Bath
3
Car
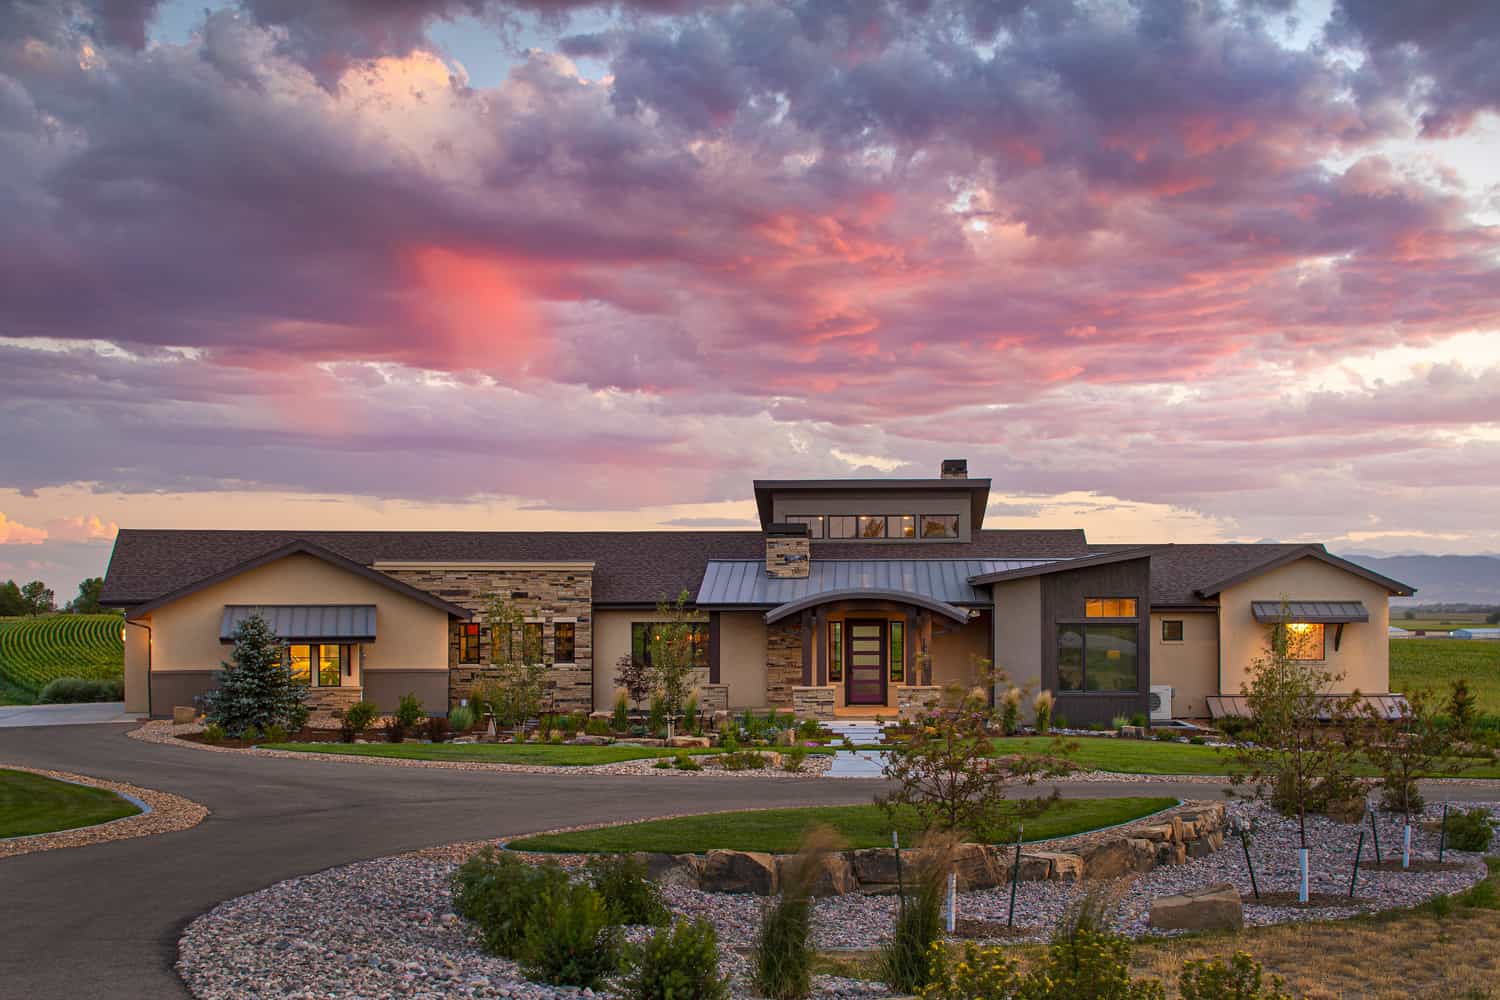
Single-story Prairie style home with stucco and stone exterior, hip roofline, 3-car garage, and covered front porch — Plan #194-1014
Plan Collection
Single-story Prairie style home with stucco and stone exterior, hip roofline, 3-car garage, and covered front porch — Plan #194-1014
Plan#194-1014
Starting at$1195
2560
Sq Ft
1
Story
2
Bed
2.5
Bath
3
Car
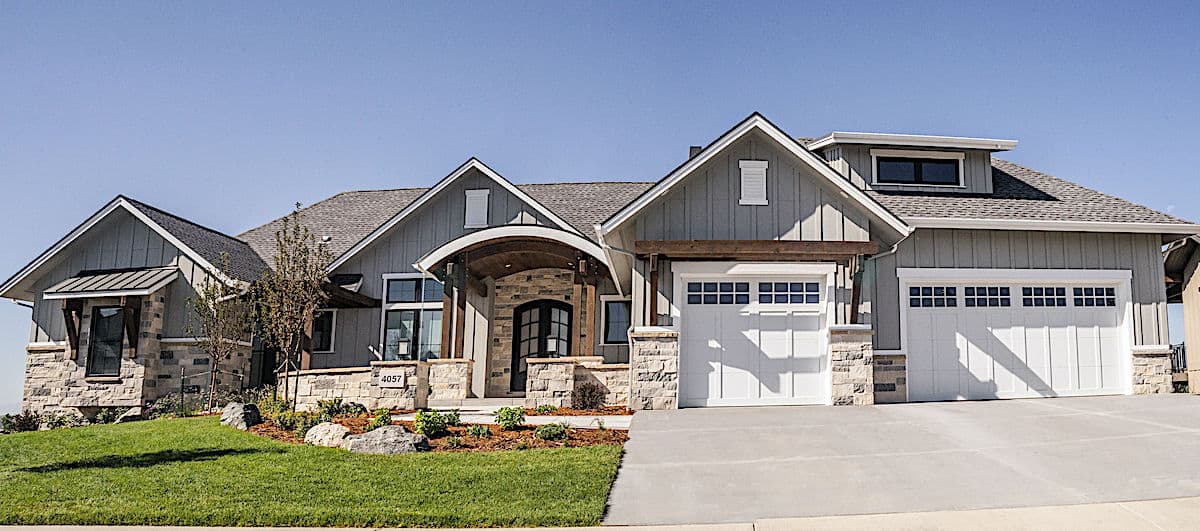
5-Bedroom, 3275 Sq Ft Contemporary Home - Plan #202-1019 - Front Exterior
Plan Collection
5-Bedroom, 3275 Sq Ft Contemporary Home - Plan #202-1019 - Front Exterior
Plan#202-1019
Starting at$1095
3275
Sq Ft
1.5
Story
5
Bed
3.5
Bath
3
Car
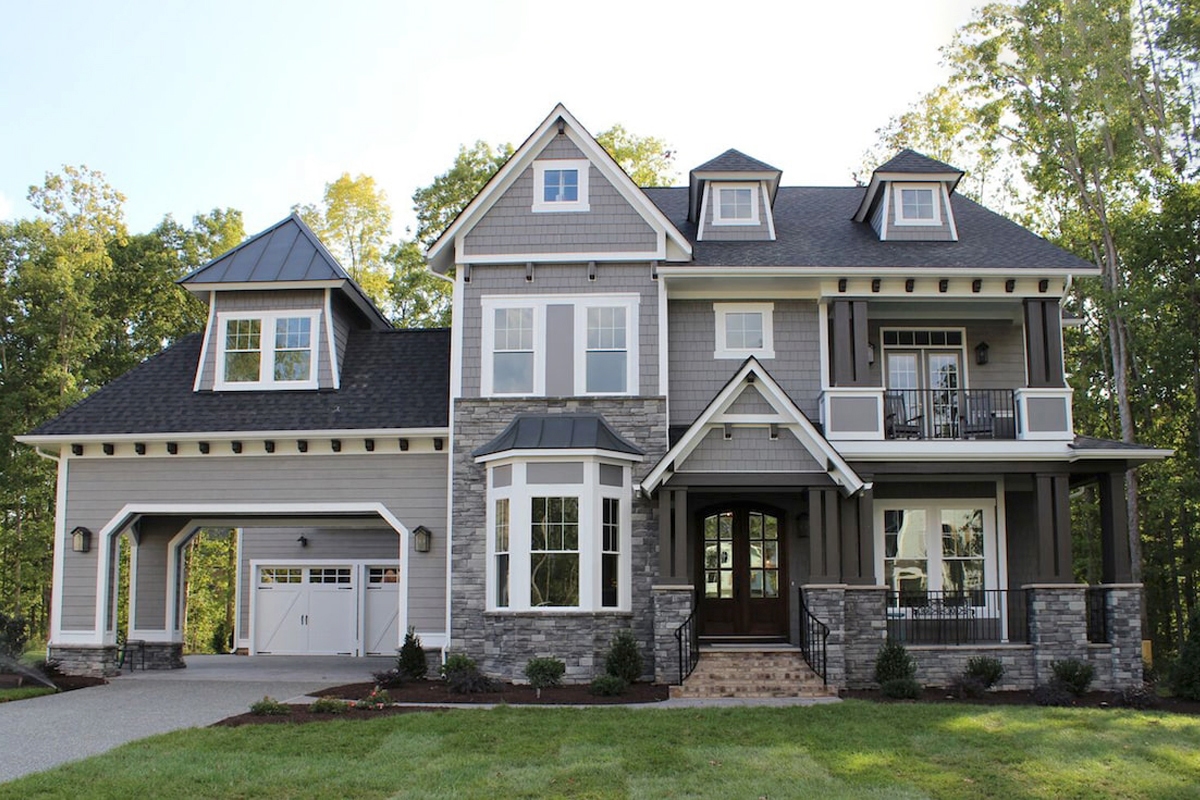
Modern Farmhouse House Plan - 5 Bedrms, 2.5 Baths - 2606 Sq Ft - #211-1084
Plan Collection
Modern Farmhouse House Plan - 5 Bedrms, 2.5 Baths - 2606 Sq Ft - #211-1084
Plan#211-1084
Starting at$1300
2606
Sq Ft
2
Story
5
Bed
2.5
Bath
3
Car
2-Bedroom, 1600 Sq Ft Ranch Home Plan - 211-1049 - Main Exterior
Plan Collection
2-Bedroom, 1600 Sq Ft Ranch Home Plan - 211-1049 - Main Exterior
Plan#211-1049
Starting at$1100
1600
Sq Ft
1
Story
2
Bed
2
Bath
2
Car
2-Bedroom, 1232 Sq Ft Farmhouse House Plan - 177-1060 - Front Exterior
Plan Collection
2-Bedroom, 1232 Sq Ft Farmhouse House Plan - 177-1060 - Front Exterior
Plan#177-1060
Starting at$1295
1232
Sq Ft
1
Story
2
Bed
2
Bath
0
Car
Contemporary Floor Plan - 2 Bedrms, 2 Baths - 1144 Sq Ft - #177-1070
Plan Collection
Contemporary Floor Plan - 2 Bedrms, 2 Baths - 1144 Sq Ft - #177-1070
Plan#177-1070
Starting at$1295
1144
Sq Ft
1
Story
2
Bed
2
Bath
0
Car
2–4-Bedroom, 2744-4613 Sq Ft Ranch House - Plan #161-1126 - Front Exterior
Plan Collection
2–4-Bedroom, 2744-4613 Sq Ft Ranch House - Plan #161-1126 - Front Exterior
Plan#161-1126
Starting at$1950
2744
Sq Ft
1
Story
2
Bed
2.5
Bath
3
Car
2-Bedroom, 3120 Sq Ft Vacation Style Home - Plan #108-1972 - Main Exterior
Plan Collection
2-Bedroom, 3120 Sq Ft Vacation Style Home - Plan #108-1972 - Main Exterior
Plan#108-1972
Starting at$1510
3120
Sq Ft
2
Story
2
Bed
2
Bath
3
Car
2-Bedroom, 1463 Sq Ft Modern Farmhouse Home - Plan #194-1016 - Main Exterior
Plan Collection
2-Bedroom, 1463 Sq Ft Modern Farmhouse Home - Plan #194-1016 - Main Exterior
Plan#194-1016
Starting at$1195
1463
Sq Ft
1
Story
2
Bed
2
Bath
3
Car
2-Bedroom, 1412 Sq Ft Contemporary Home - Plan #196-1280 - Main Exterior
Plan Collection
2-Bedroom, 1412 Sq Ft Contemporary Home - Plan #196-1280 - Main Exterior
Plan#196-1280
Starting at$825
1412
Sq Ft
1.5
Story
2
Bed
2
Bath
0
Car
2–5-Bedroom, 2767–5026 Sq Ft Ranch House - Plan #161-1154 - Front Exterior
Plan Collection
2–5-Bedroom, 2767–5026 Sq Ft Ranch House - Plan #161-1154 - Front Exterior
Plan#161-1154
Starting at$1950
2767
Sq Ft
1
Story
2
Bed
2.5
Bath
4
Car
5-Bedroom, 3970 Sq Ft Luxury House - Plan #198-1060 - Front Exterior
Plan Collection
5-Bedroom, 3970 Sq Ft Luxury House - Plan #198-1060 - Front Exterior
Plan#198-1060
Starting at$1985
3970
Sq Ft
2
Story
5
Bed
4.5
Bath
2
Car
2-Bedroom, 900 Sq Ft Cape Cod Home Plan - 142-1036 - Main Exterior
Plan Collection
2-Bedroom, 900 Sq Ft Cape Cod Home Plan - 142-1036 - Main Exterior
Plan#142-1036
Starting at$1345
900
Sq Ft
1
Story
2
Bed
2
Bath
1
Car
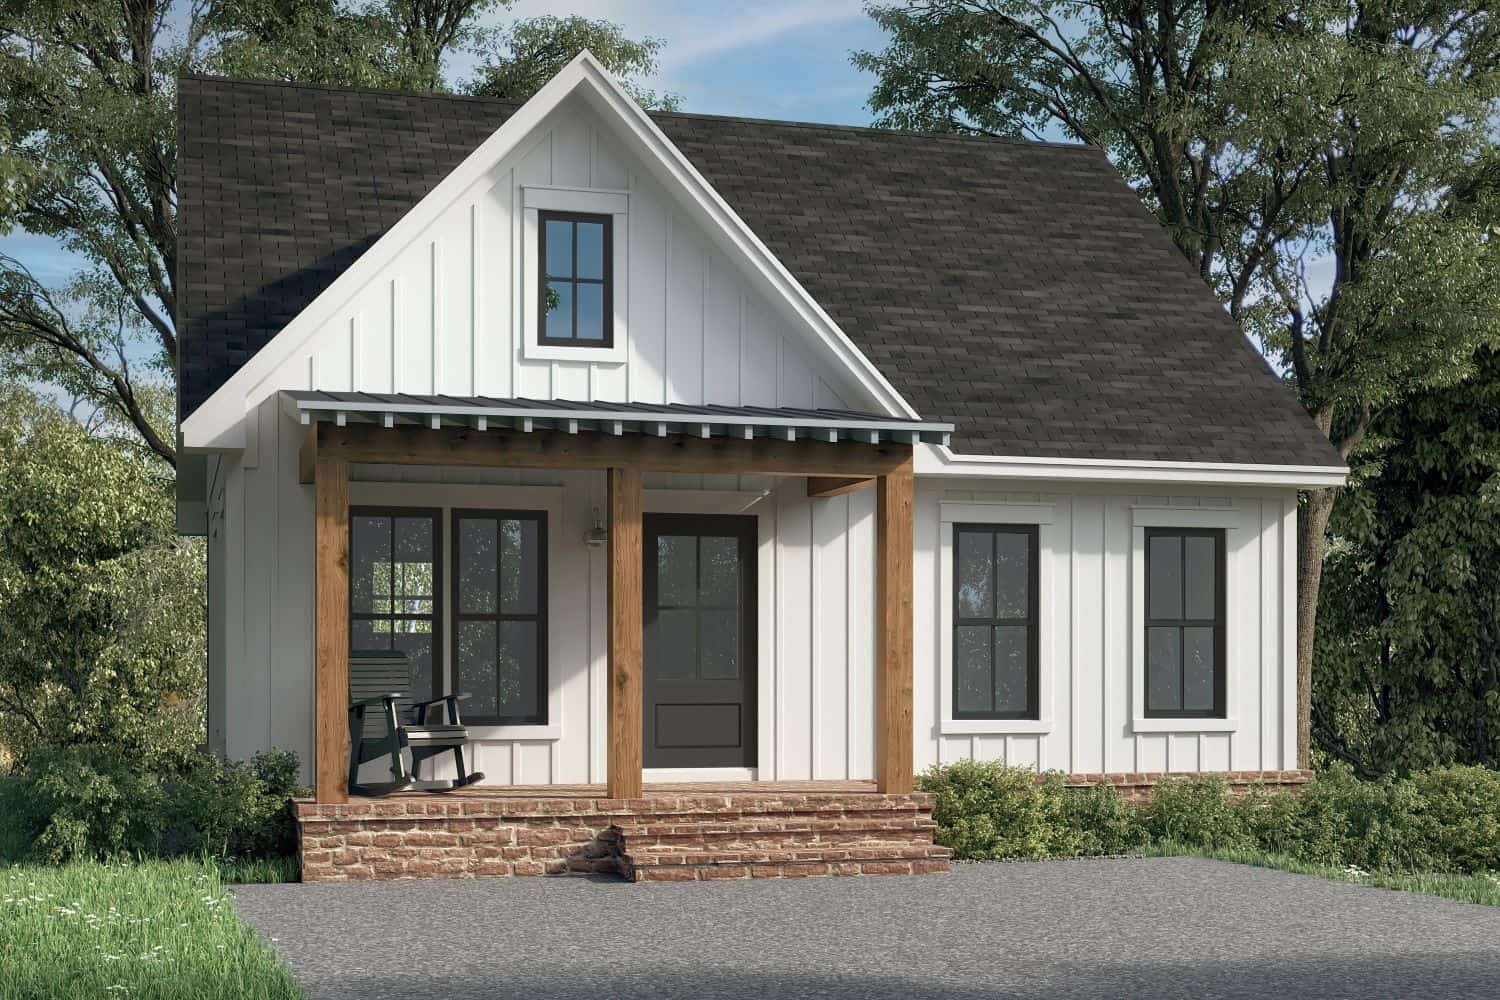
2-Bedroom, 1727 Sq Ft Contemporary House - Plan #196-1216 - Front Exterior
Plan Collection
2-Bedroom, 1727 Sq Ft Contemporary House - Plan #196-1216 - Front Exterior
Plan#196-1216
Starting at$865
1727
Sq Ft
2
Story
2
Bed
2
Bath
2
Car
2-Bedroom, 800 Sq Ft Country House - Plan #141-1078 - Front Exterior
Plan Collection
2-Bedroom, 800 Sq Ft Country House - Plan #141-1078 - Front Exterior
Plan#141-1078
Starting at$900
800
Sq Ft
1
Story
2
Bed
1
Bath
0
Car
2-Bedroom, 1216 Sq Ft Log Cabin Home - Plan #108-1538 - Main Exterior
Plan Collection
2-Bedroom, 1216 Sq Ft Log Cabin Home - Plan #108-1538 - Main Exterior
Plan#108-1538
Starting at$690
1216
Sq Ft
2
Story
2
Bed
2
Bath
0
Car
2-Bedroom, 1419 Sq Ft Contemporary Cottage - Plan #208-1003 - Front Exterior
Plan Collection
2-Bedroom, 1419 Sq Ft Contemporary Cottage - Plan #208-1003 - Front Exterior
Plan#208-1003
Starting at$1145
1419
Sq Ft
1
Story
2
Bed
2
Bath
2
Car
2-Bedroom, 1357 Sq Ft Ranch House - Plan #196-1242 - Front Exterior
Plan Collection
2-Bedroom, 1357 Sq Ft Ranch House - Plan #196-1242 - Front Exterior
Plan#196-1242
Starting at$825
1357
Sq Ft
1
Story
2
Bed
2
Bath
0
Car
2-Bedroom, 981 Sq Ft Small Farmhouse House Plan - 142-1455 - Front Exterior
Plan Collection
2-Bedroom, 981 Sq Ft Small Farmhouse House Plan - 142-1455 - Front Exterior
Plan#142-1455
Starting at$1345
981
Sq Ft
1
Story
2
Bed
2
Bath
0
Car
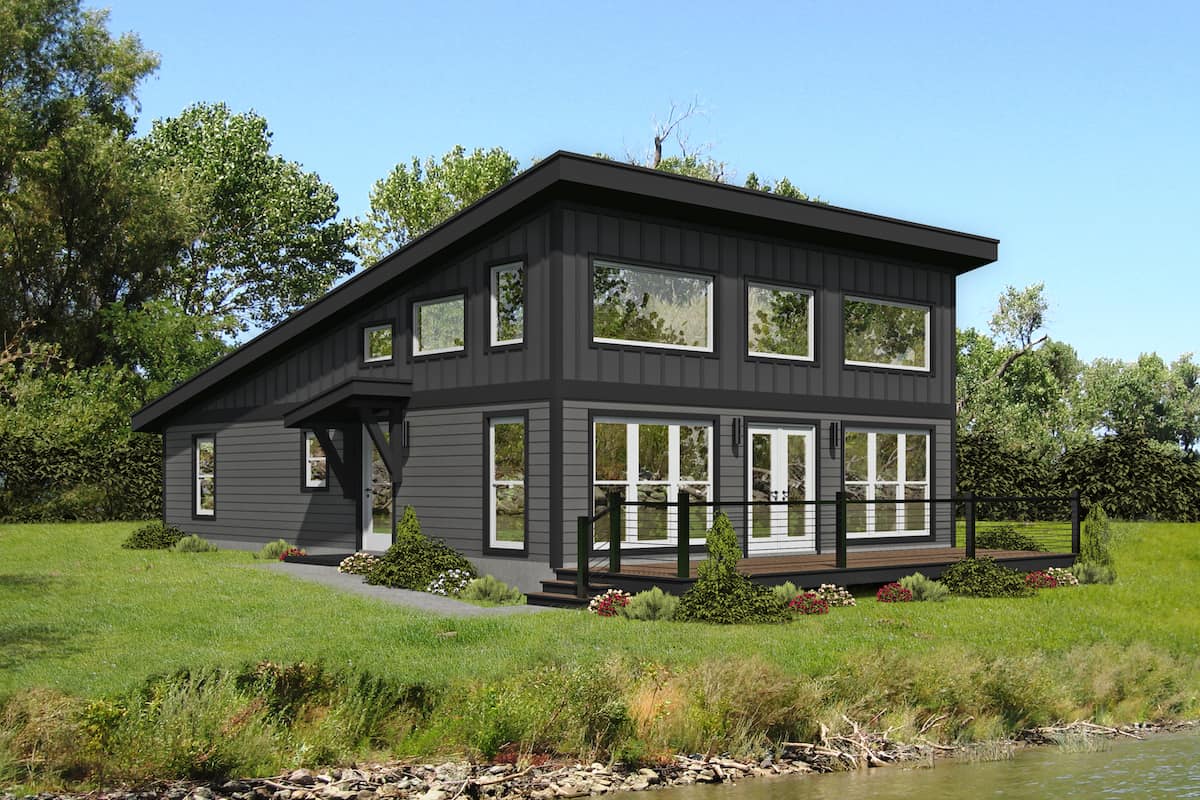
Contemporary Duplex with Total of 3 Bed, 3 Bath - Plan #196-1213 - Main Exterior
Plan Collection
Contemporary Duplex with Total of 3 Bed, 3 Bath - Plan #196-1213 - Main Exterior
Plan#196-1213
Starting at$825
1402
Sq Ft
2
Story
2
Bed
3
Bath
4
Car
2-Bedroom, 1232 Sq Ft Farmhouse House Plan - 177-1063 - Front Exterior
Plan Collection
2-Bedroom, 1232 Sq Ft Farmhouse House Plan - 177-1063 - Front Exterior
Plan#177-1063
Starting at$1295
1232
Sq Ft
1
Story
2
Bed
2
Bath
2
Car
2-Bedroom, 1007 Sq Ft Country House Plan - 123-1035 - Front Exterior
Plan Collection
2-Bedroom, 1007 Sq Ft Country House Plan - 123-1035 - Front Exterior
Plan#123-1035
Starting at$990
1007
Sq Ft
1
Story
2
Bed
1
Bath
0
Car
5-Bedroom, 7559 Sq Ft Texas Style Home Plan - 161-1053 - Main Exterior
Plan Collection
5-Bedroom, 7559 Sq Ft Texas Style Home Plan - 161-1053 - Main Exterior
Plan#161-1053
Starting at$4900
7559
Sq Ft
2
Story
5
Bed
5.5
Bath
4
Car
2–4-Bedroom, 3082 Sq Ft Contemporary House - Plan #161-1129 - Front Exterior
Plan Collection
2–4-Bedroom, 3082 Sq Ft Contemporary House - Plan #161-1129 - Front Exterior
Plan#161-1129
Starting at$1950
3082
Sq Ft
1
Story
2
Bed
2.5
Bath
3
Car
Single-story Prairie style home with stucco and stone exterior, hip roofline, 3-car garage, and covered front porch — Plan #194-1014
Plan Collection
Single-story Prairie style home with stucco and stone exterior, hip roofline, 3-car garage, and covered front porch — Plan #194-1014
Plan#194-1014
Starting at$1195
2560
Sq Ft
1
Story
2
Bed
2.5
Bath
3
Car
5-Bedroom, 3275 Sq Ft Contemporary Home - Plan #202-1019 - Front Exterior
Plan Collection
5-Bedroom, 3275 Sq Ft Contemporary Home - Plan #202-1019 - Front Exterior
Plan#202-1019
Starting at$1095
3275
Sq Ft
1.5
Story
5
Bed
3.5
Bath
3
Car
Modern Farmhouse House Plan - 5 Bedrms, 2.5 Baths - 2606 Sq Ft - #211-1084
Plan Collection
Modern Farmhouse House Plan - 5 Bedrms, 2.5 Baths - 2606 Sq Ft - #211-1084
Plan#211-1084
Starting at$1300
2606
Sq Ft
2
Story
5
Bed
2.5
Bath
3
Car
2-Bedroom, 1600 Sq Ft Ranch Home Plan - 211-1049 - Main Exterior
Plan Collection
2-Bedroom, 1600 Sq Ft Ranch Home Plan - 211-1049 - Main Exterior
Plan#211-1049
Starting at$1100
1600
Sq Ft
1
Story
2
Bed
2
Bath
2
Car
2-Bedroom, 1232 Sq Ft Farmhouse House Plan - 177-1060 - Front Exterior
Plan Collection
2-Bedroom, 1232 Sq Ft Farmhouse House Plan - 177-1060 - Front Exterior
Plan#177-1060
Starting at$1295
1232
Sq Ft
1
Story
2
Bed
2
Bath
0
Car
Contemporary Floor Plan - 2 Bedrms, 2 Baths - 1144 Sq Ft - #177-1070
Plan Collection
Contemporary Floor Plan - 2 Bedrms, 2 Baths - 1144 Sq Ft - #177-1070
Plan#177-1070
Starting at$1295
1144
Sq Ft
1
Story
2
Bed
2
Bath
0
Car
2–4-Bedroom, 2744-4613 Sq Ft Ranch House - Plan #161-1126 - Front Exterior
Plan Collection
2–4-Bedroom, 2744-4613 Sq Ft Ranch House - Plan #161-1126 - Front Exterior
Plan#161-1126
Starting at$1950
2744
Sq Ft
1
Story
2
Bed
2.5
Bath
3
Car
2-Bedroom, 3120 Sq Ft Vacation Style Home - Plan #108-1972 - Main Exterior
Plan Collection
2-Bedroom, 3120 Sq Ft Vacation Style Home - Plan #108-1972 - Main Exterior
Plan#108-1972
Starting at$1510
3120
Sq Ft
2
Story
2
Bed
2
Bath
3
Car
2-Bedroom, 1463 Sq Ft Modern Farmhouse Home - Plan #194-1016 - Main Exterior
Plan Collection
2-Bedroom, 1463 Sq Ft Modern Farmhouse Home - Plan #194-1016 - Main Exterior
Plan#194-1016
Starting at$1195
1463
Sq Ft
1
Story
2
Bed
2
Bath
3
Car
2-Bedroom, 1412 Sq Ft Contemporary Home - Plan #196-1280 - Main Exterior
Plan Collection
2-Bedroom, 1412 Sq Ft Contemporary Home - Plan #196-1280 - Main Exterior
Plan#196-1280
Starting at$825
1412
Sq Ft
1.5
Story
2
Bed
2
Bath
0
Car
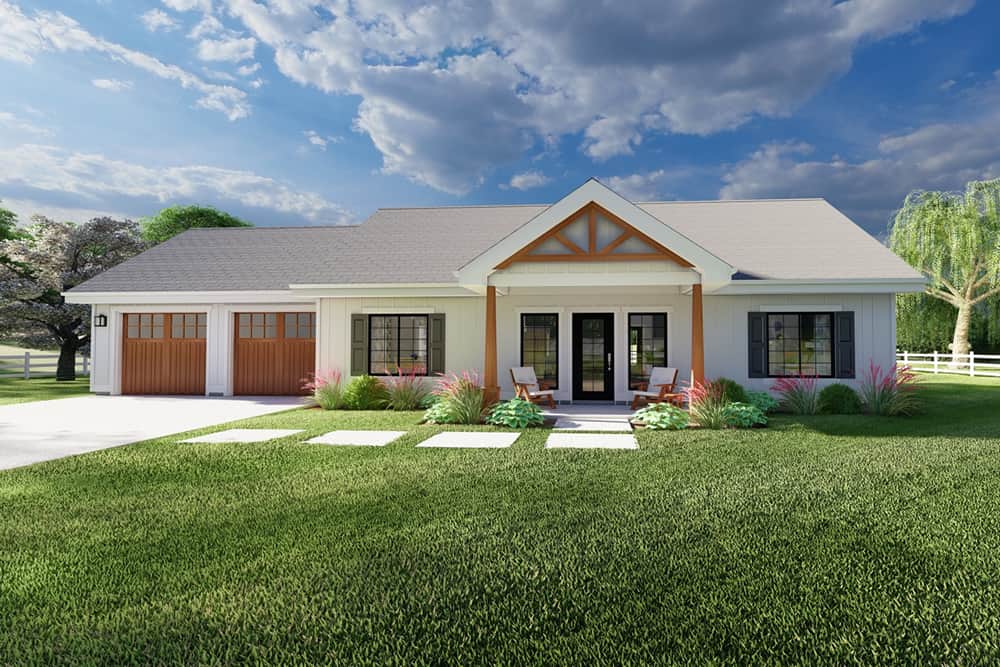
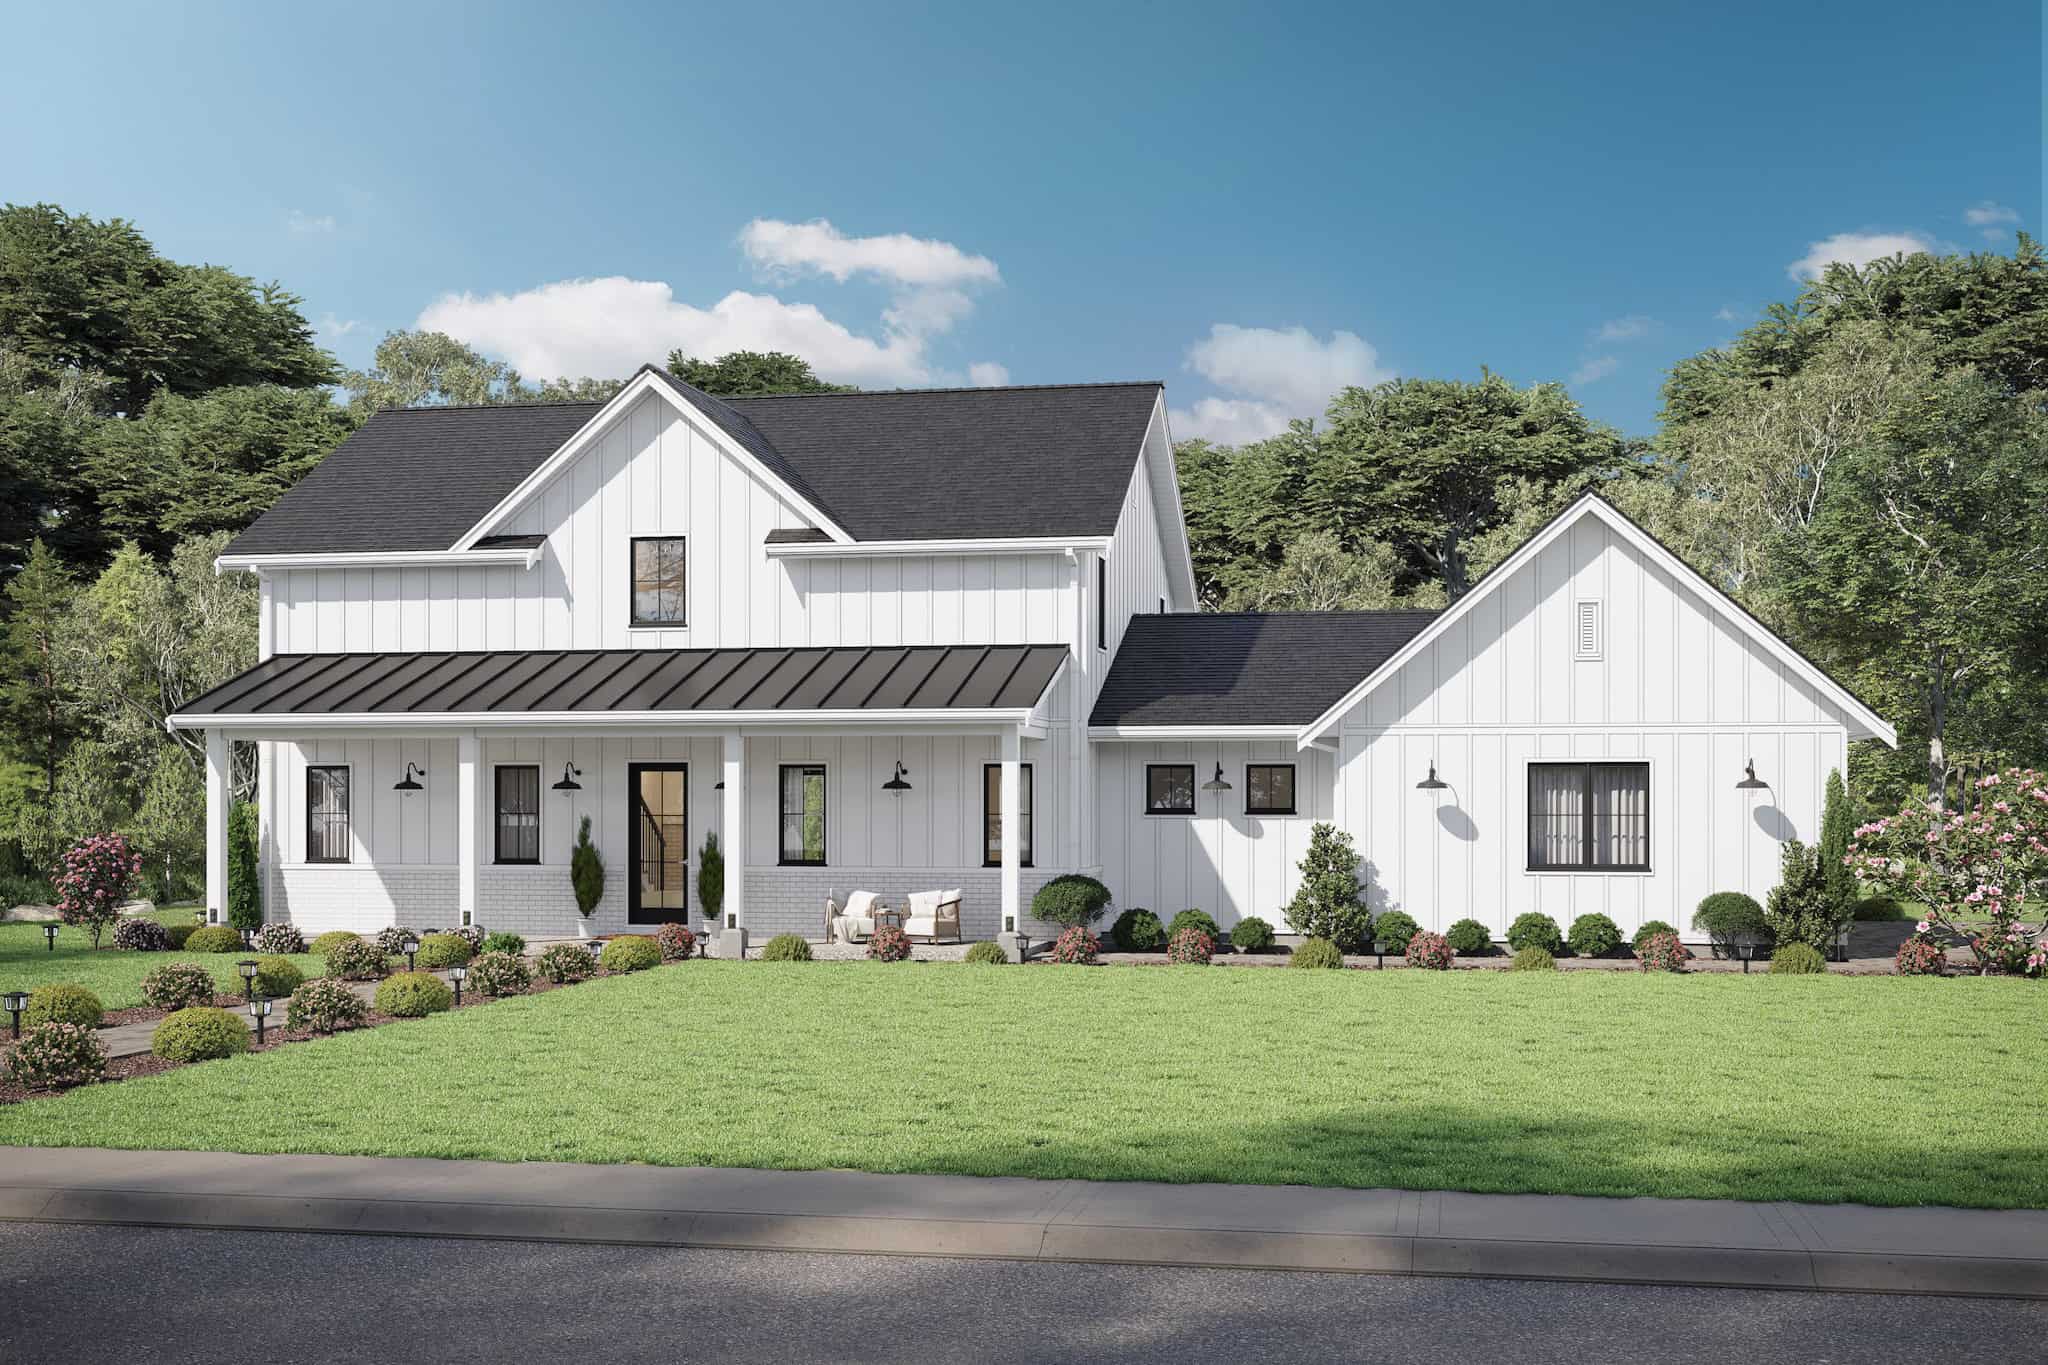
2–5-Bedroom, 2767–5026 Sq Ft Ranch House - Plan #161-1154 - Front Exterior
Plan Collection
2–5-Bedroom, 2767–5026 Sq Ft Ranch House - Plan #161-1154 - Front Exterior
Plan#161-1154
Starting at$1950
2767
Sq Ft
1
Story
2
Bed
2.5
Bath
4
Car
5-Bedroom, 3970 Sq Ft Luxury House - Plan #198-1060 - Front Exterior
Plan Collection
5-Bedroom, 3970 Sq Ft Luxury House - Plan #198-1060 - Front Exterior
Plan#198-1060
Starting at$1985
3970
Sq Ft
2
Story
5
Bed
4.5
Bath
2
Car
12345...159