2-Bedroom & 3-Bedroom House Plans
Clear AllSort ByTrending
13,052
Plan Results
Plan Results
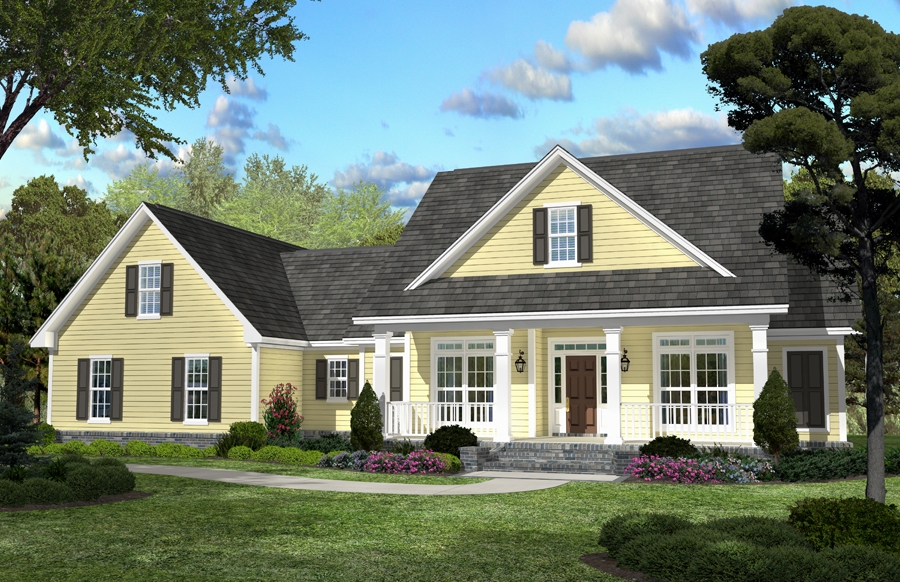
Plan#142-1042
Starting at$1445
2100
Sq Ft
1.5
Story
3
Bed
2.5
Bath
2
Car

Plan#141-1035
Starting at$1300
1800
Sq Ft
1
Story
3
Bed
2
Bath
2
Car

Plan#142-1063
Starting at$1395
1600
Sq Ft
1
Story
3
Bed
2
Bath
2
Car

Plan#142-1097
Starting at$1445
2200
Sq Ft
1
Story
3
Bed
2.5
Bath
2
Car
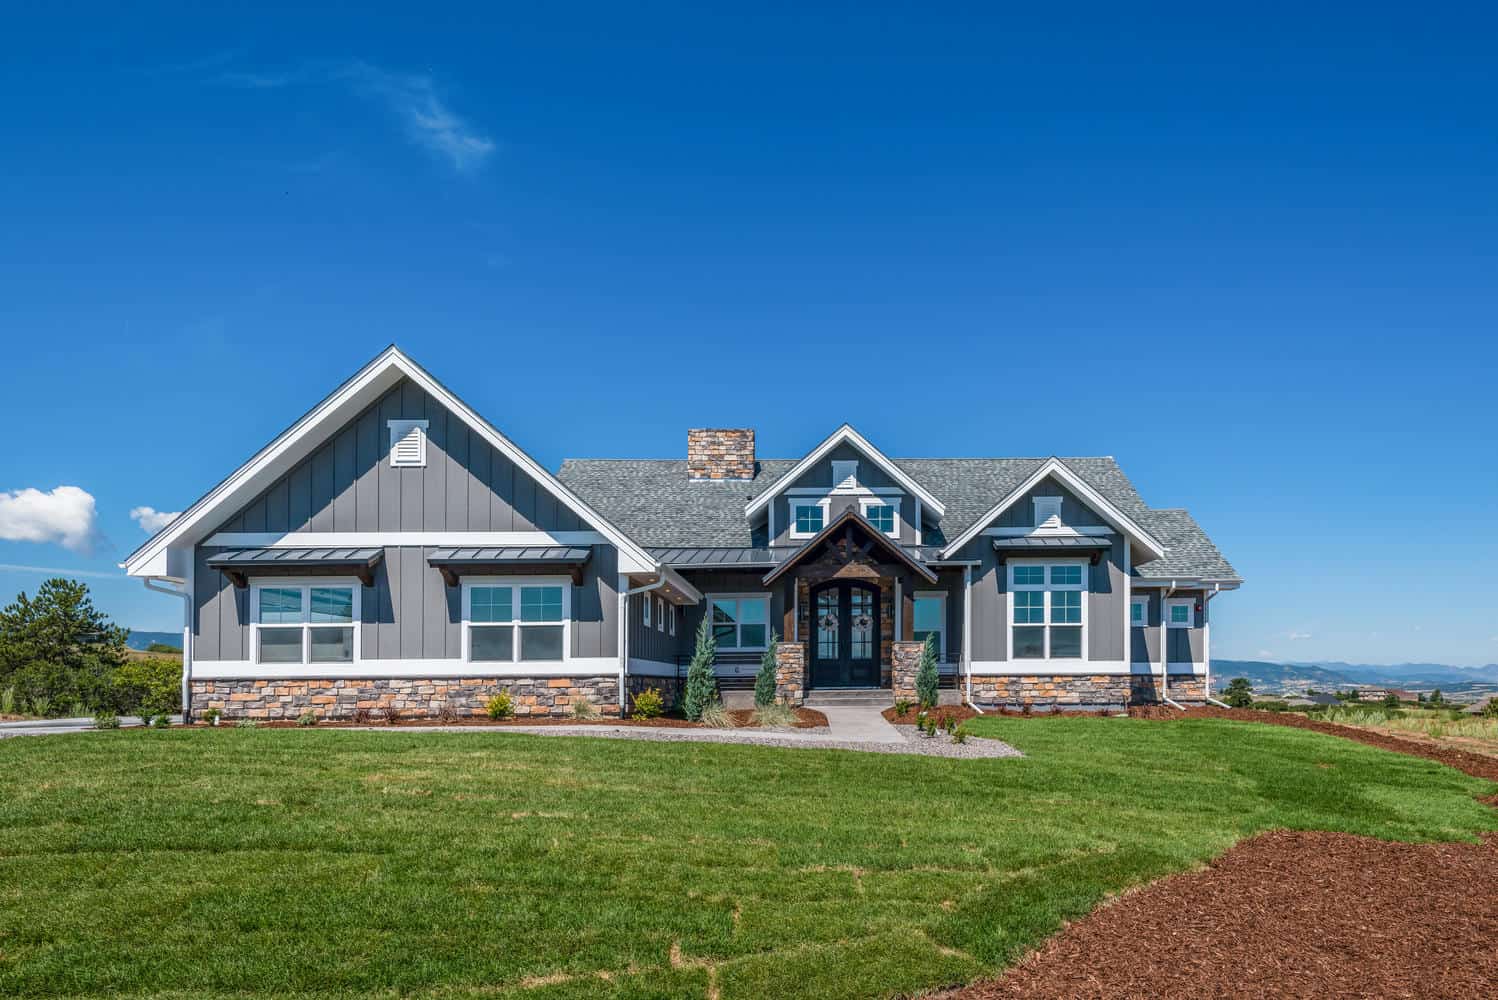
Plan#161-1126
Starting at$1950
2744
Sq Ft
1
Story
2
Bed
2.5
Bath
3
Car
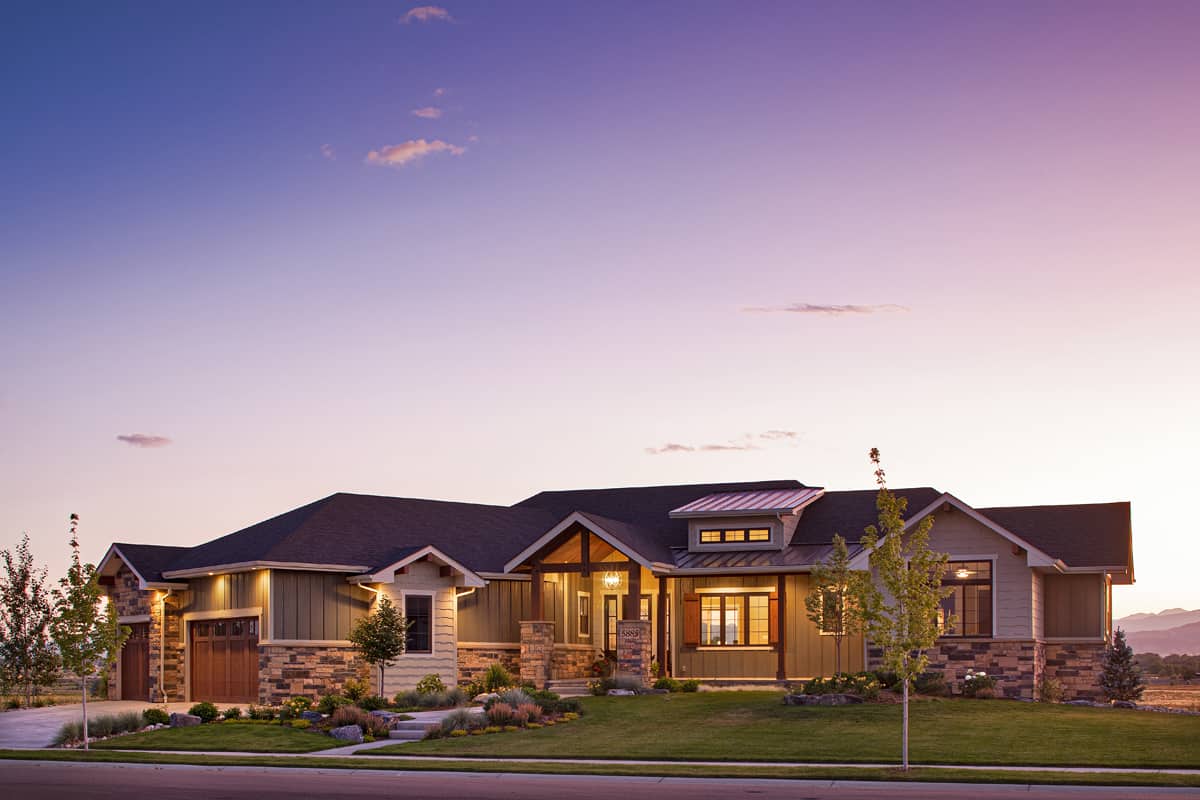
Plan#161-1135
Starting at$1950
2925
Sq Ft
1
Story
3
Bed
2.5
Bath
3
Car

Plan#142-1089
Starting at$1395
1945
Sq Ft
1
Story
3
Bed
2
Bath
2
Car
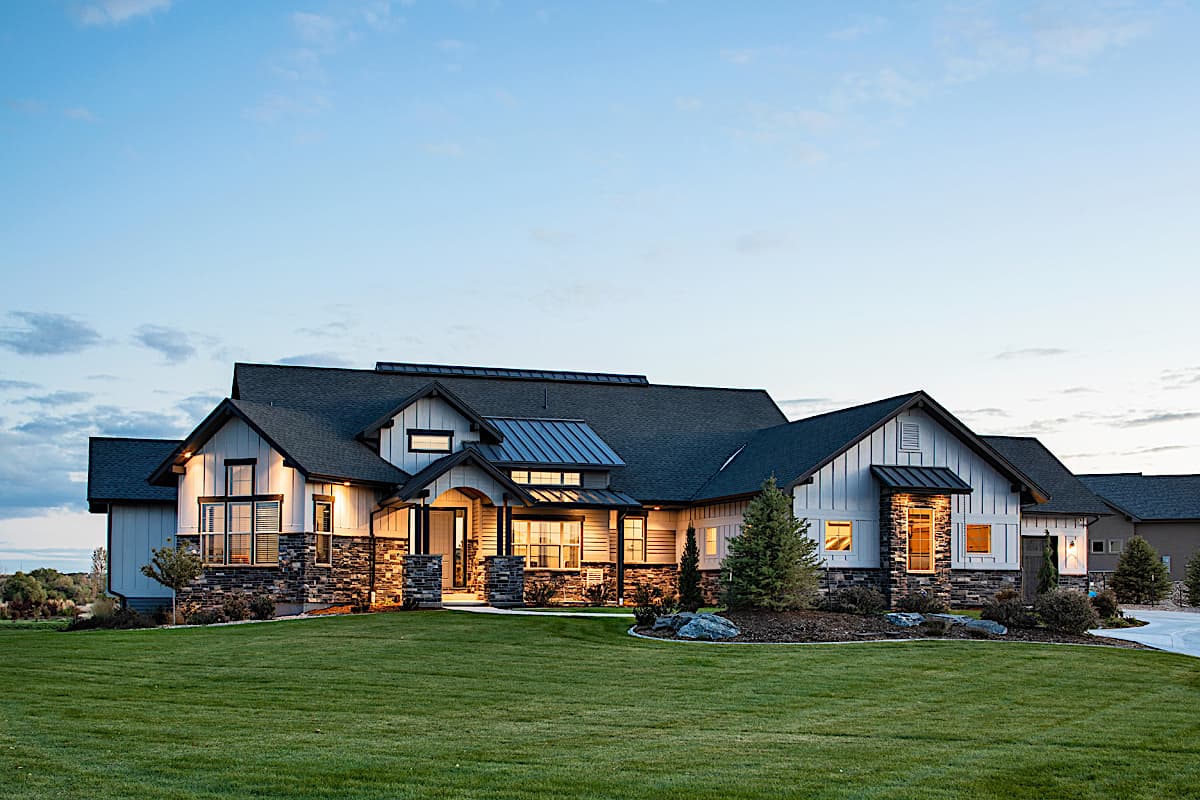
Plan#161-1154
Starting at$1950
2767
Sq Ft
1
Story
2
Bed
2.5
Bath
4
Car

Plan#123-1104
Starting at$1190
2160
Sq Ft
1
Story
3
Bed
2
Bath
2
Car
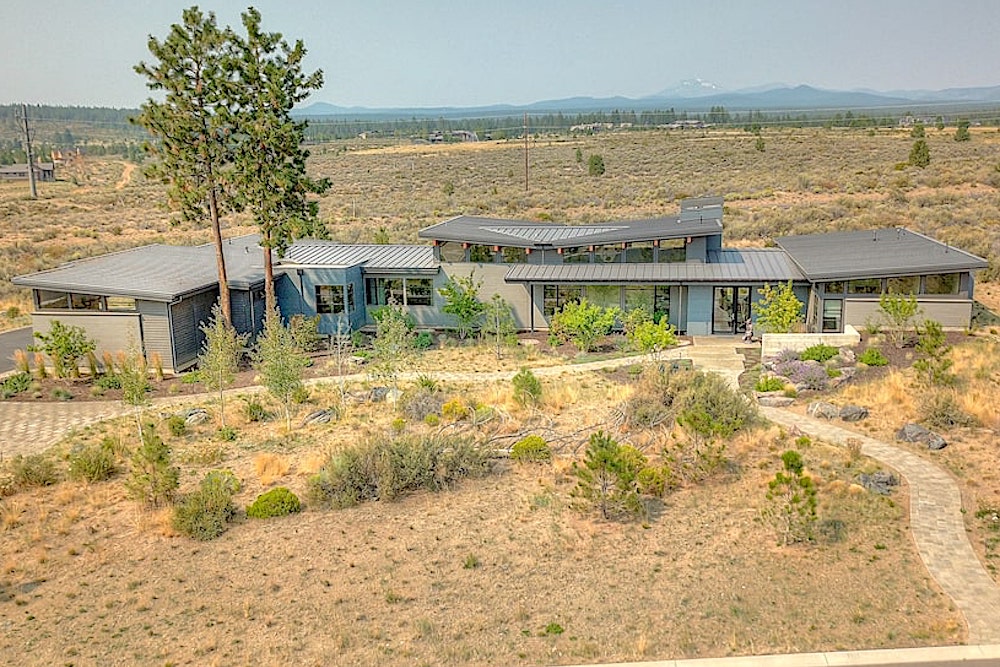
Plan#202-1026
Starting at$995
3586
Sq Ft
1
Story
3
Bed
3.5
Bath
3
Car
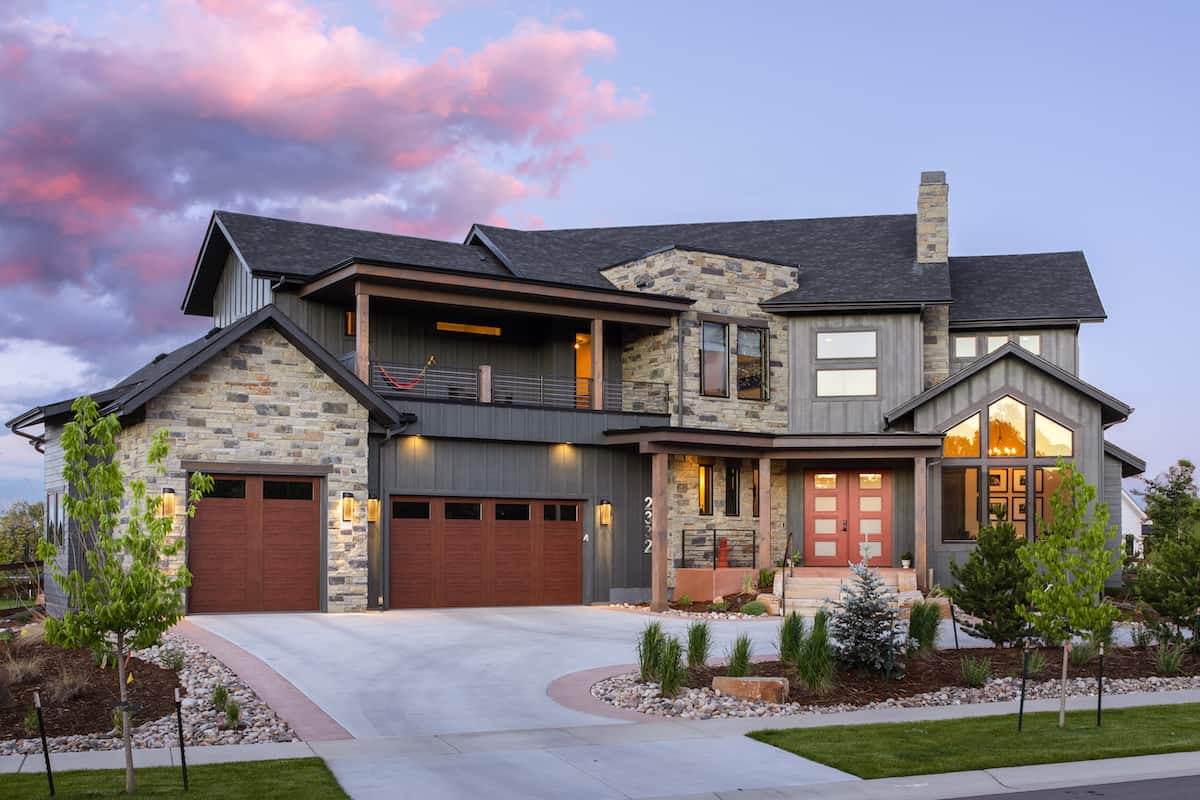
Plan#161-1140
Starting at$1950
3650
Sq Ft
2
Story
3
Bed
3.5
Bath
3
Car

Plan#142-1002
Starting at$1395
1750
Sq Ft
1
Story
3
Bed
2
Bath
2
Car

Plan#142-1091
Starting at$1445
2000
Sq Ft
1
Story
3
Bed
2
Bath
2
Car
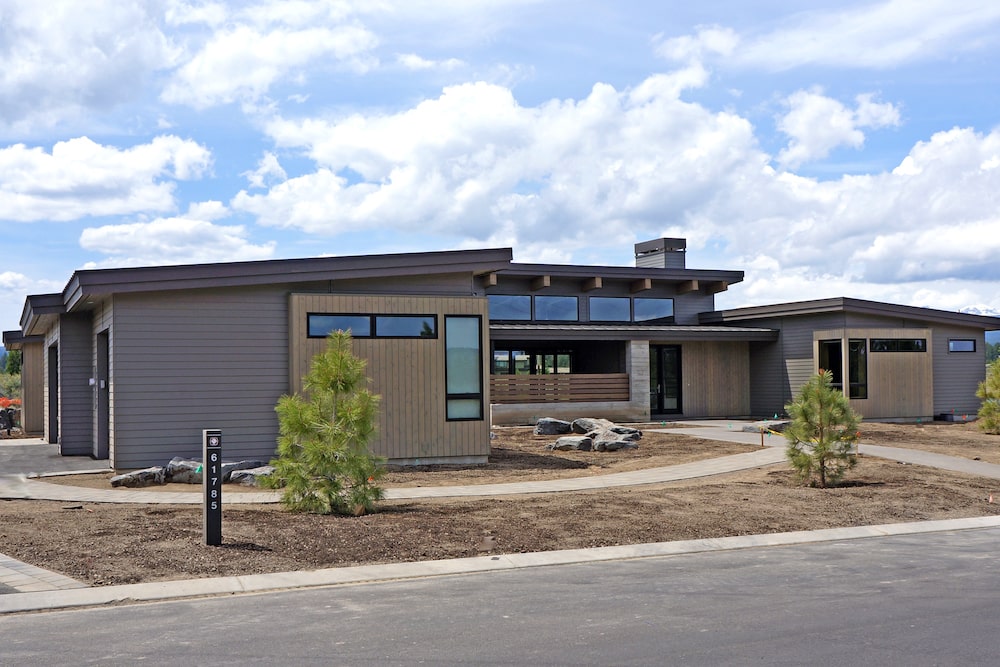
Plan#202-1025
Starting at$995
3338
Sq Ft
1
Story
3
Bed
3
Bath
3
Car

Plan#142-1057
Starting at$1395
1500
Sq Ft
1
Story
3
Bed
2
Bath
2
Car
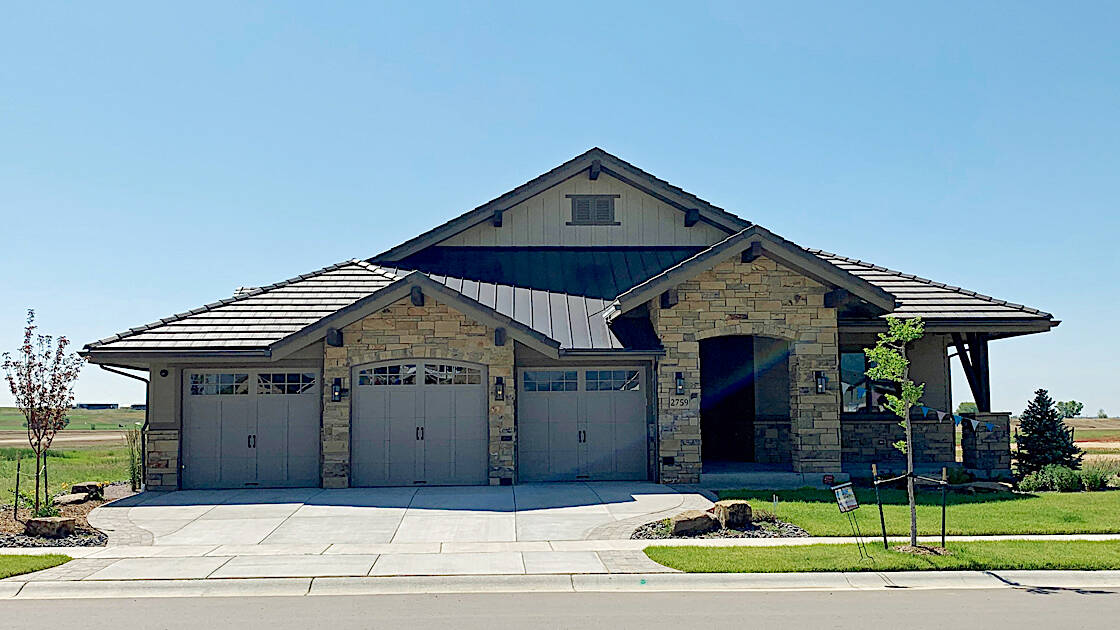
Plan#194-1017
Starting at$1595
2459
Sq Ft
1
Story
3
Bed
2.5
Bath
3
Car

Plan#123-1122
Starting at$990
1493
Sq Ft
1
Story
3
Bed
2
Bath
2
Car

Plan#141-1078
Starting at$900
800
Sq Ft
1
Story
2
Bed
1
Bath
0
Car

Plan#208-1010
Starting at$1145
1582
Sq Ft
1
Story
3
Bed
2
Bath
2
Car

Plan#196-1197
Starting at$825
1500
Sq Ft
1
Story
2
Bed
2
Bath
0
Car
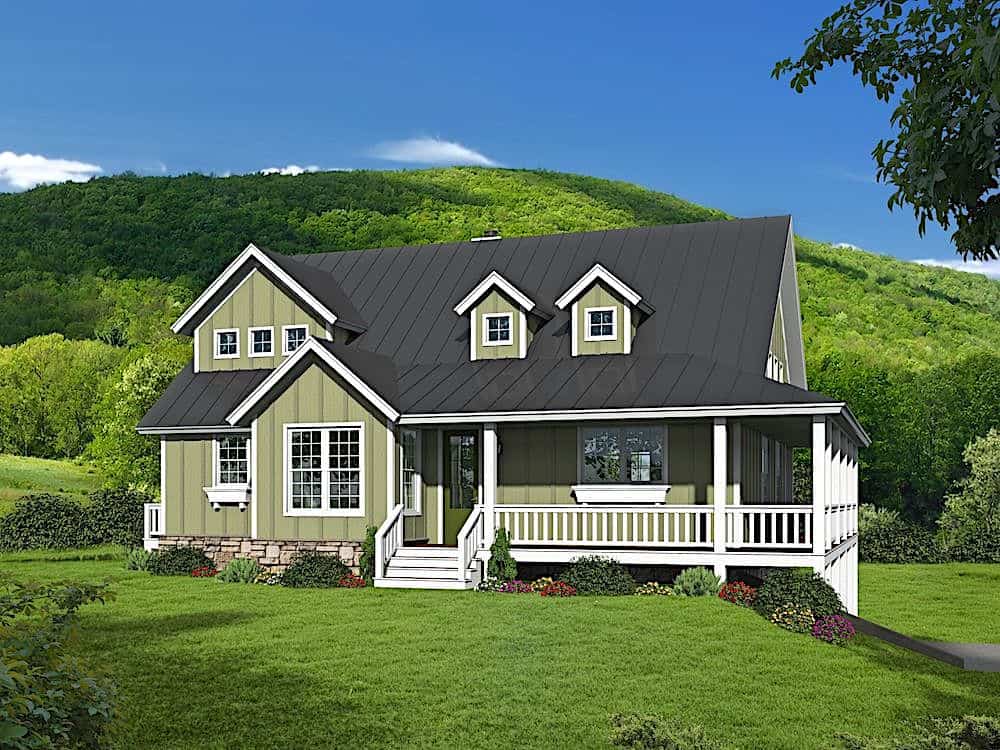
Plan#196-1181
Starting at$1015
2200
Sq Ft
2
Story
3
Bed
2
Bath
2
Car

Plan#141-1319
Starting at$1300
1832
Sq Ft
1
Story
3
Bed
2
Bath
2
Car

Plan#161-1107
Starting at$1950
2891
Sq Ft
1
Story
2
Bed
2.5
Bath
3
Car

Plan#142-1054
Starting at$1345
1375
Sq Ft
1
Story
3
Bed
2
Bath
2
Car
Plan#142-1042
Starting at$1445
2100
Sq Ft
1.5
Story
3
Bed
2.5
Bath
2
Car
Plan#141-1035
Starting at$1300
1800
Sq Ft
1
Story
3
Bed
2
Bath
2
Car
Plan#142-1063
Starting at$1395
1600
Sq Ft
1
Story
3
Bed
2
Bath
2
Car
Plan#142-1097
Starting at$1445
2200
Sq Ft
1
Story
3
Bed
2.5
Bath
2
Car
Plan#161-1126
Starting at$1950
2744
Sq Ft
1
Story
2
Bed
2.5
Bath
3
Car
Plan#161-1135
Starting at$1950
2925
Sq Ft
1
Story
3
Bed
2.5
Bath
3
Car
Plan#142-1089
Starting at$1395
1945
Sq Ft
1
Story
3
Bed
2
Bath
2
Car
Plan#161-1154
Starting at$1950
2767
Sq Ft
1
Story
2
Bed
2.5
Bath
4
Car
Plan#123-1104
Starting at$1190
2160
Sq Ft
1
Story
3
Bed
2
Bath
2
Car
Plan#202-1026
Starting at$995
3586
Sq Ft
1
Story
3
Bed
3.5
Bath
3
Car
Plan#161-1140
Starting at$1950
3650
Sq Ft
2
Story
3
Bed
3.5
Bath
3
Car
Plan#142-1002
Starting at$1395
1750
Sq Ft
1
Story
3
Bed
2
Bath
2
Car
Plan#142-1091
Starting at$1445
2000
Sq Ft
1
Story
3
Bed
2
Bath
2
Car
Plan#202-1025
Starting at$995
3338
Sq Ft
1
Story
3
Bed
3
Bath
3
Car
Plan#142-1057
Starting at$1395
1500
Sq Ft
1
Story
3
Bed
2
Bath
2
Car
Plan#194-1017
Starting at$1595
2459
Sq Ft
1
Story
3
Bed
2.5
Bath
3
Car
Plan#123-1122
Starting at$990
1493
Sq Ft
1
Story
3
Bed
2
Bath
2
Car
Plan#141-1078
Starting at$900
800
Sq Ft
1
Story
2
Bed
1
Bath
0
Car
Plan#208-1010
Starting at$1145
1582
Sq Ft
1
Story
3
Bed
2
Bath
2
Car
Plan#196-1197
Starting at$825
1500
Sq Ft
1
Story
2
Bed
2
Bath
0
Car
Plan#196-1181
Starting at$1015
2200
Sq Ft
2
Story
3
Bed
2
Bath
2
Car
Plan#141-1319
Starting at$1300
1832
Sq Ft
1
Story
3
Bed
2
Bath
2
Car
Plan#161-1107
Starting at$1950
2891
Sq Ft
1
Story
2
Bed
2.5
Bath
3
Car
Plan#142-1054
Starting at$1345
1375
Sq Ft
1
Story
3
Bed
2
Bath
2
Car