2-Bedroom & 3-Bedroom House Plans

12,895
Plan Results
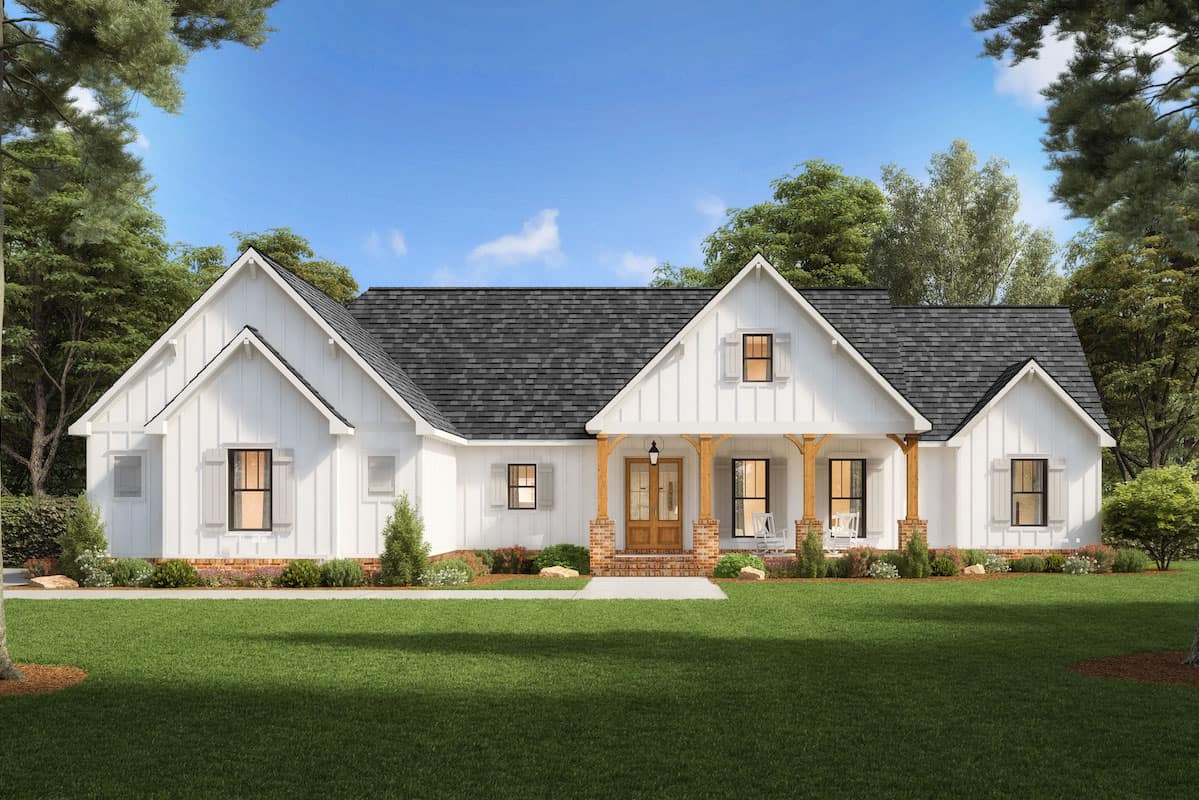
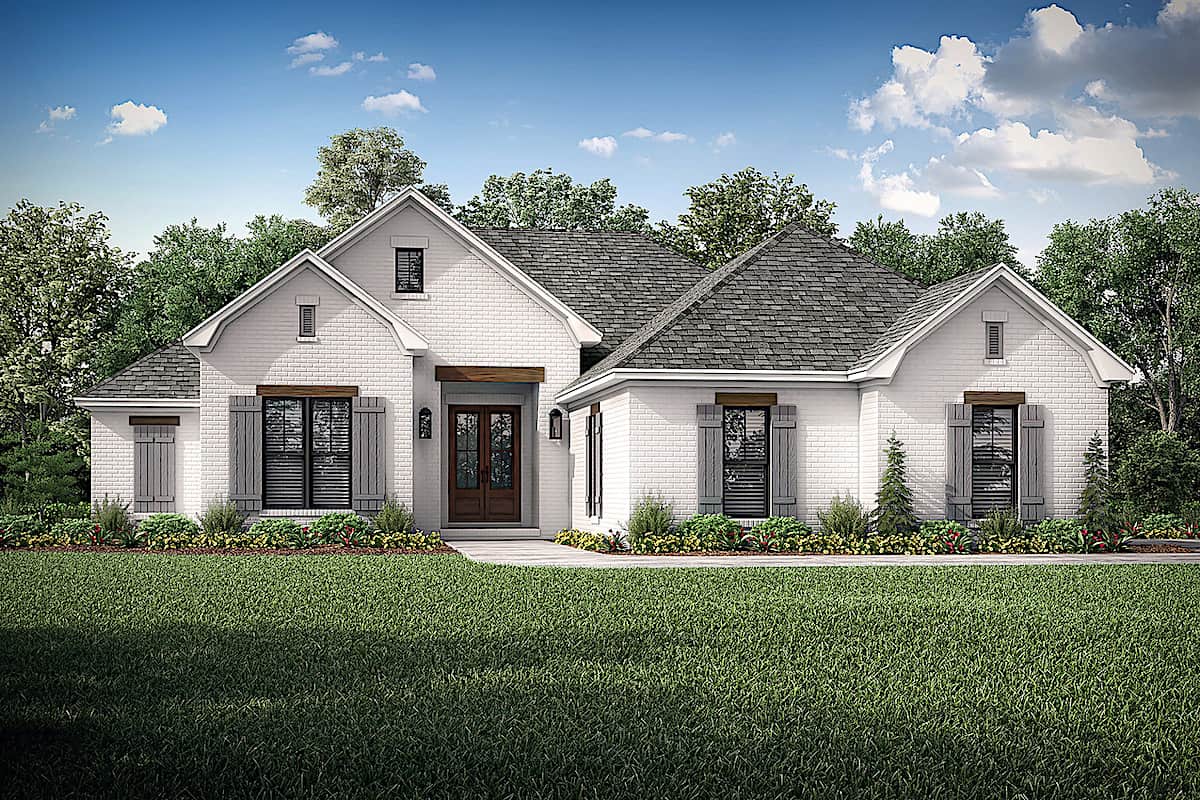
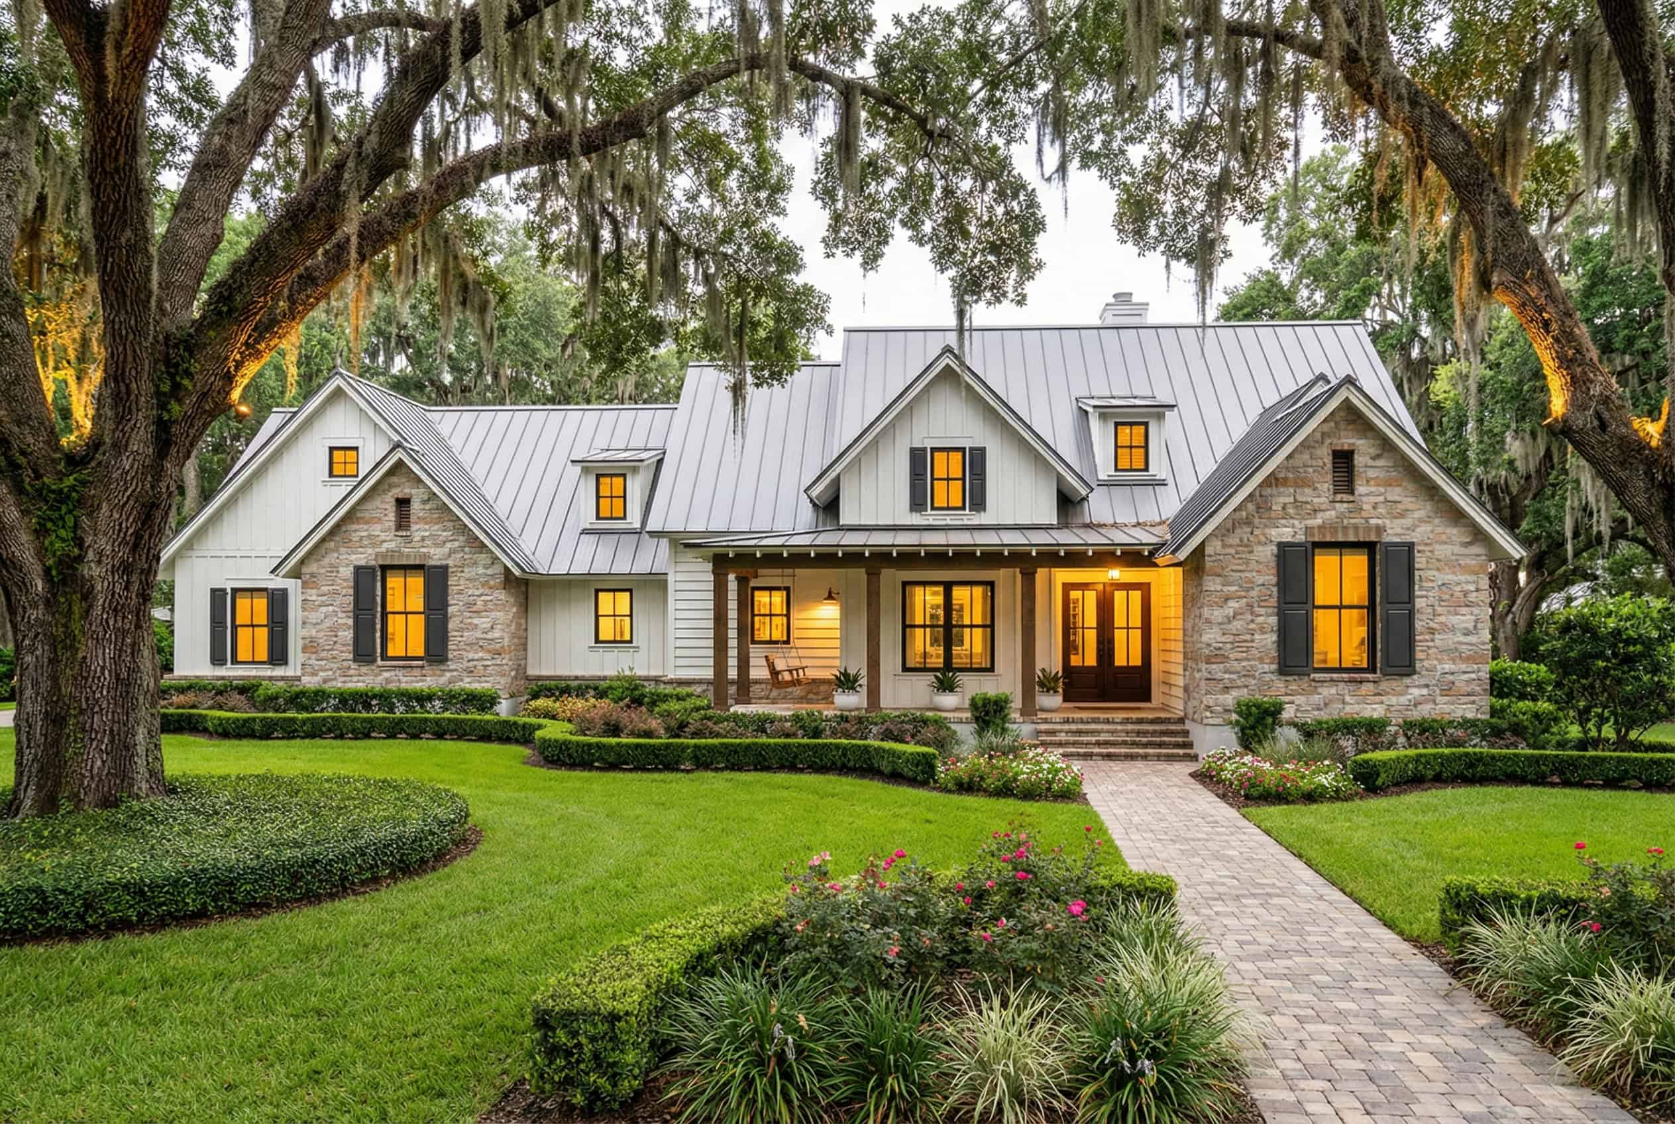
3-Bedroom, 2,230 Sq Ft Modern Farmhouse Home Plan with His & Hers Walk-in Closets - #206-1039
Plan Collection
3-Bedroom, 2,230 Sq Ft Modern Farmhouse Home Plan with His & Hers Walk-in Closets - #206-1039
Plan#206-1039
Starting at$1295
2230
Sq Ft
1
Story
3
Bed
2.5
Bath
2
Car
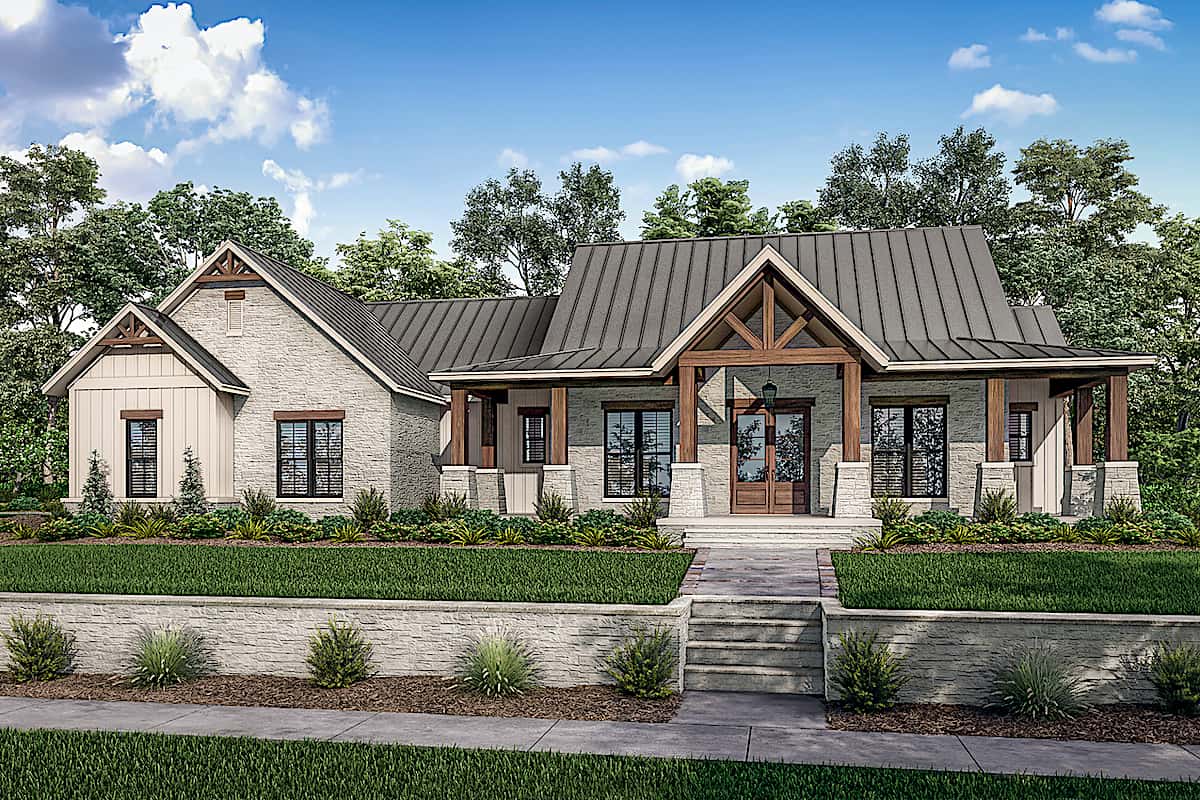
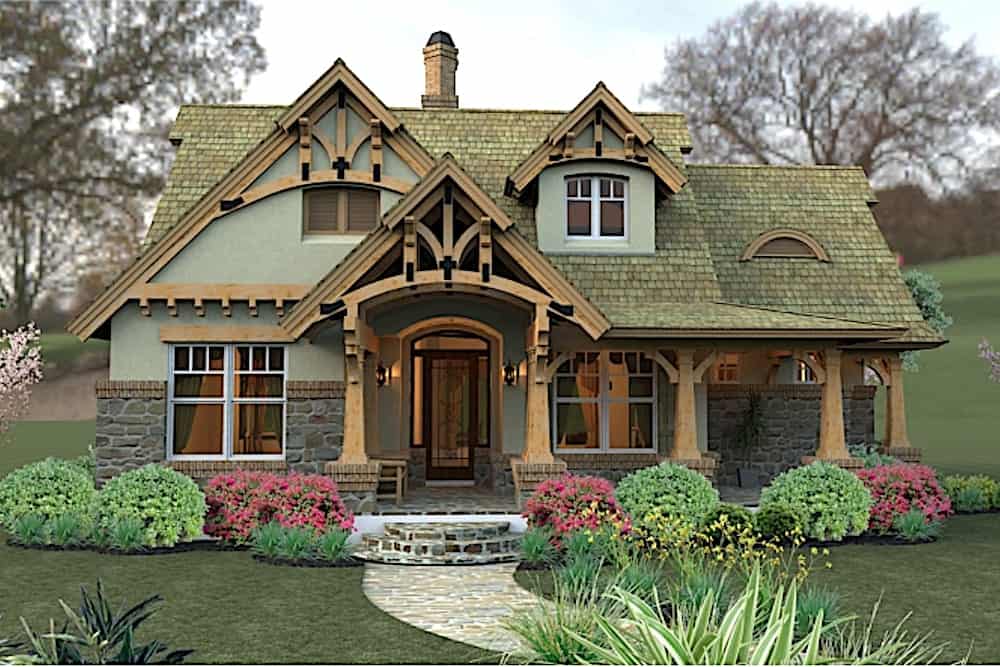
3-Bedroom, 1817 Sq Ft Ranch Home - Plan #206-1046 - Main Exterior
Plan Collection
3-Bedroom, 1817 Sq Ft Ranch Home - Plan #206-1046 - Main Exterior
Plan#206-1046
Starting at$1245
1817
Sq Ft
1
Story
3
Bed
2
Bath
2
Car
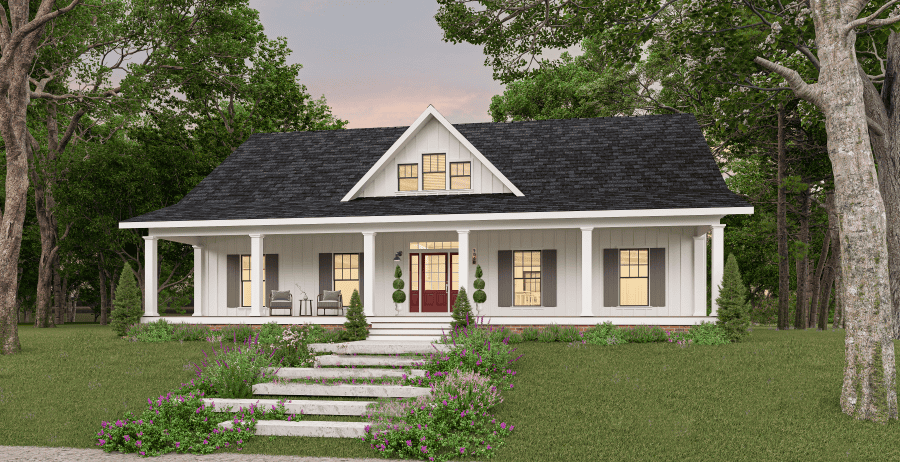
3-Bedroom, 2454 Sq Ft Ranch Home - Plan #142-1242 - Main Exterior
Plan Collection
3-Bedroom, 2454 Sq Ft Ranch Home - Plan #142-1242 - Main Exterior
Plan#142-1242
Starting at$1445
2454
Sq Ft
1
Story
3
Bed
2.5
Bath
3
Car
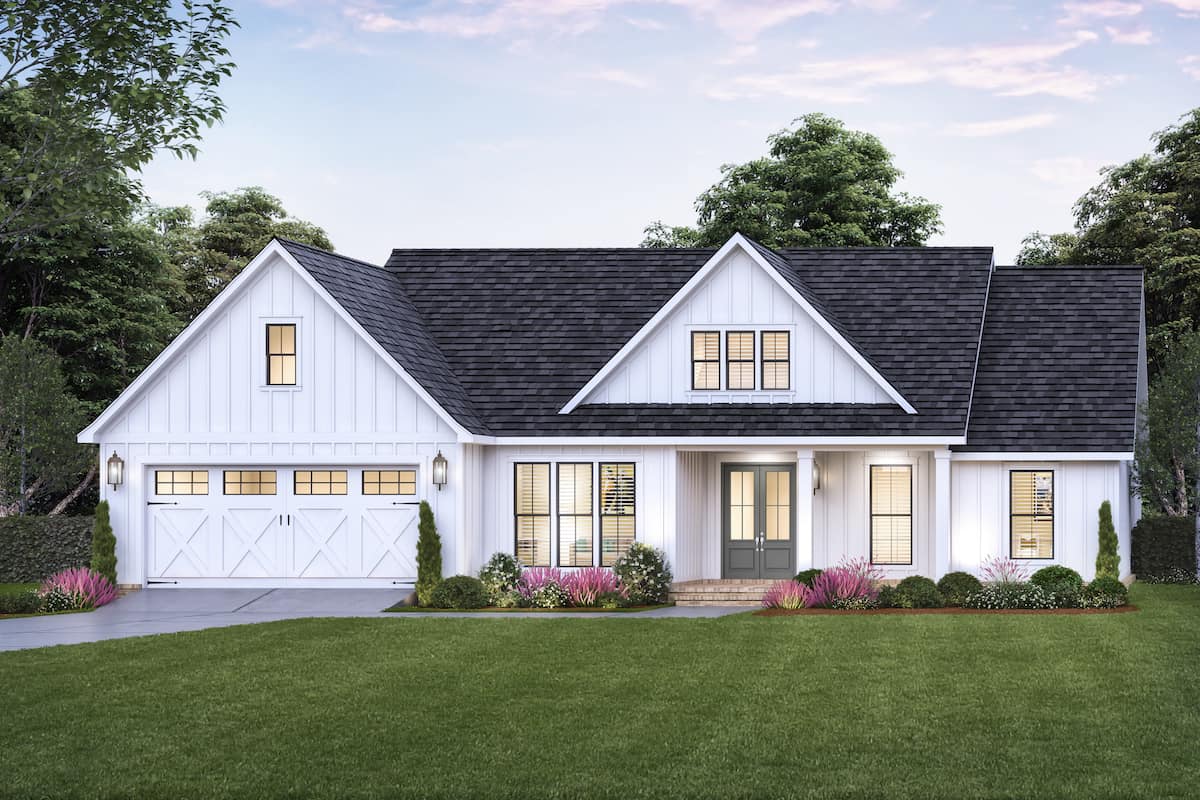
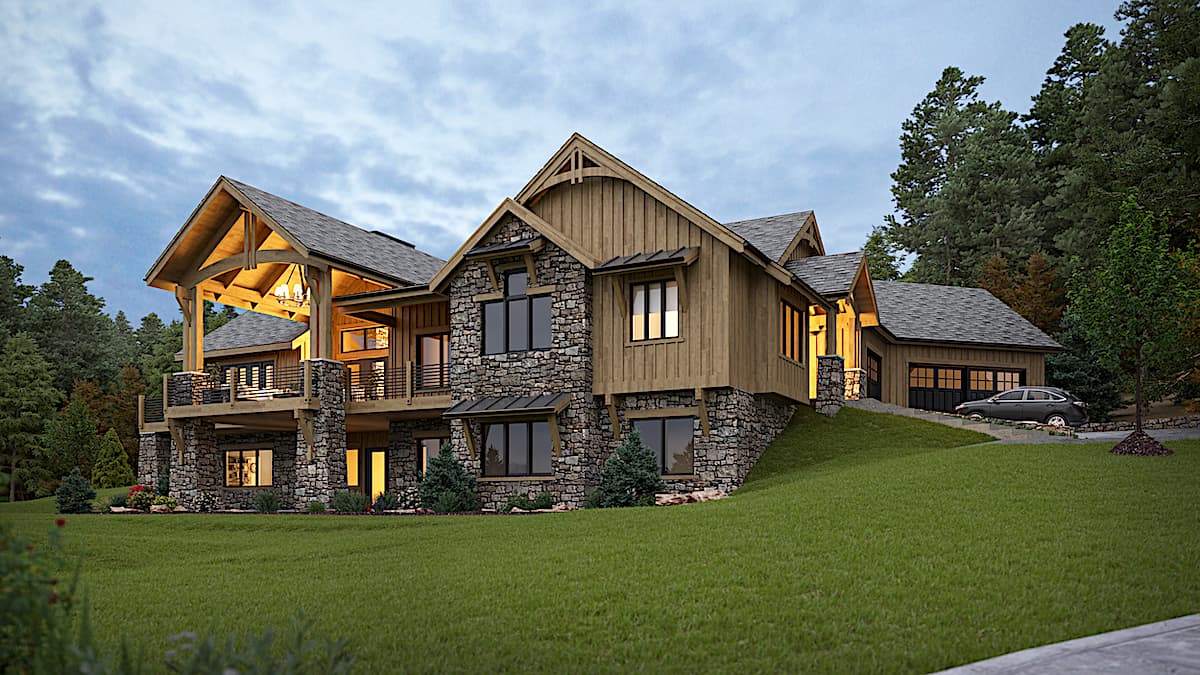
3-Bedroom, 1924 Sq Ft Ranch Home - Plan #206-1045 - Main Exterior
Plan Collection
3-Bedroom, 1924 Sq Ft Ranch Home - Plan #206-1045 - Main Exterior
Plan#206-1045
Starting at$1245
1924
Sq Ft
1
Story
3
Bed
2.5
Bath
2
Car
Main exterior photo of Plan #142-1271: A charming Ranch-style home with a covered front porch, forward-facing gables, and natural wood timber trim.
Plan Collection
Main exterior photo of Plan #142-1271: A charming Ranch-style home with a covered front porch, forward-facing gables, and natural wood timber trim.
Plan#142-1271
Starting at$1345
1459
Sq Ft
1
Story
3
Bed
2
Bath
2
Car
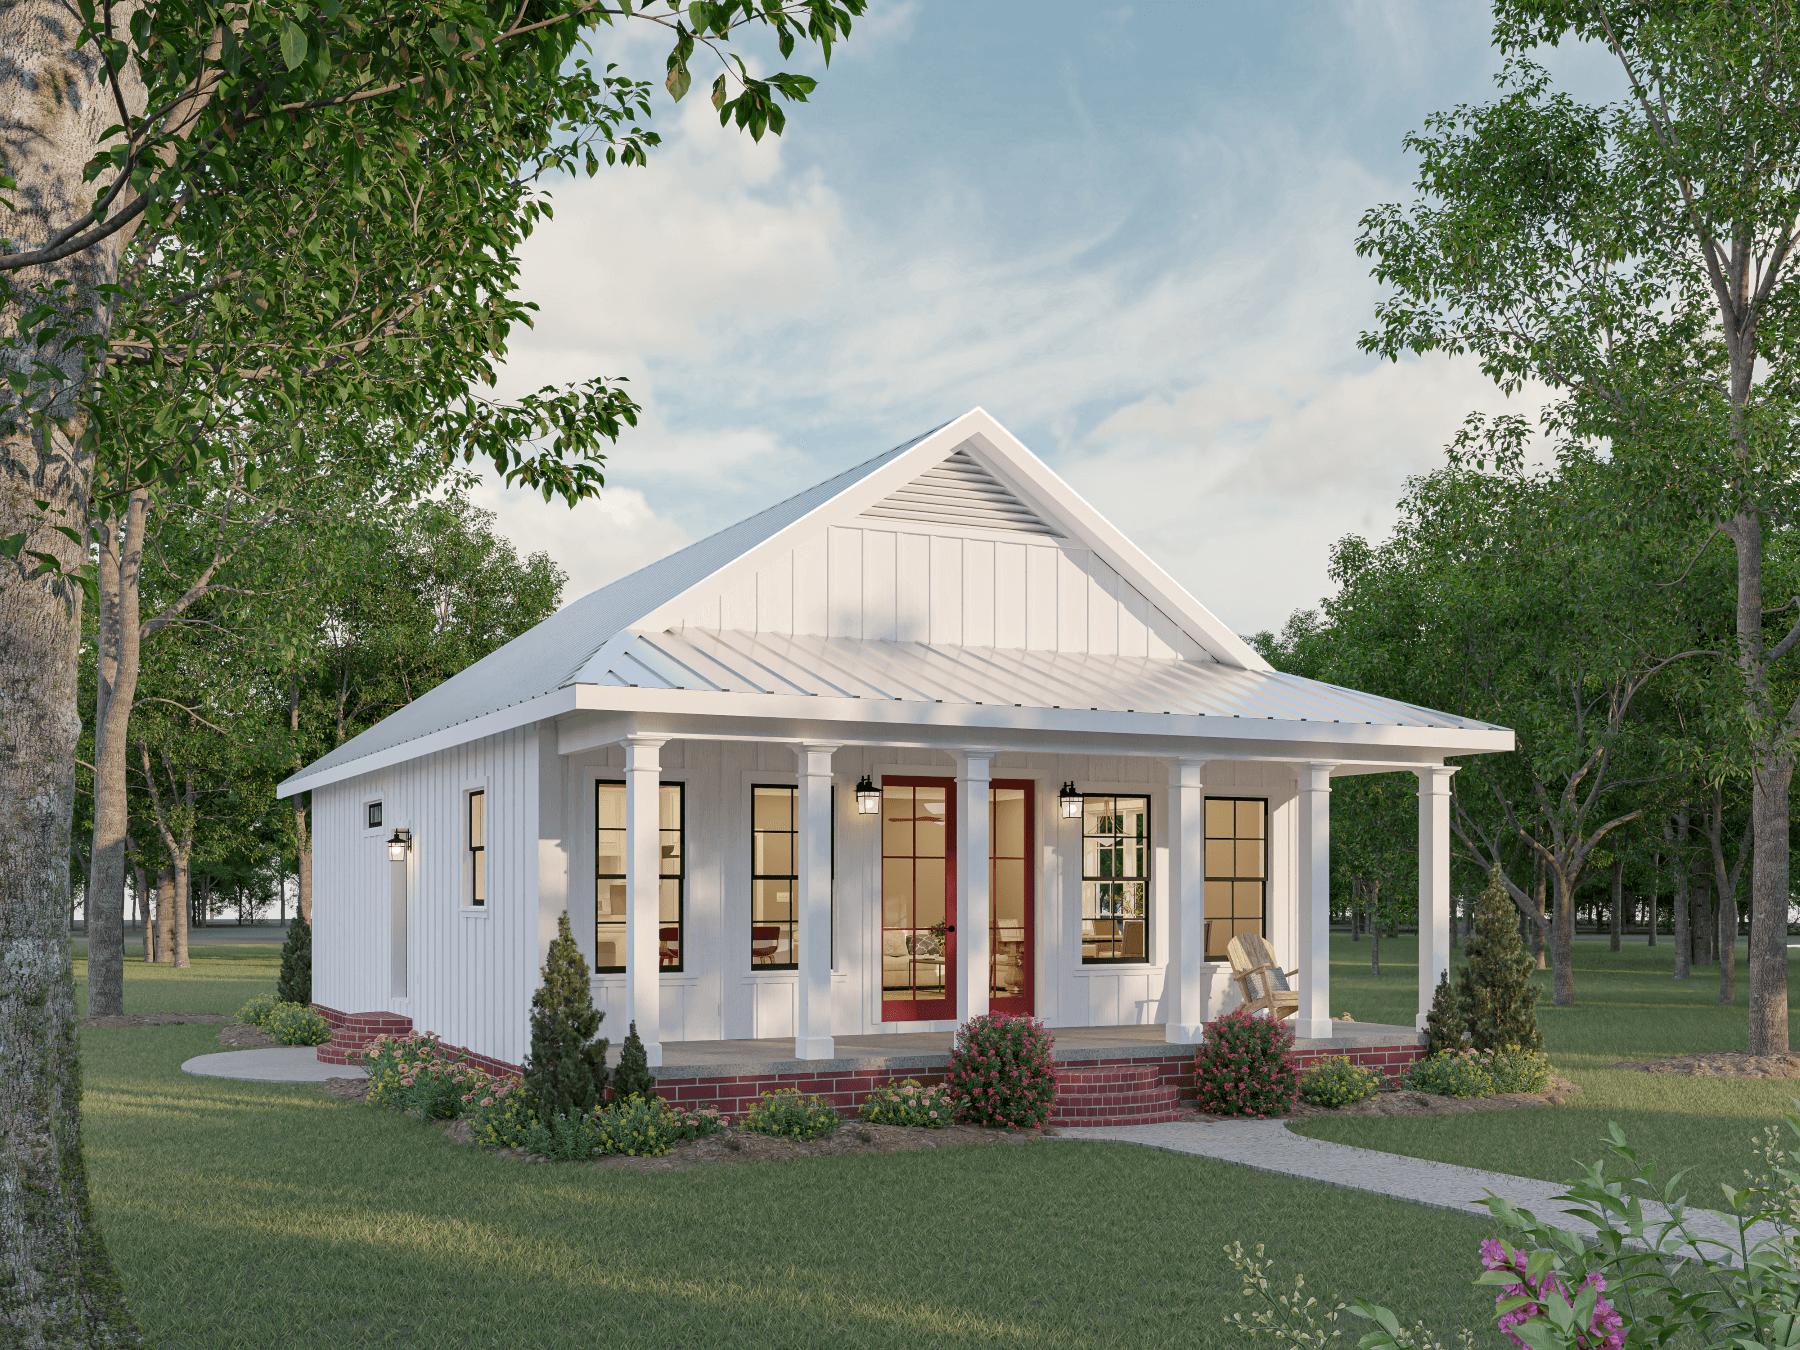
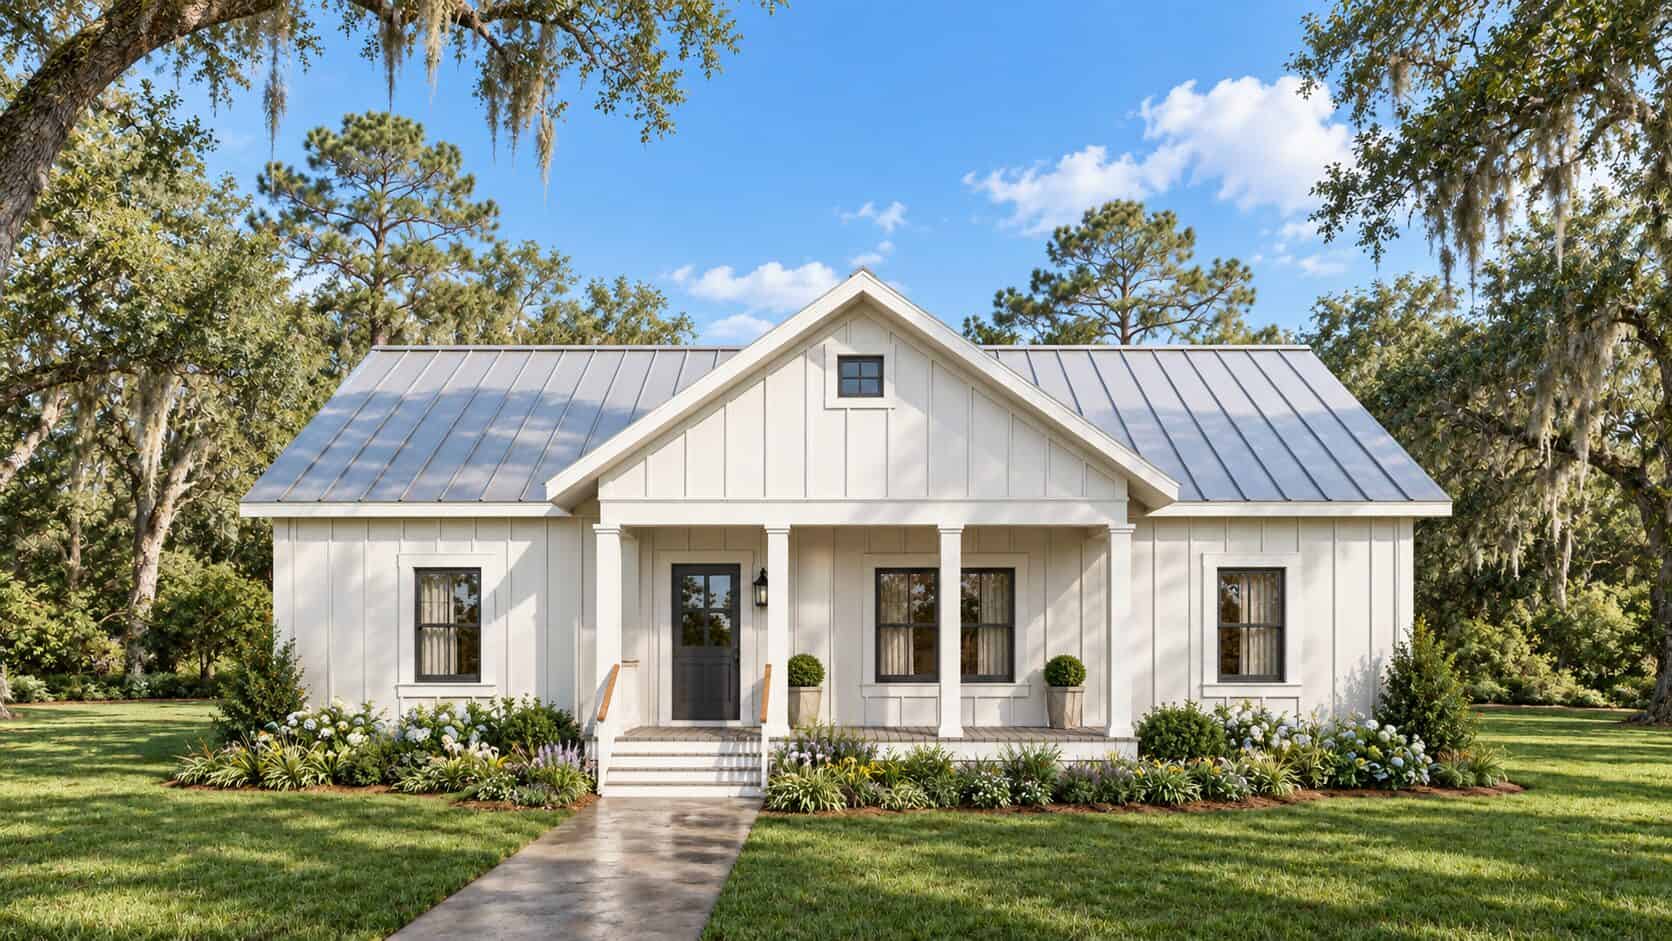
Small Modern Farmhouse elevation with white board-and-batten siding, metal cross-gable roof, and covered front porch, Plan #142-1265.
Plan Collection
Small Modern Farmhouse elevation with white board-and-batten siding, metal cross-gable roof, and covered front porch, Plan #142-1265.
Plan#142-1265
Starting at$1345
1448
Sq Ft
1
Story
2
Bed
2
Bath
1
Car
3-Bedroom, 1,292 Sq Ft Ranch Home Plan with Efficient Layout - #142-1221
Plan Collection
3-Bedroom, 1,292 Sq Ft Ranch Home Plan with Efficient Layout - #142-1221
Plan#142-1221
Starting at$1345
1292
Sq Ft
1
Story
3
Bed
2
Bath
1
Car
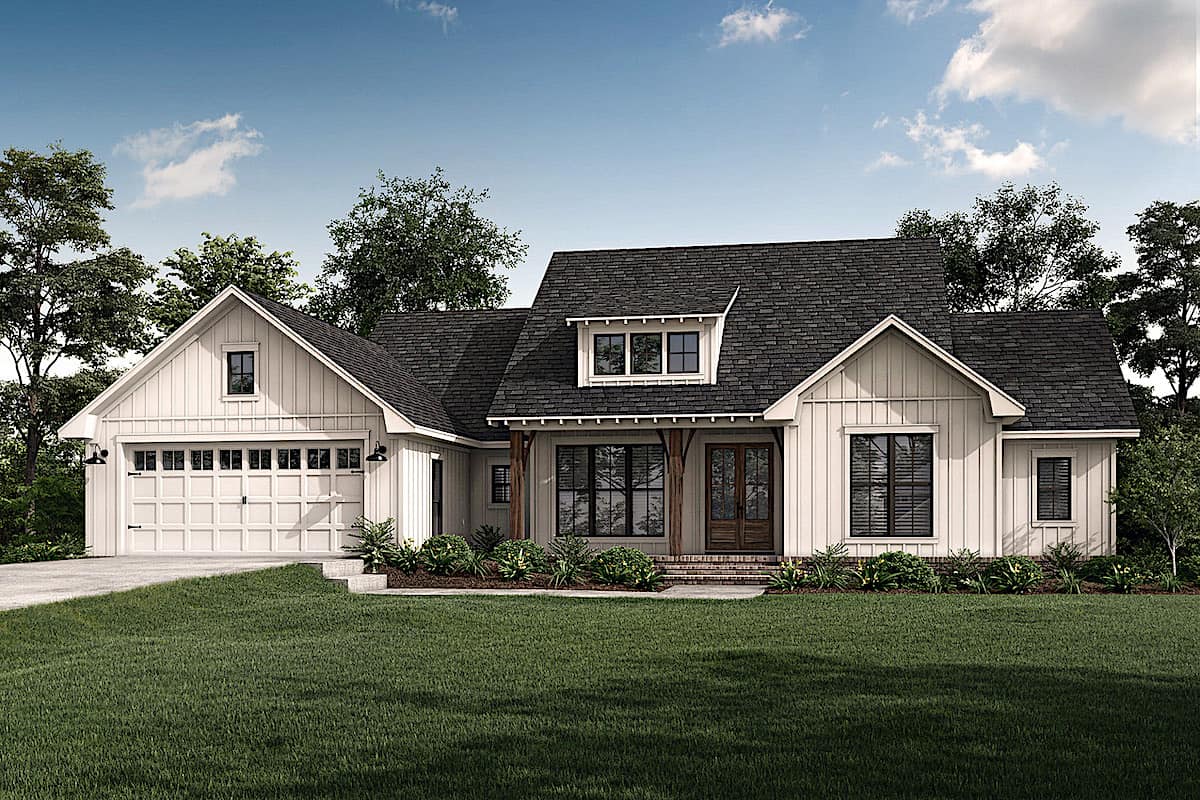
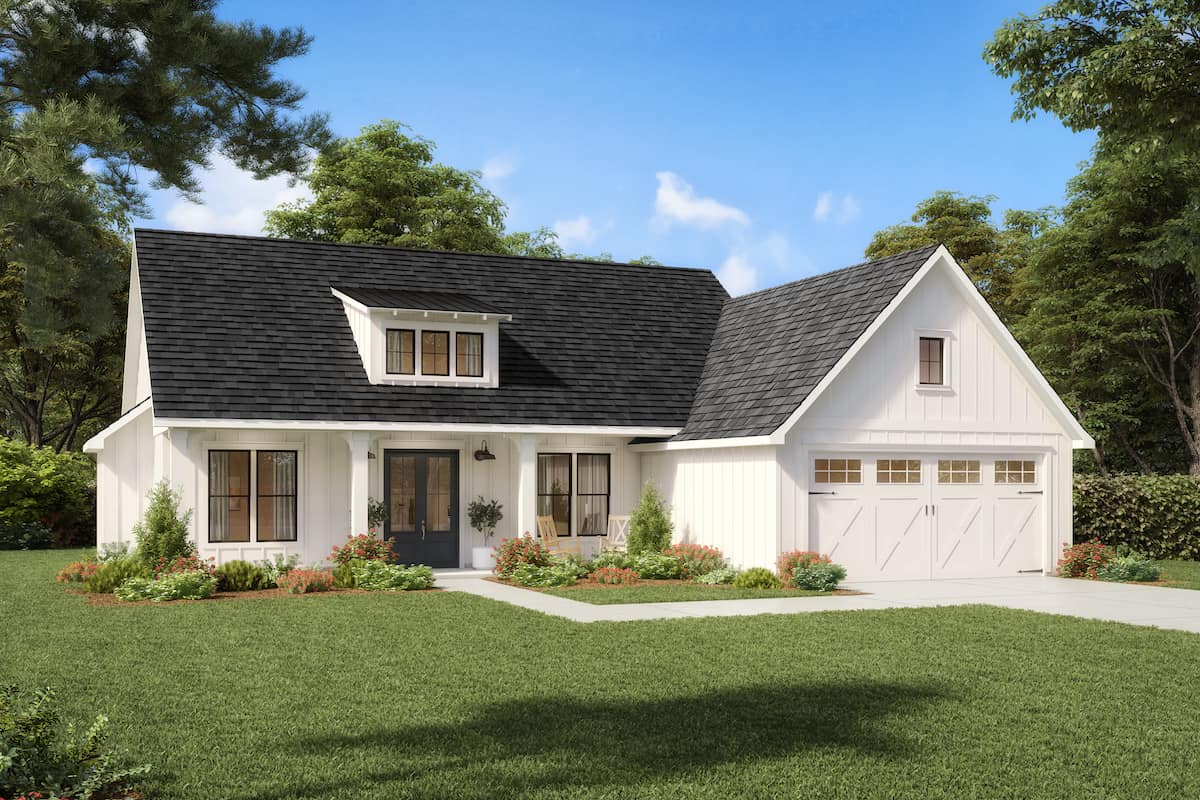
Single-story Modern Farmhouse elevation with white board-and-batten siding, forward-facing gables, shed dormer, and covered front porch, Plan 206-1049.
Plan Collection
Single-story Modern Farmhouse elevation with white board-and-batten siding, forward-facing gables, shed dormer, and covered front porch, Plan 206-1049.
Plan#206-1049
Starting at$1245
1676
Sq Ft
1
Story
3
Bed
2
Bath
2
Car
3-Bedroom, 1988 Sq Ft Farmhouse Home - Plan #117-1139 - Main Exterior
Plan Collection
3-Bedroom, 1988 Sq Ft Farmhouse Home - Plan #117-1139 - Main Exterior
Plan#117-1139
Starting at$1295
1988
Sq Ft
1
Story
3
Bed
2.5
Bath
2
Car
3-Bedroom, 1311 Sq Ft Ranch House - Plan #123-1100 - Front Exterior
Plan Collection
3-Bedroom, 1311 Sq Ft Ranch House - Plan #123-1100 - Front Exterior
Plan#123-1100
Starting at$990
1311
Sq Ft
1
Story
3
Bed
2
Bath
0
Car
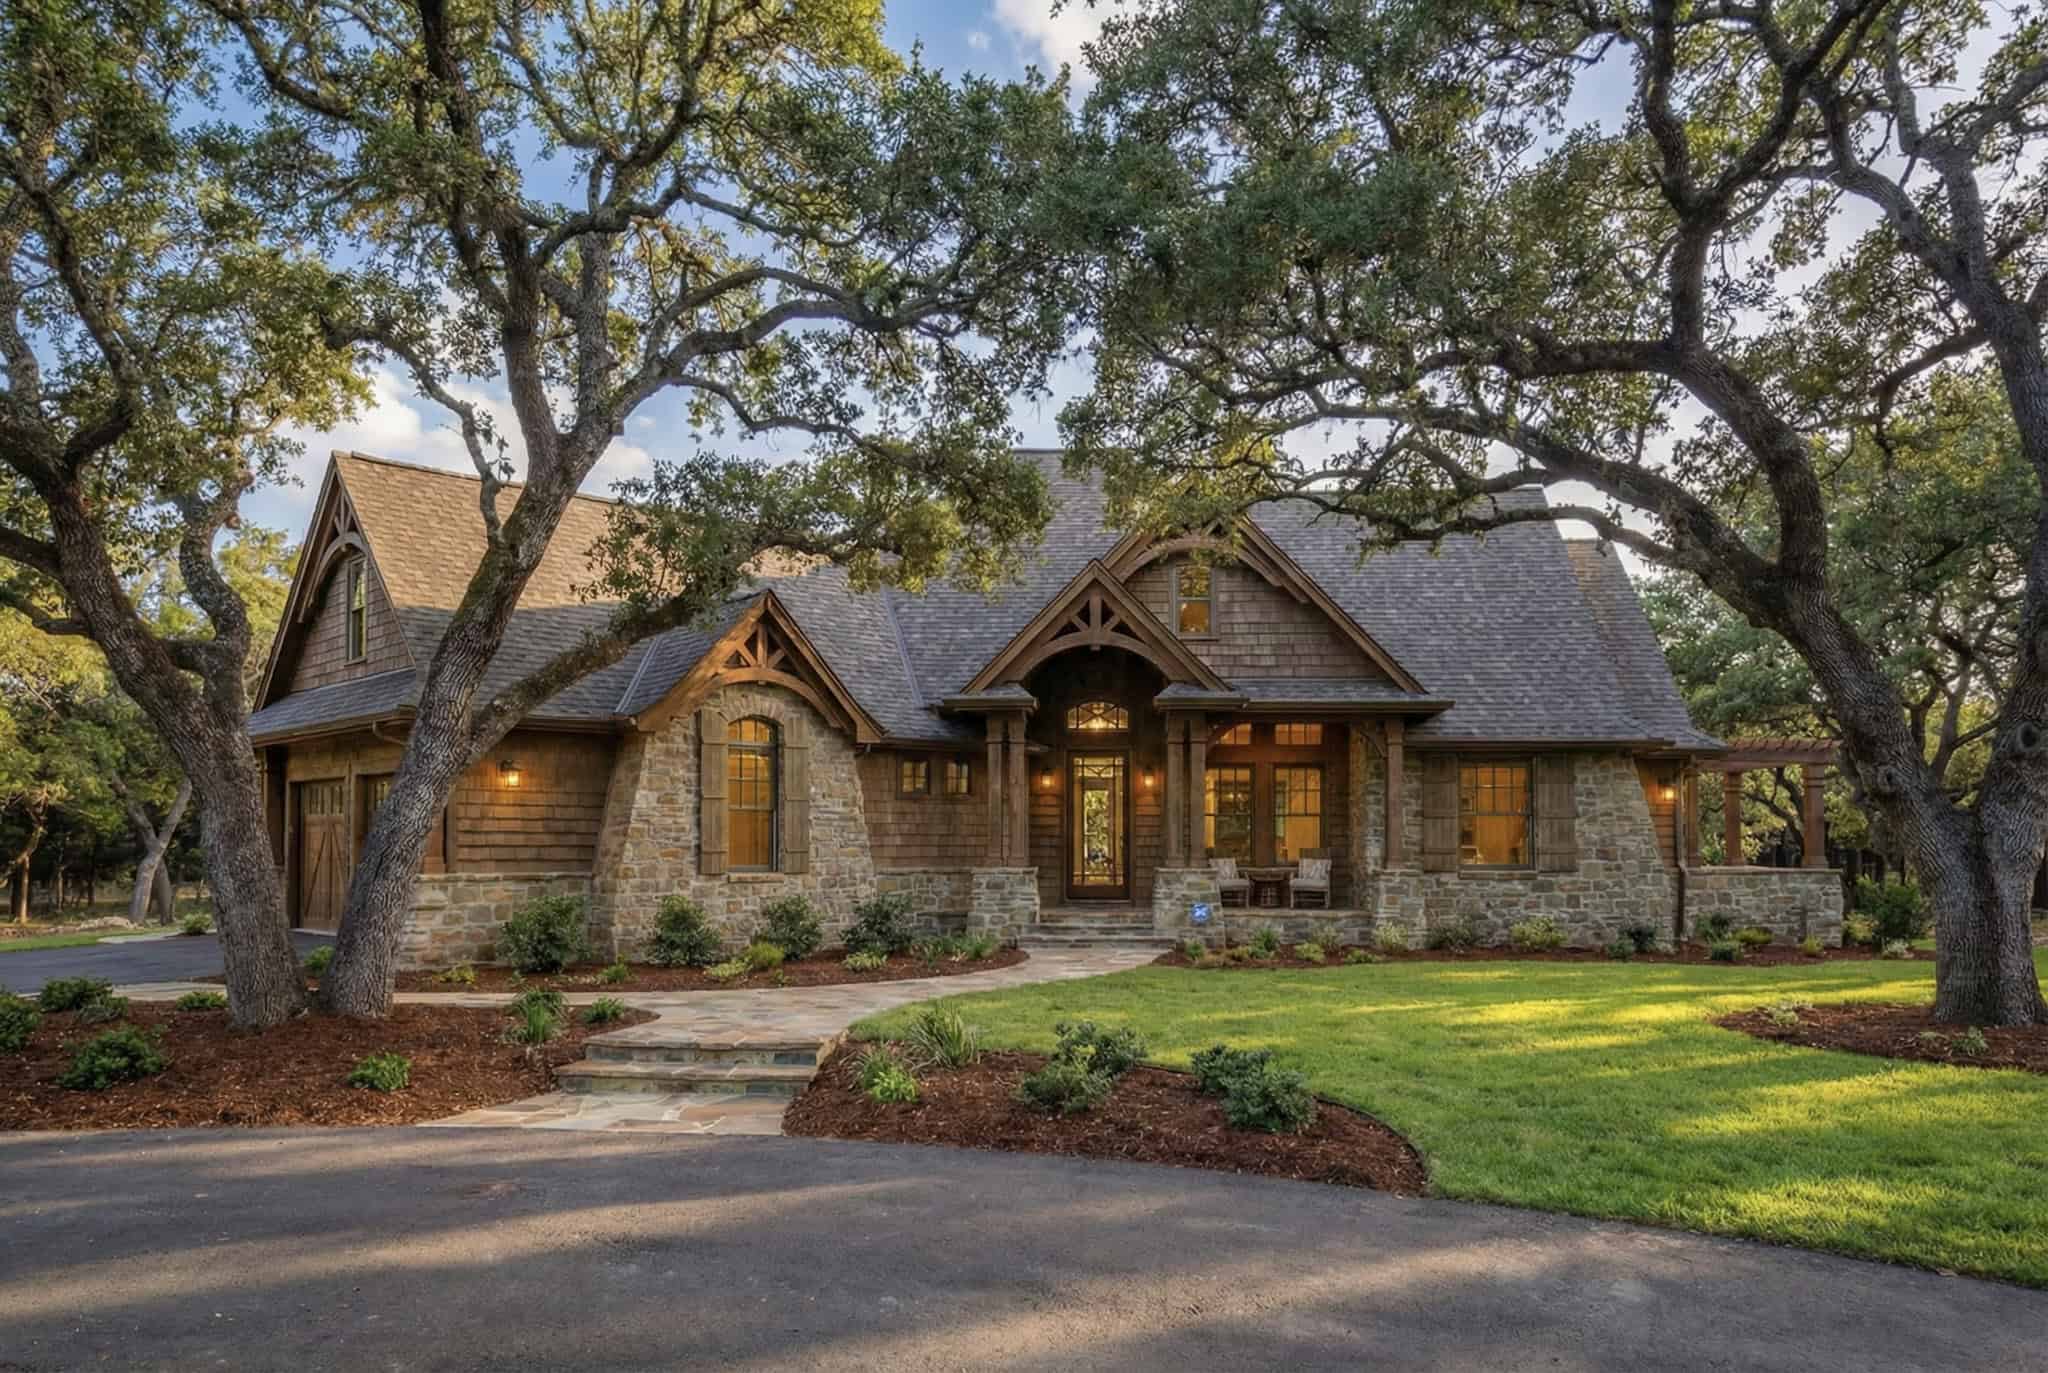
3–5-Bedroom, 3063 Sq Ft Rustic Home - Plan #161-1134 - Main Exterior
Plan Collection
3–5-Bedroom, 3063 Sq Ft Rustic Home - Plan #161-1134 - Main Exterior
Plan#161-1134
Starting at$1950
3063
Sq Ft
1
Story
3
Bed
2.5
Bath
3
Car
3-Bedroom, 967 Sq Ft Ranch House - Plan #211-1001 - Front Exterior
Plan Collection
3-Bedroom, 967 Sq Ft Ranch House - Plan #211-1001 - Front Exterior
Plan#211-1001
Starting at$900
967
Sq Ft
1
Story
3
Bed
2
Bath
0
Car
3-Bedroom, 1421 Sq Ft Bungalow Home - Plan #117-1104 - Main Exterior
Plan Collection
3-Bedroom, 1421 Sq Ft Bungalow Home - Plan #117-1104 - Main Exterior
Plan#117-1104
Starting at$1095
1421
Sq Ft
2
Story
3
Bed
2
Bath
2
Car
Single-story brick Country ranch elevation with three arched dormers, a columned front porch, and forward gable, Plan #141-1023.
Plan Collection
Single-story brick Country ranch elevation with three arched dormers, a columned front porch, and forward gable, Plan #141-1023.
Plan#141-1023
Starting at$1400
2000
Sq Ft
1
Story
3
Bed
2.5
Bath
2
Car
3-Bedroom, 2000 Sq Ft Barn Style Home Plan - 142-1470 - Main Exterior
Plan Collection
3-Bedroom, 2000 Sq Ft Barn Style Home Plan - 142-1470 - Main Exterior
Plan#142-1470
Starting at$1445
2000
Sq Ft
1
Story
3
Bed
2.5
Bath
2
Car
3-Bedroom, 1,706 Sq Ft Ranch Plans with Walk-In Pantry - #142-1230
Plan Collection
3-Bedroom, 1,706 Sq Ft Ranch Plans with Walk-In Pantry - #142-1230
Plan#142-1230
Starting at$1395
1706
Sq Ft
1
Story
3
Bed
2
Bath
2
Car
2-Bedroom, 800 Sq Ft Country Cabin - Plan #141-1008 - Front Exterior
Plan Collection
2-Bedroom, 800 Sq Ft Country Cabin - Plan #141-1008 - Front Exterior
Plan#141-1008
Starting at$900
800
Sq Ft
1
Story
2
Bed
1
Bath
0
Car
3-Bedroom, 1817 Sq Ft European Home Plan - 142-1227 - Main Exterior
Plan Collection
3-Bedroom, 1817 Sq Ft European Home Plan - 142-1227 - Main Exterior
Plan#142-1227
Starting at$1395
1817
Sq Ft
1
Story
3
Bed
2
Bath
2
Car
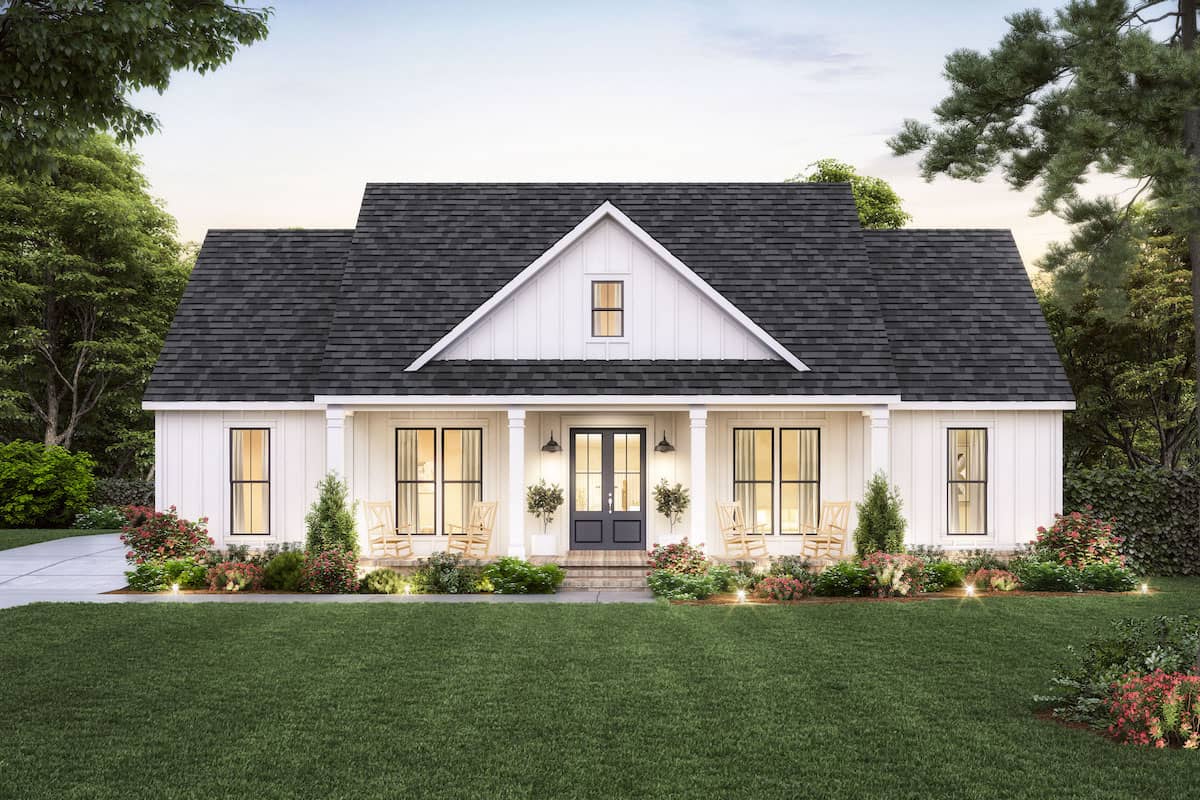
3-Bedroom, 1800 Sq Ft Country Ranch - Plan #153-1744
Plan Collection
3-Bedroom, 1800 Sq Ft Country Ranch - Plan #153-1744
Plan#153-1744
Starting at$1200
1800
Sq Ft
1
Story
3
Bed
2
Bath
2
Car
3-Bedroom, 1260 Sq Ft Country Home - Plan #178-1175 - Main Exterior
Plan Collection
3-Bedroom, 1260 Sq Ft Country Home - Plan #178-1175 - Main Exterior
Plan#178-1175
Starting at$1045
1260
Sq Ft
1
Story
3
Bed
2
Bath
2
Car
3-Bedroom, 2,358 Sq Ft Farmhouse Home Plan with Bonus Room - #142-1213
Plan Collection
3-Bedroom, 2,358 Sq Ft Farmhouse Home Plan with Bonus Room - #142-1213
Plan#142-1213
Starting at$1445
2358
Sq Ft
1
Story
3
Bed
3.5
Bath
2
Car
3-Bedroom, 2091 Sq Ft Ranch House Plan - 117-1092 - Front Exterior
Plan Collection
3-Bedroom, 2091 Sq Ft Ranch House Plan - 117-1092 - Front Exterior
Plan#117-1092
Starting at$1295
2091
Sq Ft
1
Story
3
Bed
2.5
Bath
2
Car
2-Bedroom, 899 Sq Ft Garage w/Apartments Home Plan #211-1091
Plan Collection
2-Bedroom, 899 Sq Ft Garage w/Apartments Home Plan #211-1091
Plan#211-1091
Starting at$1065
899
Sq Ft
2
Story
2
Bed
2
Bath
3
Car
3-Bedroom, 2077 Sq Ft Modern Farmhouse Plan - 142-1184 - Main Exterior
Plan Collection
3-Bedroom, 2077 Sq Ft Modern Farmhouse Plan - 142-1184 - Main Exterior
Plan#142-1184
Starting at$1445
2077
Sq Ft
1
Story
3
Bed
2
Bath
2
Car
3-Bedroom, 2,230 Sq Ft Modern Farmhouse Home Plan with His & Hers Walk-in Closets - #206-1039
Plan Collection
3-Bedroom, 2,230 Sq Ft Modern Farmhouse Home Plan with His & Hers Walk-in Closets - #206-1039
Plan#206-1039
Starting at$1295
2230
Sq Ft
1
Story
3
Bed
2.5
Bath
2
Car
3-Bedroom, 1817 Sq Ft Ranch Home - Plan #206-1046 - Main Exterior
Plan Collection
3-Bedroom, 1817 Sq Ft Ranch Home - Plan #206-1046 - Main Exterior
Plan#206-1046
Starting at$1245
1817
Sq Ft
1
Story
3
Bed
2
Bath
2
Car
3-Bedroom, 2454 Sq Ft Ranch Home - Plan #142-1242 - Main Exterior
Plan Collection
3-Bedroom, 2454 Sq Ft Ranch Home - Plan #142-1242 - Main Exterior
Plan#142-1242
Starting at$1445
2454
Sq Ft
1
Story
3
Bed
2.5
Bath
3
Car
3-Bedroom, 1924 Sq Ft Ranch Home - Plan #206-1045 - Main Exterior
Plan Collection
3-Bedroom, 1924 Sq Ft Ranch Home - Plan #206-1045 - Main Exterior
Plan#206-1045
Starting at$1245
1924
Sq Ft
1
Story
3
Bed
2.5
Bath
2
Car
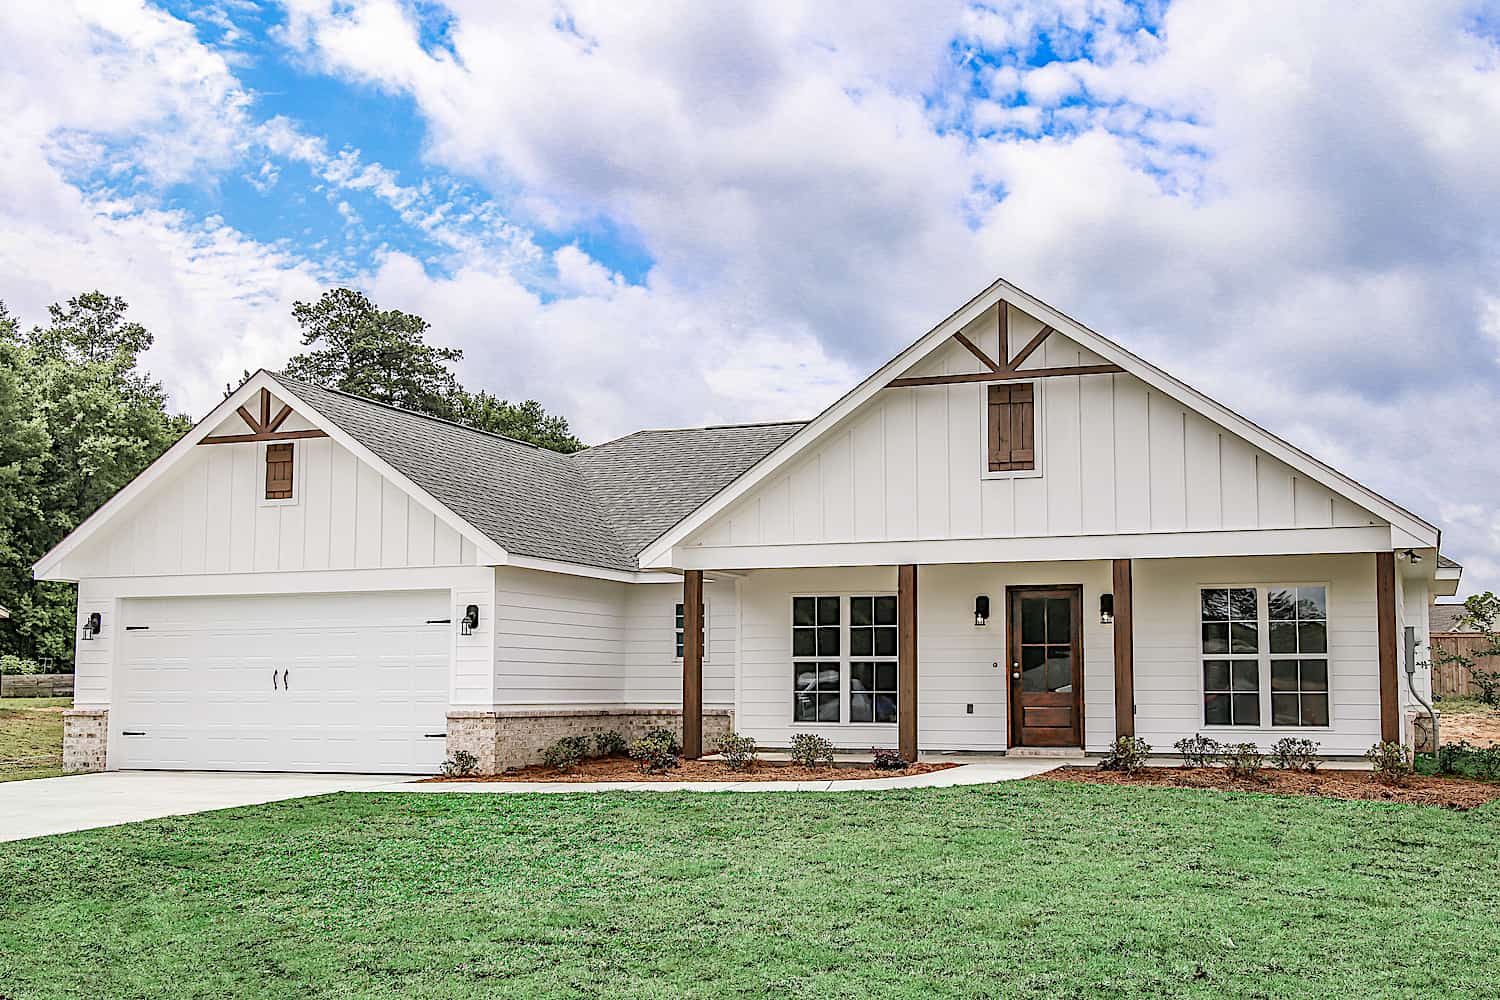
Main exterior photo of Plan #142-1271: A charming Ranch-style home with a covered front porch, forward-facing gables, and natural wood timber trim.
Plan Collection
Main exterior photo of Plan #142-1271: A charming Ranch-style home with a covered front porch, forward-facing gables, and natural wood timber trim.
Plan#142-1271
Starting at$1345
1459
Sq Ft
1
Story
3
Bed
2
Bath
2
Car
Small Modern Farmhouse elevation with white board-and-batten siding, metal cross-gable roof, and covered front porch, Plan #142-1265.
Plan Collection
Small Modern Farmhouse elevation with white board-and-batten siding, metal cross-gable roof, and covered front porch, Plan #142-1265.
Plan#142-1265
Starting at$1345
1448
Sq Ft
1
Story
2
Bed
2
Bath
1
Car
3-Bedroom, 1,292 Sq Ft Ranch Home Plan with Efficient Layout - #142-1221
Plan Collection
3-Bedroom, 1,292 Sq Ft Ranch Home Plan with Efficient Layout - #142-1221
Plan#142-1221
Starting at$1345
1292
Sq Ft
1
Story
3
Bed
2
Bath
1
Car
Single-story Modern Farmhouse elevation with white board-and-batten siding, forward-facing gables, shed dormer, and covered front porch, Plan 206-1049.
Plan Collection
Single-story Modern Farmhouse elevation with white board-and-batten siding, forward-facing gables, shed dormer, and covered front porch, Plan 206-1049.
Plan#206-1049
Starting at$1245
1676
Sq Ft
1
Story
3
Bed
2
Bath
2
Car
3-Bedroom, 1988 Sq Ft Farmhouse Home - Plan #117-1139 - Main Exterior
Plan Collection
3-Bedroom, 1988 Sq Ft Farmhouse Home - Plan #117-1139 - Main Exterior
Plan#117-1139
Starting at$1295
1988
Sq Ft
1
Story
3
Bed
2.5
Bath
2
Car
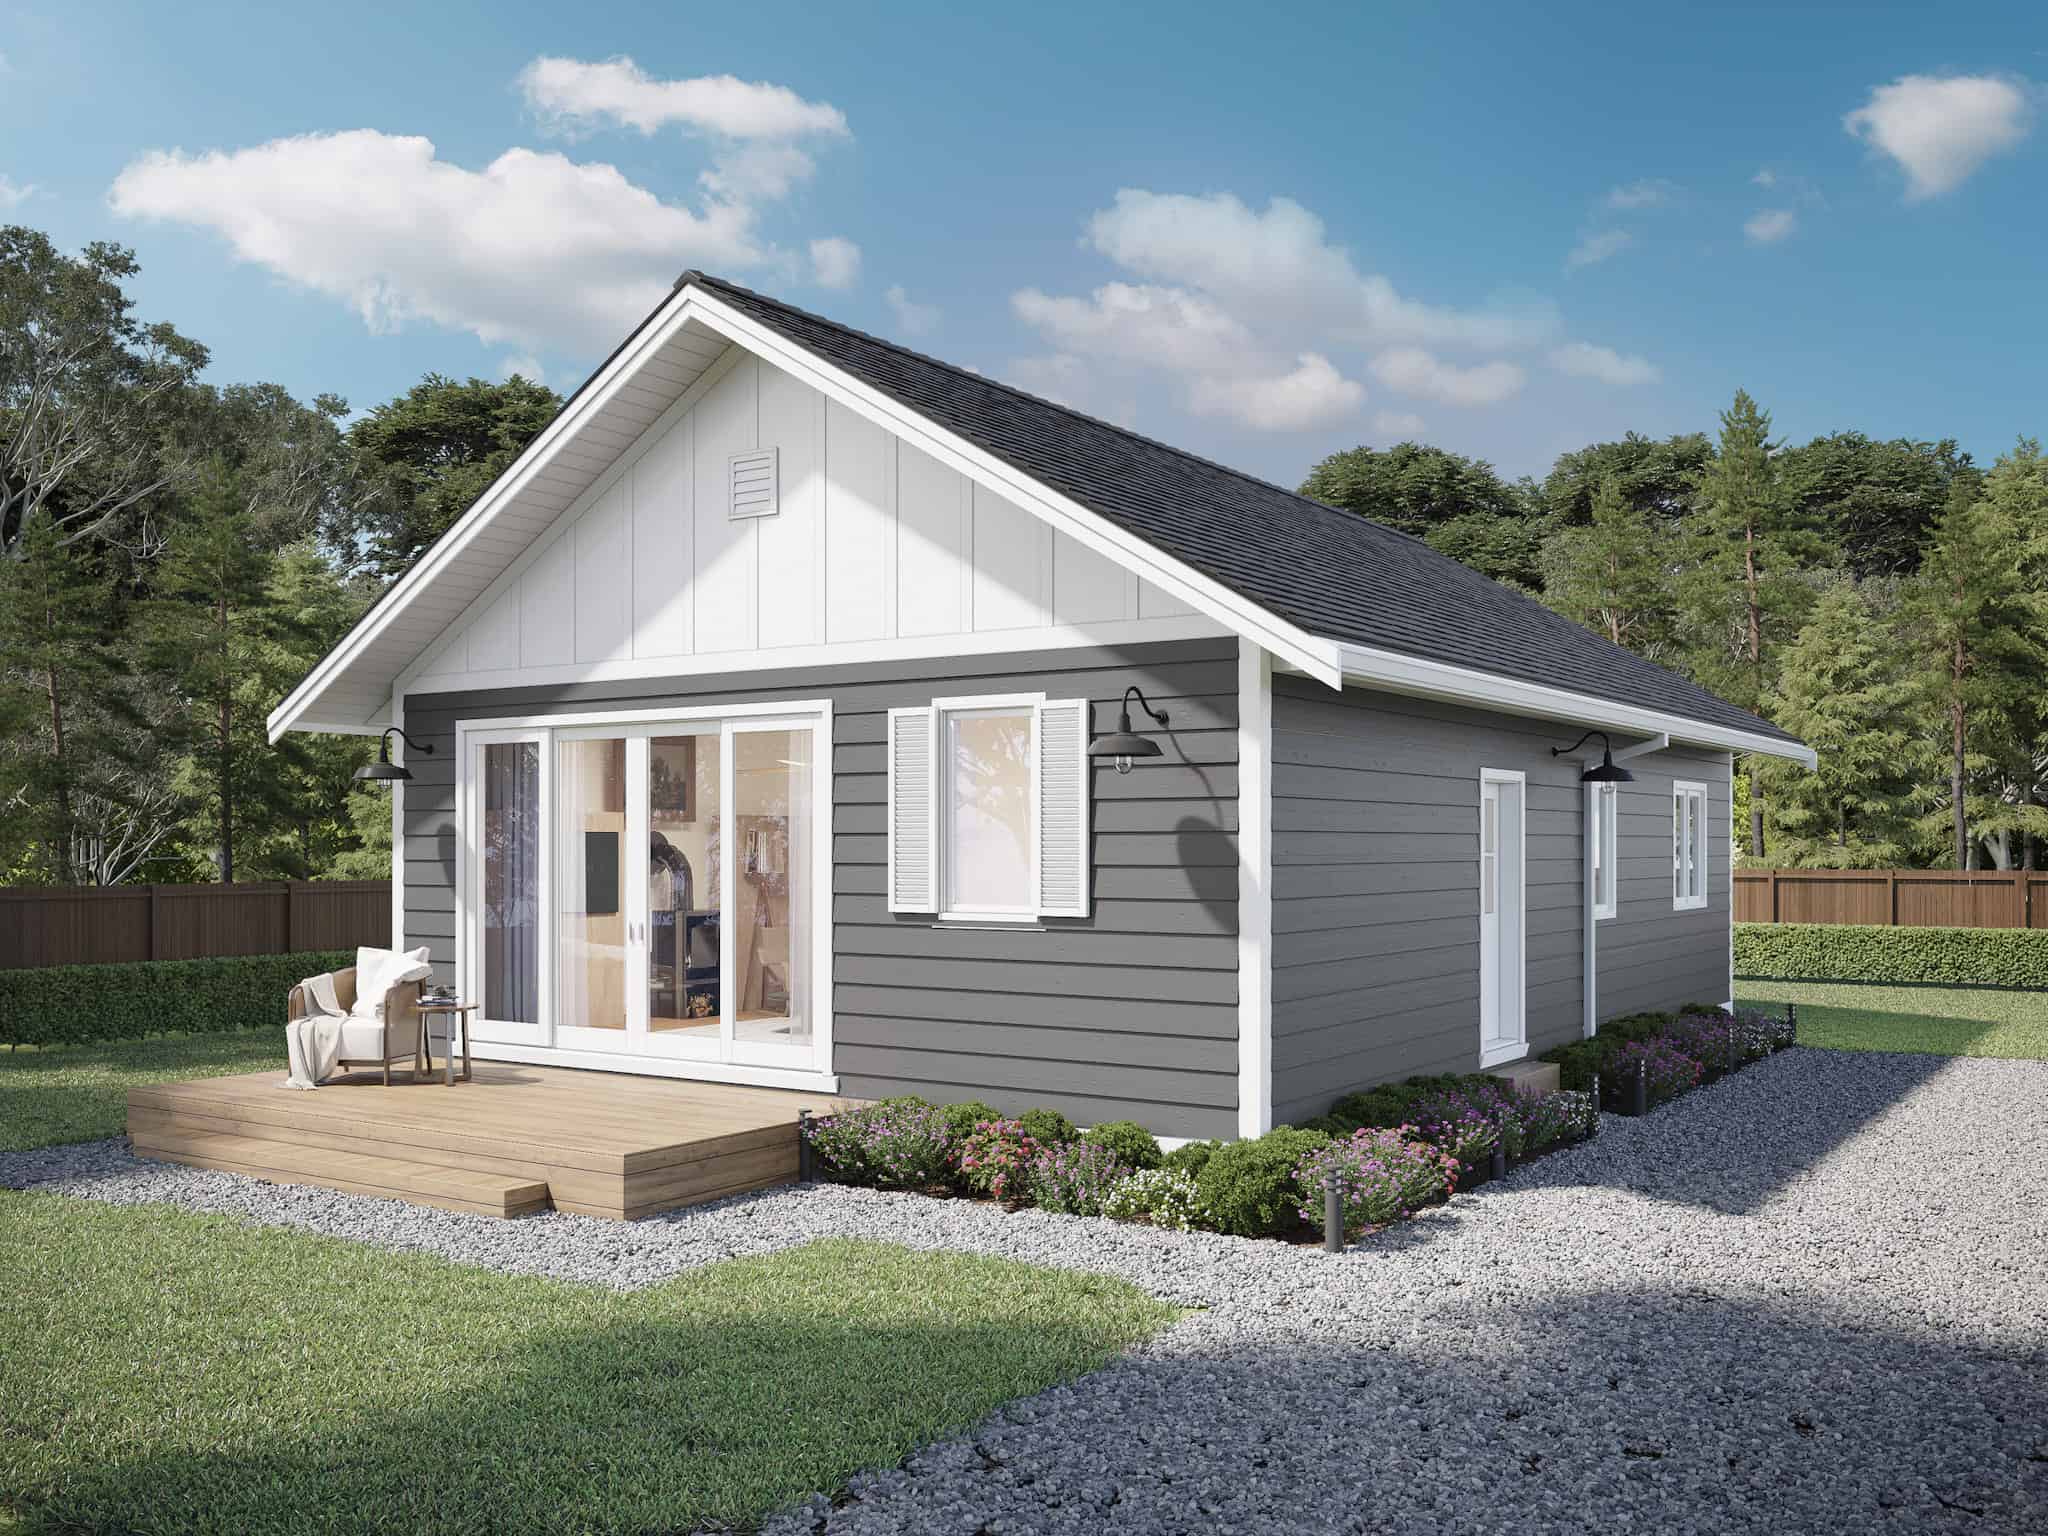
3-Bedroom, 1311 Sq Ft Ranch House - Plan #123-1100 - Front Exterior
Plan Collection
3-Bedroom, 1311 Sq Ft Ranch House - Plan #123-1100 - Front Exterior
Plan#123-1100
Starting at$990
1311
Sq Ft
1
Story
3
Bed
2
Bath
0
Car
3–5-Bedroom, 3063 Sq Ft Rustic Home - Plan #161-1134 - Main Exterior
Plan Collection
3–5-Bedroom, 3063 Sq Ft Rustic Home - Plan #161-1134 - Main Exterior
Plan#161-1134
Starting at$1950
3063
Sq Ft
1
Story
3
Bed
2.5
Bath
3
Car
3-Bedroom, 967 Sq Ft Ranch House - Plan #211-1001 - Front Exterior
Plan Collection
3-Bedroom, 967 Sq Ft Ranch House - Plan #211-1001 - Front Exterior
Plan#211-1001
Starting at$900
967
Sq Ft
1
Story
3
Bed
2
Bath
0
Car
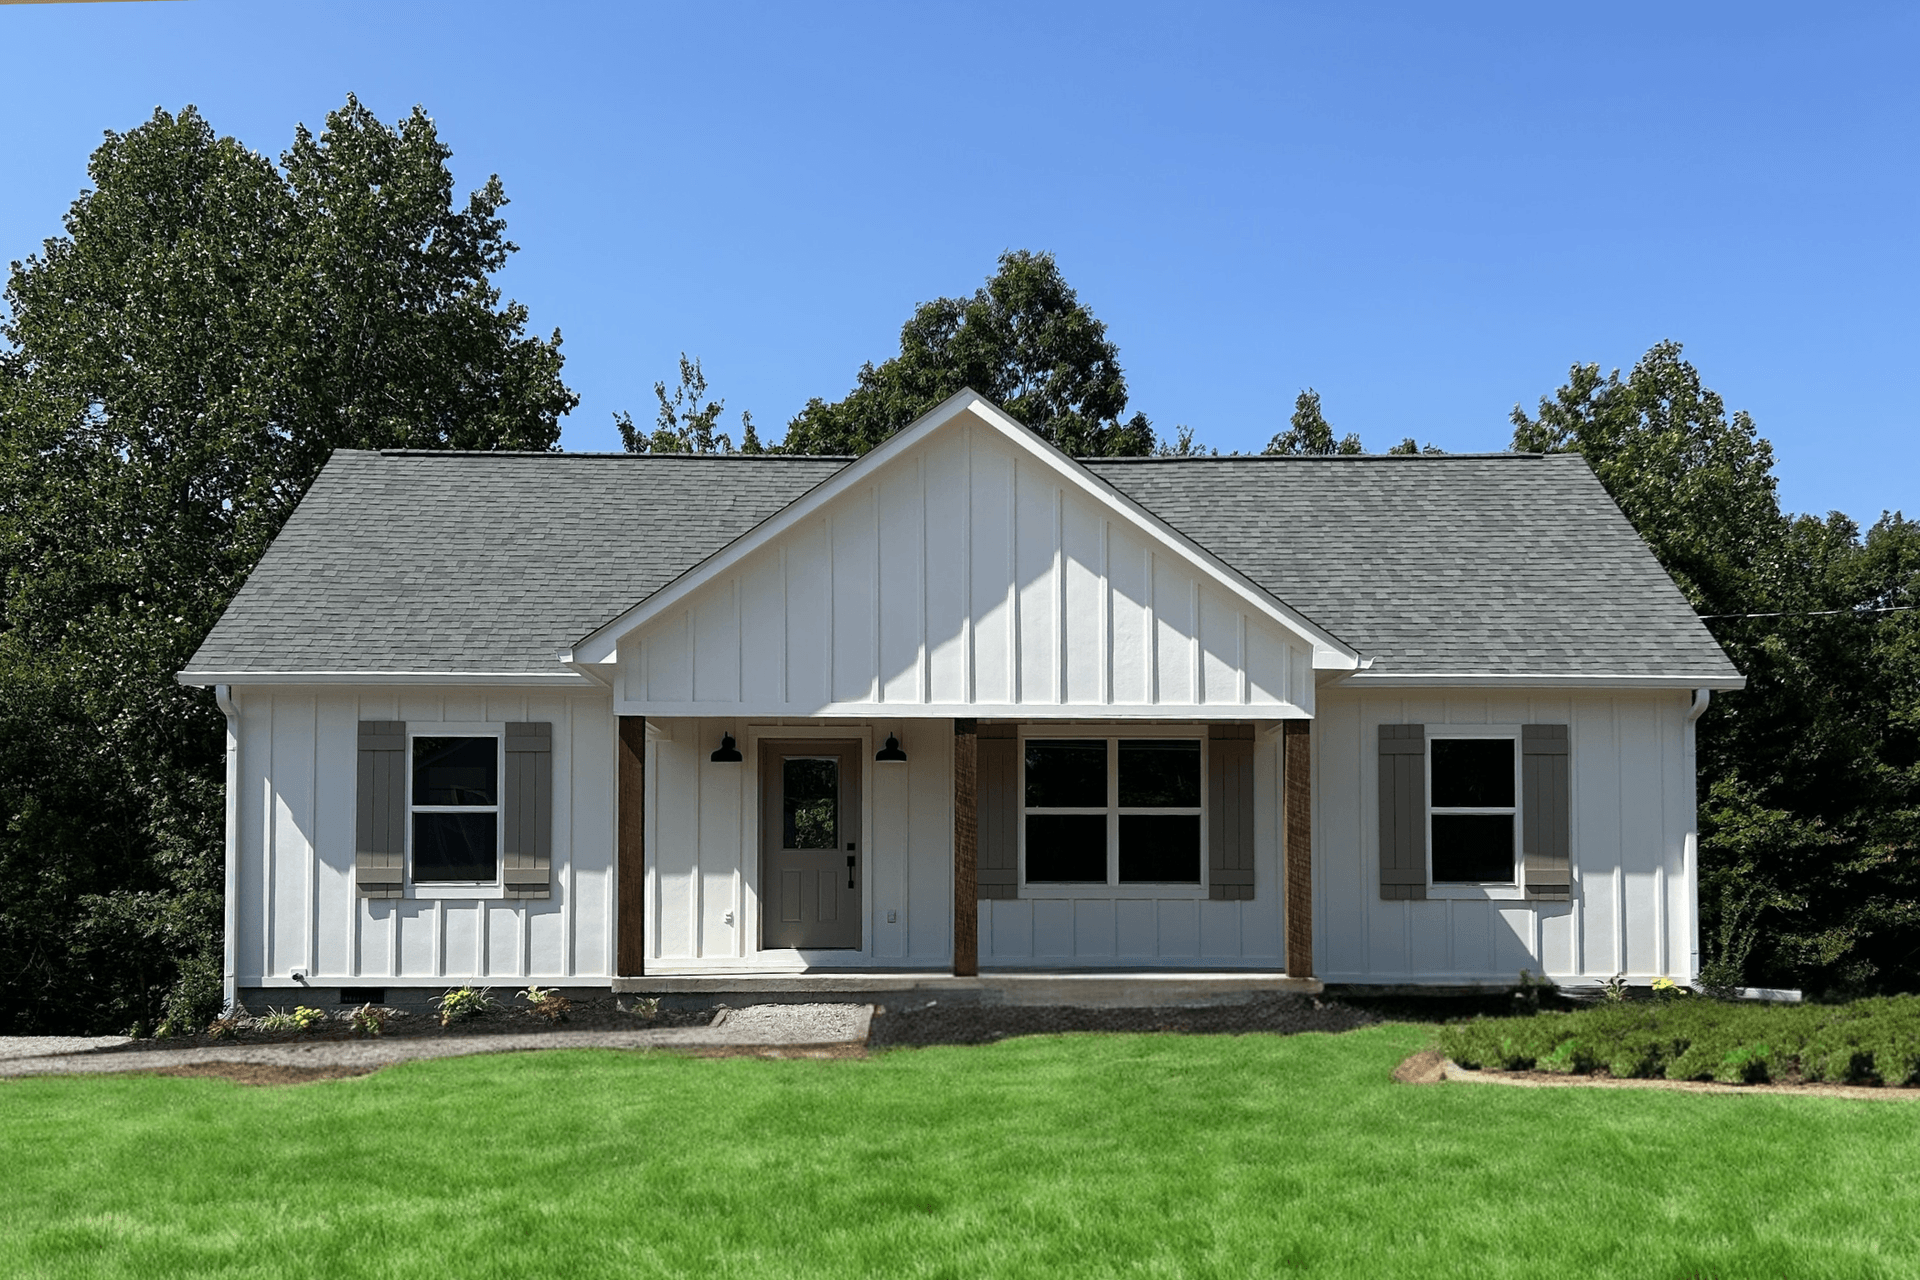
3-Bedroom, 1421 Sq Ft Bungalow Home - Plan #117-1104 - Main Exterior
Plan Collection
3-Bedroom, 1421 Sq Ft Bungalow Home - Plan #117-1104 - Main Exterior
Plan#117-1104
Starting at$1095
1421
Sq Ft
2
Story
3
Bed
2
Bath
2
Car
Single-story brick Country ranch elevation with three arched dormers, a columned front porch, and forward gable, Plan #141-1023.
Plan Collection
Single-story brick Country ranch elevation with three arched dormers, a columned front porch, and forward gable, Plan #141-1023.
Plan#141-1023
Starting at$1400
2000
Sq Ft
1
Story
3
Bed
2.5
Bath
2
Car
3-Bedroom, 2000 Sq Ft Barn Style Home Plan - 142-1470 - Main Exterior
Plan Collection
3-Bedroom, 2000 Sq Ft Barn Style Home Plan - 142-1470 - Main Exterior
Plan#142-1470
Starting at$1445
2000
Sq Ft
1
Story
3
Bed
2.5
Bath
2
Car
3-Bedroom, 1,706 Sq Ft Ranch Plans with Walk-In Pantry - #142-1230
Plan Collection
3-Bedroom, 1,706 Sq Ft Ranch Plans with Walk-In Pantry - #142-1230
Plan#142-1230
Starting at$1395
1706
Sq Ft
1
Story
3
Bed
2
Bath
2
Car
2-Bedroom, 800 Sq Ft Country Cabin - Plan #141-1008 - Front Exterior
Plan Collection
2-Bedroom, 800 Sq Ft Country Cabin - Plan #141-1008 - Front Exterior
Plan#141-1008
Starting at$900
800
Sq Ft
1
Story
2
Bed
1
Bath
0
Car
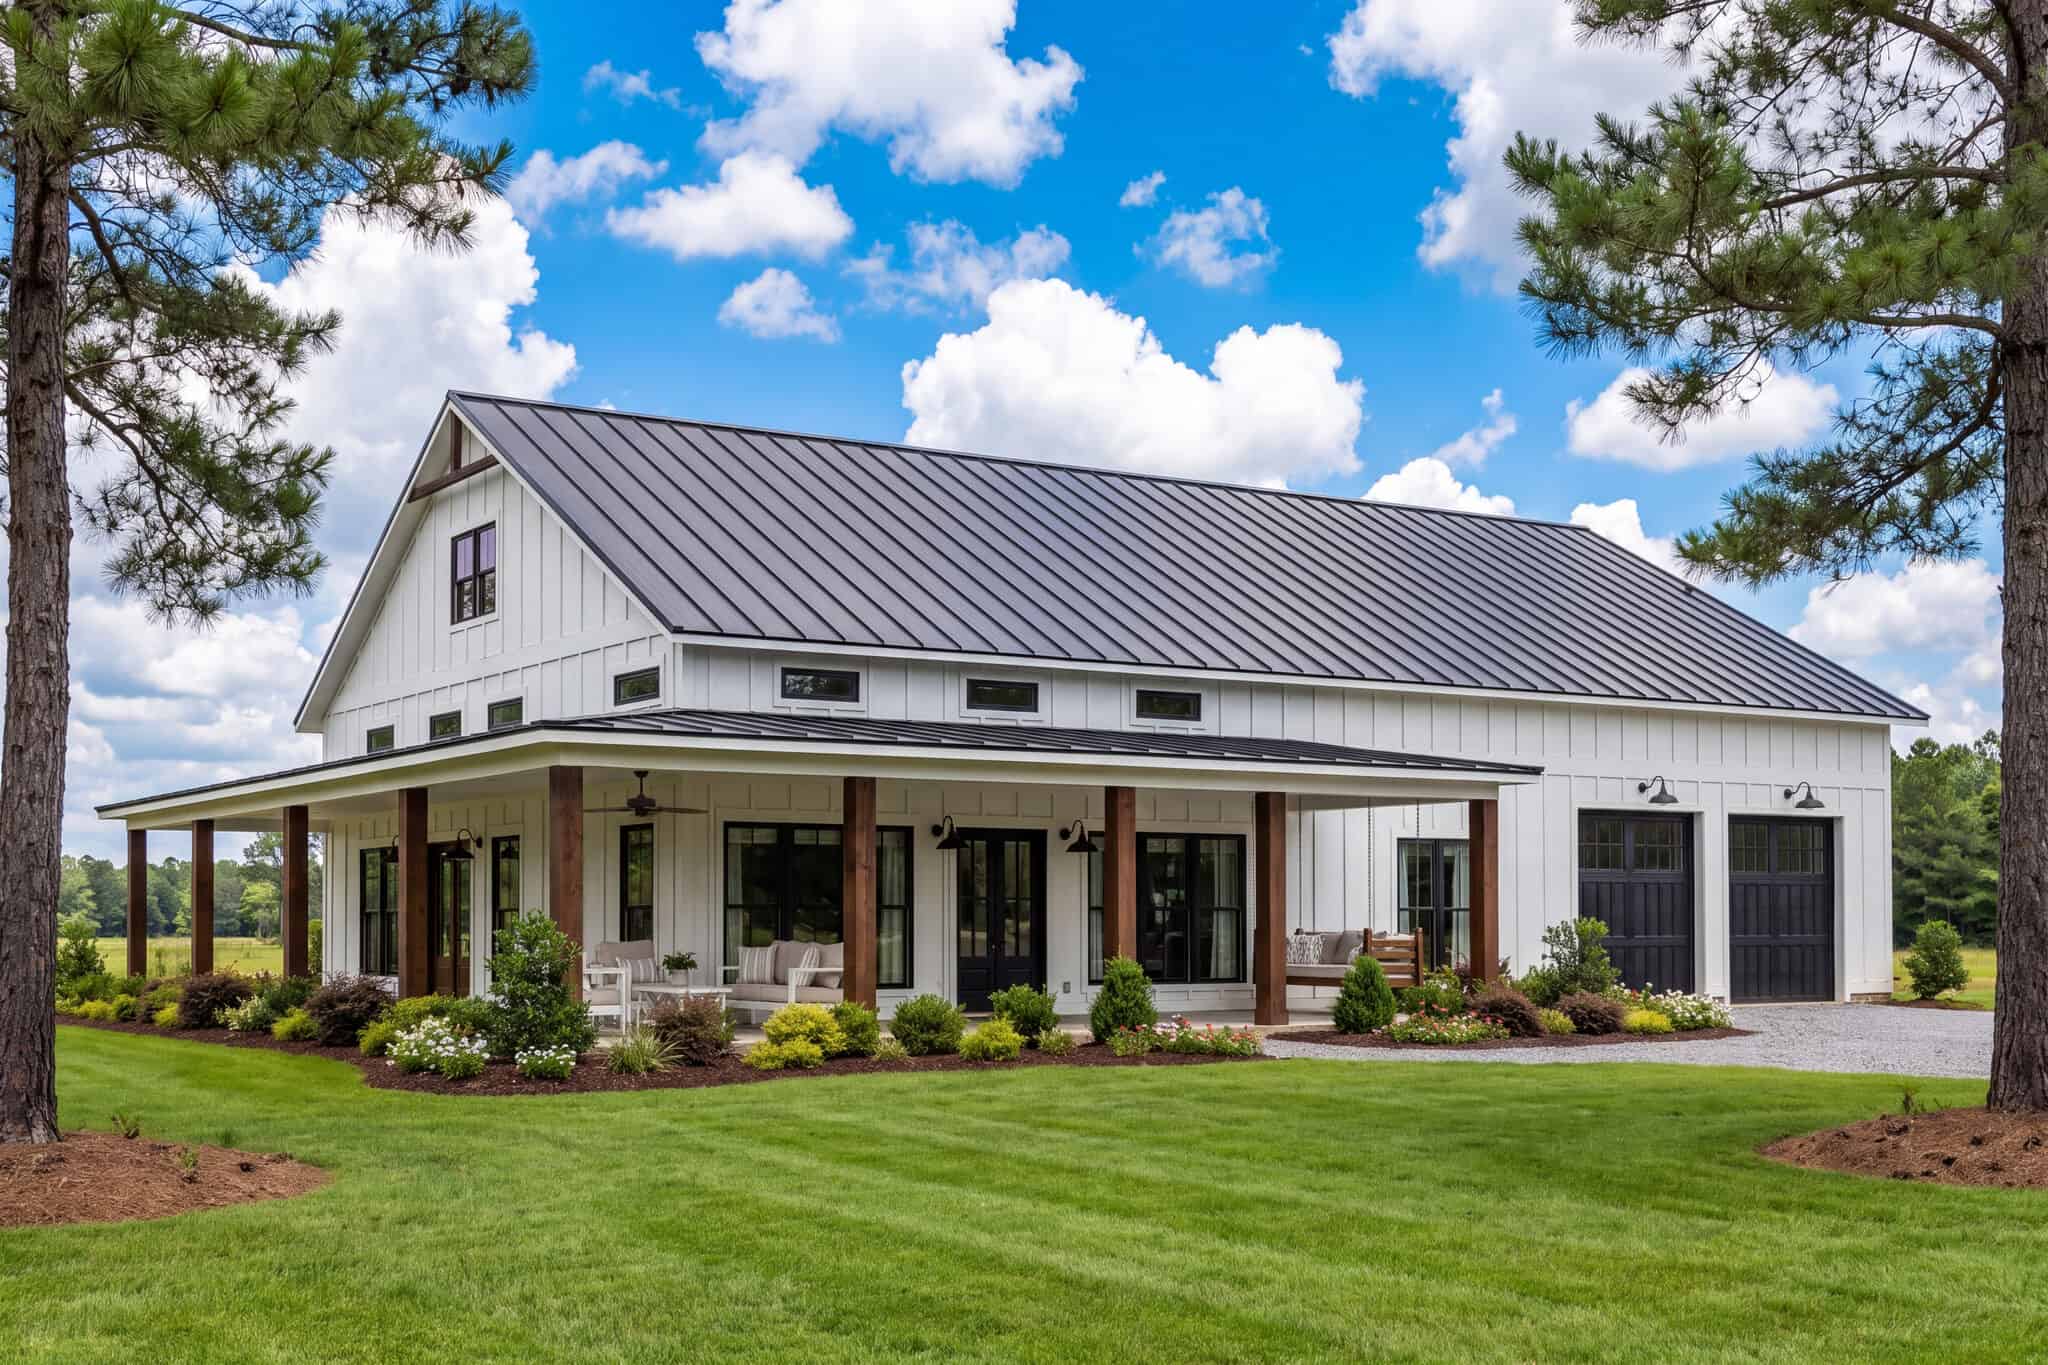
3-Bedroom, 1817 Sq Ft European Home Plan - 142-1227 - Main Exterior
Plan Collection
3-Bedroom, 1817 Sq Ft European Home Plan - 142-1227 - Main Exterior
Plan#142-1227
Starting at$1395
1817
Sq Ft
1
Story
3
Bed
2
Bath
2
Car
3-Bedroom, 1800 Sq Ft Country Ranch - Plan #153-1744
Plan Collection
3-Bedroom, 1800 Sq Ft Country Ranch - Plan #153-1744
Plan#153-1744
Starting at$1200
1800
Sq Ft
1
Story
3
Bed
2
Bath
2
Car
3-Bedroom, 1260 Sq Ft Country Home - Plan #178-1175 - Main Exterior
Plan Collection
3-Bedroom, 1260 Sq Ft Country Home - Plan #178-1175 - Main Exterior
Plan#178-1175
Starting at$1045
1260
Sq Ft
1
Story
3
Bed
2
Bath
2
Car
3-Bedroom, 2,358 Sq Ft Farmhouse Home Plan with Bonus Room - #142-1213
Plan Collection
3-Bedroom, 2,358 Sq Ft Farmhouse Home Plan with Bonus Room - #142-1213
Plan#142-1213
Starting at$1445
2358
Sq Ft
1
Story
3
Bed
3.5
Bath
2
Car
3-Bedroom, 2091 Sq Ft Ranch House Plan - 117-1092 - Front Exterior
Plan Collection
3-Bedroom, 2091 Sq Ft Ranch House Plan - 117-1092 - Front Exterior
Plan#117-1092
Starting at$1295
2091
Sq Ft
1
Story
3
Bed
2.5
Bath
2
Car
2-Bedroom, 899 Sq Ft Garage w/Apartments Home Plan #211-1091
Plan Collection
2-Bedroom, 899 Sq Ft Garage w/Apartments Home Plan #211-1091
Plan#211-1091
Starting at$1065
899
Sq Ft
2
Story
2
Bed
2
Bath
3
Car
3-Bedroom, 2077 Sq Ft Modern Farmhouse Plan - 142-1184 - Main Exterior
Plan Collection
3-Bedroom, 2077 Sq Ft Modern Farmhouse Plan - 142-1184 - Main Exterior
Plan#142-1184
Starting at$1445
2077
Sq Ft
1
Story
3
Bed
2
Bath
2
Car
12345...538