2-Bedroom & 3-Bedroom House Plans

12,994
Plan Results
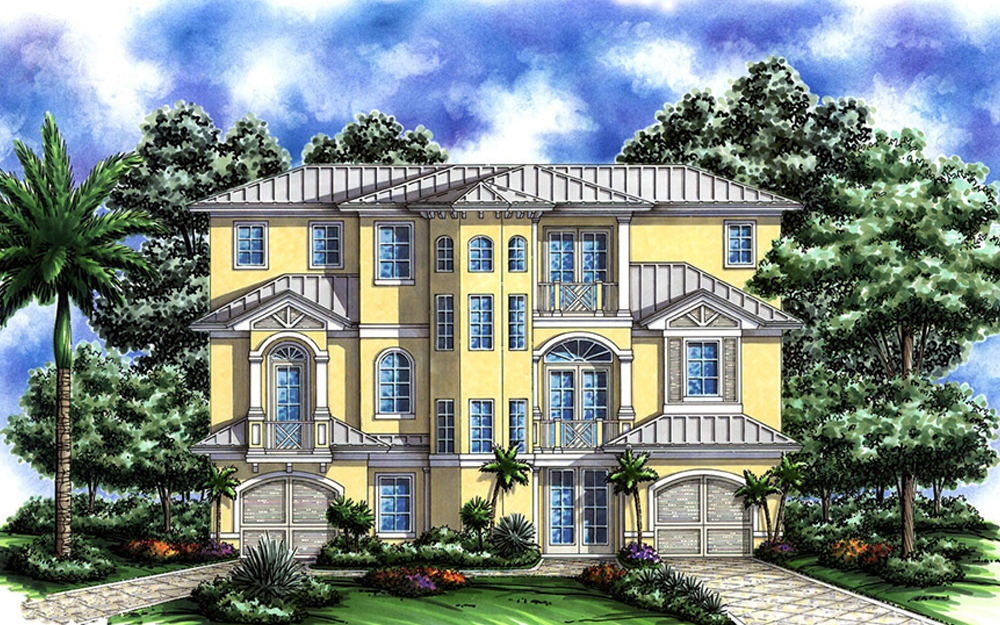
3-Bedroom, 1933 Sq Ft Multi-Unit House Plan - 153-1928 - Front Exterior
Plan Collection
3-Bedroom, 1933 Sq Ft Multi-Unit House Plan - 153-1928 - Front Exterior
Plan#153-1928
Starting at$3250
1933
Sq Ft
2
Story
3
Bed
2
Bath
2
Car
3-Bedroom, 1370 Sq Ft Ranch Home Plan - 101-1149 - Main Exterior
Plan Collection
3-Bedroom, 1370 Sq Ft Ranch Home Plan - 101-1149 - Main Exterior
Plan#101-1149
Starting at$1025
1370
Sq Ft
2
Story
3
Bed
2
Bath
2
Car
3-Bedroom, 1676 Sq Ft Contemporary Home - Plan #120-2588 - Main Exterior
Plan Collection
3-Bedroom, 1676 Sq Ft Contemporary Home - Plan #120-2588 - Main Exterior
Plan#120-2588
Starting at$1255
1676
Sq Ft
1
Story
3
Bed
2
Bath
3
Car
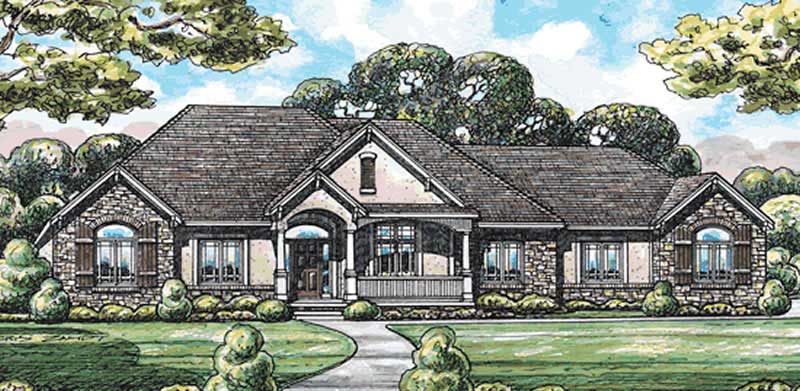
3-Bedroom, 1938 Sq Ft Ranch House Plan - 101-1189 - Front Exterior
Plan Collection
3-Bedroom, 1938 Sq Ft Ranch House Plan - 101-1189 - Front Exterior
Plan#101-1189
Starting at$1055
1938
Sq Ft
1
Story
3
Bed
2
Bath
3
Car
2-Bedroom, 1180 Sq Ft Multi-Unit Home Plan - 153-1557 - Main Exterior
Plan Collection
2-Bedroom, 1180 Sq Ft Multi-Unit Home Plan - 153-1557 - Main Exterior
Plan#153-1557
Starting at$2050
1180
Sq Ft
1
Story
2
Bed
2
Bath
1
Car
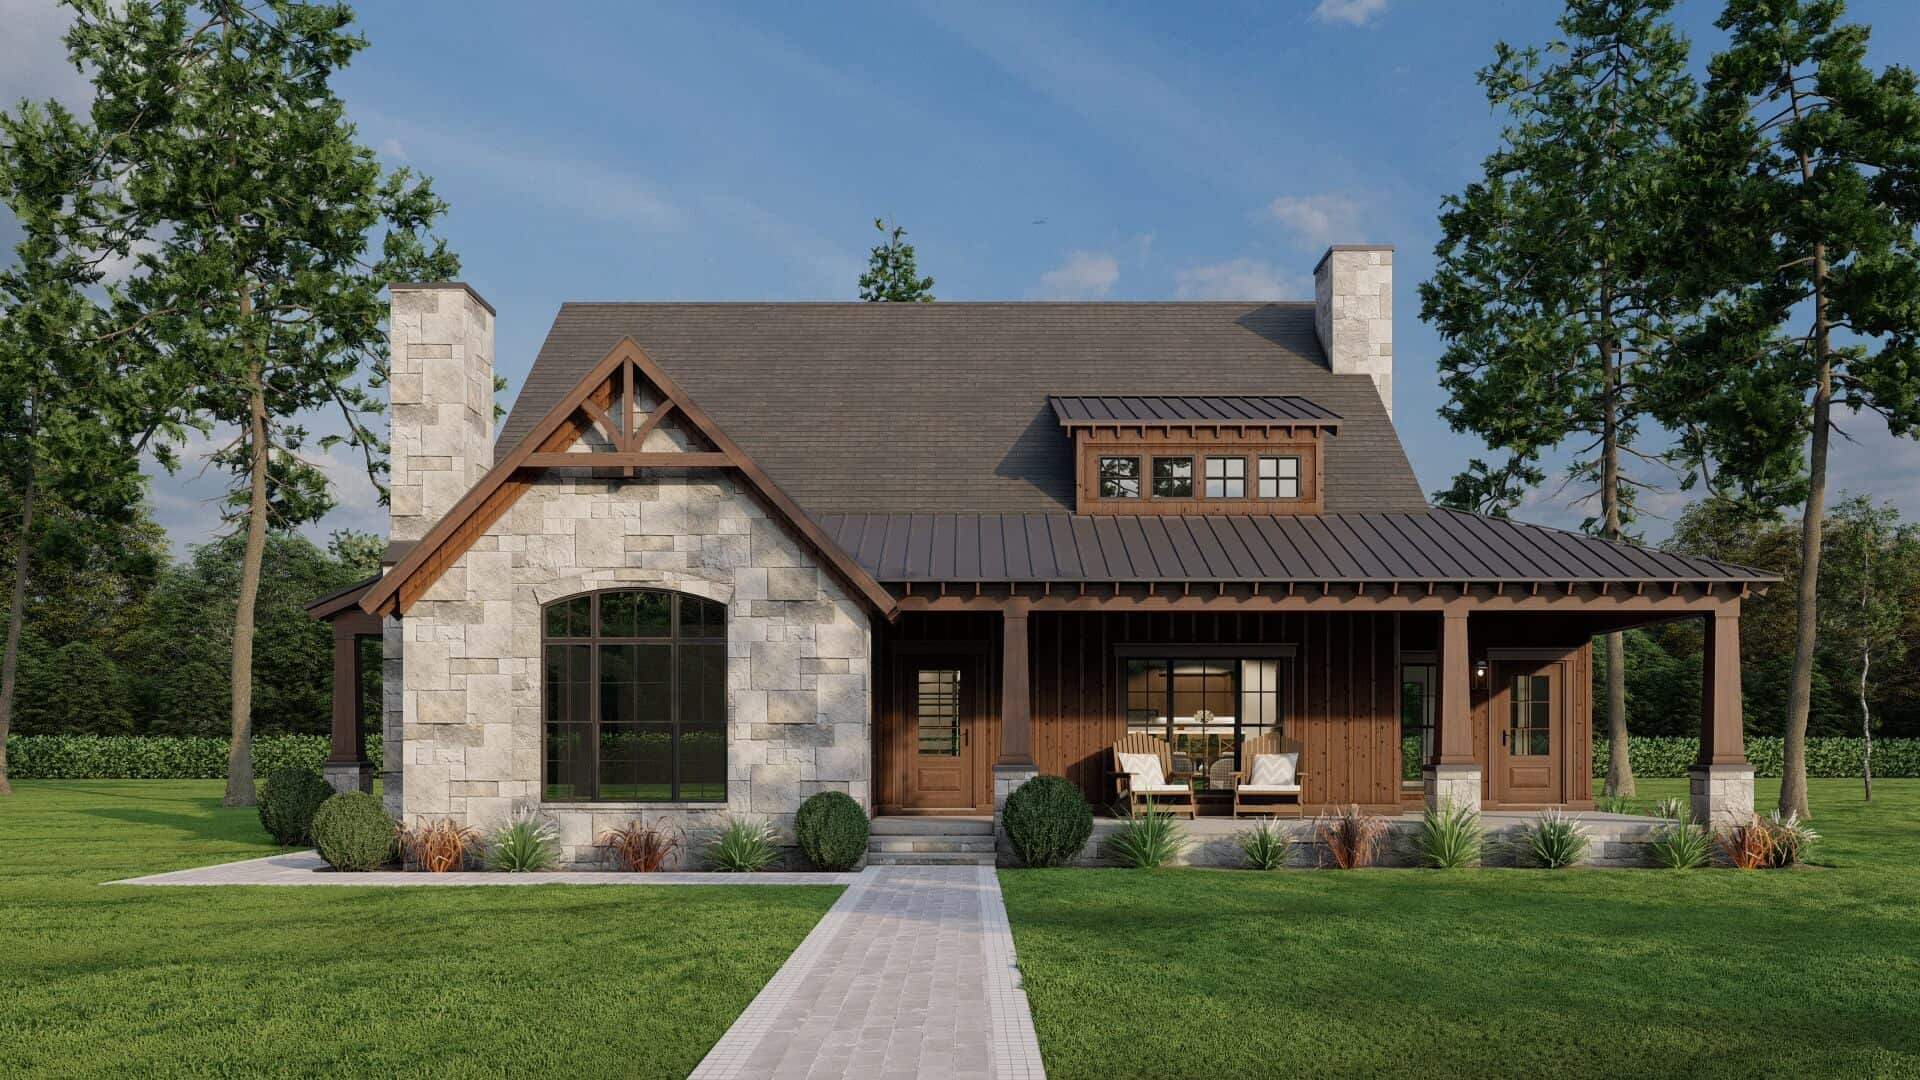
3-Bedroom, 2187 Sq Ft Craftsman House Plan - 100-1083 - Front Exterior
Plan Collection
3-Bedroom, 2187 Sq Ft Craftsman House Plan - 100-1083 - Front Exterior
Plan#100-1083
Starting at$1600
2187
Sq Ft
1
Story
3
Bed
2.5
Bath
3
Car
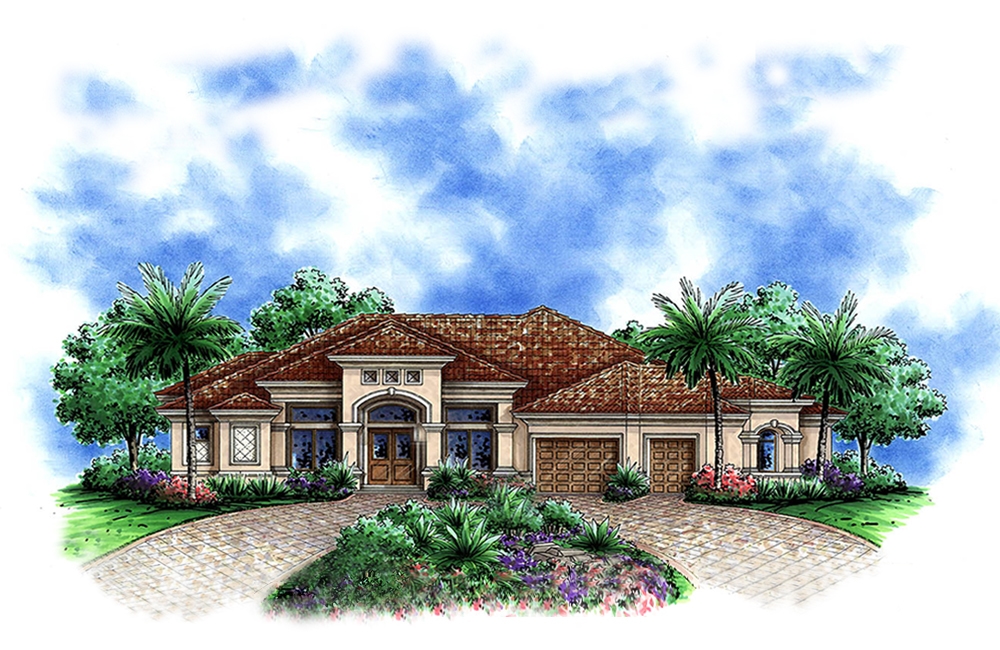
3-Bedroom, 3686 Sq Ft Coastal House Plan - 175-1216 - Front Exterior
Plan Collection
3-Bedroom, 3686 Sq Ft Coastal House Plan - 175-1216 - Front Exterior
Plan#175-1216
Starting at$1400
3686
Sq Ft
1
Story
3
Bed
3.5
Bath
3
Car
2-Bedroom, 1133 Sq Ft Ranch Home Plan - 126-1865 - Main Exterior
Plan Collection
2-Bedroom, 1133 Sq Ft Ranch Home Plan - 126-1865 - Main Exterior
Plan#126-1865
Starting at$1450
1133
Sq Ft
1
Story
2
Bed
1
Bath
0
Car
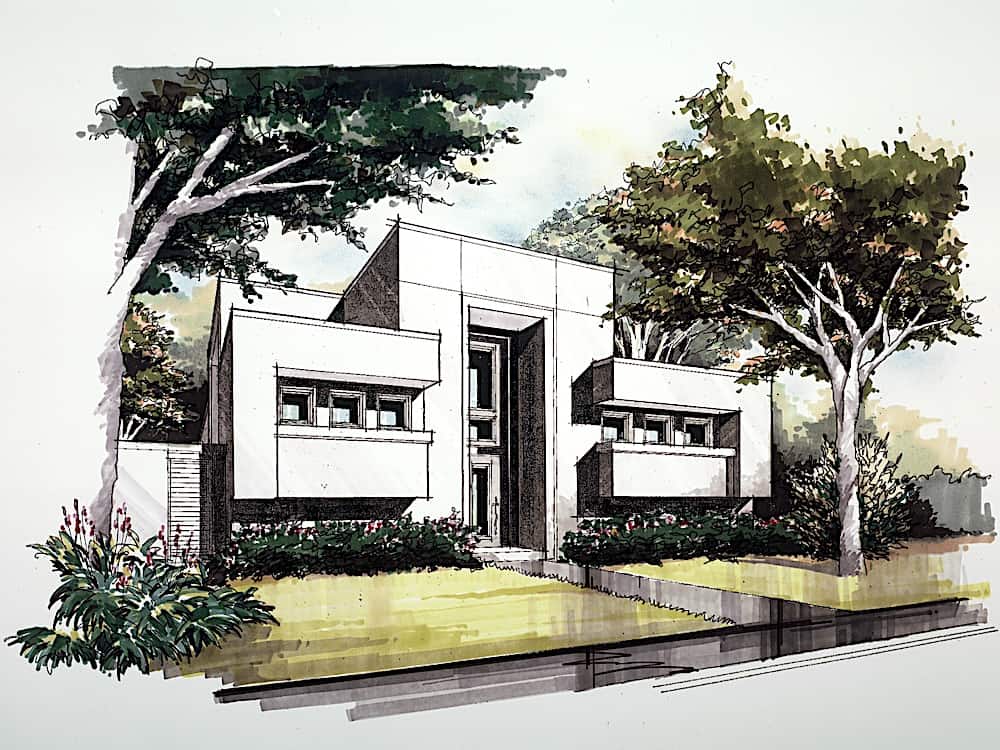
3-Bedroom, 4095 Sq Ft Modern Home - Plan #195-1228 - Main Exterior
Plan Collection
3-Bedroom, 4095 Sq Ft Modern Home - Plan #195-1228 - Main Exterior
Plan#195-1228
Starting at$1570
4095
Sq Ft
1.5
Story
3
Bed
4.5
Bath
2
Car

3-Bedroom, 2297 Sq Ft Country House Plan - 175-1203 - Front Exterior
Plan Collection
3-Bedroom, 2297 Sq Ft Country House Plan - 175-1203 - Front Exterior
Plan#175-1203
Starting at$1000
2297
Sq Ft
1
Story
3
Bed
3.5
Bath
0
Car
2-Bedroom, 1774 Sq Ft Traditional Home Plan - 120-2514 - Main Exterior
Plan Collection
2-Bedroom, 1774 Sq Ft Traditional Home Plan - 120-2514 - Main Exterior
Plan#120-2514
Starting at$1155
1774
Sq Ft
1
Story
2
Bed
2.5
Bath
3
Car

3-Bedroom, 2197 Sq Ft Cape Cod House Plan - 101-1364 - Front Exterior
Plan Collection
3-Bedroom, 2197 Sq Ft Cape Cod House Plan - 101-1364 - Front Exterior
Plan#101-1364
Starting at$1090
2197
Sq Ft
2
Story
3
Bed
2
Bath
2
Car
3-Bedroom, 2951 Sq Ft Mediterranean Home Plan - 175-1213 - Main Exterior
Plan Collection
3-Bedroom, 2951 Sq Ft Mediterranean Home Plan - 175-1213 - Main Exterior
Plan#175-1213
Starting at$1400
2951
Sq Ft
1
Story
3
Bed
3.5
Bath
3
Car
3-Bedroom, 2699 Sq Ft European House - Plan #195-1269 - Front Exterior
Plan Collection
3-Bedroom, 2699 Sq Ft European House - Plan #195-1269 - Front Exterior
Plan#195-1269
Starting at$1115
2699
Sq Ft
2
Story
3
Bed
4
Bath
3
Car
2-Bedroom, 2016 Sq Ft Ranch Home Plan - 101-1865 - Main Exterior
Plan Collection
2-Bedroom, 2016 Sq Ft Ranch Home Plan - 101-1865 - Main Exterior
Plan#101-1865
Starting at$1090
2016
Sq Ft
1
Story
2
Bed
2.5
Bath
3
Car
3-Bedroom, 1206 Sq Ft Ranch Home Plan - 101-1562 - Main Exterior
Plan Collection
3-Bedroom, 1206 Sq Ft Ranch Home Plan - 101-1562 - Main Exterior
Plan#101-1562
Starting at$950
1206
Sq Ft
1
Story
3
Bed
1
Bath
2
Car
3-Bedroom, 4238 Sq Ft Contemporary Home Plan - 106-1023 - Main Exterior
Plan Collection
3-Bedroom, 4238 Sq Ft Contemporary Home Plan - 106-1023 - Main Exterior
Plan#106-1023
Starting at$1695
4238
Sq Ft
1
Story
3
Bed
3.5
Bath
3
Car
2-Bedroom, 1872 Sq Ft Ranch Home Plan - 101-1531 - Main Exterior
Plan Collection
2-Bedroom, 1872 Sq Ft Ranch Home Plan - 101-1531 - Main Exterior
Plan#101-1531
Starting at$1055
1872
Sq Ft
1
Story
2
Bed
2
Bath
3
Car
3-Bedroom, 2221 Sq Ft Cottage Home Plan - 126-1898 - Main Exterior
Plan Collection
3-Bedroom, 2221 Sq Ft Cottage Home Plan - 126-1898 - Main Exterior
Plan#126-1898
Starting at$2200
2221
Sq Ft
2
Story
3
Bed
2.5
Bath
2
Car
3-Bedroom, 1559 Sq Ft Craftsman House Plan - 193-1003 - Front Exterior
Plan Collection
3-Bedroom, 1559 Sq Ft Craftsman House Plan - 193-1003 - Front Exterior
Plan#193-1003
Starting at$1350
1559
Sq Ft
1.5
Story
3
Bed
2
Bath
0
Car
3-Bedroom, 1304 Sq Ft California Style Home Plan - 100-1177 - Main Exterior
Plan Collection
3-Bedroom, 1304 Sq Ft California Style Home Plan - 100-1177 - Main Exterior
Plan#100-1177
Starting at$1300
1304
Sq Ft
1
Story
3
Bed
2
Bath
2
Car
2-Bedroom, 1802 Sq Ft Cape Cod House Plan - 120-2053 - Front Exterior
Plan Collection
2-Bedroom, 1802 Sq Ft Cape Cod House Plan - 120-2053 - Front Exterior
Plan#120-2053
Starting at$1255
1802
Sq Ft
1
Story
2
Bed
2
Bath
2
Car
2-Bedroom, 1346 Sq Ft Ranch House Plan - 101-1025 - Front Exterior
Plan Collection
2-Bedroom, 1346 Sq Ft Ranch House Plan - 101-1025 - Front Exterior
Plan#101-1025
Starting at$985
1346
Sq Ft
1
Story
2
Bed
2
Bath
2
Car
2-Bedroom, 2369 Sq Ft Mediterranean House Plan - 175-1205 - Front Exterior
Plan Collection
2-Bedroom, 2369 Sq Ft Mediterranean House Plan - 175-1205 - Front Exterior
Plan#175-1205
Starting at$1100
2369
Sq Ft
1
Story
2
Bed
3
Bath
2
Car

3-Bedroom, 1933 Sq Ft Multi-Unit House Plan - 153-1928 - Front Exterior
Plan Collection
3-Bedroom, 1933 Sq Ft Multi-Unit House Plan - 153-1928 - Front Exterior
Plan#153-1928
Starting at$3250
1933
Sq Ft
2
Story
3
Bed
2
Bath
2
Car
3-Bedroom, 1370 Sq Ft Ranch Home Plan - 101-1149 - Main Exterior
Plan Collection
3-Bedroom, 1370 Sq Ft Ranch Home Plan - 101-1149 - Main Exterior
Plan#101-1149
Starting at$1025
1370
Sq Ft
2
Story
3
Bed
2
Bath
2
Car
3-Bedroom, 1676 Sq Ft Contemporary Home - Plan #120-2588 - Main Exterior
Plan Collection
3-Bedroom, 1676 Sq Ft Contemporary Home - Plan #120-2588 - Main Exterior
Plan#120-2588
Starting at$1255
1676
Sq Ft
1
Story
3
Bed
2
Bath
3
Car
3-Bedroom, 1938 Sq Ft Ranch House Plan - 101-1189 - Front Exterior
Plan Collection
3-Bedroom, 1938 Sq Ft Ranch House Plan - 101-1189 - Front Exterior
Plan#101-1189
Starting at$1055
1938
Sq Ft
1
Story
3
Bed
2
Bath
3
Car
2-Bedroom, 1180 Sq Ft Multi-Unit Home Plan - 153-1557 - Main Exterior
Plan Collection
2-Bedroom, 1180 Sq Ft Multi-Unit Home Plan - 153-1557 - Main Exterior
Plan#153-1557
Starting at$2050
1180
Sq Ft
1
Story
2
Bed
2
Bath
1
Car
3-Bedroom, 2187 Sq Ft Craftsman House Plan - 100-1083 - Front Exterior
Plan Collection
3-Bedroom, 2187 Sq Ft Craftsman House Plan - 100-1083 - Front Exterior
Plan#100-1083
Starting at$1600
2187
Sq Ft
1
Story
3
Bed
2.5
Bath
3
Car
3-Bedroom, 3686 Sq Ft Coastal House Plan - 175-1216 - Front Exterior
Plan Collection
3-Bedroom, 3686 Sq Ft Coastal House Plan - 175-1216 - Front Exterior
Plan#175-1216
Starting at$1400
3686
Sq Ft
1
Story
3
Bed
3.5
Bath
3
Car
2-Bedroom, 1133 Sq Ft Ranch Home Plan - 126-1865 - Main Exterior
Plan Collection
2-Bedroom, 1133 Sq Ft Ranch Home Plan - 126-1865 - Main Exterior
Plan#126-1865
Starting at$1450
1133
Sq Ft
1
Story
2
Bed
1
Bath
0
Car
3-Bedroom, 4095 Sq Ft Modern Home - Plan #195-1228 - Main Exterior
Plan Collection
3-Bedroom, 4095 Sq Ft Modern Home - Plan #195-1228 - Main Exterior
Plan#195-1228
Starting at$1570
4095
Sq Ft
1.5
Story
3
Bed
4.5
Bath
2
Car
3-Bedroom, 2297 Sq Ft Country House Plan - 175-1203 - Front Exterior
Plan Collection
3-Bedroom, 2297 Sq Ft Country House Plan - 175-1203 - Front Exterior
Plan#175-1203
Starting at$1000
2297
Sq Ft
1
Story
3
Bed
3.5
Bath
0
Car
2-Bedroom, 1774 Sq Ft Traditional Home Plan - 120-2514 - Main Exterior
Plan Collection
2-Bedroom, 1774 Sq Ft Traditional Home Plan - 120-2514 - Main Exterior
Plan#120-2514
Starting at$1155
1774
Sq Ft
1
Story
2
Bed
2.5
Bath
3
Car
3-Bedroom, 2197 Sq Ft Cape Cod House Plan - 101-1364 - Front Exterior
Plan Collection
3-Bedroom, 2197 Sq Ft Cape Cod House Plan - 101-1364 - Front Exterior
Plan#101-1364
Starting at$1090
2197
Sq Ft
2
Story
3
Bed
2
Bath
2
Car
3-Bedroom, 2951 Sq Ft Mediterranean Home Plan - 175-1213 - Main Exterior
Plan Collection
3-Bedroom, 2951 Sq Ft Mediterranean Home Plan - 175-1213 - Main Exterior
Plan#175-1213
Starting at$1400
2951
Sq Ft
1
Story
3
Bed
3.5
Bath
3
Car
3-Bedroom, 2699 Sq Ft European House - Plan #195-1269 - Front Exterior
Plan Collection
3-Bedroom, 2699 Sq Ft European House - Plan #195-1269 - Front Exterior
Plan#195-1269
Starting at$1115
2699
Sq Ft
2
Story
3
Bed
4
Bath
3
Car
2-Bedroom, 2016 Sq Ft Ranch Home Plan - 101-1865 - Main Exterior
Plan Collection
2-Bedroom, 2016 Sq Ft Ranch Home Plan - 101-1865 - Main Exterior
Plan#101-1865
Starting at$1090
2016
Sq Ft
1
Story
2
Bed
2.5
Bath
3
Car
3-Bedroom, 1206 Sq Ft Ranch Home Plan - 101-1562 - Main Exterior
Plan Collection
3-Bedroom, 1206 Sq Ft Ranch Home Plan - 101-1562 - Main Exterior
Plan#101-1562
Starting at$950
1206
Sq Ft
1
Story
3
Bed
1
Bath
2
Car
3-Bedroom, 4238 Sq Ft Contemporary Home Plan - 106-1023 - Main Exterior
Plan Collection
3-Bedroom, 4238 Sq Ft Contemporary Home Plan - 106-1023 - Main Exterior
Plan#106-1023
Starting at$1695
4238
Sq Ft
1
Story
3
Bed
3.5
Bath
3
Car
2-Bedroom, 1872 Sq Ft Ranch Home Plan - 101-1531 - Main Exterior
Plan Collection
2-Bedroom, 1872 Sq Ft Ranch Home Plan - 101-1531 - Main Exterior
Plan#101-1531
Starting at$1055
1872
Sq Ft
1
Story
2
Bed
2
Bath
3
Car
3-Bedroom, 2221 Sq Ft Cottage Home Plan - 126-1898 - Main Exterior
Plan Collection
3-Bedroom, 2221 Sq Ft Cottage Home Plan - 126-1898 - Main Exterior
Plan#126-1898
Starting at$2200
2221
Sq Ft
2
Story
3
Bed
2.5
Bath
2
Car
3-Bedroom, 1559 Sq Ft Craftsman House Plan - 193-1003 - Front Exterior
Plan Collection
3-Bedroom, 1559 Sq Ft Craftsman House Plan - 193-1003 - Front Exterior
Plan#193-1003
Starting at$1350
1559
Sq Ft
1.5
Story
3
Bed
2
Bath
0
Car
3-Bedroom, 1304 Sq Ft California Style Home Plan - 100-1177 - Main Exterior
Plan Collection
3-Bedroom, 1304 Sq Ft California Style Home Plan - 100-1177 - Main Exterior
Plan#100-1177
Starting at$1300
1304
Sq Ft
1
Story
3
Bed
2
Bath
2
Car
2-Bedroom, 1802 Sq Ft Cape Cod House Plan - 120-2053 - Front Exterior
Plan Collection
2-Bedroom, 1802 Sq Ft Cape Cod House Plan - 120-2053 - Front Exterior
Plan#120-2053
Starting at$1255
1802
Sq Ft
1
Story
2
Bed
2
Bath
2
Car
2-Bedroom, 1346 Sq Ft Ranch House Plan - 101-1025 - Front Exterior
Plan Collection
2-Bedroom, 1346 Sq Ft Ranch House Plan - 101-1025 - Front Exterior
Plan#101-1025
Starting at$985
1346
Sq Ft
1
Story
2
Bed
2
Bath
2
Car

2-Bedroom, 2369 Sq Ft Mediterranean House Plan - 175-1205 - Front Exterior
Plan Collection
2-Bedroom, 2369 Sq Ft Mediterranean House Plan - 175-1205 - Front Exterior
Plan#175-1205
Starting at$1100
2369
Sq Ft
1
Story
2
Bed
3
Bath
2
Car
1...127128129130131...542