2-Bedroom & 1-Bedroom House Plans

2,837
Plan Results
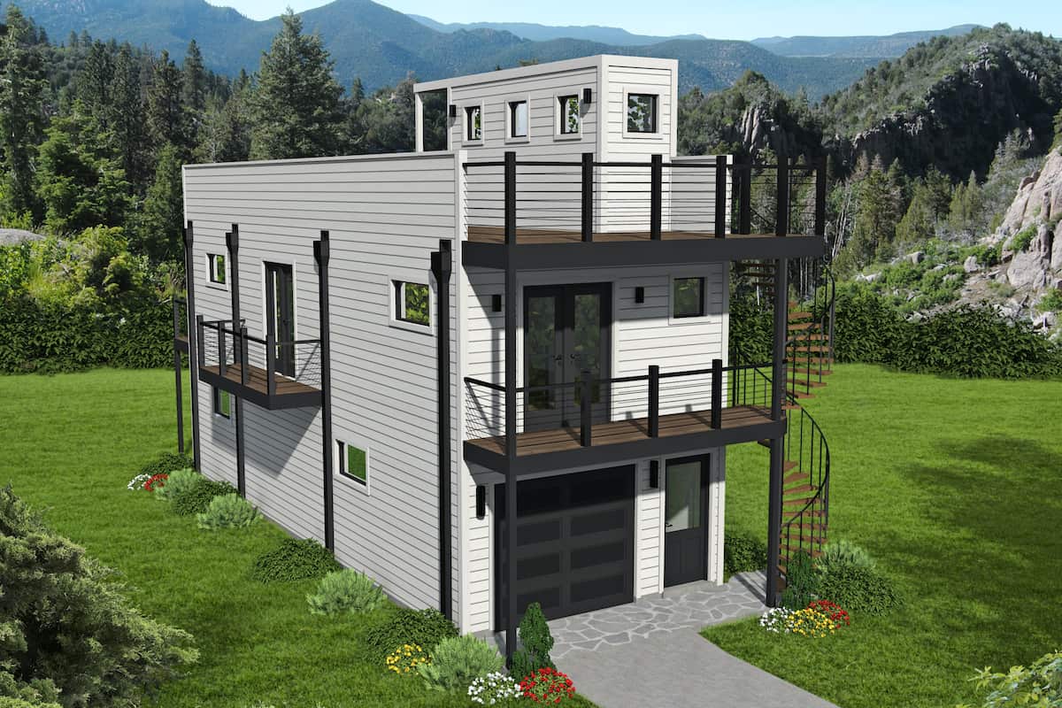
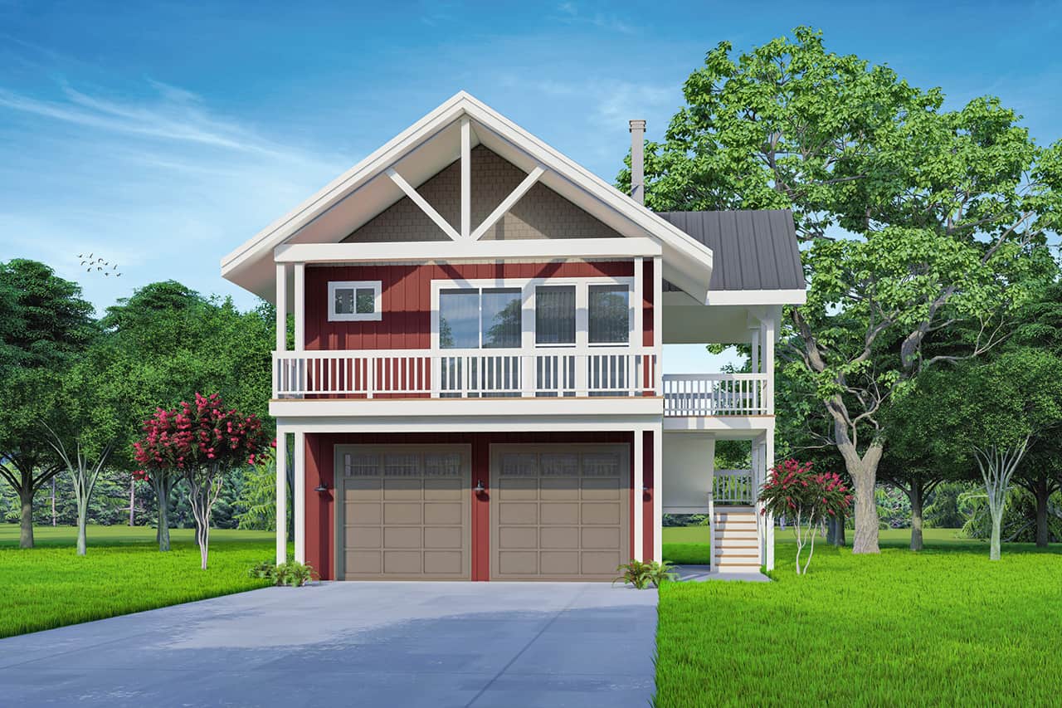
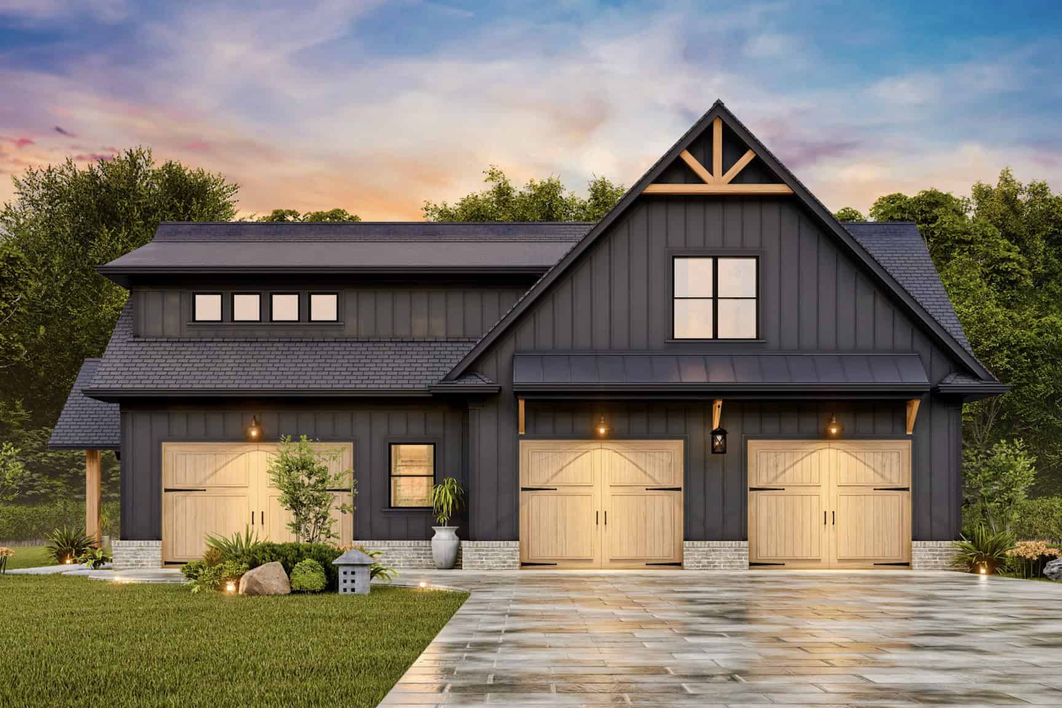
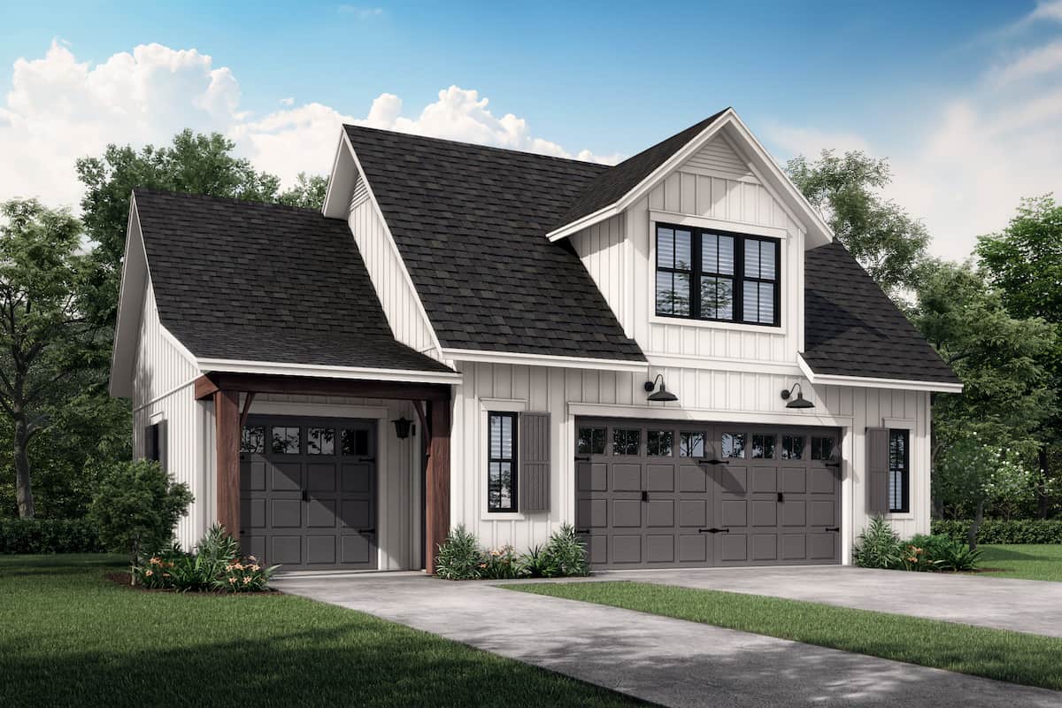
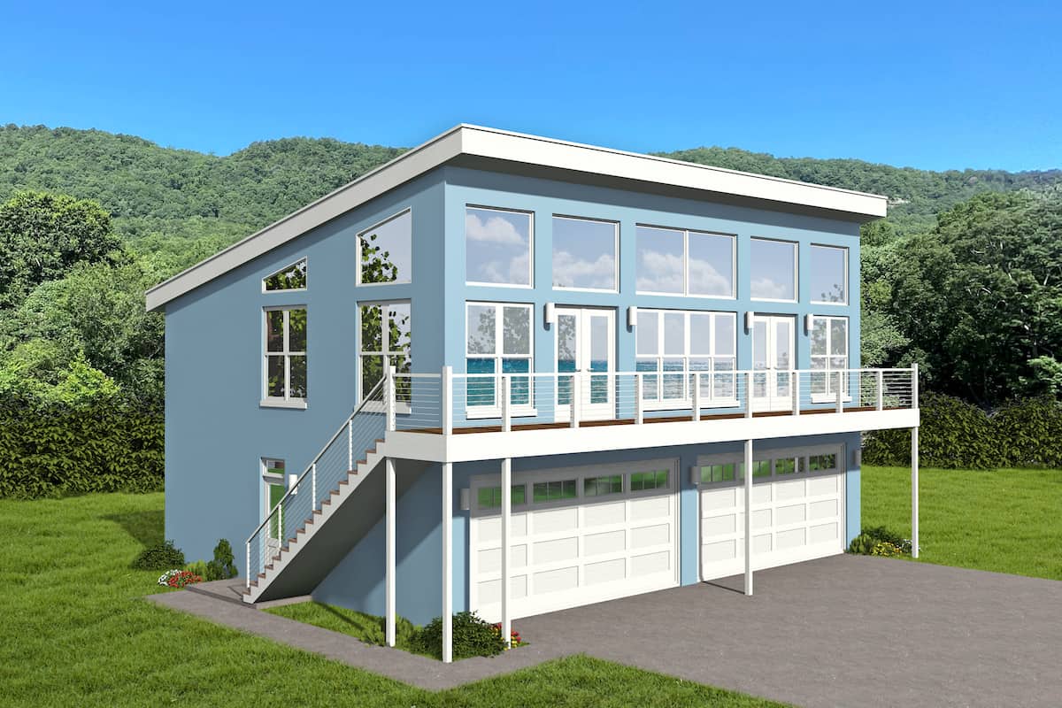
1-Bedroom, 910 Sq Ft Garage w/Apartment House - Plan #196-1229 - Front Exterior
Plan Collection
1-Bedroom, 910 Sq Ft Garage w/Apartment House - Plan #196-1229 - Front Exterior
Plan#196-1229
Starting at$715
910
Sq Ft
2
Story
1
Bed
1
Bath
2
Car
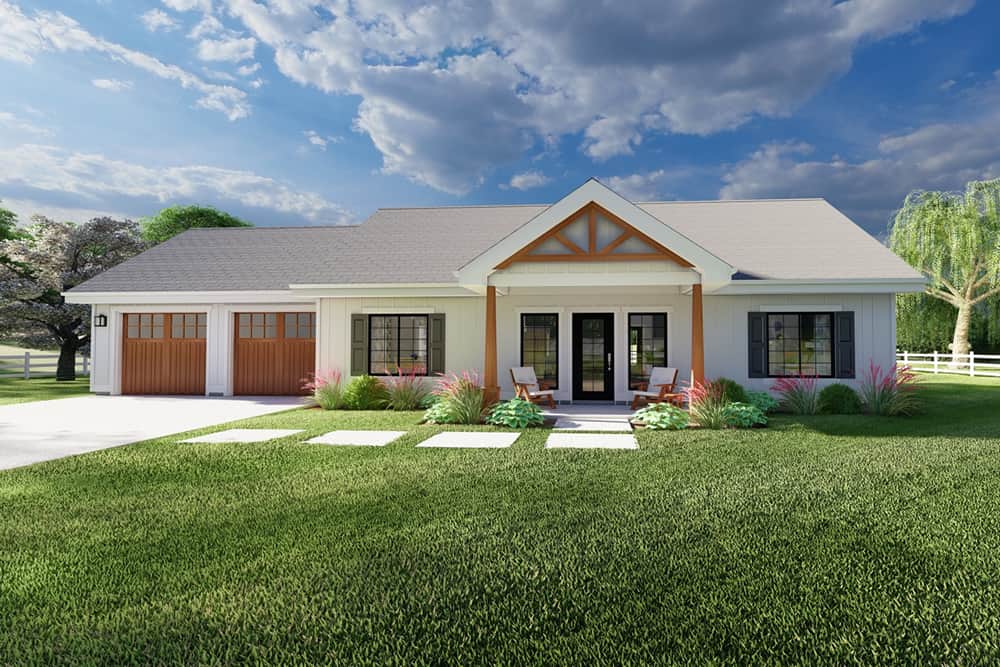
2-Bedroom, 1204 Sq Ft Ranch Home Plan - 211-1037 - Main Exterior
Plan Collection
2-Bedroom, 1204 Sq Ft Ranch Home Plan - 211-1037 - Main Exterior
Plan#211-1037
Starting at$1000
1204
Sq Ft
1
Story
2
Bed
2
Bath
0
Car
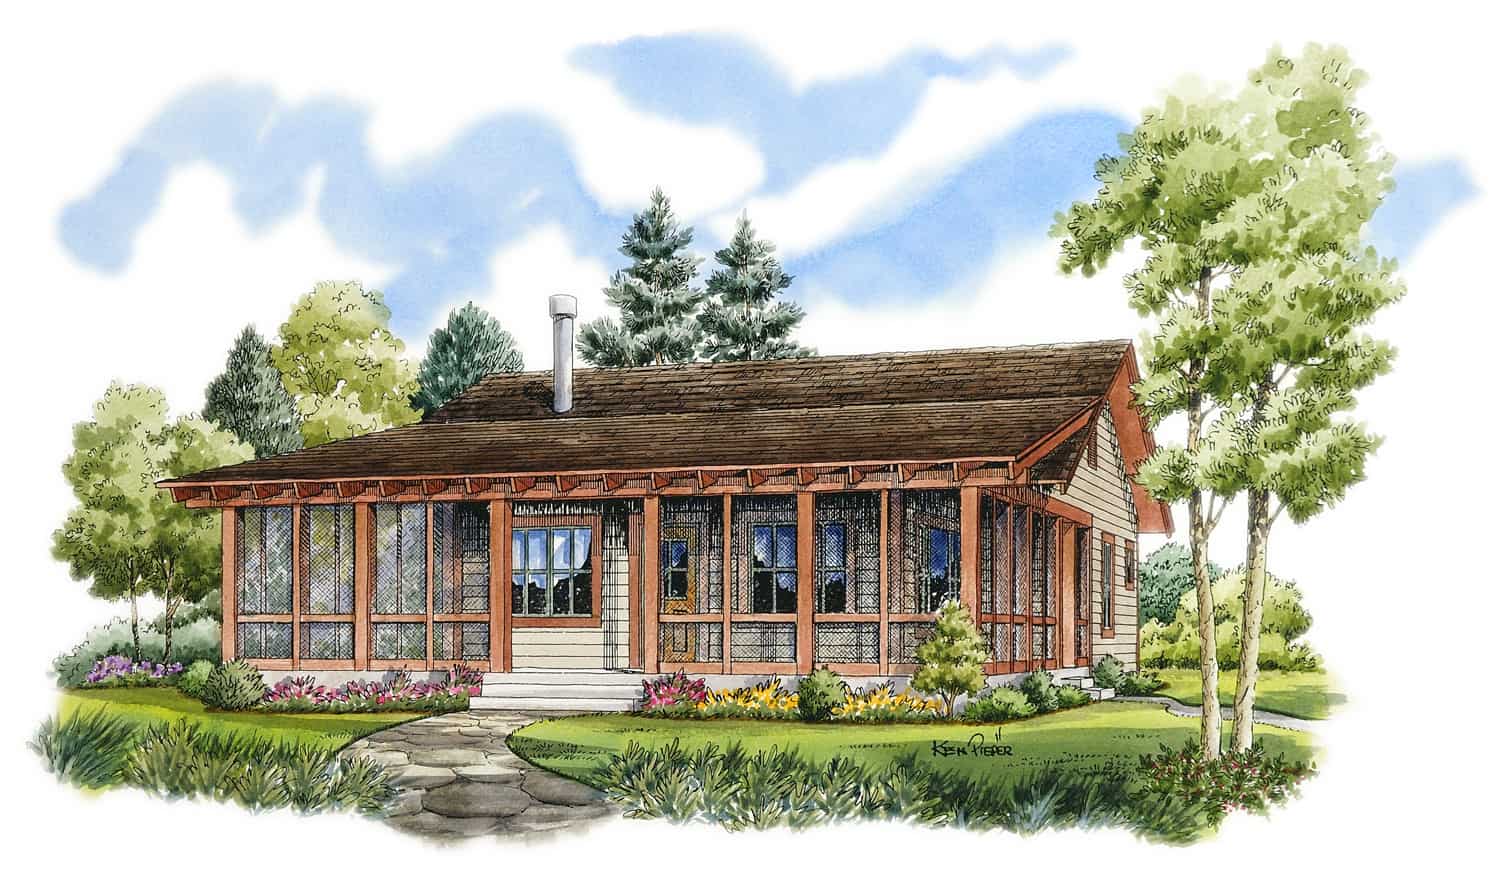
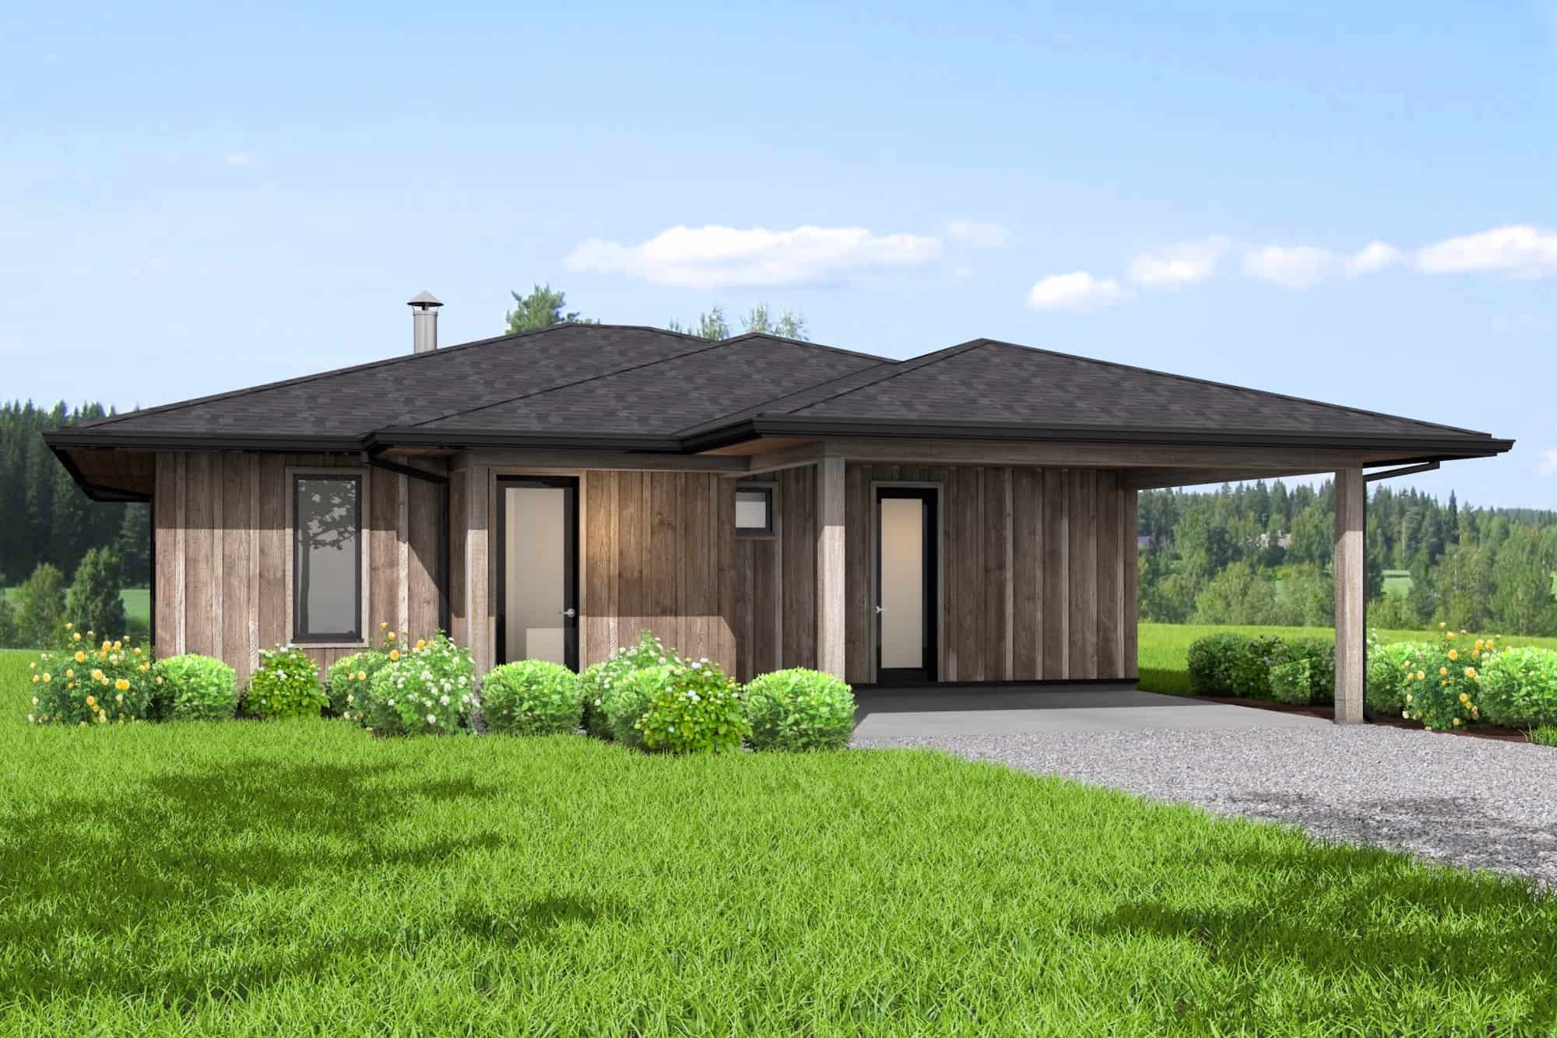
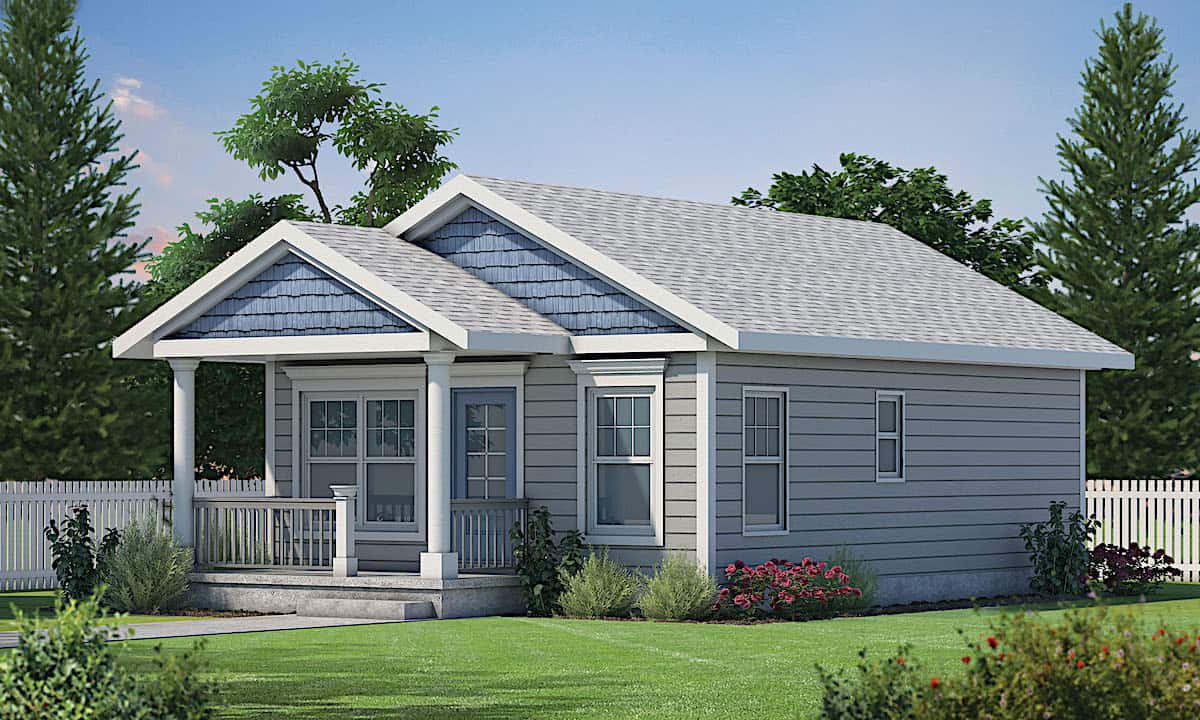
2-Bedroom, 800 Sq Ft Cottage House Plan - 108-2034 - Front Exterior
Plan Collection
2-Bedroom, 800 Sq Ft Cottage House Plan - 108-2034 - Front Exterior
Plan#108-2034
Starting at$560
800
Sq Ft
1
Story
2
Bed
1
Bath
0
Car
2-Bedroom, 900 Sq Ft Cape Cod Home Plan - 142-1036 - Main Exterior
Plan Collection
2-Bedroom, 900 Sq Ft Cape Cod Home Plan - 142-1036 - Main Exterior
Plan#142-1036
Starting at$1345
900
Sq Ft
1
Story
2
Bed
2
Bath
1
Car
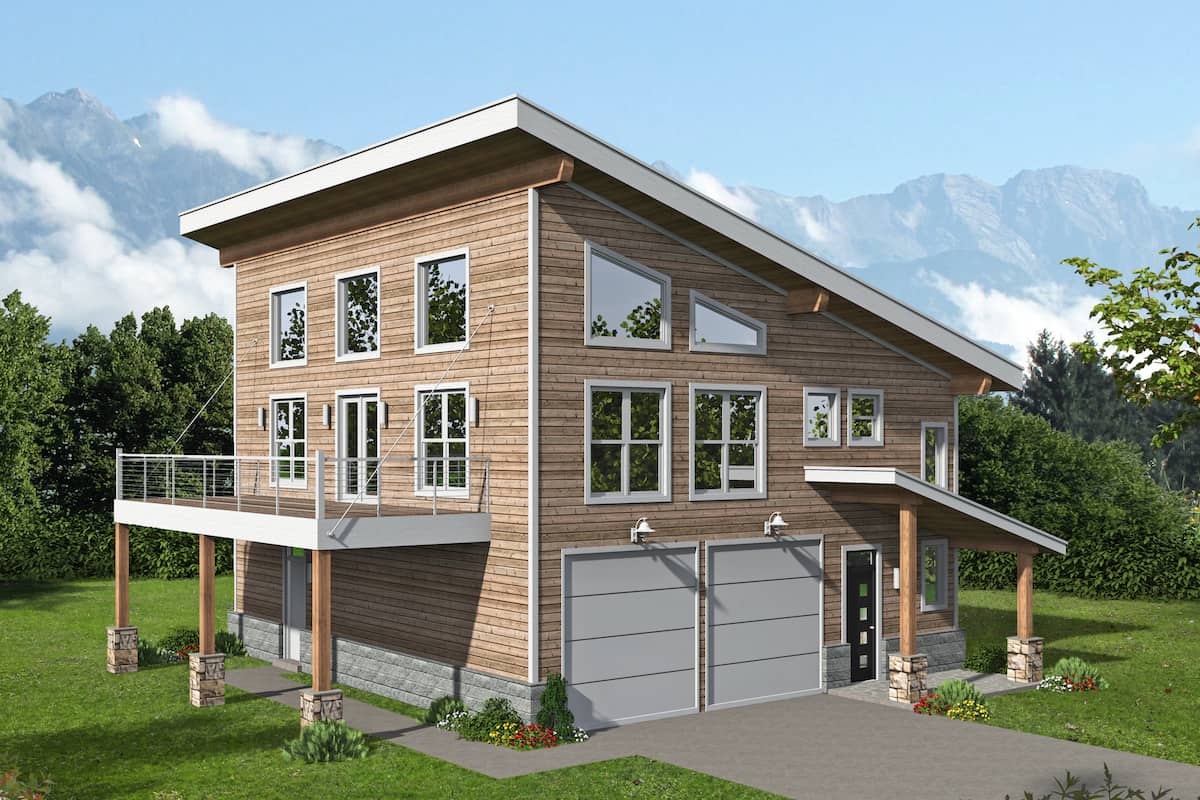
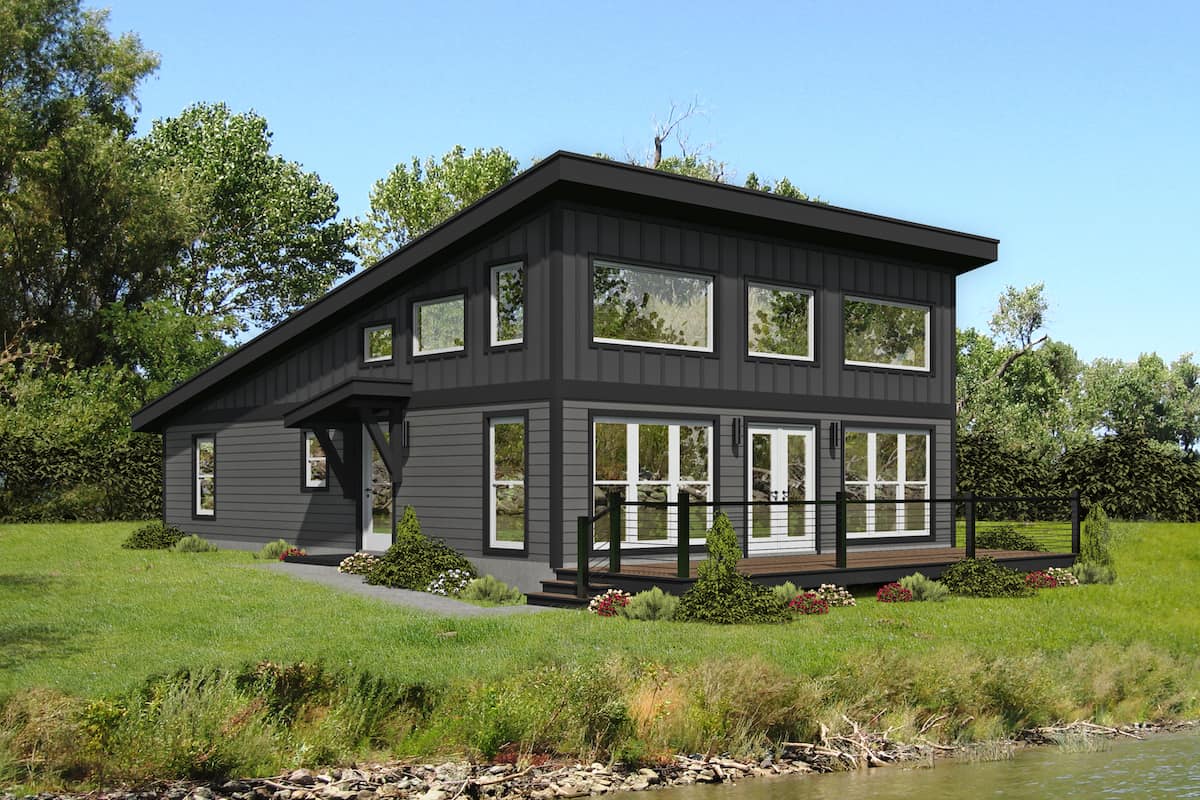
2-Bedroom, 1727 Sq Ft Contemporary House - Plan #196-1216 - Front Exterior
Plan Collection
2-Bedroom, 1727 Sq Ft Contemporary House - Plan #196-1216 - Front Exterior
Plan#196-1216
Starting at$865
1727
Sq Ft
2
Story
2
Bed
2
Bath
2
Car
2-Bedroom, 800 Sq Ft Country House - Plan #141-1078 - Front Exterior
Plan Collection
2-Bedroom, 800 Sq Ft Country House - Plan #141-1078 - Front Exterior
Plan#141-1078
Starting at$900
800
Sq Ft
1
Story
2
Bed
1
Bath
0
Car
2-Bedroom, 1216 Sq Ft Log Cabin Home - Plan #108-1538 - Main Exterior
Plan Collection
2-Bedroom, 1216 Sq Ft Log Cabin Home - Plan #108-1538 - Main Exterior
Plan#108-1538
Starting at$690
1216
Sq Ft
2
Story
2
Bed
2
Bath
0
Car
2-Bedroom, 1419 Sq Ft Contemporary Cottage - Plan #208-1003 - Front Exterior
Plan Collection
2-Bedroom, 1419 Sq Ft Contemporary Cottage - Plan #208-1003 - Front Exterior
Plan#208-1003
Starting at$1145
1419
Sq Ft
1
Story
2
Bed
2
Bath
2
Car
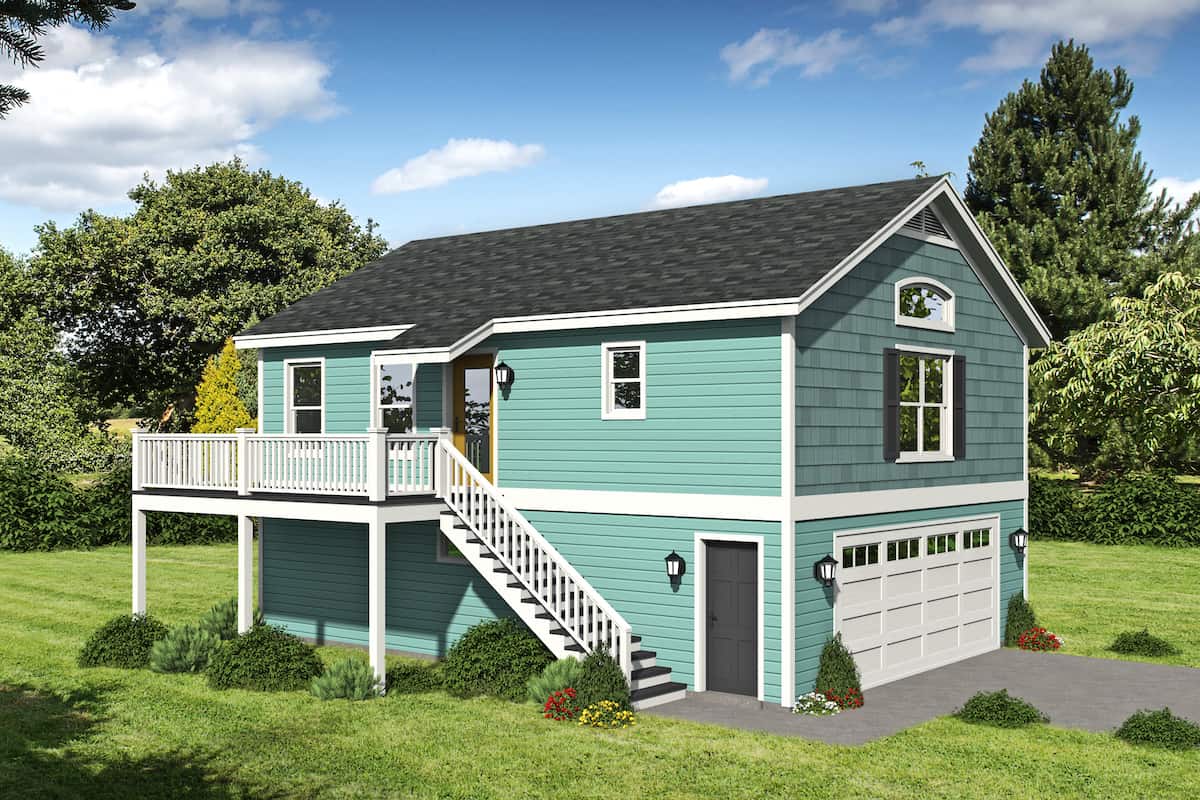
1-Bedroom, 672 Sq Ft Garage with Apartment Home Plan - 108-2044 - Main Exterior
Plan Collection
1-Bedroom, 672 Sq Ft Garage with Apartment Home Plan - 108-2044 - Main Exterior
Plan#108-2044
Starting at$560
672
Sq Ft
2
Story
1
Bed
1.5
Bath
2
Car
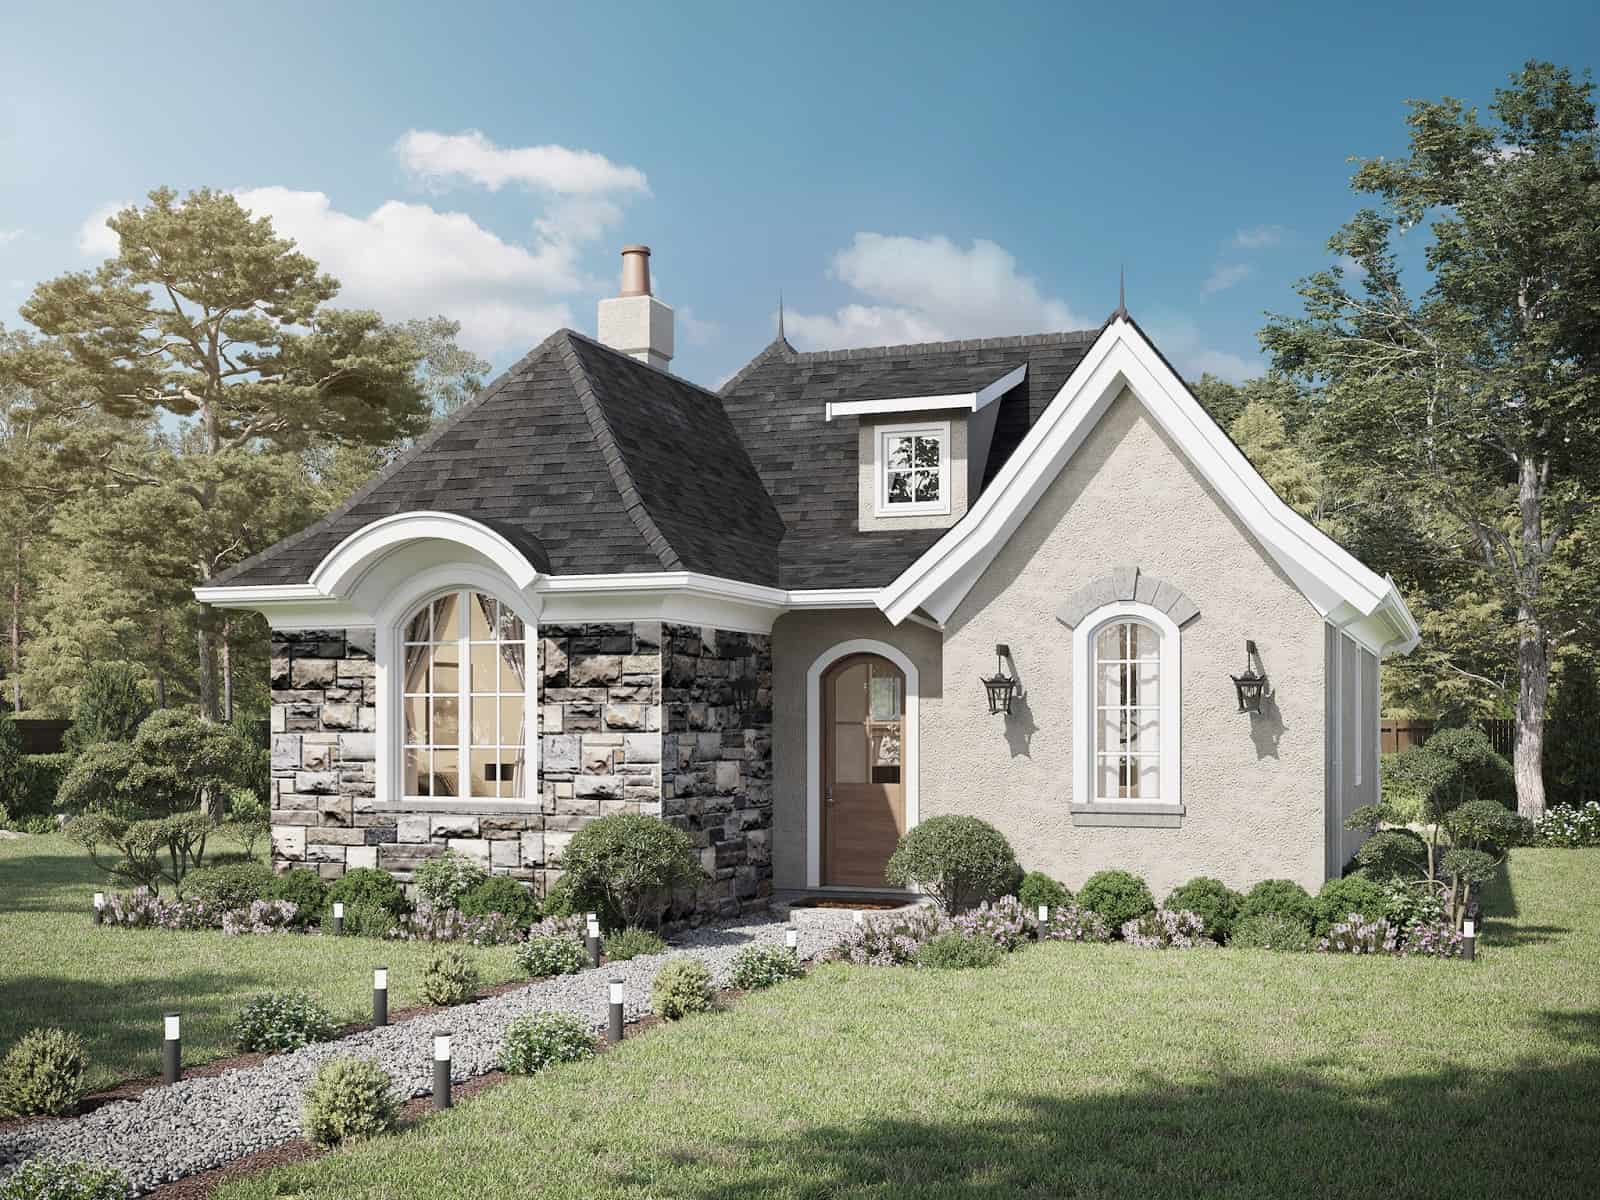
1-Bedroom, 899 Sq Ft French Home Plan - 211-1016 - Main Exterior
Plan Collection
1-Bedroom, 899 Sq Ft French Home Plan - 211-1016 - Main Exterior
Plan#211-1016
Starting at$900
899
Sq Ft
1
Story
1
Bed
1
Bath
0
Car
2-Bedroom, 1357 Sq Ft Ranch House - Plan #196-1242 - Front Exterior
Plan Collection
2-Bedroom, 1357 Sq Ft Ranch House - Plan #196-1242 - Front Exterior
Plan#196-1242
Starting at$825
1357
Sq Ft
1
Story
2
Bed
2
Bath
0
Car
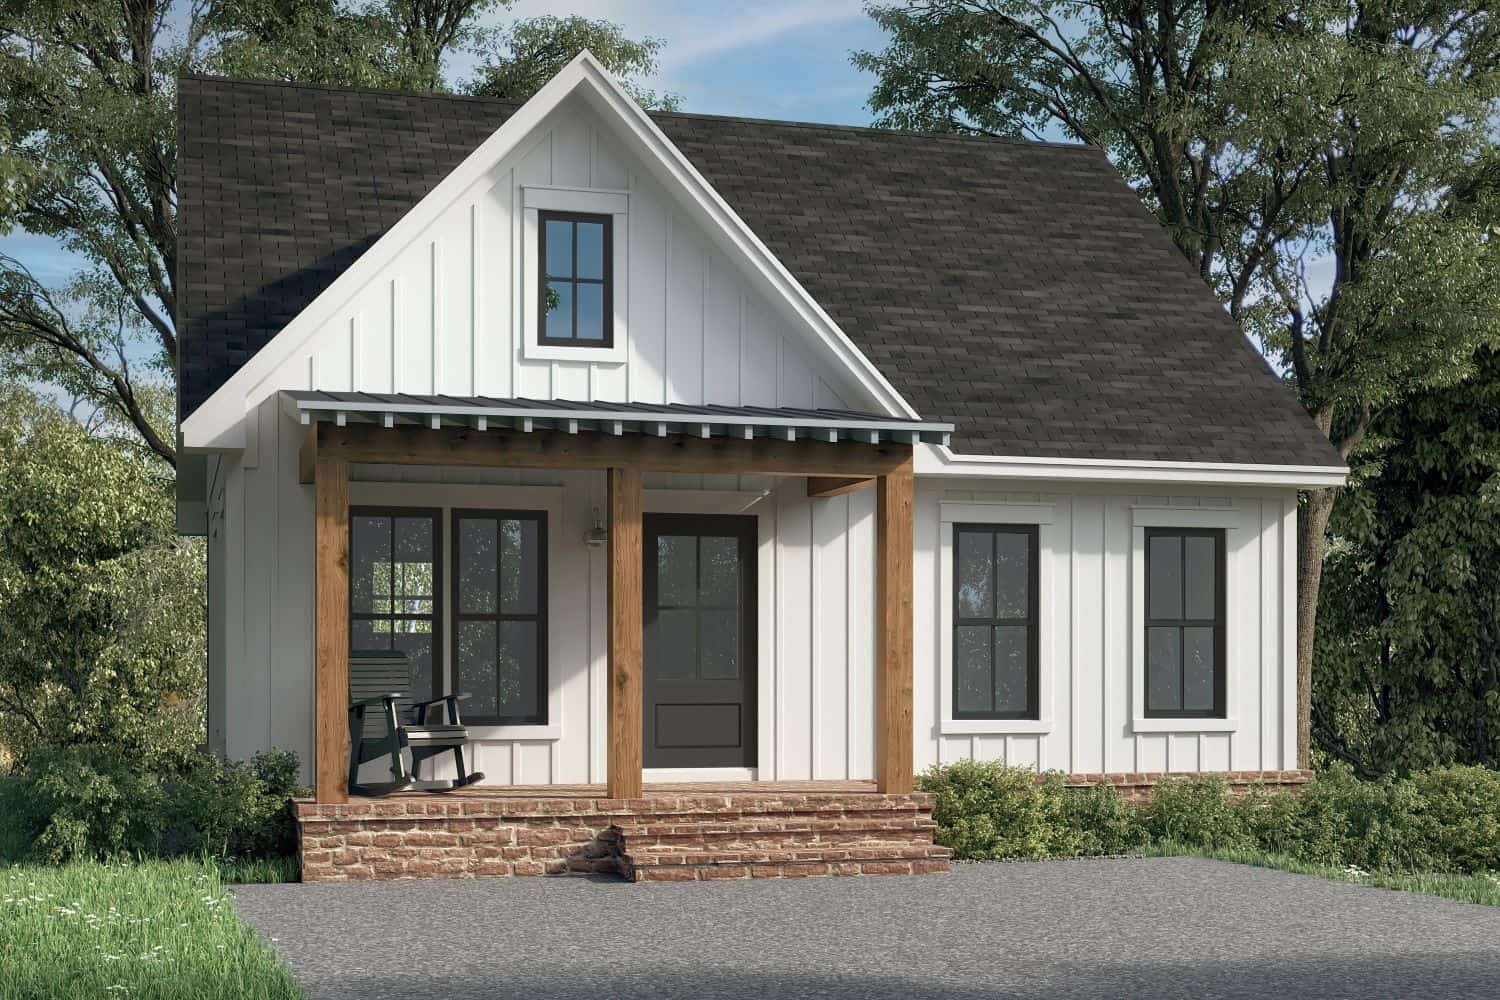
2-Bedroom, 981 Sq Ft Small Farmhouse House Plan - 142-1455 - Front Exterior
Plan Collection
2-Bedroom, 981 Sq Ft Small Farmhouse House Plan - 142-1455 - Front Exterior
Plan#142-1455
Starting at$1345
981
Sq Ft
1
Story
2
Bed
2
Bath
0
Car
Contemporary Duplex with Total of 3 Bed, 3 Bath - Plan #196-1213 - Main Exterior
Plan Collection
Contemporary Duplex with Total of 3 Bed, 3 Bath - Plan #196-1213 - Main Exterior
Plan#196-1213
Starting at$825
1402
Sq Ft
2
Story
2
Bed
3
Bath
4
Car
2-Bedroom, 1232 Sq Ft Farmhouse House Plan - 177-1063 - Front Exterior
Plan Collection
2-Bedroom, 1232 Sq Ft Farmhouse House Plan - 177-1063 - Front Exterior
Plan#177-1063
Starting at$1295
1232
Sq Ft
1
Story
2
Bed
2
Bath
2
Car
1-Bedroom, 665 Sq Ft Garage w/Apartments Home Plan #198-1180 - Main Exterior
Plan Collection
1-Bedroom, 665 Sq Ft Garage w/Apartments Home Plan #198-1180 - Main Exterior
Plan#198-1180
Starting at$875
665
Sq Ft
2
Story
1
Bed
1
Bath
3
Car
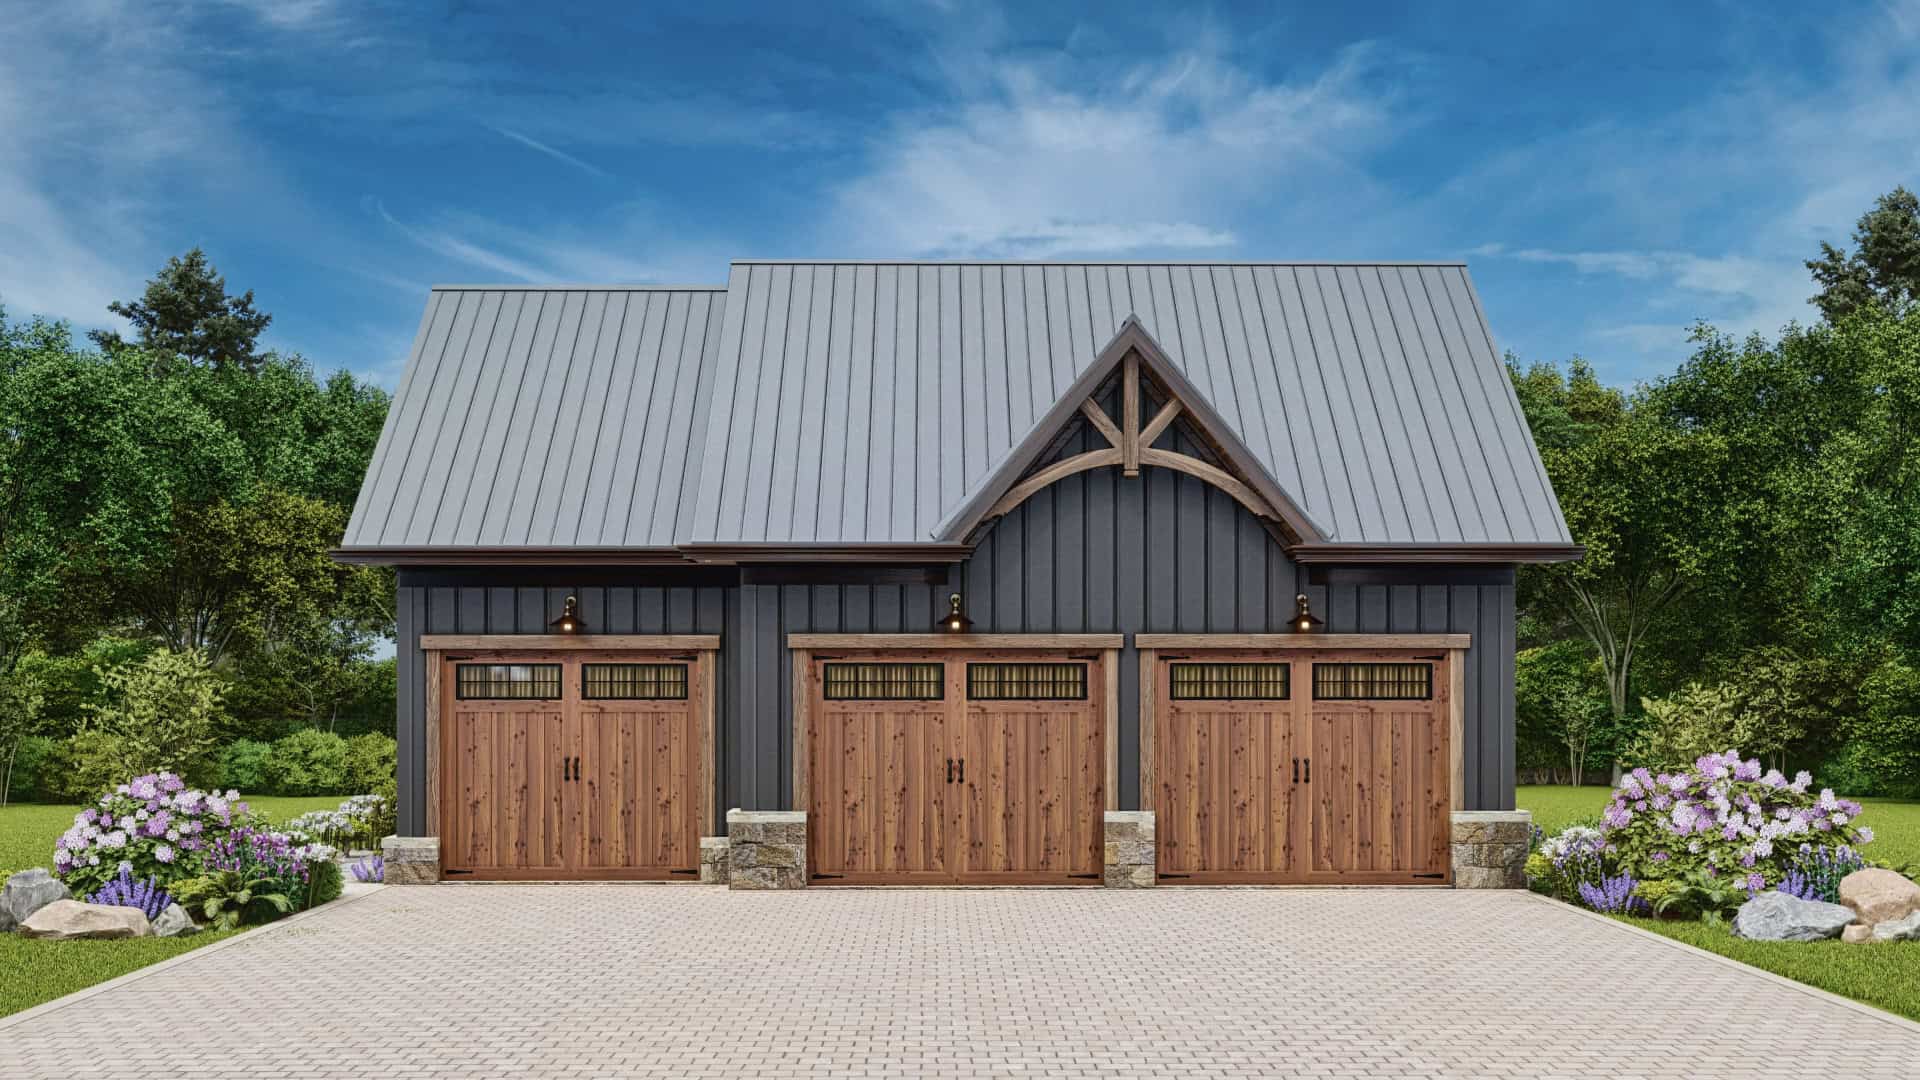
1-Bedroom, 522 Sq Ft Garage Plan #142-1249 - Main Exterior
Plan Collection
1-Bedroom, 522 Sq Ft Garage Plan #142-1249 - Main Exterior
Plan#142-1249
Starting at$795
522
Sq Ft
2
Story
1
Bed
1
Bath
3
Car
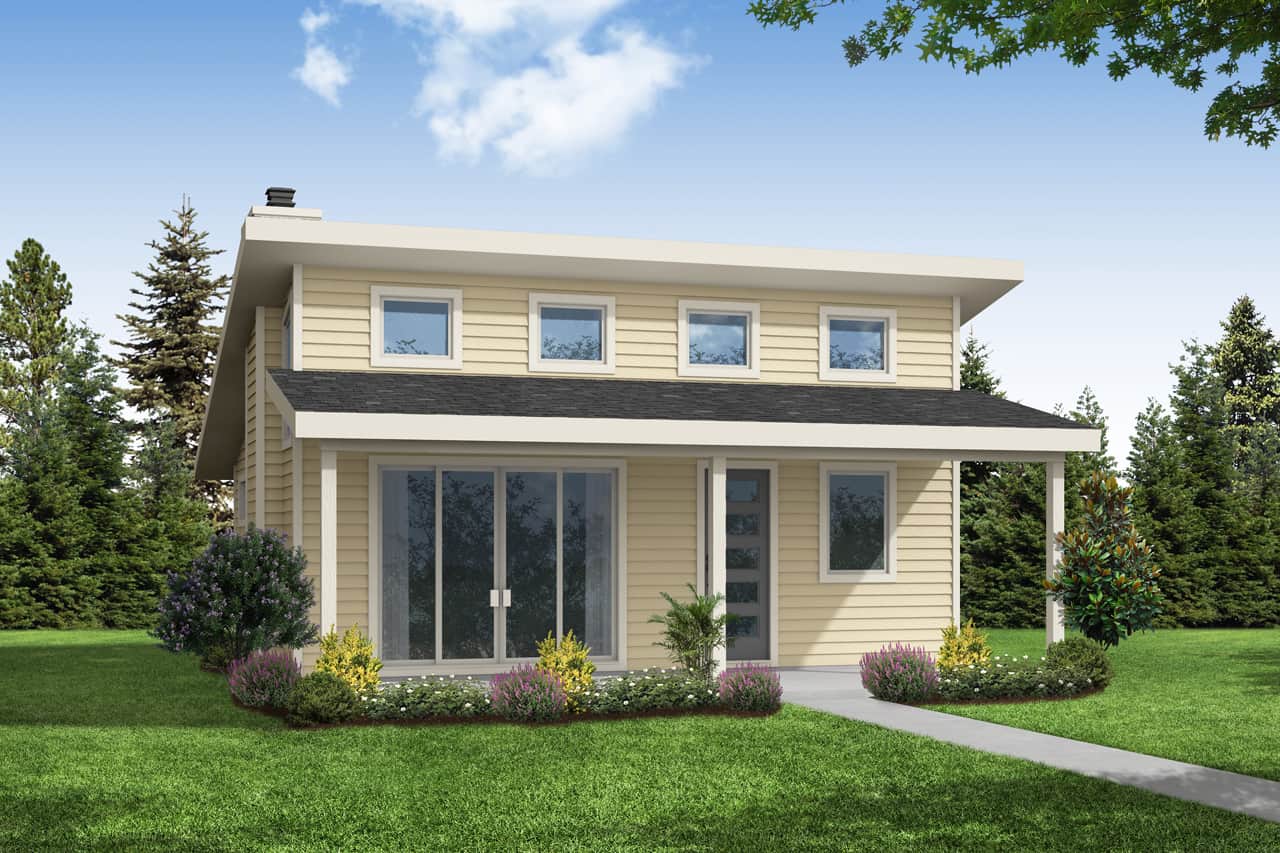
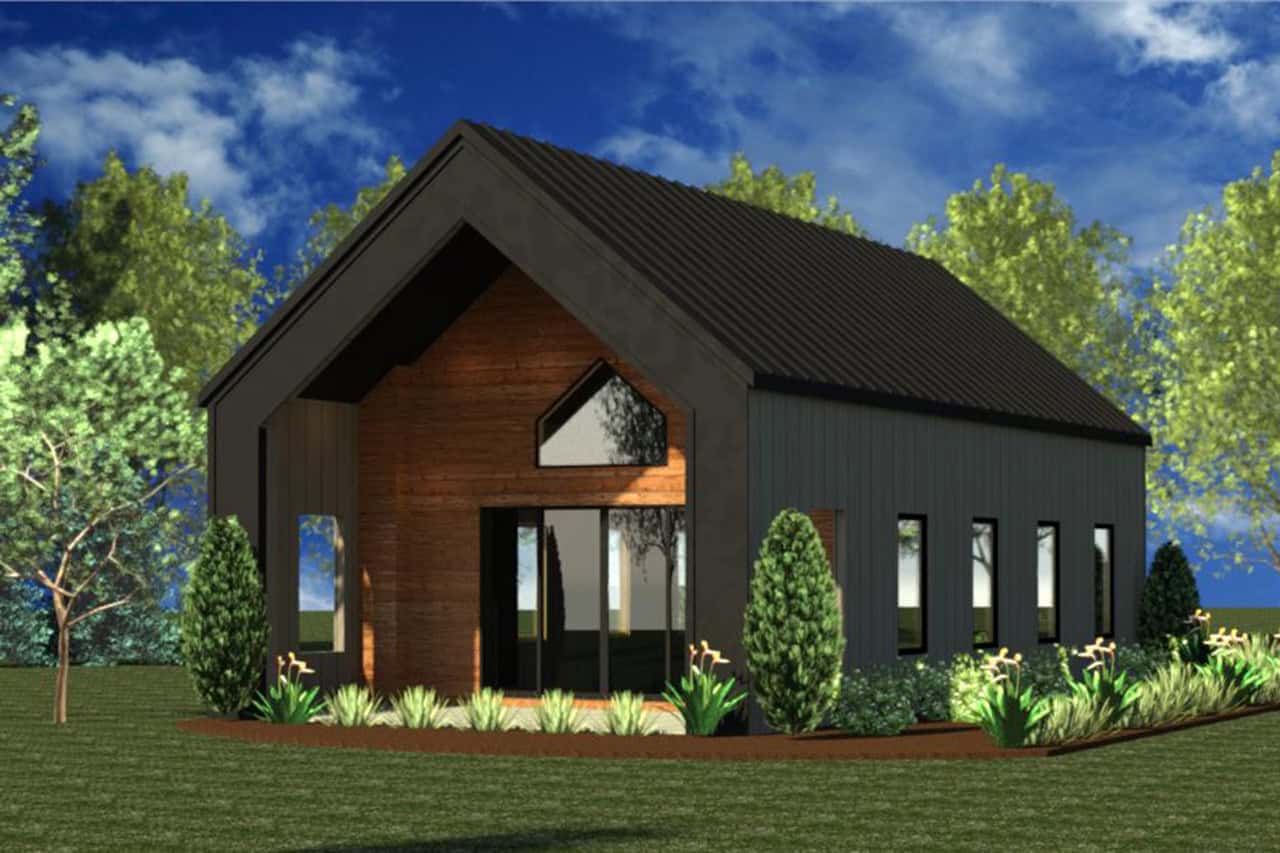
Modern Floor Plan - 1 Bedrms, 1 Baths - 700 Sq Ft - #216-1003
Plan Collection
Modern Floor Plan - 1 Bedrms, 1 Baths - 700 Sq Ft - #216-1003
Plan#216-1003
Starting at$995
700
Sq Ft
1
Story
1
Bed
1
Bath
0
Car
2-Bedroom, 1007 Sq Ft Country House Plan - 123-1035 - Front Exterior
Plan Collection
2-Bedroom, 1007 Sq Ft Country House Plan - 123-1035 - Front Exterior
Plan#123-1035
Starting at$990
1007
Sq Ft
1
Story
2
Bed
1
Bath
0
Car
1–2-Bedroom, 1136 Sq Ft Ranch Home - Plan #120-2645 - Main Exterior
Plan Collection
1–2-Bedroom, 1136 Sq Ft Ranch Home - Plan #120-2645 - Main Exterior
Plan#120-2645
Starting at$1205
1136
Sq Ft
1
Story
1
Bed
2
Bath
2
Car
2–4-Bedroom, 3082 Sq Ft Contemporary House - Plan #161-1129 - Front Exterior
Plan Collection
2–4-Bedroom, 3082 Sq Ft Contemporary House - Plan #161-1129 - Front Exterior
Plan#161-1129
Starting at$1950
3082
Sq Ft
1
Story
2
Bed
2.5
Bath
3
Car
Single-story Prairie style home with stucco and stone exterior, hip roofline, 3-car garage, and covered front porch — Plan #194-1014
Plan Collection
Single-story Prairie style home with stucco and stone exterior, hip roofline, 3-car garage, and covered front porch — Plan #194-1014
Plan#194-1014
Starting at$1195
2560
Sq Ft
1
Story
2
Bed
2.5
Bath
3
Car
2-Bedroom, 1600 Sq Ft Ranch Home Plan - 211-1049 - Main Exterior
Plan Collection
2-Bedroom, 1600 Sq Ft Ranch Home Plan - 211-1049 - Main Exterior
Plan#211-1049
Starting at$1100
1600
Sq Ft
1
Story
2
Bed
2
Bath
2
Car
2-Bedroom, 1232 Sq Ft Farmhouse House Plan - 177-1060 - Front Exterior
Plan Collection
2-Bedroom, 1232 Sq Ft Farmhouse House Plan - 177-1060 - Front Exterior
Plan#177-1060
Starting at$1295
1232
Sq Ft
1
Story
2
Bed
2
Bath
0
Car
Contemporary Floor Plan - 2 Bedrms, 2 Baths - 1144 Sq Ft - #177-1070
Plan Collection
Contemporary Floor Plan - 2 Bedrms, 2 Baths - 1144 Sq Ft - #177-1070
Plan#177-1070
Starting at$1295
1144
Sq Ft
1
Story
2
Bed
2
Bath
0
Car
1-Bedroom, 910 Sq Ft Garage w/Apartment House - Plan #196-1229 - Front Exterior
Plan Collection
1-Bedroom, 910 Sq Ft Garage w/Apartment House - Plan #196-1229 - Front Exterior
Plan#196-1229
Starting at$715
910
Sq Ft
2
Story
1
Bed
1
Bath
2
Car
2-Bedroom, 1204 Sq Ft Ranch Home Plan - 211-1037 - Main Exterior
Plan Collection
2-Bedroom, 1204 Sq Ft Ranch Home Plan - 211-1037 - Main Exterior
Plan#211-1037
Starting at$1000
1204
Sq Ft
1
Story
2
Bed
2
Bath
0
Car
2-Bedroom, 800 Sq Ft Cottage House Plan - 108-2034 - Front Exterior
Plan Collection
2-Bedroom, 800 Sq Ft Cottage House Plan - 108-2034 - Front Exterior
Plan#108-2034
Starting at$560
800
Sq Ft
1
Story
2
Bed
1
Bath
0
Car
2-Bedroom, 900 Sq Ft Cape Cod Home Plan - 142-1036 - Main Exterior
Plan Collection
2-Bedroom, 900 Sq Ft Cape Cod Home Plan - 142-1036 - Main Exterior
Plan#142-1036
Starting at$1345
900
Sq Ft
1
Story
2
Bed
2
Bath
1
Car
2-Bedroom, 1727 Sq Ft Contemporary House - Plan #196-1216 - Front Exterior
Plan Collection
2-Bedroom, 1727 Sq Ft Contemporary House - Plan #196-1216 - Front Exterior
Plan#196-1216
Starting at$865
1727
Sq Ft
2
Story
2
Bed
2
Bath
2
Car
2-Bedroom, 800 Sq Ft Country House - Plan #141-1078 - Front Exterior
Plan Collection
2-Bedroom, 800 Sq Ft Country House - Plan #141-1078 - Front Exterior
Plan#141-1078
Starting at$900
800
Sq Ft
1
Story
2
Bed
1
Bath
0
Car
2-Bedroom, 1216 Sq Ft Log Cabin Home - Plan #108-1538 - Main Exterior
Plan Collection
2-Bedroom, 1216 Sq Ft Log Cabin Home - Plan #108-1538 - Main Exterior
Plan#108-1538
Starting at$690
1216
Sq Ft
2
Story
2
Bed
2
Bath
0
Car
2-Bedroom, 1419 Sq Ft Contemporary Cottage - Plan #208-1003 - Front Exterior
Plan Collection
2-Bedroom, 1419 Sq Ft Contemporary Cottage - Plan #208-1003 - Front Exterior
Plan#208-1003
Starting at$1145
1419
Sq Ft
1
Story
2
Bed
2
Bath
2
Car
1-Bedroom, 672 Sq Ft Garage with Apartment Home Plan - 108-2044 - Main Exterior
Plan Collection
1-Bedroom, 672 Sq Ft Garage with Apartment Home Plan - 108-2044 - Main Exterior
Plan#108-2044
Starting at$560
672
Sq Ft
2
Story
1
Bed
1.5
Bath
2
Car
1-Bedroom, 899 Sq Ft French Home Plan - 211-1016 - Main Exterior
Plan Collection
1-Bedroom, 899 Sq Ft French Home Plan - 211-1016 - Main Exterior
Plan#211-1016
Starting at$900
899
Sq Ft
1
Story
1
Bed
1
Bath
0
Car
2-Bedroom, 1357 Sq Ft Ranch House - Plan #196-1242 - Front Exterior
Plan Collection
2-Bedroom, 1357 Sq Ft Ranch House - Plan #196-1242 - Front Exterior
Plan#196-1242
Starting at$825
1357
Sq Ft
1
Story
2
Bed
2
Bath
0
Car
2-Bedroom, 981 Sq Ft Small Farmhouse House Plan - 142-1455 - Front Exterior
Plan Collection
2-Bedroom, 981 Sq Ft Small Farmhouse House Plan - 142-1455 - Front Exterior
Plan#142-1455
Starting at$1345
981
Sq Ft
1
Story
2
Bed
2
Bath
0
Car
Contemporary Duplex with Total of 3 Bed, 3 Bath - Plan #196-1213 - Main Exterior
Plan Collection
Contemporary Duplex with Total of 3 Bed, 3 Bath - Plan #196-1213 - Main Exterior
Plan#196-1213
Starting at$825
1402
Sq Ft
2
Story
2
Bed
3
Bath
4
Car
2-Bedroom, 1232 Sq Ft Farmhouse House Plan - 177-1063 - Front Exterior
Plan Collection
2-Bedroom, 1232 Sq Ft Farmhouse House Plan - 177-1063 - Front Exterior
Plan#177-1063
Starting at$1295
1232
Sq Ft
1
Story
2
Bed
2
Bath
2
Car
1-Bedroom, 665 Sq Ft Garage w/Apartments Home Plan #198-1180 - Main Exterior
Plan Collection
1-Bedroom, 665 Sq Ft Garage w/Apartments Home Plan #198-1180 - Main Exterior
Plan#198-1180
Starting at$875
665
Sq Ft
2
Story
1
Bed
1
Bath
3
Car

1-Bedroom, 522 Sq Ft Garage Plan #142-1249 - Main Exterior
Plan Collection
1-Bedroom, 522 Sq Ft Garage Plan #142-1249 - Main Exterior
Plan#142-1249
Starting at$795
522
Sq Ft
2
Story
1
Bed
1
Bath
3
Car
Modern Floor Plan - 1 Bedrms, 1 Baths - 700 Sq Ft - #216-1003
Plan Collection
Modern Floor Plan - 1 Bedrms, 1 Baths - 700 Sq Ft - #216-1003
Plan#216-1003
Starting at$995
700
Sq Ft
1
Story
1
Bed
1
Bath
0
Car

2-Bedroom, 1007 Sq Ft Country House Plan - 123-1035 - Front Exterior
Plan Collection
2-Bedroom, 1007 Sq Ft Country House Plan - 123-1035 - Front Exterior
Plan#123-1035
Starting at$990
1007
Sq Ft
1
Story
2
Bed
1
Bath
0
Car
1–2-Bedroom, 1136 Sq Ft Ranch Home - Plan #120-2645 - Main Exterior
Plan Collection
1–2-Bedroom, 1136 Sq Ft Ranch Home - Plan #120-2645 - Main Exterior
Plan#120-2645
Starting at$1205
1136
Sq Ft
1
Story
1
Bed
2
Bath
2
Car
2–4-Bedroom, 3082 Sq Ft Contemporary House - Plan #161-1129 - Front Exterior
Plan Collection
2–4-Bedroom, 3082 Sq Ft Contemporary House - Plan #161-1129 - Front Exterior
Plan#161-1129
Starting at$1950
3082
Sq Ft
1
Story
2
Bed
2.5
Bath
3
Car
Single-story Prairie style home with stucco and stone exterior, hip roofline, 3-car garage, and covered front porch — Plan #194-1014
Plan Collection
Single-story Prairie style home with stucco and stone exterior, hip roofline, 3-car garage, and covered front porch — Plan #194-1014
Plan#194-1014
Starting at$1195
2560
Sq Ft
1
Story
2
Bed
2.5
Bath
3
Car
2-Bedroom, 1600 Sq Ft Ranch Home Plan - 211-1049 - Main Exterior
Plan Collection
2-Bedroom, 1600 Sq Ft Ranch Home Plan - 211-1049 - Main Exterior
Plan#211-1049
Starting at$1100
1600
Sq Ft
1
Story
2
Bed
2
Bath
2
Car
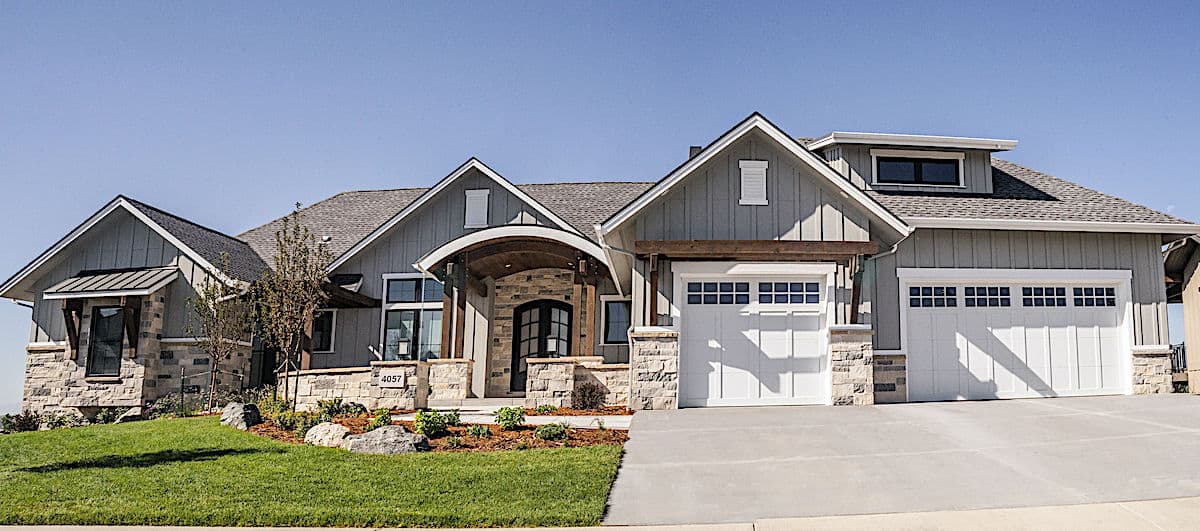
2-Bedroom, 1232 Sq Ft Farmhouse House Plan - 177-1060 - Front Exterior
Plan Collection
2-Bedroom, 1232 Sq Ft Farmhouse House Plan - 177-1060 - Front Exterior
Plan#177-1060
Starting at$1295
1232
Sq Ft
1
Story
2
Bed
2
Bath
0
Car
Contemporary Floor Plan - 2 Bedrms, 2 Baths - 1144 Sq Ft - #177-1070
Plan Collection
Contemporary Floor Plan - 2 Bedrms, 2 Baths - 1144 Sq Ft - #177-1070
Plan#177-1070
Starting at$1295
1144
Sq Ft
1
Story
2
Bed
2
Bath
0
Car
12345...119