2-Bedroom & 1-Bedroom House Plans

2,854
Plan Results
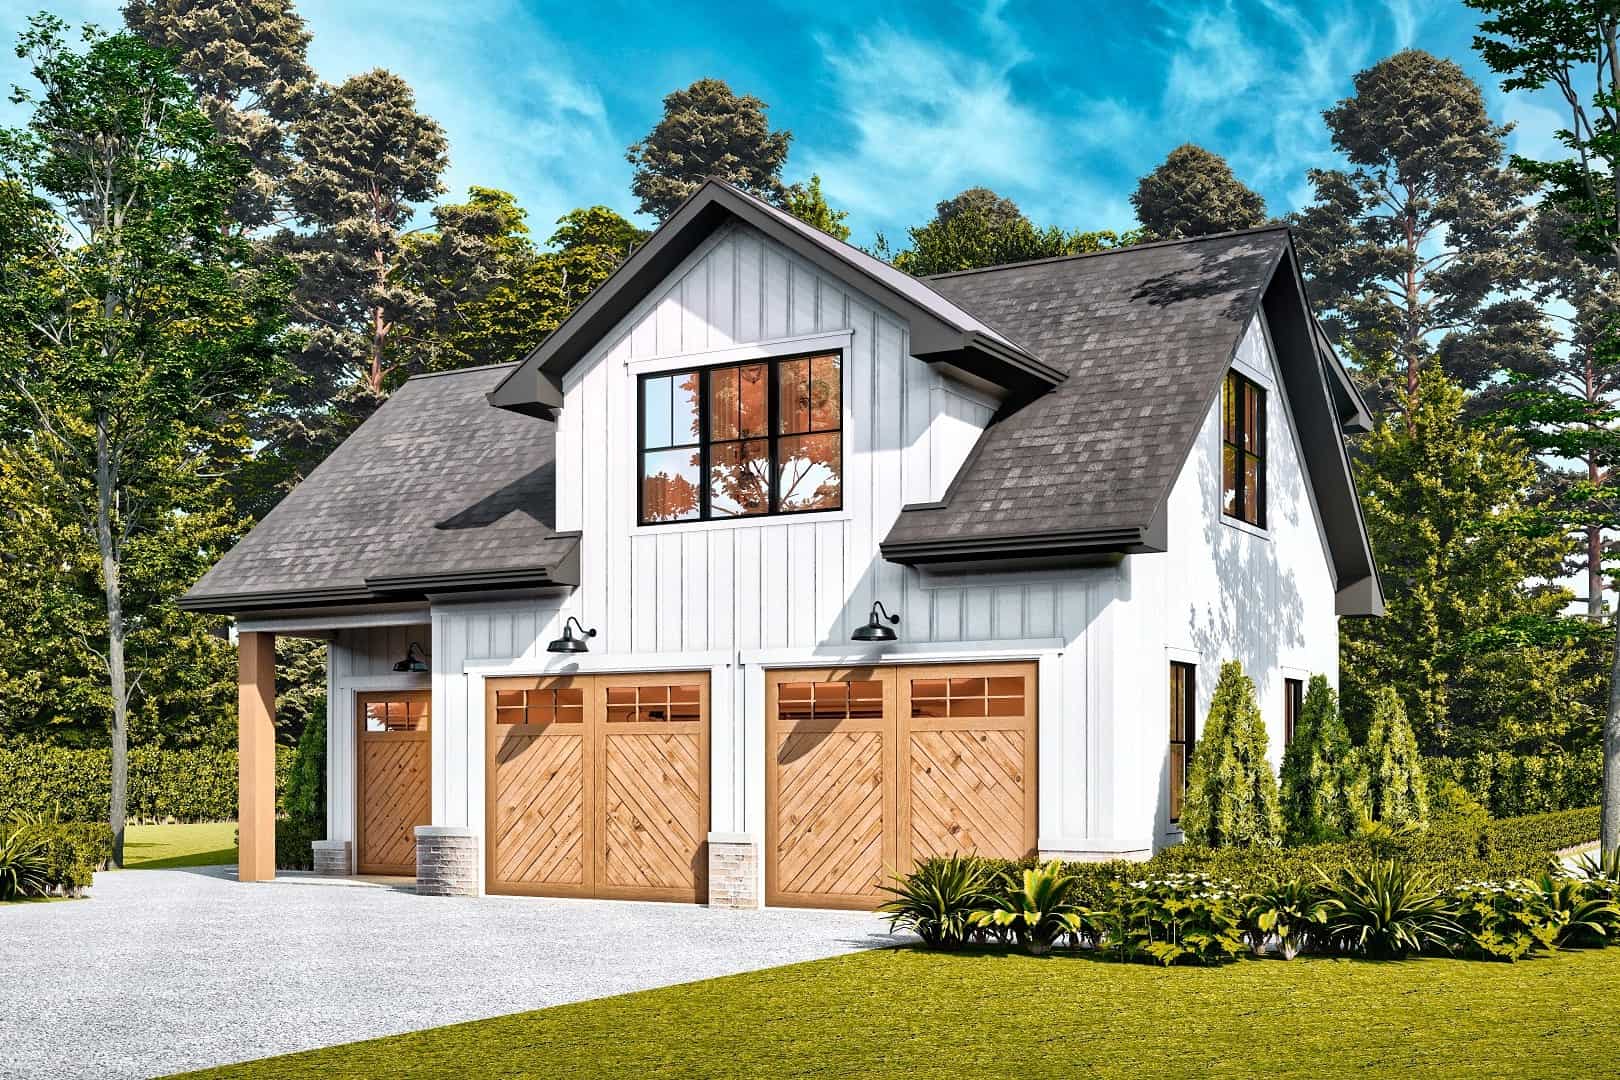
1-Bedroom, 765 Sq Ft Garage w/Apartments Home Plan #198-1175 - Main Exterior
Plan#198-1175
Starting at$950
765
Sq Ft
1
Story
1
Bed
1
Bath
2
Car
1-Bedroom, 650 Sq Ft Contemporary House - Plan #196-1211 - Front Exterior
Plan#196-1211
Starting at$715
650
Sq Ft
2
Story
1
Bed
1
Bath
2
Car
1-Bed Tiny ranch house plan 177-1054 with blue lap siding and a shake-shingle front gable over the covered porch
Plan#177-1054
Starting at$1195
624
Sq Ft
1
Story
1
Bed
1
Bath
0
Car
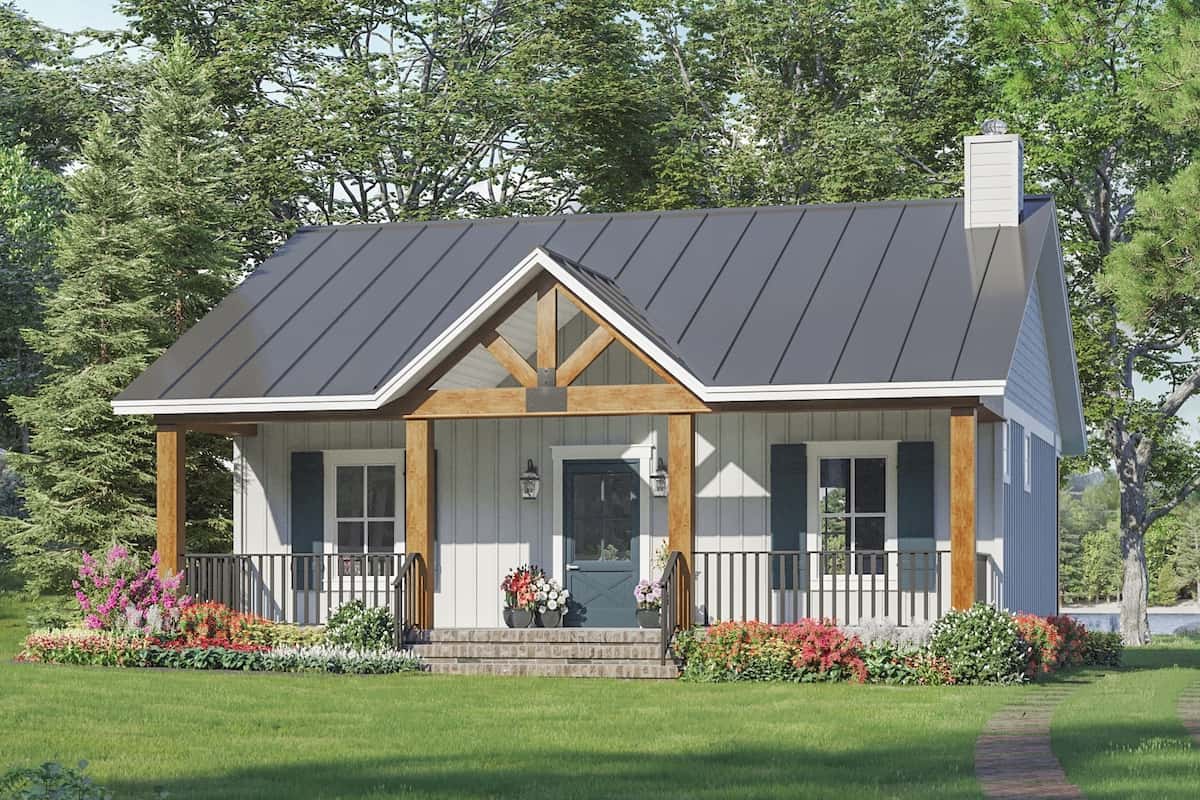
Small cottage house plan 141-1324 with a full-width front porch and timber-framed gable under a dark metal roof
Plan#141-1324
Starting at$900
872
Sq Ft
1
Story
1
Bed
1.5
Bath
0
Car
Tiny country cabin plan 141-1008 with a steep side-gable roof and a full-width covered front porch
Plan#141-1008
Starting at$900
800
Sq Ft
1
Story
2
Bed
1
Bath
0
Car
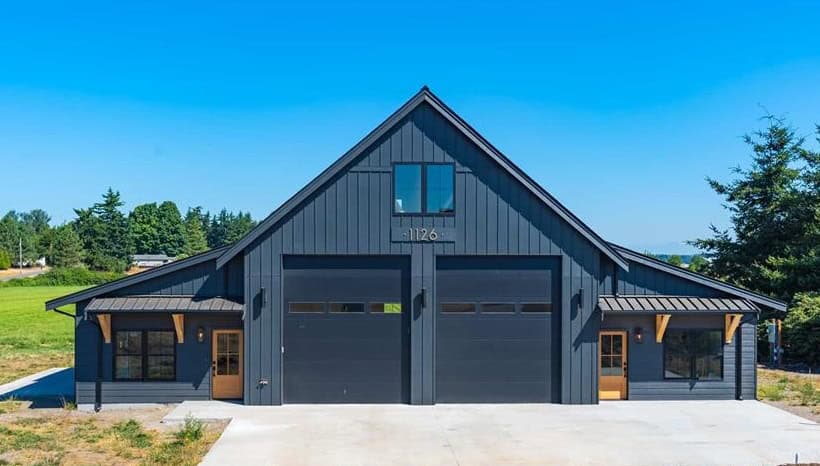
Barndominium front elevation with two tall shop doors and shed-roof wings under standing-seam metal roofs - 214-1005
Plan#214-1005
Starting at$625
784
Sq Ft
1
Story
1
Bed
1
Bath
2
Car
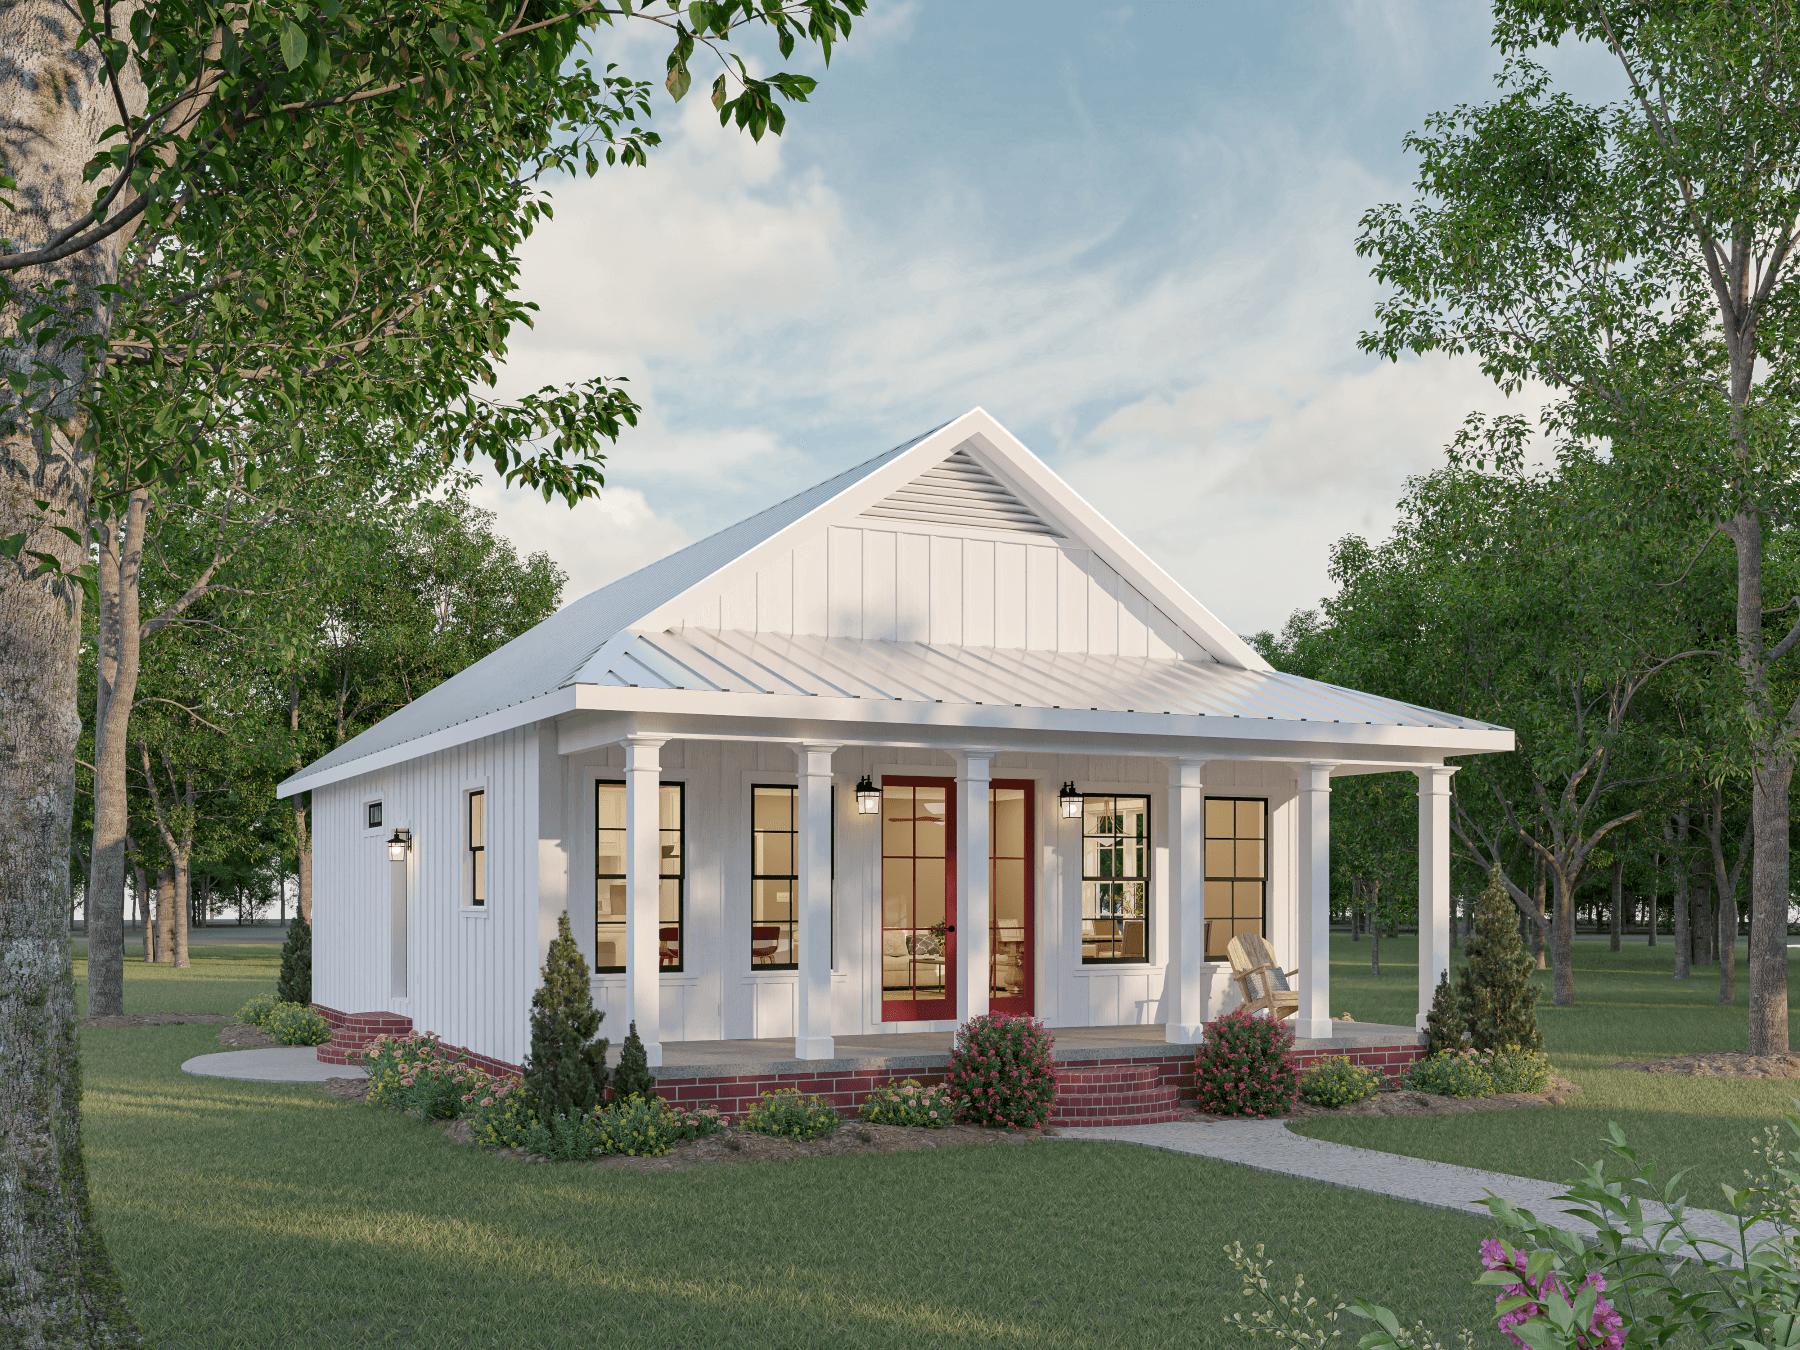
Farmhouse cottage house plan with a metal roof over a full-width columned porch and board-and-batten walls - 123-1117
Plan#123-1117
Starting at$990
1120
Sq Ft
1
Story
2
Bed
2
Bath
0
Car
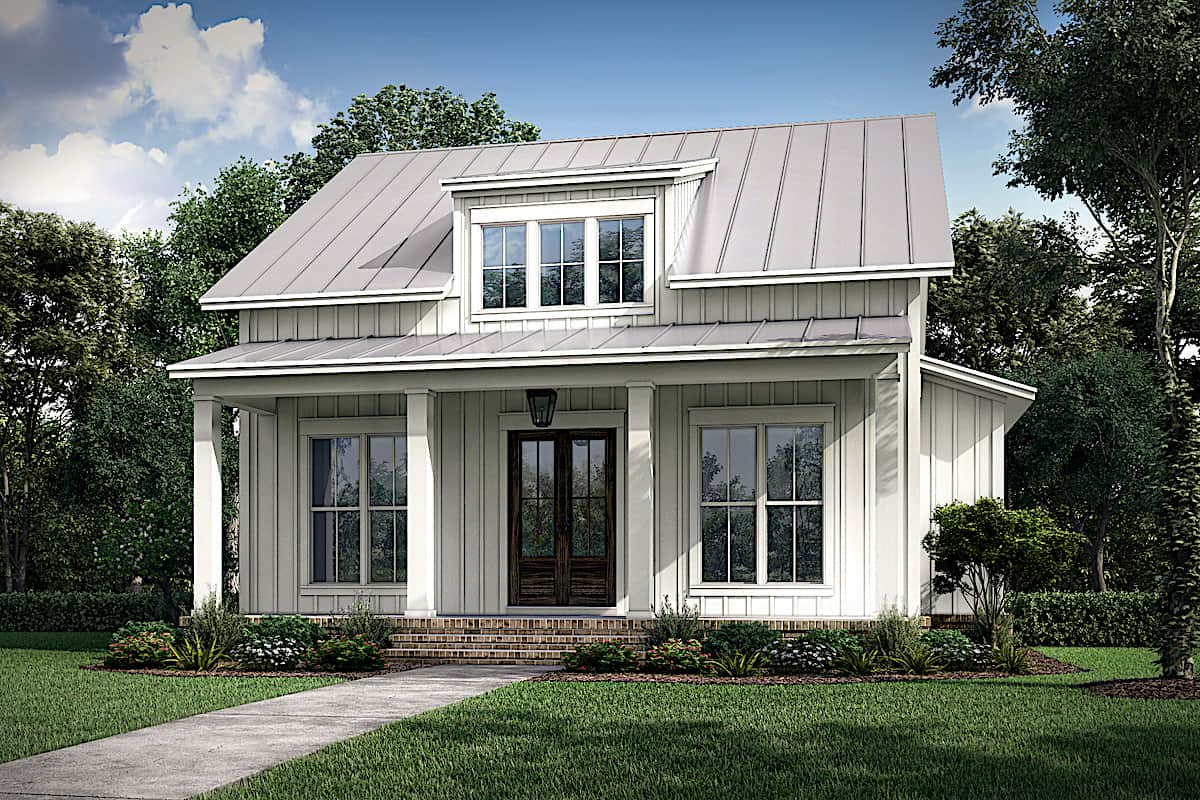
Cottage house plan with a three-window shed dormer on a steep metal roof above a full-width porch - 142-1236
Plan#142-1236
Starting at$1345
1257
Sq Ft
1
Story
2
Bed
2
Bath
0
Car
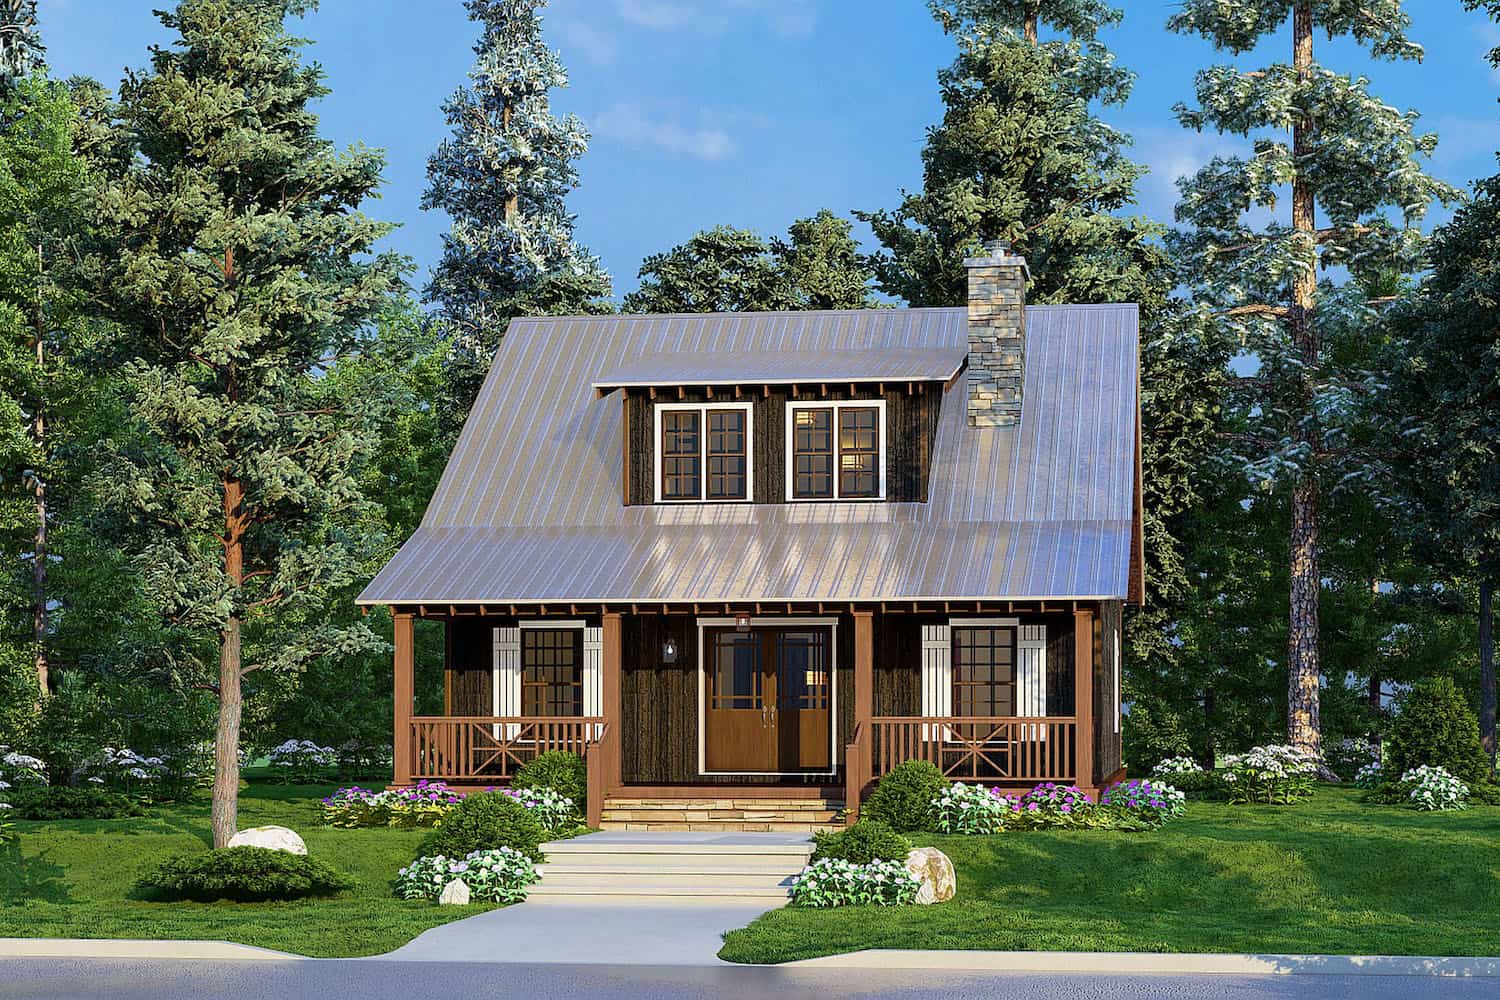
1-Bedroom, 1425 Sq Ft Cottage House Plan - 193-1213 - Front Exterior
Plan#193-1213
Starting at$1200
1425
Sq Ft
1.5
Story
1
Bed
2
Bath
0
Car
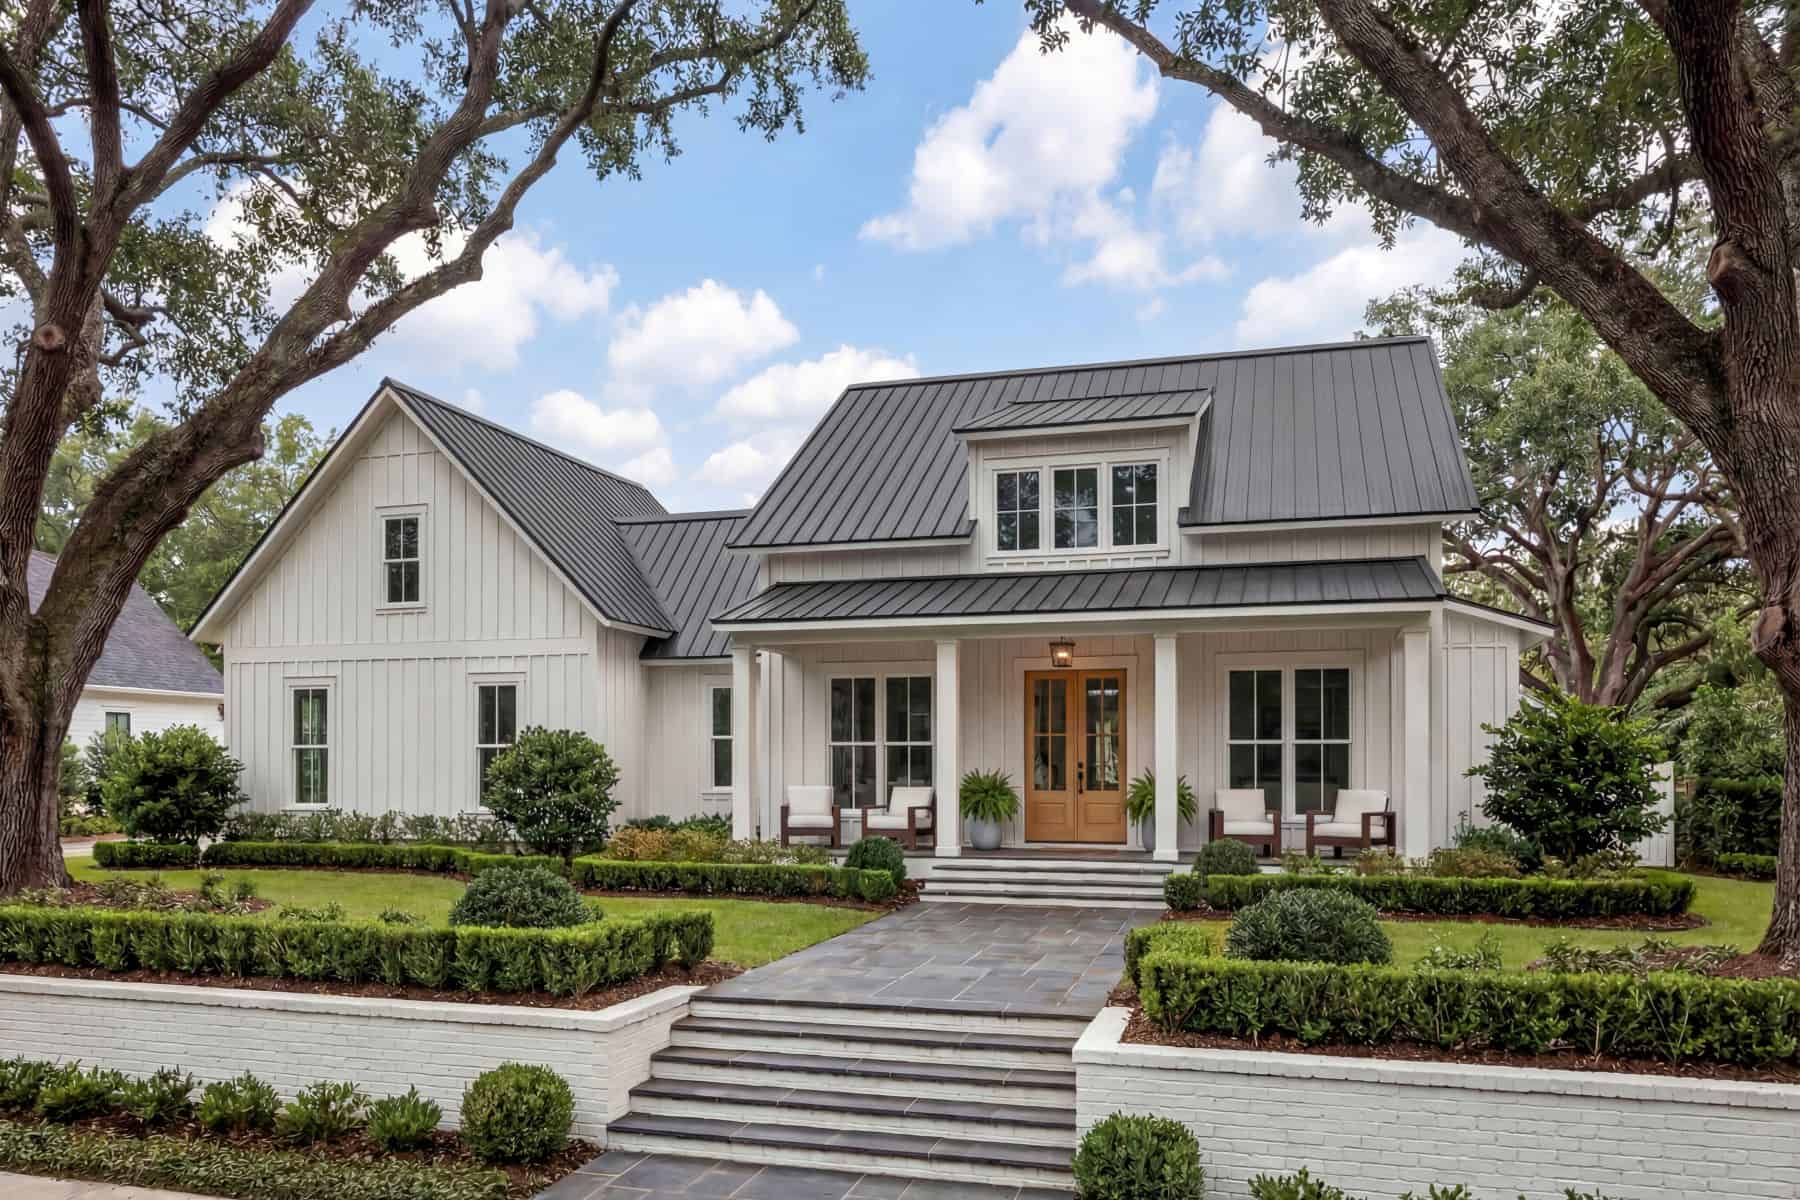
Small Modern Farmhouse elevation with white board-and-batten siding, metal cross-gable roof, and covered front porch, Plan #142-1265.
Plan#142-1265
Starting at$1345
1448
Sq Ft
1
Story
2
Bed
2
Bath
1
Car
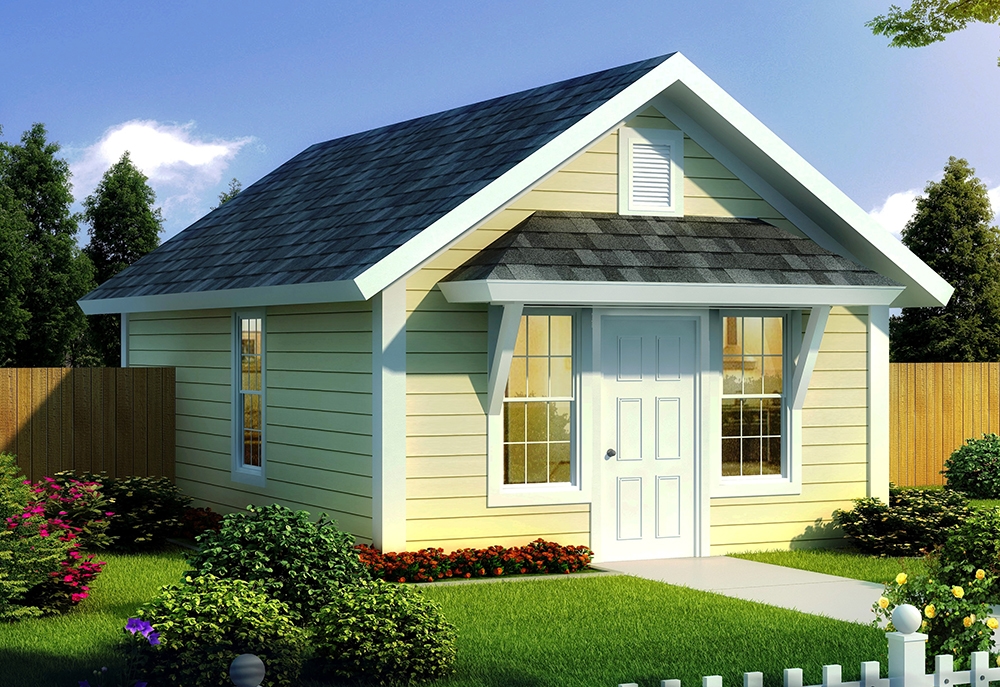
1-Bedroom, 395 Sq Ft Cottage Home Plan - 178-1345 - Main Exterior
Plan#178-1345
Starting at$680
395
Sq Ft
1
Story
1
Bed
1
Bath
0
Car
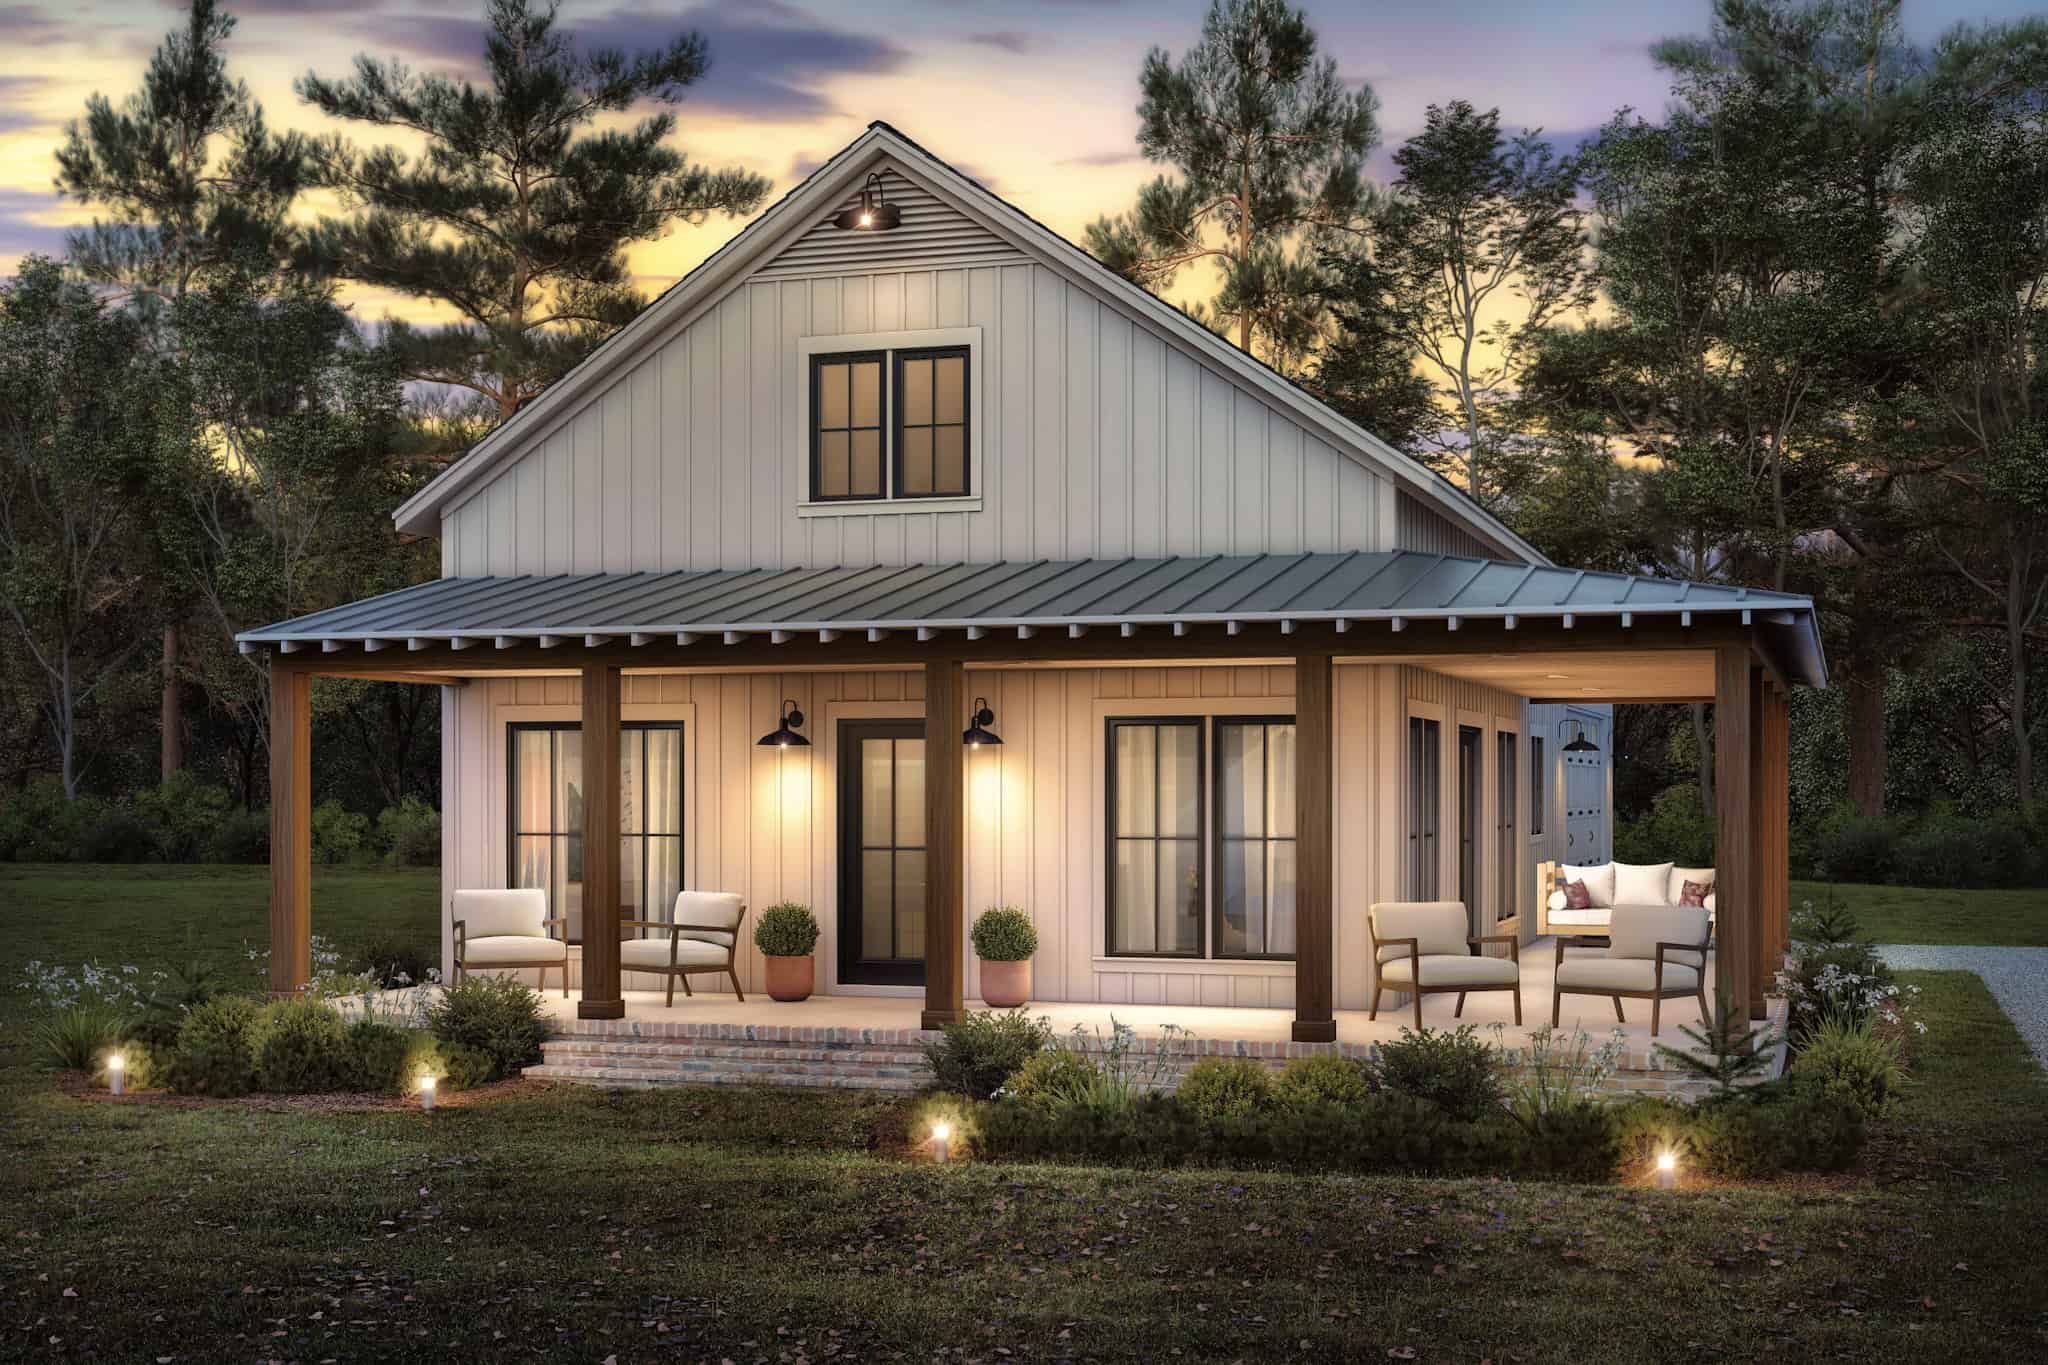
2-Bedroom, 1260 Sq Ft Barn Style House Plan - 142-1484 - Front Exterior
Plan#142-1484
Starting at$1345
1260
Sq Ft
1
Story
2
Bed
2
Bath
2
Car
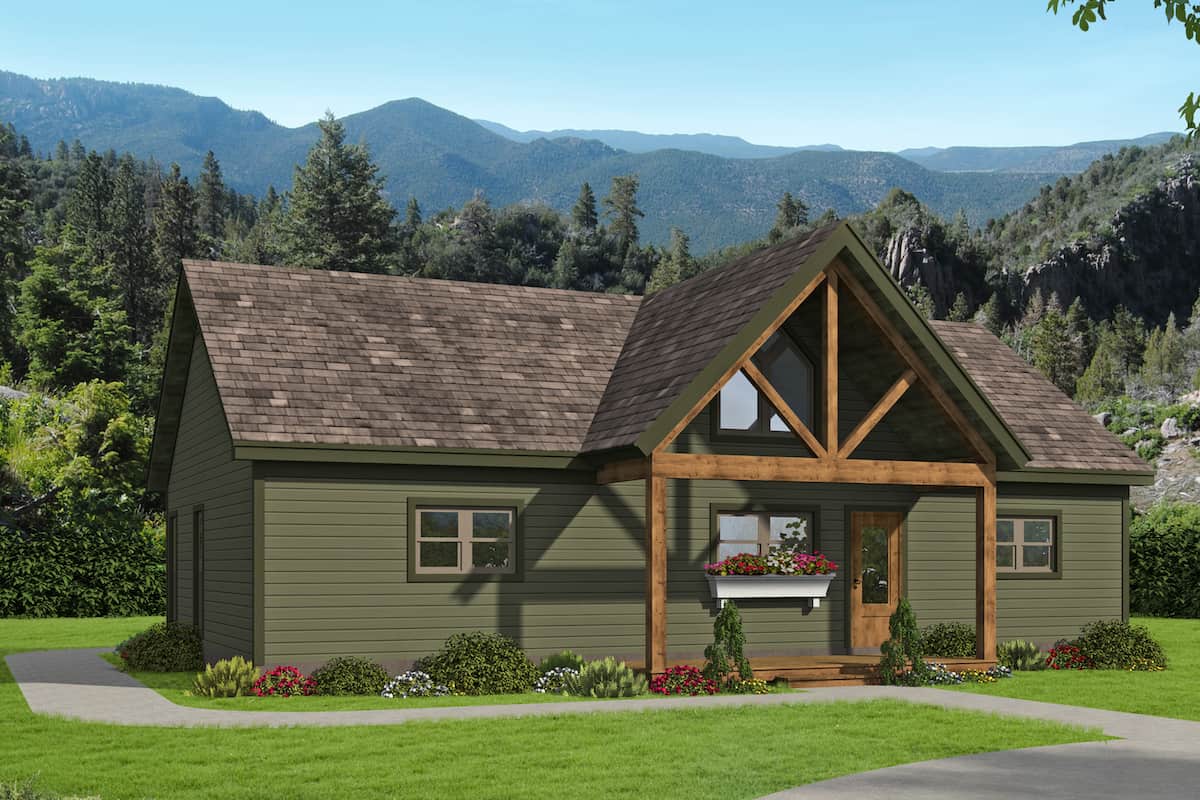
2-Bedroom, 1357 Sq Ft Ranch House - Plan #196-1242 - Front Exterior
Plan#196-1242
Starting at$825
1357
Sq Ft
1
Story
2
Bed
2
Bath
0
Car
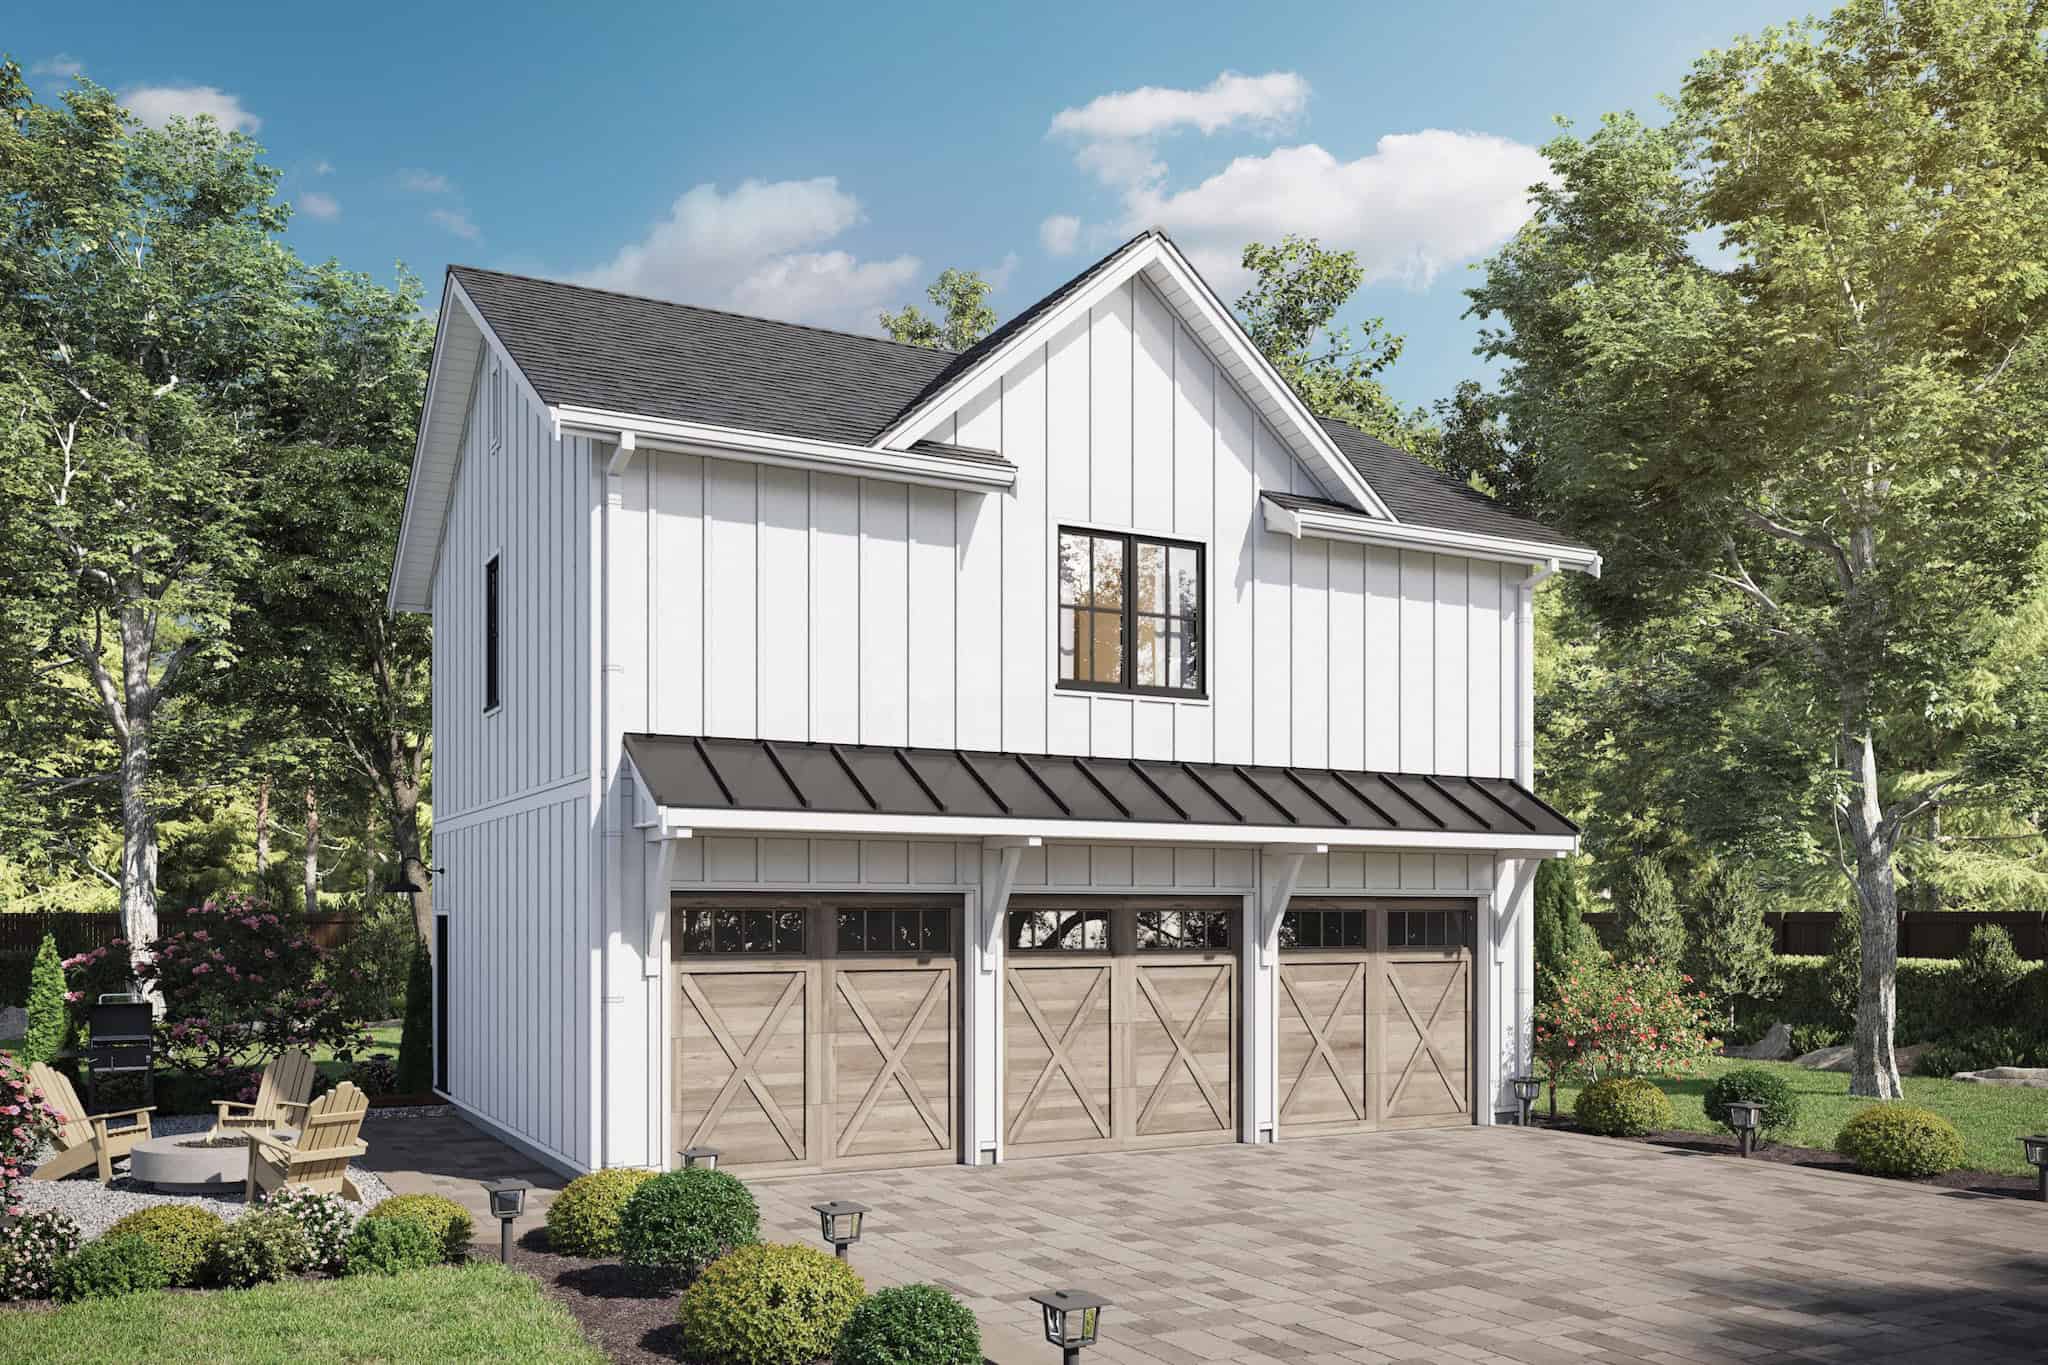
2-Bedroom, 899 Sq Ft Garage w/Apartments Home Plan #211-1091
Plan#211-1091
Starting at$1065
899
Sq Ft
2
Story
2
Bed
2
Bath
3
Car
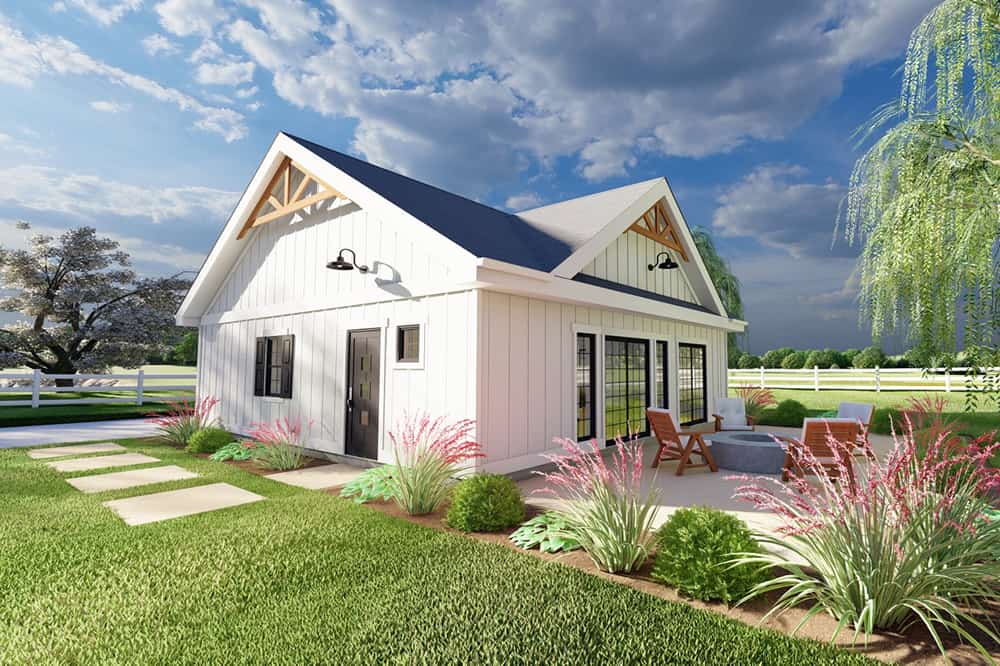
1-Bedroom, 1024 Sq Ft Small House - Plan #177-1056 - Main Exterior
Plan#177-1056
Starting at$1195
1024
Sq Ft
1
Story
1
Bed
1.5
Bath
0
Car
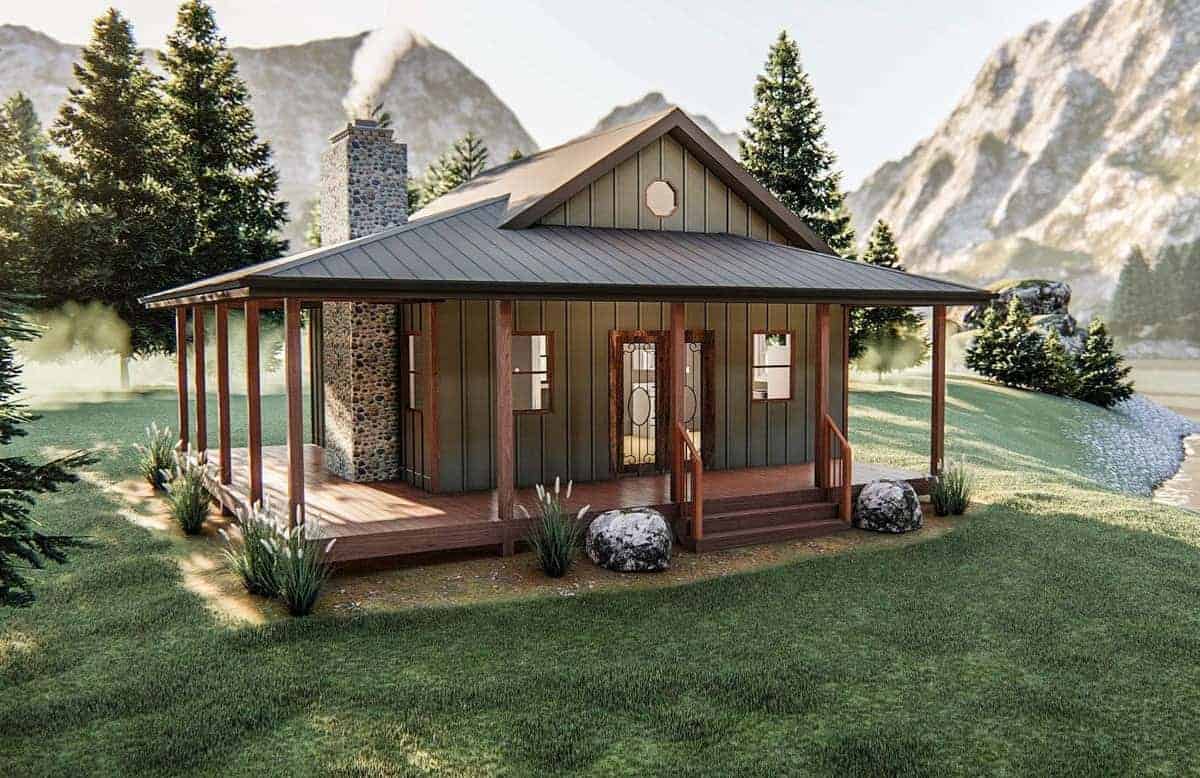
1-Bedroom, 576 Sq Ft Lake House Plan - 100-1315 - Front Exterior
Plan#100-1315
Starting at$700
576
Sq Ft
1
Story
1
Bed
1
Bath
0
Car
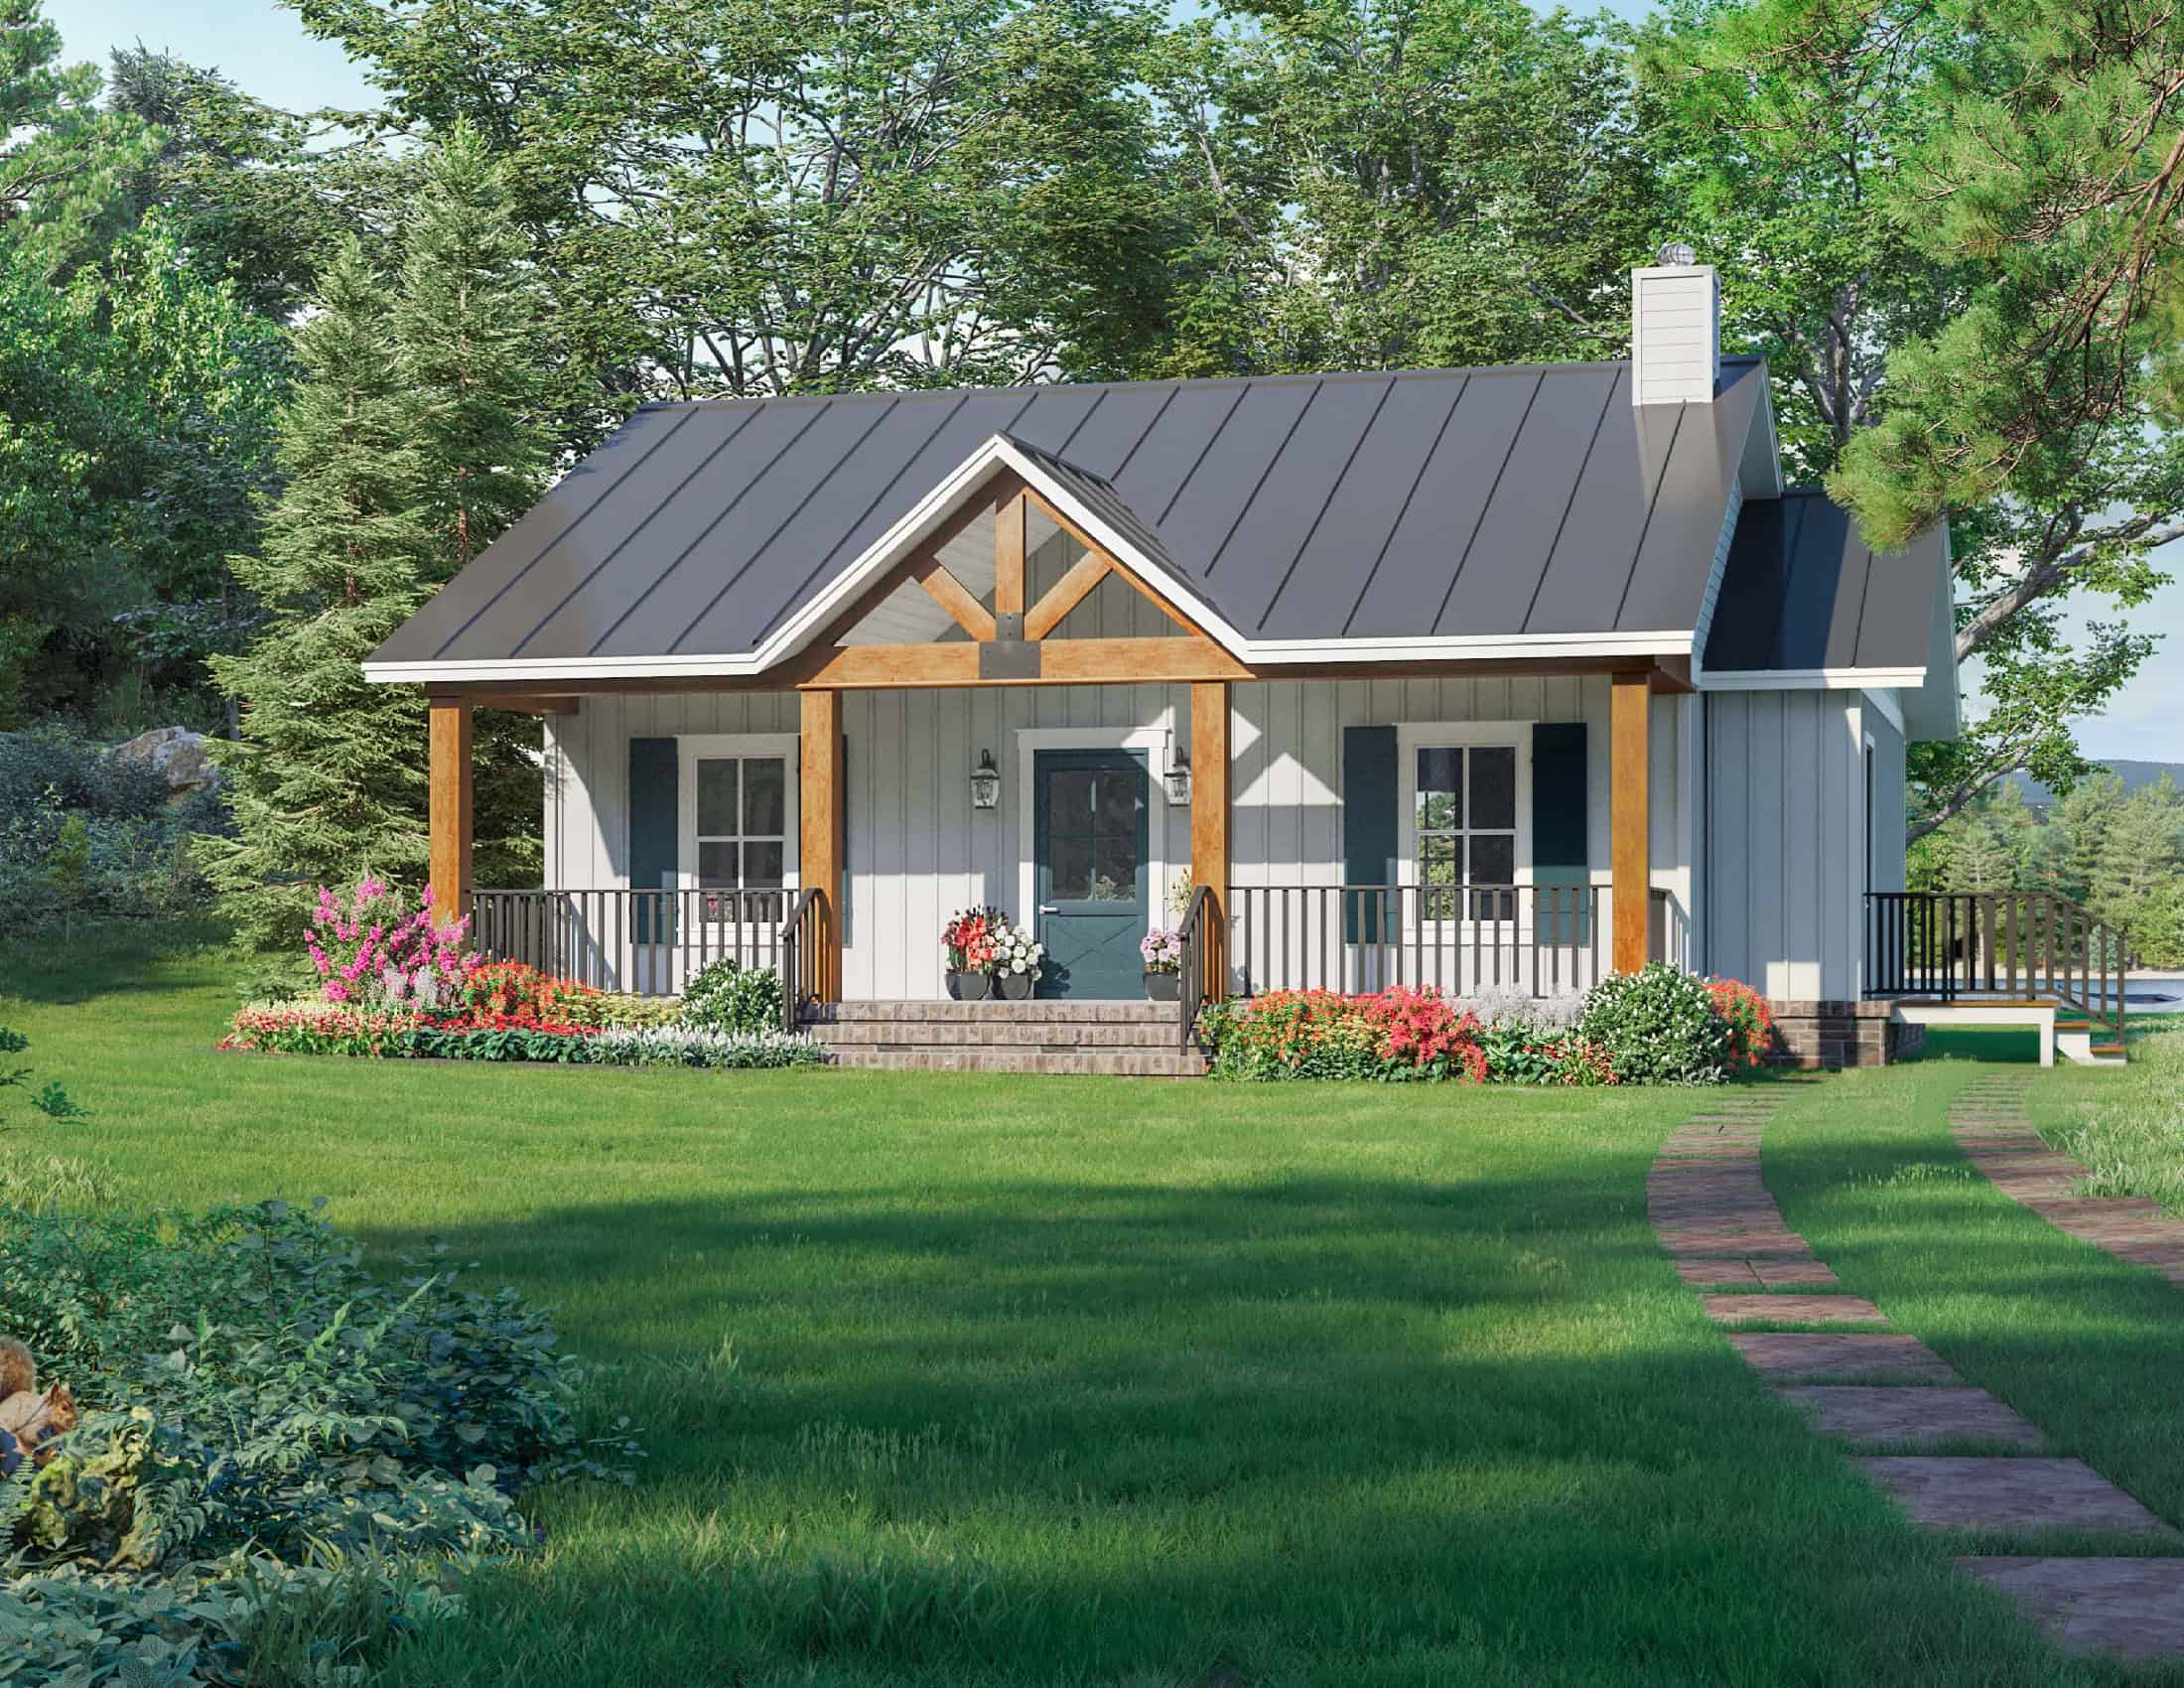
1-Bedroom, 904 Sq Ft Ranch Home - Plan #141-1325 - Main Exterior
Plan#141-1325
Starting at$900
904
Sq Ft
1
Story
1
Bed
1.5
Bath
0
Car
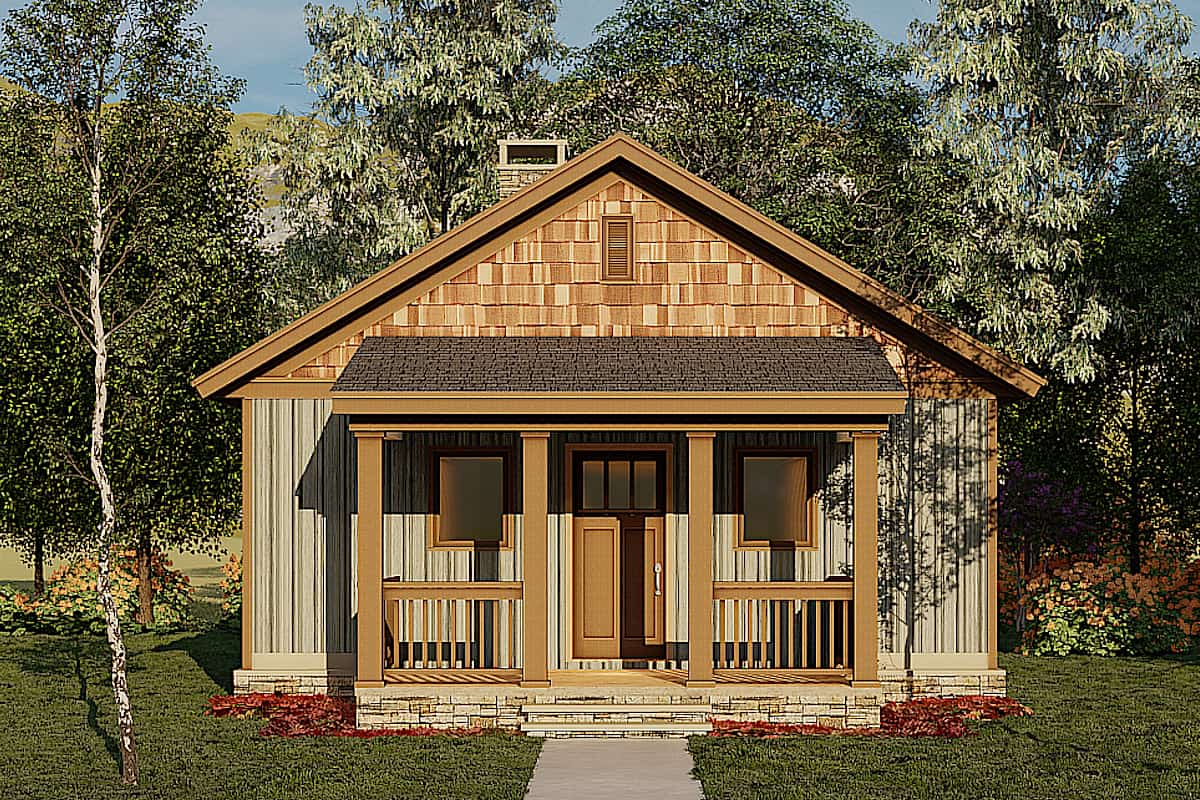
2-Bedroom, 691 Sq Ft Cottage House - Plan #153-2041 - Front Exterior
Plan#153-2041
Starting at$700
691
Sq Ft
1
Story
2
Bed
1
Bath
0
Car
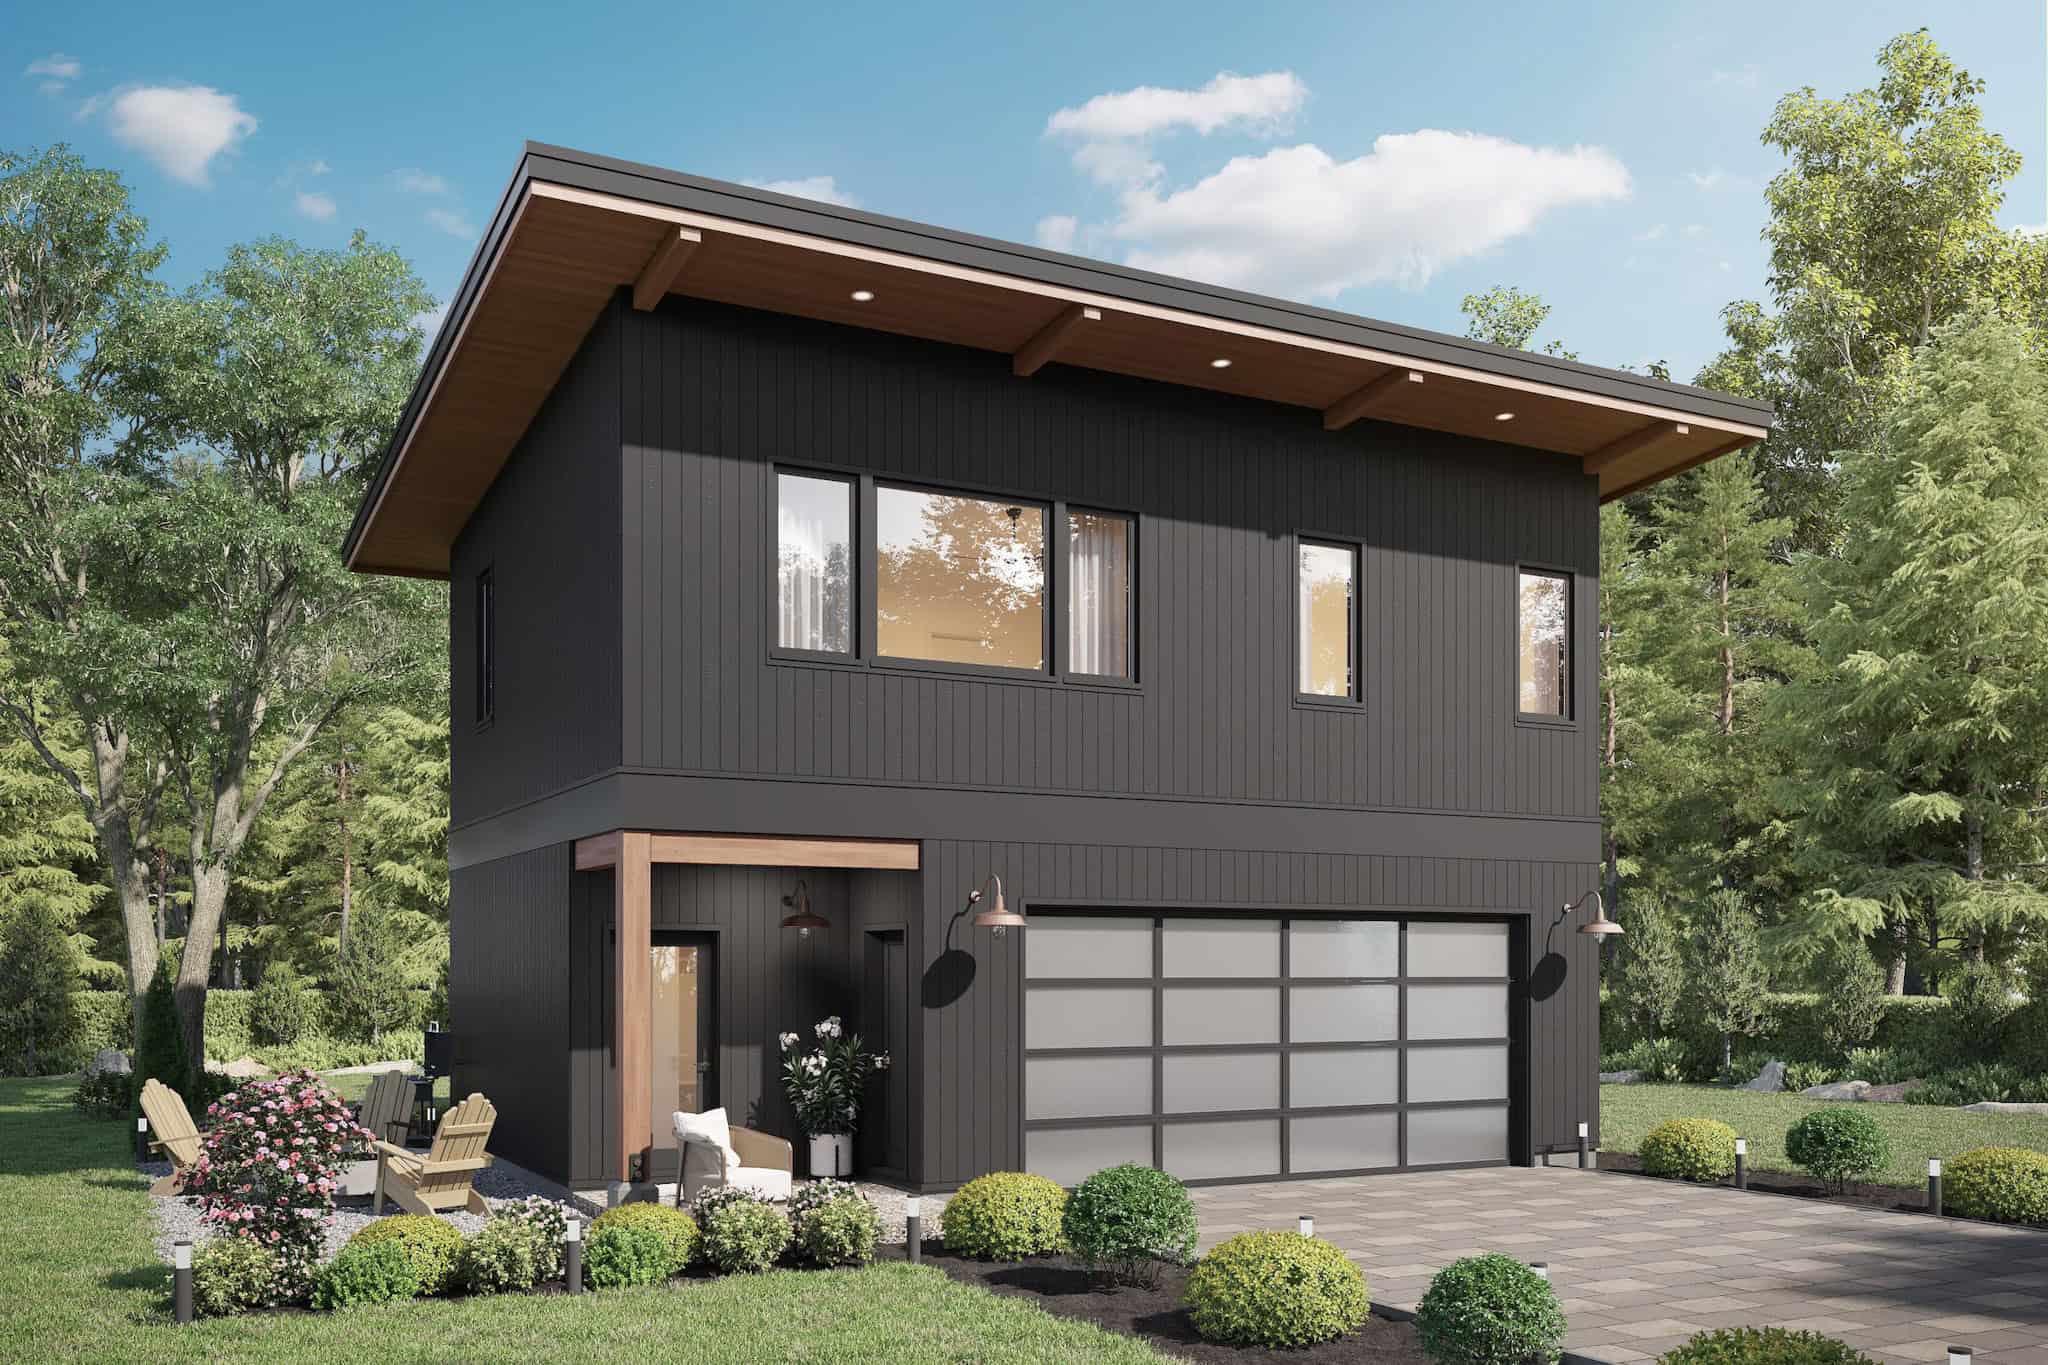
2-Bedroom, 799 Sq Ft Garage w/Apartments Home Plan - #211-1088
Plan#211-1088
Starting at$1065
799
Sq Ft
2
Story
2
Bed
1
Bath
2
Car
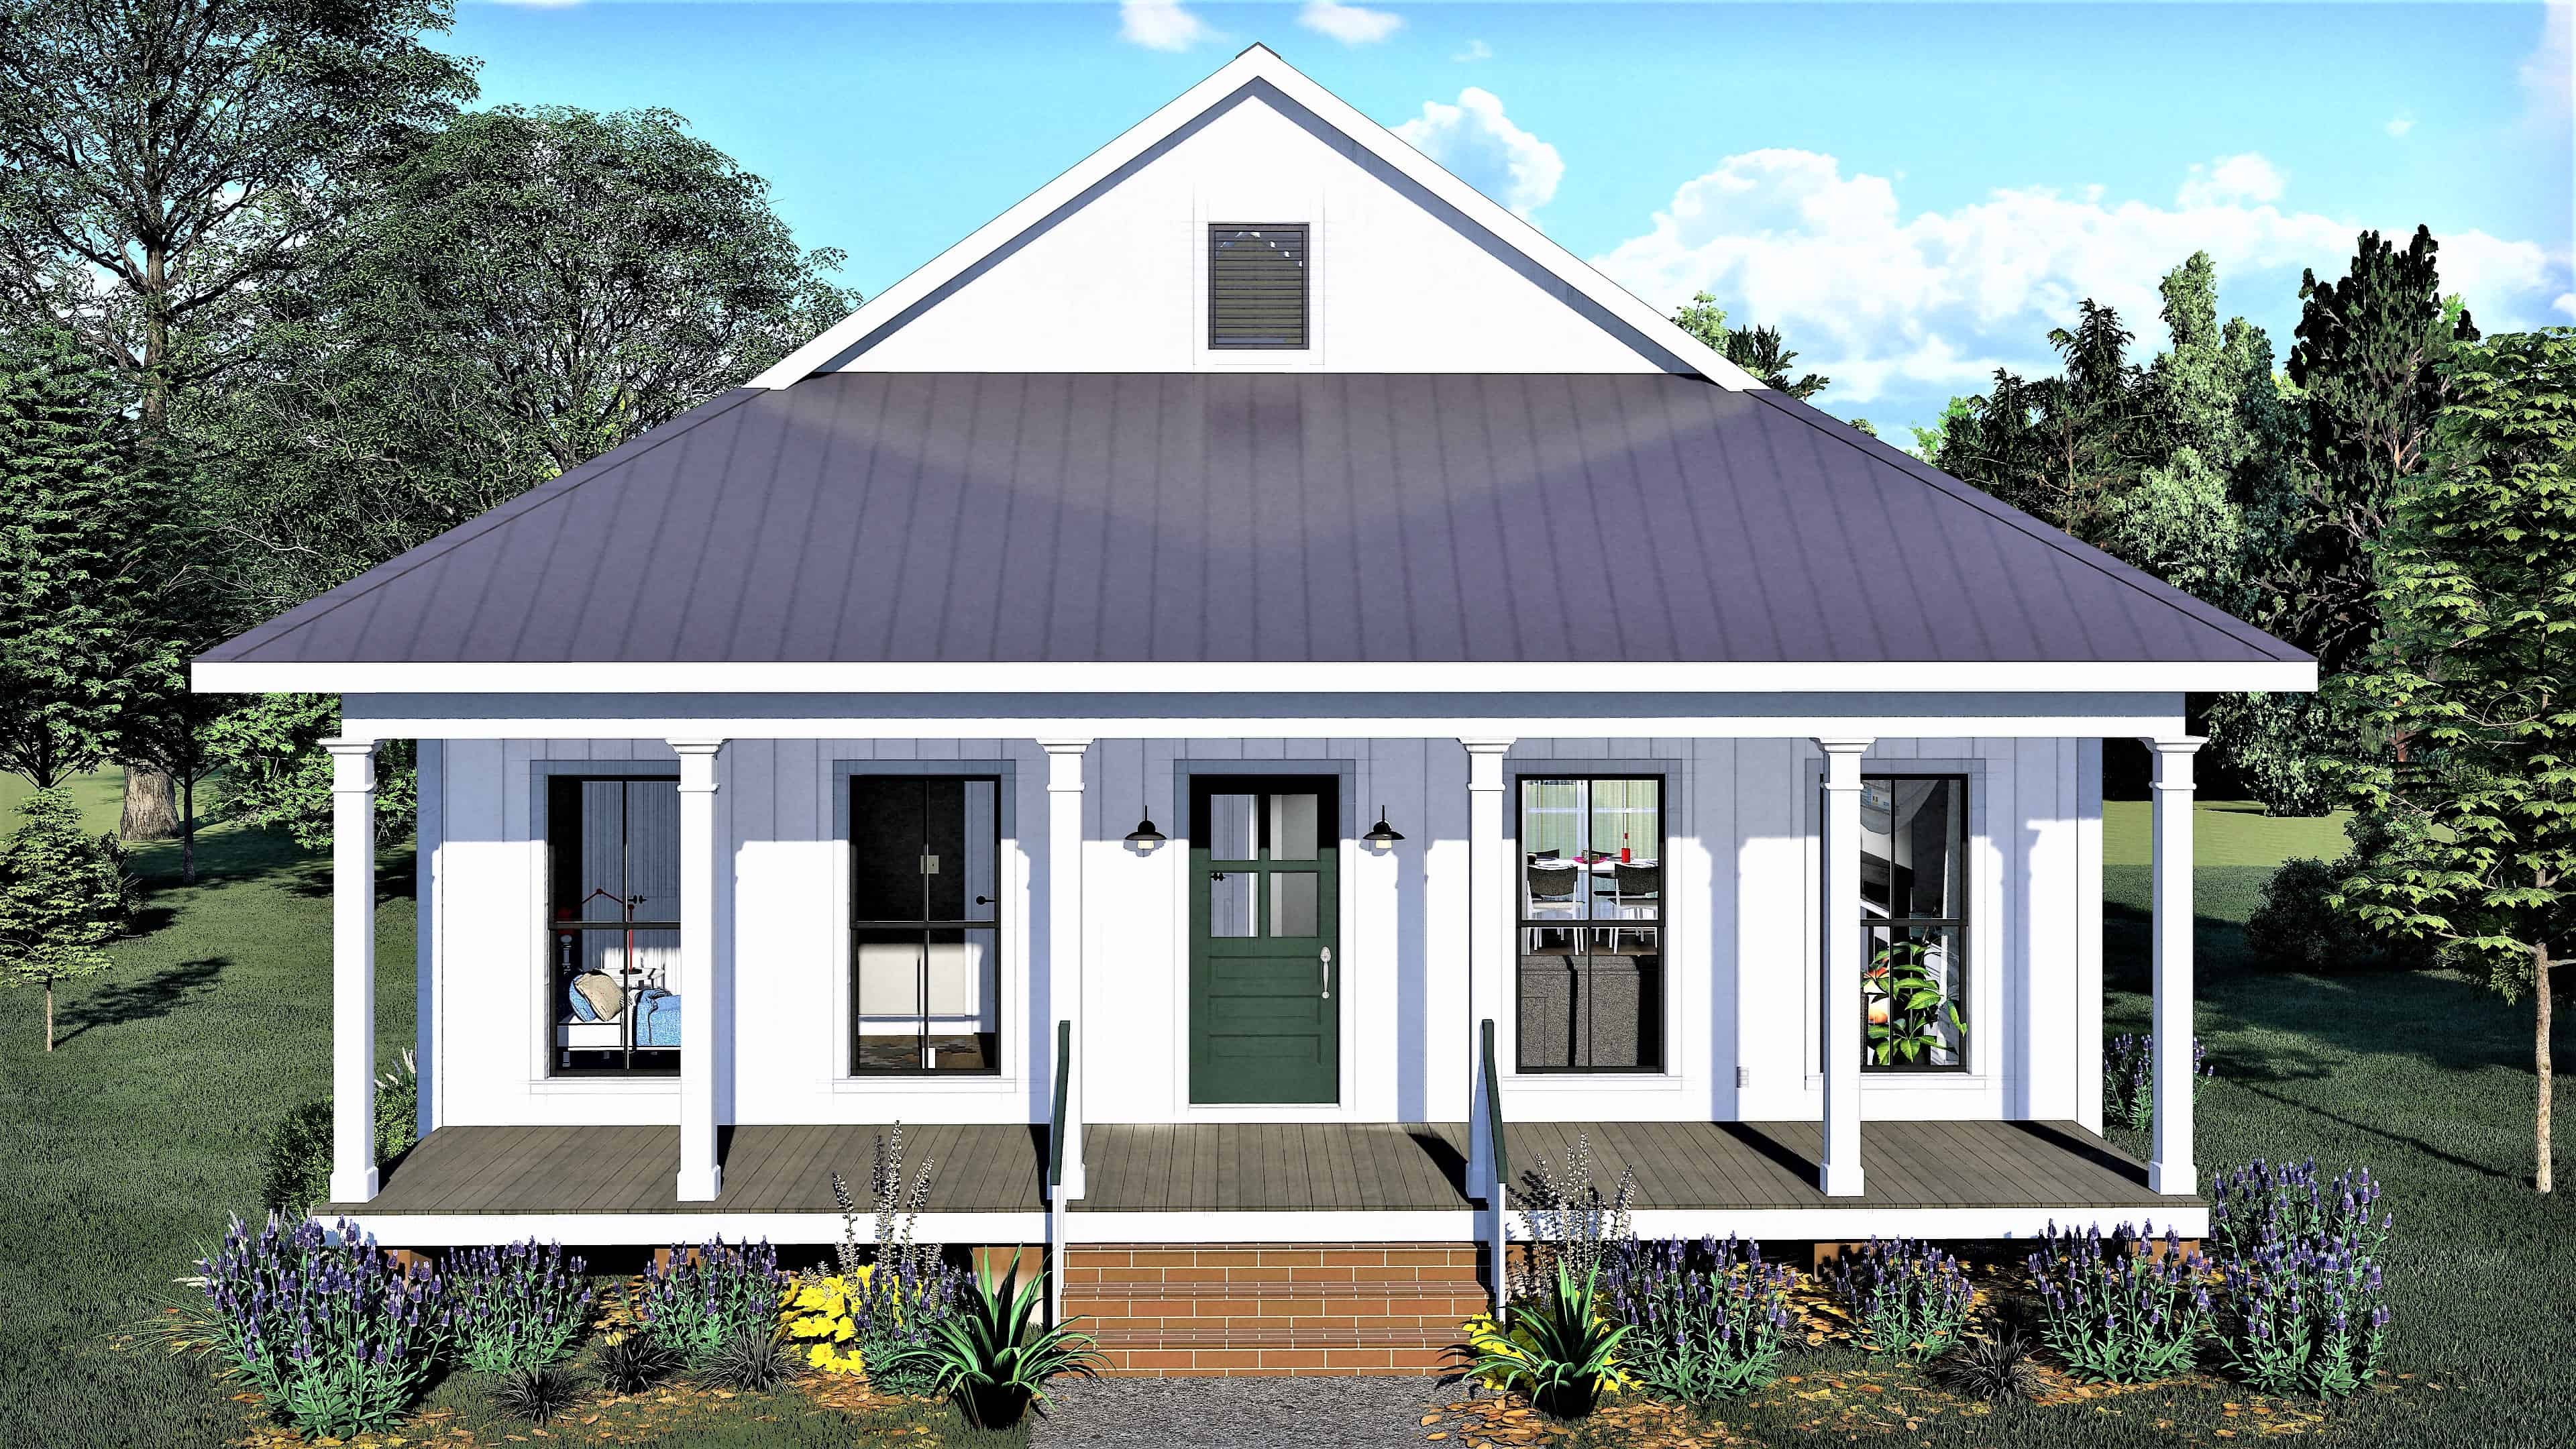
2-Bedroom, 890 Sq Ft Bungalow House - Plan #123-1108 - Front Exterior
Plan#123-1108
Starting at$935
890
Sq Ft
1
Story
2
Bed
1
Bath
0
Car
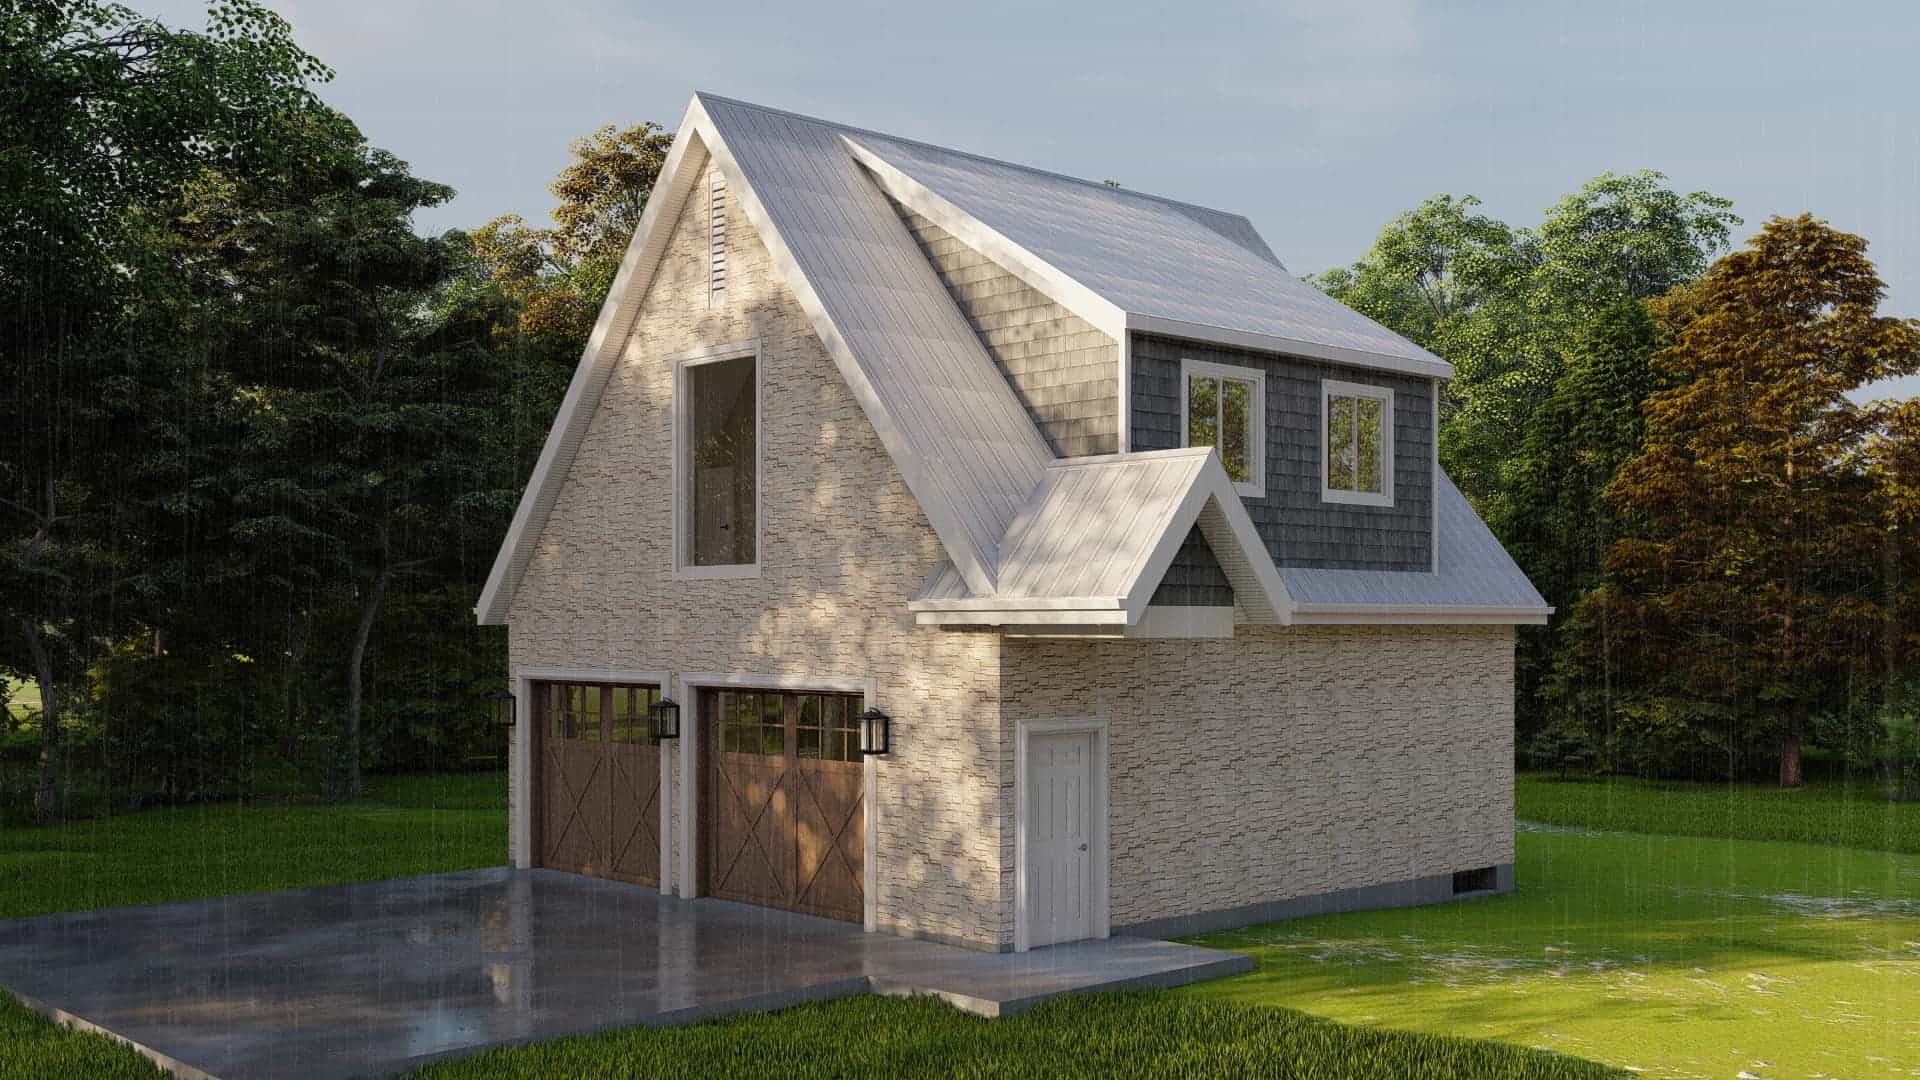
2-Bedroom, 900 Sq Ft w/ Apartment Home Plan | Plan #187-1210
Plan#187-1210
Starting at$700
900
Sq Ft
1
Story
2
Bed
1.5
Bath
2
Car
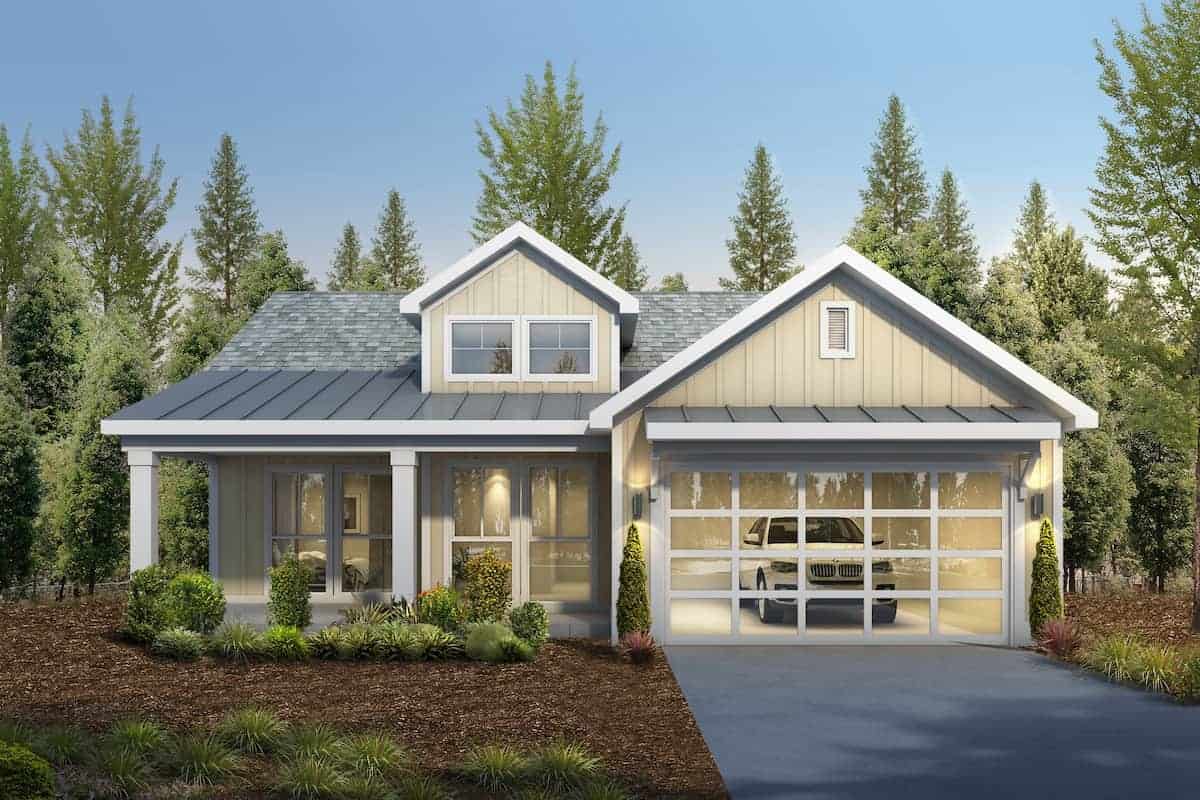
2-Bedroom, 1419 Sq Ft Contemporary Cottage - Plan #208-1003 - Front Exterior
Plan#208-1003
Starting at$1145
1419
Sq Ft
1
Story
2
Bed
2
Bath
2
Car
2-Bedroom, 1252 Sq Ft Small House - Plan #142-1263 - Front Exterior
Plan#142-1263
Starting at$1345
1252
Sq Ft
1
Story
2
Bed
2
Bath
0
Car
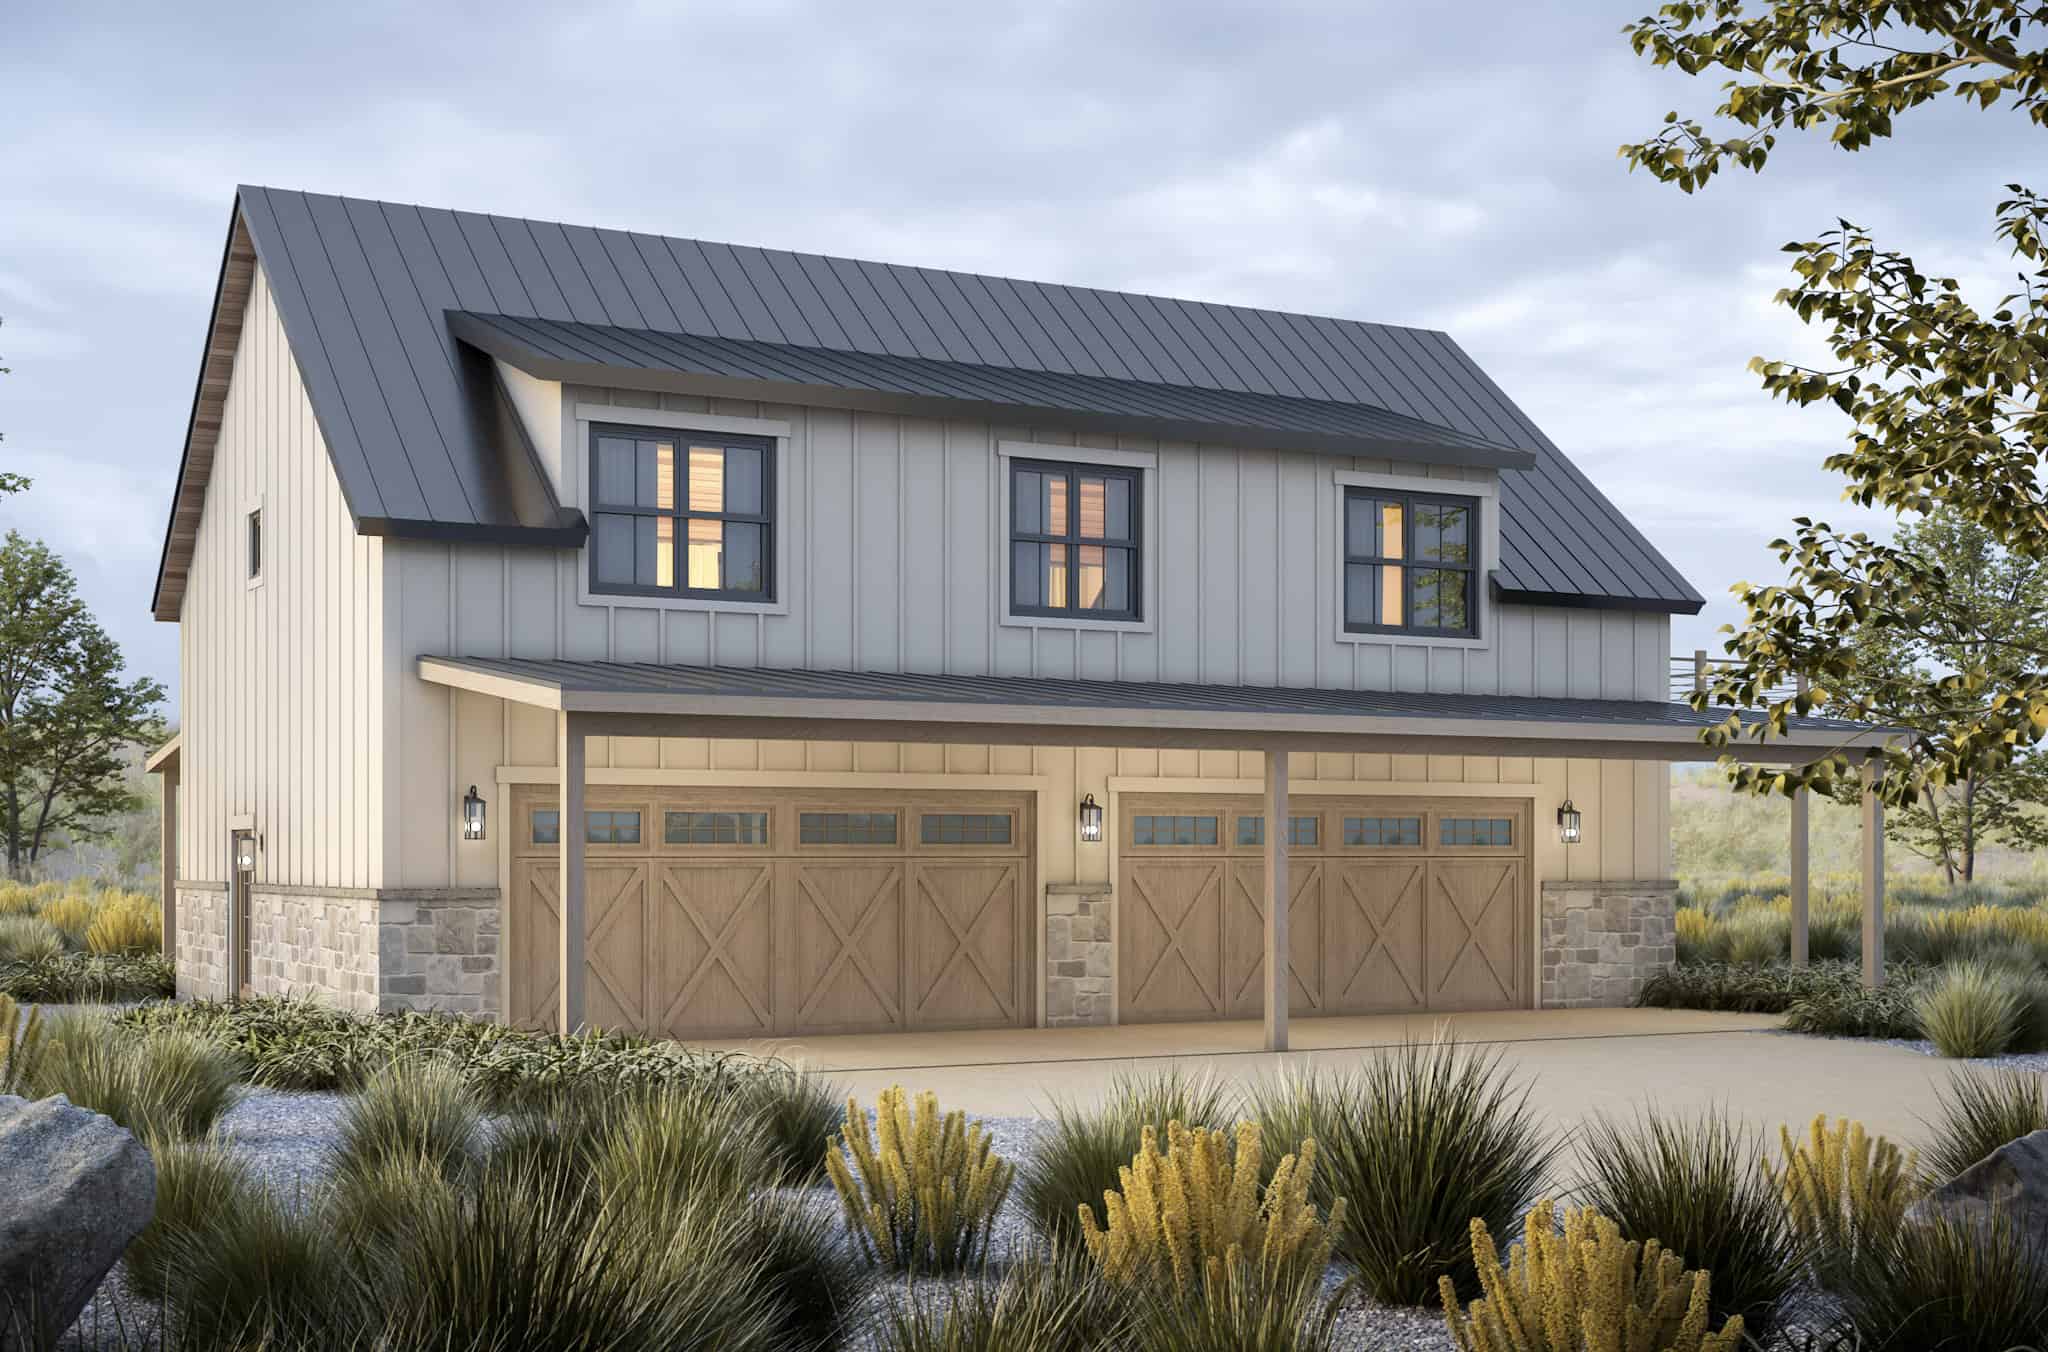
2-Bedroom, 1450 Sq Ft Garage w/Apartments Home Plan - 120-2805 - Main Exterior
Plan#120-2805
Starting at$1205
1450
Sq Ft
2
Story
2
Bed
1
Bath
4
Car
1-Bedroom, 765 Sq Ft Garage w/Apartments Home Plan #198-1175 - Main Exterior
Plan#198-1175
Starting at$950
765
Sq Ft
1
Story
1
Bed
1
Bath
2
Car
1-Bedroom, 650 Sq Ft Contemporary House - Plan #196-1211 - Front Exterior
Plan#196-1211
Starting at$715
650
Sq Ft
2
Story
1
Bed
1
Bath
2
Car
1-Bed Tiny ranch house plan 177-1054 with blue lap siding and a shake-shingle front gable over the covered porch
Plan#177-1054
Starting at$1195
624
Sq Ft
1
Story
1
Bed
1
Bath
0
Car
Small cottage house plan 141-1324 with a full-width front porch and timber-framed gable under a dark metal roof
Plan#141-1324
Starting at$900
872
Sq Ft
1
Story
1
Bed
1.5
Bath
0
Car
Tiny country cabin plan 141-1008 with a steep side-gable roof and a full-width covered front porch
Plan#141-1008
Starting at$900
800
Sq Ft
1
Story
2
Bed
1
Bath
0
Car
Barndominium front elevation with two tall shop doors and shed-roof wings under standing-seam metal roofs - 214-1005
Plan#214-1005
Starting at$625
784
Sq Ft
1
Story
1
Bed
1
Bath
2
Car
Farmhouse cottage house plan with a metal roof over a full-width columned porch and board-and-batten walls - 123-1117
Plan#123-1117
Starting at$990
1120
Sq Ft
1
Story
2
Bed
2
Bath
0
Car
Cottage house plan with a three-window shed dormer on a steep metal roof above a full-width porch - 142-1236
Plan#142-1236
Starting at$1345
1257
Sq Ft
1
Story
2
Bed
2
Bath
0
Car
1-Bedroom, 1425 Sq Ft Cottage House Plan - 193-1213 - Front Exterior
Plan#193-1213
Starting at$1200
1425
Sq Ft
1.5
Story
1
Bed
2
Bath
0
Car
Small Modern Farmhouse elevation with white board-and-batten siding, metal cross-gable roof, and covered front porch, Plan #142-1265.
Plan#142-1265
Starting at$1345
1448
Sq Ft
1
Story
2
Bed
2
Bath
1
Car
1-Bedroom, 395 Sq Ft Cottage Home Plan - 178-1345 - Main Exterior
Plan#178-1345
Starting at$680
395
Sq Ft
1
Story
1
Bed
1
Bath
0
Car
2-Bedroom, 1260 Sq Ft Barn Style House Plan - 142-1484 - Front Exterior
Plan#142-1484
Starting at$1345
1260
Sq Ft
1
Story
2
Bed
2
Bath
2
Car
2-Bedroom, 1357 Sq Ft Ranch House - Plan #196-1242 - Front Exterior
Plan#196-1242
Starting at$825
1357
Sq Ft
1
Story
2
Bed
2
Bath
0
Car
2-Bedroom, 899 Sq Ft Garage w/Apartments Home Plan #211-1091
Plan#211-1091
Starting at$1065
899
Sq Ft
2
Story
2
Bed
2
Bath
3
Car
1-Bedroom, 1024 Sq Ft Small House - Plan #177-1056 - Main Exterior
Plan#177-1056
Starting at$1195
1024
Sq Ft
1
Story
1
Bed
1.5
Bath
0
Car
1-Bedroom, 576 Sq Ft Lake House Plan - 100-1315 - Front Exterior
Plan#100-1315
Starting at$700
576
Sq Ft
1
Story
1
Bed
1
Bath
0
Car
1-Bedroom, 904 Sq Ft Ranch Home - Plan #141-1325 - Main Exterior
Plan#141-1325
Starting at$900
904
Sq Ft
1
Story
1
Bed
1.5
Bath
0
Car
2-Bedroom, 691 Sq Ft Cottage House - Plan #153-2041 - Front Exterior
Plan#153-2041
Starting at$700
691
Sq Ft
1
Story
2
Bed
1
Bath
0
Car
2-Bedroom, 799 Sq Ft Garage w/Apartments Home Plan - #211-1088
Plan#211-1088
Starting at$1065
799
Sq Ft
2
Story
2
Bed
1
Bath
2
Car
2-Bedroom, 890 Sq Ft Bungalow House - Plan #123-1108 - Front Exterior
Plan#123-1108
Starting at$935
890
Sq Ft
1
Story
2
Bed
1
Bath
0
Car
2-Bedroom, 900 Sq Ft w/ Apartment Home Plan | Plan #187-1210
Plan#187-1210
Starting at$700
900
Sq Ft
1
Story
2
Bed
1.5
Bath
2
Car
2-Bedroom, 1419 Sq Ft Contemporary Cottage - Plan #208-1003 - Front Exterior
Plan#208-1003
Starting at$1145
1419
Sq Ft
1
Story
2
Bed
2
Bath
2
Car
2-Bedroom, 1252 Sq Ft Small House - Plan #142-1263 - Front Exterior
Plan#142-1263
Starting at$1345
1252
Sq Ft
1
Story
2
Bed
2
Bath
0
Car
2-Bedroom, 1450 Sq Ft Garage w/Apartments Home Plan - 120-2805 - Main Exterior
Plan#120-2805
Starting at$1205
1450
Sq Ft
2
Story
2
Bed
1
Bath
4
Car
12345...119