45-55 Foot Wide, 2-Bathroom House Plans

1,923
Plan Results
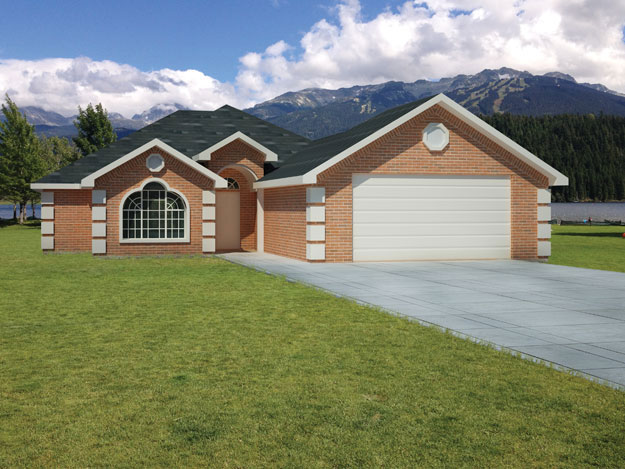
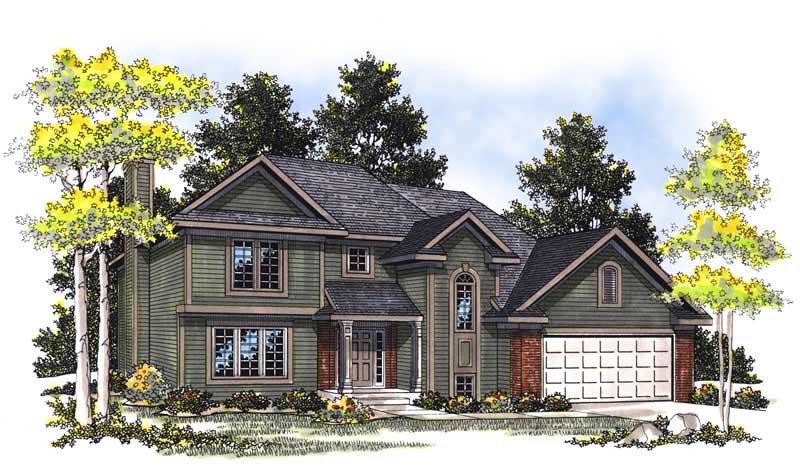
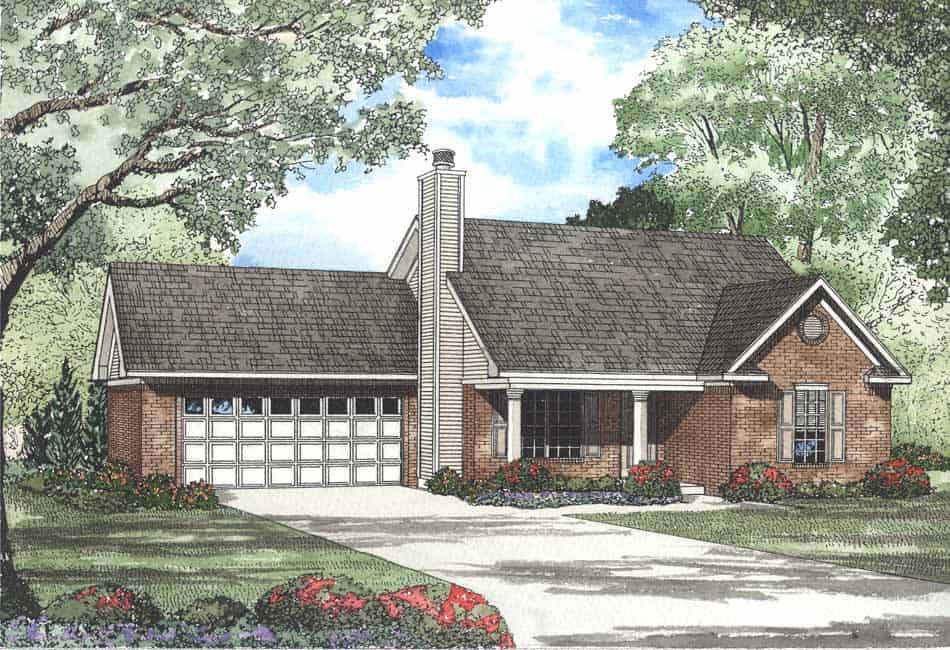
3-Bedroom, 1519 Sq Ft Ranch House Plan - 101-1830 - Front Exterior
Plan Collection
3-Bedroom, 1519 Sq Ft Ranch House Plan - 101-1830 - Front Exterior
Plan#101-1830
Starting at$1025
1519
Sq Ft
1
Story
3
Bed
2
Bath
2
Car
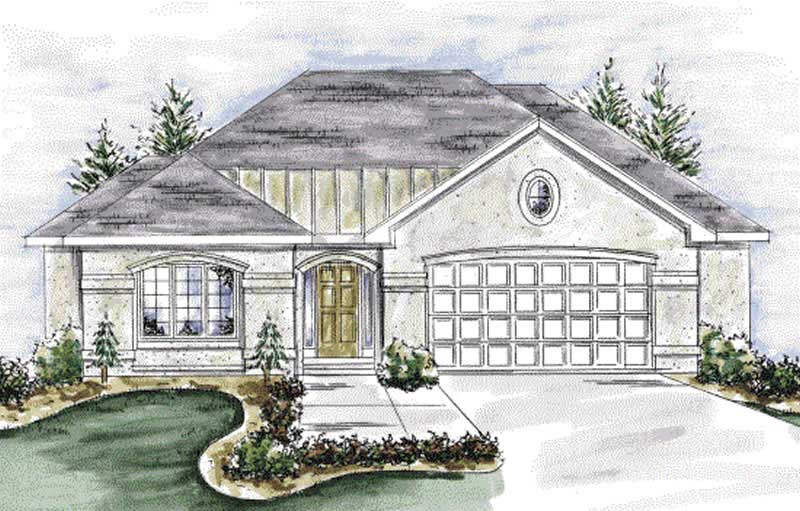
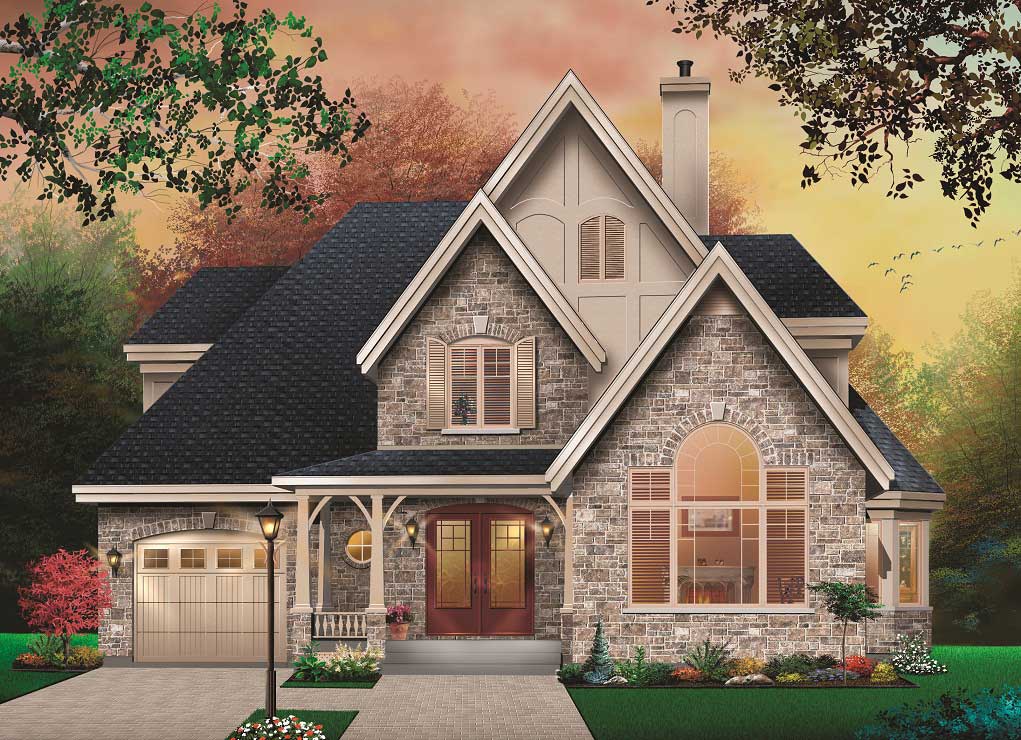
2-Bedroom, 1413 Sq Ft Traditional Home Plan - 120-2269 - Main Exterior
Plan Collection
2-Bedroom, 1413 Sq Ft Traditional Home Plan - 120-2269 - Main Exterior
Plan#120-2269
Starting at$1105
1413
Sq Ft
1
Story
2
Bed
2
Bath
2
Car
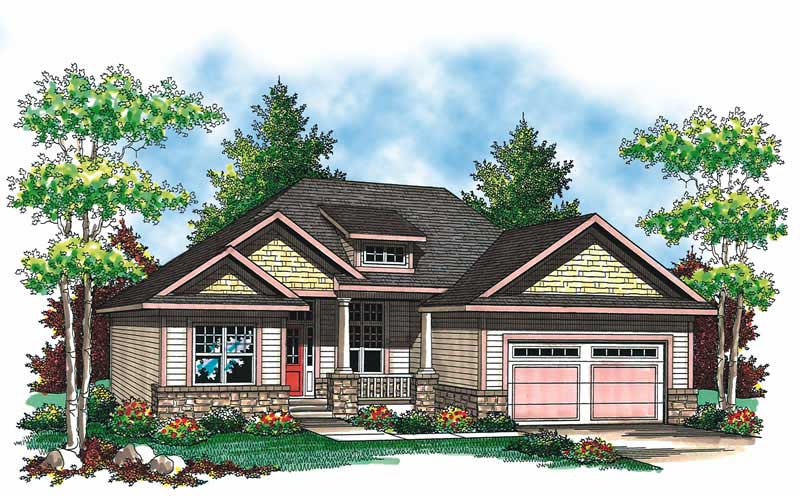
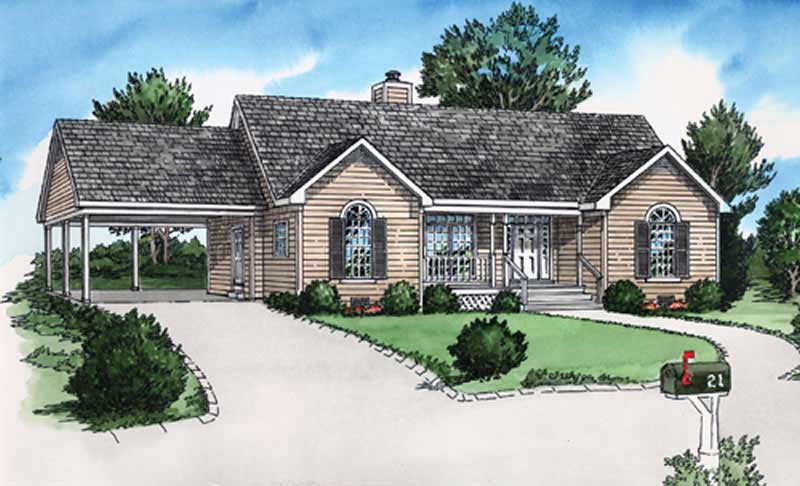
3-Bedroom, 1451 Sq Ft Ranch Home Plan - 101-1840 - Main Exterior
Plan Collection
3-Bedroom, 1451 Sq Ft Ranch Home Plan - 101-1840 - Main Exterior
Plan#101-1840
Starting at$985
1451
Sq Ft
1
Story
3
Bed
2
Bath
2
Car
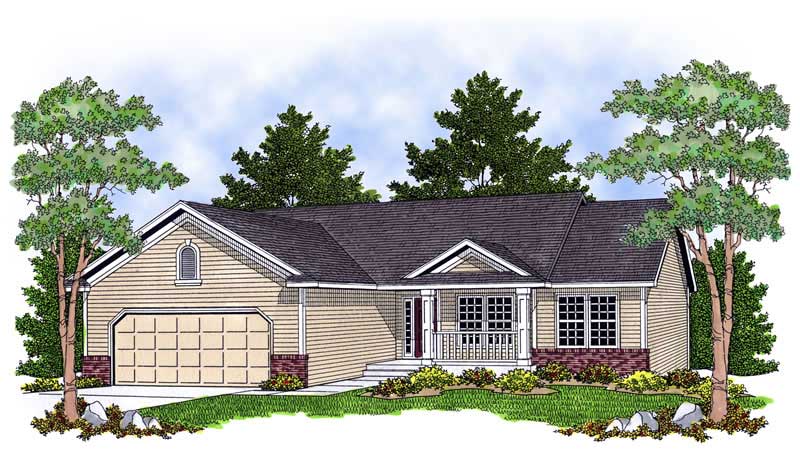
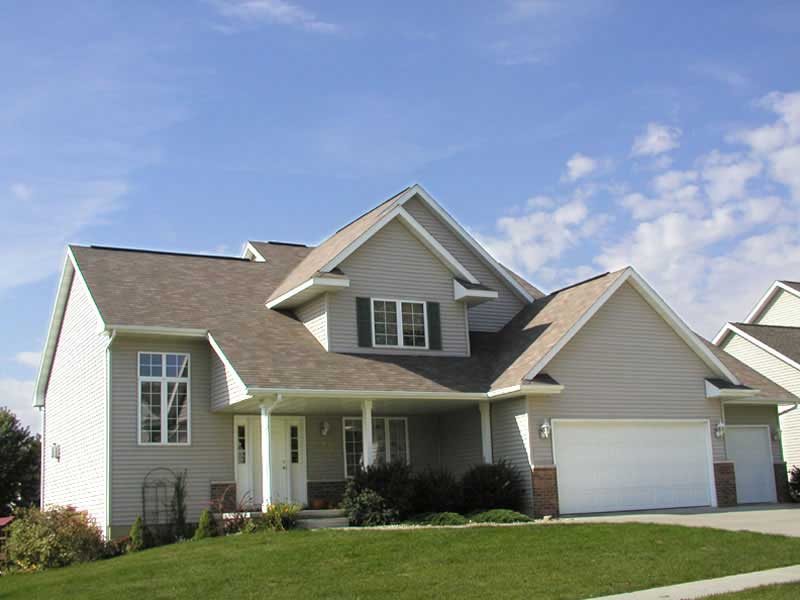
3-Bedroom, 1495 Sq Ft Country House Plan - 101-1419 - Front Exterior
Plan Collection
3-Bedroom, 1495 Sq Ft Country House Plan - 101-1419 - Front Exterior
Plan#101-1419
Starting at$985
1495
Sq Ft
1
Story
3
Bed
2
Bath
2
Car
3-Bedroom, 1456 Sq Ft Bungalow House Plan - 101-1853 - Front Exterior
Plan Collection
3-Bedroom, 1456 Sq Ft Bungalow House Plan - 101-1853 - Front Exterior
Plan#101-1853
Starting at$985
1456
Sq Ft
1
Story
3
Bed
2
Bath
2
Car
2-Bedroom, 1438 Sq Ft Craftsman Home Plan - 100-1121 - Main Exterior
Plan Collection
2-Bedroom, 1438 Sq Ft Craftsman Home Plan - 100-1121 - Main Exterior
Plan#100-1121
Starting at$1400
1438
Sq Ft
1
Story
2
Bed
2
Bath
2
Car
2-Bedroom, 1586 Sq Ft Mediterranean Home Plan - 100-1098 - Main Exterior
Plan Collection
2-Bedroom, 1586 Sq Ft Mediterranean Home Plan - 100-1098 - Main Exterior
Plan#100-1098
Starting at$1400
1586
Sq Ft
1
Story
2
Bed
2
Bath
2
Car
3-Bedroom, 1541 Sq Ft Country House Plan - 153-1496 - Front Exterior
Plan Collection
3-Bedroom, 1541 Sq Ft Country House Plan - 153-1496 - Front Exterior
Plan#153-1496
Starting at$1200
1541
Sq Ft
2
Story
3
Bed
2
Bath
2
Car
3-Bedroom, 1905 Sq Ft Mediterranean Home Plan - 120-2205 - Main Exterior
Plan Collection
3-Bedroom, 1905 Sq Ft Mediterranean Home Plan - 120-2205 - Main Exterior
Plan#120-2205
Starting at$1255
1905
Sq Ft
1
Story
3
Bed
2
Bath
2
Car
4-Bedroom, 2363 Sq Ft European Home Plan - 120-1321 - Main Exterior
Plan Collection
4-Bedroom, 2363 Sq Ft European Home Plan - 120-1321 - Main Exterior
Plan#120-1321
Starting at$1305
2363
Sq Ft
2
Story
4
Bed
2
Bath
2
Car
3-Bedroom, 1902 Sq Ft Country House Plan - 120-1391 - Front Exterior
Plan Collection
3-Bedroom, 1902 Sq Ft Country House Plan - 120-1391 - Front Exterior
Plan#120-1391
Starting at$1255
1902
Sq Ft
1
Story
3
Bed
2
Bath
2
Car
3-Bedroom, 1627 Sq Ft Ranch House Plan - 101-1680 - Front Exterior
Plan Collection
3-Bedroom, 1627 Sq Ft Ranch House Plan - 101-1680 - Front Exterior
Plan#101-1680
Starting at$1025
1627
Sq Ft
1
Story
3
Bed
2
Bath
3
Car
3-Bedroom, 1460 Sq Ft Craftsman Home Plan - 101-1792 - Main Exterior
Plan Collection
3-Bedroom, 1460 Sq Ft Craftsman Home Plan - 101-1792 - Main Exterior
Plan#101-1792
Starting at$985
1460
Sq Ft
1
Story
3
Bed
2
Bath
2
Car
3-Bedroom, 1719 Sq Ft Ranch Home Plan - 120-2118 - Main Exterior
Plan Collection
3-Bedroom, 1719 Sq Ft Ranch Home Plan - 120-2118 - Main Exterior
Plan#120-2118
Starting at$1255
1719
Sq Ft
1
Story
3
Bed
2
Bath
2
Car

3-Bedroom, 2031 Sq Ft Country Home Plan - 101-1598 - Main Exterior
Plan Collection
3-Bedroom, 2031 Sq Ft Country Home Plan - 101-1598 - Main Exterior
Plan#101-1598
Starting at$1090
2031
Sq Ft
2
Story
3
Bed
2
Bath
2
Car
3-Bedroom, 2339 Sq Ft European Home Plan - 108-1145 - Main Exterior
Plan Collection
3-Bedroom, 2339 Sq Ft European Home Plan - 108-1145 - Main Exterior
Plan#108-1145
Starting at$1050
2339
Sq Ft
2
Story
3
Bed
2
Bath
2
Car
3-Bedroom, 1606 Sq Ft Southwest Home Plan - 191-1023 - Main Exterior
Plan Collection
3-Bedroom, 1606 Sq Ft Southwest Home Plan - 191-1023 - Main Exterior
Plan#191-1023
Starting at$1375
1606
Sq Ft
1
Story
3
Bed
2
Bath
2
Car
3-Bedroom, 1419 Sq Ft Ranch House Plan - 101-1164 - Front Exterior
Plan Collection
3-Bedroom, 1419 Sq Ft Ranch House Plan - 101-1164 - Front Exterior
Plan#101-1164
Starting at$985
1419
Sq Ft
1
Story
3
Bed
2
Bath
2
Car
1-Bedroom, 2420 Sq Ft Traditional Home Plan - 101-1649 - Main Exterior
Plan Collection
1-Bedroom, 2420 Sq Ft Traditional Home Plan - 101-1649 - Main Exterior
Plan#101-1649
Starting at$2372
2420
Sq Ft
1
Story
1
Bed
2
Bath
2
Car
3-Bedroom, 1826 Sq Ft European House Plan - 126-1110 - Front Exterior
Plan Collection
3-Bedroom, 1826 Sq Ft European House Plan - 126-1110 - Front Exterior
Plan#126-1110
Starting at$1855
1826
Sq Ft
2
Story
3
Bed
2
Bath
1
Car
2-Bedroom, 987 Sq Ft Country House Plan - 164-1186 - Front Exterior
Plan Collection
2-Bedroom, 987 Sq Ft Country House Plan - 164-1186 - Front Exterior
Plan#164-1186
Starting at$938
987
Sq Ft
1
Story
2
Bed
2
Bath
1
Car
2-Bedroom, 1067 Sq Ft Small Ranch Plan - 153-1443 - Main Exterior
Plan Collection
2-Bedroom, 1067 Sq Ft Small Ranch Plan - 153-1443 - Main Exterior
Plan#153-1443
Starting at$1000
1067
Sq Ft
1
Story
2
Bed
2
Bath
2
Car
3-Bedroom, 1654 Sq Ft Country Home Plan - 153-1396 - Main Exterior
Plan Collection
3-Bedroom, 1654 Sq Ft Country Home Plan - 153-1396 - Main Exterior
Plan#153-1396
Starting at$1200
1654
Sq Ft
1
Story
3
Bed
2
Bath
2
Car
3-Bedroom, 1355 Sq Ft Cape Cod House Plan - 164-1217 - Front Exterior
Plan Collection
3-Bedroom, 1355 Sq Ft Cape Cod House Plan - 164-1217 - Front Exterior
Plan#164-1217
Starting at$938
1355
Sq Ft
1
Story
3
Bed
2
Bath
2
Car
3-Bedroom, 1519 Sq Ft Ranch House Plan - 101-1830 - Front Exterior
Plan Collection
3-Bedroom, 1519 Sq Ft Ranch House Plan - 101-1830 - Front Exterior
Plan#101-1830
Starting at$1025
1519
Sq Ft
1
Story
3
Bed
2
Bath
2
Car

2-Bedroom, 1413 Sq Ft Traditional Home Plan - 120-2269 - Main Exterior
Plan Collection
2-Bedroom, 1413 Sq Ft Traditional Home Plan - 120-2269 - Main Exterior
Plan#120-2269
Starting at$1105
1413
Sq Ft
1
Story
2
Bed
2
Bath
2
Car
3-Bedroom, 1451 Sq Ft Ranch Home Plan - 101-1840 - Main Exterior
Plan Collection
3-Bedroom, 1451 Sq Ft Ranch Home Plan - 101-1840 - Main Exterior
Plan#101-1840
Starting at$985
1451
Sq Ft
1
Story
3
Bed
2
Bath
2
Car
3-Bedroom, 1495 Sq Ft Country House Plan - 101-1419 - Front Exterior
Plan Collection
3-Bedroom, 1495 Sq Ft Country House Plan - 101-1419 - Front Exterior
Plan#101-1419
Starting at$985
1495
Sq Ft
1
Story
3
Bed
2
Bath
2
Car
3-Bedroom, 1456 Sq Ft Bungalow House Plan - 101-1853 - Front Exterior
Plan Collection
3-Bedroom, 1456 Sq Ft Bungalow House Plan - 101-1853 - Front Exterior
Plan#101-1853
Starting at$985
1456
Sq Ft
1
Story
3
Bed
2
Bath
2
Car
2-Bedroom, 1438 Sq Ft Craftsman Home Plan - 100-1121 - Main Exterior
Plan Collection
2-Bedroom, 1438 Sq Ft Craftsman Home Plan - 100-1121 - Main Exterior
Plan#100-1121
Starting at$1400
1438
Sq Ft
1
Story
2
Bed
2
Bath
2
Car
2-Bedroom, 1586 Sq Ft Mediterranean Home Plan - 100-1098 - Main Exterior
Plan Collection
2-Bedroom, 1586 Sq Ft Mediterranean Home Plan - 100-1098 - Main Exterior
Plan#100-1098
Starting at$1400
1586
Sq Ft
1
Story
2
Bed
2
Bath
2
Car
3-Bedroom, 1541 Sq Ft Country House Plan - 153-1496 - Front Exterior
Plan Collection
3-Bedroom, 1541 Sq Ft Country House Plan - 153-1496 - Front Exterior
Plan#153-1496
Starting at$1200
1541
Sq Ft
2
Story
3
Bed
2
Bath
2
Car
3-Bedroom, 1905 Sq Ft Mediterranean Home Plan - 120-2205 - Main Exterior
Plan Collection
3-Bedroom, 1905 Sq Ft Mediterranean Home Plan - 120-2205 - Main Exterior
Plan#120-2205
Starting at$1255
1905
Sq Ft
1
Story
3
Bed
2
Bath
2
Car
4-Bedroom, 2363 Sq Ft European Home Plan - 120-1321 - Main Exterior
Plan Collection
4-Bedroom, 2363 Sq Ft European Home Plan - 120-1321 - Main Exterior
Plan#120-1321
Starting at$1305
2363
Sq Ft
2
Story
4
Bed
2
Bath
2
Car
3-Bedroom, 1902 Sq Ft Country House Plan - 120-1391 - Front Exterior
Plan Collection
3-Bedroom, 1902 Sq Ft Country House Plan - 120-1391 - Front Exterior
Plan#120-1391
Starting at$1255
1902
Sq Ft
1
Story
3
Bed
2
Bath
2
Car
3-Bedroom, 1627 Sq Ft Ranch House Plan - 101-1680 - Front Exterior
Plan Collection
3-Bedroom, 1627 Sq Ft Ranch House Plan - 101-1680 - Front Exterior
Plan#101-1680
Starting at$1025
1627
Sq Ft
1
Story
3
Bed
2
Bath
3
Car
3-Bedroom, 1460 Sq Ft Craftsman Home Plan - 101-1792 - Main Exterior
Plan Collection
3-Bedroom, 1460 Sq Ft Craftsman Home Plan - 101-1792 - Main Exterior
Plan#101-1792
Starting at$985
1460
Sq Ft
1
Story
3
Bed
2
Bath
2
Car
3-Bedroom, 1719 Sq Ft Ranch Home Plan - 120-2118 - Main Exterior
Plan Collection
3-Bedroom, 1719 Sq Ft Ranch Home Plan - 120-2118 - Main Exterior
Plan#120-2118
Starting at$1255
1719
Sq Ft
1
Story
3
Bed
2
Bath
2
Car
3-Bedroom, 2031 Sq Ft Country Home Plan - 101-1598 - Main Exterior
Plan Collection
3-Bedroom, 2031 Sq Ft Country Home Plan - 101-1598 - Main Exterior
Plan#101-1598
Starting at$1090
2031
Sq Ft
2
Story
3
Bed
2
Bath
2
Car
3-Bedroom, 2339 Sq Ft European Home Plan - 108-1145 - Main Exterior
Plan Collection
3-Bedroom, 2339 Sq Ft European Home Plan - 108-1145 - Main Exterior
Plan#108-1145
Starting at$1050
2339
Sq Ft
2
Story
3
Bed
2
Bath
2
Car
3-Bedroom, 1606 Sq Ft Southwest Home Plan - 191-1023 - Main Exterior
Plan Collection
3-Bedroom, 1606 Sq Ft Southwest Home Plan - 191-1023 - Main Exterior
Plan#191-1023
Starting at$1375
1606
Sq Ft
1
Story
3
Bed
2
Bath
2
Car

3-Bedroom, 1419 Sq Ft Ranch House Plan - 101-1164 - Front Exterior
Plan Collection
3-Bedroom, 1419 Sq Ft Ranch House Plan - 101-1164 - Front Exterior
Plan#101-1164
Starting at$985
1419
Sq Ft
1
Story
3
Bed
2
Bath
2
Car
1-Bedroom, 2420 Sq Ft Traditional Home Plan - 101-1649 - Main Exterior
Plan Collection
1-Bedroom, 2420 Sq Ft Traditional Home Plan - 101-1649 - Main Exterior
Plan#101-1649
Starting at$2372
2420
Sq Ft
1
Story
1
Bed
2
Bath
2
Car

3-Bedroom, 1826 Sq Ft European House Plan - 126-1110 - Front Exterior
Plan Collection
3-Bedroom, 1826 Sq Ft European House Plan - 126-1110 - Front Exterior
Plan#126-1110
Starting at$1855
1826
Sq Ft
2
Story
3
Bed
2
Bath
1
Car

2-Bedroom, 987 Sq Ft Country House Plan - 164-1186 - Front Exterior
Plan Collection
2-Bedroom, 987 Sq Ft Country House Plan - 164-1186 - Front Exterior
Plan#164-1186
Starting at$938
987
Sq Ft
1
Story
2
Bed
2
Bath
1
Car
2-Bedroom, 1067 Sq Ft Small Ranch Plan - 153-1443 - Main Exterior
Plan Collection
2-Bedroom, 1067 Sq Ft Small Ranch Plan - 153-1443 - Main Exterior
Plan#153-1443
Starting at$1000
1067
Sq Ft
1
Story
2
Bed
2
Bath
2
Car
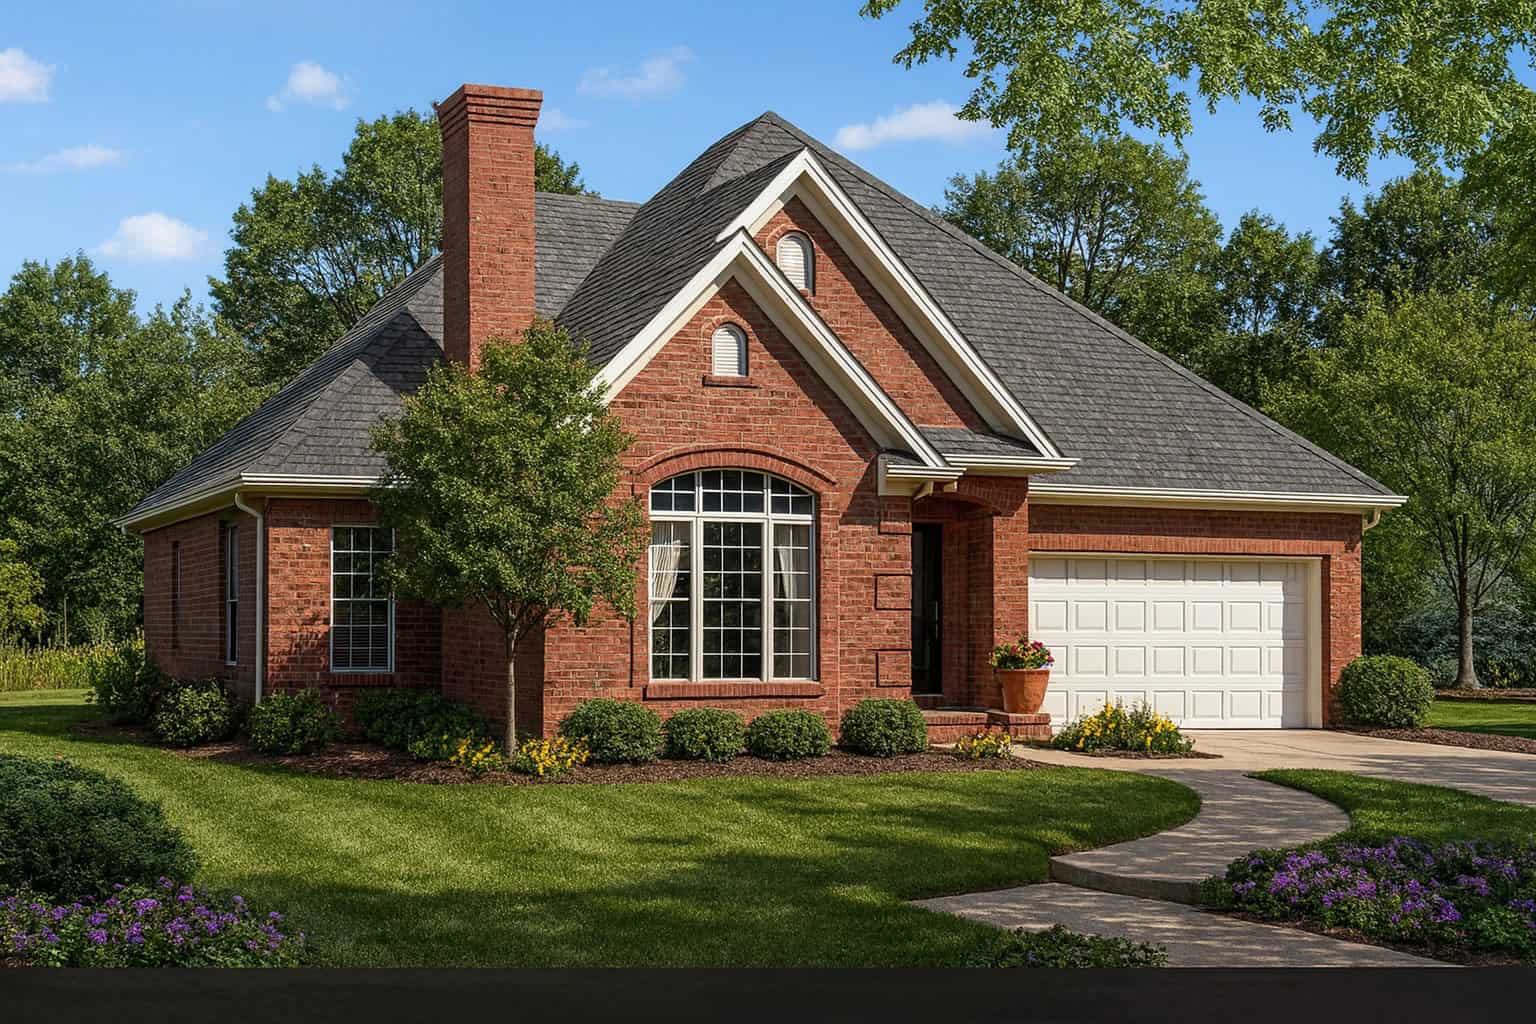
3-Bedroom, 1654 Sq Ft Country Home Plan - 153-1396 - Main Exterior
Plan Collection
3-Bedroom, 1654 Sq Ft Country Home Plan - 153-1396 - Main Exterior
Plan#153-1396
Starting at$1200
1654
Sq Ft
1
Story
3
Bed
2
Bath
2
Car
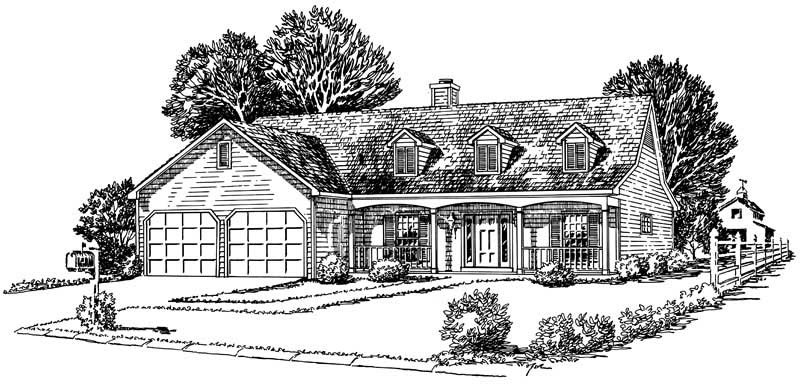
3-Bedroom, 1355 Sq Ft Cape Cod House Plan - 164-1217 - Front Exterior
Plan Collection
3-Bedroom, 1355 Sq Ft Cape Cod House Plan - 164-1217 - Front Exterior
Plan#164-1217
Starting at$938
1355
Sq Ft
1
Story
3
Bed
2
Bath
2
Car
1...2021222324...81