Single+story, 2-Bathroom House Plans

4,627
Plan Results
3-Bedroom, 1820 Sq Ft Cape Cod House Plan - 120-2159 - Front Exterior
Plan Collection
3-Bedroom, 1820 Sq Ft Cape Cod House Plan - 120-2159 - Front Exterior
Plan#120-2159
Starting at$1255
1820
Sq Ft
1
Story
3
Bed
2
Bath
2
Car
3-Bedroom, 1600 Sq Ft Ranch Home Plan - 101-1271 - Main Exterior
Plan Collection
3-Bedroom, 1600 Sq Ft Ranch Home Plan - 101-1271 - Main Exterior
Plan#101-1271
Starting at$1025
1600
Sq Ft
1
Story
3
Bed
2
Bath
2
Car
3-Bedroom, 1360 Sq Ft Traditional Home Plan - 178-1306 - Main Exterior
Plan Collection
3-Bedroom, 1360 Sq Ft Traditional Home Plan - 178-1306 - Main Exterior
Plan#178-1306
Starting at$1045
1360
Sq Ft
1
Story
3
Bed
2
Bath
2
Car
4-Bedroom, 1997 Sq Ft Traditional House Plan - 178-1255 - Front Exterior
Plan Collection
4-Bedroom, 1997 Sq Ft Traditional House Plan - 178-1255 - Front Exterior
Plan#178-1255
Starting at$1105
1997
Sq Ft
1
Story
4
Bed
2
Bath
3
Car
2-Bedroom, 1550 Sq Ft Ranch House Plan - 120-2202 - Front Exterior
Plan Collection
2-Bedroom, 1550 Sq Ft Ranch House Plan - 120-2202 - Front Exterior
Plan#120-2202
Starting at$1255
1550
Sq Ft
1
Story
2
Bed
2
Bath
2
Car
3-Bedroom, 1450 Sq Ft Mediterranean Home Plan - 175-1196 - Main Exterior
Plan Collection
3-Bedroom, 1450 Sq Ft Mediterranean Home Plan - 175-1196 - Main Exterior
Plan#175-1196
Starting at$800
1450
Sq Ft
1
Story
3
Bed
2
Bath
2
Car
3-Bedroom, 1992 Sq Ft Ranch Home Plan - 126-1786 - Main Exterior
Plan Collection
3-Bedroom, 1992 Sq Ft Ranch Home Plan - 126-1786 - Main Exterior
Plan#126-1786
Starting at$1740
1992
Sq Ft
1
Story
3
Bed
2
Bath
0
Car
3-Bedroom, 1431 Sq Ft Ranch Home Plan - 178-1313 - Main Exterior
Plan Collection
3-Bedroom, 1431 Sq Ft Ranch Home Plan - 178-1313 - Main Exterior
Plan#178-1313
Starting at$1065
1431
Sq Ft
1
Story
3
Bed
2
Bath
2
Car

3-Bedroom, 1781 Sq Ft Colonial House Plan - 101-1692 - Front Exterior
Plan Collection
3-Bedroom, 1781 Sq Ft Colonial House Plan - 101-1692 - Front Exterior
Plan#101-1692
Starting at$1055
1781
Sq Ft
1
Story
3
Bed
2
Bath
3
Car
3-Bedroom, 1649 Sq Ft Country Home Plan - 101-1369 - Main Exterior
Plan Collection
3-Bedroom, 1649 Sq Ft Country Home Plan - 101-1369 - Main Exterior
Plan#101-1369
Starting at$1025
1649
Sq Ft
1
Story
3
Bed
2
Bath
2
Car
2-Bedroom, 1830 Sq Ft Ranch House Plan - 101-1305 - Front Exterior
Plan Collection
2-Bedroom, 1830 Sq Ft Ranch House Plan - 101-1305 - Front Exterior
Plan#101-1305
Starting at$1055
1830
Sq Ft
1
Story
2
Bed
2
Bath
3
Car
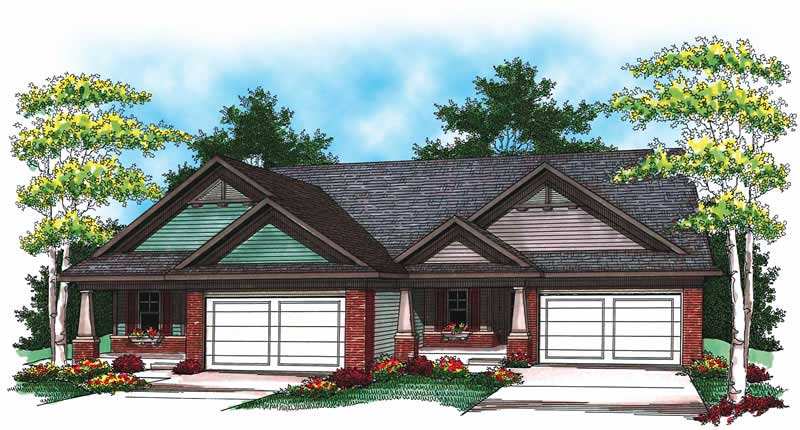
3-Bedroom, 2134 Sq Ft Country House Plan - 126-1895 - Front Exterior
Plan Collection
3-Bedroom, 2134 Sq Ft Country House Plan - 126-1895 - Front Exterior
Plan#126-1895
Starting at$1740
2134
Sq Ft
1
Story
3
Bed
2
Bath
0
Car
3-Bedroom, 1475 Sq Ft Cottage Home Plan - 142-1143 - Main Exterior
Plan Collection
3-Bedroom, 1475 Sq Ft Cottage Home Plan - 142-1143 - Main Exterior
Plan#142-1143
Starting at$1345
1475
Sq Ft
1
Story
3
Bed
2
Bath
2
Car

3-Bedroom, 1706 Sq Ft Country House Plan - 101-1061 - Front Exterior
Plan Collection
3-Bedroom, 1706 Sq Ft Country House Plan - 101-1061 - Front Exterior
Plan#101-1061
Starting at$1025
1706
Sq Ft
1
Story
3
Bed
2
Bath
3
Car
3-Bedroom, 1304 Sq Ft California Style Home Plan - 100-1177 - Main Exterior
Plan Collection
3-Bedroom, 1304 Sq Ft California Style Home Plan - 100-1177 - Main Exterior
Plan#100-1177
Starting at$1300
1304
Sq Ft
1
Story
3
Bed
2
Bath
2
Car
2-Bedroom, 1180 Sq Ft Multi-Unit Home Plan - 153-1557 - Main Exterior
Plan Collection
2-Bedroom, 1180 Sq Ft Multi-Unit Home Plan - 153-1557 - Main Exterior
Plan#153-1557
Starting at$2050
1180
Sq Ft
1
Story
2
Bed
2
Bath
1
Car
3-Bedroom, 1472 Sq Ft Traditional House Plan - 178-1316 - Front Exterior
Plan Collection
3-Bedroom, 1472 Sq Ft Traditional House Plan - 178-1316 - Front Exterior
Plan#178-1316
Starting at$1065
1472
Sq Ft
1
Story
3
Bed
2
Bath
2
Car
3-Bedroom, 2165 Sq Ft Mediterranean House Plan - 100-1037 - Front Exterior
Plan Collection
3-Bedroom, 2165 Sq Ft Mediterranean House Plan - 100-1037 - Front Exterior
Plan#100-1037
Starting at$1600
2165
Sq Ft
1
Story
3
Bed
2
Bath
3
Car
2-Bedroom, 1346 Sq Ft Ranch House Plan - 101-1025 - Front Exterior
Plan Collection
2-Bedroom, 1346 Sq Ft Ranch House Plan - 101-1025 - Front Exterior
Plan#101-1025
Starting at$985
1346
Sq Ft
1
Story
2
Bed
2
Bath
2
Car
2-Bedroom, 1344 Sq Ft Small House Plans - 120-1311 - Main Exterior
Plan Collection
2-Bedroom, 1344 Sq Ft Small House Plans - 120-1311 - Main Exterior
Plan#120-1311
Starting at$1205
1344
Sq Ft
1
Story
2
Bed
2
Bath
1
Car
3-Bedroom, 1920 Sq Ft Country Home Plan - 101-1200 - Main Exterior
Plan Collection
3-Bedroom, 1920 Sq Ft Country Home Plan - 101-1200 - Main Exterior
Plan#101-1200
Starting at$1055
1920
Sq Ft
1
Story
3
Bed
2
Bath
2
Car
2-Bedroom, 2776 Sq Ft Multi-Unit House Plan - 101-1065 - Front Exterior
Plan Collection
2-Bedroom, 2776 Sq Ft Multi-Unit House Plan - 101-1065 - Front Exterior
Plan#101-1065
Starting at$5663
2776
Sq Ft
1
Story
2
Bed
2
Bath
0
Car
3-Bedroom, 1821 Sq Ft Cottage Home Plan - 120-2300 - Main Exterior
Plan Collection
3-Bedroom, 1821 Sq Ft Cottage Home Plan - 120-2300 - Main Exterior
Plan#120-2300
Starting at$1255
1821
Sq Ft
1
Story
3
Bed
2
Bath
2
Car
3-Bedroom, 1810 Sq Ft Ranch Home Plan - 101-1693 - Main Exterior
Plan Collection
3-Bedroom, 1810 Sq Ft Ranch Home Plan - 101-1693 - Main Exterior
Plan#101-1693
Starting at$1055
1810
Sq Ft
1
Story
3
Bed
2
Bath
3
Car
3-Bedroom, 1820 Sq Ft Cape Cod House Plan - 120-2159 - Front Exterior
Plan Collection
3-Bedroom, 1820 Sq Ft Cape Cod House Plan - 120-2159 - Front Exterior
Plan#120-2159
Starting at$1255
1820
Sq Ft
1
Story
3
Bed
2
Bath
2
Car
3-Bedroom, 1600 Sq Ft Ranch Home Plan - 101-1271 - Main Exterior
Plan Collection
3-Bedroom, 1600 Sq Ft Ranch Home Plan - 101-1271 - Main Exterior
Plan#101-1271
Starting at$1025
1600
Sq Ft
1
Story
3
Bed
2
Bath
2
Car
3-Bedroom, 1360 Sq Ft Traditional Home Plan - 178-1306 - Main Exterior
Plan Collection
3-Bedroom, 1360 Sq Ft Traditional Home Plan - 178-1306 - Main Exterior
Plan#178-1306
Starting at$1045
1360
Sq Ft
1
Story
3
Bed
2
Bath
2
Car
4-Bedroom, 1997 Sq Ft Traditional House Plan - 178-1255 - Front Exterior
Plan Collection
4-Bedroom, 1997 Sq Ft Traditional House Plan - 178-1255 - Front Exterior
Plan#178-1255
Starting at$1105
1997
Sq Ft
1
Story
4
Bed
2
Bath
3
Car

2-Bedroom, 1550 Sq Ft Ranch House Plan - 120-2202 - Front Exterior
Plan Collection
2-Bedroom, 1550 Sq Ft Ranch House Plan - 120-2202 - Front Exterior
Plan#120-2202
Starting at$1255
1550
Sq Ft
1
Story
2
Bed
2
Bath
2
Car
3-Bedroom, 1450 Sq Ft Mediterranean Home Plan - 175-1196 - Main Exterior
Plan Collection
3-Bedroom, 1450 Sq Ft Mediterranean Home Plan - 175-1196 - Main Exterior
Plan#175-1196
Starting at$800
1450
Sq Ft
1
Story
3
Bed
2
Bath
2
Car
3-Bedroom, 1992 Sq Ft Ranch Home Plan - 126-1786 - Main Exterior
Plan Collection
3-Bedroom, 1992 Sq Ft Ranch Home Plan - 126-1786 - Main Exterior
Plan#126-1786
Starting at$1740
1992
Sq Ft
1
Story
3
Bed
2
Bath
0
Car
3-Bedroom, 1431 Sq Ft Ranch Home Plan - 178-1313 - Main Exterior
Plan Collection
3-Bedroom, 1431 Sq Ft Ranch Home Plan - 178-1313 - Main Exterior
Plan#178-1313
Starting at$1065
1431
Sq Ft
1
Story
3
Bed
2
Bath
2
Car
3-Bedroom, 1781 Sq Ft Colonial House Plan - 101-1692 - Front Exterior
Plan Collection
3-Bedroom, 1781 Sq Ft Colonial House Plan - 101-1692 - Front Exterior
Plan#101-1692
Starting at$1055
1781
Sq Ft
1
Story
3
Bed
2
Bath
3
Car
3-Bedroom, 1649 Sq Ft Country Home Plan - 101-1369 - Main Exterior
Plan Collection
3-Bedroom, 1649 Sq Ft Country Home Plan - 101-1369 - Main Exterior
Plan#101-1369
Starting at$1025
1649
Sq Ft
1
Story
3
Bed
2
Bath
2
Car
2-Bedroom, 1830 Sq Ft Ranch House Plan - 101-1305 - Front Exterior
Plan Collection
2-Bedroom, 1830 Sq Ft Ranch House Plan - 101-1305 - Front Exterior
Plan#101-1305
Starting at$1055
1830
Sq Ft
1
Story
2
Bed
2
Bath
3
Car
3-Bedroom, 2134 Sq Ft Country House Plan - 126-1895 - Front Exterior
Plan Collection
3-Bedroom, 2134 Sq Ft Country House Plan - 126-1895 - Front Exterior
Plan#126-1895
Starting at$1740
2134
Sq Ft
1
Story
3
Bed
2
Bath
0
Car
3-Bedroom, 1475 Sq Ft Cottage Home Plan - 142-1143 - Main Exterior
Plan Collection
3-Bedroom, 1475 Sq Ft Cottage Home Plan - 142-1143 - Main Exterior
Plan#142-1143
Starting at$1345
1475
Sq Ft
1
Story
3
Bed
2
Bath
2
Car
3-Bedroom, 1706 Sq Ft Country House Plan - 101-1061 - Front Exterior
Plan Collection
3-Bedroom, 1706 Sq Ft Country House Plan - 101-1061 - Front Exterior
Plan#101-1061
Starting at$1025
1706
Sq Ft
1
Story
3
Bed
2
Bath
3
Car
3-Bedroom, 1304 Sq Ft California Style Home Plan - 100-1177 - Main Exterior
Plan Collection
3-Bedroom, 1304 Sq Ft California Style Home Plan - 100-1177 - Main Exterior
Plan#100-1177
Starting at$1300
1304
Sq Ft
1
Story
3
Bed
2
Bath
2
Car
2-Bedroom, 1180 Sq Ft Multi-Unit Home Plan - 153-1557 - Main Exterior
Plan Collection
2-Bedroom, 1180 Sq Ft Multi-Unit Home Plan - 153-1557 - Main Exterior
Plan#153-1557
Starting at$2050
1180
Sq Ft
1
Story
2
Bed
2
Bath
1
Car
3-Bedroom, 1472 Sq Ft Traditional House Plan - 178-1316 - Front Exterior
Plan Collection
3-Bedroom, 1472 Sq Ft Traditional House Plan - 178-1316 - Front Exterior
Plan#178-1316
Starting at$1065
1472
Sq Ft
1
Story
3
Bed
2
Bath
2
Car
3-Bedroom, 2165 Sq Ft Mediterranean House Plan - 100-1037 - Front Exterior
Plan Collection
3-Bedroom, 2165 Sq Ft Mediterranean House Plan - 100-1037 - Front Exterior
Plan#100-1037
Starting at$1600
2165
Sq Ft
1
Story
3
Bed
2
Bath
3
Car
2-Bedroom, 1346 Sq Ft Ranch House Plan - 101-1025 - Front Exterior
Plan Collection
2-Bedroom, 1346 Sq Ft Ranch House Plan - 101-1025 - Front Exterior
Plan#101-1025
Starting at$985
1346
Sq Ft
1
Story
2
Bed
2
Bath
2
Car
2-Bedroom, 1344 Sq Ft Small House Plans - 120-1311 - Main Exterior
Plan Collection
2-Bedroom, 1344 Sq Ft Small House Plans - 120-1311 - Main Exterior
Plan#120-1311
Starting at$1205
1344
Sq Ft
1
Story
2
Bed
2
Bath
1
Car

3-Bedroom, 1920 Sq Ft Country Home Plan - 101-1200 - Main Exterior
Plan Collection
3-Bedroom, 1920 Sq Ft Country Home Plan - 101-1200 - Main Exterior
Plan#101-1200
Starting at$1055
1920
Sq Ft
1
Story
3
Bed
2
Bath
2
Car
2-Bedroom, 2776 Sq Ft Multi-Unit House Plan - 101-1065 - Front Exterior
Plan Collection
2-Bedroom, 2776 Sq Ft Multi-Unit House Plan - 101-1065 - Front Exterior
Plan#101-1065
Starting at$5663
2776
Sq Ft
1
Story
2
Bed
2
Bath
0
Car
3-Bedroom, 1821 Sq Ft Cottage Home Plan - 120-2300 - Main Exterior
Plan Collection
3-Bedroom, 1821 Sq Ft Cottage Home Plan - 120-2300 - Main Exterior
Plan#120-2300
Starting at$1255
1821
Sq Ft
1
Story
3
Bed
2
Bath
2
Car
3-Bedroom, 1810 Sq Ft Ranch Home Plan - 101-1693 - Main Exterior
Plan Collection
3-Bedroom, 1810 Sq Ft Ranch Home Plan - 101-1693 - Main Exterior
Plan#101-1693
Starting at$1055
1810
Sq Ft
1
Story
3
Bed
2
Bath
3
Car

1...5051525354...193
















