2-Bathroom & 3-Bathroom House Plans

10,067
Plan Results
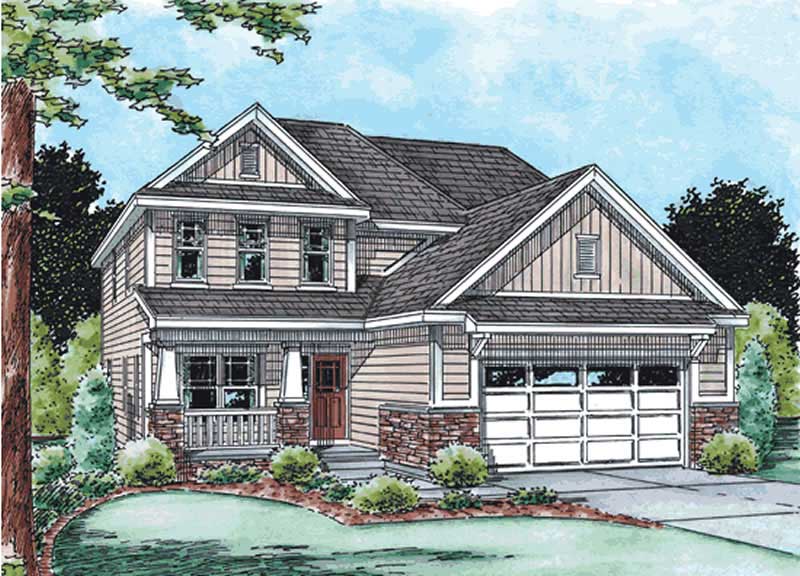
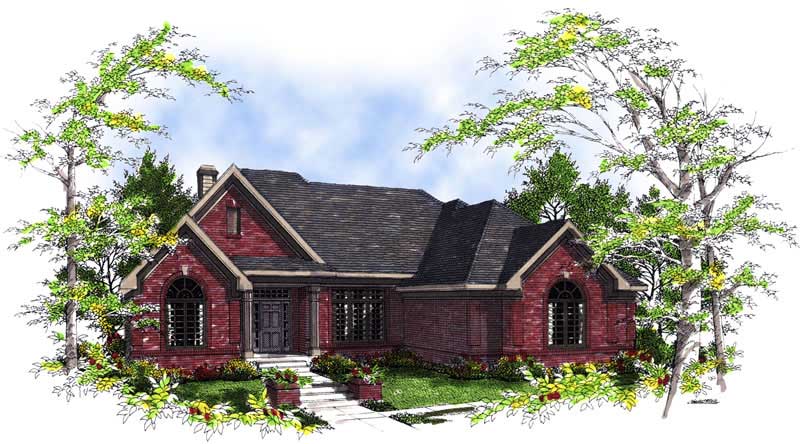
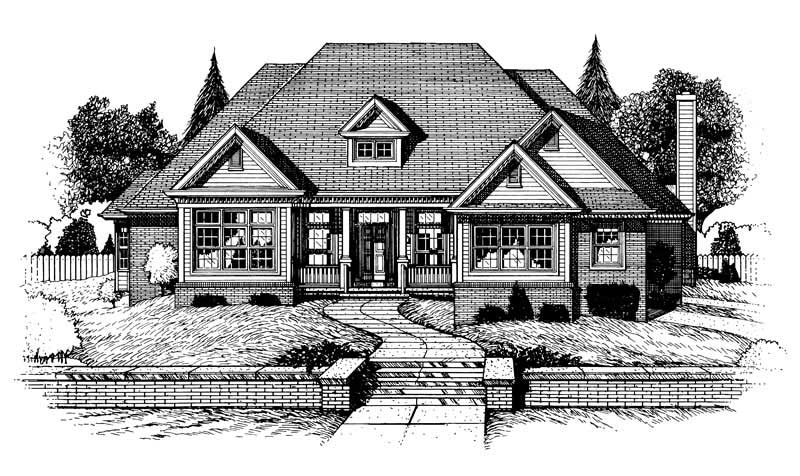
2-Bedroom, 1904 Sq Ft Ranch Home Plan - 101-1373 - Main Exterior
Plan Collection
2-Bedroom, 1904 Sq Ft Ranch Home Plan - 101-1373 - Main Exterior
Plan#101-1373
Starting at$1055
1904
Sq Ft
1
Story
2
Bed
2
Bath
2
Car
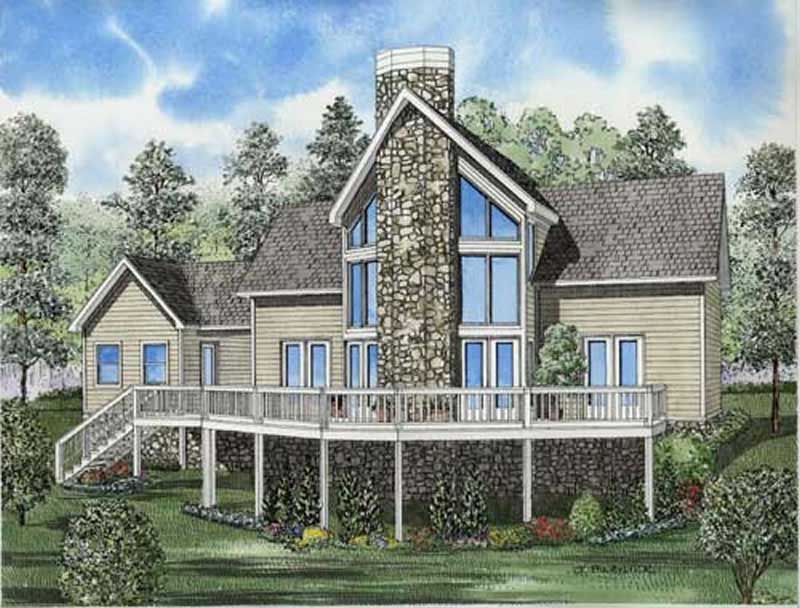
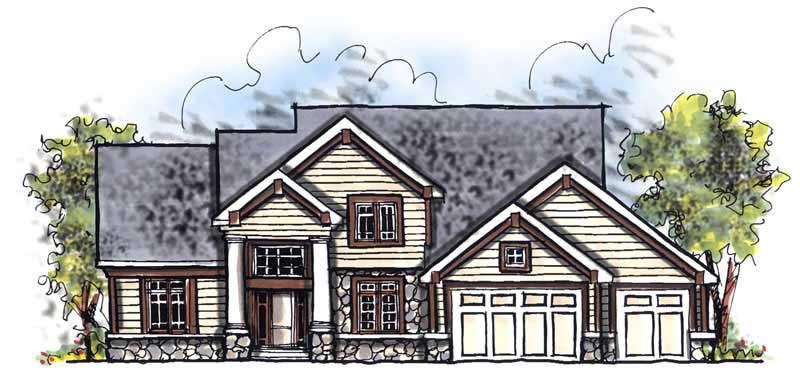
2-Bedroom, 1675 Sq Ft Prairie House Plan - 101-1855 - Front Exterior
Plan Collection
2-Bedroom, 1675 Sq Ft Prairie House Plan - 101-1855 - Front Exterior
Plan#101-1855
Starting at$1025
1675
Sq Ft
1
Story
2
Bed
2
Bath
1
Car
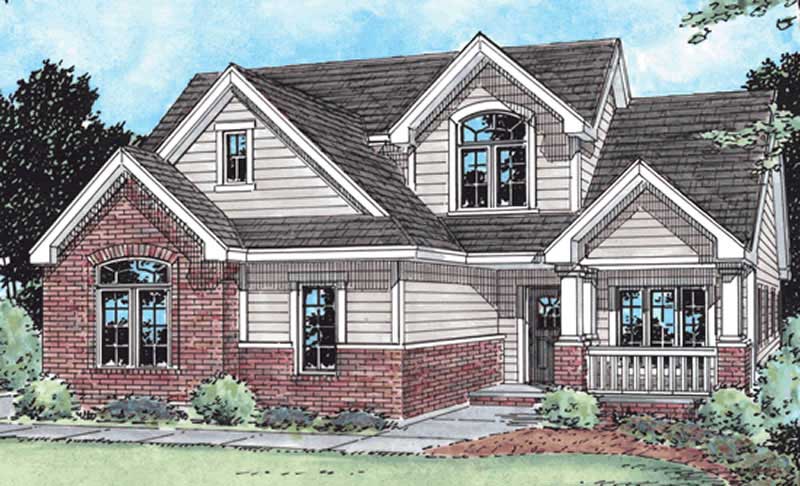
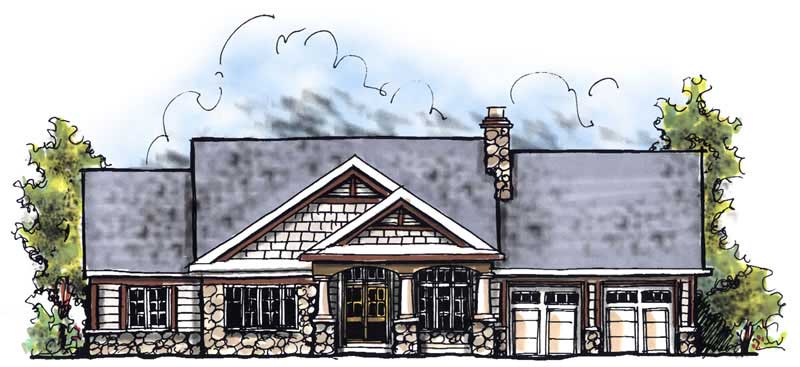
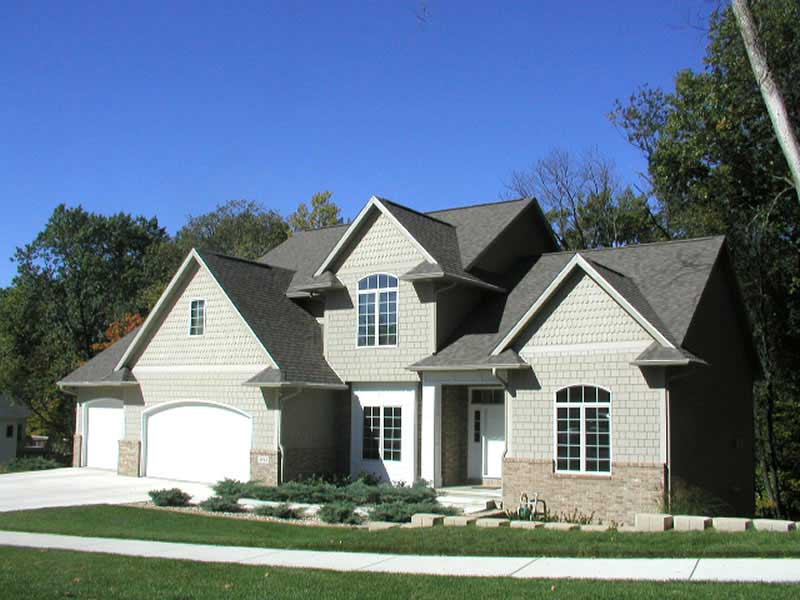
3-Bedroom, 2206 Sq Ft European House Plan - 101-1493 - Front Exterior
Plan Collection
3-Bedroom, 2206 Sq Ft European House Plan - 101-1493 - Front Exterior
Plan#101-1493
Starting at$1090
2206
Sq Ft
2
Story
3
Bed
2
Bath
2
Car
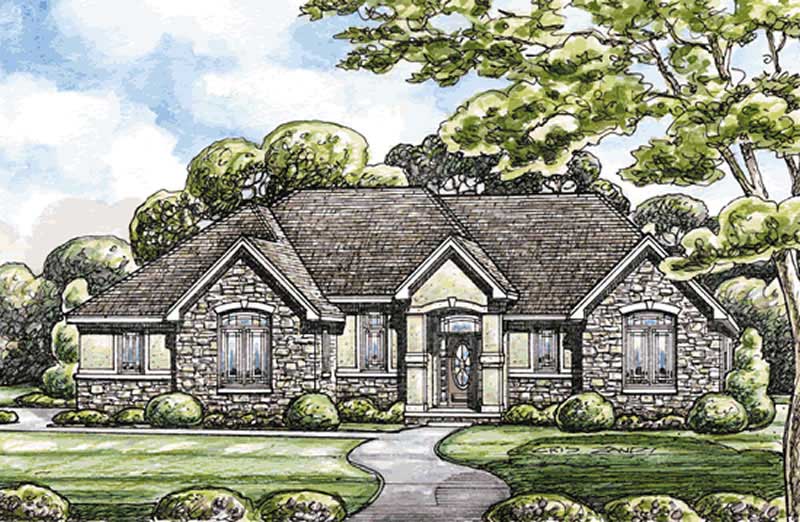
3-Bedroom, 1666 Sq Ft Contemporary Home Plan - 120-1082 - Main Exterior
Plan Collection
3-Bedroom, 1666 Sq Ft Contemporary Home Plan - 120-1082 - Main Exterior
Plan#120-1082
Starting at$1255
1666
Sq Ft
1
Story
3
Bed
2
Bath
2
Car
3-Bedroom, 1756 Sq Ft Contemporary Home Plan - 101-1743 - Main Exterior
Plan Collection
3-Bedroom, 1756 Sq Ft Contemporary Home Plan - 101-1743 - Main Exterior
Plan#101-1743
Starting at$1055
1756
Sq Ft
1
Story
3
Bed
2
Bath
2
Car
3-Bedroom, 1927 Sq Ft Ranch House Plan - 101-1117 - Front Exterior
Plan Collection
3-Bedroom, 1927 Sq Ft Ranch House Plan - 101-1117 - Front Exterior
Plan#101-1117
Starting at$1055
1927
Sq Ft
1
Story
3
Bed
2
Bath
3
Car
3-Bedroom, 1606 Sq Ft Ranch Home Plan - 101-1582 - Main Exterior
Plan Collection
3-Bedroom, 1606 Sq Ft Ranch Home Plan - 101-1582 - Main Exterior
Plan#101-1582
Starting at$1025
1606
Sq Ft
1
Story
3
Bed
2
Bath
2
Car
4-Bedroom, 2153 Sq Ft Country Home Plan - 101-1813 - Main Exterior
Plan Collection
4-Bedroom, 2153 Sq Ft Country Home Plan - 101-1813 - Main Exterior
Plan#101-1813
Starting at$985
2153
Sq Ft
2
Story
4
Bed
2
Bath
2
Car
3-Bedroom, 2196 Sq Ft Country House Plan - 101-1457 - Front Exterior
Plan Collection
3-Bedroom, 2196 Sq Ft Country House Plan - 101-1457 - Front Exterior
Plan#101-1457
Starting at$1090
2196
Sq Ft
1
Story
3
Bed
2
Bath
3
Car
2-Bedroom, 1413 Sq Ft Traditional Home Plan - 120-2269 - Main Exterior
Plan Collection
2-Bedroom, 1413 Sq Ft Traditional Home Plan - 120-2269 - Main Exterior
Plan#120-2269
Starting at$1105
1413
Sq Ft
1
Story
2
Bed
2
Bath
2
Car
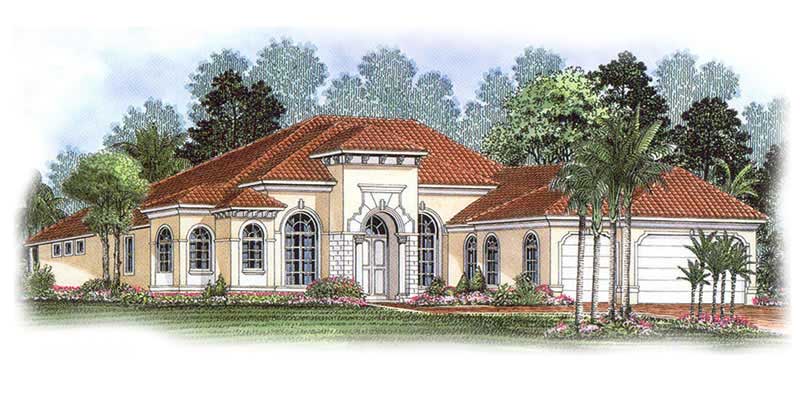
3-Bedroom, 2618 Sq Ft Mediterranean Home - Plan -#195-1225 - Main Exterior
Plan Collection
3-Bedroom, 2618 Sq Ft Mediterranean Home - Plan -#195-1225 - Main Exterior
Plan#195-1225
Starting at$1115
2618
Sq Ft
2
Story
3
Bed
3
Bath
2
Car
3-Bedroom, 2359 Sq Ft French House Plan - 120-2485 - Front Exterior
Plan Collection
3-Bedroom, 2359 Sq Ft French House Plan - 120-2485 - Front Exterior
Plan#120-2485
Starting at$1305
2359
Sq Ft
1
Story
3
Bed
2
Bath
2
Car
3-Bedroom, 2727 Sq Ft Mediterranean House Plan - 175-1139 - Front Exterior
Plan Collection
3-Bedroom, 2727 Sq Ft Mediterranean House Plan - 175-1139 - Front Exterior
Plan#175-1139
Starting at$1150
2727
Sq Ft
1
Story
3
Bed
3
Bath
2
Car
2-Bedroom, 2323 Sq Ft European Home Plan - 101-1076 - Main Exterior
Plan Collection
2-Bedroom, 2323 Sq Ft European Home Plan - 101-1076 - Main Exterior
Plan#101-1076
Starting at$1090
2323
Sq Ft
1
Story
2
Bed
2
Bath
4
Car
3-Bedroom, 1735 Sq Ft Ranch Home Plan - 101-1199 - Main Exterior
Plan Collection
3-Bedroom, 1735 Sq Ft Ranch Home Plan - 101-1199 - Main Exterior
Plan#101-1199
Starting at$1055
1735
Sq Ft
1
Story
3
Bed
2
Bath
2
Car
3-Bedroom, 2015 Sq Ft Ranch Home Plan - 101-1812 - Main Exterior
Plan Collection
3-Bedroom, 2015 Sq Ft Ranch Home Plan - 101-1812 - Main Exterior
Plan#101-1812
Starting at$1090
2015
Sq Ft
1
Story
3
Bed
2
Bath
2
Car
4-Bedroom, 3863 Sq Ft Ranch Home Plan - 101-1512 - Main Exterior
Plan Collection
4-Bedroom, 3863 Sq Ft Ranch Home Plan - 101-1512 - Main Exterior
Plan#101-1512
Starting at$3786
3863
Sq Ft
1
Story
4
Bed
3
Bath
3
Car
3-Bedroom, 1583 Sq Ft Ranch Home Plan - 101-1371 - Main Exterior
Plan Collection
3-Bedroom, 1583 Sq Ft Ranch Home Plan - 101-1371 - Main Exterior
Plan#101-1371
Starting at$1025
1583
Sq Ft
2
Story
3
Bed
2
Bath
2
Car
4-Bedroom, 2939 Sq Ft Country House Plan - 120-1987 - Front Exterior
Plan Collection
4-Bedroom, 2939 Sq Ft Country House Plan - 120-1987 - Front Exterior
Plan#120-1987
Starting at$1355
2939
Sq Ft
2
Story
4
Bed
3
Bath
3
Car
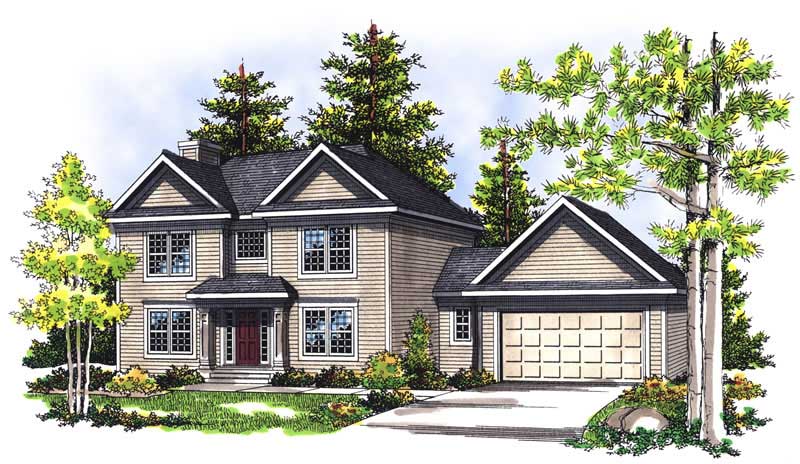
3-Bedroom, 1748 Sq Ft Colonial Home Plan - 101-1411 - Main Exterior
Plan Collection
3-Bedroom, 1748 Sq Ft Colonial Home Plan - 101-1411 - Main Exterior
Plan#101-1411
Starting at$1025
1748
Sq Ft
2
Story
3
Bed
2
Bath
2
Car
3-Bedroom, 2012 Sq Ft Craftsman Home Plan - 101-1154 - Main Exterior
Plan Collection
3-Bedroom, 2012 Sq Ft Craftsman Home Plan - 101-1154 - Main Exterior
Plan#101-1154
Starting at$1090
2012
Sq Ft
1
Story
3
Bed
2
Bath
2
Car
4-Bedroom, 2704 Sq Ft Craftsman House Plan - 120-2115 - Front Exterior
Plan Collection
4-Bedroom, 2704 Sq Ft Craftsman House Plan - 120-2115 - Front Exterior
Plan#120-2115
Starting at$1355
2704
Sq Ft
2
Story
4
Bed
3
Bath
3
Car
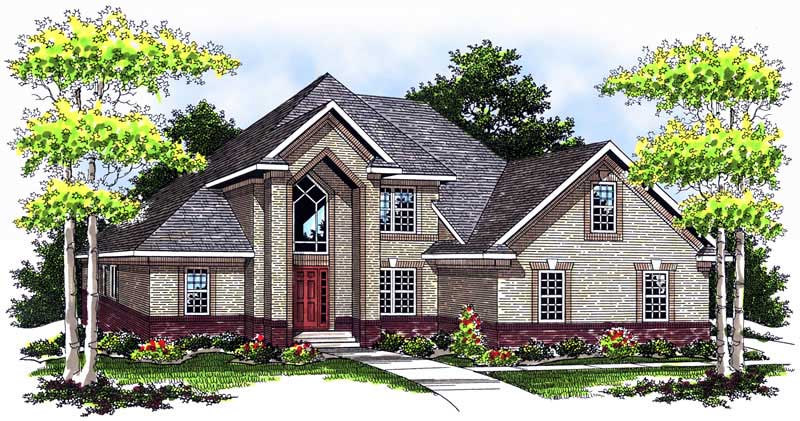
4-Bedroom, 2772 Sq Ft Country House Plan - 120-2138 - Front Exterior
Plan Collection
4-Bedroom, 2772 Sq Ft Country House Plan - 120-2138 - Front Exterior
Plan#120-2138
Starting at$1355
2772
Sq Ft
2
Story
4
Bed
3
Bath
3
Car
3-Bedroom, 1930 Sq Ft Country House Plan - 101-1219 - Front Exterior
Plan Collection
3-Bedroom, 1930 Sq Ft Country House Plan - 101-1219 - Front Exterior
Plan#101-1219
Starting at$1055
1930
Sq Ft
1
Story
3
Bed
2
Bath
3
Car
2-Bedroom, 1904 Sq Ft Ranch Home Plan - 101-1373 - Main Exterior
Plan Collection
2-Bedroom, 1904 Sq Ft Ranch Home Plan - 101-1373 - Main Exterior
Plan#101-1373
Starting at$1055
1904
Sq Ft
1
Story
2
Bed
2
Bath
2
Car
2-Bedroom, 1675 Sq Ft Prairie House Plan - 101-1855 - Front Exterior
Plan Collection
2-Bedroom, 1675 Sq Ft Prairie House Plan - 101-1855 - Front Exterior
Plan#101-1855
Starting at$1025
1675
Sq Ft
1
Story
2
Bed
2
Bath
1
Car
3-Bedroom, 2206 Sq Ft European House Plan - 101-1493 - Front Exterior
Plan Collection
3-Bedroom, 2206 Sq Ft European House Plan - 101-1493 - Front Exterior
Plan#101-1493
Starting at$1090
2206
Sq Ft
2
Story
3
Bed
2
Bath
2
Car
3-Bedroom, 1666 Sq Ft Contemporary Home Plan - 120-1082 - Main Exterior
Plan Collection
3-Bedroom, 1666 Sq Ft Contemporary Home Plan - 120-1082 - Main Exterior
Plan#120-1082
Starting at$1255
1666
Sq Ft
1
Story
3
Bed
2
Bath
2
Car
3-Bedroom, 1756 Sq Ft Contemporary Home Plan - 101-1743 - Main Exterior
Plan Collection
3-Bedroom, 1756 Sq Ft Contemporary Home Plan - 101-1743 - Main Exterior
Plan#101-1743
Starting at$1055
1756
Sq Ft
1
Story
3
Bed
2
Bath
2
Car
3-Bedroom, 1927 Sq Ft Ranch House Plan - 101-1117 - Front Exterior
Plan Collection
3-Bedroom, 1927 Sq Ft Ranch House Plan - 101-1117 - Front Exterior
Plan#101-1117
Starting at$1055
1927
Sq Ft
1
Story
3
Bed
2
Bath
3
Car
3-Bedroom, 1606 Sq Ft Ranch Home Plan - 101-1582 - Main Exterior
Plan Collection
3-Bedroom, 1606 Sq Ft Ranch Home Plan - 101-1582 - Main Exterior
Plan#101-1582
Starting at$1025
1606
Sq Ft
1
Story
3
Bed
2
Bath
2
Car
4-Bedroom, 2153 Sq Ft Country Home Plan - 101-1813 - Main Exterior
Plan Collection
4-Bedroom, 2153 Sq Ft Country Home Plan - 101-1813 - Main Exterior
Plan#101-1813
Starting at$985
2153
Sq Ft
2
Story
4
Bed
2
Bath
2
Car
3-Bedroom, 2196 Sq Ft Country House Plan - 101-1457 - Front Exterior
Plan Collection
3-Bedroom, 2196 Sq Ft Country House Plan - 101-1457 - Front Exterior
Plan#101-1457
Starting at$1090
2196
Sq Ft
1
Story
3
Bed
2
Bath
3
Car
2-Bedroom, 1413 Sq Ft Traditional Home Plan - 120-2269 - Main Exterior
Plan Collection
2-Bedroom, 1413 Sq Ft Traditional Home Plan - 120-2269 - Main Exterior
Plan#120-2269
Starting at$1105
1413
Sq Ft
1
Story
2
Bed
2
Bath
2
Car
3-Bedroom, 2618 Sq Ft Mediterranean Home - Plan -#195-1225 - Main Exterior
Plan Collection
3-Bedroom, 2618 Sq Ft Mediterranean Home - Plan -#195-1225 - Main Exterior
Plan#195-1225
Starting at$1115
2618
Sq Ft
2
Story
3
Bed
3
Bath
2
Car
3-Bedroom, 2359 Sq Ft French House Plan - 120-2485 - Front Exterior
Plan Collection
3-Bedroom, 2359 Sq Ft French House Plan - 120-2485 - Front Exterior
Plan#120-2485
Starting at$1305
2359
Sq Ft
1
Story
3
Bed
2
Bath
2
Car
3-Bedroom, 2727 Sq Ft Mediterranean House Plan - 175-1139 - Front Exterior
Plan Collection
3-Bedroom, 2727 Sq Ft Mediterranean House Plan - 175-1139 - Front Exterior
Plan#175-1139
Starting at$1150
2727
Sq Ft
1
Story
3
Bed
3
Bath
2
Car
2-Bedroom, 2323 Sq Ft European Home Plan - 101-1076 - Main Exterior
Plan Collection
2-Bedroom, 2323 Sq Ft European Home Plan - 101-1076 - Main Exterior
Plan#101-1076
Starting at$1090
2323
Sq Ft
1
Story
2
Bed
2
Bath
4
Car
3-Bedroom, 1735 Sq Ft Ranch Home Plan - 101-1199 - Main Exterior
Plan Collection
3-Bedroom, 1735 Sq Ft Ranch Home Plan - 101-1199 - Main Exterior
Plan#101-1199
Starting at$1055
1735
Sq Ft
1
Story
3
Bed
2
Bath
2
Car
3-Bedroom, 2015 Sq Ft Ranch Home Plan - 101-1812 - Main Exterior
Plan Collection
3-Bedroom, 2015 Sq Ft Ranch Home Plan - 101-1812 - Main Exterior
Plan#101-1812
Starting at$1090
2015
Sq Ft
1
Story
3
Bed
2
Bath
2
Car
4-Bedroom, 3863 Sq Ft Ranch Home Plan - 101-1512 - Main Exterior
Plan Collection
4-Bedroom, 3863 Sq Ft Ranch Home Plan - 101-1512 - Main Exterior
Plan#101-1512
Starting at$3786
3863
Sq Ft
1
Story
4
Bed
3
Bath
3
Car
3-Bedroom, 1583 Sq Ft Ranch Home Plan - 101-1371 - Main Exterior
Plan Collection
3-Bedroom, 1583 Sq Ft Ranch Home Plan - 101-1371 - Main Exterior
Plan#101-1371
Starting at$1025
1583
Sq Ft
2
Story
3
Bed
2
Bath
2
Car
4-Bedroom, 2939 Sq Ft Country House Plan - 120-1987 - Front Exterior
Plan Collection
4-Bedroom, 2939 Sq Ft Country House Plan - 120-1987 - Front Exterior
Plan#120-1987
Starting at$1355
2939
Sq Ft
2
Story
4
Bed
3
Bath
3
Car
3-Bedroom, 1748 Sq Ft Colonial Home Plan - 101-1411 - Main Exterior
Plan Collection
3-Bedroom, 1748 Sq Ft Colonial Home Plan - 101-1411 - Main Exterior
Plan#101-1411
Starting at$1025
1748
Sq Ft
2
Story
3
Bed
2
Bath
2
Car
3-Bedroom, 2012 Sq Ft Craftsman Home Plan - 101-1154 - Main Exterior
Plan Collection
3-Bedroom, 2012 Sq Ft Craftsman Home Plan - 101-1154 - Main Exterior
Plan#101-1154
Starting at$1090
2012
Sq Ft
1
Story
3
Bed
2
Bath
2
Car
4-Bedroom, 2704 Sq Ft Craftsman House Plan - 120-2115 - Front Exterior
Plan Collection
4-Bedroom, 2704 Sq Ft Craftsman House Plan - 120-2115 - Front Exterior
Plan#120-2115
Starting at$1355
2704
Sq Ft
2
Story
4
Bed
3
Bath
3
Car
4-Bedroom, 2772 Sq Ft Country House Plan - 120-2138 - Front Exterior
Plan Collection
4-Bedroom, 2772 Sq Ft Country House Plan - 120-2138 - Front Exterior
Plan#120-2138
Starting at$1355
2772
Sq Ft
2
Story
4
Bed
3
Bath
3
Car
3-Bedroom, 1930 Sq Ft Country House Plan - 101-1219 - Front Exterior
Plan Collection
3-Bedroom, 1930 Sq Ft Country House Plan - 101-1219 - Front Exterior
Plan#101-1219
Starting at$1055
1930
Sq Ft
1
Story
3
Bed
2
Bath
3
Car
1...100101102103104...420