2-Bathroom & 1-Bathroom House Plans

8,259
Plan Results
3-Bedroom, 1606 Sq Ft Ranch Home Plan - 101-1582 - Main Exterior
Plan Collection
3-Bedroom, 1606 Sq Ft Ranch Home Plan - 101-1582 - Main Exterior
Plan#101-1582
Starting at$1025
1606
Sq Ft
1
Story
3
Bed
2
Bath
2
Car
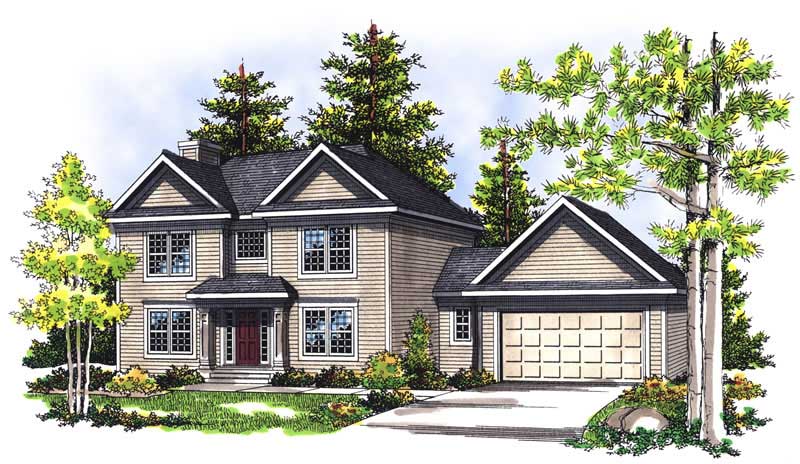
4-Bedroom, 2153 Sq Ft Country Home Plan - 101-1813 - Main Exterior
Plan Collection
4-Bedroom, 2153 Sq Ft Country Home Plan - 101-1813 - Main Exterior
Plan#101-1813
Starting at$985
2153
Sq Ft
2
Story
4
Bed
2
Bath
2
Car
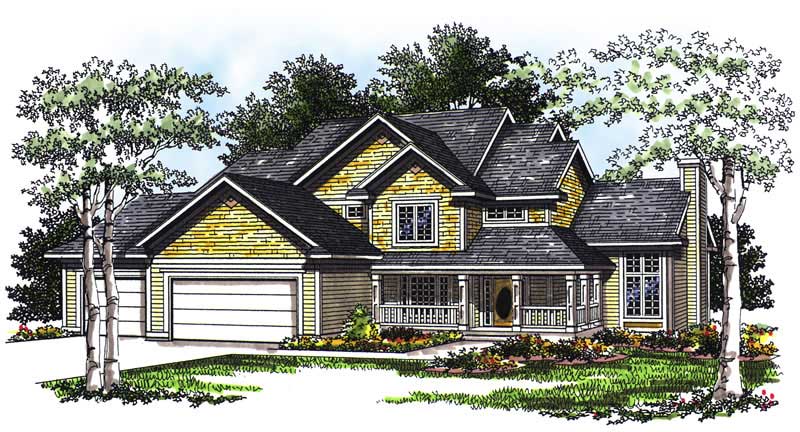
3-Bedroom, 2196 Sq Ft Country House Plan - 101-1457 - Front Exterior
Plan Collection
3-Bedroom, 2196 Sq Ft Country House Plan - 101-1457 - Front Exterior
Plan#101-1457
Starting at$1090
2196
Sq Ft
1
Story
3
Bed
2
Bath
3
Car
2-Bedroom, 1413 Sq Ft Traditional Home Plan - 120-2269 - Main Exterior
Plan Collection
2-Bedroom, 1413 Sq Ft Traditional Home Plan - 120-2269 - Main Exterior
Plan#120-2269
Starting at$1105
1413
Sq Ft
1
Story
2
Bed
2
Bath
2
Car
3-Bedroom, 2359 Sq Ft French House Plan - 120-2485 - Front Exterior
Plan Collection
3-Bedroom, 2359 Sq Ft French House Plan - 120-2485 - Front Exterior
Plan#120-2485
Starting at$1305
2359
Sq Ft
1
Story
3
Bed
2
Bath
2
Car
2-Bedroom, 2323 Sq Ft European Home Plan - 101-1076 - Main Exterior
Plan Collection
2-Bedroom, 2323 Sq Ft European Home Plan - 101-1076 - Main Exterior
Plan#101-1076
Starting at$1090
2323
Sq Ft
1
Story
2
Bed
2
Bath
4
Car
3-Bedroom, 1735 Sq Ft Ranch Home Plan - 101-1199 - Main Exterior
Plan Collection
3-Bedroom, 1735 Sq Ft Ranch Home Plan - 101-1199 - Main Exterior
Plan#101-1199
Starting at$1055
1735
Sq Ft
1
Story
3
Bed
2
Bath
2
Car
3-Bedroom, 2015 Sq Ft Ranch Home Plan - 101-1812 - Main Exterior
Plan Collection
3-Bedroom, 2015 Sq Ft Ranch Home Plan - 101-1812 - Main Exterior
Plan#101-1812
Starting at$1090
2015
Sq Ft
1
Story
3
Bed
2
Bath
2
Car
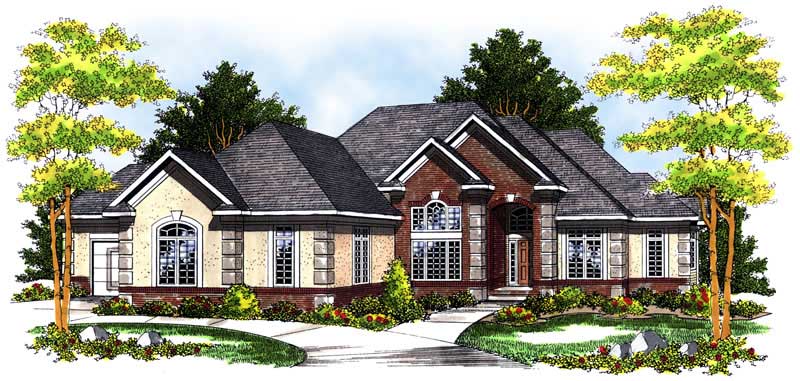
3-Bedroom, 1583 Sq Ft Ranch Home Plan - 101-1371 - Main Exterior
Plan Collection
3-Bedroom, 1583 Sq Ft Ranch Home Plan - 101-1371 - Main Exterior
Plan#101-1371
Starting at$1025
1583
Sq Ft
2
Story
3
Bed
2
Bath
2
Car
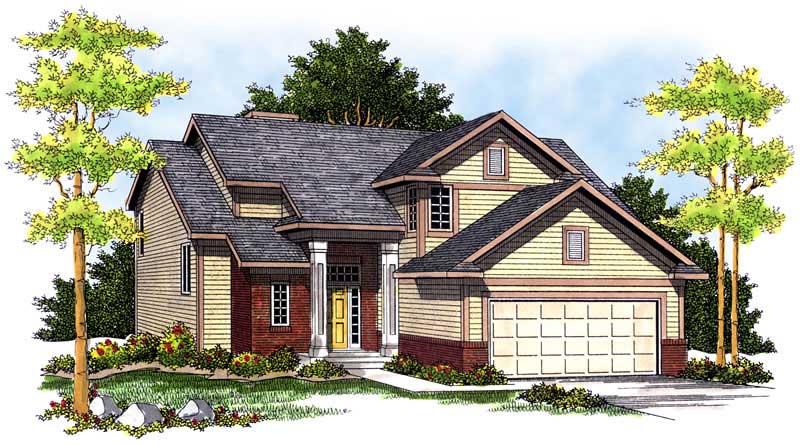
3-Bedroom, 1748 Sq Ft Colonial Home Plan - 101-1411 - Main Exterior
Plan Collection
3-Bedroom, 1748 Sq Ft Colonial Home Plan - 101-1411 - Main Exterior
Plan#101-1411
Starting at$1025
1748
Sq Ft
2
Story
3
Bed
2
Bath
2
Car
3-Bedroom, 2012 Sq Ft Craftsman Home Plan - 101-1154 - Main Exterior
Plan Collection
3-Bedroom, 2012 Sq Ft Craftsman Home Plan - 101-1154 - Main Exterior
Plan#101-1154
Starting at$1090
2012
Sq Ft
1
Story
3
Bed
2
Bath
2
Car
3-Bedroom, 1930 Sq Ft Country House Plan - 101-1219 - Front Exterior
Plan Collection
3-Bedroom, 1930 Sq Ft Country House Plan - 101-1219 - Front Exterior
Plan#101-1219
Starting at$1055
1930
Sq Ft
1
Story
3
Bed
2
Bath
3
Car
4-Bedroom, 2498 Sq Ft European Home Plan - 101-1188 - Main Exterior
Plan Collection
4-Bedroom, 2498 Sq Ft European Home Plan - 101-1188 - Main Exterior
Plan#101-1188
Starting at$1130
2498
Sq Ft
2
Story
4
Bed
2
Bath
3
Car
2-Bedroom, 1723 Sq Ft Craftsman House Plan - 101-1162 - Front Exterior
Plan Collection
2-Bedroom, 1723 Sq Ft Craftsman House Plan - 101-1162 - Front Exterior
Plan#101-1162
Starting at$1025
1723
Sq Ft
1
Story
2
Bed
2
Bath
2
Car
4-Bedroom, 3443 Sq Ft Craftsman Home Plan - 101-1447 - Main Exterior
Plan Collection
4-Bedroom, 3443 Sq Ft Craftsman Home Plan - 101-1447 - Main Exterior
Plan#101-1447
Starting at$1280
3443
Sq Ft
2
Story
4
Bed
2
Bath
3
Car
3-Bedroom, 2229 Sq Ft Country Home Plan - 101-1077 - Main Exterior
Plan Collection
3-Bedroom, 2229 Sq Ft Country Home Plan - 101-1077 - Main Exterior
Plan#101-1077
Starting at$1130
2229
Sq Ft
1
Story
3
Bed
2
Bath
2
Car
3-Bedroom, 1552 Sq Ft Country Home Plan - 101-1779 - Main Exterior
Plan Collection
3-Bedroom, 1552 Sq Ft Country Home Plan - 101-1779 - Main Exterior
Plan#101-1779
Starting at$1090
1552
Sq Ft
2
Story
3
Bed
2
Bath
2
Car
3-Bedroom, 1460 Sq Ft Craftsman Home Plan - 101-1792 - Main Exterior
Plan Collection
3-Bedroom, 1460 Sq Ft Craftsman Home Plan - 101-1792 - Main Exterior
Plan#101-1792
Starting at$985
1460
Sq Ft
1
Story
3
Bed
2
Bath
2
Car
3-Bedroom, 2019 Sq Ft Traditional House Plan - 120-2160 - Front Exterior
Plan Collection
3-Bedroom, 2019 Sq Ft Traditional House Plan - 120-2160 - Front Exterior
Plan#120-2160
Starting at$1305
2019
Sq Ft
2
Story
3
Bed
2
Bath
2
Car
3-Bedroom, 1541 Sq Ft Country House Plan - 153-1496 - Front Exterior
Plan Collection
3-Bedroom, 1541 Sq Ft Country House Plan - 153-1496 - Front Exterior
Plan#153-1496
Starting at$1200
1541
Sq Ft
2
Story
3
Bed
2
Bath
2
Car
3-Bedroom, 2213 Sq Ft European House Plan - 101-1592 - Front Exterior
Plan Collection
3-Bedroom, 2213 Sq Ft European House Plan - 101-1592 - Front Exterior
Plan#101-1592
Starting at$1090
2213
Sq Ft
1
Story
3
Bed
2
Bath
3
Car
3-Bedroom, 2452 Sq Ft Craftsman House Plan - 101-1536 - Front Exterior
Plan Collection
3-Bedroom, 2452 Sq Ft Craftsman House Plan - 101-1536 - Front Exterior
Plan#101-1536
Starting at$1130
2452
Sq Ft
1
Story
3
Bed
2
Bath
3
Car
3-Bedroom, 1848 Sq Ft European Home Plan - 101-1431 - Main Exterior
Plan Collection
3-Bedroom, 1848 Sq Ft European Home Plan - 101-1431 - Main Exterior
Plan#101-1431
Starting at$1055
1848
Sq Ft
1
Story
3
Bed
2
Bath
3
Car
3-Bedroom, 1461 Sq Ft Country Home Plan - 101-1541 - Main Exterior
Plan Collection
3-Bedroom, 1461 Sq Ft Country Home Plan - 101-1541 - Main Exterior
Plan#101-1541
Starting at$985
1461
Sq Ft
1
Story
3
Bed
2
Bath
2
Car
3-Bedroom, 1606 Sq Ft Ranch Home Plan - 101-1582 - Main Exterior
Plan Collection
3-Bedroom, 1606 Sq Ft Ranch Home Plan - 101-1582 - Main Exterior
Plan#101-1582
Starting at$1025
1606
Sq Ft
1
Story
3
Bed
2
Bath
2
Car
4-Bedroom, 2153 Sq Ft Country Home Plan - 101-1813 - Main Exterior
Plan Collection
4-Bedroom, 2153 Sq Ft Country Home Plan - 101-1813 - Main Exterior
Plan#101-1813
Starting at$985
2153
Sq Ft
2
Story
4
Bed
2
Bath
2
Car
3-Bedroom, 2196 Sq Ft Country House Plan - 101-1457 - Front Exterior
Plan Collection
3-Bedroom, 2196 Sq Ft Country House Plan - 101-1457 - Front Exterior
Plan#101-1457
Starting at$1090
2196
Sq Ft
1
Story
3
Bed
2
Bath
3
Car
2-Bedroom, 1413 Sq Ft Traditional Home Plan - 120-2269 - Main Exterior
Plan Collection
2-Bedroom, 1413 Sq Ft Traditional Home Plan - 120-2269 - Main Exterior
Plan#120-2269
Starting at$1105
1413
Sq Ft
1
Story
2
Bed
2
Bath
2
Car
3-Bedroom, 2359 Sq Ft French House Plan - 120-2485 - Front Exterior
Plan Collection
3-Bedroom, 2359 Sq Ft French House Plan - 120-2485 - Front Exterior
Plan#120-2485
Starting at$1305
2359
Sq Ft
1
Story
3
Bed
2
Bath
2
Car
2-Bedroom, 2323 Sq Ft European Home Plan - 101-1076 - Main Exterior
Plan Collection
2-Bedroom, 2323 Sq Ft European Home Plan - 101-1076 - Main Exterior
Plan#101-1076
Starting at$1090
2323
Sq Ft
1
Story
2
Bed
2
Bath
4
Car
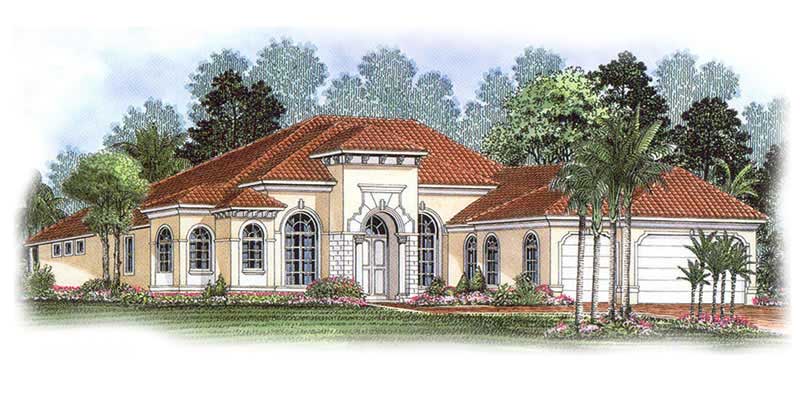
3-Bedroom, 1735 Sq Ft Ranch Home Plan - 101-1199 - Main Exterior
Plan Collection
3-Bedroom, 1735 Sq Ft Ranch Home Plan - 101-1199 - Main Exterior
Plan#101-1199
Starting at$1055
1735
Sq Ft
1
Story
3
Bed
2
Bath
2
Car
3-Bedroom, 2015 Sq Ft Ranch Home Plan - 101-1812 - Main Exterior
Plan Collection
3-Bedroom, 2015 Sq Ft Ranch Home Plan - 101-1812 - Main Exterior
Plan#101-1812
Starting at$1090
2015
Sq Ft
1
Story
3
Bed
2
Bath
2
Car
3-Bedroom, 1583 Sq Ft Ranch Home Plan - 101-1371 - Main Exterior
Plan Collection
3-Bedroom, 1583 Sq Ft Ranch Home Plan - 101-1371 - Main Exterior
Plan#101-1371
Starting at$1025
1583
Sq Ft
2
Story
3
Bed
2
Bath
2
Car
3-Bedroom, 1748 Sq Ft Colonial Home Plan - 101-1411 - Main Exterior
Plan Collection
3-Bedroom, 1748 Sq Ft Colonial Home Plan - 101-1411 - Main Exterior
Plan#101-1411
Starting at$1025
1748
Sq Ft
2
Story
3
Bed
2
Bath
2
Car
3-Bedroom, 2012 Sq Ft Craftsman Home Plan - 101-1154 - Main Exterior
Plan Collection
3-Bedroom, 2012 Sq Ft Craftsman Home Plan - 101-1154 - Main Exterior
Plan#101-1154
Starting at$1090
2012
Sq Ft
1
Story
3
Bed
2
Bath
2
Car
3-Bedroom, 1930 Sq Ft Country House Plan - 101-1219 - Front Exterior
Plan Collection
3-Bedroom, 1930 Sq Ft Country House Plan - 101-1219 - Front Exterior
Plan#101-1219
Starting at$1055
1930
Sq Ft
1
Story
3
Bed
2
Bath
3
Car
4-Bedroom, 2498 Sq Ft European Home Plan - 101-1188 - Main Exterior
Plan Collection
4-Bedroom, 2498 Sq Ft European Home Plan - 101-1188 - Main Exterior
Plan#101-1188
Starting at$1130
2498
Sq Ft
2
Story
4
Bed
2
Bath
3
Car
2-Bedroom, 1723 Sq Ft Craftsman House Plan - 101-1162 - Front Exterior
Plan Collection
2-Bedroom, 1723 Sq Ft Craftsman House Plan - 101-1162 - Front Exterior
Plan#101-1162
Starting at$1025
1723
Sq Ft
1
Story
2
Bed
2
Bath
2
Car
4-Bedroom, 3443 Sq Ft Craftsman Home Plan - 101-1447 - Main Exterior
Plan Collection
4-Bedroom, 3443 Sq Ft Craftsman Home Plan - 101-1447 - Main Exterior
Plan#101-1447
Starting at$1280
3443
Sq Ft
2
Story
4
Bed
2
Bath
3
Car
3-Bedroom, 2229 Sq Ft Country Home Plan - 101-1077 - Main Exterior
Plan Collection
3-Bedroom, 2229 Sq Ft Country Home Plan - 101-1077 - Main Exterior
Plan#101-1077
Starting at$1130
2229
Sq Ft
1
Story
3
Bed
2
Bath
2
Car
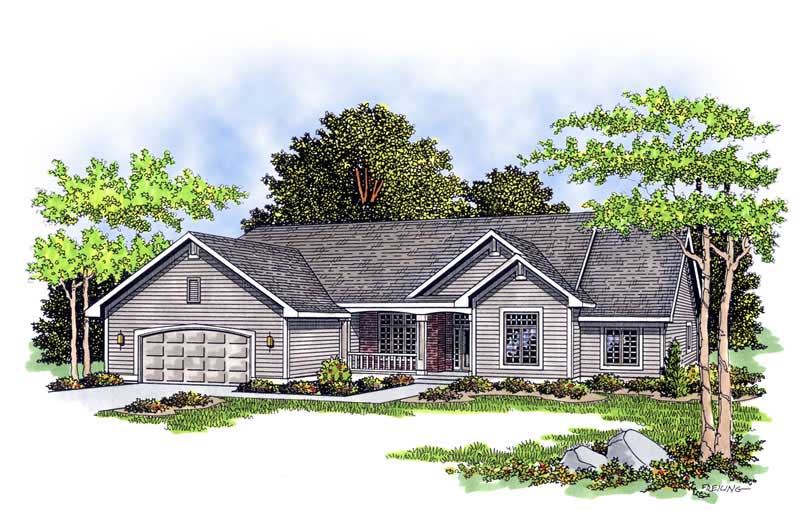
3-Bedroom, 1552 Sq Ft Country Home Plan - 101-1779 - Main Exterior
Plan Collection
3-Bedroom, 1552 Sq Ft Country Home Plan - 101-1779 - Main Exterior
Plan#101-1779
Starting at$1090
1552
Sq Ft
2
Story
3
Bed
2
Bath
2
Car
3-Bedroom, 1460 Sq Ft Craftsman Home Plan - 101-1792 - Main Exterior
Plan Collection
3-Bedroom, 1460 Sq Ft Craftsman Home Plan - 101-1792 - Main Exterior
Plan#101-1792
Starting at$985
1460
Sq Ft
1
Story
3
Bed
2
Bath
2
Car
3-Bedroom, 2019 Sq Ft Traditional House Plan - 120-2160 - Front Exterior
Plan Collection
3-Bedroom, 2019 Sq Ft Traditional House Plan - 120-2160 - Front Exterior
Plan#120-2160
Starting at$1305
2019
Sq Ft
2
Story
3
Bed
2
Bath
2
Car

3-Bedroom, 1541 Sq Ft Country House Plan - 153-1496 - Front Exterior
Plan Collection
3-Bedroom, 1541 Sq Ft Country House Plan - 153-1496 - Front Exterior
Plan#153-1496
Starting at$1200
1541
Sq Ft
2
Story
3
Bed
2
Bath
2
Car
3-Bedroom, 2213 Sq Ft European House Plan - 101-1592 - Front Exterior
Plan Collection
3-Bedroom, 2213 Sq Ft European House Plan - 101-1592 - Front Exterior
Plan#101-1592
Starting at$1090
2213
Sq Ft
1
Story
3
Bed
2
Bath
3
Car
3-Bedroom, 2452 Sq Ft Craftsman House Plan - 101-1536 - Front Exterior
Plan Collection
3-Bedroom, 2452 Sq Ft Craftsman House Plan - 101-1536 - Front Exterior
Plan#101-1536
Starting at$1130
2452
Sq Ft
1
Story
3
Bed
2
Bath
3
Car
3-Bedroom, 1848 Sq Ft European Home Plan - 101-1431 - Main Exterior
Plan Collection
3-Bedroom, 1848 Sq Ft European Home Plan - 101-1431 - Main Exterior
Plan#101-1431
Starting at$1055
1848
Sq Ft
1
Story
3
Bed
2
Bath
3
Car
3-Bedroom, 1461 Sq Ft Country Home Plan - 101-1541 - Main Exterior
Plan Collection
3-Bedroom, 1461 Sq Ft Country Home Plan - 101-1541 - Main Exterior
Plan#101-1541
Starting at$985
1461
Sq Ft
1
Story
3
Bed
2
Bath
2
Car
1...9091929394...345