1 Garage House Plans

1,095
Plan Results

2-Bedroom, 1067 Sq Ft Country House Plan - 137-1202 - Front Exterior
Plan Collection
2-Bedroom, 1067 Sq Ft Country House Plan - 137-1202 - Front Exterior
Plan#137-1202
Starting at$800
1067
Sq Ft
2
Story
2
Bed
1.5
Bath
1
Car
Barndominium Floor Plan - 1 Bedrms, 1 Baths - 1068 Sq Ft - #120-2869
Plan Collection
Barndominium Floor Plan - 1 Bedrms, 1 Baths - 1068 Sq Ft - #120-2869
Plan#120-2869
Starting at$1205
1068
Sq Ft
1
Story
1
Bed
1
Bath
1
Car
3-Bedroom, 1069 Sq Ft Ranch House Plan - 146-1328 - Front Exterior
Plan Collection
3-Bedroom, 1069 Sq Ft Ranch House Plan - 146-1328 - Front Exterior
Plan#146-1328
Starting at$885
1069
Sq Ft
1
Story
3
Bed
1
Bath
1
Car
3-Bedroom, 1070 Sq Ft Narrow Lot Ranch Home Plan - 153-1717 - Main Exterior
Plan Collection
3-Bedroom, 1070 Sq Ft Narrow Lot Ranch Home Plan - 153-1717 - Main Exterior
Plan#153-1717
Starting at$1200
1070
Sq Ft
1
Story
3
Bed
2
Bath
1
Car
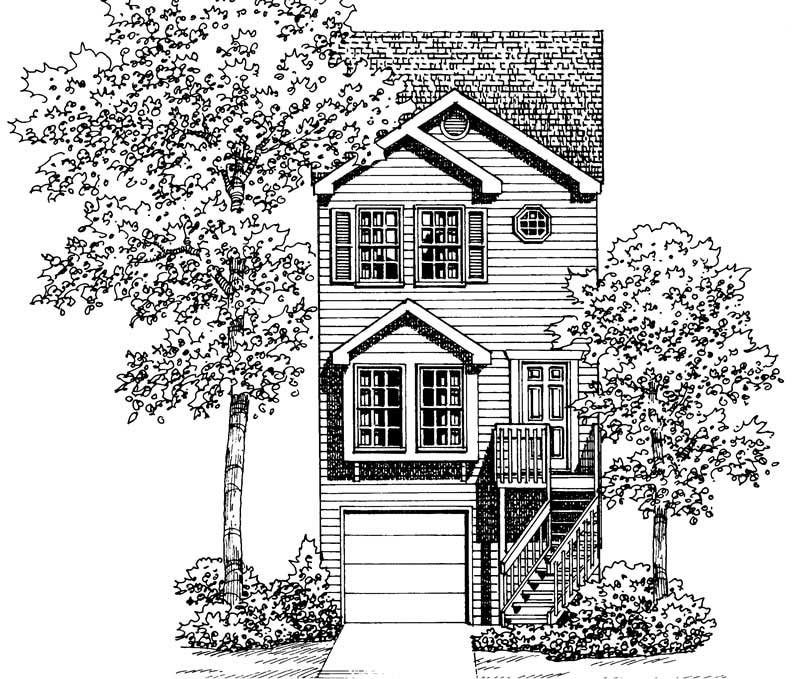
3-Bedroom, 1070 Sq Ft Country House Plan - 174-1018 - Front Exterior
Plan Collection
3-Bedroom, 1070 Sq Ft Country House Plan - 174-1018 - Front Exterior
Plan#174-1018
Starting at$610
1070
Sq Ft
1
Story
3
Bed
2
Bath
1
Car
1-Bedroom, 1075 Sq Ft Cottage House Plan - 138-1249 - Front Exterior
Plan Collection
1-Bedroom, 1075 Sq Ft Cottage House Plan - 138-1249 - Front Exterior
Plan#138-1249
Starting at$1000
1075
Sq Ft
2
Story
1
Bed
1
Bath
1
Car
3-Bedroom, 1075 Sq Ft Country House Plan - 153-1657 - Front Exterior
Plan Collection
3-Bedroom, 1075 Sq Ft Country House Plan - 153-1657 - Front Exterior
Plan#153-1657
Starting at$1000
1075
Sq Ft
1
Story
3
Bed
1.5
Bath
1
Car
2-Bedroom, 1079 Sq Ft Country House Plan - 146-2911 - Front Exterior
Plan Collection
2-Bedroom, 1079 Sq Ft Country House Plan - 146-2911 - Front Exterior
Plan#146-2911
Starting at$885
1079
Sq Ft
1
Story
2
Bed
2
Bath
1
Car
Cottage home with gable roofline, covered front porch, and multi-pane windows; detached garage positioned to the side. 2 beds, 1,080 sq ft - Plan #198-1263.
Plan Collection
Cottage home with gable roofline, covered front porch, and multi-pane windows; detached garage positioned to the side. 2 beds, 1,080 sq ft - Plan #198-1263.
Plan#198-1263
Starting at$995
1080
Sq Ft
1
Story
2
Bed
2
Bath
1
Car
3-Bedroom, 1083 Sq Ft European House Plan - 158-1220 - Front Exterior
Plan Collection
3-Bedroom, 1083 Sq Ft European House Plan - 158-1220 - Front Exterior
Plan#158-1220
Starting at$1500
1083
Sq Ft
1
Story
3
Bed
1
Bath
1
Car
3-Bedroom, 1089 Sq Ft Ranch House Plan - 167-1228 - Front Exterior
Plan Collection
3-Bedroom, 1089 Sq Ft Ranch House Plan - 167-1228 - Front Exterior
Plan#167-1228
Starting at$700
1089
Sq Ft
1
Story
3
Bed
1
Bath
1
Car
2-Bedroom, 1091 Sq Ft Ranch House - Plan #120-2069 - Front Exterior
Plan Collection
2-Bedroom, 1091 Sq Ft Ranch House - Plan #120-2069 - Front Exterior
Plan#120-2069
Starting at$1205
1091
Sq Ft
1
Story
2
Bed
2
Bath
1
Car
3-Bedroom, 1092 Sq Ft Traditional Home Plan - 124-1162 - Main Exterior
Plan Collection
3-Bedroom, 1092 Sq Ft Traditional Home Plan - 124-1162 - Main Exterior
Plan#124-1162
Starting at$645
1092
Sq Ft
1
Story
3
Bed
2
Bath
1
Car
3-Bedroom, 1092 Sq Ft Ranch Home Plan - 138-1062 - Main Exterior
Plan Collection
3-Bedroom, 1092 Sq Ft Ranch Home Plan - 138-1062 - Main Exterior
Plan#138-1062
Starting at$1000
1092
Sq Ft
1
Story
3
Bed
1.5
Bath
1
Car
2-Bedroom, 1092 Sq Ft Modern House Plan - 158-1260 - Front Exterior
Plan Collection
2-Bedroom, 1092 Sq Ft Modern House Plan - 158-1260 - Front Exterior
Plan#158-1260
Starting at$1500
1092
Sq Ft
1
Story
2
Bed
1
Bath
1
Car
3-Bedroom, 1095 Sq Ft Country Home Plan - 167-1095 - Main Exterior
Plan Collection
3-Bedroom, 1095 Sq Ft Country Home Plan - 167-1095 - Main Exterior
Plan#167-1095
Starting at$700
1095
Sq Ft
2
Story
3
Bed
1
Bath
1
Car
2-Bedroom, 1098 Sq Ft Duplex/Multi-Unit House Plan - 146-2901 - Front Exterior
Plan Collection
2-Bedroom, 1098 Sq Ft Duplex/Multi-Unit House Plan - 146-2901 - Front Exterior
Plan#146-2901
Starting at$1425
1098
Sq Ft
1
Story
2
Bed
1
Bath
1
Car
2-Bedroom, 1100 Sq Ft Bungalow House Plan - 157-1398 - Front Exterior
Plan Collection
2-Bedroom, 1100 Sq Ft Bungalow House Plan - 157-1398 - Front Exterior
Plan#157-1398
Starting at$855
1100
Sq Ft
1
Story
2
Bed
2
Bath
1
Car
1-Bedroom, 1101 Sq Ft Duplex/Multi-Unit House Plan - 146-2029 - Front Exterior
Plan Collection
1-Bedroom, 1101 Sq Ft Duplex/Multi-Unit House Plan - 146-2029 - Front Exterior
Plan#146-2029
Starting at$885
1101
Sq Ft
2
Story
1
Bed
1.5
Bath
1
Car
3-Bedroom, 1103 Sq Ft Southwest House Plan - 191-1027 - Front Exterior
Plan Collection
3-Bedroom, 1103 Sq Ft Southwest House Plan - 191-1027 - Front Exterior
Plan#191-1027
Starting at$1350
1103
Sq Ft
1
Story
3
Bed
2
Bath
1
Car
3-Bedroom, 1103 Sq Ft Ranch Home Plan - 157-1281 - Main Exterior
Plan Collection
3-Bedroom, 1103 Sq Ft Ranch Home Plan - 157-1281 - Main Exterior
Plan#157-1281
Starting at$1055
1103
Sq Ft
2
Story
3
Bed
1
Bath
1
Car
2-Bedroom, 1103 Sq Ft Bungalow House Plan - 126-1306 - Front Exterior
Plan Collection
2-Bedroom, 1103 Sq Ft Bungalow House Plan - 126-1306 - Front Exterior
Plan#126-1306
Starting at$1450
1103
Sq Ft
1
Story
2
Bed
1
Bath
1
Car
Transitional home with columned portico entry, gable roofline, and brick and siding facade. 3 beds, 1,104 sq ft - Plan #198-1264.
Plan Collection
Transitional home with columned portico entry, gable roofline, and brick and siding facade. 3 beds, 1,104 sq ft - Plan #198-1264.
Plan#198-1264
Starting at$995
1104
Sq Ft
1
Story
3
Bed
1.5
Bath
1
Car
Ranch home with covered front porch, gable roof, and front-entry garage. Plan #198-1251, 3 bedrooms, 1,104 sq ft.
Plan Collection
Ranch home with covered front porch, gable roof, and front-entry garage. Plan #198-1251, 3 bedrooms, 1,104 sq ft.
Plan#198-1251
Starting at$995
1104
Sq Ft
1
Story
3
Bed
1.5
Bath
1
Car
2-Bedroom, 1067 Sq Ft Country House Plan - 137-1202 - Front Exterior
Plan Collection
2-Bedroom, 1067 Sq Ft Country House Plan - 137-1202 - Front Exterior
Plan#137-1202
Starting at$800
1067
Sq Ft
2
Story
2
Bed
1.5
Bath
1
Car

Barndominium Floor Plan - 1 Bedrms, 1 Baths - 1068 Sq Ft - #120-2869
Plan Collection
Barndominium Floor Plan - 1 Bedrms, 1 Baths - 1068 Sq Ft - #120-2869
Plan#120-2869
Starting at$1205
1068
Sq Ft
1
Story
1
Bed
1
Bath
1
Car
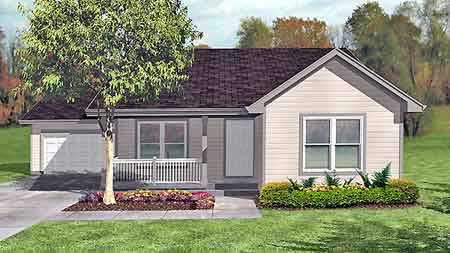
3-Bedroom, 1069 Sq Ft Ranch House Plan - 146-1328 - Front Exterior
Plan Collection
3-Bedroom, 1069 Sq Ft Ranch House Plan - 146-1328 - Front Exterior
Plan#146-1328
Starting at$885
1069
Sq Ft
1
Story
3
Bed
1
Bath
1
Car
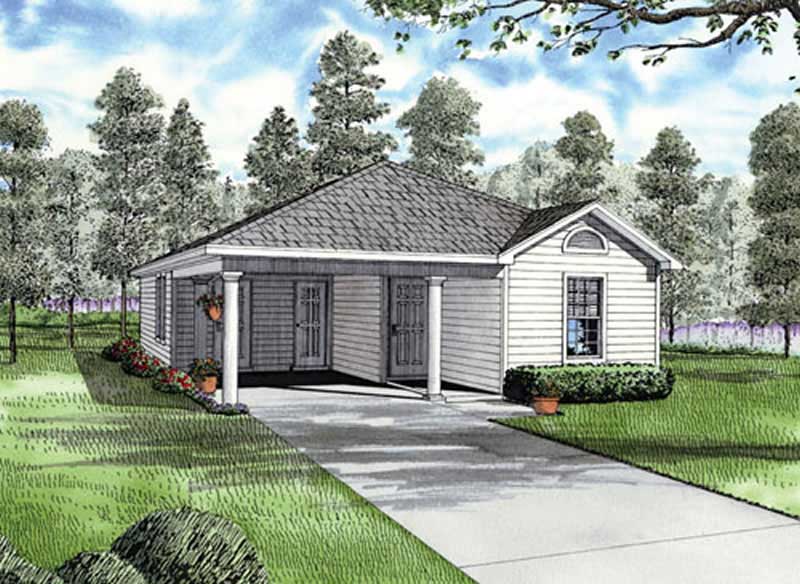
3-Bedroom, 1070 Sq Ft Narrow Lot Ranch Home Plan - 153-1717 - Main Exterior
Plan Collection
3-Bedroom, 1070 Sq Ft Narrow Lot Ranch Home Plan - 153-1717 - Main Exterior
Plan#153-1717
Starting at$1200
1070
Sq Ft
1
Story
3
Bed
2
Bath
1
Car
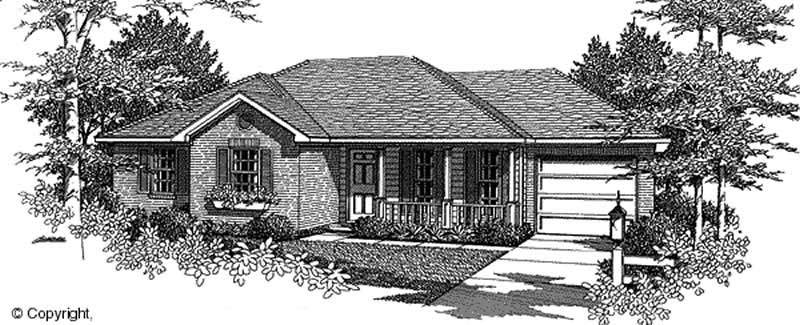
3-Bedroom, 1070 Sq Ft Country House Plan - 174-1018 - Front Exterior
Plan Collection
3-Bedroom, 1070 Sq Ft Country House Plan - 174-1018 - Front Exterior
Plan#174-1018
Starting at$610
1070
Sq Ft
1
Story
3
Bed
2
Bath
1
Car
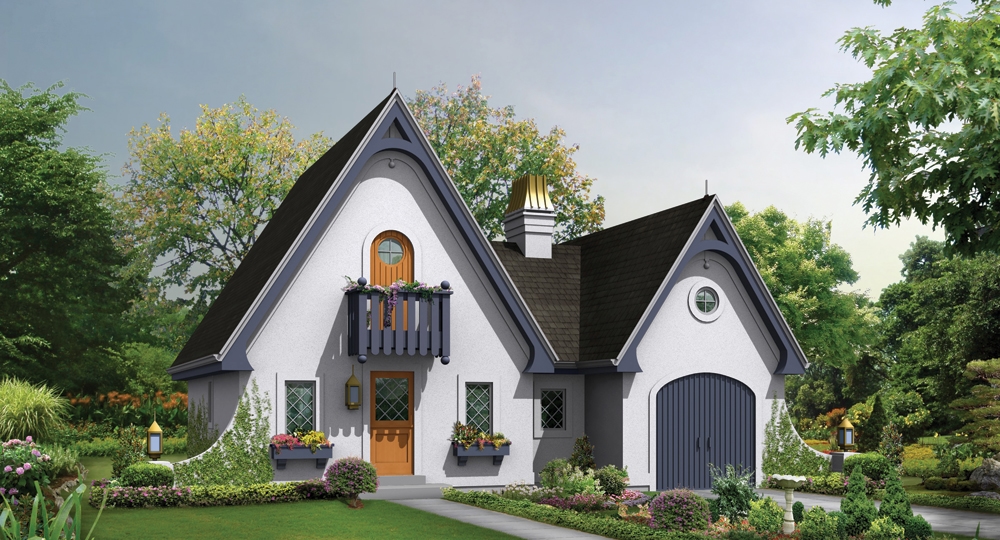
1-Bedroom, 1075 Sq Ft Cottage House Plan - 138-1249 - Front Exterior
Plan Collection
1-Bedroom, 1075 Sq Ft Cottage House Plan - 138-1249 - Front Exterior
Plan#138-1249
Starting at$1000
1075
Sq Ft
2
Story
1
Bed
1
Bath
1
Car
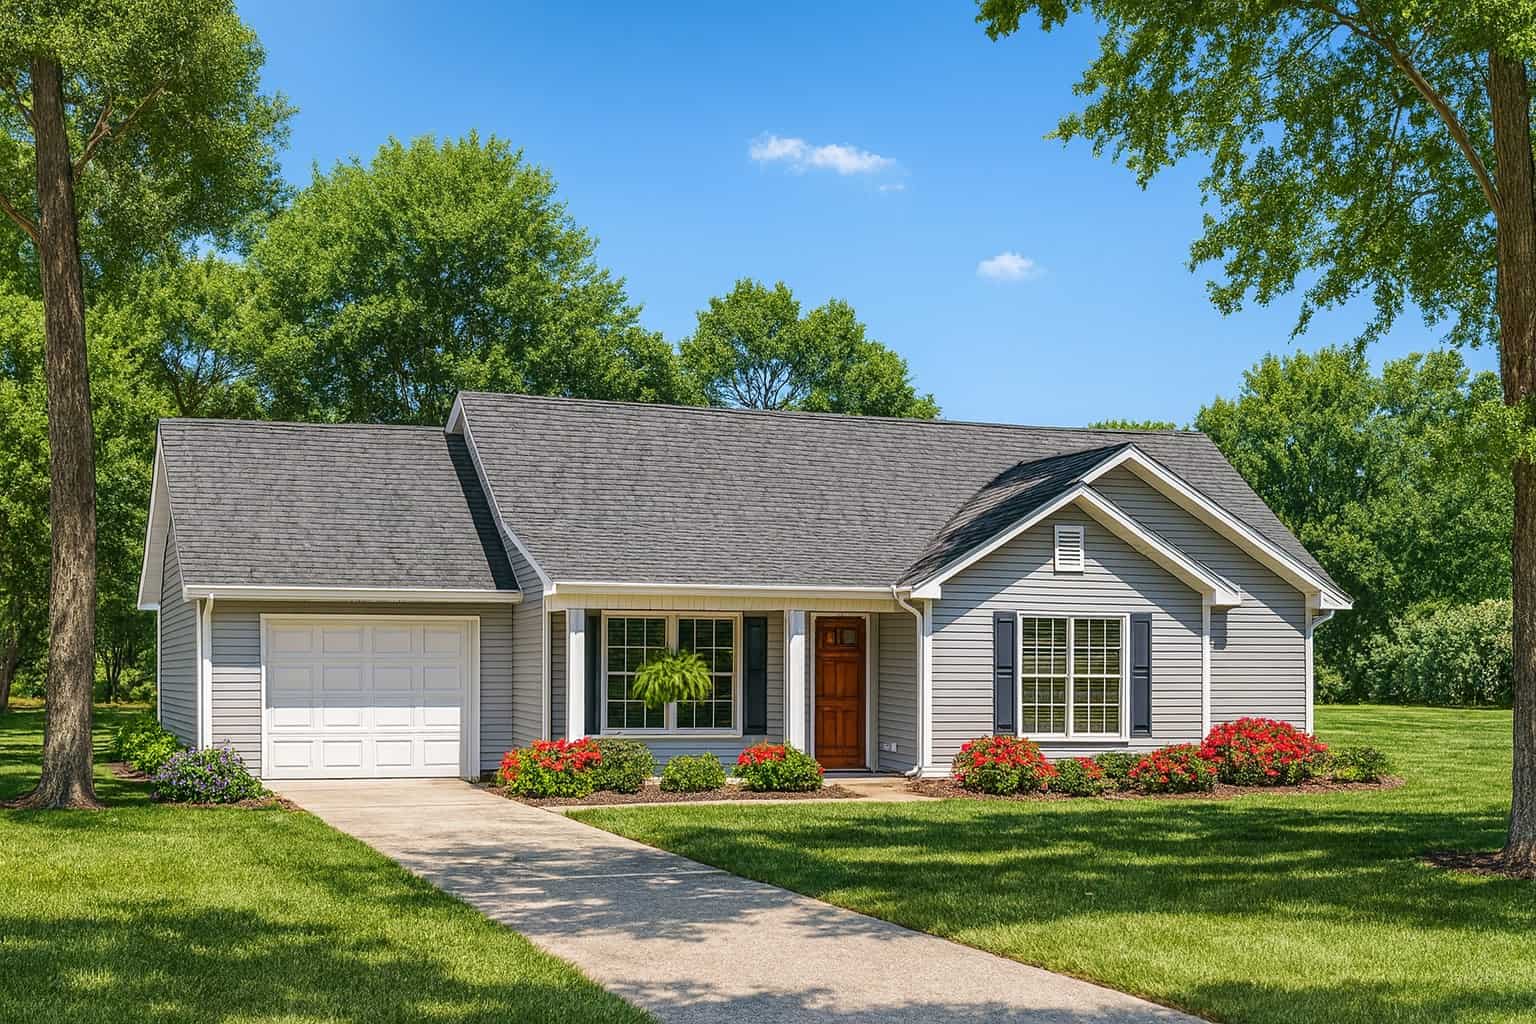
3-Bedroom, 1075 Sq Ft Country House Plan - 153-1657 - Front Exterior
Plan Collection
3-Bedroom, 1075 Sq Ft Country House Plan - 153-1657 - Front Exterior
Plan#153-1657
Starting at$1000
1075
Sq Ft
1
Story
3
Bed
1.5
Bath
1
Car
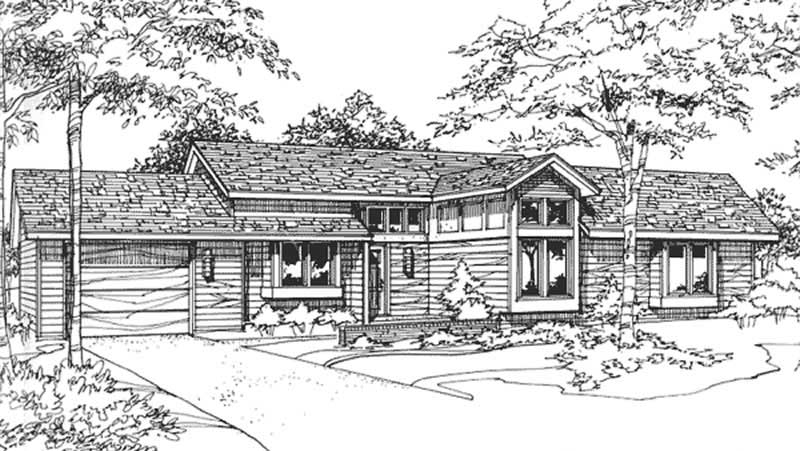
2-Bedroom, 1079 Sq Ft Country House Plan - 146-2911 - Front Exterior
Plan Collection
2-Bedroom, 1079 Sq Ft Country House Plan - 146-2911 - Front Exterior
Plan#146-2911
Starting at$885
1079
Sq Ft
1
Story
2
Bed
2
Bath
1
Car

Cottage home with gable roofline, covered front porch, and multi-pane windows; detached garage positioned to the side. 2 beds, 1,080 sq ft - Plan #198-1263.
Plan Collection
Cottage home with gable roofline, covered front porch, and multi-pane windows; detached garage positioned to the side. 2 beds, 1,080 sq ft - Plan #198-1263.
Plan#198-1263
Starting at$995
1080
Sq Ft
1
Story
2
Bed
2
Bath
1
Car
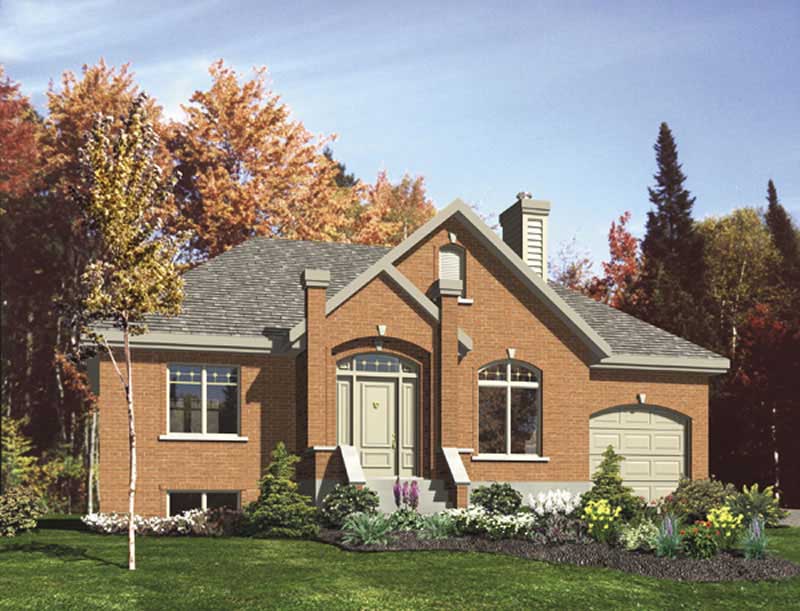
3-Bedroom, 1083 Sq Ft European House Plan - 158-1220 - Front Exterior
Plan Collection
3-Bedroom, 1083 Sq Ft European House Plan - 158-1220 - Front Exterior
Plan#158-1220
Starting at$1500
1083
Sq Ft
1
Story
3
Bed
1
Bath
1
Car
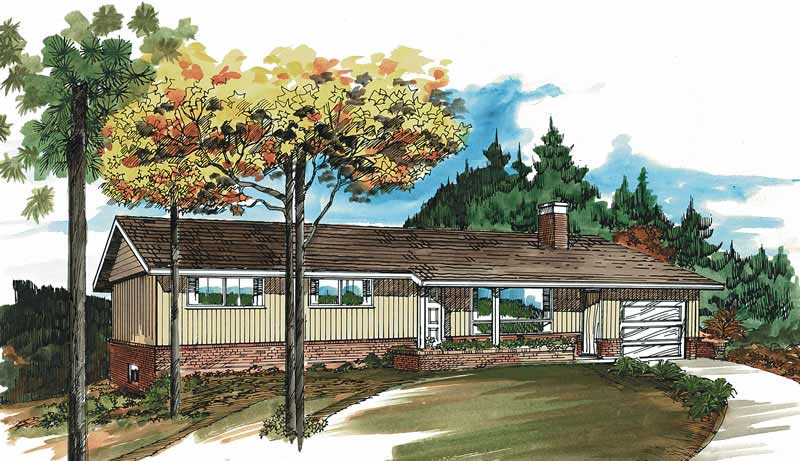
3-Bedroom, 1089 Sq Ft Ranch House Plan - 167-1228 - Front Exterior
Plan Collection
3-Bedroom, 1089 Sq Ft Ranch House Plan - 167-1228 - Front Exterior
Plan#167-1228
Starting at$700
1089
Sq Ft
1
Story
3
Bed
1
Bath
1
Car
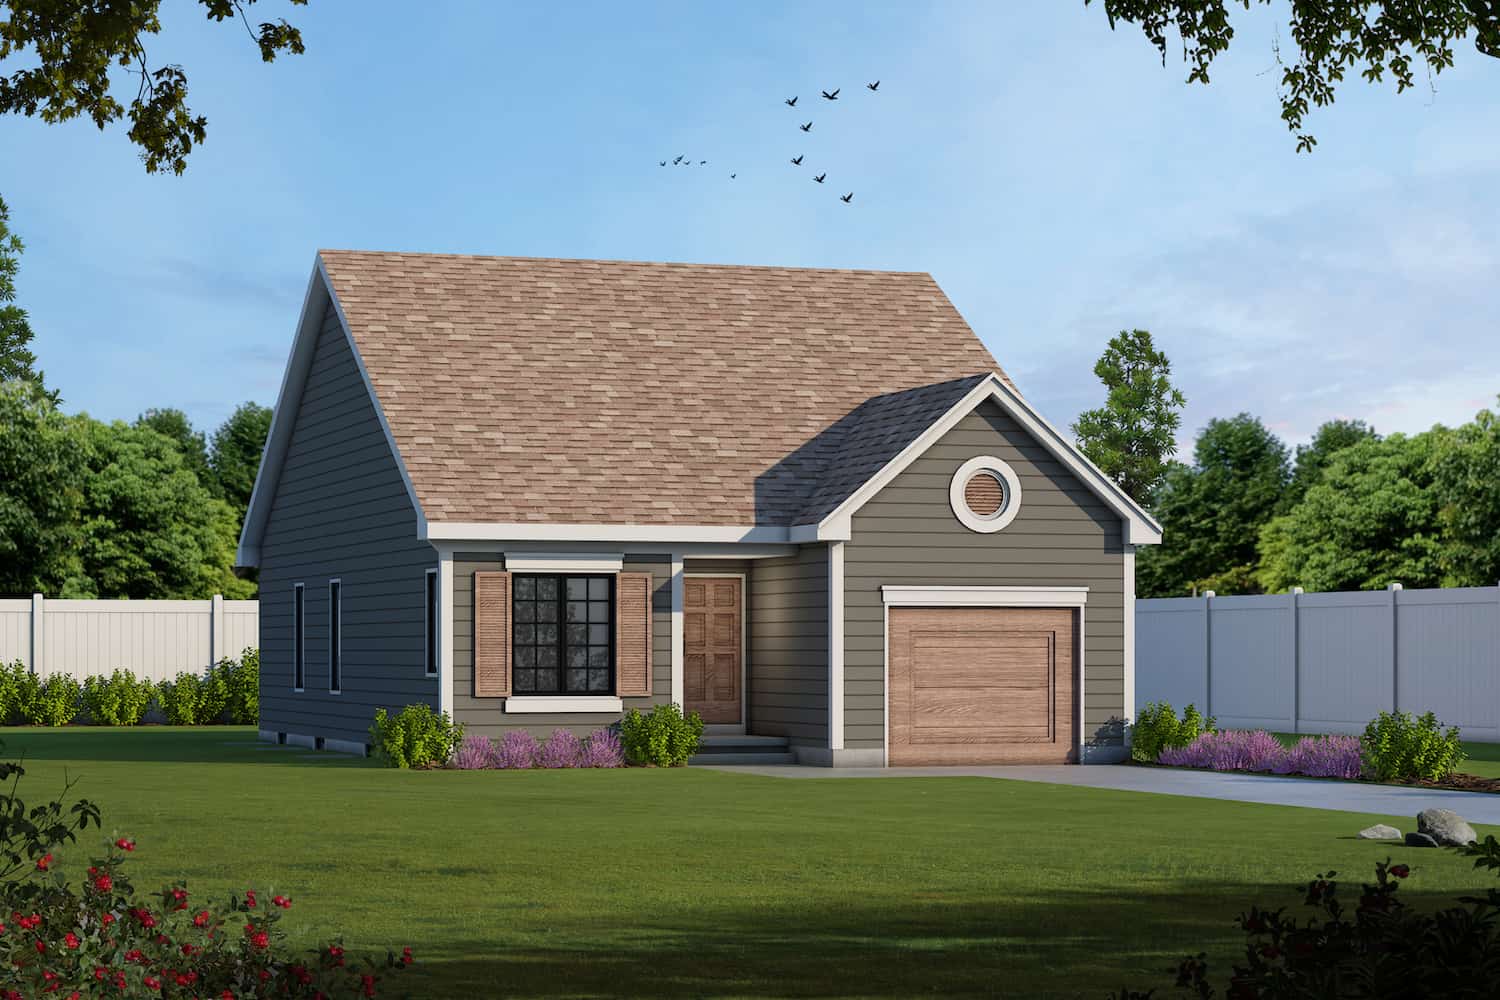
2-Bedroom, 1091 Sq Ft Ranch House - Plan #120-2069 - Front Exterior
Plan Collection
2-Bedroom, 1091 Sq Ft Ranch House - Plan #120-2069 - Front Exterior
Plan#120-2069
Starting at$1205
1091
Sq Ft
1
Story
2
Bed
2
Bath
1
Car
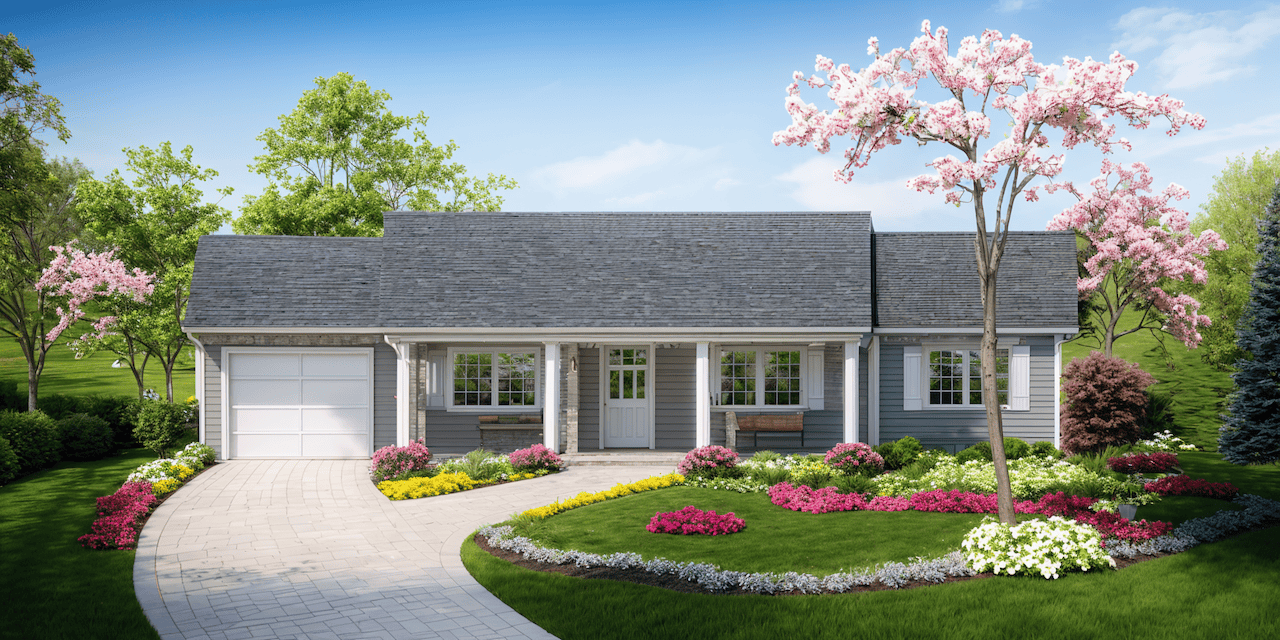
3-Bedroom, 1092 Sq Ft Traditional Home Plan - 124-1162 - Main Exterior
Plan Collection
3-Bedroom, 1092 Sq Ft Traditional Home Plan - 124-1162 - Main Exterior
Plan#124-1162
Starting at$645
1092
Sq Ft
1
Story
3
Bed
2
Bath
1
Car

3-Bedroom, 1092 Sq Ft Ranch Home Plan - 138-1062 - Main Exterior
Plan Collection
3-Bedroom, 1092 Sq Ft Ranch Home Plan - 138-1062 - Main Exterior
Plan#138-1062
Starting at$1000
1092
Sq Ft
1
Story
3
Bed
1.5
Bath
1
Car
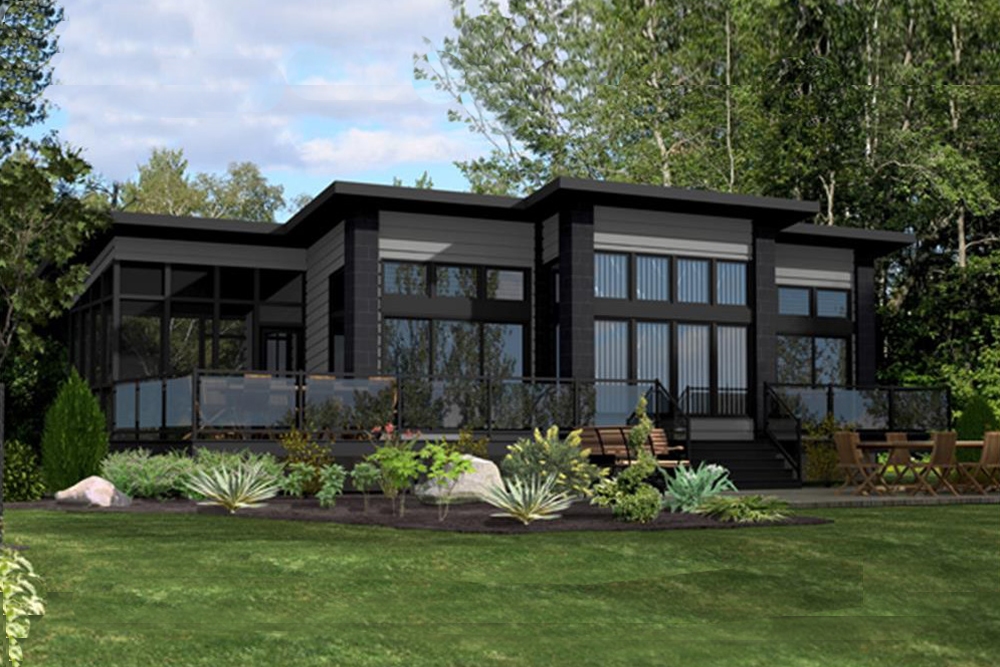
2-Bedroom, 1092 Sq Ft Modern House Plan - 158-1260 - Front Exterior
Plan Collection
2-Bedroom, 1092 Sq Ft Modern House Plan - 158-1260 - Front Exterior
Plan#158-1260
Starting at$1500
1092
Sq Ft
1
Story
2
Bed
1
Bath
1
Car
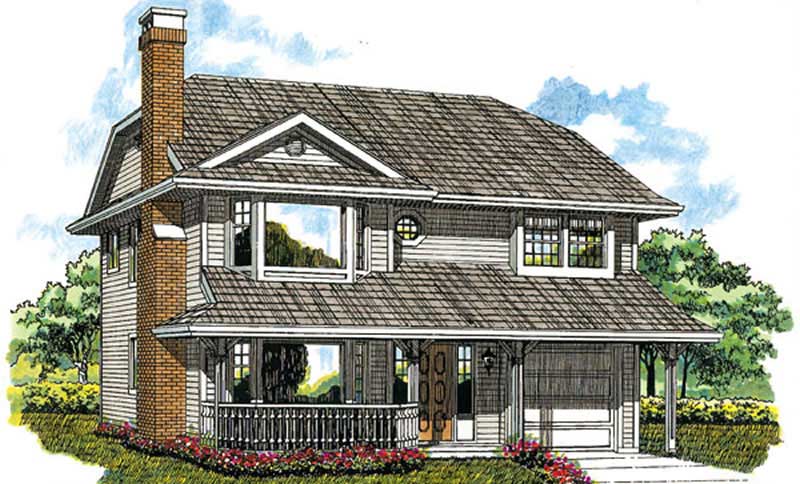
3-Bedroom, 1095 Sq Ft Country Home Plan - 167-1095 - Main Exterior
Plan Collection
3-Bedroom, 1095 Sq Ft Country Home Plan - 167-1095 - Main Exterior
Plan#167-1095
Starting at$700
1095
Sq Ft
2
Story
3
Bed
1
Bath
1
Car
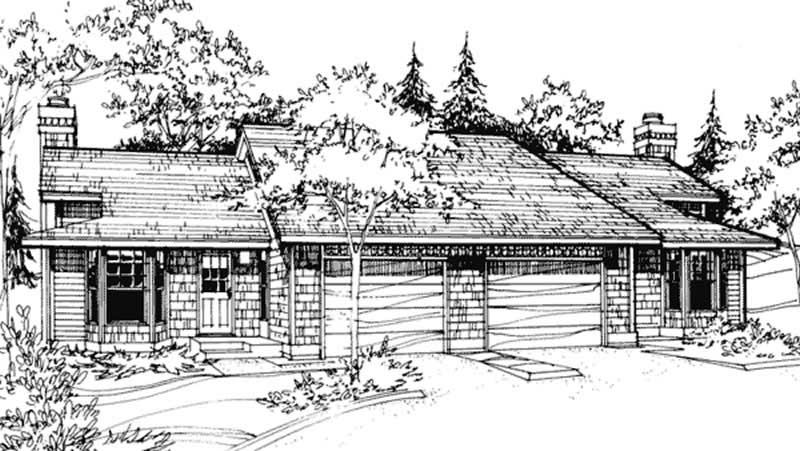
2-Bedroom, 1098 Sq Ft Duplex/Multi-Unit House Plan - 146-2901 - Front Exterior
Plan Collection
2-Bedroom, 1098 Sq Ft Duplex/Multi-Unit House Plan - 146-2901 - Front Exterior
Plan#146-2901
Starting at$1425
1098
Sq Ft
1
Story
2
Bed
1
Bath
1
Car
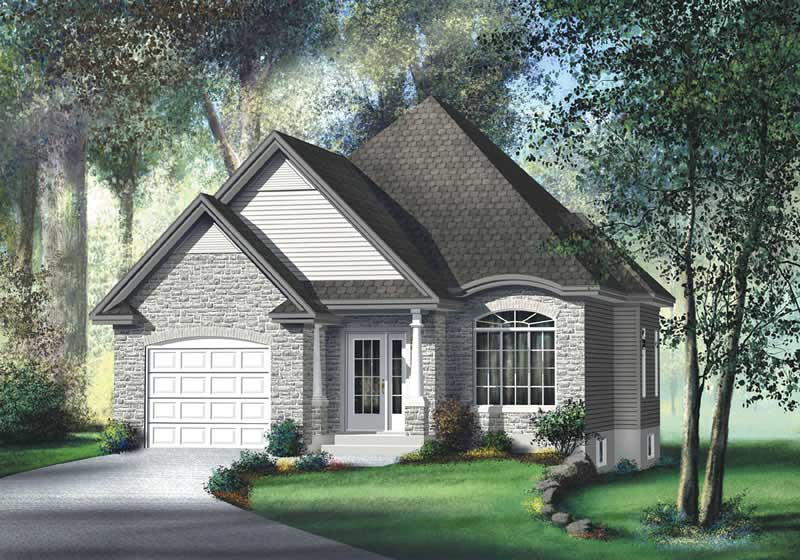
2-Bedroom, 1100 Sq Ft Bungalow House Plan - 157-1398 - Front Exterior
Plan Collection
2-Bedroom, 1100 Sq Ft Bungalow House Plan - 157-1398 - Front Exterior
Plan#157-1398
Starting at$855
1100
Sq Ft
1
Story
2
Bed
2
Bath
1
Car
1-Bedroom, 1101 Sq Ft Duplex/Multi-Unit House Plan - 146-2029 - Front Exterior
Plan Collection
1-Bedroom, 1101 Sq Ft Duplex/Multi-Unit House Plan - 146-2029 - Front Exterior
Plan#146-2029
Starting at$885
1101
Sq Ft
2
Story
1
Bed
1.5
Bath
1
Car

3-Bedroom, 1103 Sq Ft Southwest House Plan - 191-1027 - Front Exterior
Plan Collection
3-Bedroom, 1103 Sq Ft Southwest House Plan - 191-1027 - Front Exterior
Plan#191-1027
Starting at$1350
1103
Sq Ft
1
Story
3
Bed
2
Bath
1
Car
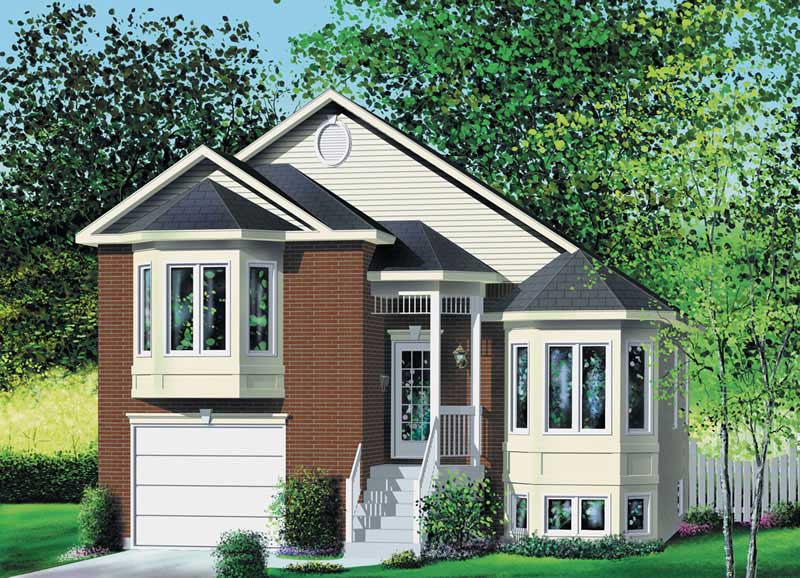
3-Bedroom, 1103 Sq Ft Ranch Home Plan - 157-1281 - Main Exterior
Plan Collection
3-Bedroom, 1103 Sq Ft Ranch Home Plan - 157-1281 - Main Exterior
Plan#157-1281
Starting at$1055
1103
Sq Ft
2
Story
3
Bed
1
Bath
1
Car
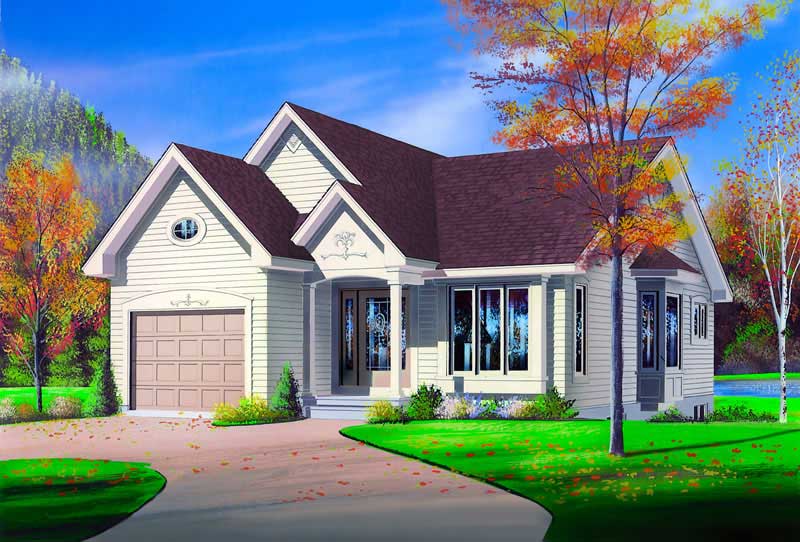
2-Bedroom, 1103 Sq Ft Bungalow House Plan - 126-1306 - Front Exterior
Plan Collection
2-Bedroom, 1103 Sq Ft Bungalow House Plan - 126-1306 - Front Exterior
Plan#126-1306
Starting at$1450
1103
Sq Ft
1
Story
2
Bed
1
Bath
1
Car
Transitional home with columned portico entry, gable roofline, and brick and siding facade. 3 beds, 1,104 sq ft - Plan #198-1264.
Plan Collection
Transitional home with columned portico entry, gable roofline, and brick and siding facade. 3 beds, 1,104 sq ft - Plan #198-1264.
Plan#198-1264
Starting at$995
1104
Sq Ft
1
Story
3
Bed
1.5
Bath
1
Car
Ranch home with covered front porch, gable roof, and front-entry garage. Plan #198-1251, 3 bedrooms, 1,104 sq ft.
Plan Collection
Ranch home with covered front porch, gable roof, and front-entry garage. Plan #198-1251, 3 bedrooms, 1,104 sq ft.
Plan#198-1251
Starting at$995
1104
Sq Ft
1
Story
3
Bed
1.5
Bath
1
Car
1...678910...46