All House Plans
Clear AllSort ByTrending
1,572
Plan Results
Plan Results

Plan#120-1117
Starting at$1255
1699
Sq Ft
2
Story
3
Bed
2.5
Bath
2
Car

Plan#120-2675
Starting at$1255
1872
Sq Ft
1
Story
3
Bed
3
Bath
2
Car

Plan#108-1986
Starting at$845
1802
Sq Ft
1
Story
1
Bed
1.5
Bath
2
Car

Plan#193-1208
Starting at$1000
1775
Sq Ft
1
Story
3
Bed
2
Bath
2
Car

Plan#120-2647
Starting at$1255
1603
Sq Ft
1
Story
3
Bed
2
Bath
2
Car

Plan#187-1173
Starting at$1050
1699
Sq Ft
1
Story
3
Bed
2
Bath
3
Car

Plan#196-1044
Starting at$825
1319
Sq Ft
2
Story
1
Bed
1
Bath
2
Car

Plan#120-2660
Starting at$1255
1664
Sq Ft
1
Story
2
Bed
2
Bath
2
Car

Plan#187-1165
Starting at$1050
1644
Sq Ft
1
Story
3
Bed
2
Bath
3
Car

Plan#120-2677
Starting at$1255
1511
Sq Ft
1
Story
3
Bed
2
Bath
2
Car

Plan#108-2003
Starting at$845
1780
Sq Ft
2
Story
3
Bed
2.5
Bath
2
Car

Plan#196-1056
Starting at$940
1997
Sq Ft
2
Story
3
Bed
2
Bath
2
Car

Plan#120-1669
Starting at$1255
1560
Sq Ft
2
Story
3
Bed
0.5
Bath
2
Car

Plan#108-2134
Starting at$240
1518
Sq Ft
2
Story
0
Bed
0.5
Bath
2
Car

Plan#108-2005
Starting at$690
1266
Sq Ft
1
Story
3
Bed
2
Bath
2
Car

Plan#142-1010
Starting at$1395
1500
Sq Ft
1
Story
3
Bed
2
Bath
2
Car

Plan#169-1187
Starting at$770
1570
Sq Ft
2
Story
3
Bed
2.5
Bath
2
Car

Plan#108-1354
Starting at$845
1965
Sq Ft
1
Story
3
Bed
2
Bath
2
Car

Plan#108-1997
Starting at$920
1599
Sq Ft
1
Story
4
Bed
2
Bath
2
Car

Plan#196-1054
Starting at$940
1979
Sq Ft
2
Story
3
Bed
2
Bath
2
Car

Plan#153-2028
Starting at$700
1117
Sq Ft
1
Story
1
Bed
1.5
Bath
2
Car
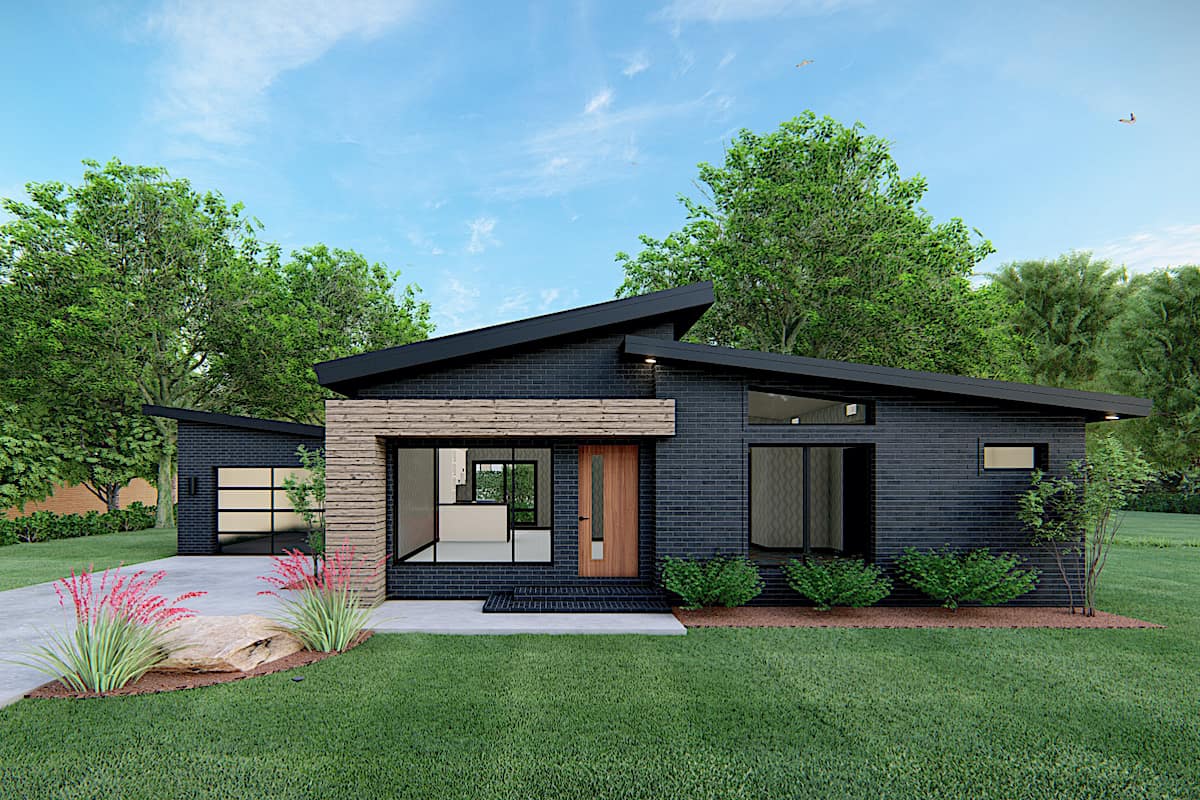
Plan#193-1170
Starting at$1200
1131
Sq Ft
1
Story
3
Bed
2
Bath
1
Car
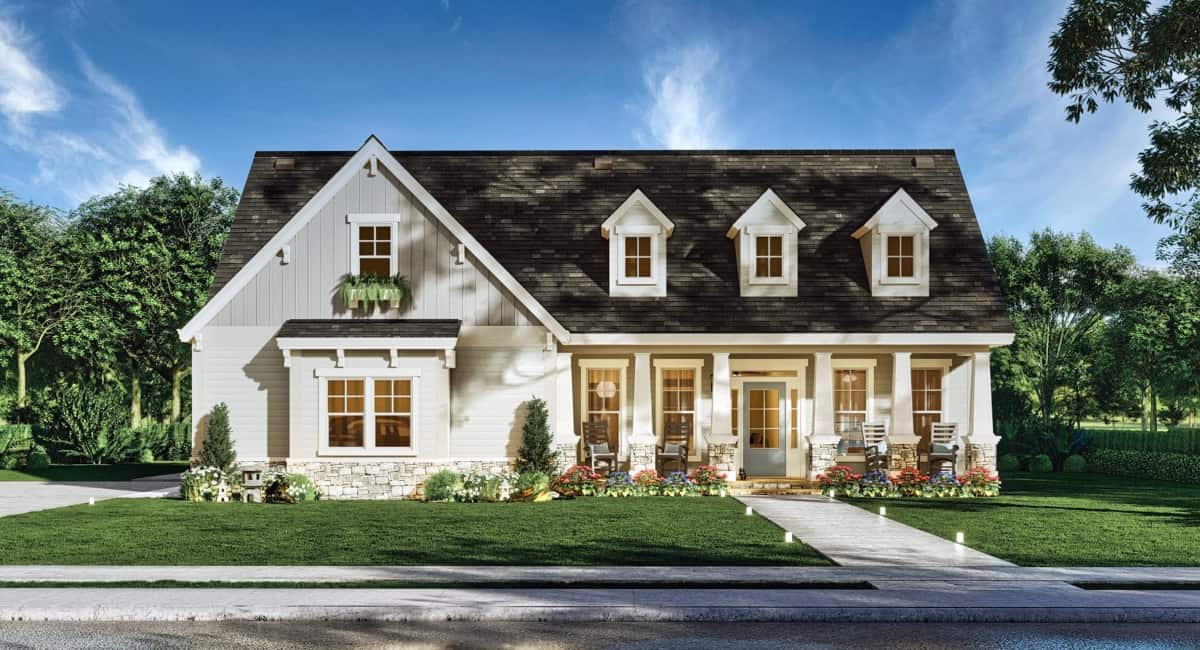
Plan#106-1337
Starting at$1295
1898
Sq Ft
2
Story
3
Bed
2.5
Bath
2
Car
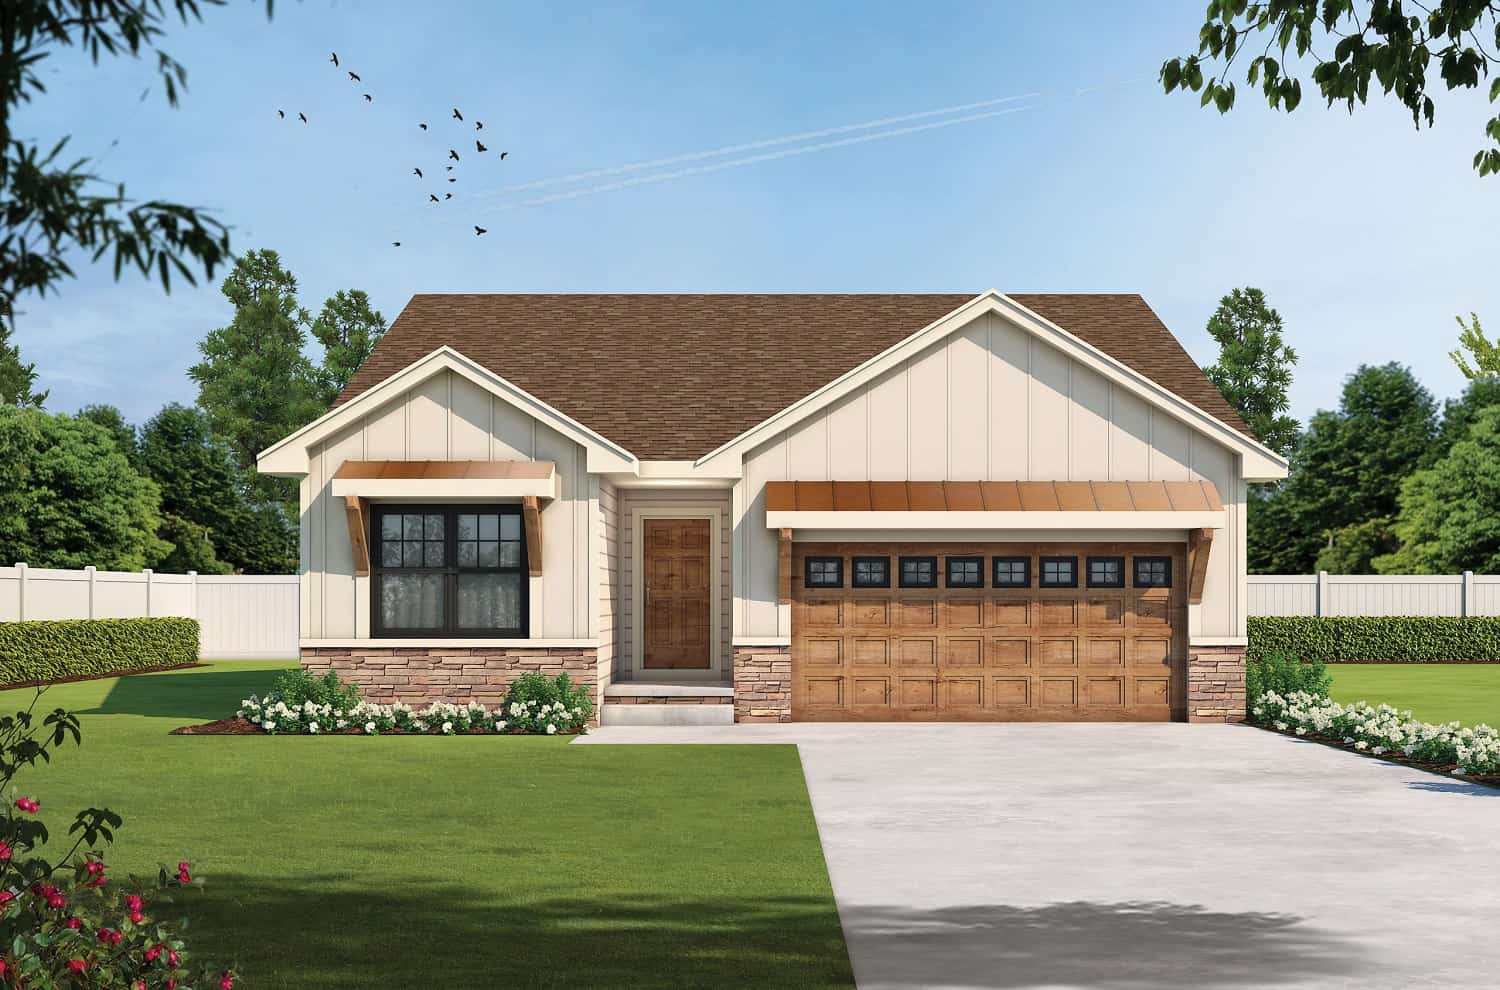
Plan#120-2712
Starting at$1205
1390
Sq Ft
1
Story
2
Bed
2
Bath
2
Car
Plan#120-1117
Starting at$1255
1699
Sq Ft
2
Story
3
Bed
2.5
Bath
2
Car
Plan#120-2675
Starting at$1255
1872
Sq Ft
1
Story
3
Bed
3
Bath
2
Car
Plan#108-1986
Starting at$845
1802
Sq Ft
1
Story
1
Bed
1.5
Bath
2
Car
Plan#193-1208
Starting at$1000
1775
Sq Ft
1
Story
3
Bed
2
Bath
2
Car
Plan#120-2647
Starting at$1255
1603
Sq Ft
1
Story
3
Bed
2
Bath
2
Car
Plan#187-1173
Starting at$1050
1699
Sq Ft
1
Story
3
Bed
2
Bath
3
Car
Plan#196-1044
Starting at$825
1319
Sq Ft
2
Story
1
Bed
1
Bath
2
Car
Plan#120-2660
Starting at$1255
1664
Sq Ft
1
Story
2
Bed
2
Bath
2
Car
Plan#187-1165
Starting at$1050
1644
Sq Ft
1
Story
3
Bed
2
Bath
3
Car
Plan#120-2677
Starting at$1255
1511
Sq Ft
1
Story
3
Bed
2
Bath
2
Car
Plan#108-2003
Starting at$845
1780
Sq Ft
2
Story
3
Bed
2.5
Bath
2
Car
Plan#196-1056
Starting at$940
1997
Sq Ft
2
Story
3
Bed
2
Bath
2
Car
Plan#120-1669
Starting at$1255
1560
Sq Ft
2
Story
3
Bed
0.5
Bath
2
Car
Plan#108-2134
Starting at$240
1518
Sq Ft
2
Story
0
Bed
0.5
Bath
2
Car
Plan#108-2005
Starting at$690
1266
Sq Ft
1
Story
3
Bed
2
Bath
2
Car
Plan#142-1010
Starting at$1395
1500
Sq Ft
1
Story
3
Bed
2
Bath
2
Car
Plan#169-1187
Starting at$770
1570
Sq Ft
2
Story
3
Bed
2.5
Bath
2
Car
Plan#108-1354
Starting at$845
1965
Sq Ft
1
Story
3
Bed
2
Bath
2
Car
Plan#108-1997
Starting at$920
1599
Sq Ft
1
Story
4
Bed
2
Bath
2
Car
Plan#196-1054
Starting at$940
1979
Sq Ft
2
Story
3
Bed
2
Bath
2
Car
Plan#153-2028
Starting at$700
1117
Sq Ft
1
Story
1
Bed
1.5
Bath
2
Car
Plan#193-1170
Starting at$1200
1131
Sq Ft
1
Story
3
Bed
2
Bath
1
Car
Plan#106-1337
Starting at$1295
1898
Sq Ft
2
Story
3
Bed
2.5
Bath
2
Car
Plan#120-2712
Starting at$1205
1390
Sq Ft
1
Story
2
Bed
2
Bath
2
Car