1,549
Plan Results
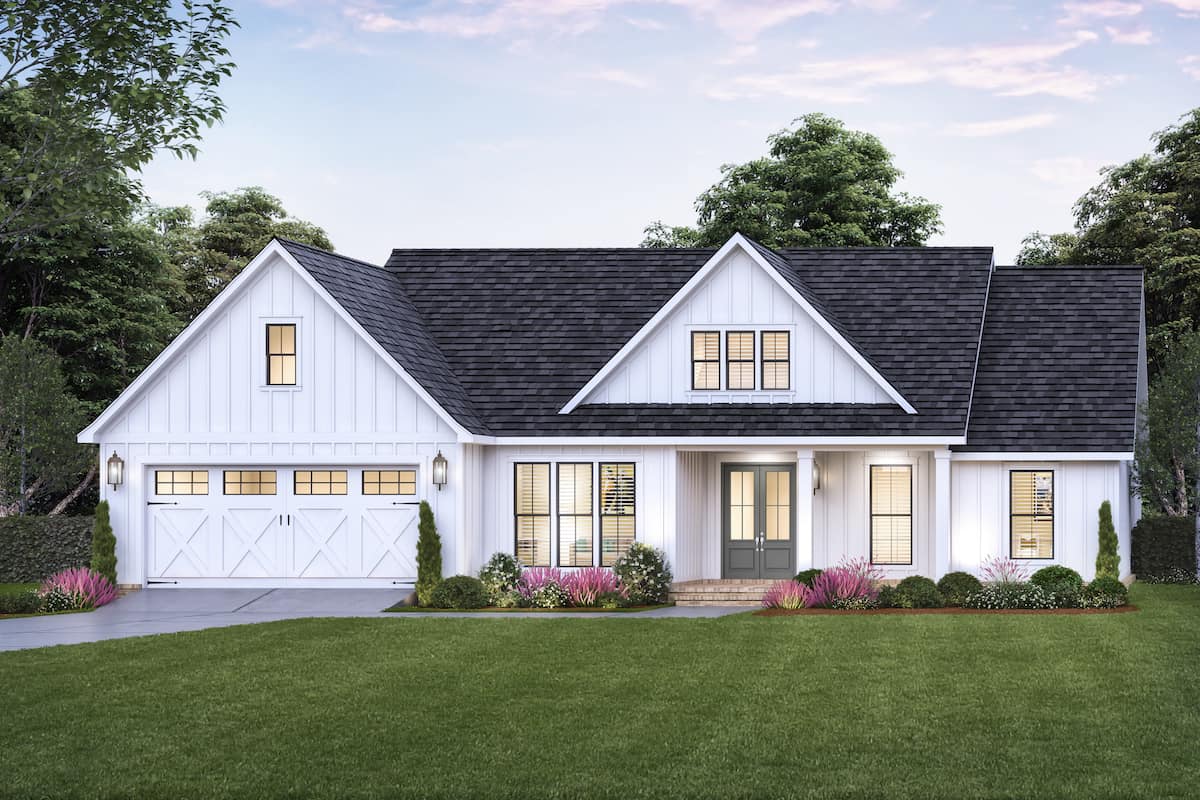
3-Bedroom, 1817 Sq Ft Ranch Home - Plan #206-1046 - Main Exterior
Plan Collection
3-Bedroom, 1817 Sq Ft Ranch Home - Plan #206-1046 - Main Exterior
Plan#206-1046
Starting at$1245
1817
Sq Ft
1
Story
3
Bed
2
Bath
2
Car
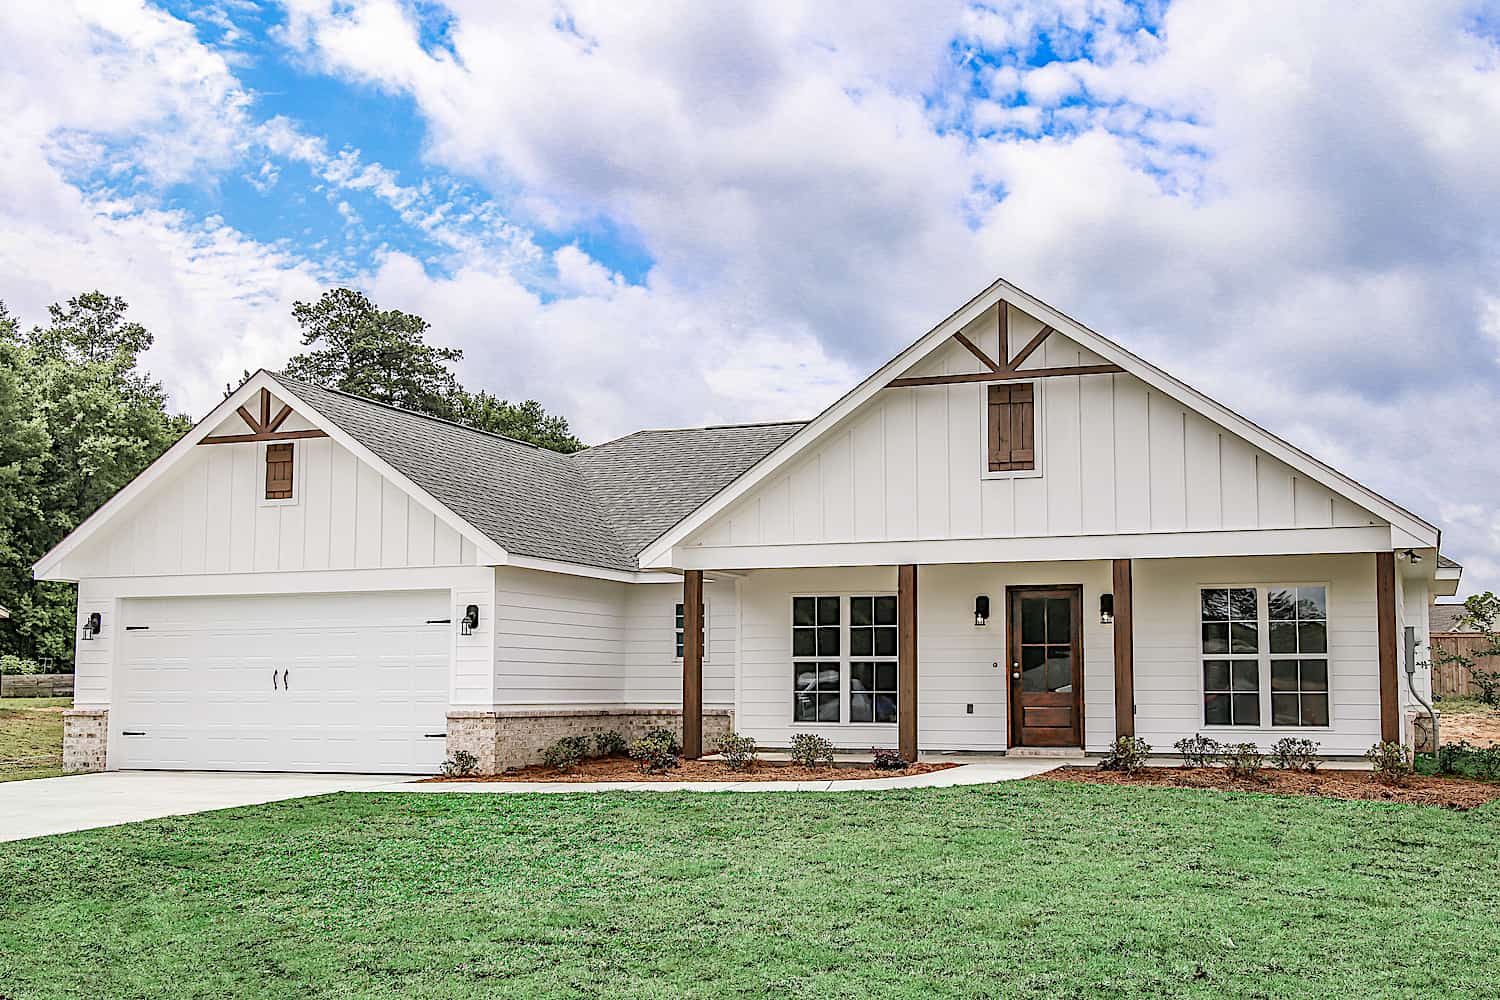
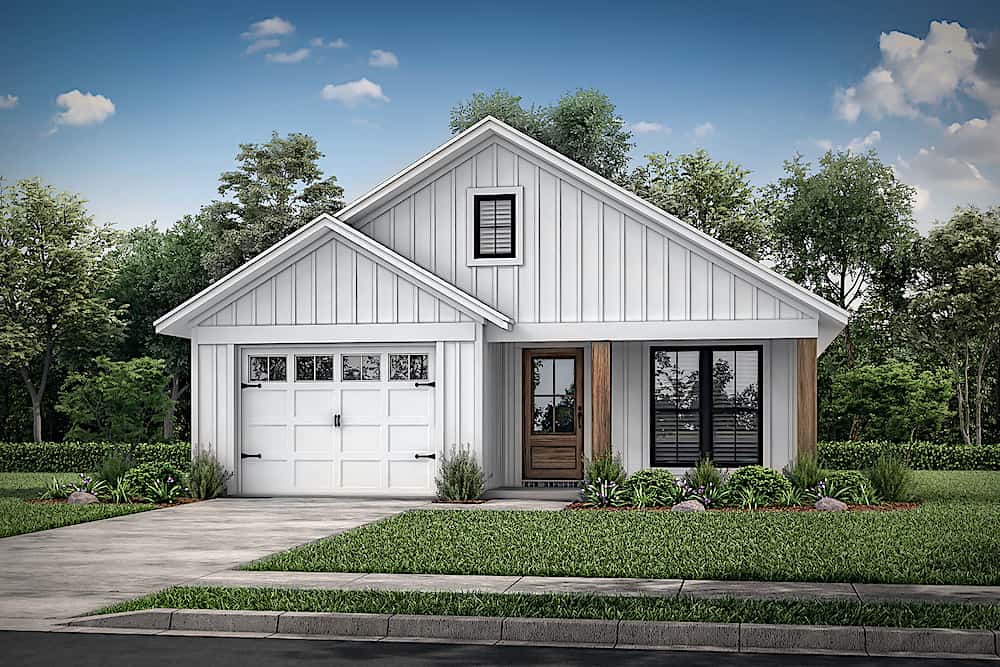
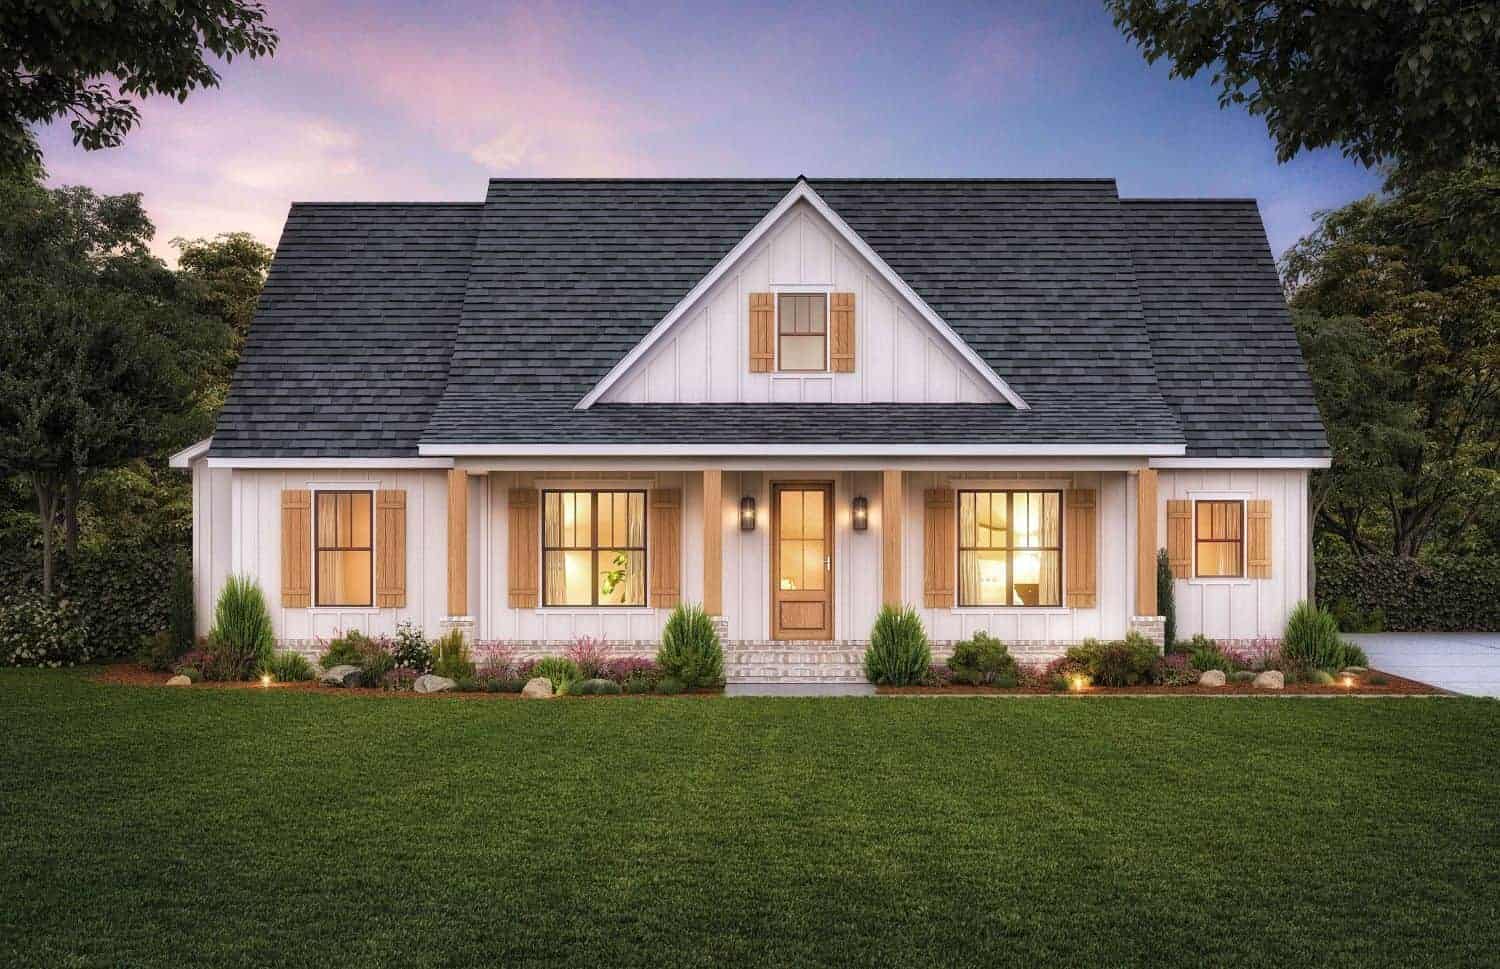
Main exterior photo of Plan #142-1271: A charming Ranch-style home with a covered front porch, forward-facing gables, and natural wood timber trim.
Plan Collection
Main exterior photo of Plan #142-1271: A charming Ranch-style home with a covered front porch, forward-facing gables, and natural wood timber trim.
Plan#142-1271
Starting at$1345
1459
Sq Ft
1
Story
3
Bed
2
Bath
2
Car
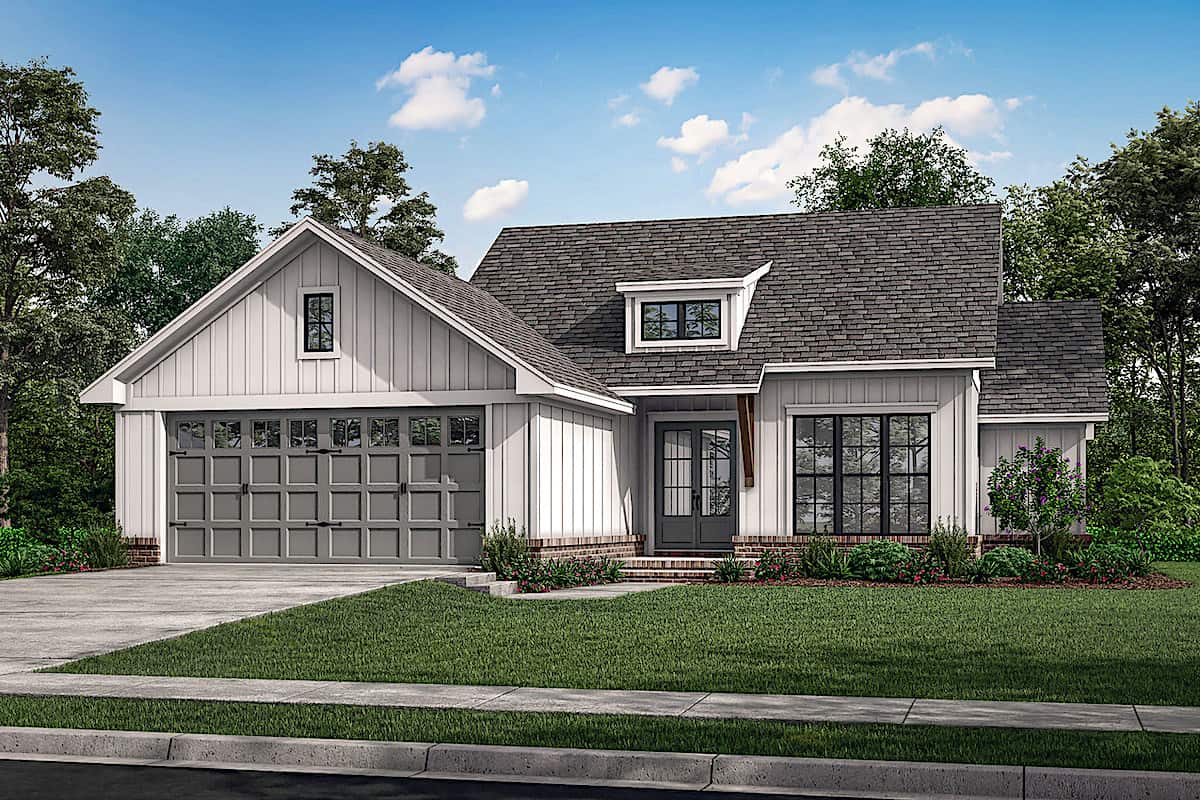
Single-story Modern Farmhouse elevation with white board-and-batten siding, forward-facing gables, shed dormer, and covered front porch, Plan 206-1049.
Plan Collection
Single-story Modern Farmhouse elevation with white board-and-batten siding, forward-facing gables, shed dormer, and covered front porch, Plan 206-1049.
Plan#206-1049
Starting at$1245
1676
Sq Ft
1
Story
3
Bed
2
Bath
2
Car
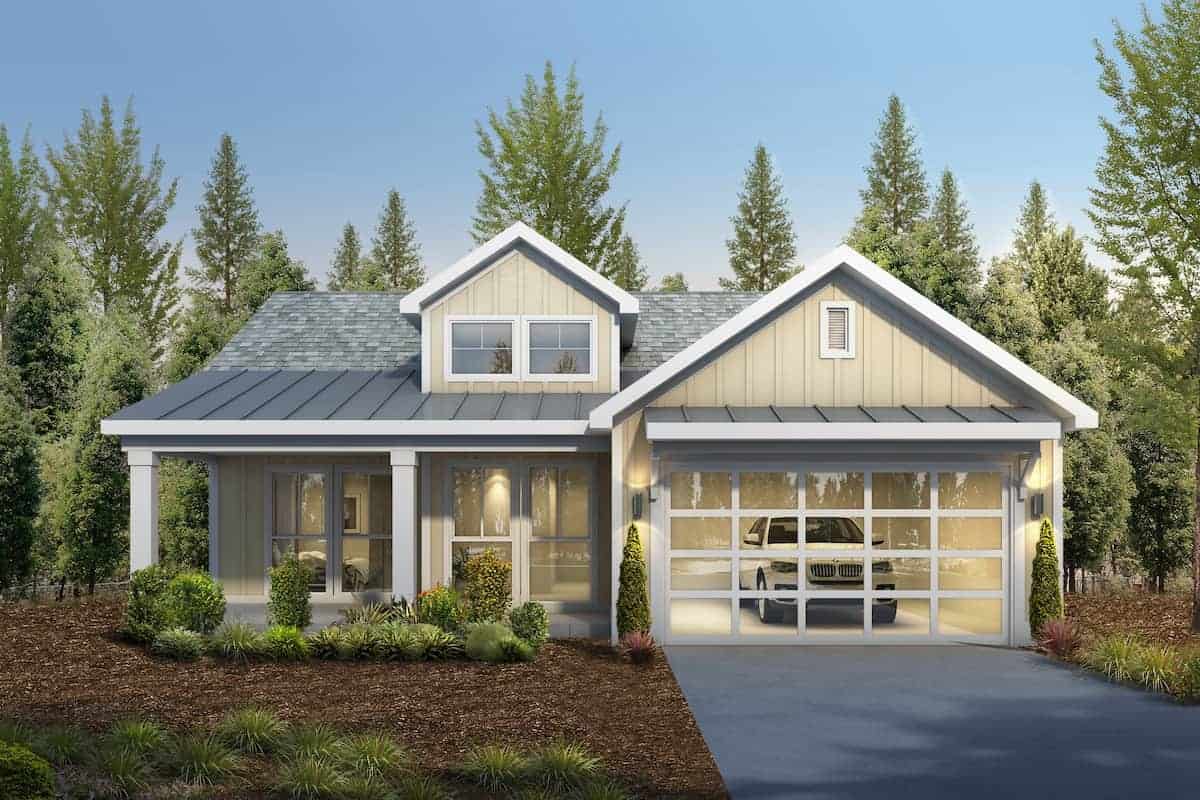
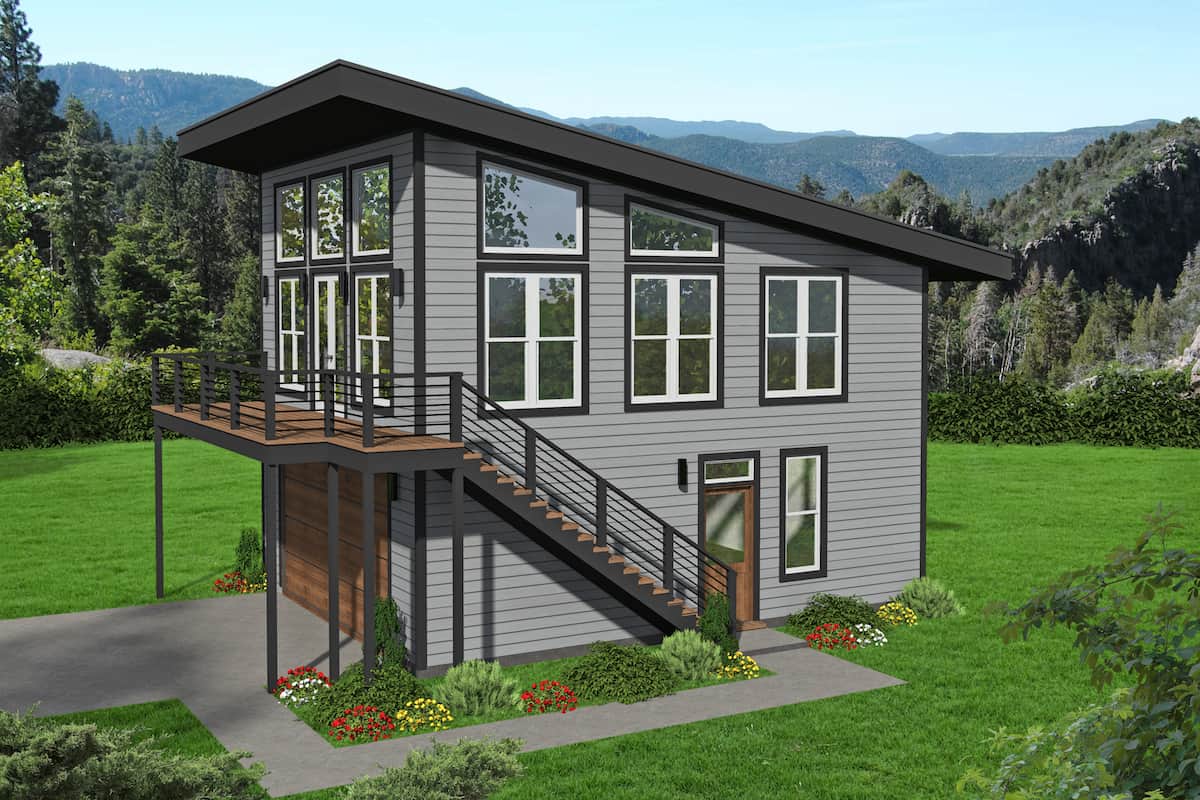
1-Bedroom, 650 Sq Ft Contemporary House - Plan #196-1211 - Front Exterior
Plan Collection
1-Bedroom, 650 Sq Ft Contemporary House - Plan #196-1211 - Front Exterior
Plan#196-1211
Starting at$715
650
Sq Ft
2
Story
1
Bed
1
Bath
2
Car
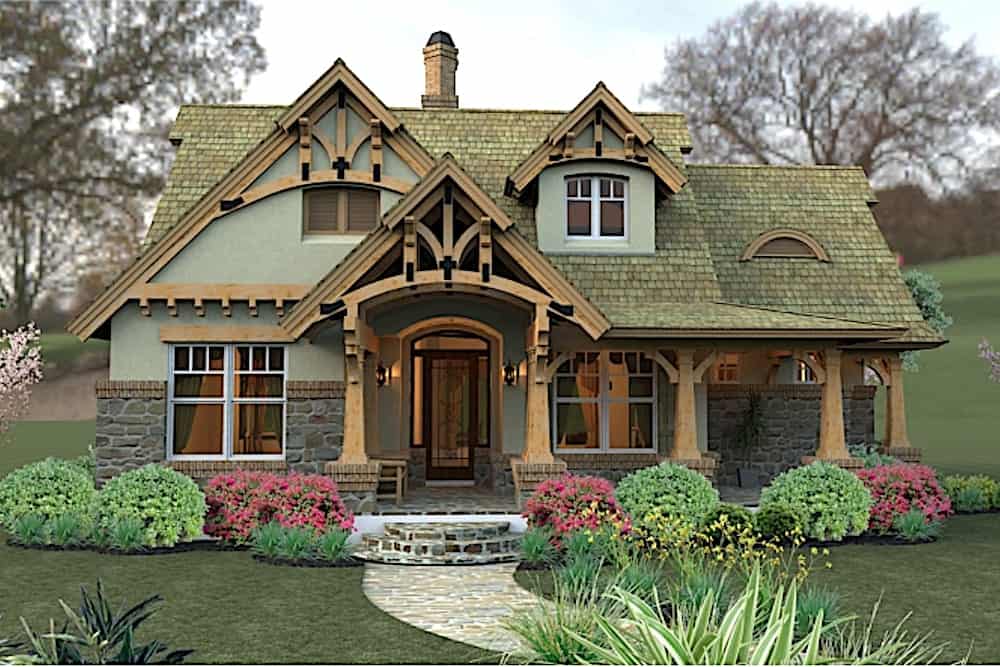
3-Bedroom, 1421 Sq Ft Bungalow Home - Plan #117-1104 - Main Exterior
Plan Collection
3-Bedroom, 1421 Sq Ft Bungalow Home - Plan #117-1104 - Main Exterior
Plan#117-1104
Starting at$1095
1421
Sq Ft
2
Story
3
Bed
2
Bath
2
Car
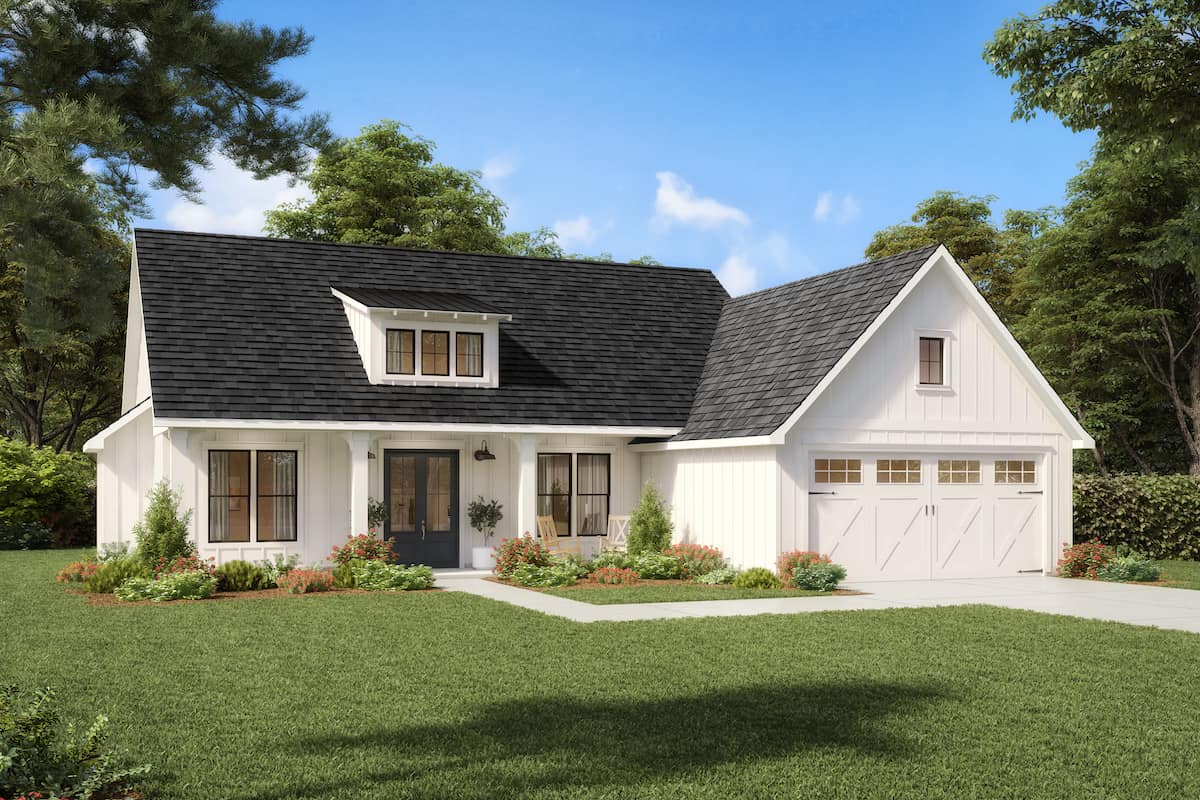
3-Bedroom, 1260 Sq Ft Country Home - Plan #178-1175 - Main Exterior
Plan Collection
3-Bedroom, 1260 Sq Ft Country Home - Plan #178-1175 - Main Exterior
Plan#178-1175
Starting at$1045
1260
Sq Ft
1
Story
3
Bed
2
Bath
2
Car
Small Modern Farmhouse elevation with white board-and-batten siding, metal cross-gable roof, and covered front porch, Plan #142-1265.
Plan Collection
Small Modern Farmhouse elevation with white board-and-batten siding, metal cross-gable roof, and covered front porch, Plan #142-1265.
Plan#142-1265
Starting at$1345
1448
Sq Ft
1
Story
2
Bed
2
Bath
1
Car
3-Bedroom, 1300 Sq Ft Craftsman House - Plan #142-1041 - Front Exterior
Plan Collection
3-Bedroom, 1300 Sq Ft Craftsman House - Plan #142-1041 - Front Exterior
Plan#142-1041
Starting at$1345
1300
Sq Ft
1
Story
3
Bed
2
Bath
2
Car
3-Bedroom, 1493 Sq Ft Ranch House - Plan #142-1264 - Front Exterior
Plan Collection
3-Bedroom, 1493 Sq Ft Ranch House - Plan #142-1264 - Front Exterior
Plan#142-1264
Starting at$1345
1493
Sq Ft
1
Story
3
Bed
2
Bath
2
Car
3-Bedroom, 1,292 Sq Ft Ranch Home Plan with Efficient Layout - #142-1221
Plan Collection
3-Bedroom, 1,292 Sq Ft Ranch Home Plan with Efficient Layout - #142-1221
Plan#142-1221
Starting at$1345
1292
Sq Ft
1
Story
3
Bed
2
Bath
1
Car
1-Bedroom, 968 Sq Ft Garage w/Apartments Home Plan - #211-1090
Plan Collection
1-Bedroom, 968 Sq Ft Garage w/Apartments Home Plan - #211-1090
Plan#211-1090
Starting at$1065
968
Sq Ft
2
Story
2
Bed
2
Bath
4
Car
3-Bedroom, 1735 Sq Ft Ranch Home Plan - 206-1044 - Main Exterior
Plan Collection
3-Bedroom, 1735 Sq Ft Ranch Home Plan - 206-1044 - Main Exterior
Plan#206-1044
Starting at$1245
1735
Sq Ft
1
Story
3
Bed
2.5
Bath
2
Car
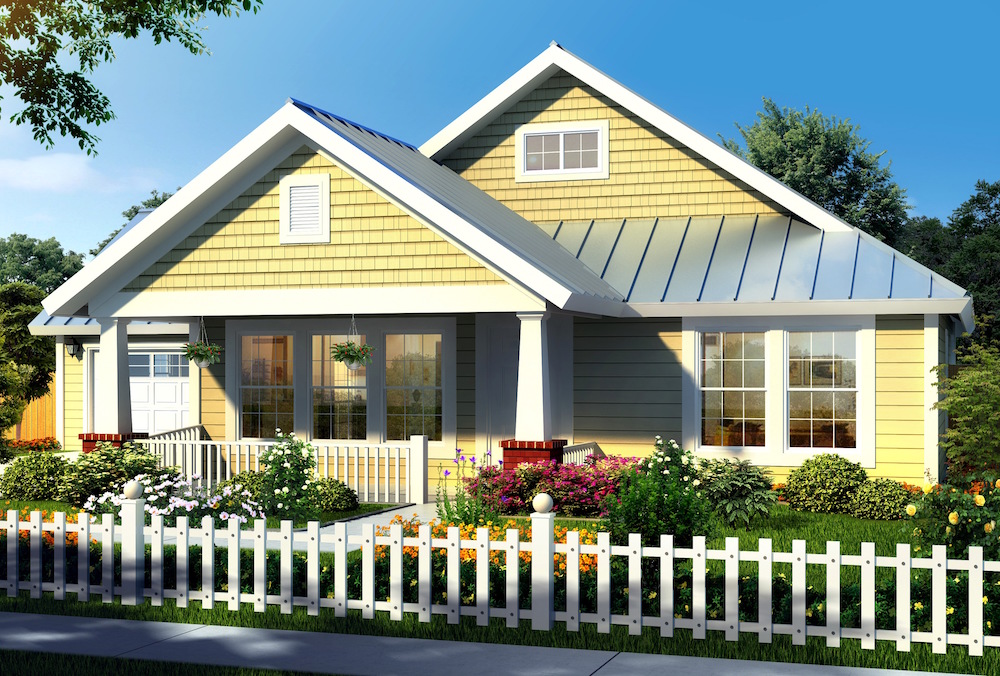
2-Bedroom, 878 Sq Ft Contemporary Home - Plan #196-1226 - Main Exterior
Plan Collection
2-Bedroom, 878 Sq Ft Contemporary Home - Plan #196-1226 - Main Exterior
Plan#196-1226
Starting at$715
878
Sq Ft
2
Story
2
Bed
2
Bath
2
Car
3-Bedroom, 1250 Sq Ft Traditional House Plan - 142-1053 - Front Exterior
Plan Collection
3-Bedroom, 1250 Sq Ft Traditional House Plan - 142-1053 - Front Exterior
Plan#142-1053
Starting at$1345
1250
Sq Ft
1
Story
3
Bed
2
Bath
1
Car
3-Bedroom, 1825 Sq Ft Cottage Home Plan - 142-1080 - Main Exterior
Plan Collection
3-Bedroom, 1825 Sq Ft Cottage Home Plan - 142-1080 - Main Exterior
Plan#142-1080
Starting at$1395
1825
Sq Ft
1
Story
3
Bed
2.5
Bath
2
Car
 3-bedroom, 2.5-bath ranch-style home with open layout, private primary suite, and covered patio - Plan #120-2696 - Plan #120-2696 - Front Exterior
Plan Collection
 3-bedroom, 2.5-bath ranch-style home with open layout, private primary suite, and covered patio - Plan #120-2696 - Plan #120-2696 - Front Exterior
Plan#120-2696
Starting at$1255
1642
Sq Ft
1
Story
3
Bed
2.5
Bath
2
Car
3-Bedroom, 1311 Sq Ft Ranch House Plan - 123-1126 - Front Exterior
Plan Collection
3-Bedroom, 1311 Sq Ft Ranch House Plan - 123-1126 - Front Exterior
Plan#123-1126
Starting at$990
1311
Sq Ft
1
Story
3
Bed
2
Bath
2
Car
4-Bedroom, 1880 Sq Ft Farmhouse House Plan - 206-1057 - Front Exterior
Plan Collection
4-Bedroom, 1880 Sq Ft Farmhouse House Plan - 206-1057 - Front Exterior
Plan#206-1057
Starting at$1245
1880
Sq Ft
1
Story
4
Bed
2.5
Bath
2
Car
2-Bedroom, 1500 Sq Ft Ranch Home - Plan #196-1196 - Main Exterior
Plan Collection
2-Bedroom, 1500 Sq Ft Ranch Home - Plan #196-1196 - Main Exterior
Plan#196-1196
Starting at$825
1500
Sq Ft
1
Story
2
Bed
2
Bath
3
Car
3-Bedroom, 1400 Sq Ft Country House - Plan #142-1008 - Front Exterior
Plan Collection
3-Bedroom, 1400 Sq Ft Country House - Plan #142-1008 - Front Exterior
Plan#142-1008
Starting at$1345
1400
Sq Ft
1
Story
3
Bed
2
Bath
2
Car
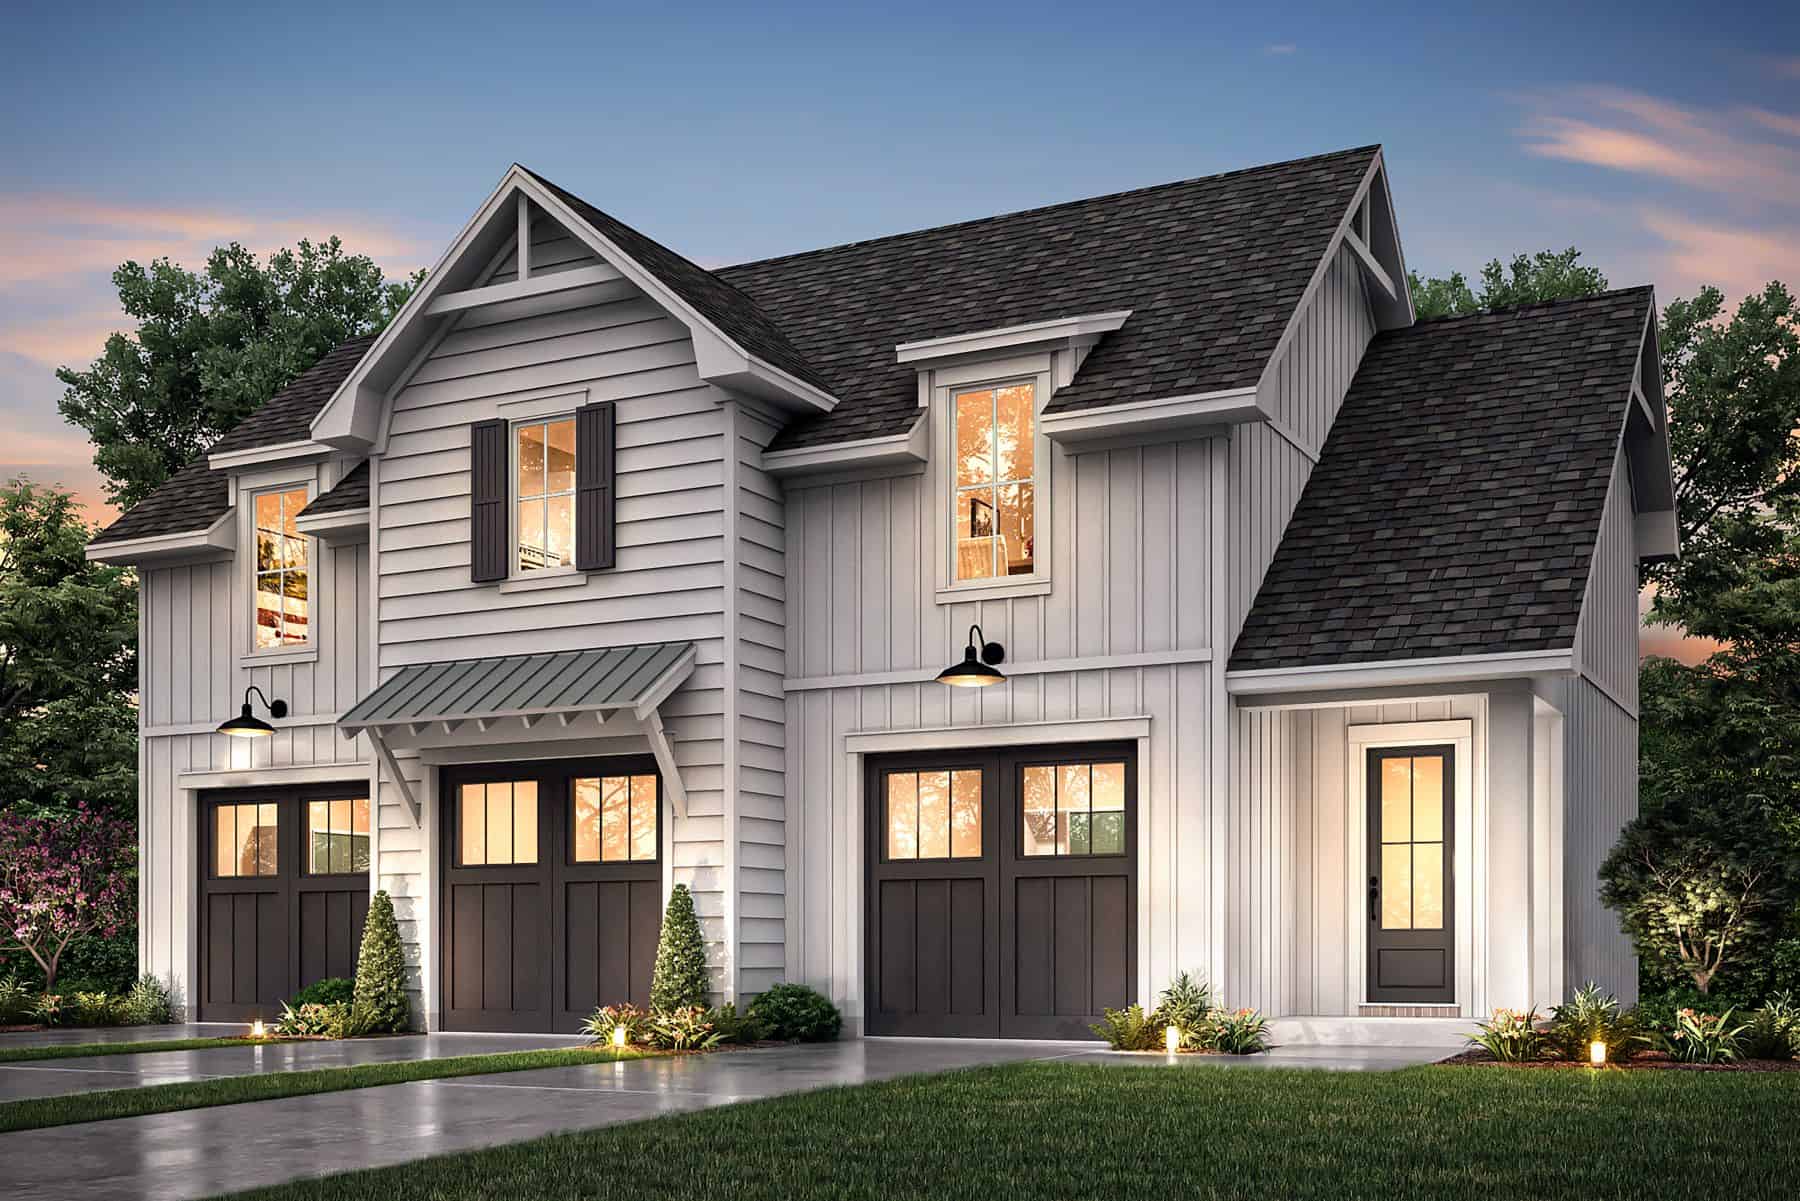
Front elevation of a single-story Modern Farmhouse with board-and-batten siding and barn-style garage doors, Plan 211-1086.
Plan Collection
Front elevation of a single-story Modern Farmhouse with board-and-batten siding and barn-style garage doors, Plan 211-1086.
Plan#211-1086
Starting at$900
1000
Sq Ft
1
Story
2
Bed
2
Bath
2
Car
2-Bedroom, 1219 Sq Ft Garage w/Apartments House Plan - 142-1469 - Front Exterior
Plan Collection
2-Bedroom, 1219 Sq Ft Garage w/Apartments House Plan - 142-1469 - Front Exterior
Plan#142-1469
Starting at$795
1219
Sq Ft
2
Story
2
Bed
1
Bath
3
Car
3-Bedroom, 1791 Sq Ft Modern House - Plan #208-1005 - Front Exterior
Plan Collection
3-Bedroom, 1791 Sq Ft Modern House - Plan #208-1005 - Front Exterior
Plan#208-1005
Starting at$1145
1791
Sq Ft
1
Story
3
Bed
2
Bath
2
Car
1-Bedroom, 804 Sq Ft Contemporary House - Plan #196-1212 - Front Exterior
Plan Collection
1-Bedroom, 804 Sq Ft Contemporary House - Plan #196-1212 - Front Exterior
Plan#196-1212
Starting at$715
804
Sq Ft
2
Story
1
Bed
1
Bath
2
Car
3-Bedroom, 1817 Sq Ft Ranch Home - Plan #206-1046 - Main Exterior
Plan Collection
3-Bedroom, 1817 Sq Ft Ranch Home - Plan #206-1046 - Main Exterior
Plan#206-1046
Starting at$1245
1817
Sq Ft
1
Story
3
Bed
2
Bath
2
Car
Main exterior photo of Plan #142-1271: A charming Ranch-style home with a covered front porch, forward-facing gables, and natural wood timber trim.
Plan Collection
Main exterior photo of Plan #142-1271: A charming Ranch-style home with a covered front porch, forward-facing gables, and natural wood timber trim.
Plan#142-1271
Starting at$1345
1459
Sq Ft
1
Story
3
Bed
2
Bath
2
Car
Single-story Modern Farmhouse elevation with white board-and-batten siding, forward-facing gables, shed dormer, and covered front porch, Plan 206-1049.
Plan Collection
Single-story Modern Farmhouse elevation with white board-and-batten siding, forward-facing gables, shed dormer, and covered front porch, Plan 206-1049.
Plan#206-1049
Starting at$1245
1676
Sq Ft
1
Story
3
Bed
2
Bath
2
Car
1-Bedroom, 650 Sq Ft Contemporary House - Plan #196-1211 - Front Exterior
Plan Collection
1-Bedroom, 650 Sq Ft Contemporary House - Plan #196-1211 - Front Exterior
Plan#196-1211
Starting at$715
650
Sq Ft
2
Story
1
Bed
1
Bath
2
Car
3-Bedroom, 1421 Sq Ft Bungalow Home - Plan #117-1104 - Main Exterior
Plan Collection
3-Bedroom, 1421 Sq Ft Bungalow Home - Plan #117-1104 - Main Exterior
Plan#117-1104
Starting at$1095
1421
Sq Ft
2
Story
3
Bed
2
Bath
2
Car
3-Bedroom, 1260 Sq Ft Country Home - Plan #178-1175 - Main Exterior
Plan Collection
3-Bedroom, 1260 Sq Ft Country Home - Plan #178-1175 - Main Exterior
Plan#178-1175
Starting at$1045
1260
Sq Ft
1
Story
3
Bed
2
Bath
2
Car
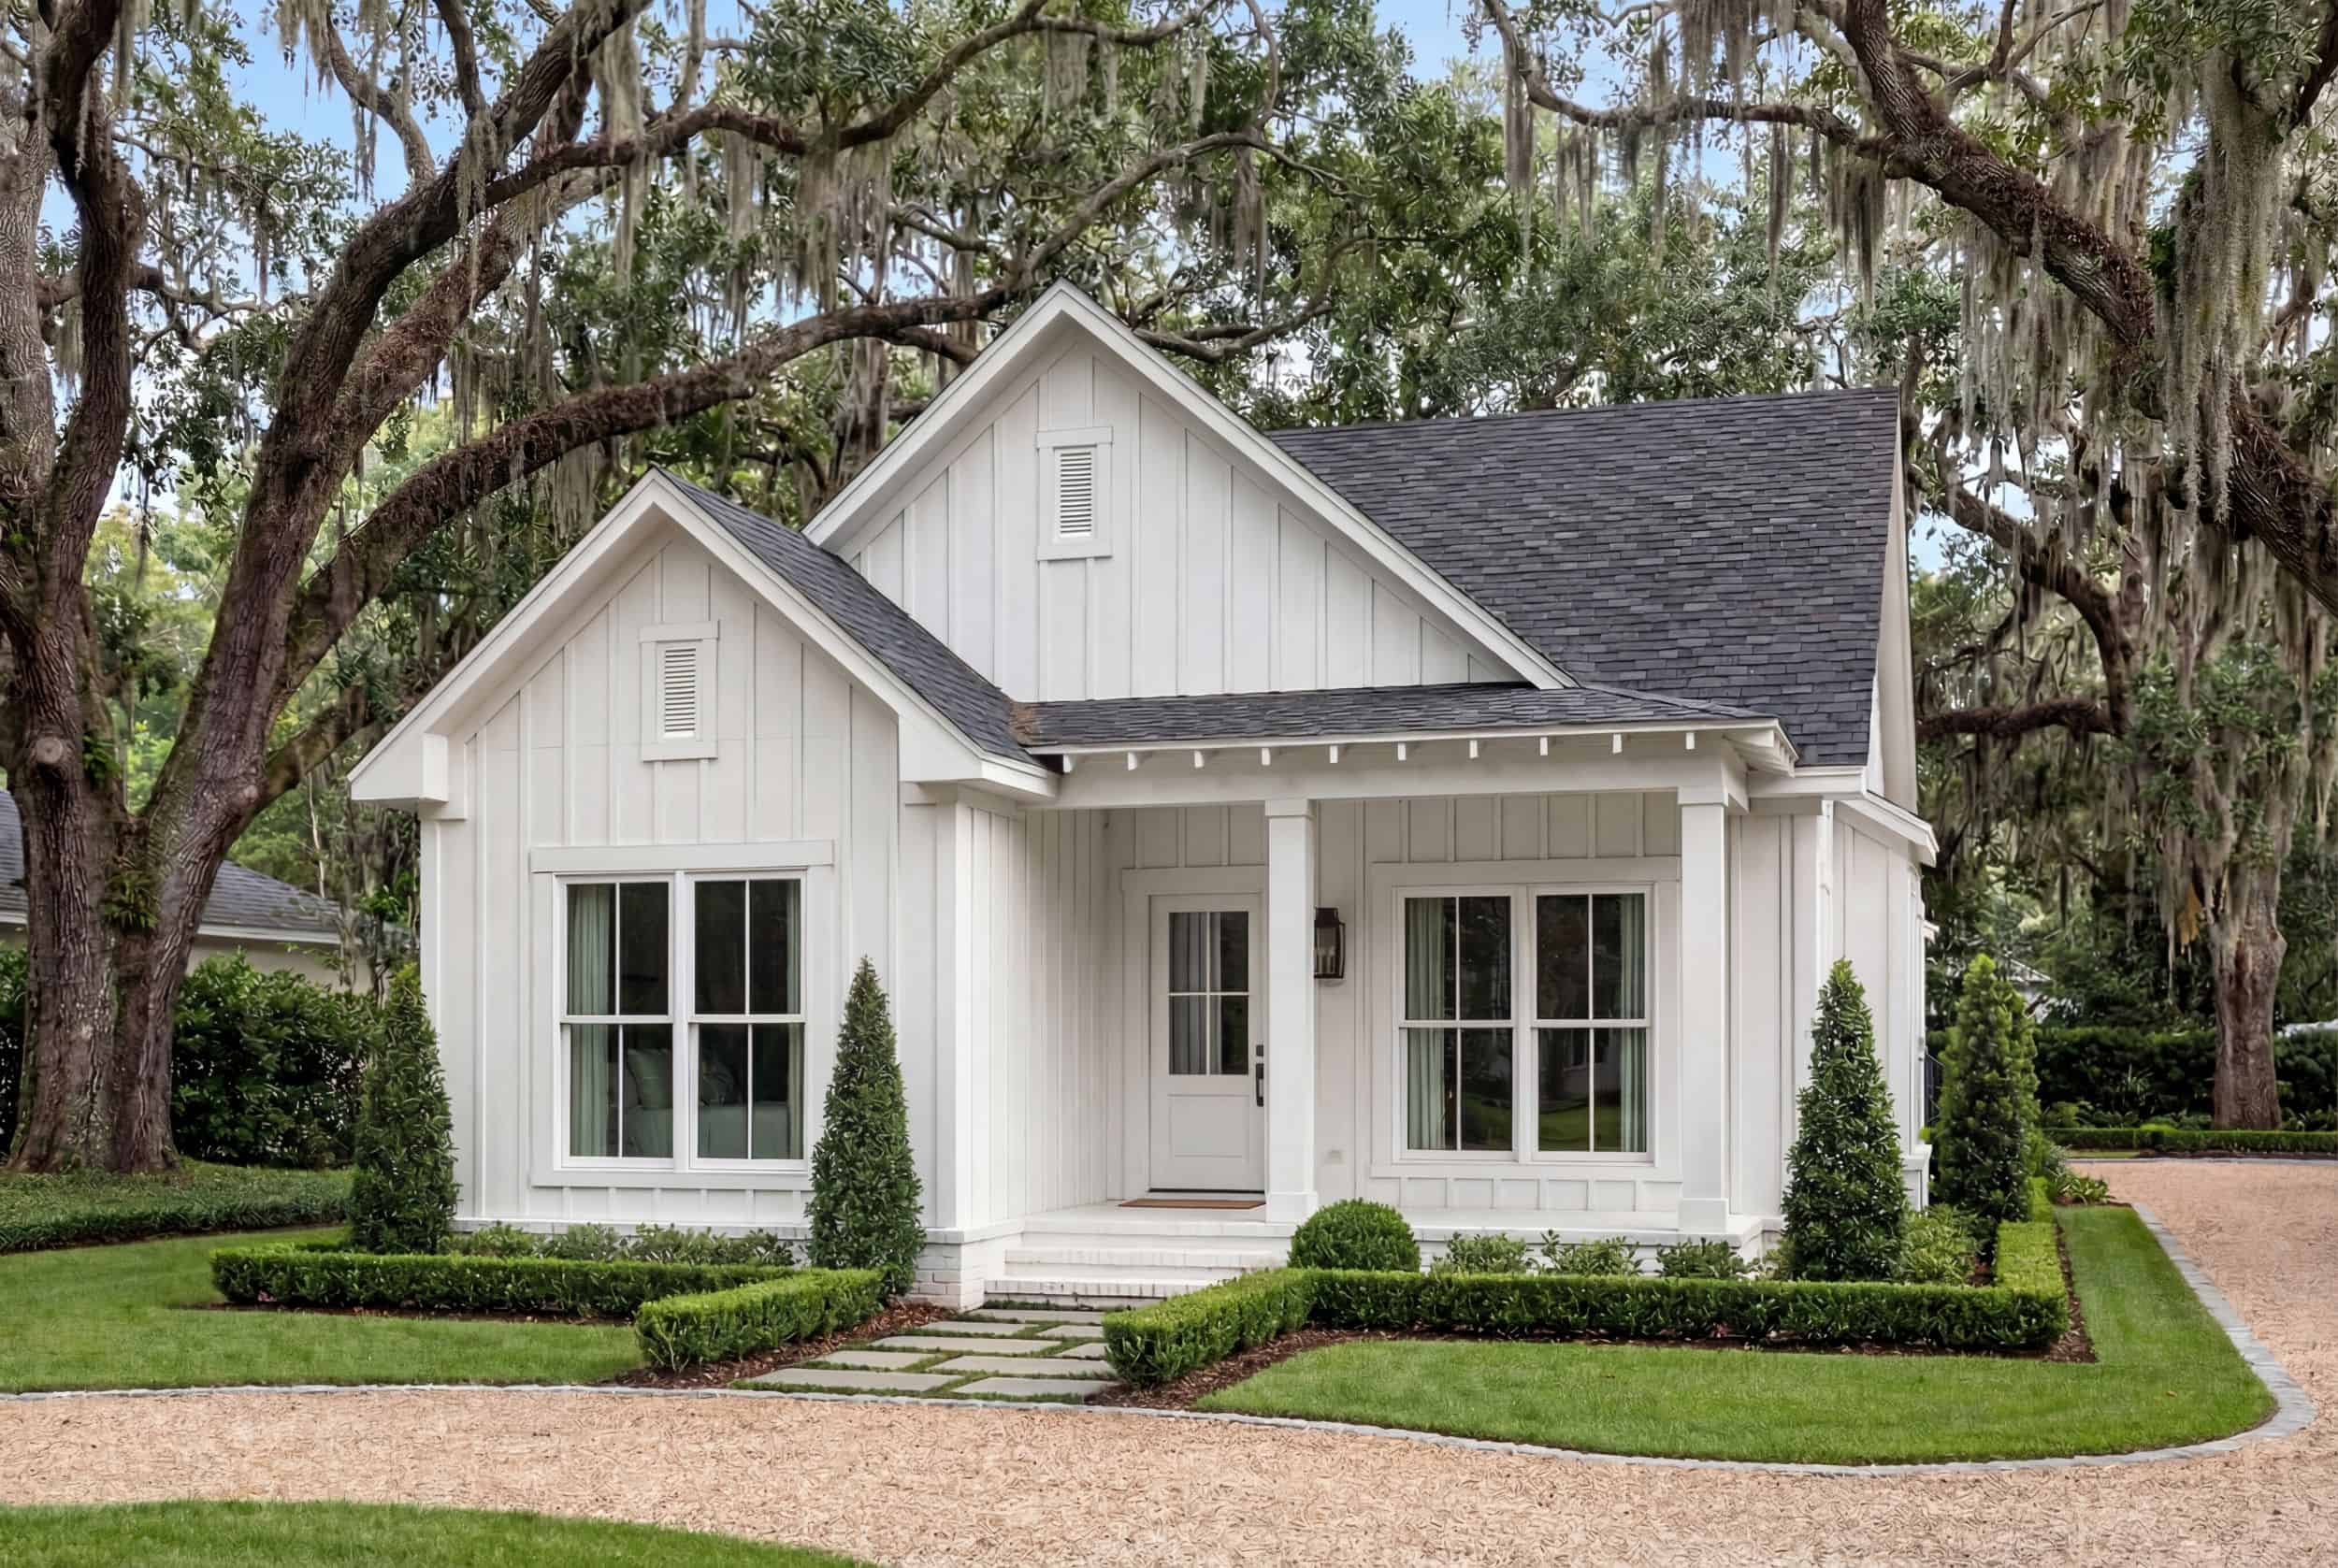
Small Modern Farmhouse elevation with white board-and-batten siding, metal cross-gable roof, and covered front porch, Plan #142-1265.
Plan Collection
Small Modern Farmhouse elevation with white board-and-batten siding, metal cross-gable roof, and covered front porch, Plan #142-1265.
Plan#142-1265
Starting at$1345
1448
Sq Ft
1
Story
2
Bed
2
Bath
1
Car
3-Bedroom, 1300 Sq Ft Craftsman House - Plan #142-1041 - Front Exterior
Plan Collection
3-Bedroom, 1300 Sq Ft Craftsman House - Plan #142-1041 - Front Exterior
Plan#142-1041
Starting at$1345
1300
Sq Ft
1
Story
3
Bed
2
Bath
2
Car
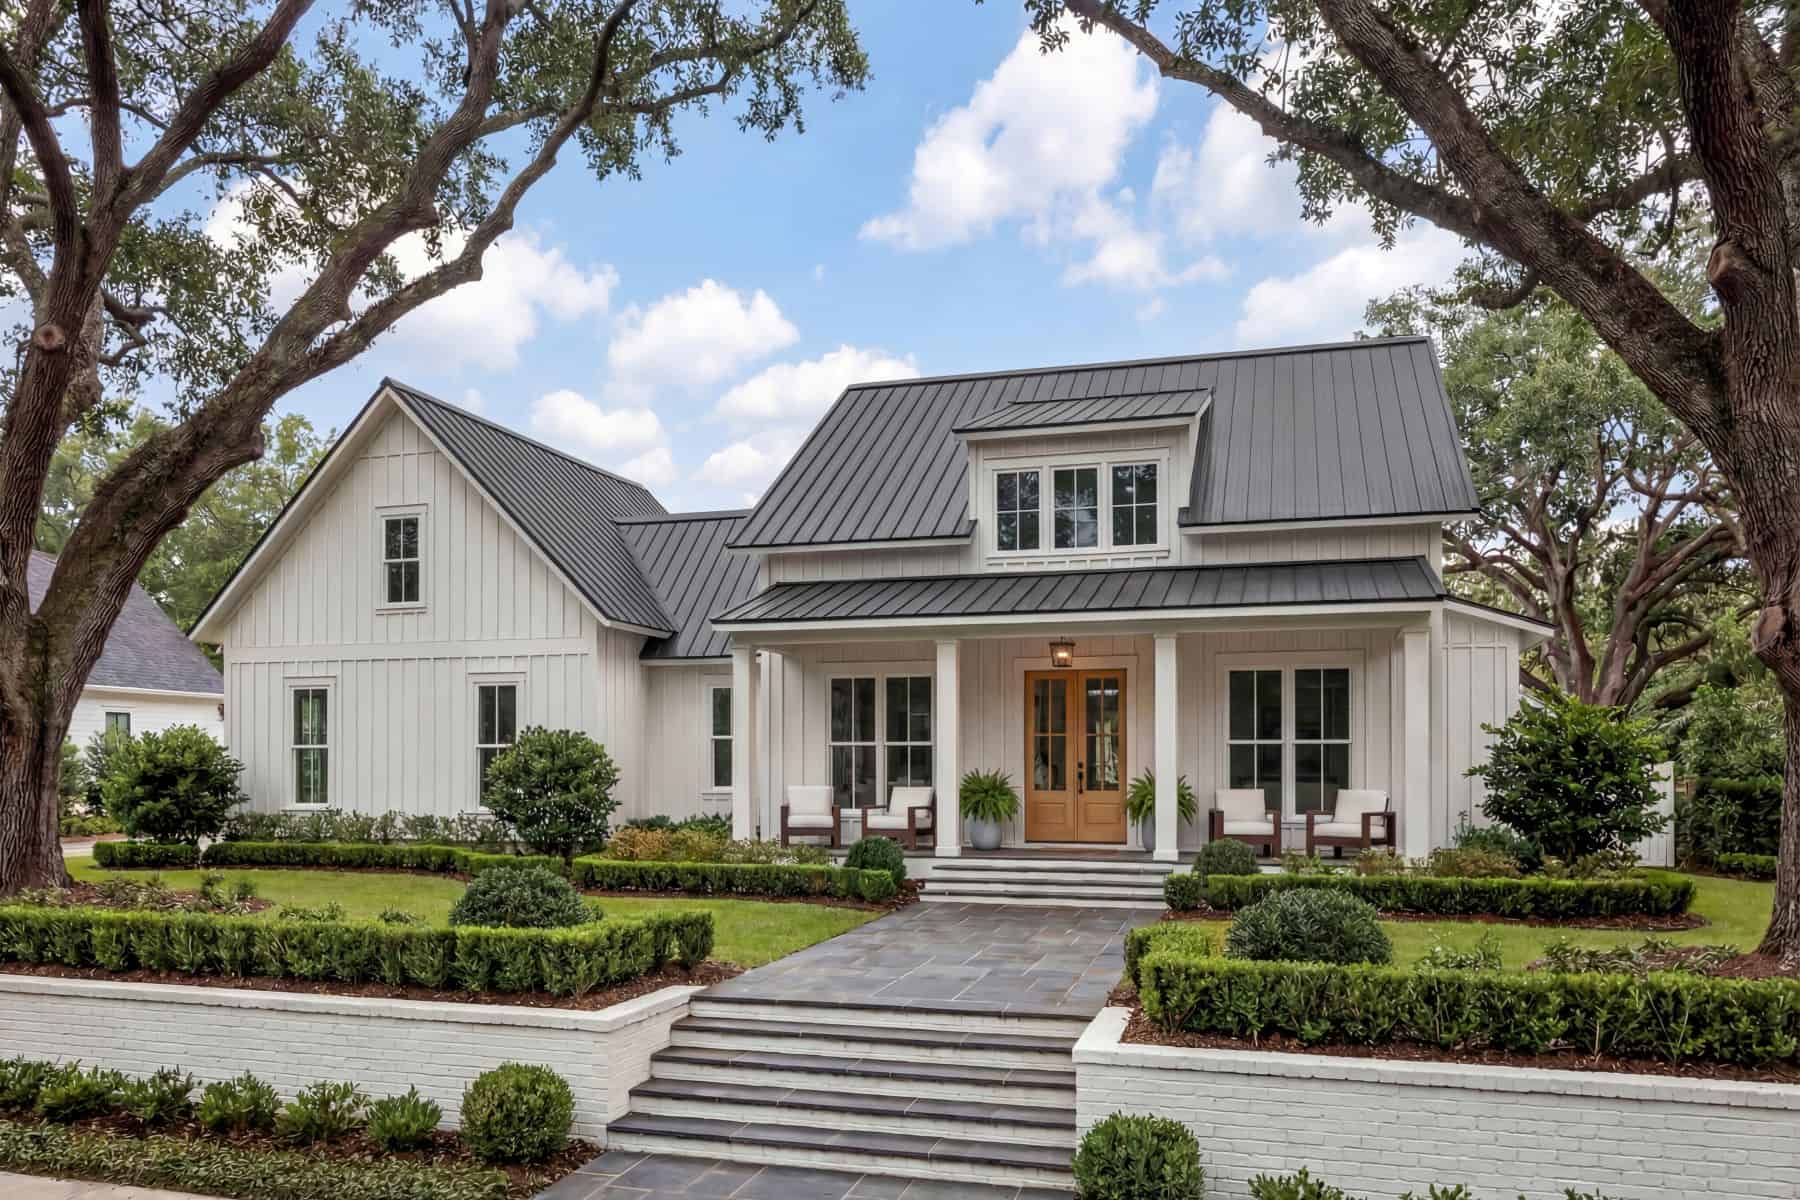
3-Bedroom, 1493 Sq Ft Ranch House - Plan #142-1264 - Front Exterior
Plan Collection
3-Bedroom, 1493 Sq Ft Ranch House - Plan #142-1264 - Front Exterior
Plan#142-1264
Starting at$1345
1493
Sq Ft
1
Story
3
Bed
2
Bath
2
Car
3-Bedroom, 1,292 Sq Ft Ranch Home Plan with Efficient Layout - #142-1221
Plan Collection
3-Bedroom, 1,292 Sq Ft Ranch Home Plan with Efficient Layout - #142-1221
Plan#142-1221
Starting at$1345
1292
Sq Ft
1
Story
3
Bed
2
Bath
1
Car
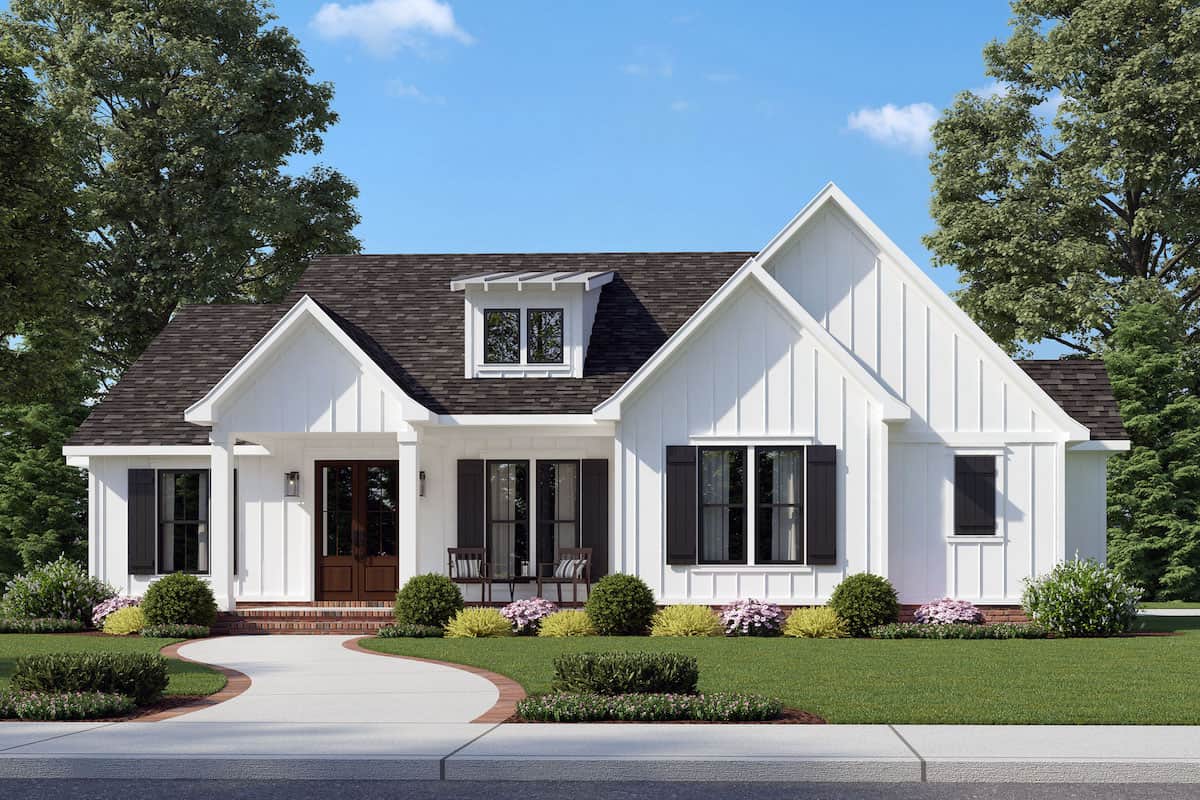
1-Bedroom, 968 Sq Ft Garage w/Apartments Home Plan - #211-1090
Plan Collection
1-Bedroom, 968 Sq Ft Garage w/Apartments Home Plan - #211-1090
Plan#211-1090
Starting at$1065
968
Sq Ft
2
Story
2
Bed
2
Bath
4
Car
3-Bedroom, 1735 Sq Ft Ranch Home Plan - 206-1044 - Main Exterior
Plan Collection
3-Bedroom, 1735 Sq Ft Ranch Home Plan - 206-1044 - Main Exterior
Plan#206-1044
Starting at$1245
1735
Sq Ft
1
Story
3
Bed
2.5
Bath
2
Car
2-Bedroom, 878 Sq Ft Contemporary Home - Plan #196-1226 - Main Exterior
Plan Collection
2-Bedroom, 878 Sq Ft Contemporary Home - Plan #196-1226 - Main Exterior
Plan#196-1226
Starting at$715
878
Sq Ft
2
Story
2
Bed
2
Bath
2
Car
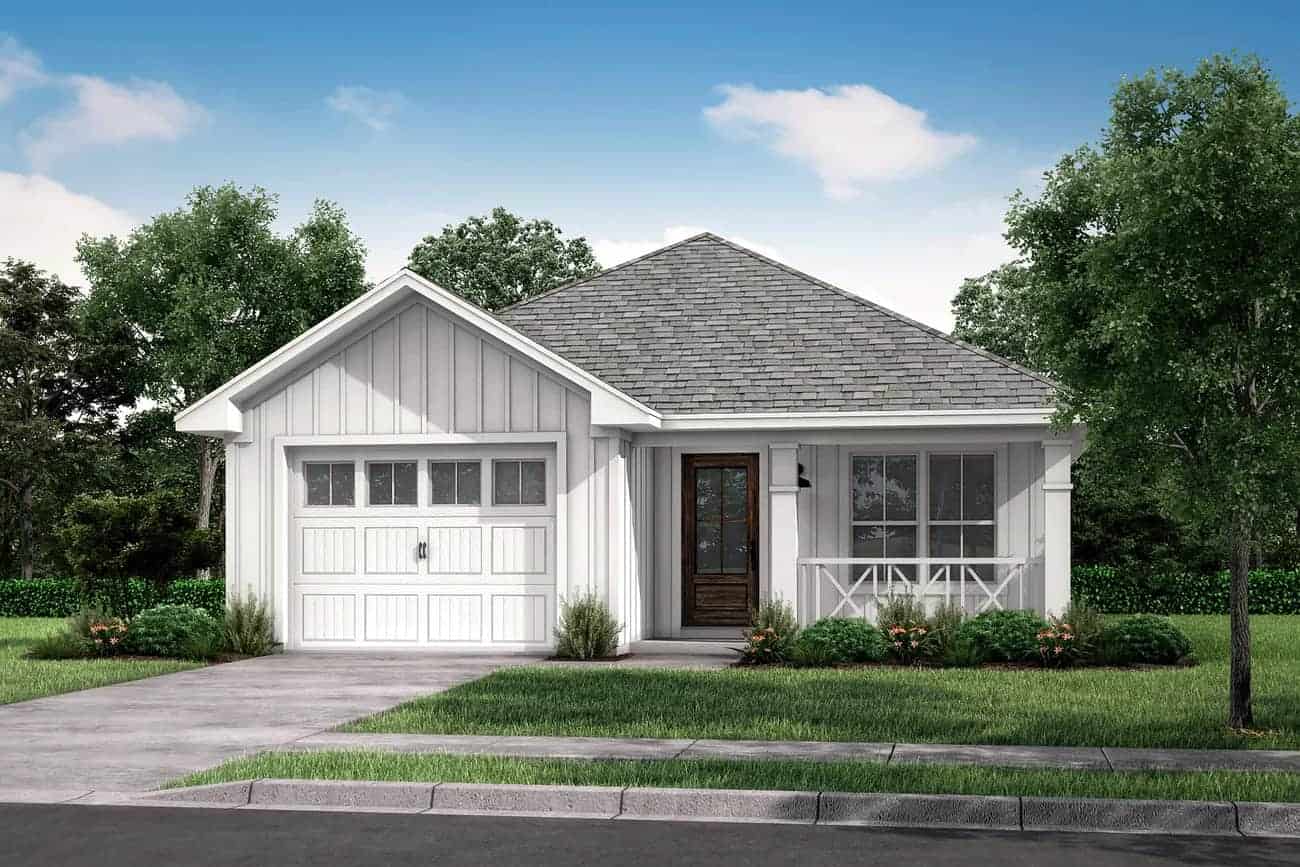
3-Bedroom, 1250 Sq Ft Traditional House Plan - 142-1053 - Front Exterior
Plan Collection
3-Bedroom, 1250 Sq Ft Traditional House Plan - 142-1053 - Front Exterior
Plan#142-1053
Starting at$1345
1250
Sq Ft
1
Story
3
Bed
2
Bath
1
Car
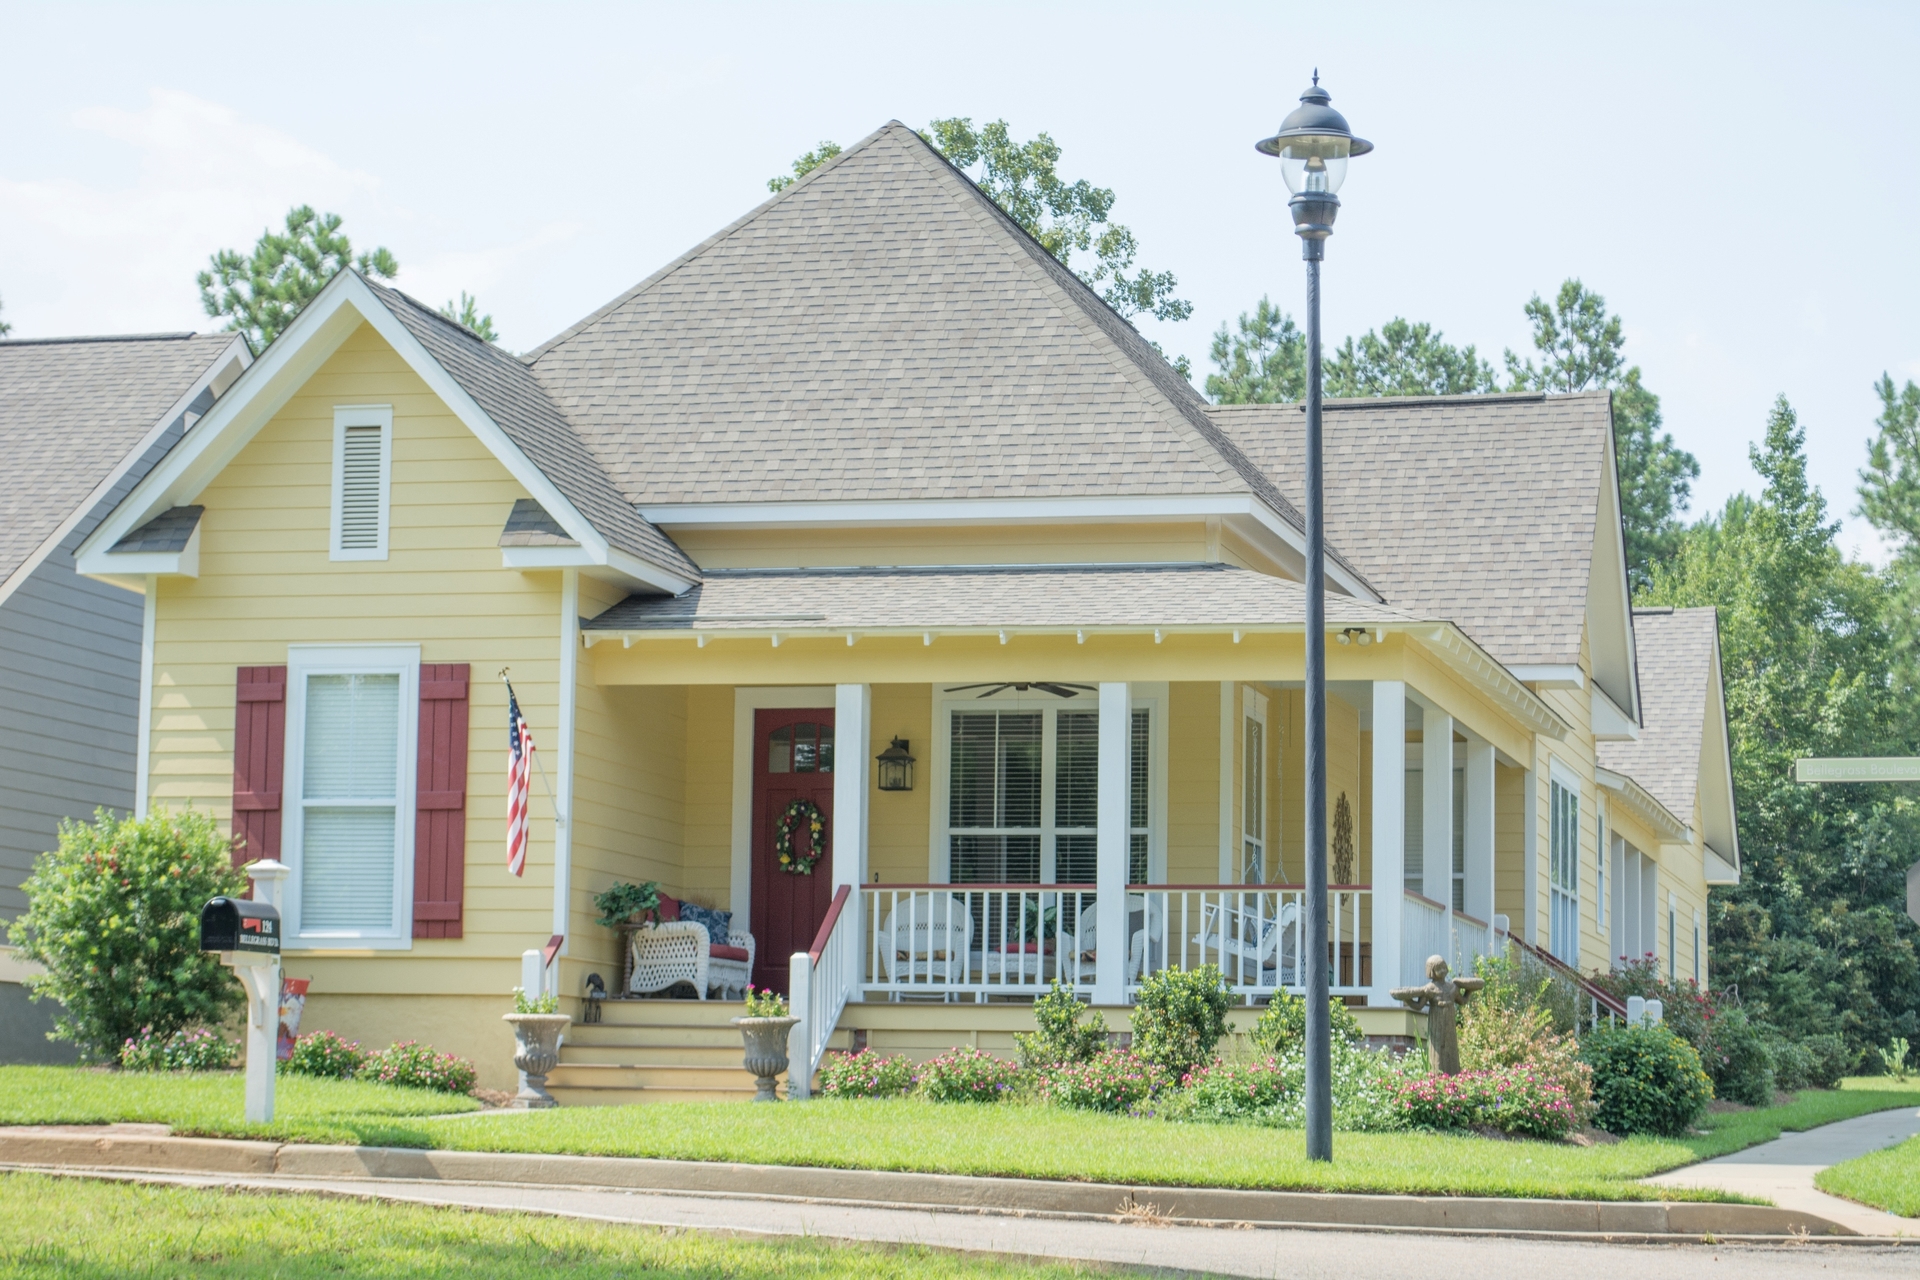
3-Bedroom, 1825 Sq Ft Cottage Home Plan - 142-1080 - Main Exterior
Plan Collection
3-Bedroom, 1825 Sq Ft Cottage Home Plan - 142-1080 - Main Exterior
Plan#142-1080
Starting at$1395
1825
Sq Ft
1
Story
3
Bed
2.5
Bath
2
Car
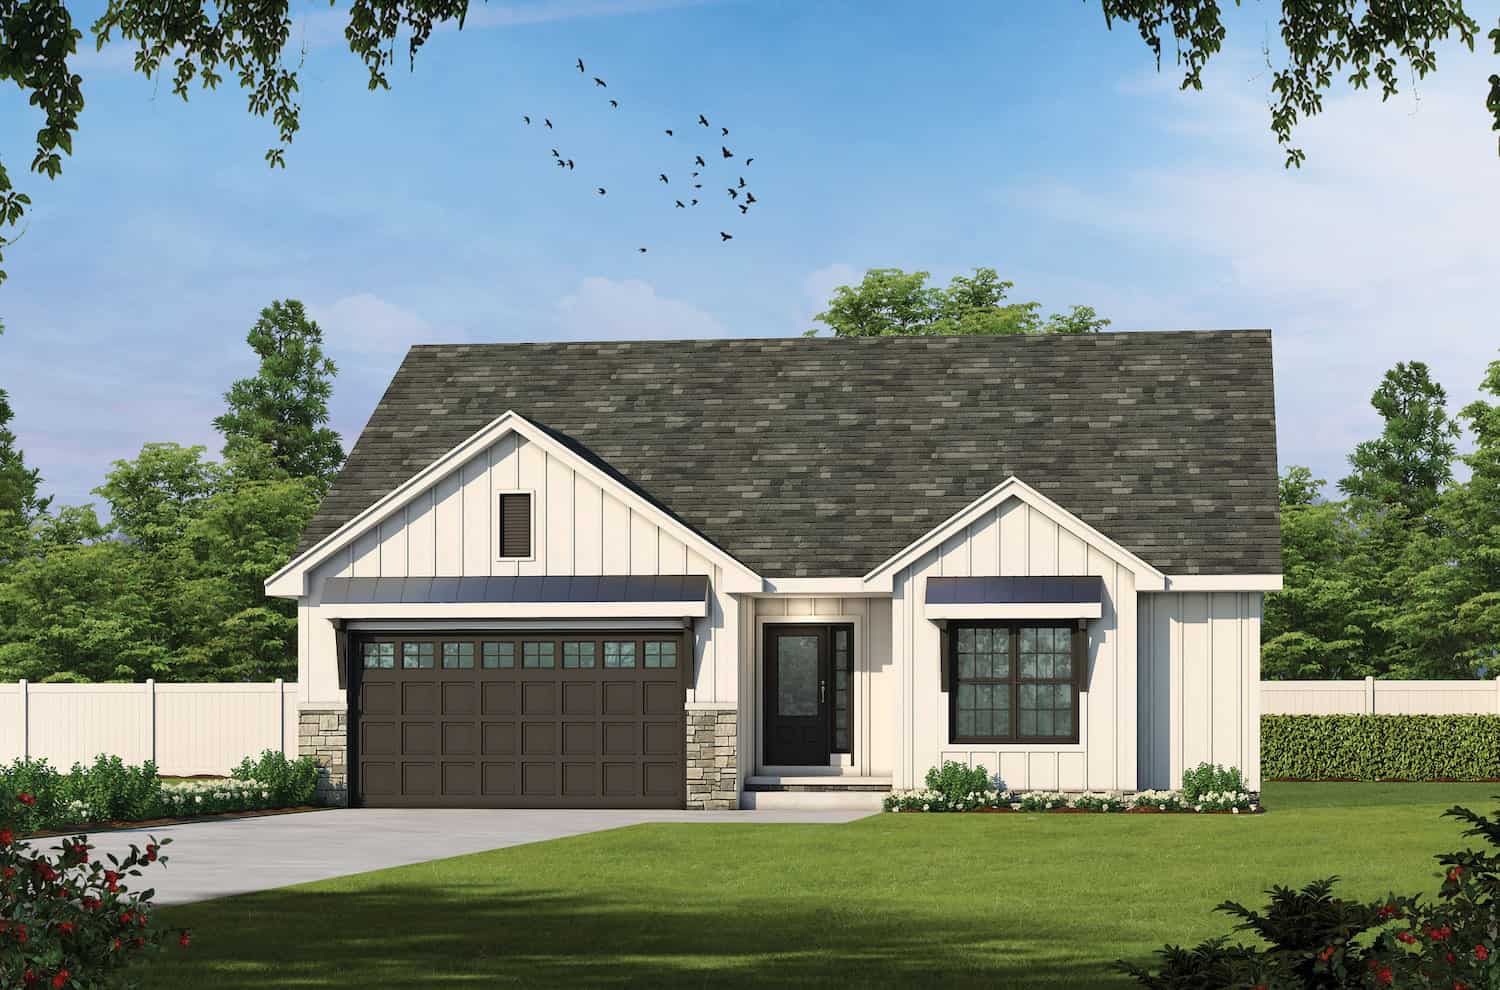
 3-bedroom, 2.5-bath ranch-style home with open layout, private primary suite, and covered patio - Plan #120-2696 - Plan #120-2696 - Front Exterior
Plan Collection
 3-bedroom, 2.5-bath ranch-style home with open layout, private primary suite, and covered patio - Plan #120-2696 - Plan #120-2696 - Front Exterior
Plan#120-2696
Starting at$1255
1642
Sq Ft
1
Story
3
Bed
2.5
Bath
2
Car

3-Bedroom, 1311 Sq Ft Ranch House Plan - 123-1126 - Front Exterior
Plan Collection
3-Bedroom, 1311 Sq Ft Ranch House Plan - 123-1126 - Front Exterior
Plan#123-1126
Starting at$990
1311
Sq Ft
1
Story
3
Bed
2
Bath
2
Car

4-Bedroom, 1880 Sq Ft Farmhouse House Plan - 206-1057 - Front Exterior
Plan Collection
4-Bedroom, 1880 Sq Ft Farmhouse House Plan - 206-1057 - Front Exterior
Plan#206-1057
Starting at$1245
1880
Sq Ft
1
Story
4
Bed
2.5
Bath
2
Car
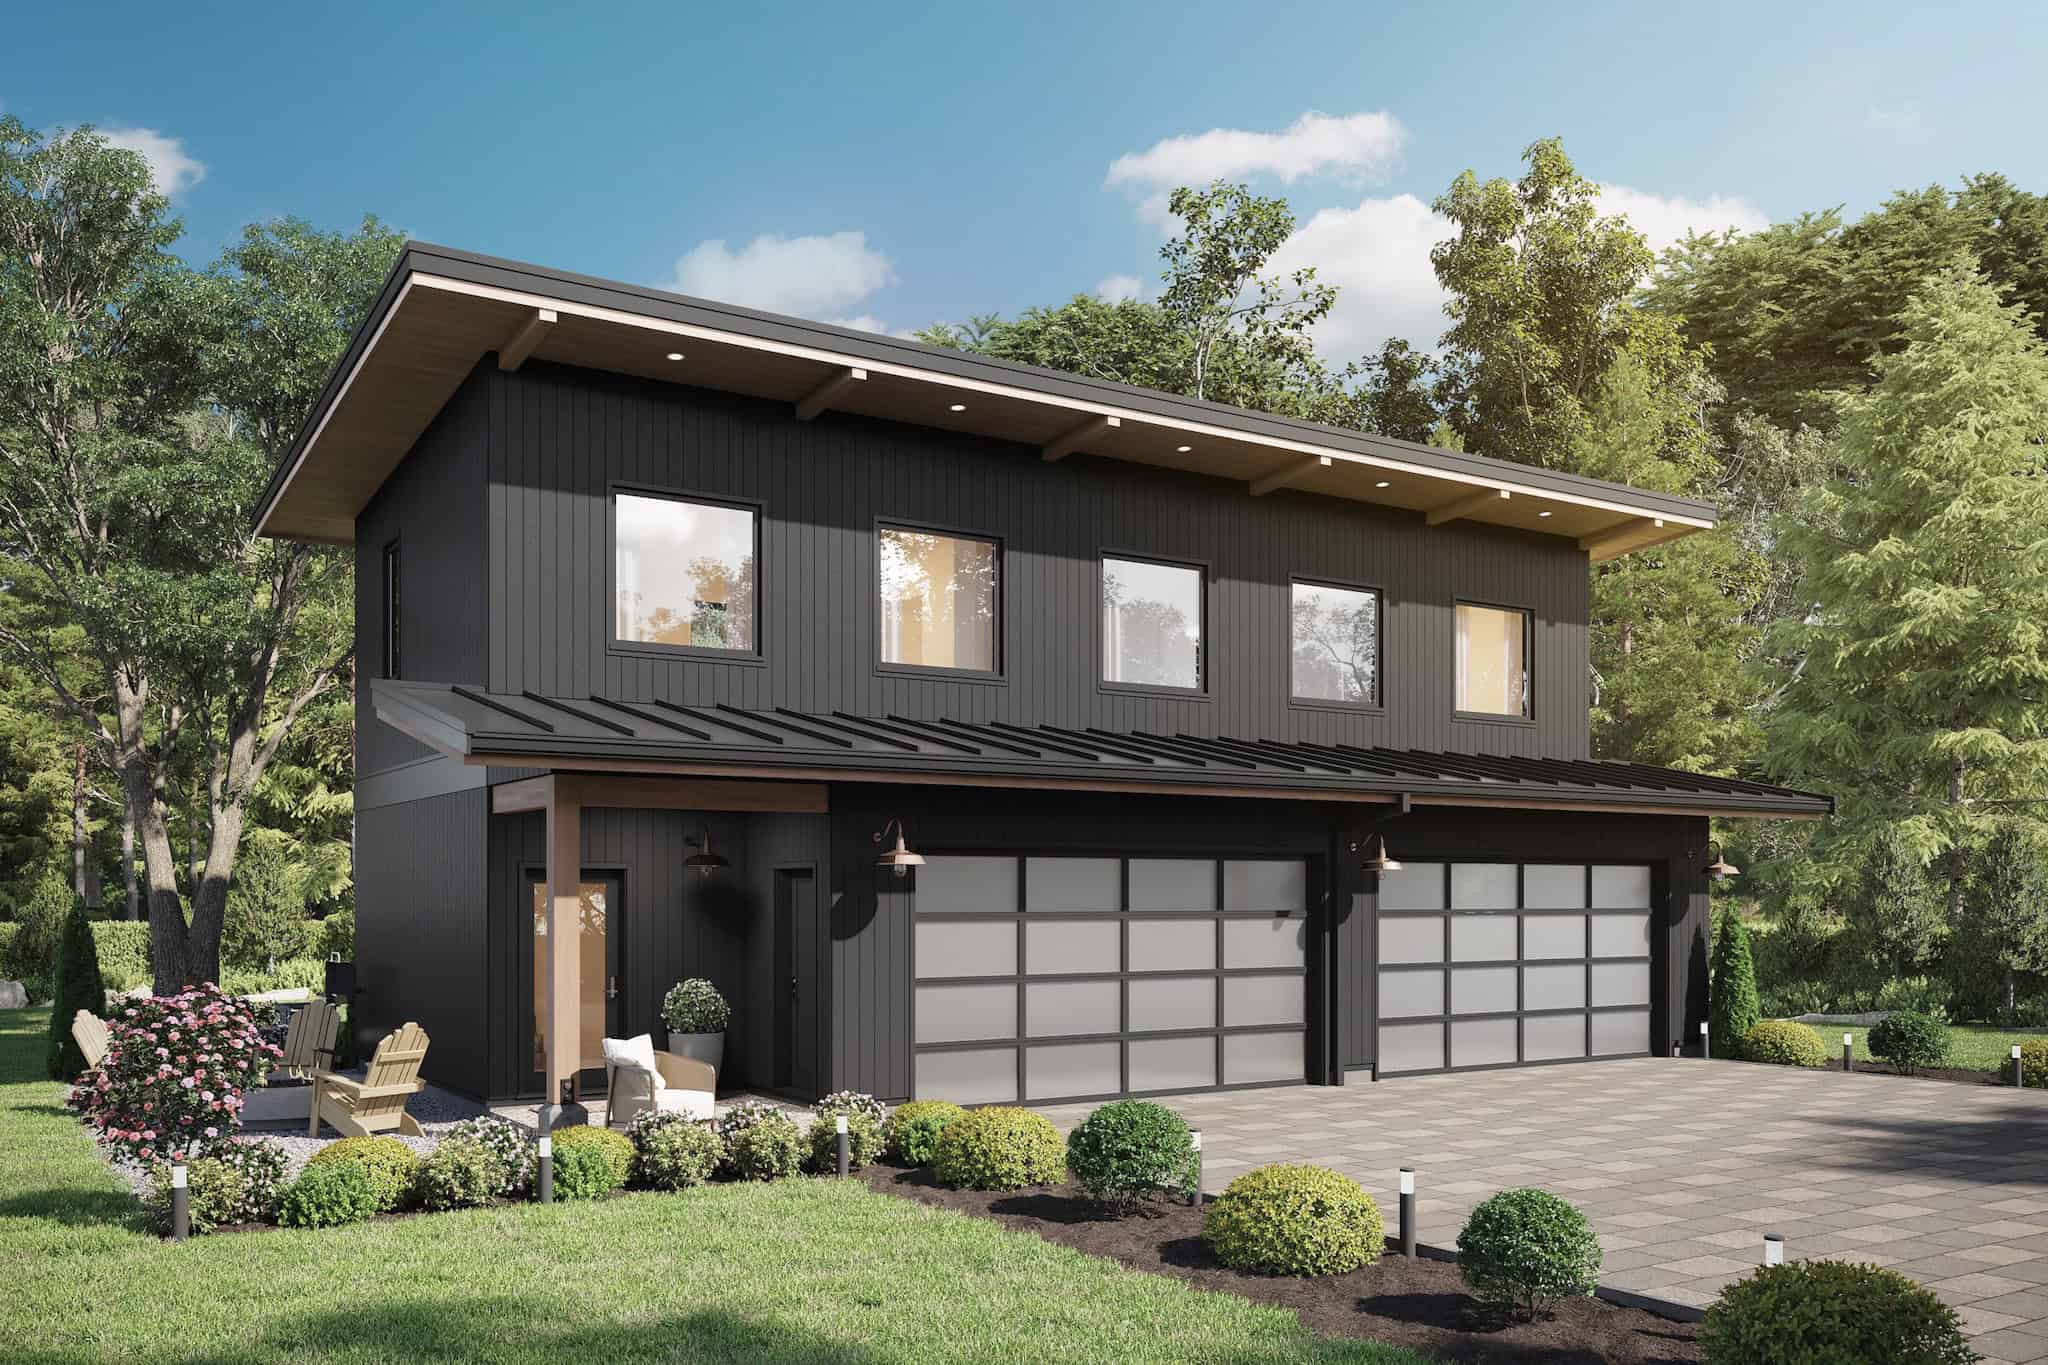
2-Bedroom, 1500 Sq Ft Ranch Home - Plan #196-1196 - Main Exterior
Plan Collection
2-Bedroom, 1500 Sq Ft Ranch Home - Plan #196-1196 - Main Exterior
Plan#196-1196
Starting at$825
1500
Sq Ft
1
Story
2
Bed
2
Bath
3
Car
3-Bedroom, 1400 Sq Ft Country House - Plan #142-1008 - Front Exterior
Plan Collection
3-Bedroom, 1400 Sq Ft Country House - Plan #142-1008 - Front Exterior
Plan#142-1008
Starting at$1345
1400
Sq Ft
1
Story
3
Bed
2
Bath
2
Car
Front elevation of a single-story Modern Farmhouse with board-and-batten siding and barn-style garage doors, Plan 211-1086.
Plan Collection
Front elevation of a single-story Modern Farmhouse with board-and-batten siding and barn-style garage doors, Plan 211-1086.
Plan#211-1086
Starting at$900
1000
Sq Ft
1
Story
2
Bed
2
Bath
2
Car
2-Bedroom, 1219 Sq Ft Garage w/Apartments House Plan - 142-1469 - Front Exterior
Plan Collection
2-Bedroom, 1219 Sq Ft Garage w/Apartments House Plan - 142-1469 - Front Exterior
Plan#142-1469
Starting at$795
1219
Sq Ft
2
Story
2
Bed
1
Bath
3
Car

3-Bedroom, 1791 Sq Ft Modern House - Plan #208-1005 - Front Exterior
Plan Collection
3-Bedroom, 1791 Sq Ft Modern House - Plan #208-1005 - Front Exterior
Plan#208-1005
Starting at$1145
1791
Sq Ft
1
Story
3
Bed
2
Bath
2
Car
1-Bedroom, 804 Sq Ft Contemporary House - Plan #196-1212 - Front Exterior
Plan Collection
1-Bedroom, 804 Sq Ft Contemporary House - Plan #196-1212 - Front Exterior
Plan#196-1212
Starting at$715
804
Sq Ft
2
Story
1
Bed
1
Bath
2
Car
12345...65