1-Bedroom House Plans

541
Plan Results
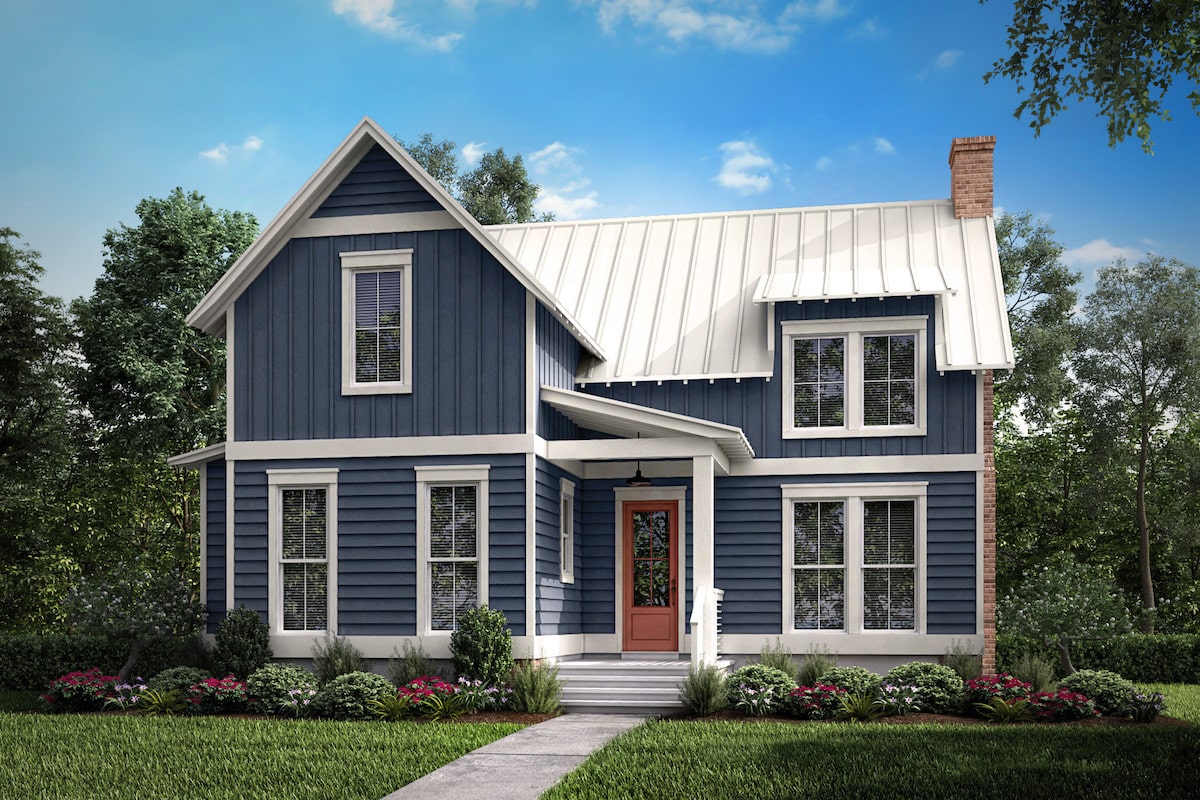
1-Bedroom, 831 Sq Ft Traditional Home Plan - 100-1342 - Main Exterior
Plan Collection
1-Bedroom, 831 Sq Ft Traditional Home Plan - 100-1342 - Main Exterior
Plan#100-1342
Starting at$1200
831
Sq Ft
1
Story
1
Bed
1
Bath
2
Car
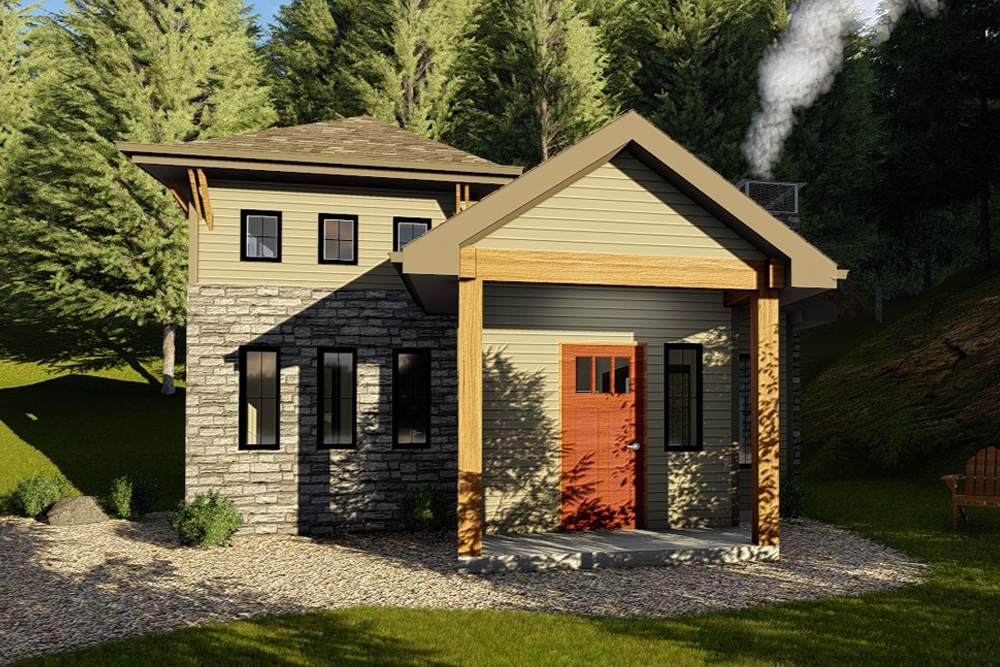
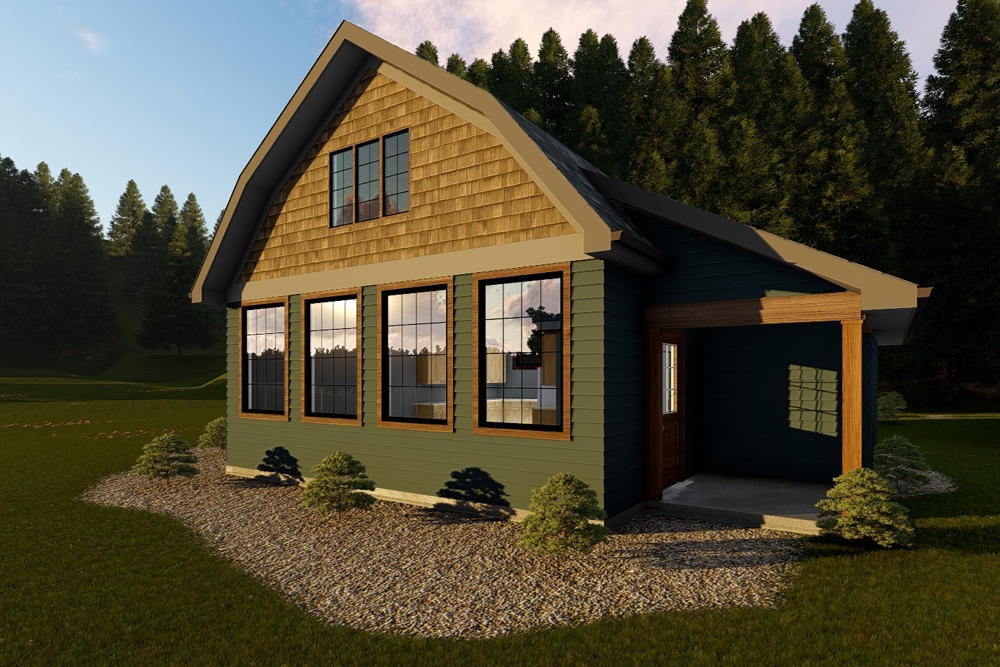
1-Bedroom, 535 Sq Ft Cottage House Plan - 100-1340 - Front Exterior
Plan Collection
1-Bedroom, 535 Sq Ft Cottage House Plan - 100-1340 - Front Exterior
Plan#100-1340
Starting at$700
535
Sq Ft
1
Story
1
Bed
1
Bath
0
Car
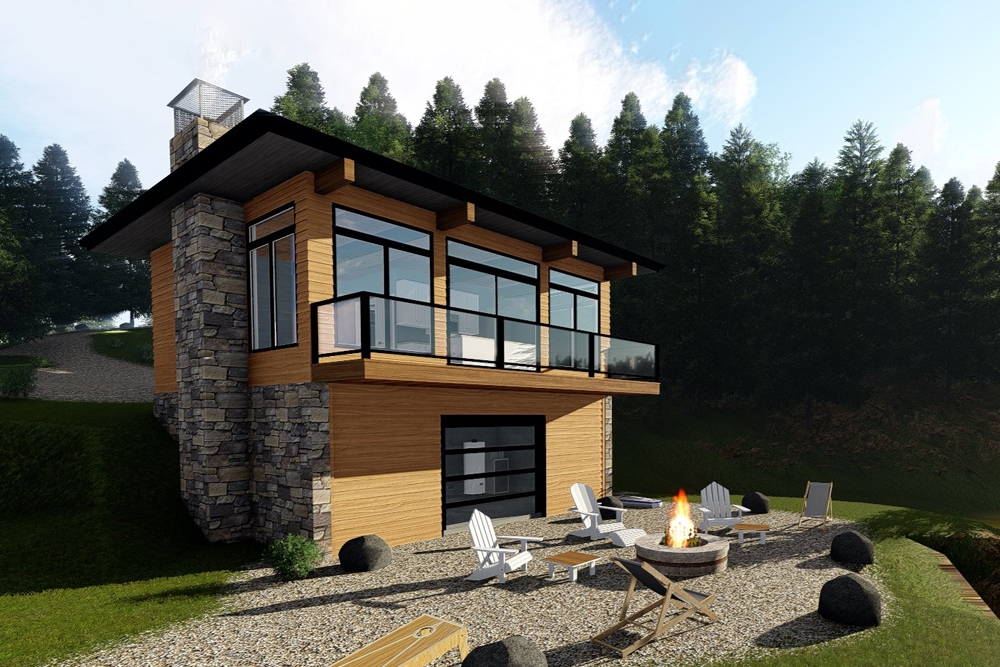
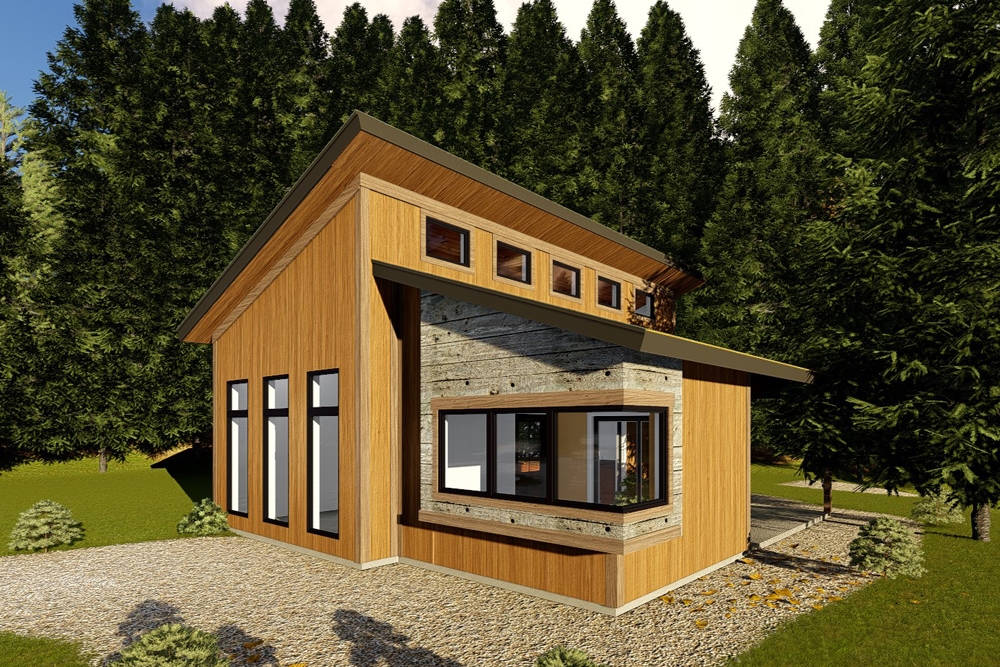
1-Bedroom, 609 Sq Ft Modern House Plan - 100-1337 - Front Exterior
Plan Collection
1-Bedroom, 609 Sq Ft Modern House Plan - 100-1337 - Front Exterior
Plan#100-1337
Starting at$900
609
Sq Ft
1
Story
1
Bed
1
Bath
0
Car
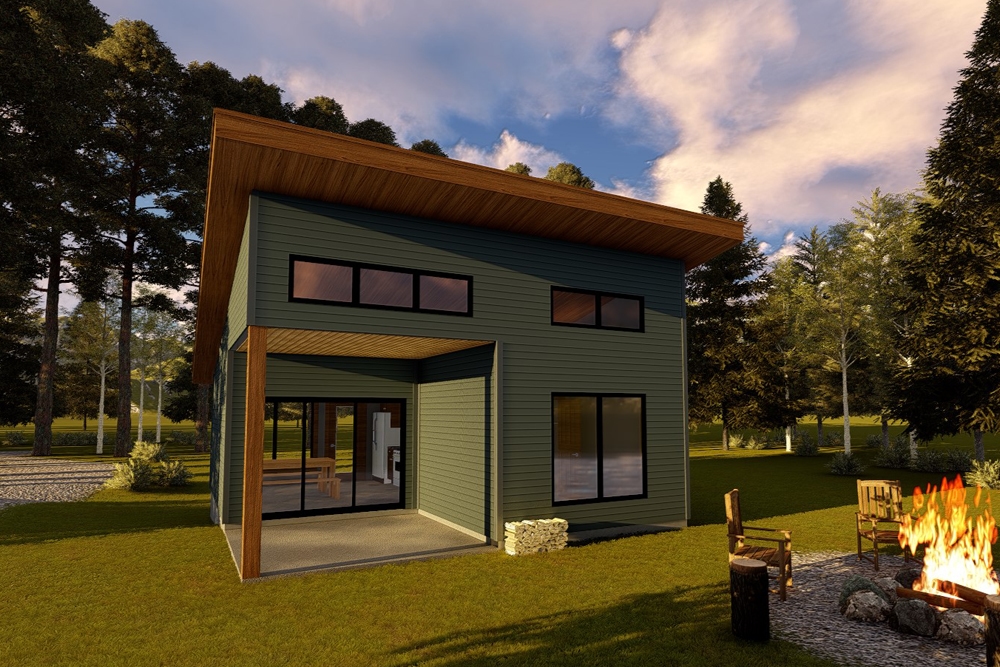
1-Bedroom, 485 Sq Ft Modern House Plan - 100-1335 - Front Exterior
Plan Collection
1-Bedroom, 485 Sq Ft Modern House Plan - 100-1335 - Front Exterior
Plan#100-1335
Starting at$700
485
Sq Ft
1
Story
1
Bed
1
Bath
0
Car
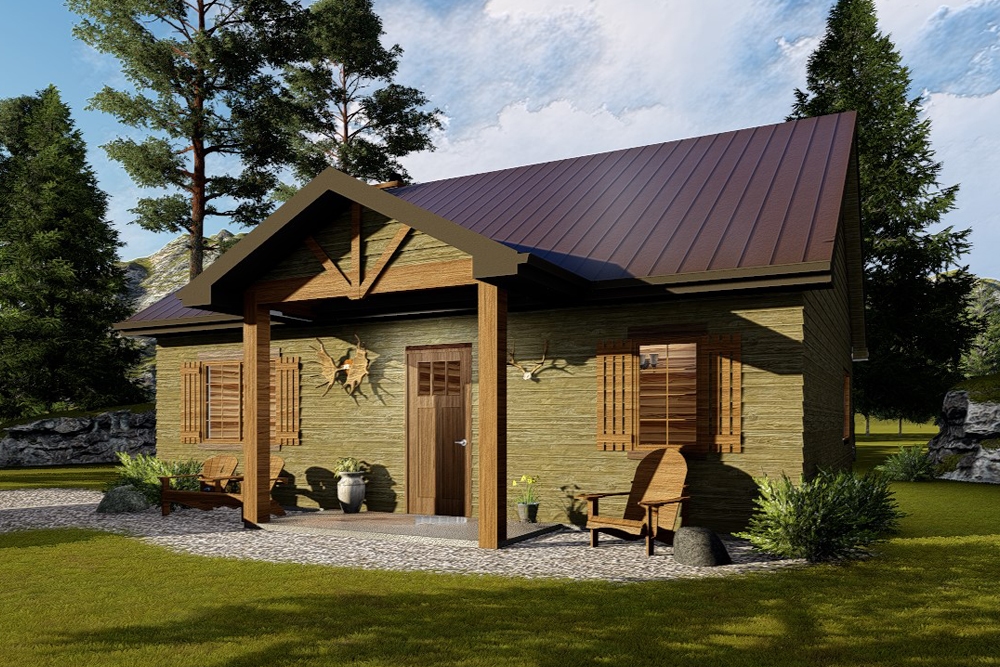
1-Bedroom, 905 Sq Ft Cottage House Plan - 100-1334 - Front Exterior
Plan Collection
1-Bedroom, 905 Sq Ft Cottage House Plan - 100-1334 - Front Exterior
Plan#100-1334
Starting at$1200
905
Sq Ft
1
Story
1
Bed
1
Bath
0
Car
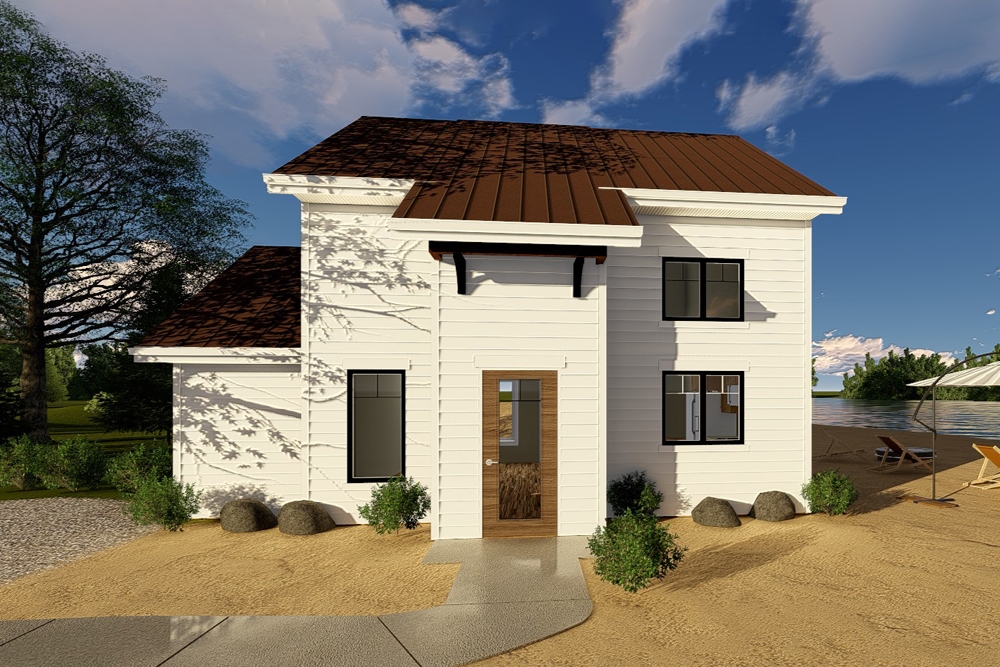
1-Bedroom, 852 Sq Ft Traditional Home Plan - 100-1323 - Main Exterior
Plan Collection
1-Bedroom, 852 Sq Ft Traditional Home Plan - 100-1323 - Main Exterior
Plan#100-1323
Starting at$1200
852
Sq Ft
2
Story
1
Bed
1
Bath
0
Car
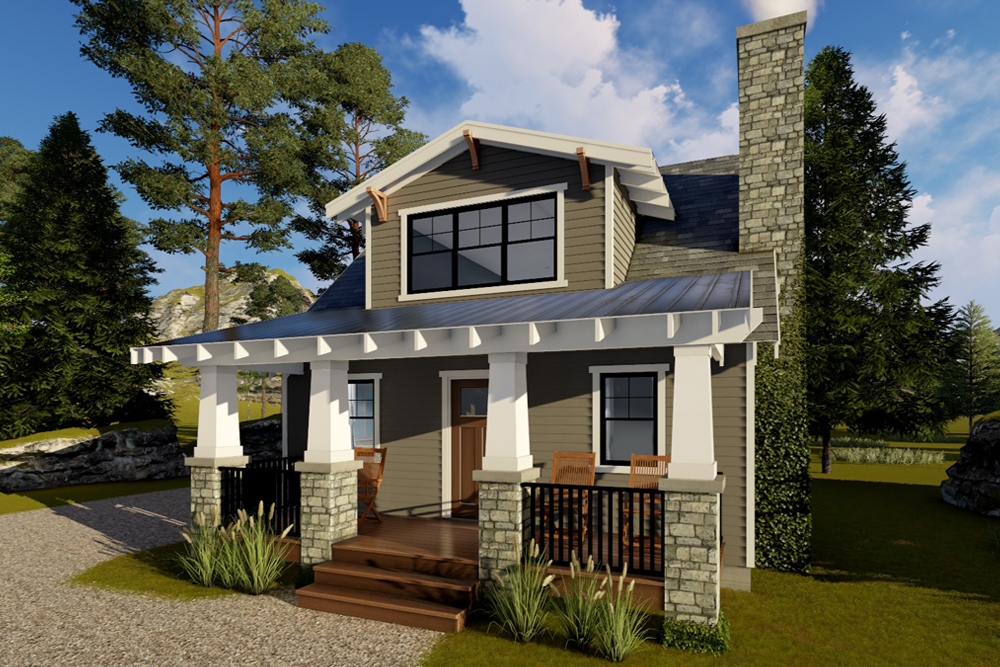
1-Bedroom, 722 Sq Ft Bungalow Home Plan - 100-1317 - Main Exterior
Plan Collection
1-Bedroom, 722 Sq Ft Bungalow Home Plan - 100-1317 - Main Exterior
Plan#100-1317
Starting at$900
722
Sq Ft
1
Story
1
Bed
1
Bath
0
Car
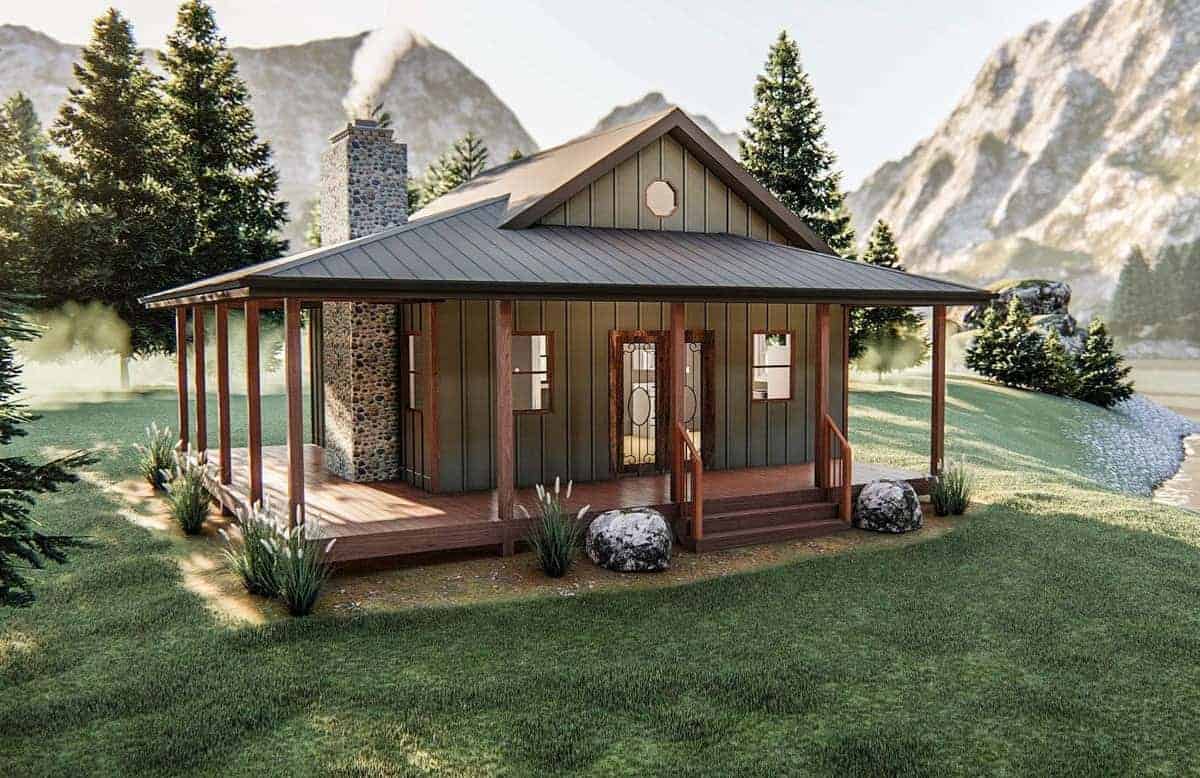
1-Bedroom, 576 Sq Ft Lake House Plan - 100-1315 - Front Exterior
Plan Collection
1-Bedroom, 576 Sq Ft Lake House Plan - 100-1315 - Front Exterior
Plan#100-1315
Starting at$700
576
Sq Ft
1
Story
1
Bed
1
Bath
0
Car
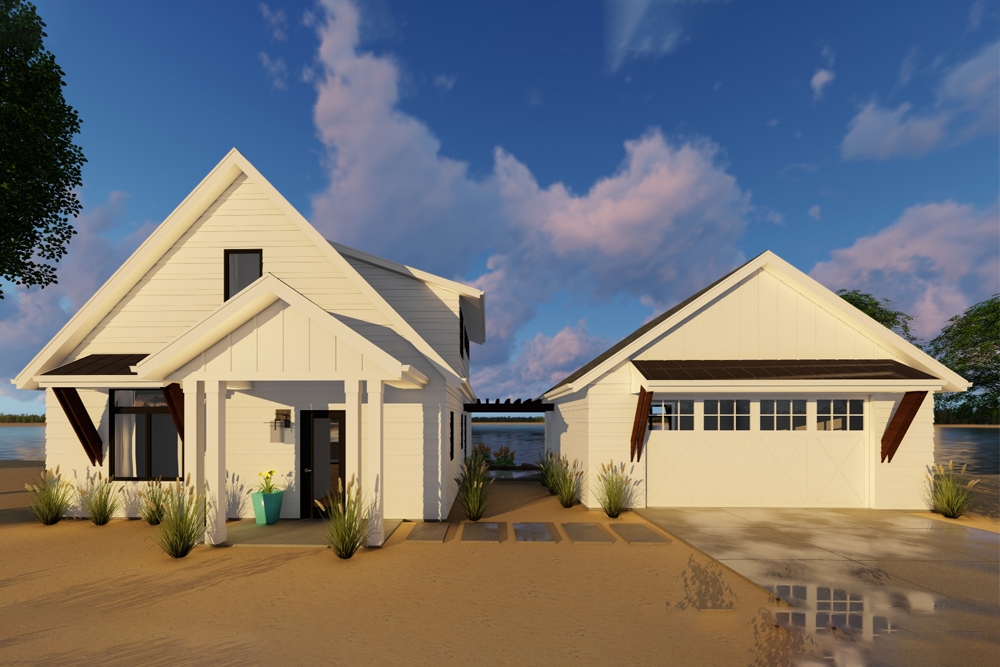
1-Bedroom, 1194 Sq Ft Modern Farmhouse Home Plan - 100-1308 - Main Exterior
Plan Collection
1-Bedroom, 1194 Sq Ft Modern Farmhouse Home Plan - 100-1308 - Main Exterior
Plan#100-1308
Starting at$1300
1194
Sq Ft
1.5
Story
1
Bed
1
Bath
2
Car
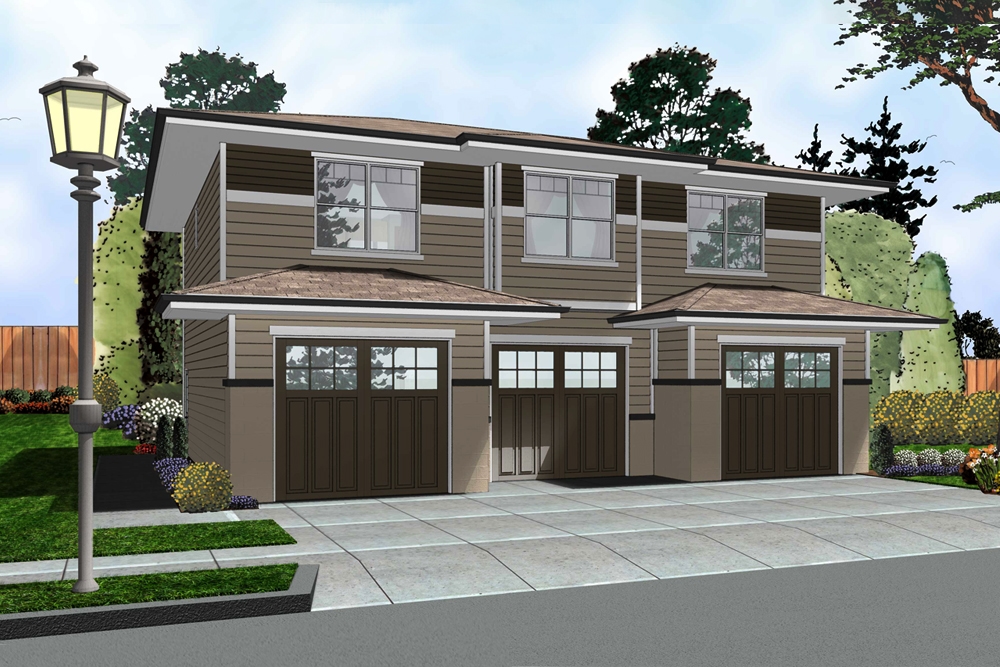
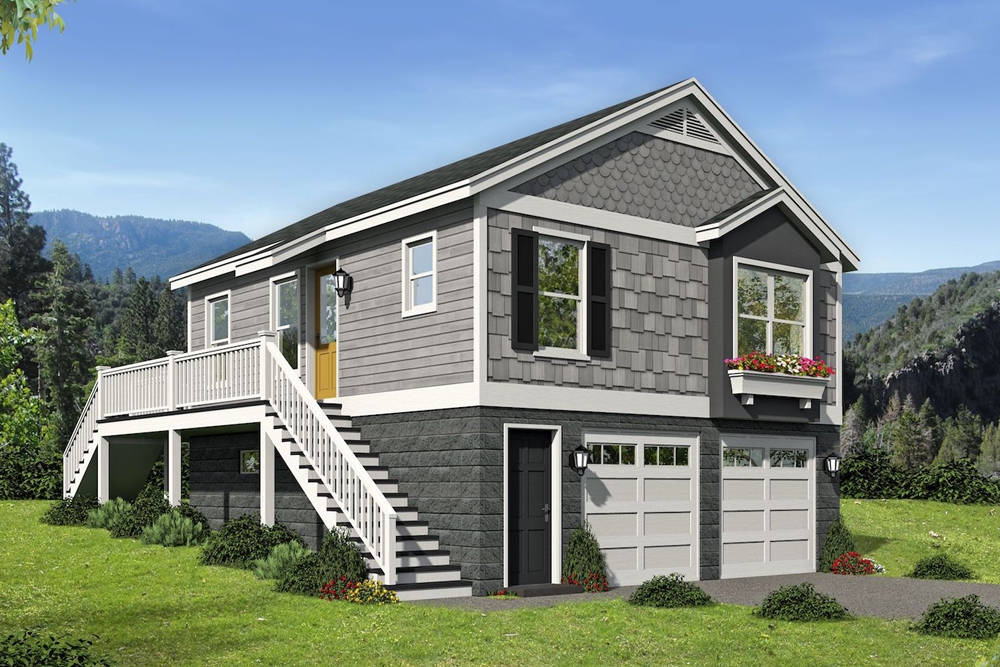
1-Bedroom, 1001 Sq Ft Garage w/Apartments House Plan - 100-1289 - Front Exterior
Plan Collection
1-Bedroom, 1001 Sq Ft Garage w/Apartments House Plan - 100-1289 - Front Exterior
Plan#100-1289
Starting at$1300
1001
Sq Ft
2
Story
1
Bed
1
Bath
3
Car
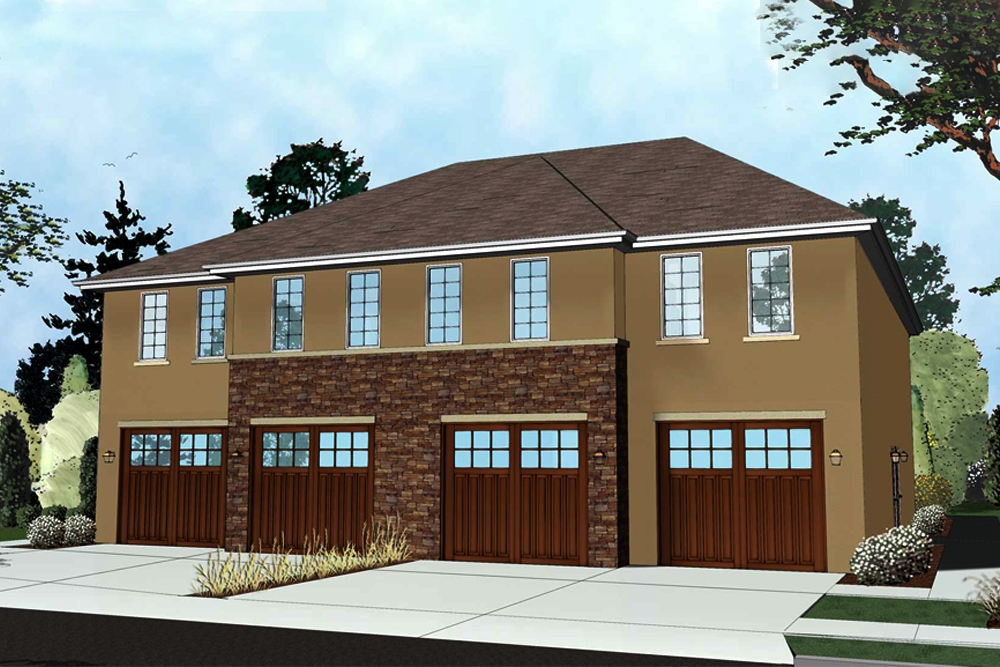
1-Bedroom, 708 Sq Ft Contemporary Home Plan - 100-1279 - Main Exterior
Plan Collection
1-Bedroom, 708 Sq Ft Contemporary Home Plan - 100-1279 - Main Exterior
Plan#100-1279
Starting at$1400
708
Sq Ft
2
Story
1
Bed
1
Bath
2
Car
1-Bedroom, 646 Sq Ft Craftsman House Plan - 100-1275 - Front Exterior
Plan Collection
1-Bedroom, 646 Sq Ft Craftsman House Plan - 100-1275 - Front Exterior
Plan#100-1275
Starting at$900
646
Sq Ft
2
Story
1
Bed
1
Bath
0
Car
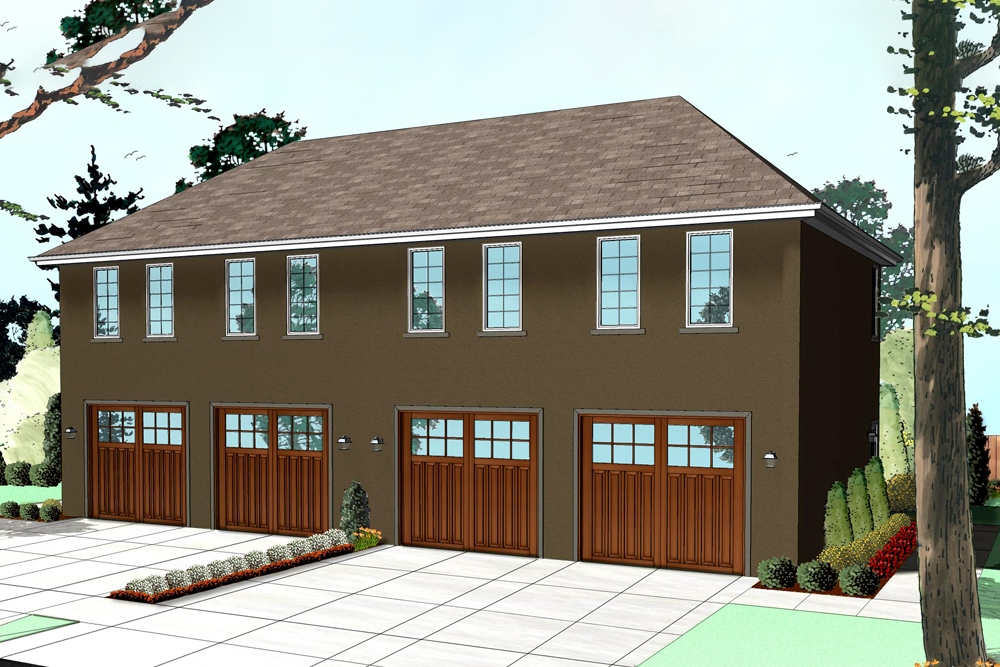
1-Bedroom, 689 Sq Ft French House Plan - 100-1266 - Front Exterior
Plan Collection
1-Bedroom, 689 Sq Ft French House Plan - 100-1266 - Front Exterior
Plan#100-1266
Starting at$1400
689
Sq Ft
2
Story
1
Bed
1
Bath
2
Car
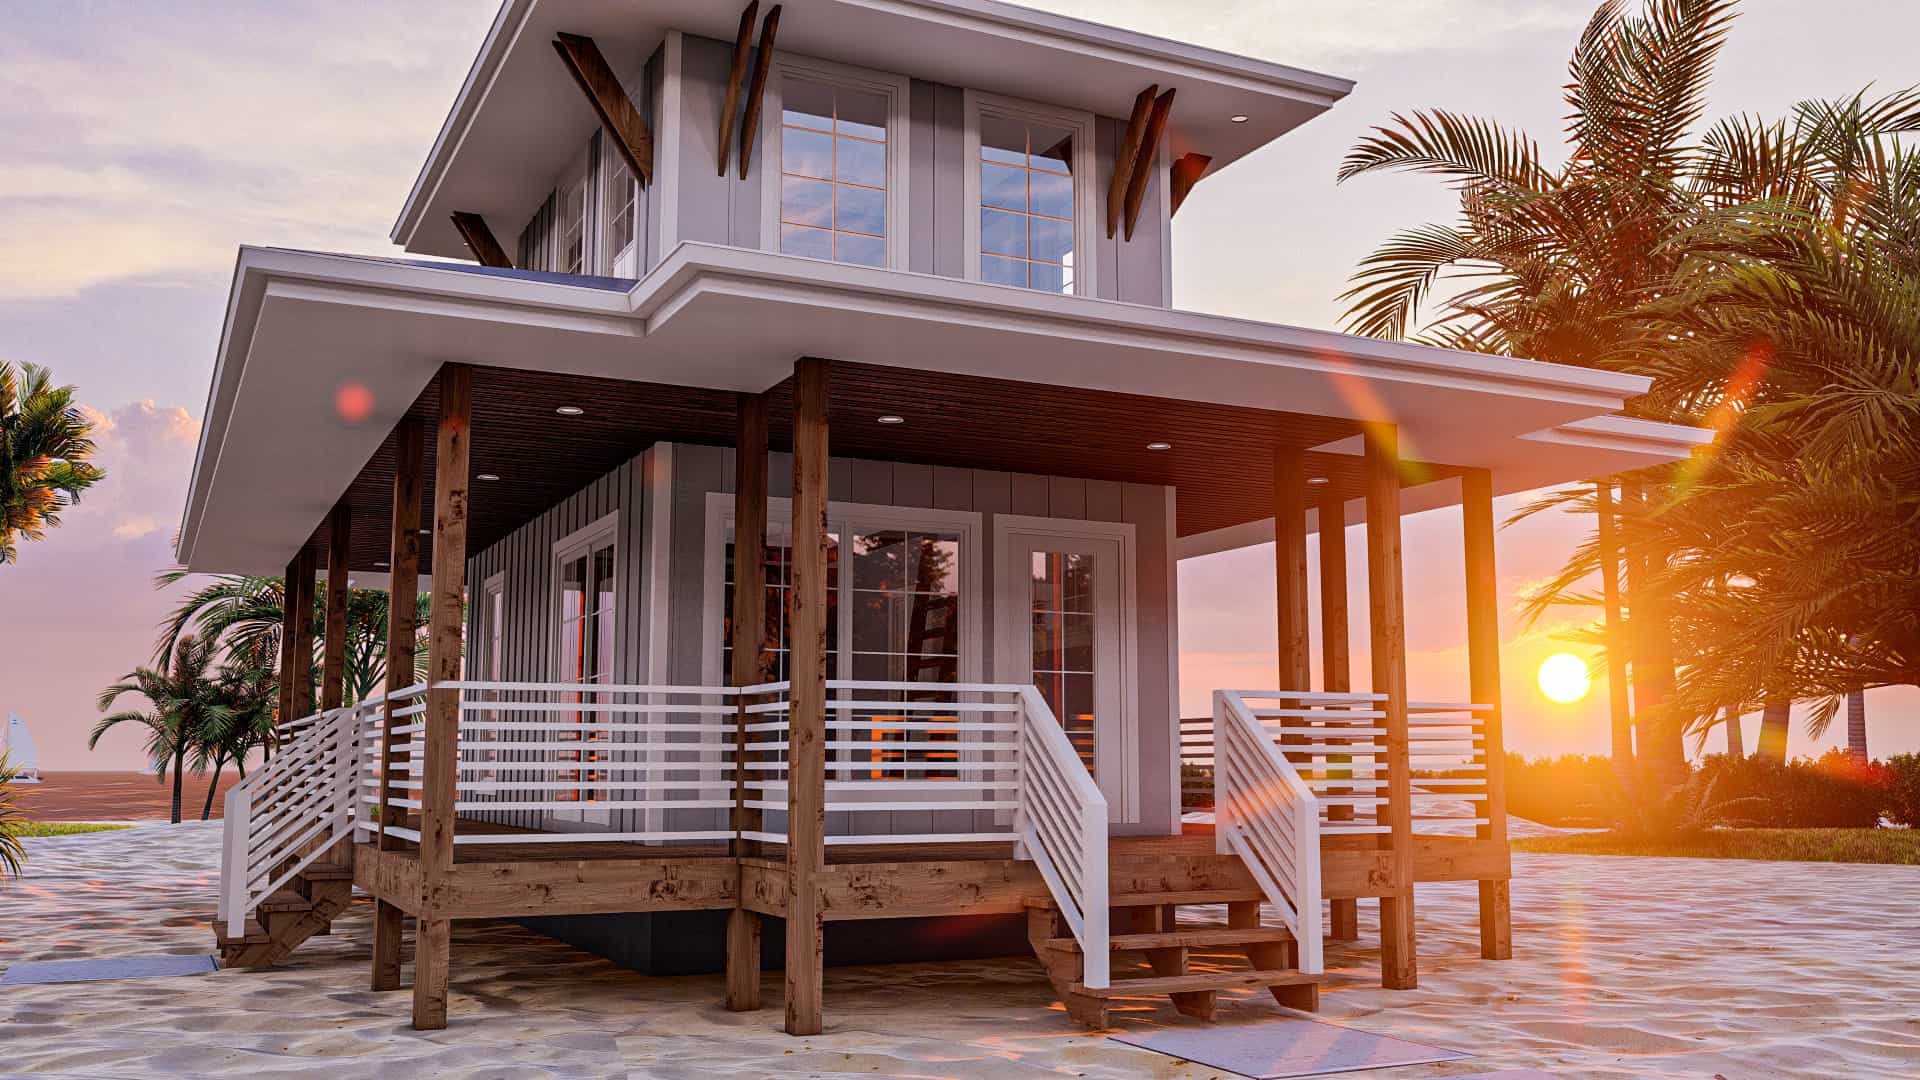
1-Bedroom, 533 Sq Ft Coastal House Plan - 100-1265 - Front Exterior
Plan Collection
1-Bedroom, 533 Sq Ft Coastal House Plan - 100-1265 - Front Exterior
Plan#100-1265
Starting at$700
533
Sq Ft
1
Story
1
Bed
1
Bath
0
Car
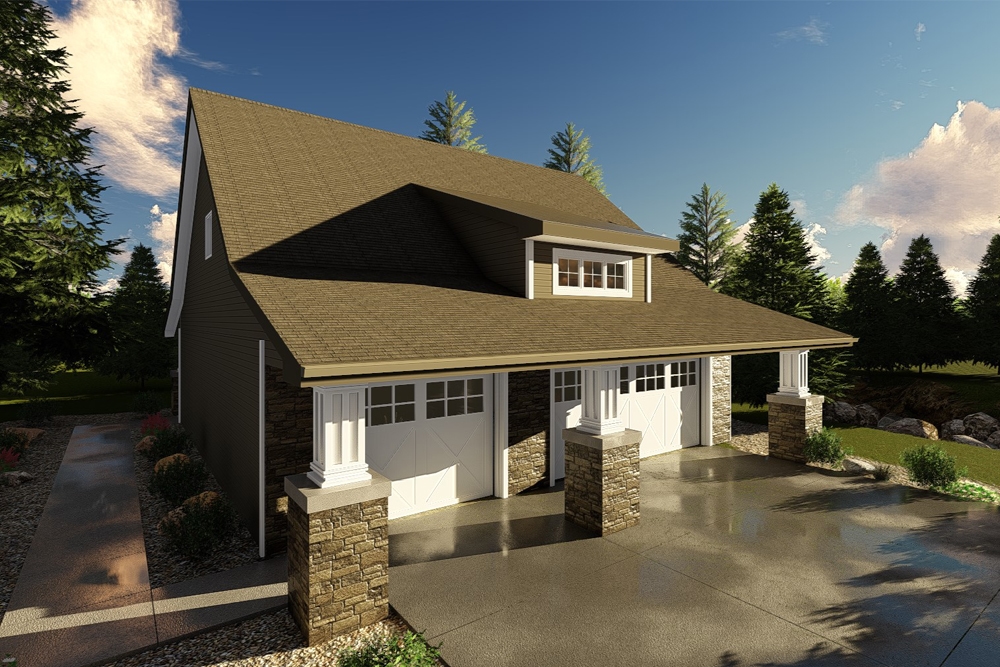
1-Bedroom, 1095 Sq Ft Garage with an Apartment Plan - 100-1261 - Front Exterior
Plan Collection
1-Bedroom, 1095 Sq Ft Garage with an Apartment Plan - 100-1261 - Front Exterior
Plan#100-1261
Starting at$800
1095
Sq Ft
2
Story
1
Bed
1
Bath
3
Car
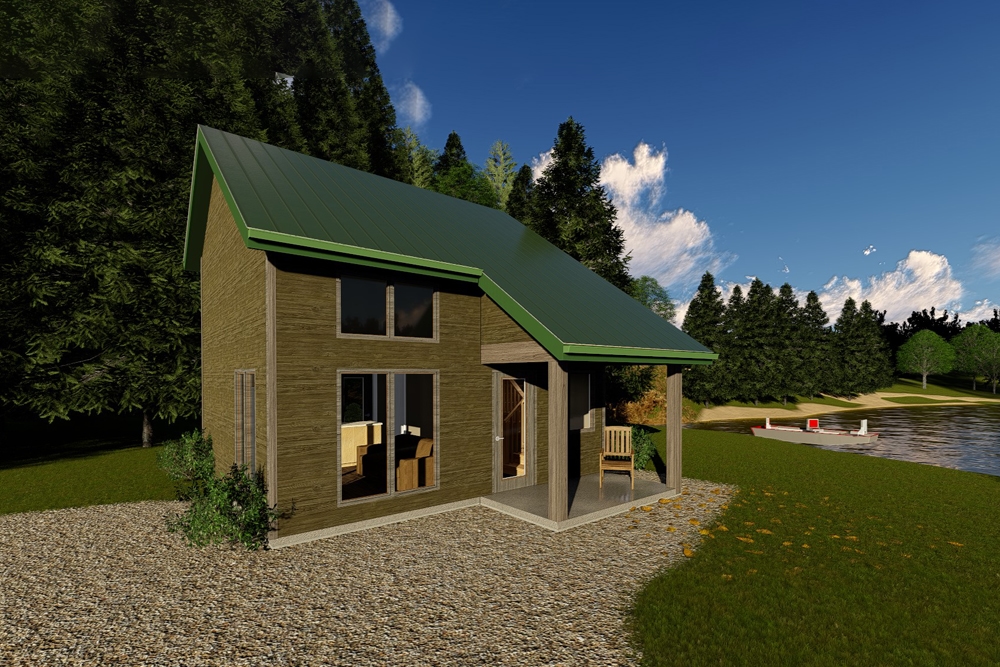
1-Bedroom, 592 Sq Ft Vacation Homes House Plan - 100-1254 - Front Exterior
Plan Collection
1-Bedroom, 592 Sq Ft Vacation Homes House Plan - 100-1254 - Front Exterior
Plan#100-1254
Starting at$700
592
Sq Ft
1
Story
1
Bed
1
Bath
0
Car
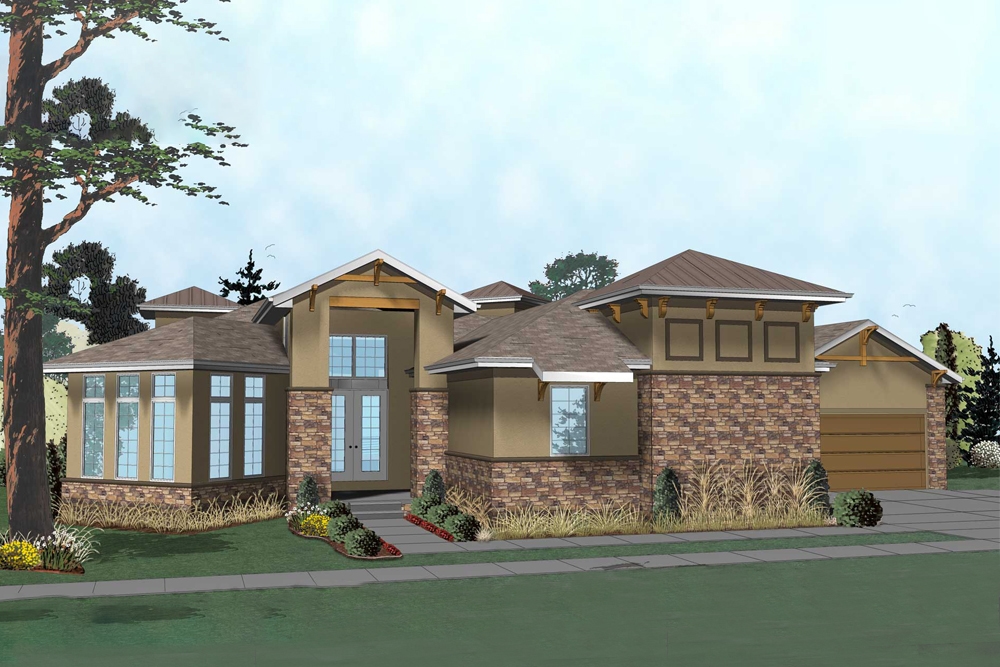
1-Bedroom, 2127 Sq Ft Tuscan Home Plan - 100-1249 - Main Exterior
Plan Collection
1-Bedroom, 2127 Sq Ft Tuscan Home Plan - 100-1249 - Main Exterior
Plan#100-1249
Starting at$1600
2127
Sq Ft
1
Story
1
Bed
1.5
Bath
3
Car
1-Bedroom, 831 Sq Ft Craftsman Home Plan - 100-1218 - Main Exterior
Plan Collection
1-Bedroom, 831 Sq Ft Craftsman Home Plan - 100-1218 - Main Exterior
Plan#100-1218
Starting at$1200
831
Sq Ft
1
Story
1
Bed
1
Bath
2
Car
1-Bedroom, 1976 Sq Ft European House Plan - 108-1881 - Front Exterior
Plan Collection
1-Bedroom, 1976 Sq Ft European House Plan - 108-1881 - Front Exterior
Plan#108-1881
Starting at$845
1976
Sq Ft
2
Story
1
Bed
2
Bath
0
Car
1-Bedroom, 561 Sq Ft Small House Plan - 196-1050 - Main Exterior
Plan Collection
1-Bedroom, 561 Sq Ft Small House Plan - 196-1050 - Main Exterior
Plan#196-1050
Starting at$715
561
Sq Ft
1
Story
1
Bed
1
Bath
0
Car
1-Bedroom, 820 Sq Ft Garage with Apartment Plan - 196-1049 - Main Exterior
Plan Collection
1-Bedroom, 820 Sq Ft Garage with Apartment Plan - 196-1049 - Main Exterior
Plan#196-1049
Starting at$715
820
Sq Ft
2
Story
1
Bed
1
Bath
2
Car
2-Car Garage Apartment Plan with 1-Bedroom, 1,319 Sq Ft & Tall, Sloped Ceilings - #196-1044
Plan Collection
2-Car Garage Apartment Plan with 1-Bedroom, 1,319 Sq Ft & Tall, Sloped Ceilings - #196-1044
Plan#196-1044
Starting at$825
1319
Sq Ft
2
Story
1
Bed
1
Bath
2
Car
1-Bedroom, 881 Sq Ft Contemporary Home Plan - 196-1036 - Main Exterior
Plan Collection
1-Bedroom, 881 Sq Ft Contemporary Home Plan - 196-1036 - Main Exterior
Plan#196-1036
Starting at$715
881
Sq Ft
2
Story
1
Bed
2
Bath
2
Car
1-Bedroom, 1784 Sq Ft Cottage Home Plan - 132-1646 - Main Exterior
Plan Collection
1-Bedroom, 1784 Sq Ft Cottage Home Plan - 132-1646 - Main Exterior
Plan#132-1646
Starting at$1370
1784
Sq Ft
1.5
Story
1
Bed
2
Bath
2
Car
1-Bedroom, 831 Sq Ft Traditional Home Plan - 100-1342 - Main Exterior
Plan Collection
1-Bedroom, 831 Sq Ft Traditional Home Plan - 100-1342 - Main Exterior
Plan#100-1342
Starting at$1200
831
Sq Ft
1
Story
1
Bed
1
Bath
2
Car
1-Bedroom, 535 Sq Ft Cottage House Plan - 100-1340 - Front Exterior
Plan Collection
1-Bedroom, 535 Sq Ft Cottage House Plan - 100-1340 - Front Exterior
Plan#100-1340
Starting at$700
535
Sq Ft
1
Story
1
Bed
1
Bath
0
Car
1-Bedroom, 609 Sq Ft Modern House Plan - 100-1337 - Front Exterior
Plan Collection
1-Bedroom, 609 Sq Ft Modern House Plan - 100-1337 - Front Exterior
Plan#100-1337
Starting at$900
609
Sq Ft
1
Story
1
Bed
1
Bath
0
Car
1-Bedroom, 485 Sq Ft Modern House Plan - 100-1335 - Front Exterior
Plan Collection
1-Bedroom, 485 Sq Ft Modern House Plan - 100-1335 - Front Exterior
Plan#100-1335
Starting at$700
485
Sq Ft
1
Story
1
Bed
1
Bath
0
Car
1-Bedroom, 905 Sq Ft Cottage House Plan - 100-1334 - Front Exterior
Plan Collection
1-Bedroom, 905 Sq Ft Cottage House Plan - 100-1334 - Front Exterior
Plan#100-1334
Starting at$1200
905
Sq Ft
1
Story
1
Bed
1
Bath
0
Car
1-Bedroom, 852 Sq Ft Traditional Home Plan - 100-1323 - Main Exterior
Plan Collection
1-Bedroom, 852 Sq Ft Traditional Home Plan - 100-1323 - Main Exterior
Plan#100-1323
Starting at$1200
852
Sq Ft
2
Story
1
Bed
1
Bath
0
Car
1-Bedroom, 722 Sq Ft Bungalow Home Plan - 100-1317 - Main Exterior
Plan Collection
1-Bedroom, 722 Sq Ft Bungalow Home Plan - 100-1317 - Main Exterior
Plan#100-1317
Starting at$900
722
Sq Ft
1
Story
1
Bed
1
Bath
0
Car
1-Bedroom, 576 Sq Ft Lake House Plan - 100-1315 - Front Exterior
Plan Collection
1-Bedroom, 576 Sq Ft Lake House Plan - 100-1315 - Front Exterior
Plan#100-1315
Starting at$700
576
Sq Ft
1
Story
1
Bed
1
Bath
0
Car
1-Bedroom, 1194 Sq Ft Modern Farmhouse Home Plan - 100-1308 - Main Exterior
Plan Collection
1-Bedroom, 1194 Sq Ft Modern Farmhouse Home Plan - 100-1308 - Main Exterior
Plan#100-1308
Starting at$1300
1194
Sq Ft
1.5
Story
1
Bed
1
Bath
2
Car
1-Bedroom, 1001 Sq Ft Garage w/Apartments House Plan - 100-1289 - Front Exterior
Plan Collection
1-Bedroom, 1001 Sq Ft Garage w/Apartments House Plan - 100-1289 - Front Exterior
Plan#100-1289
Starting at$1300
1001
Sq Ft
2
Story
1
Bed
1
Bath
3
Car
1-Bedroom, 708 Sq Ft Contemporary Home Plan - 100-1279 - Main Exterior
Plan Collection
1-Bedroom, 708 Sq Ft Contemporary Home Plan - 100-1279 - Main Exterior
Plan#100-1279
Starting at$1400
708
Sq Ft
2
Story
1
Bed
1
Bath
2
Car
1-Bedroom, 646 Sq Ft Craftsman House Plan - 100-1275 - Front Exterior
Plan Collection
1-Bedroom, 646 Sq Ft Craftsman House Plan - 100-1275 - Front Exterior
Plan#100-1275
Starting at$900
646
Sq Ft
2
Story
1
Bed
1
Bath
0
Car
1-Bedroom, 689 Sq Ft French House Plan - 100-1266 - Front Exterior
Plan Collection
1-Bedroom, 689 Sq Ft French House Plan - 100-1266 - Front Exterior
Plan#100-1266
Starting at$1400
689
Sq Ft
2
Story
1
Bed
1
Bath
2
Car
1-Bedroom, 533 Sq Ft Coastal House Plan - 100-1265 - Front Exterior
Plan Collection
1-Bedroom, 533 Sq Ft Coastal House Plan - 100-1265 - Front Exterior
Plan#100-1265
Starting at$700
533
Sq Ft
1
Story
1
Bed
1
Bath
0
Car
1-Bedroom, 1095 Sq Ft Garage with an Apartment Plan - 100-1261 - Front Exterior
Plan Collection
1-Bedroom, 1095 Sq Ft Garage with an Apartment Plan - 100-1261 - Front Exterior
Plan#100-1261
Starting at$800
1095
Sq Ft
2
Story
1
Bed
1
Bath
3
Car
1-Bedroom, 592 Sq Ft Vacation Homes House Plan - 100-1254 - Front Exterior
Plan Collection
1-Bedroom, 592 Sq Ft Vacation Homes House Plan - 100-1254 - Front Exterior
Plan#100-1254
Starting at$700
592
Sq Ft
1
Story
1
Bed
1
Bath
0
Car
1-Bedroom, 2127 Sq Ft Tuscan Home Plan - 100-1249 - Main Exterior
Plan Collection
1-Bedroom, 2127 Sq Ft Tuscan Home Plan - 100-1249 - Main Exterior
Plan#100-1249
Starting at$1600
2127
Sq Ft
1
Story
1
Bed
1.5
Bath
3
Car
1-Bedroom, 831 Sq Ft Craftsman Home Plan - 100-1218 - Main Exterior
Plan Collection
1-Bedroom, 831 Sq Ft Craftsman Home Plan - 100-1218 - Main Exterior
Plan#100-1218
Starting at$1200
831
Sq Ft
1
Story
1
Bed
1
Bath
2
Car
1-Bedroom, 1976 Sq Ft European House Plan - 108-1881 - Front Exterior
Plan Collection
1-Bedroom, 1976 Sq Ft European House Plan - 108-1881 - Front Exterior
Plan#108-1881
Starting at$845
1976
Sq Ft
2
Story
1
Bed
2
Bath
0
Car
1-Bedroom, 561 Sq Ft Small House Plan - 196-1050 - Main Exterior
Plan Collection
1-Bedroom, 561 Sq Ft Small House Plan - 196-1050 - Main Exterior
Plan#196-1050
Starting at$715
561
Sq Ft
1
Story
1
Bed
1
Bath
0
Car
1-Bedroom, 820 Sq Ft Garage with Apartment Plan - 196-1049 - Main Exterior
Plan Collection
1-Bedroom, 820 Sq Ft Garage with Apartment Plan - 196-1049 - Main Exterior
Plan#196-1049
Starting at$715
820
Sq Ft
2
Story
1
Bed
1
Bath
2
Car
2-Car Garage Apartment Plan with 1-Bedroom, 1,319 Sq Ft & Tall, Sloped Ceilings - #196-1044
Plan Collection
2-Car Garage Apartment Plan with 1-Bedroom, 1,319 Sq Ft & Tall, Sloped Ceilings - #196-1044
Plan#196-1044
Starting at$825
1319
Sq Ft
2
Story
1
Bed
1
Bath
2
Car
1-Bedroom, 881 Sq Ft Contemporary Home Plan - 196-1036 - Main Exterior
Plan Collection
1-Bedroom, 881 Sq Ft Contemporary Home Plan - 196-1036 - Main Exterior
Plan#196-1036
Starting at$715
881
Sq Ft
2
Story
1
Bed
2
Bath
2
Car
1-Bedroom, 1784 Sq Ft Cottage Home Plan - 132-1646 - Main Exterior
Plan Collection
1-Bedroom, 1784 Sq Ft Cottage Home Plan - 132-1646 - Main Exterior
Plan#132-1646
Starting at$1370
1784
Sq Ft
1.5
Story
1
Bed
2
Bath
2
Car
1...7891011...23