1-Bathroom House Plans

1,413
Plan Results
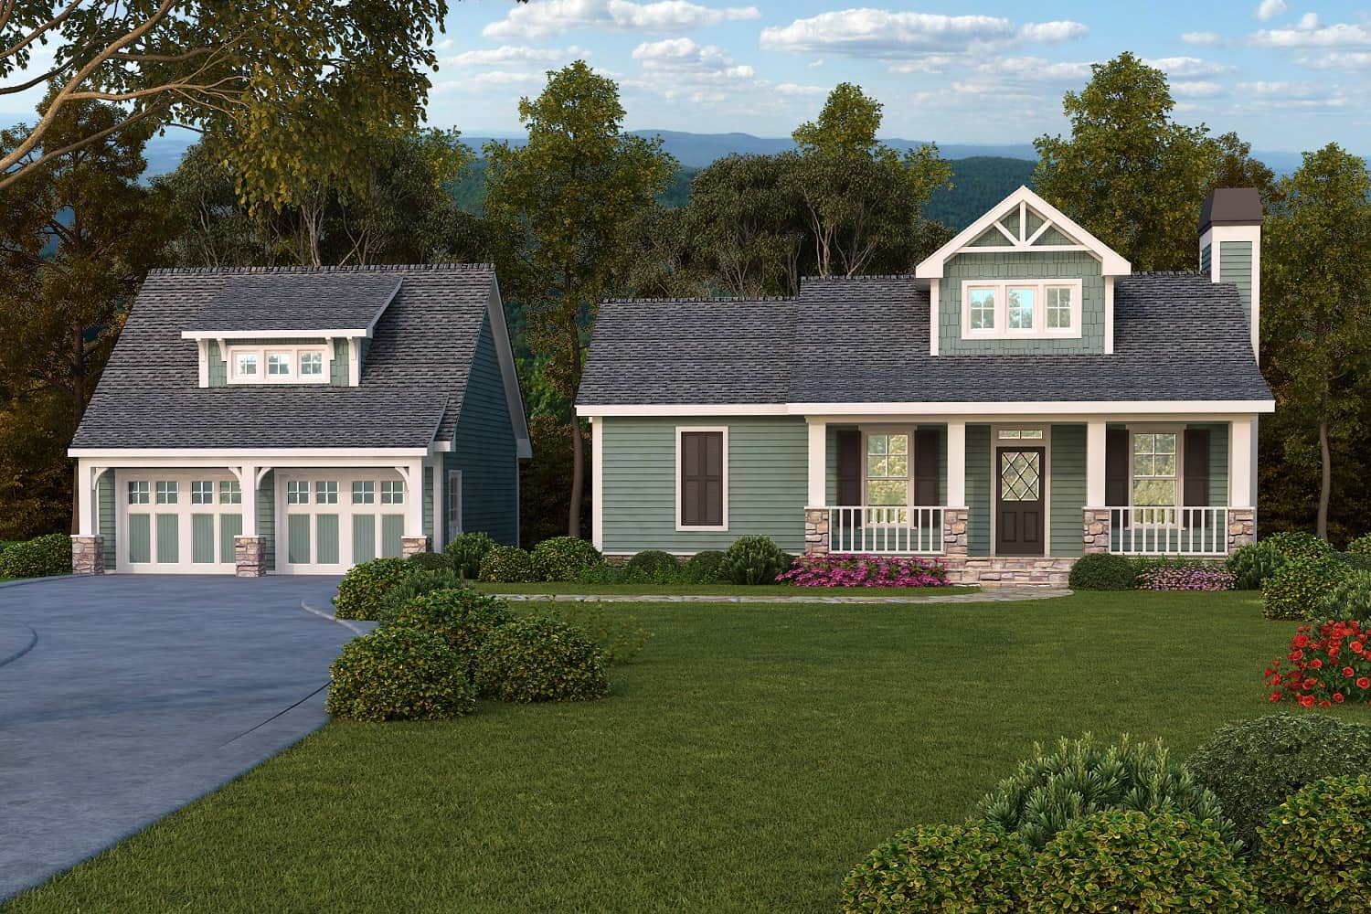
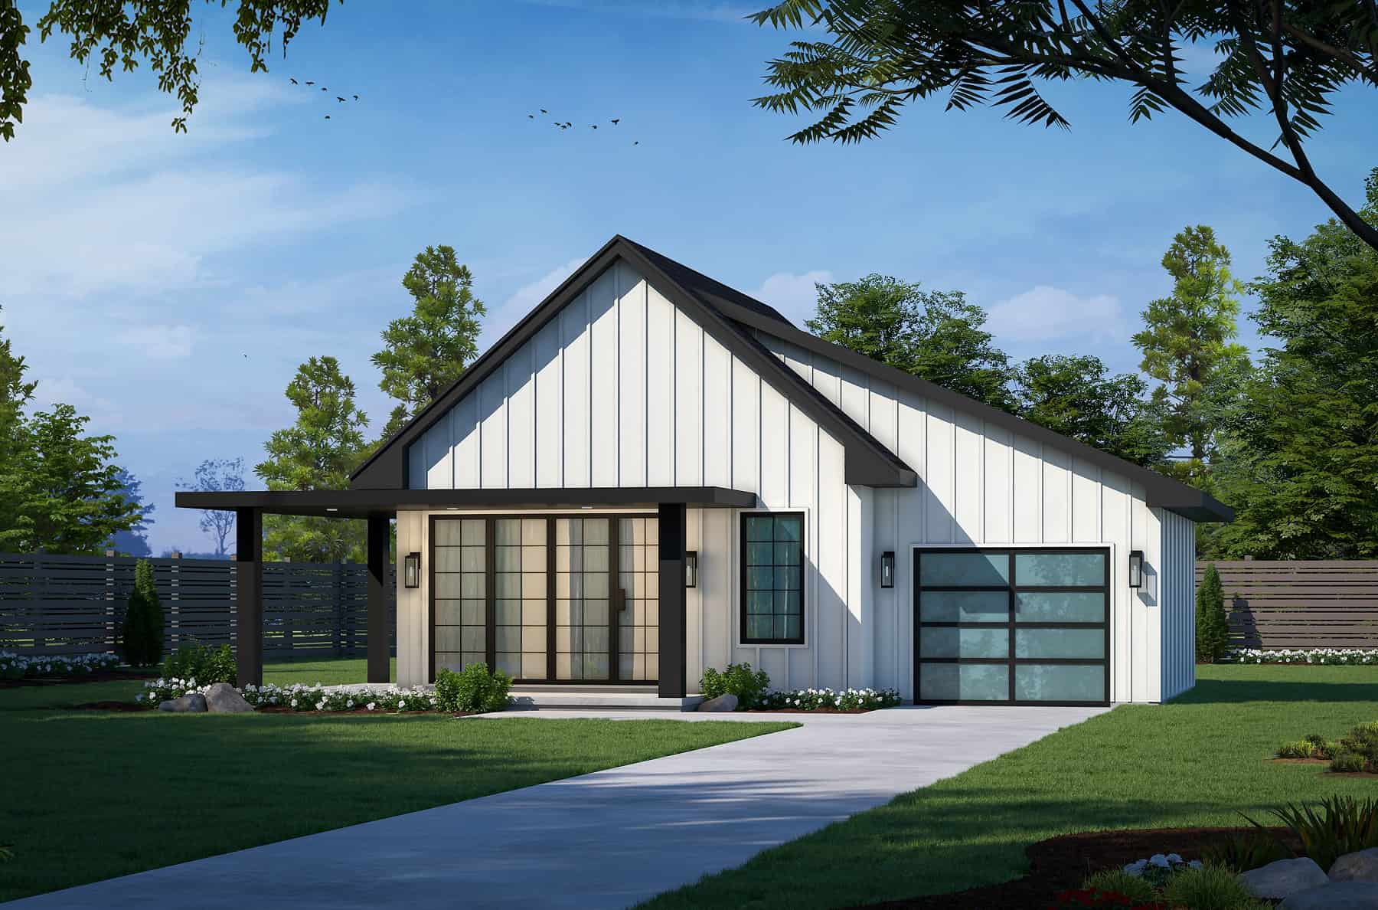
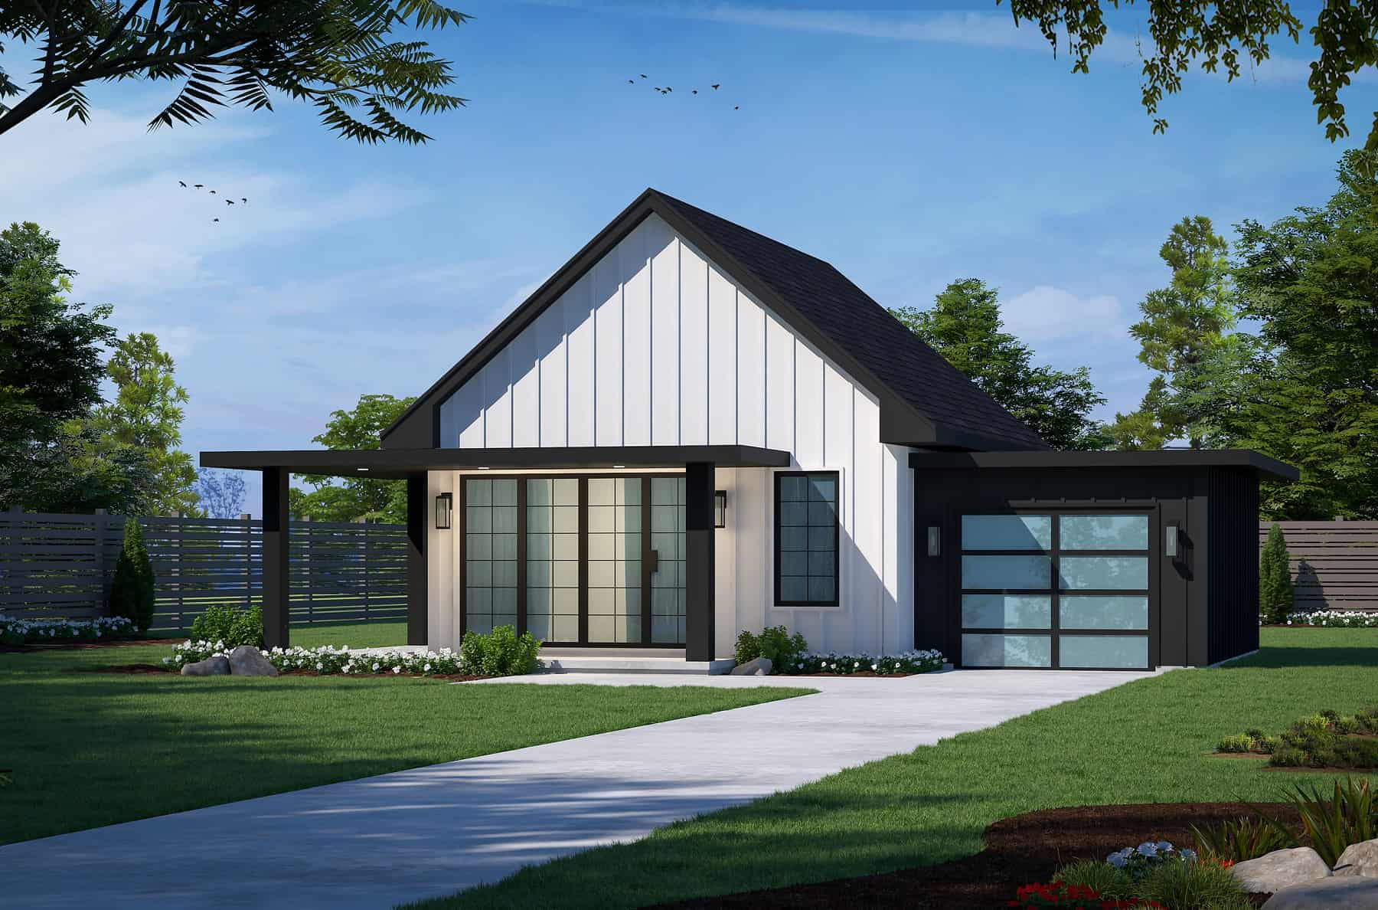
2-Bedroom, 682 Sq Ft Small House Plans - 120-2759 - Main Exterior
Plan Collection
2-Bedroom, 682 Sq Ft Small House Plans - 120-2759 - Main Exterior
Plan#120-2759
Starting at$1155
682
Sq Ft
1
Story
2
Bed
1
Bath
1
Car
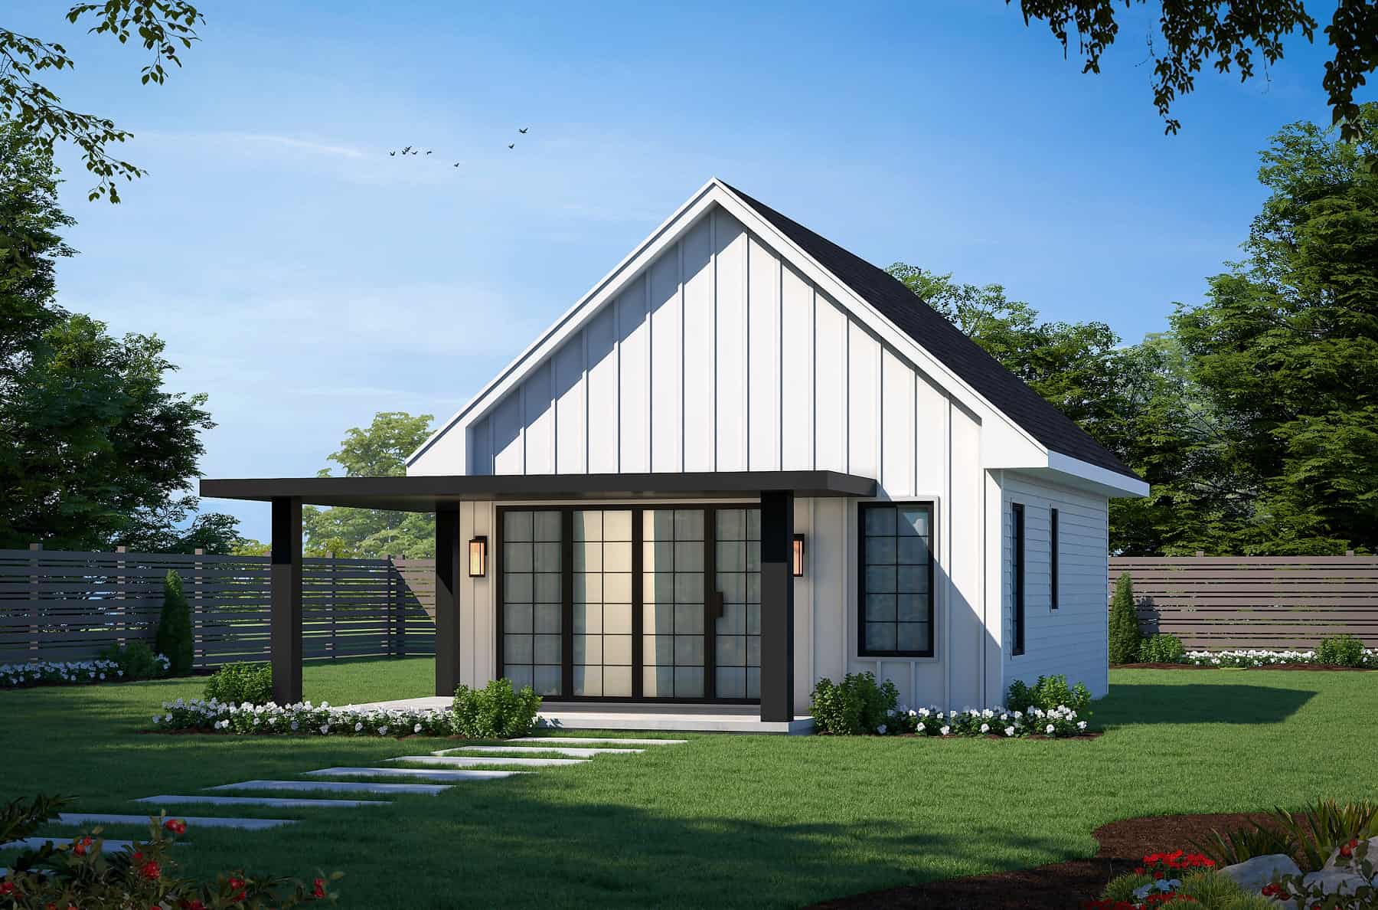
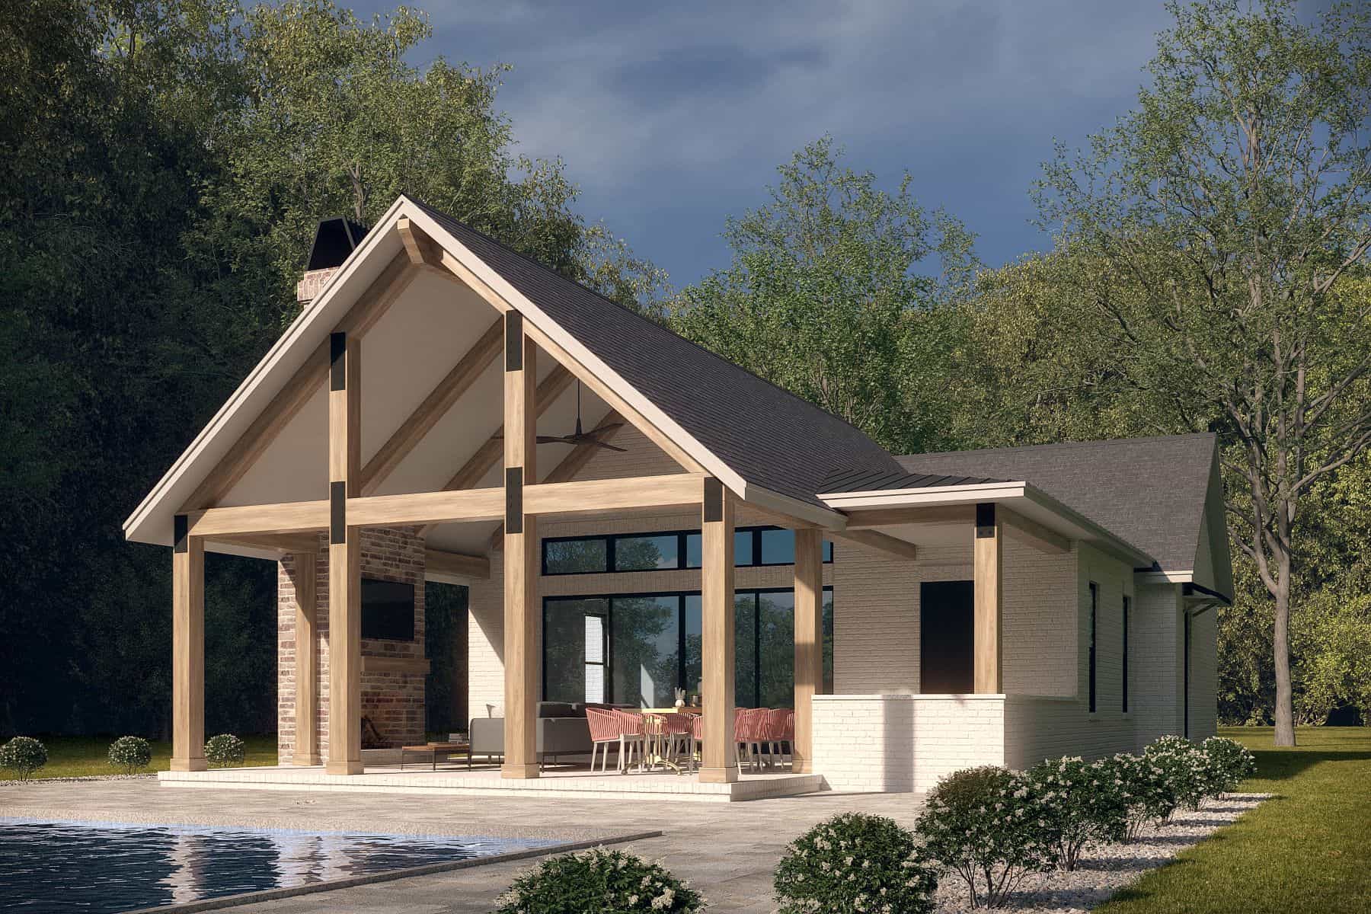
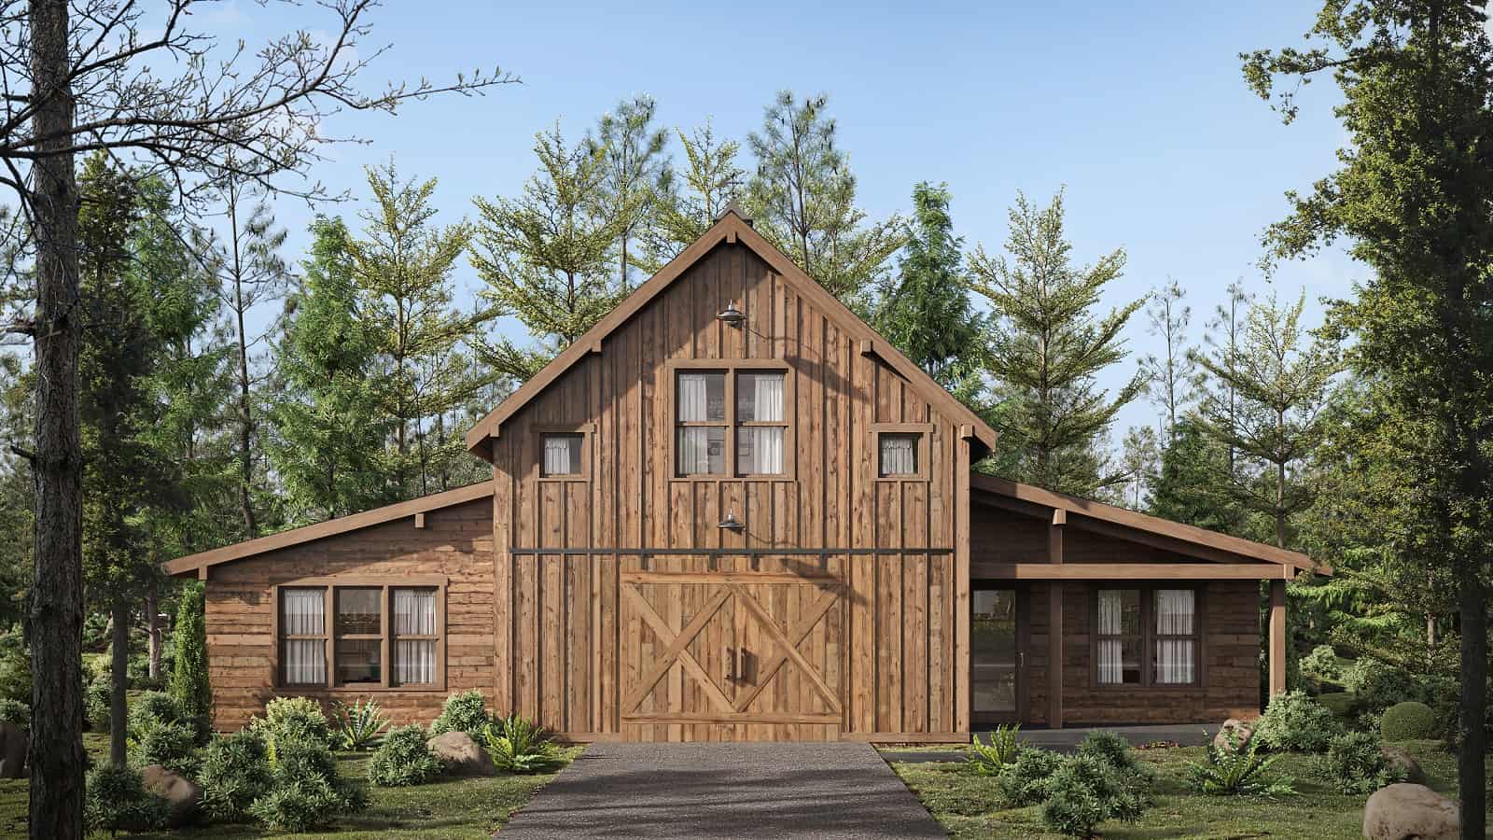
700 Sq Ft Pool House Plan - 213-1025 - Main Exterior
Plan Collection
700 Sq Ft Pool House Plan - 213-1025 - Main Exterior
Plan#213-1025
Starting at$1495
700
Sq Ft
1
Story
0
Bed
1
Bath
0
Car
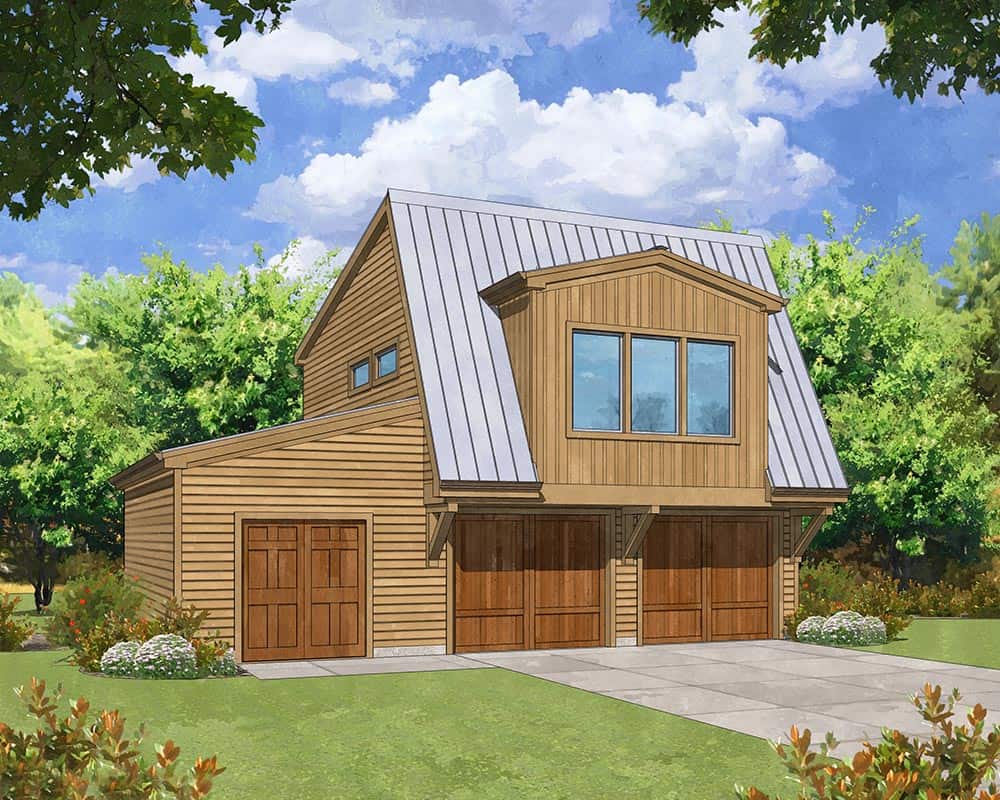
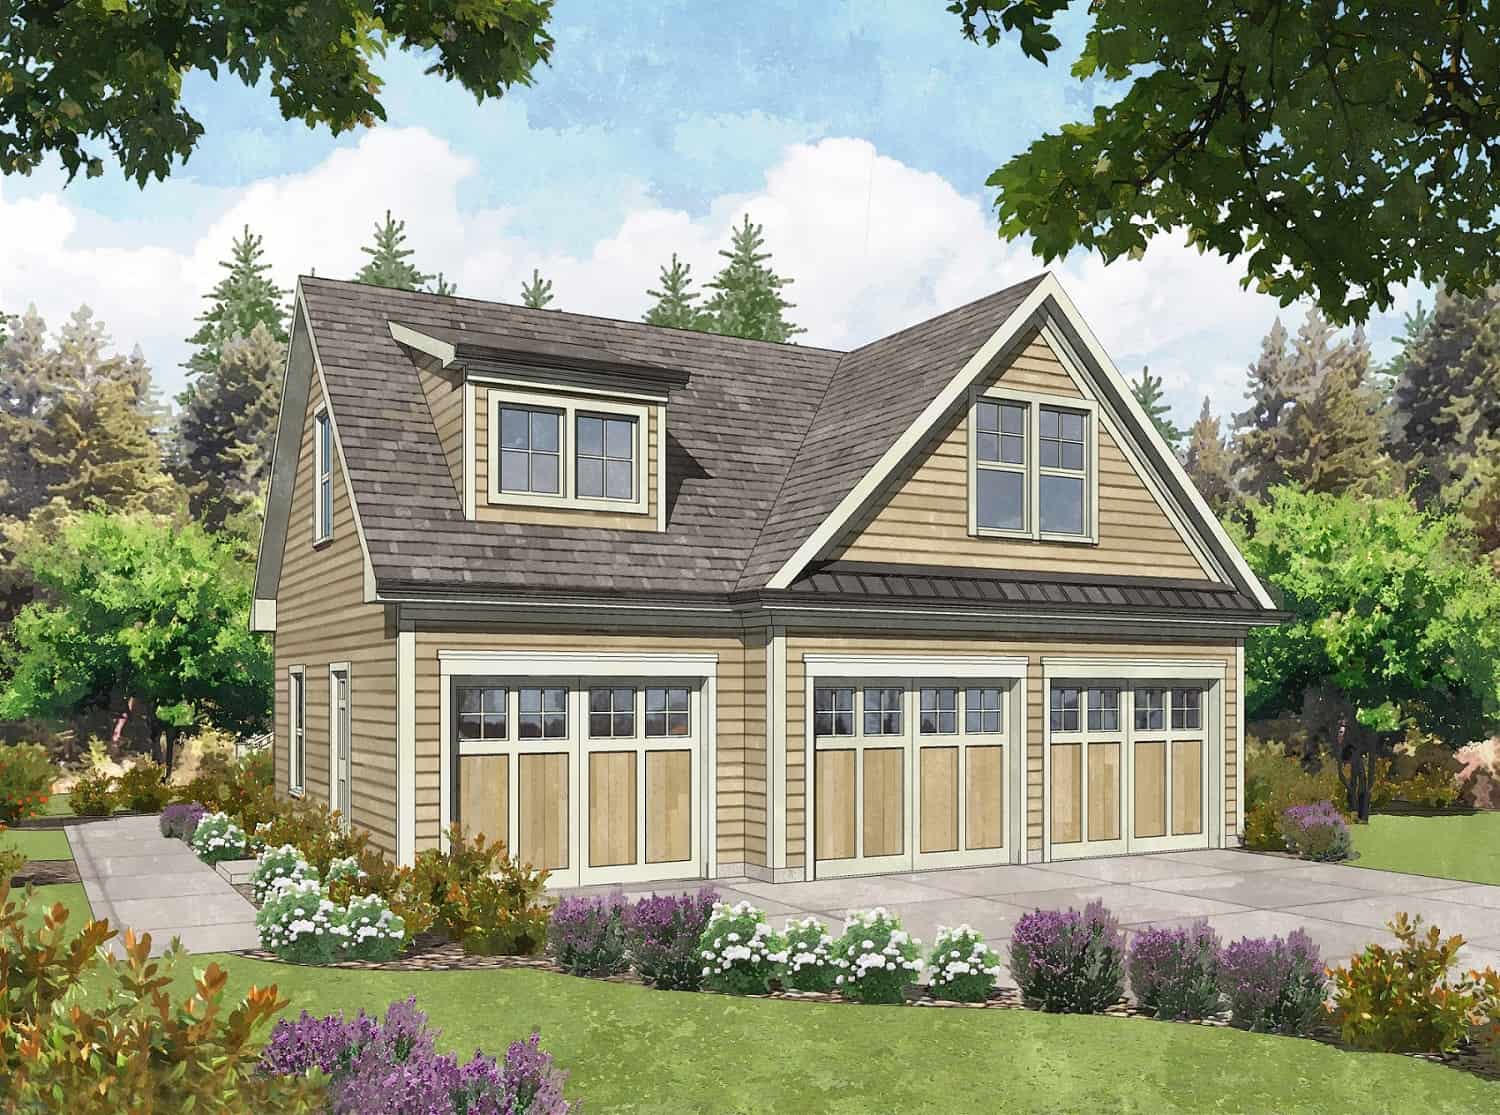
0-Bedroom, 566 Sq Ft Garage Home Plan - 142-1451 - Main Exterior
Plan Collection
0-Bedroom, 566 Sq Ft Garage Home Plan - 142-1451 - Main Exterior
Plan#142-1451
Starting at$795
566
Sq Ft
2
Story
0
Bed
1
Bath
1
Car
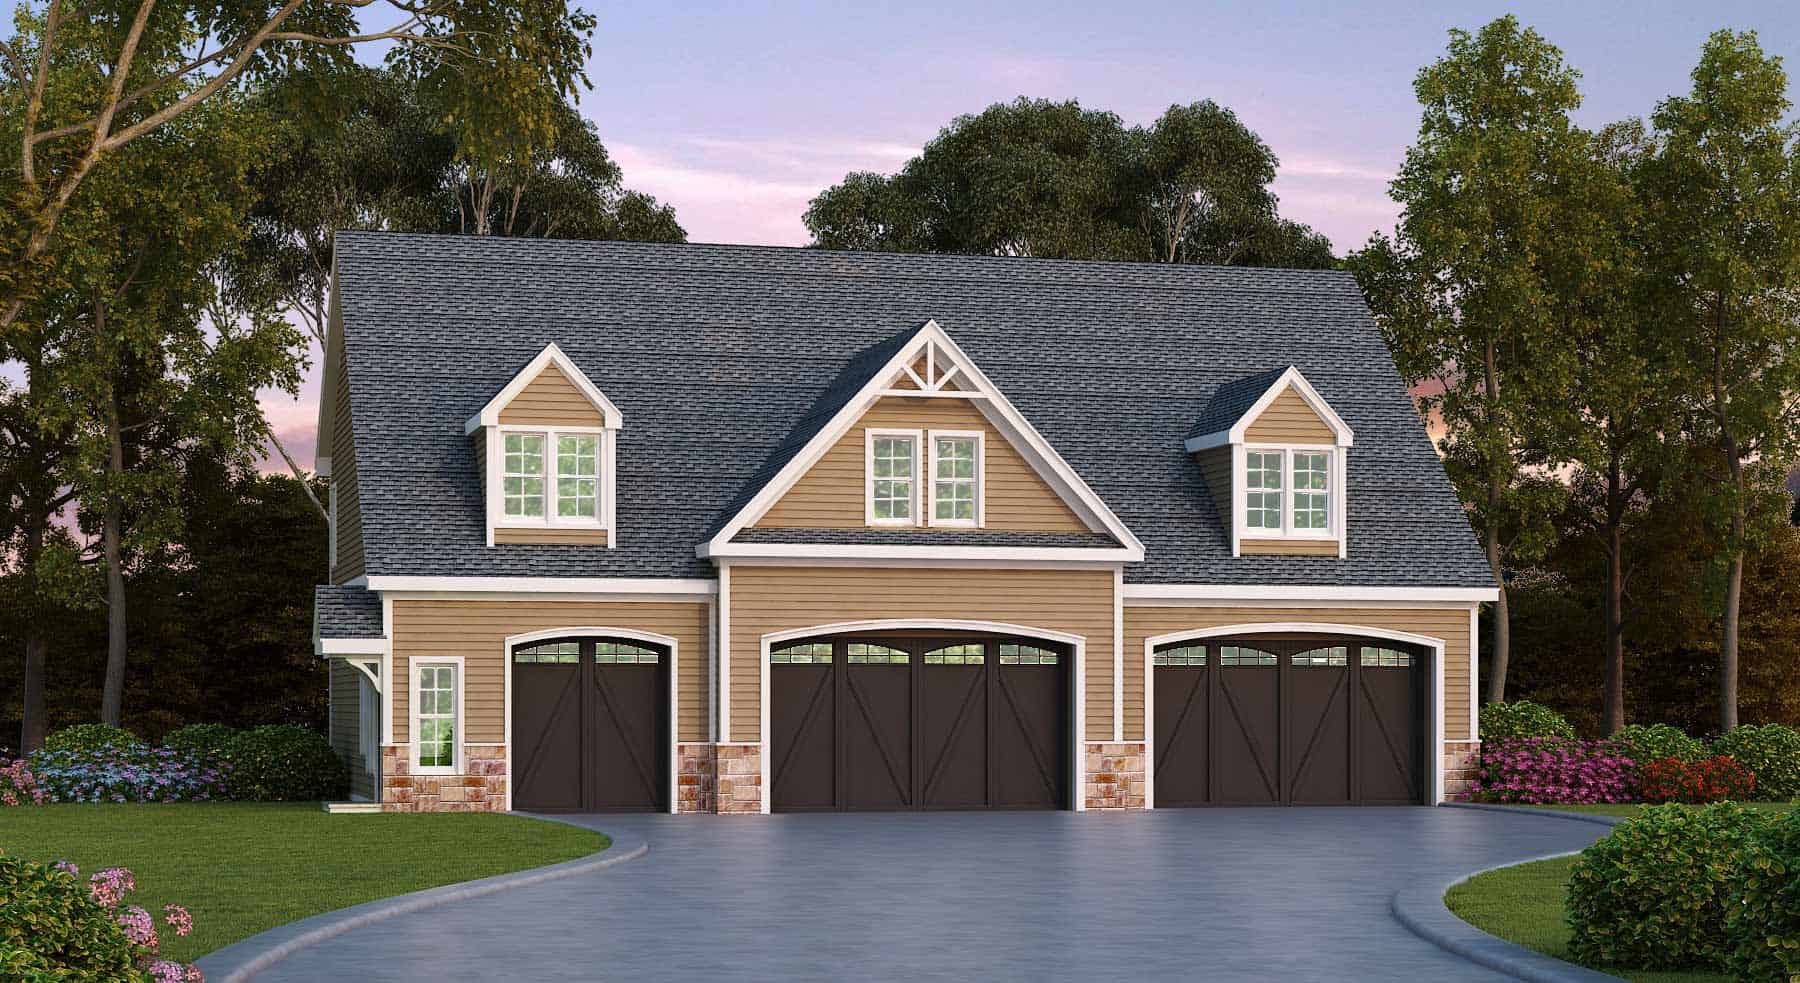
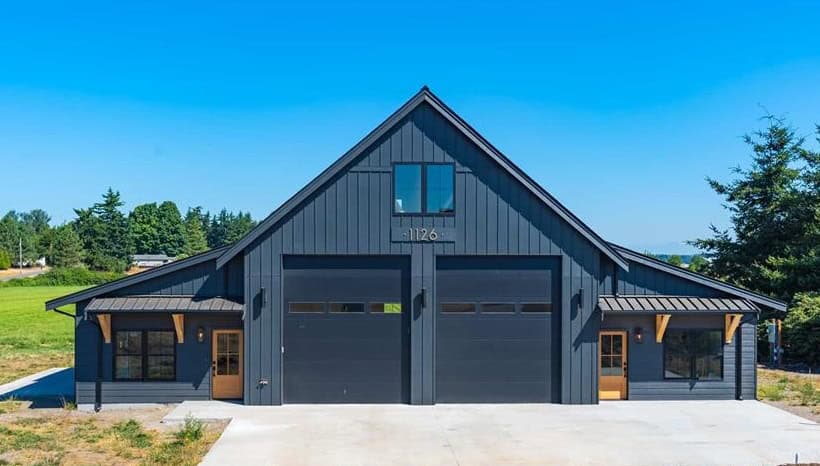
2-Car Garage with 975 Sq Ft Studio Home Plan - 208-1035 - Main Exterior
Plan Collection
2-Car Garage with 975 Sq Ft Studio Home Plan - 208-1035 - Main Exterior
Plan#208-1035
Starting at$1145
975
Sq Ft
2
Story
0
Bed
1
Bath
2
Car
Small House Plans Floor Plan - 1 Bedrms, 1 Baths - 744 Sq Ft - #161-1186
Plan Collection
Small House Plans Floor Plan - 1 Bedrms, 1 Baths - 744 Sq Ft - #161-1186
Plan#161-1186
Starting at$1450
744
Sq Ft
1
Story
1
Bed
1
Bath
0
Car
1594 Sq Ft Garage - 108-2061 - Main Exterior
Plan Collection
1594 Sq Ft Garage - 108-2061 - Main Exterior
Plan#108-2061
Starting at$240
586
Sq Ft
1
Story
0
Bed
1
Bath
1
Car
1-Bedroom, 780 Sq Ft Small Farmhouse Home Plan - 142-1429 - Main Exterior
Plan Collection
1-Bedroom, 780 Sq Ft Small Farmhouse Home Plan - 142-1429 - Main Exterior
Plan#142-1429
Starting at$1345
780
Sq Ft
1
Story
1
Bed
1
Bath
0
Car
1-Bedroom, 525 Sq Ft Garage w/Apartments Home Plan - 142-1427 - Main Exterior
Plan Collection
1-Bedroom, 525 Sq Ft Garage w/Apartments Home Plan - 142-1427 - Main Exterior
Plan#142-1427
Starting at$795
525
Sq Ft
2
Story
1
Bed
1
Bath
2
Car
3-Bedroom, 1511 Sq Ft Contemporary Home Plan - 126-2023 - Main Exterior
Plan Collection
3-Bedroom, 1511 Sq Ft Contemporary Home Plan - 126-2023 - Main Exterior
Plan#126-2023
Starting at$1680
1511
Sq Ft
1
Story
3
Bed
1
Bath
1
Car
Studio Apartment, 704 Sq Ft Garage House Plan - 211-1065 - Front Exterior
Plan Collection
Studio Apartment, 704 Sq Ft Garage House Plan - 211-1065 - Front Exterior
Plan#211-1065
Starting at$700
704
Sq Ft
2
Story
0
Bed
1
Bath
2
Car
1-Bedroom, 922 Sq Ft Garage w/Apartments Home Plan - 211-1064 - Main Exterior
Plan Collection
1-Bedroom, 922 Sq Ft Garage w/Apartments Home Plan - 211-1064 - Main Exterior
Plan#211-1064
Starting at$700
922
Sq Ft
2
Story
1
Bed
1
Bath
2
Car
1-Bedroom, 400 Sq Ft Cottage Home Plan - 211-1024 - Main Exterior
Plan Collection
1-Bedroom, 400 Sq Ft Cottage Home Plan - 211-1024 - Main Exterior
Plan#211-1024
Starting at$800
400
Sq Ft
1
Story
1
Bed
1
Bath
0
Car
1-Bedroom, 532 Sq Ft Contemporary Home Plan - 211-1023 - Main Exterior
Plan Collection
1-Bedroom, 532 Sq Ft Contemporary Home Plan - 211-1023 - Main Exterior
Plan#211-1023
Starting at$800
532
Sq Ft
1
Story
1
Bed
1
Bath
0
Car
2-Bedroom, 900 Sq Ft Contemporary House Plan - 211-1022 - Front Exterior
Plan Collection
2-Bedroom, 900 Sq Ft Contemporary House Plan - 211-1022 - Front Exterior
Plan#211-1022
Starting at$900
900
Sq Ft
1
Story
2
Bed
1
Bath
0
Car
2-Bedroom, 880 Sq Ft Contemporary House Plan - 211-1020 - Front Exterior
Plan Collection
2-Bedroom, 880 Sq Ft Contemporary House Plan - 211-1020 - Front Exterior
Plan#211-1020
Starting at$900
880
Sq Ft
1
Story
2
Bed
1
Bath
0
Car
1-Bedroom, 600 Sq Ft Cottage House Plan - 211-1019 - Front Exterior
Plan Collection
1-Bedroom, 600 Sq Ft Cottage House Plan - 211-1019 - Front Exterior
Plan#211-1019
Starting at$800
600
Sq Ft
1
Story
1
Bed
1
Bath
0
Car
1-Bedroom, 584 Sq Ft Contemporary House Plan - 211-1018 - Front Exterior
Plan Collection
1-Bedroom, 584 Sq Ft Contemporary House Plan - 211-1018 - Front Exterior
Plan#211-1018
Starting at$800
584
Sq Ft
1
Story
1
Bed
1
Bath
0
Car
1-Bedroom, 1103 Sq Ft Ranch House Plan - 211-1017 - Front Exterior
Plan Collection
1-Bedroom, 1103 Sq Ft Ranch House Plan - 211-1017 - Front Exterior
Plan#211-1017
Starting at$900
1103
Sq Ft
1
Story
1
Bed
1
Bath
0
Car
1-Bedroom, 899 Sq Ft French Home Plan - 211-1016 - Main Exterior
Plan Collection
1-Bedroom, 899 Sq Ft French Home Plan - 211-1016 - Main Exterior
Plan#211-1016
Starting at$900
899
Sq Ft
1
Story
1
Bed
1
Bath
0
Car
3-Bedroom, 900 Sq Ft Small House Plans - 211-1015 - Front Exterior
Plan Collection
3-Bedroom, 900 Sq Ft Small House Plans - 211-1015 - Front Exterior
Plan#211-1015
Starting at$900
900
Sq Ft
1
Story
3
Bed
1
Bath
0
Car
1-Bedroom, 300 Sq Ft Modern House Plan - 211-1013 - Front Exterior
Plan Collection
1-Bedroom, 300 Sq Ft Modern House Plan - 211-1013 - Front Exterior
Plan#211-1013
Starting at$700
300
Sq Ft
1
Story
1
Bed
1
Bath
0
Car
1-Bedroom, 300 Sq Ft Cottage House Plan - 211-1012 - Front Exterior
Plan Collection
1-Bedroom, 300 Sq Ft Cottage House Plan - 211-1012 - Front Exterior
Plan#211-1012
Starting at$700
300
Sq Ft
1
Story
1
Bed
1
Bath
0
Car
2-Bedroom, 1112 Sq Ft Ranch Home Plan - 211-1011 - Main Exterior
Plan Collection
2-Bedroom, 1112 Sq Ft Ranch Home Plan - 211-1011 - Main Exterior
Plan#211-1011
Starting at$900
1112
Sq Ft
1
Story
2
Bed
1
Bath
0
Car
2-Bedroom, 576 Sq Ft Cottage Home Plan - 211-1010 - Main Exterior
Plan Collection
2-Bedroom, 576 Sq Ft Cottage Home Plan - 211-1010 - Main Exterior
Plan#211-1010
Starting at$800
576
Sq Ft
1
Story
2
Bed
1
Bath
0
Car
2-Bedroom, 682 Sq Ft Small House Plans - 120-2759 - Main Exterior
Plan Collection
2-Bedroom, 682 Sq Ft Small House Plans - 120-2759 - Main Exterior
Plan#120-2759
Starting at$1155
682
Sq Ft
1
Story
2
Bed
1
Bath
1
Car
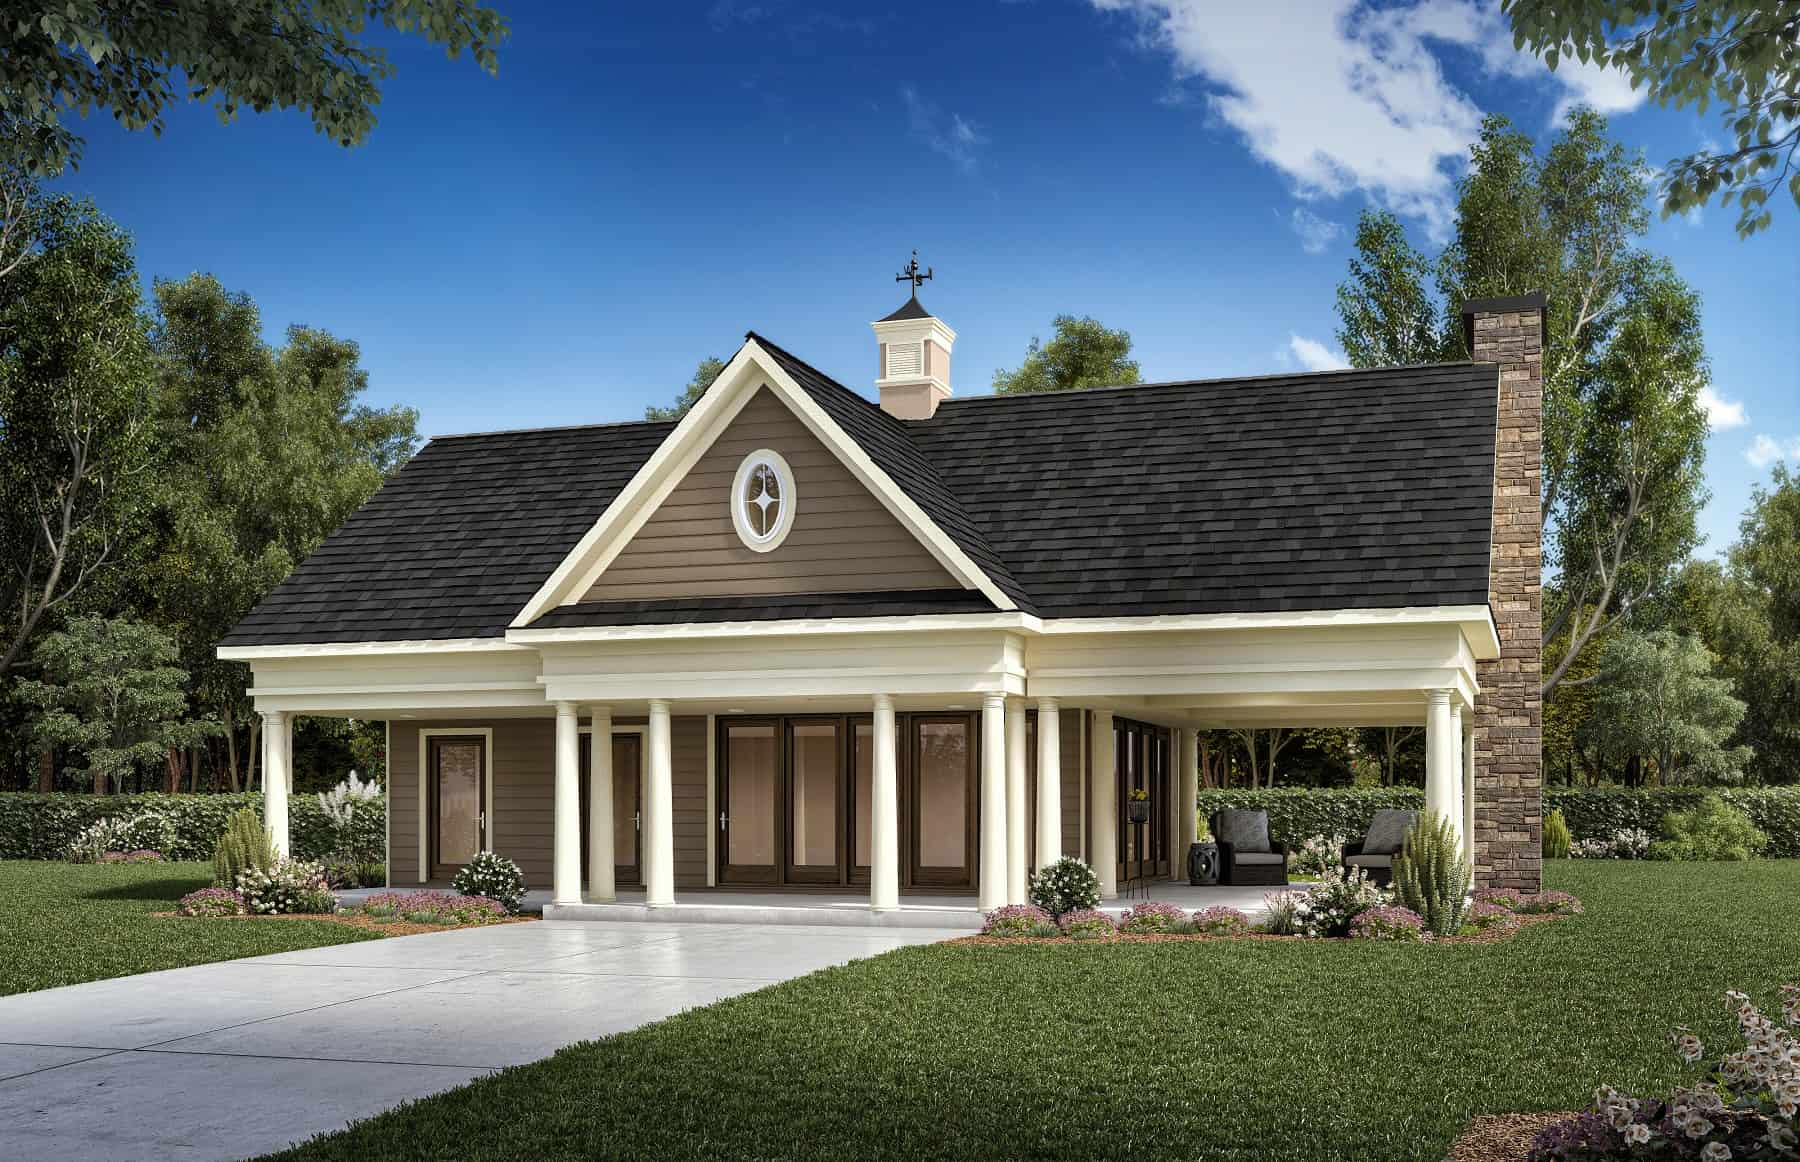
700 Sq Ft Pool House Plan - 213-1025 - Main Exterior
Plan Collection
700 Sq Ft Pool House Plan - 213-1025 - Main Exterior
Plan#213-1025
Starting at$1495
700
Sq Ft
1
Story
0
Bed
1
Bath
0
Car
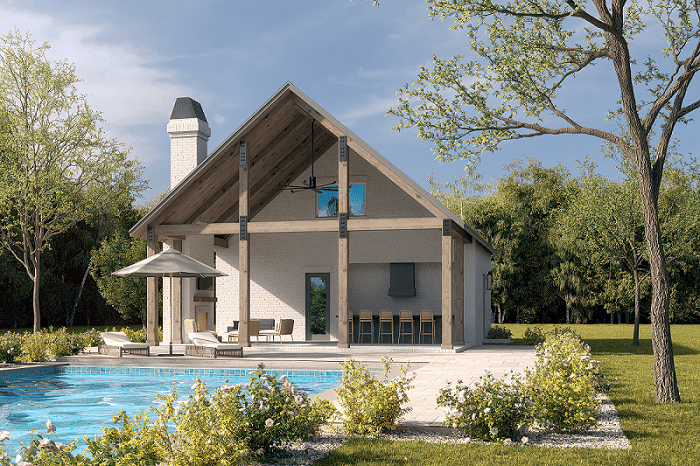
0-Bedroom, 566 Sq Ft Garage Home Plan - 142-1451 - Main Exterior
Plan Collection
0-Bedroom, 566 Sq Ft Garage Home Plan - 142-1451 - Main Exterior
Plan#142-1451
Starting at$795
566
Sq Ft
2
Story
0
Bed
1
Bath
1
Car
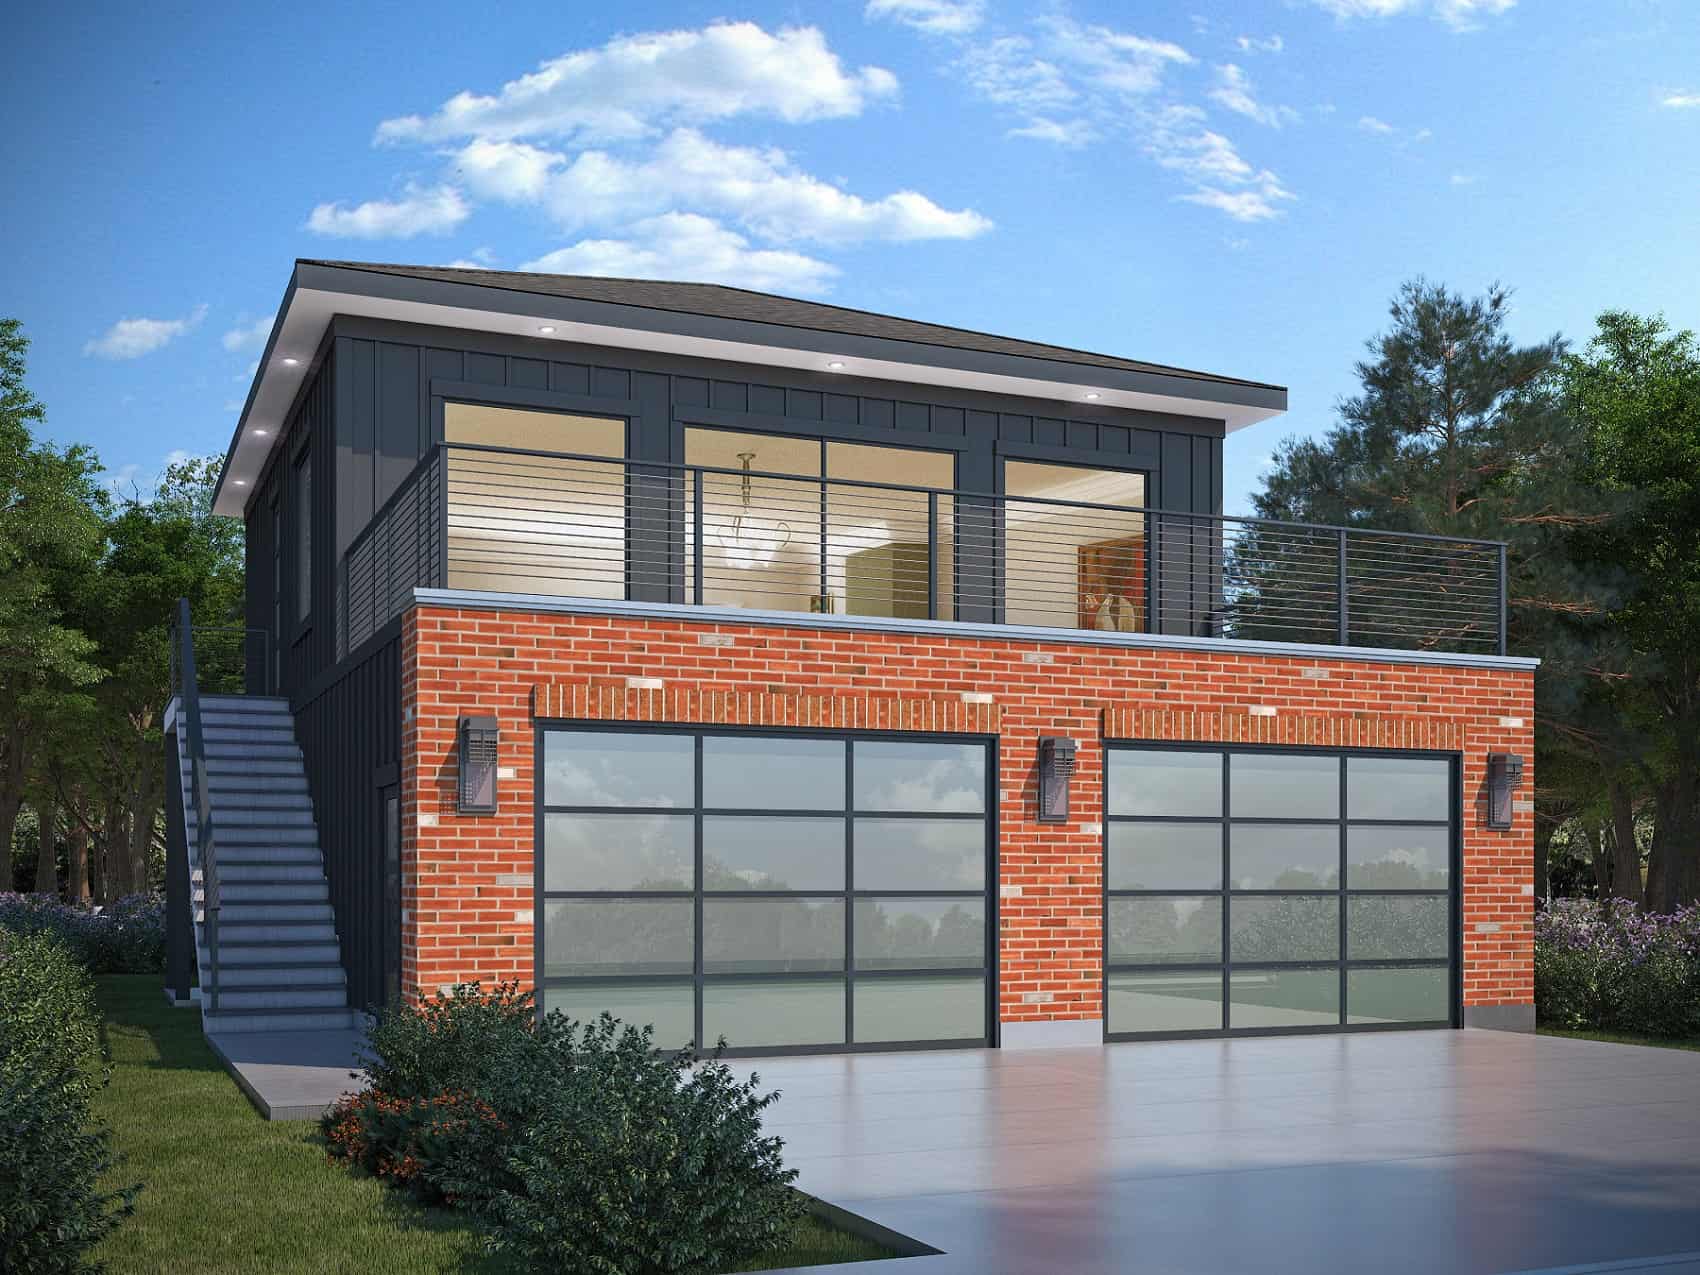
2-Car Garage with 975 Sq Ft Studio Home Plan - 208-1035 - Main Exterior
Plan Collection
2-Car Garage with 975 Sq Ft Studio Home Plan - 208-1035 - Main Exterior
Plan#208-1035
Starting at$1145
975
Sq Ft
2
Story
0
Bed
1
Bath
2
Car
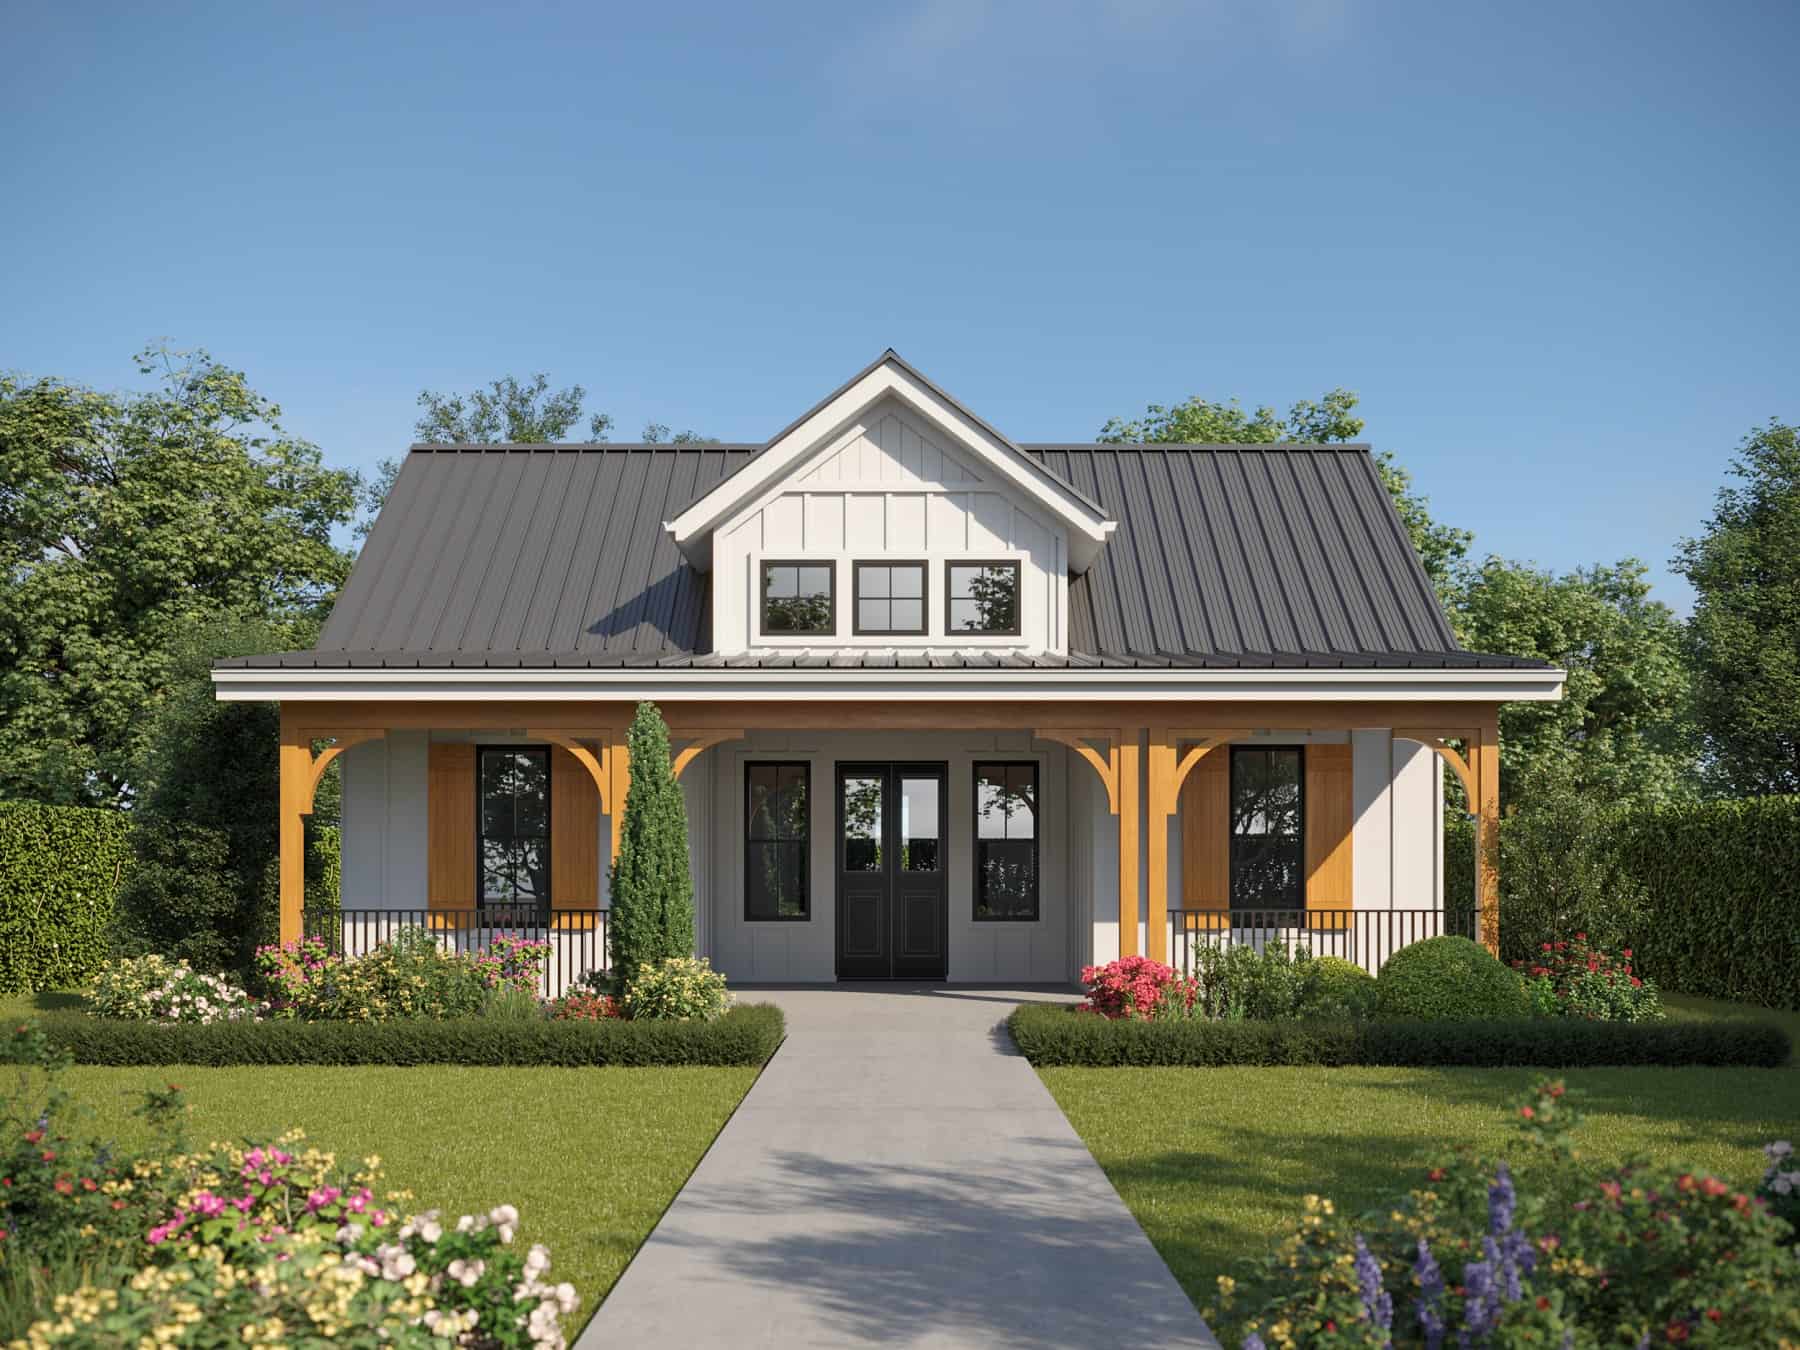
Small House Plans Floor Plan - 1 Bedrms, 1 Baths - 744 Sq Ft - #161-1186
Plan Collection
Small House Plans Floor Plan - 1 Bedrms, 1 Baths - 744 Sq Ft - #161-1186
Plan#161-1186
Starting at$1450
744
Sq Ft
1
Story
1
Bed
1
Bath
0
Car
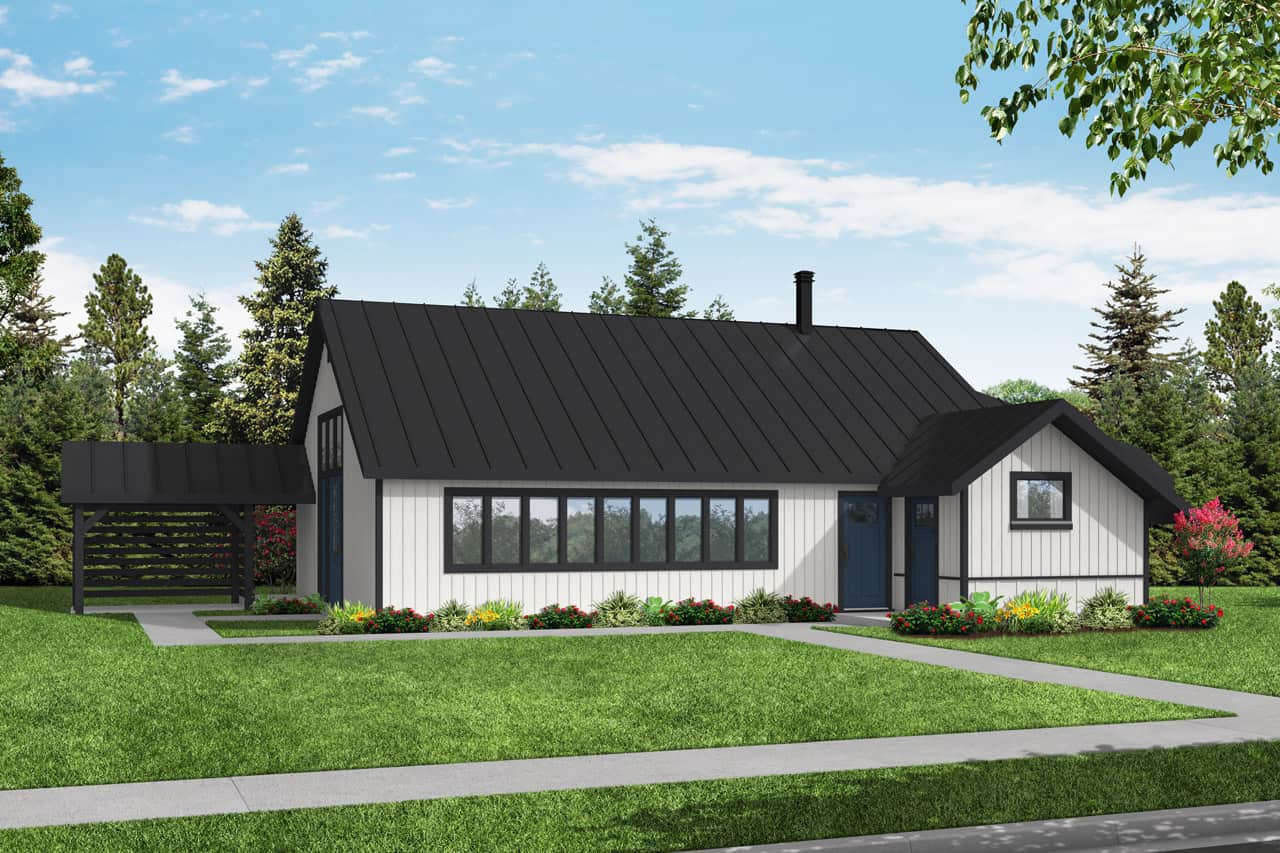
1594 Sq Ft Garage - 108-2061 - Main Exterior
Plan Collection
1594 Sq Ft Garage - 108-2061 - Main Exterior
Plan#108-2061
Starting at$240
586
Sq Ft
1
Story
0
Bed
1
Bath
1
Car
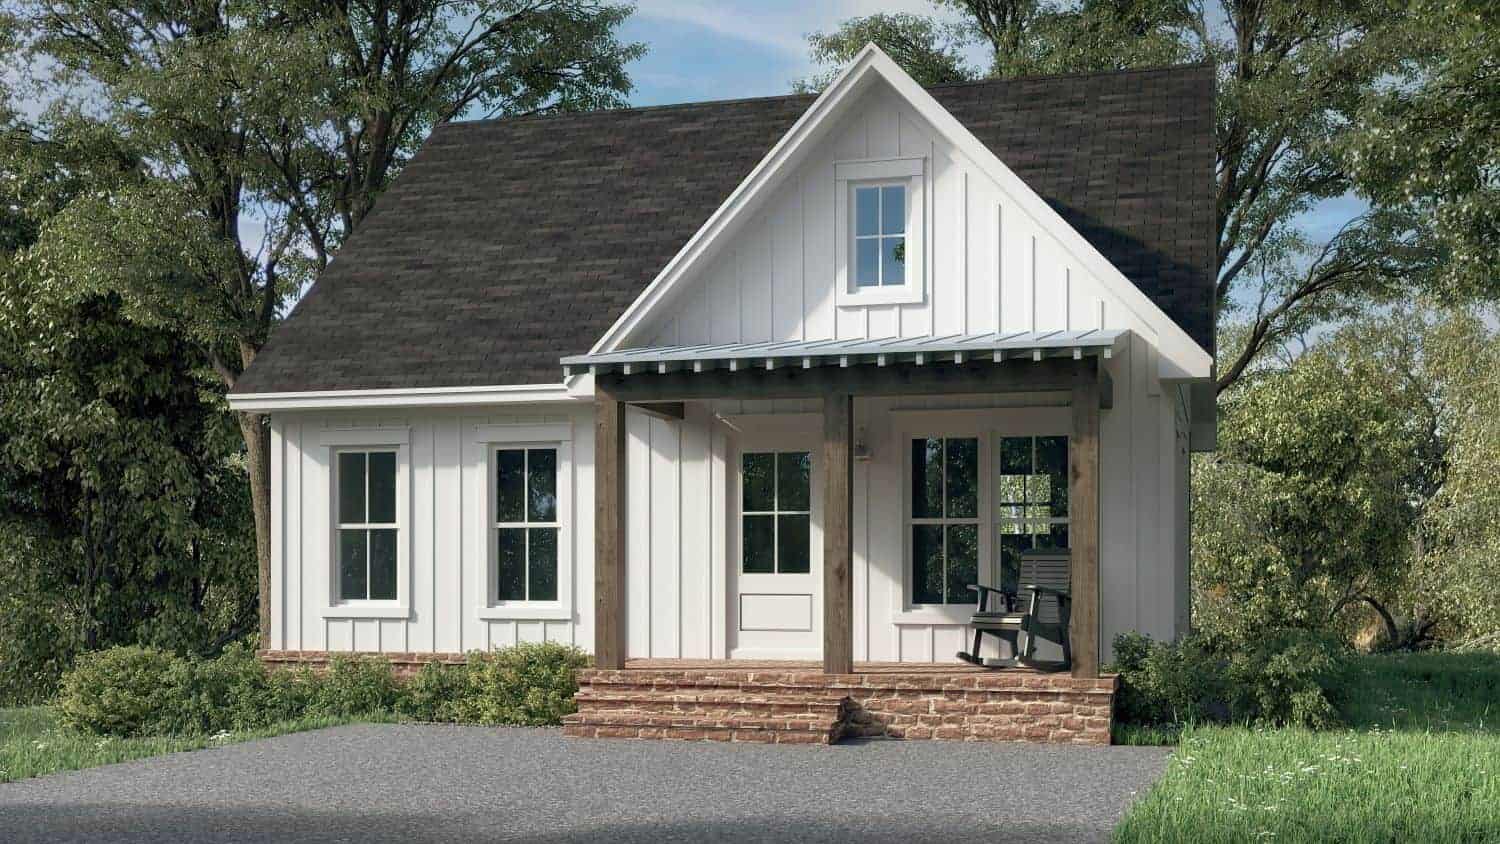
1-Bedroom, 780 Sq Ft Small Farmhouse Home Plan - 142-1429 - Main Exterior
Plan Collection
1-Bedroom, 780 Sq Ft Small Farmhouse Home Plan - 142-1429 - Main Exterior
Plan#142-1429
Starting at$1345
780
Sq Ft
1
Story
1
Bed
1
Bath
0
Car
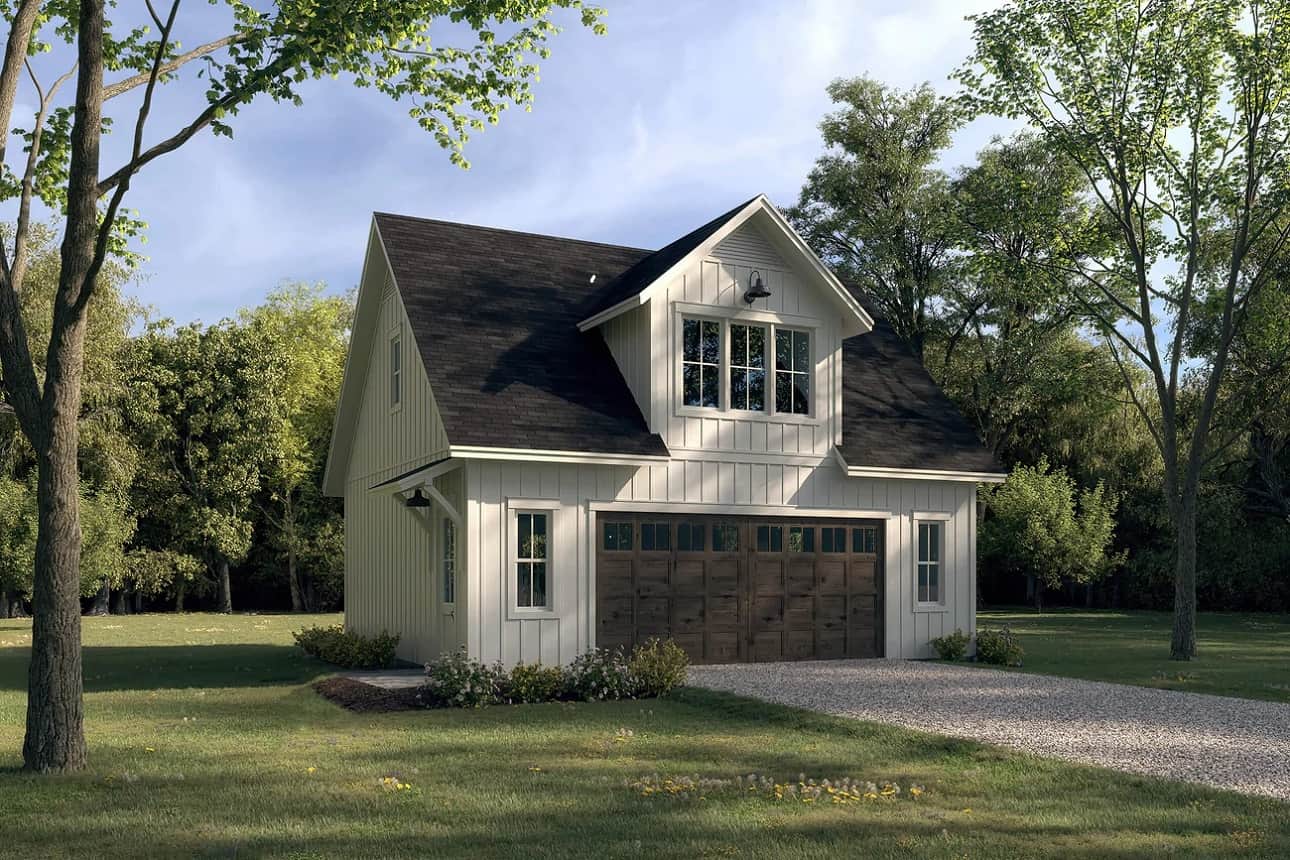
1-Bedroom, 525 Sq Ft Garage w/Apartments Home Plan - 142-1427 - Main Exterior
Plan Collection
1-Bedroom, 525 Sq Ft Garage w/Apartments Home Plan - 142-1427 - Main Exterior
Plan#142-1427
Starting at$795
525
Sq Ft
2
Story
1
Bed
1
Bath
2
Car
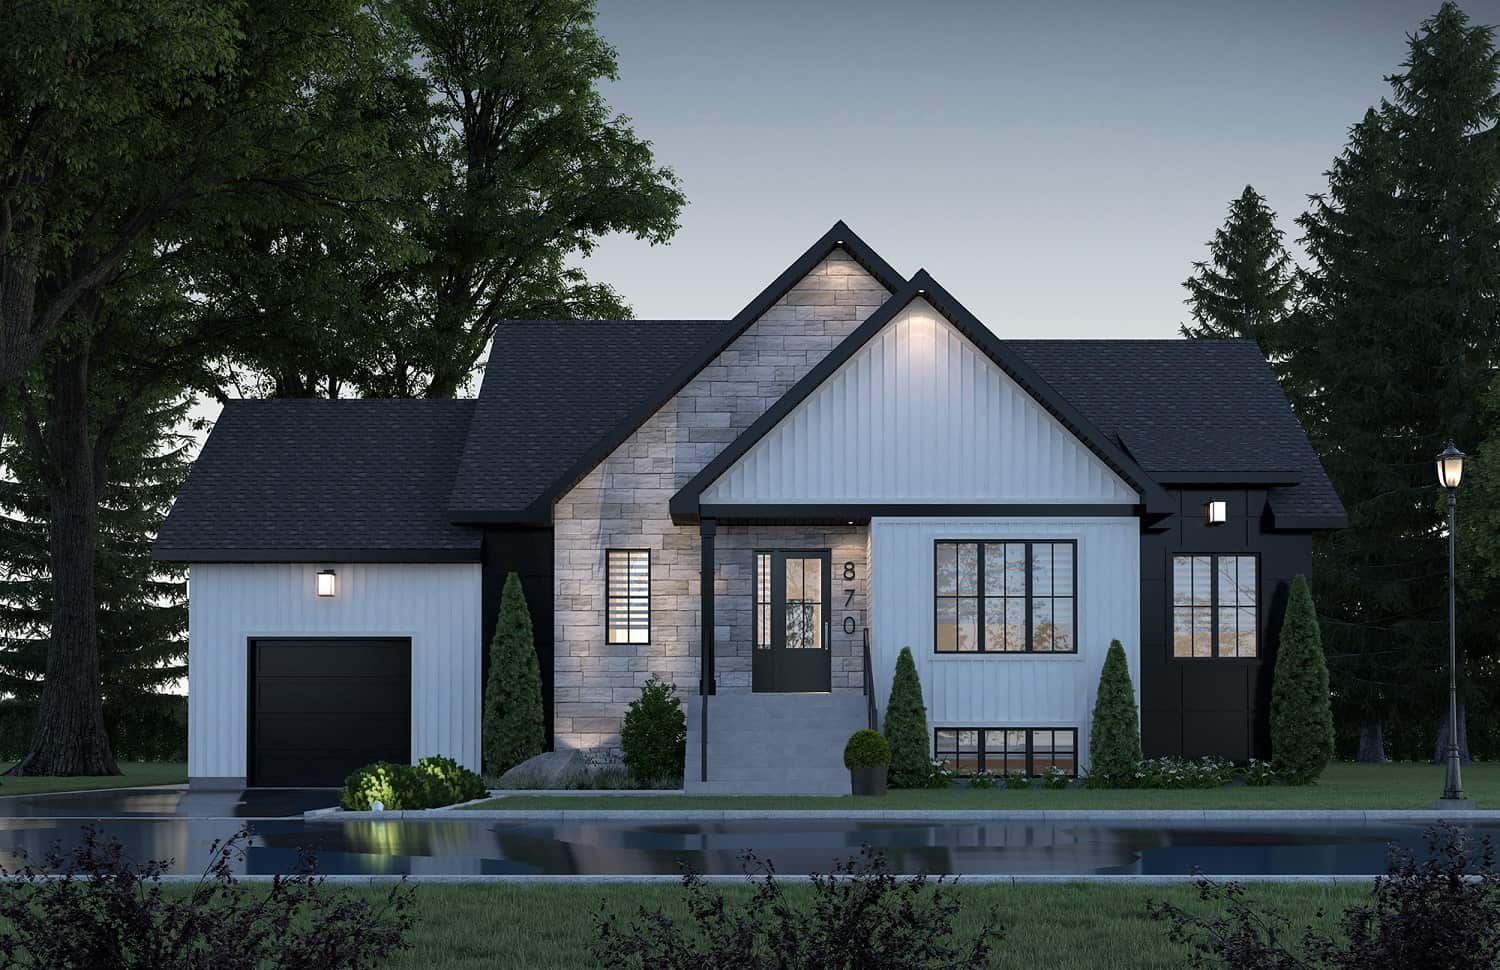
3-Bedroom, 1511 Sq Ft Contemporary Home Plan - 126-2023 - Main Exterior
Plan Collection
3-Bedroom, 1511 Sq Ft Contemporary Home Plan - 126-2023 - Main Exterior
Plan#126-2023
Starting at$1680
1511
Sq Ft
1
Story
3
Bed
1
Bath
1
Car
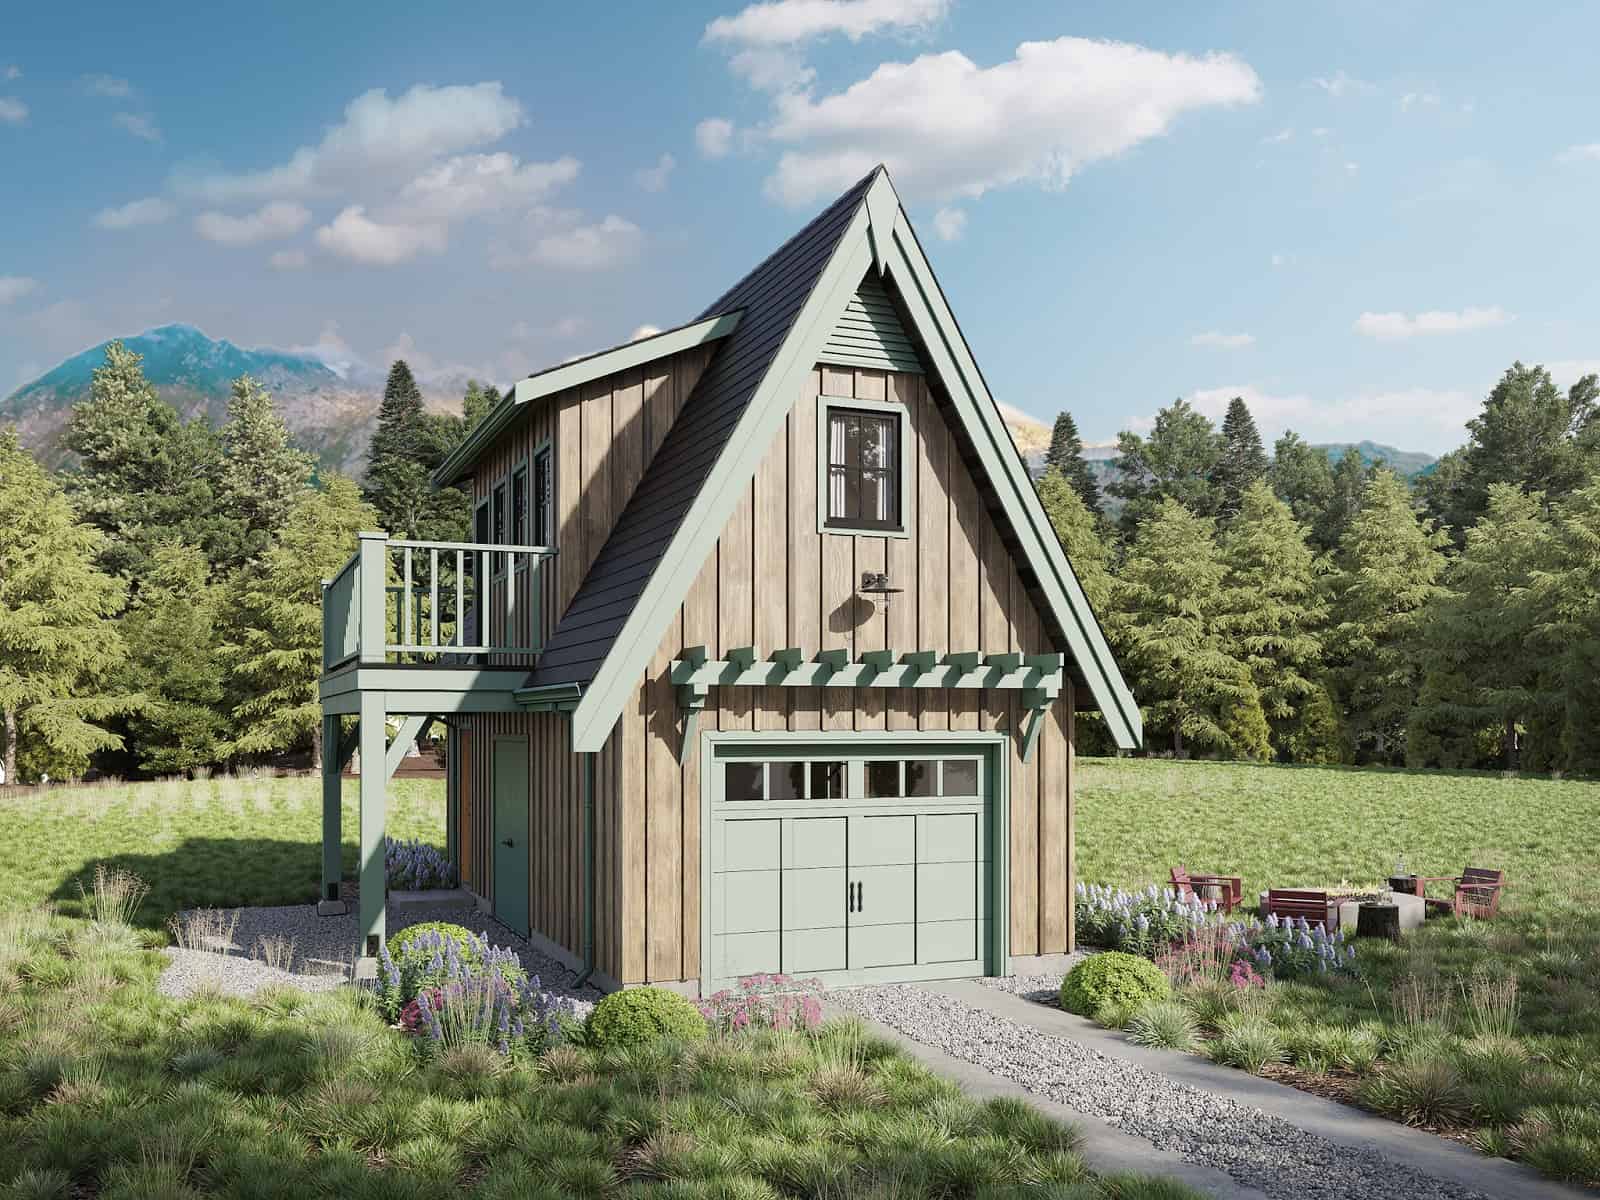
Studio Apartment, 704 Sq Ft Garage House Plan - 211-1065 - Front Exterior
Plan Collection
Studio Apartment, 704 Sq Ft Garage House Plan - 211-1065 - Front Exterior
Plan#211-1065
Starting at$700
704
Sq Ft
2
Story
0
Bed
1
Bath
2
Car
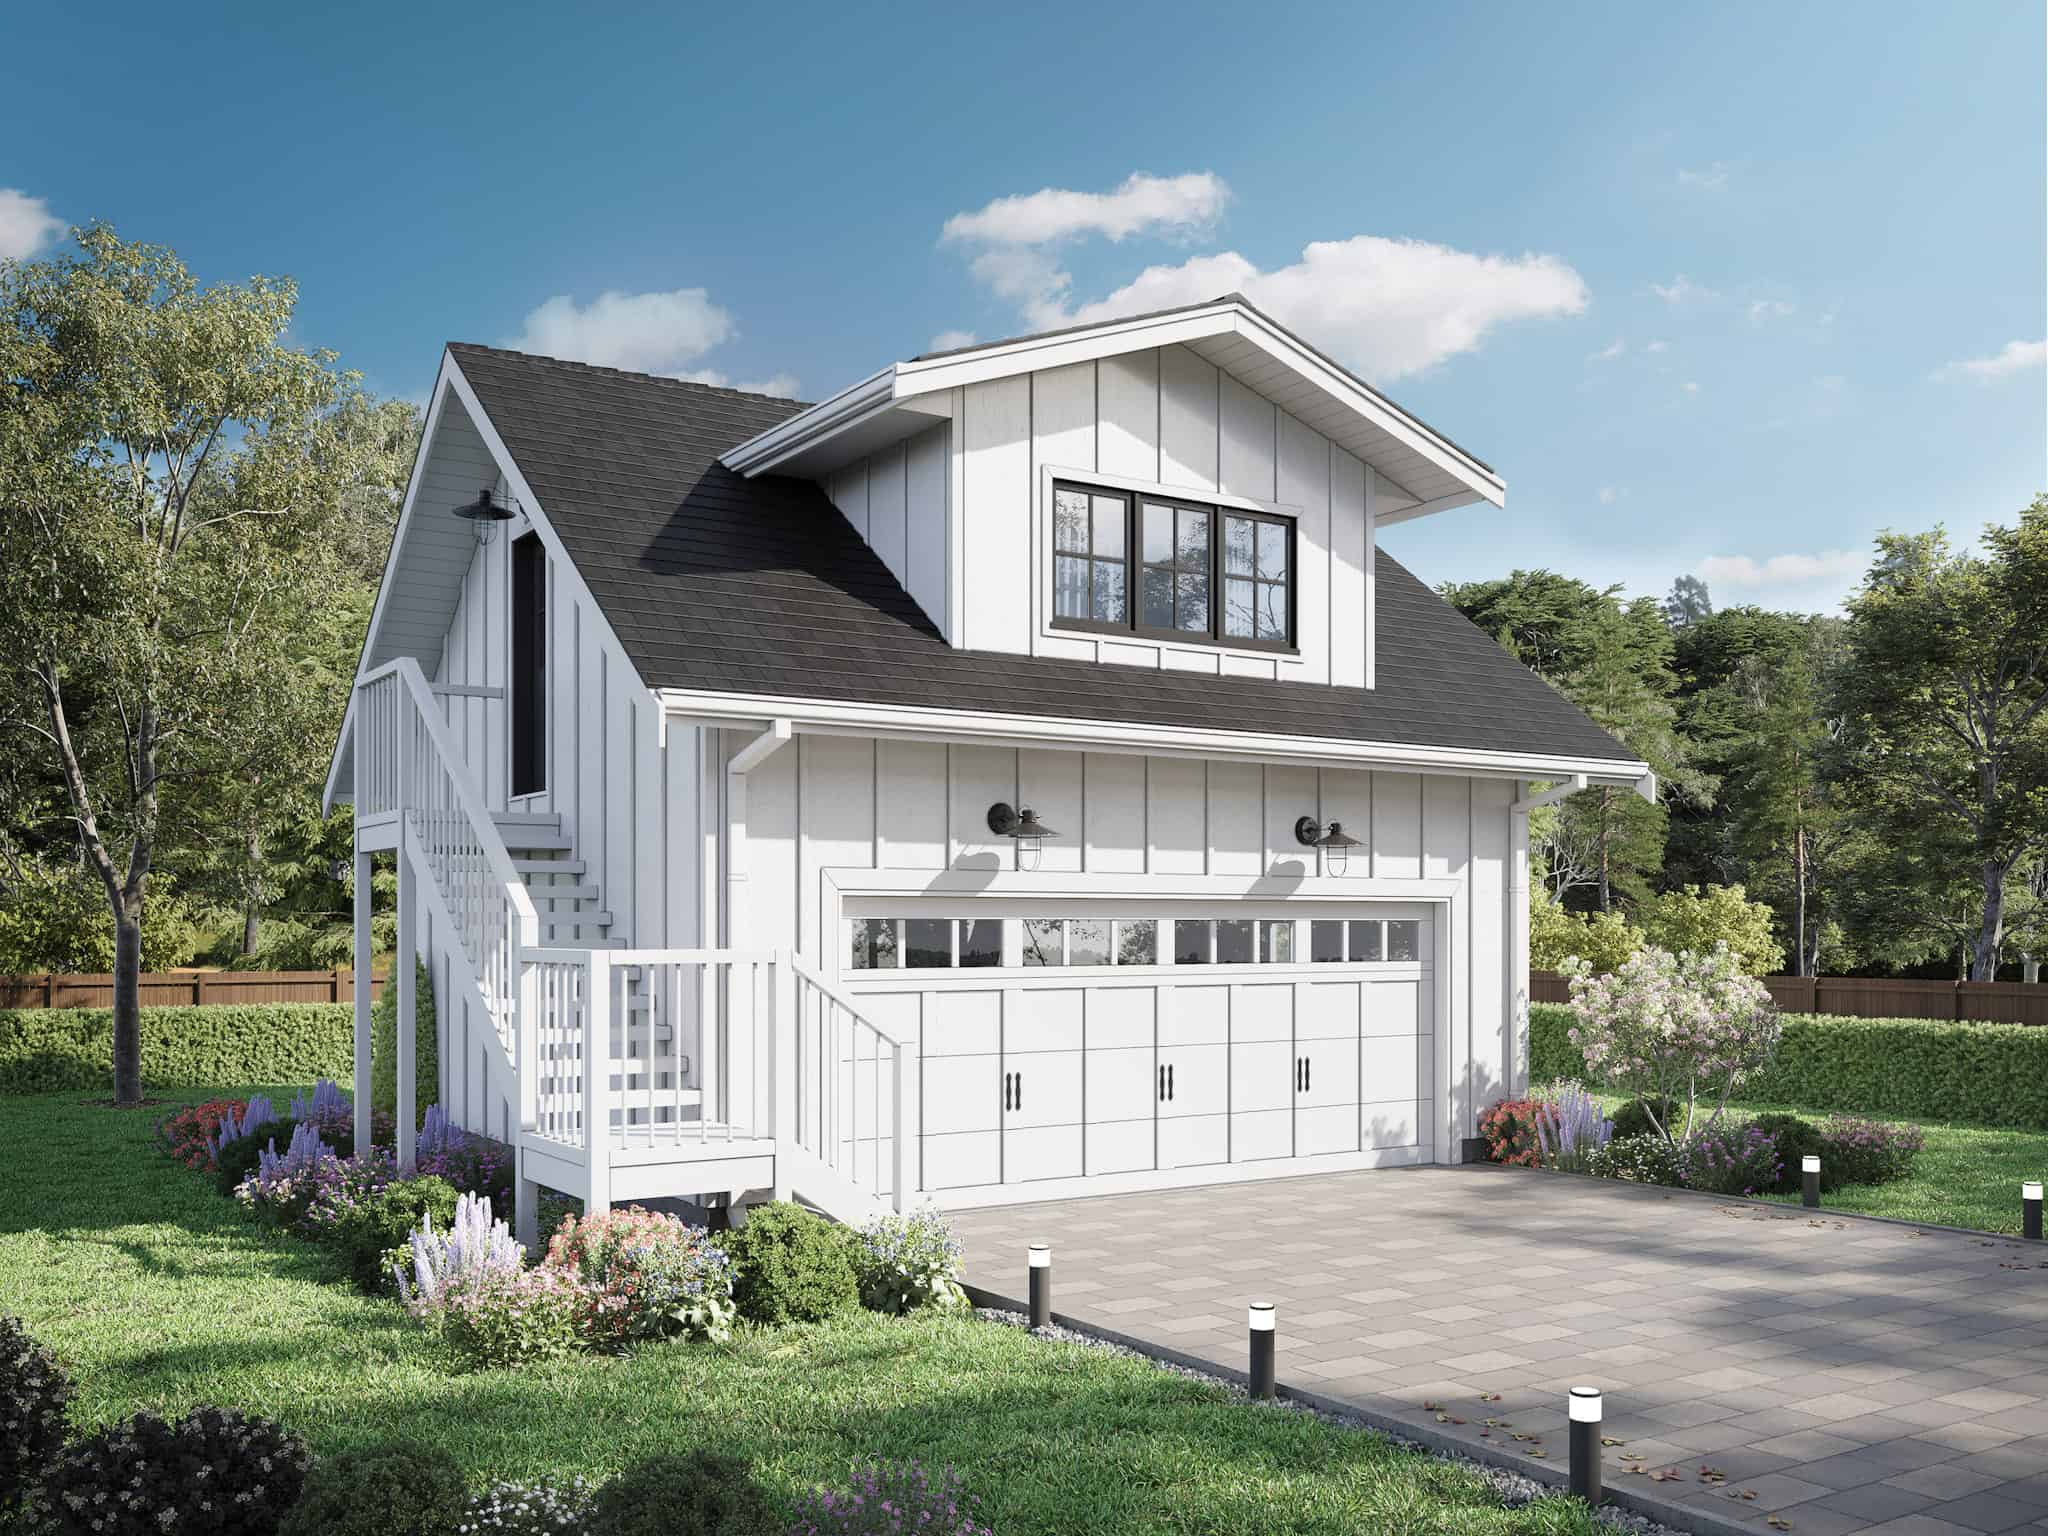
1-Bedroom, 922 Sq Ft Garage w/Apartments Home Plan - 211-1064 - Main Exterior
Plan Collection
1-Bedroom, 922 Sq Ft Garage w/Apartments Home Plan - 211-1064 - Main Exterior
Plan#211-1064
Starting at$700
922
Sq Ft
2
Story
1
Bed
1
Bath
2
Car
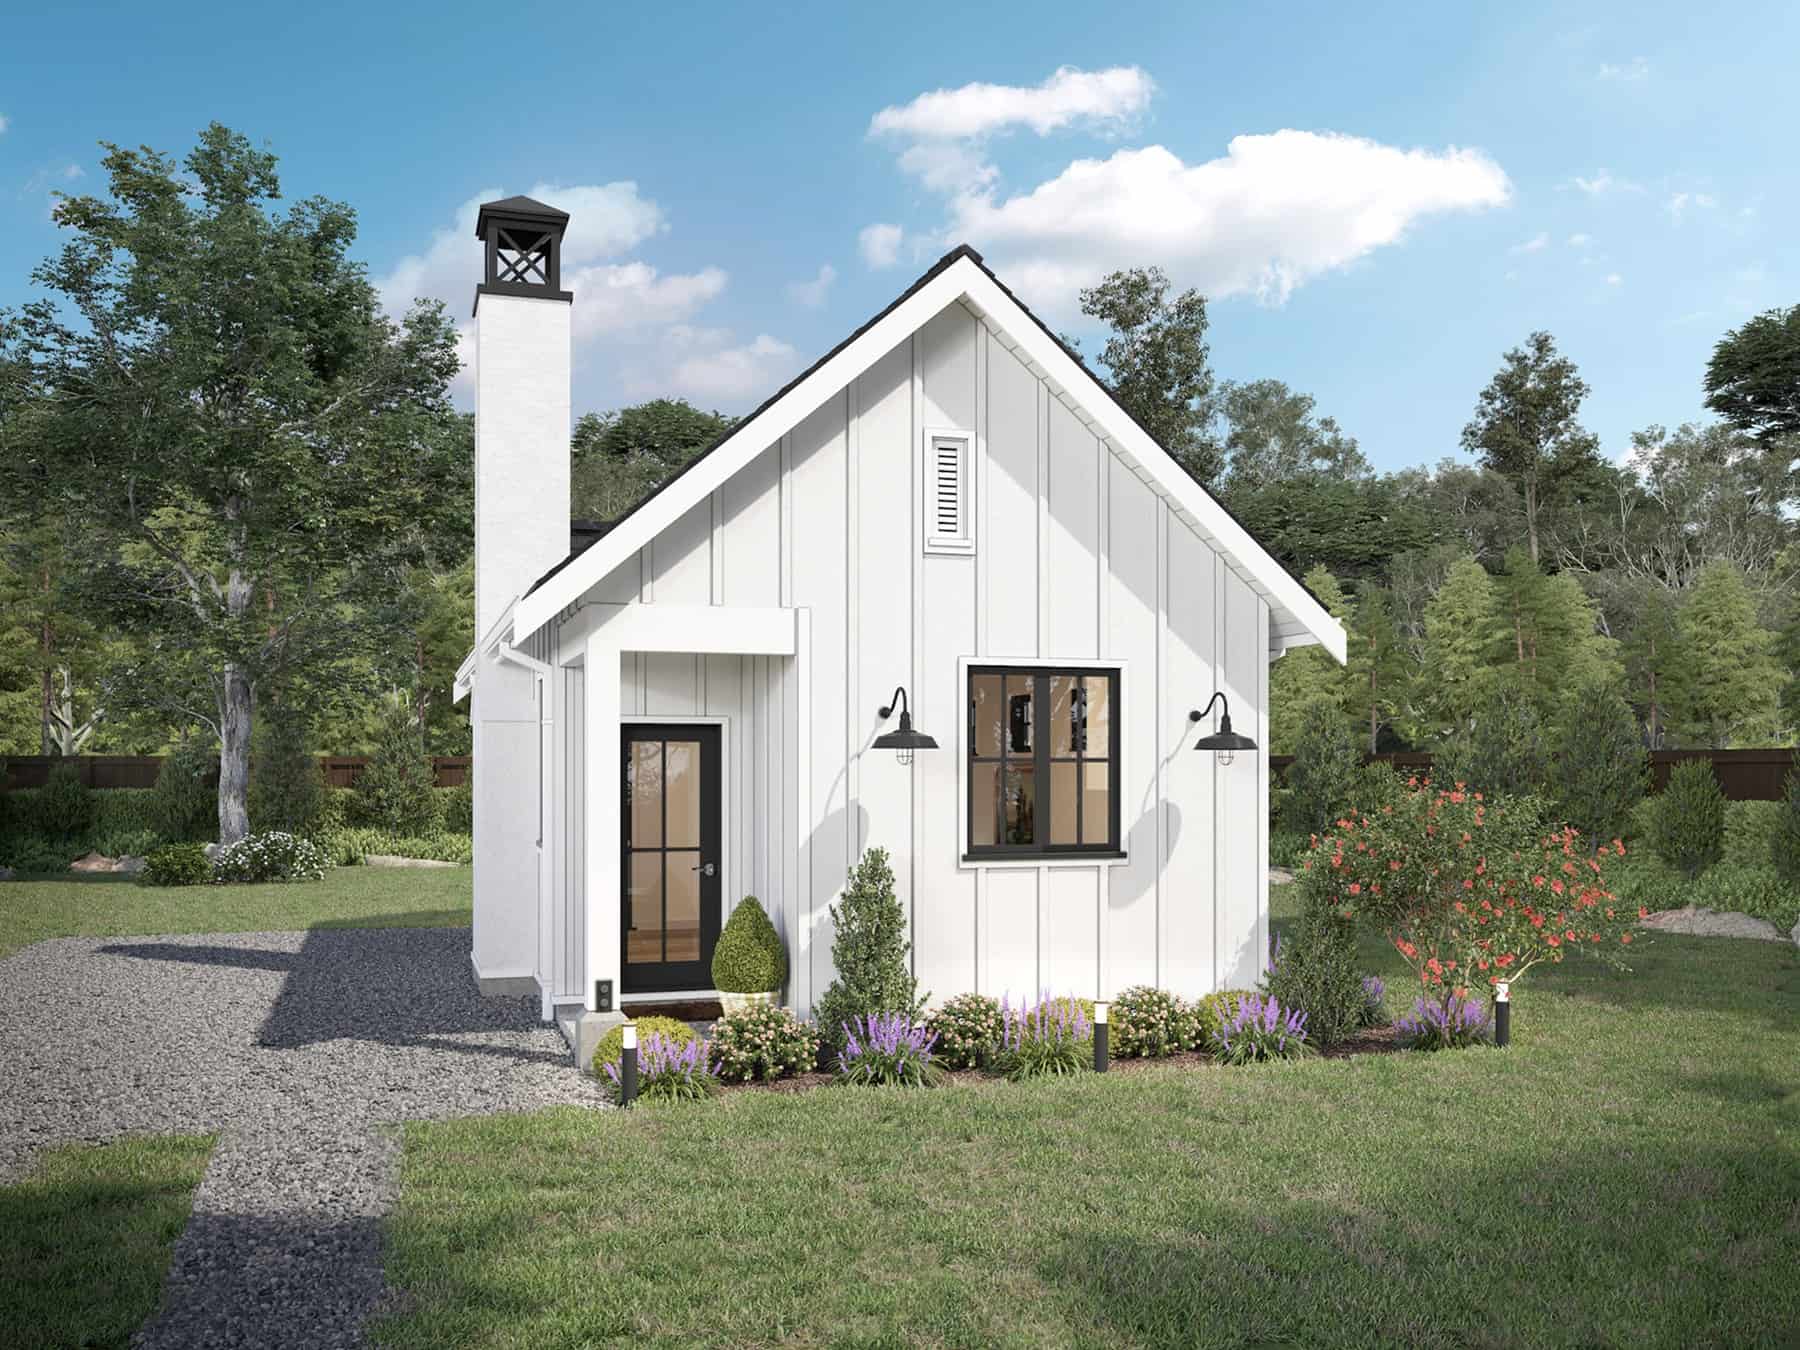
1-Bedroom, 400 Sq Ft Cottage Home Plan - 211-1024 - Main Exterior
Plan Collection
1-Bedroom, 400 Sq Ft Cottage Home Plan - 211-1024 - Main Exterior
Plan#211-1024
Starting at$800
400
Sq Ft
1
Story
1
Bed
1
Bath
0
Car
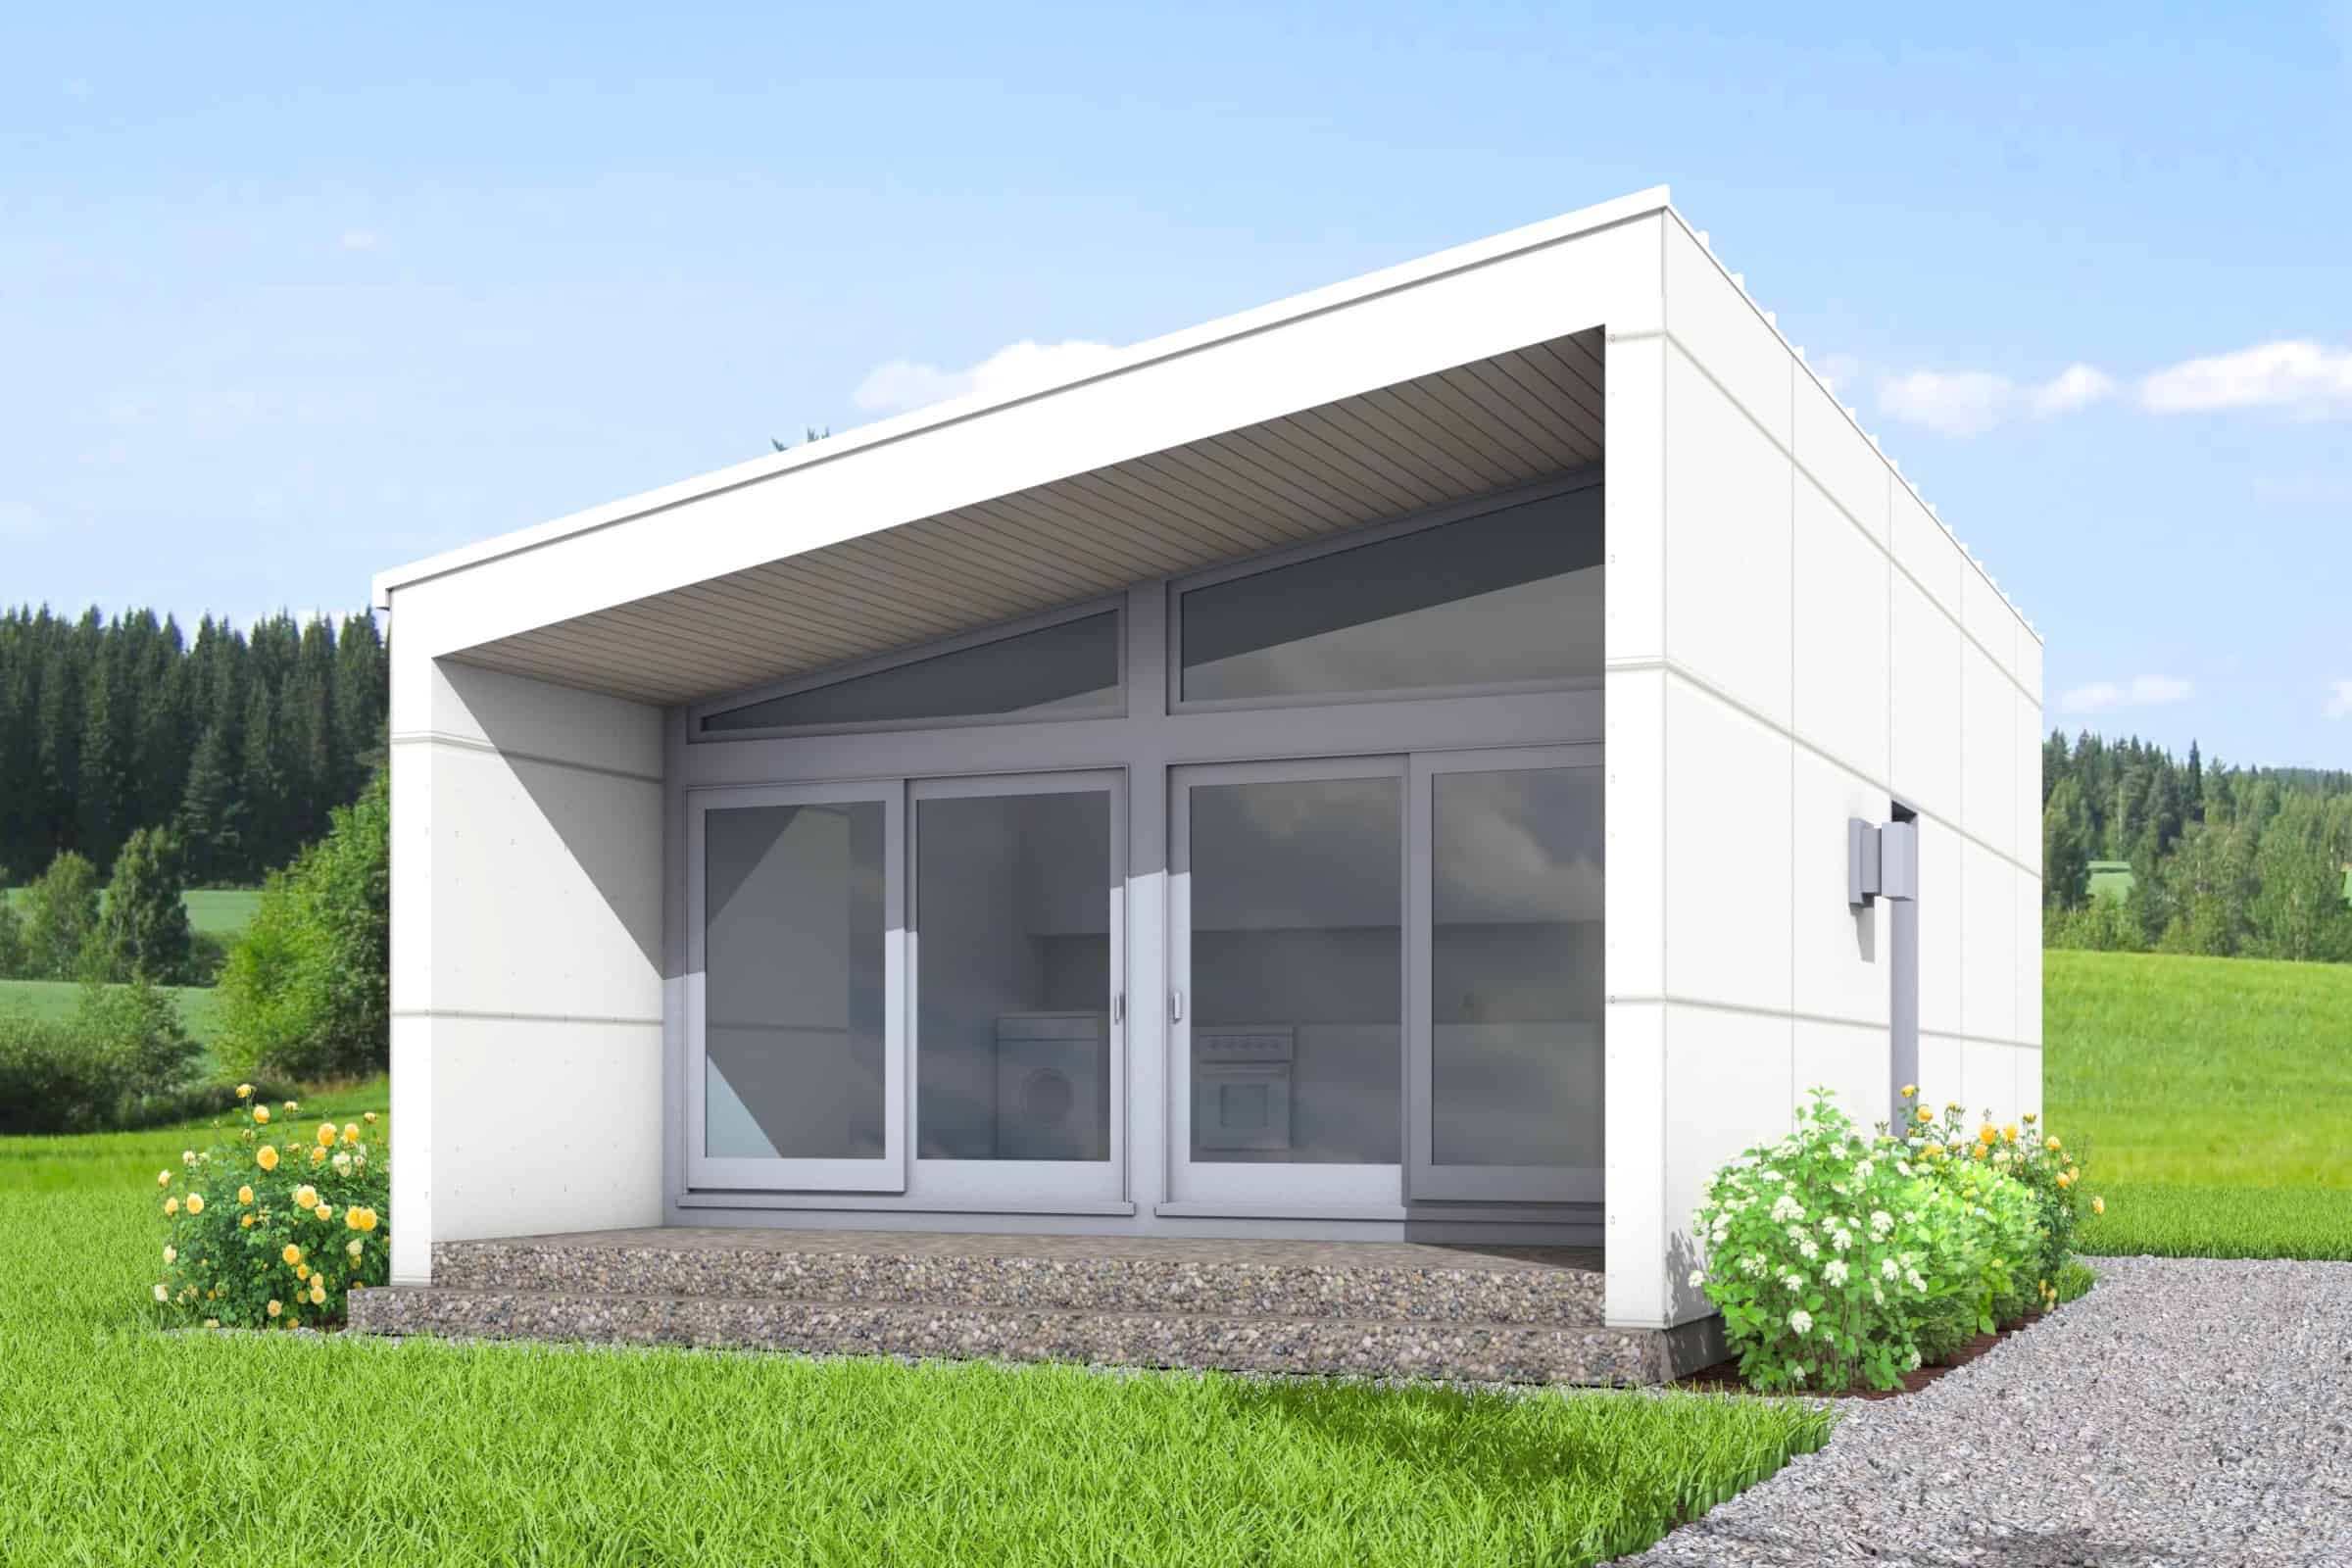
1-Bedroom, 532 Sq Ft Contemporary Home Plan - 211-1023 - Main Exterior
Plan Collection
1-Bedroom, 532 Sq Ft Contemporary Home Plan - 211-1023 - Main Exterior
Plan#211-1023
Starting at$800
532
Sq Ft
1
Story
1
Bed
1
Bath
0
Car
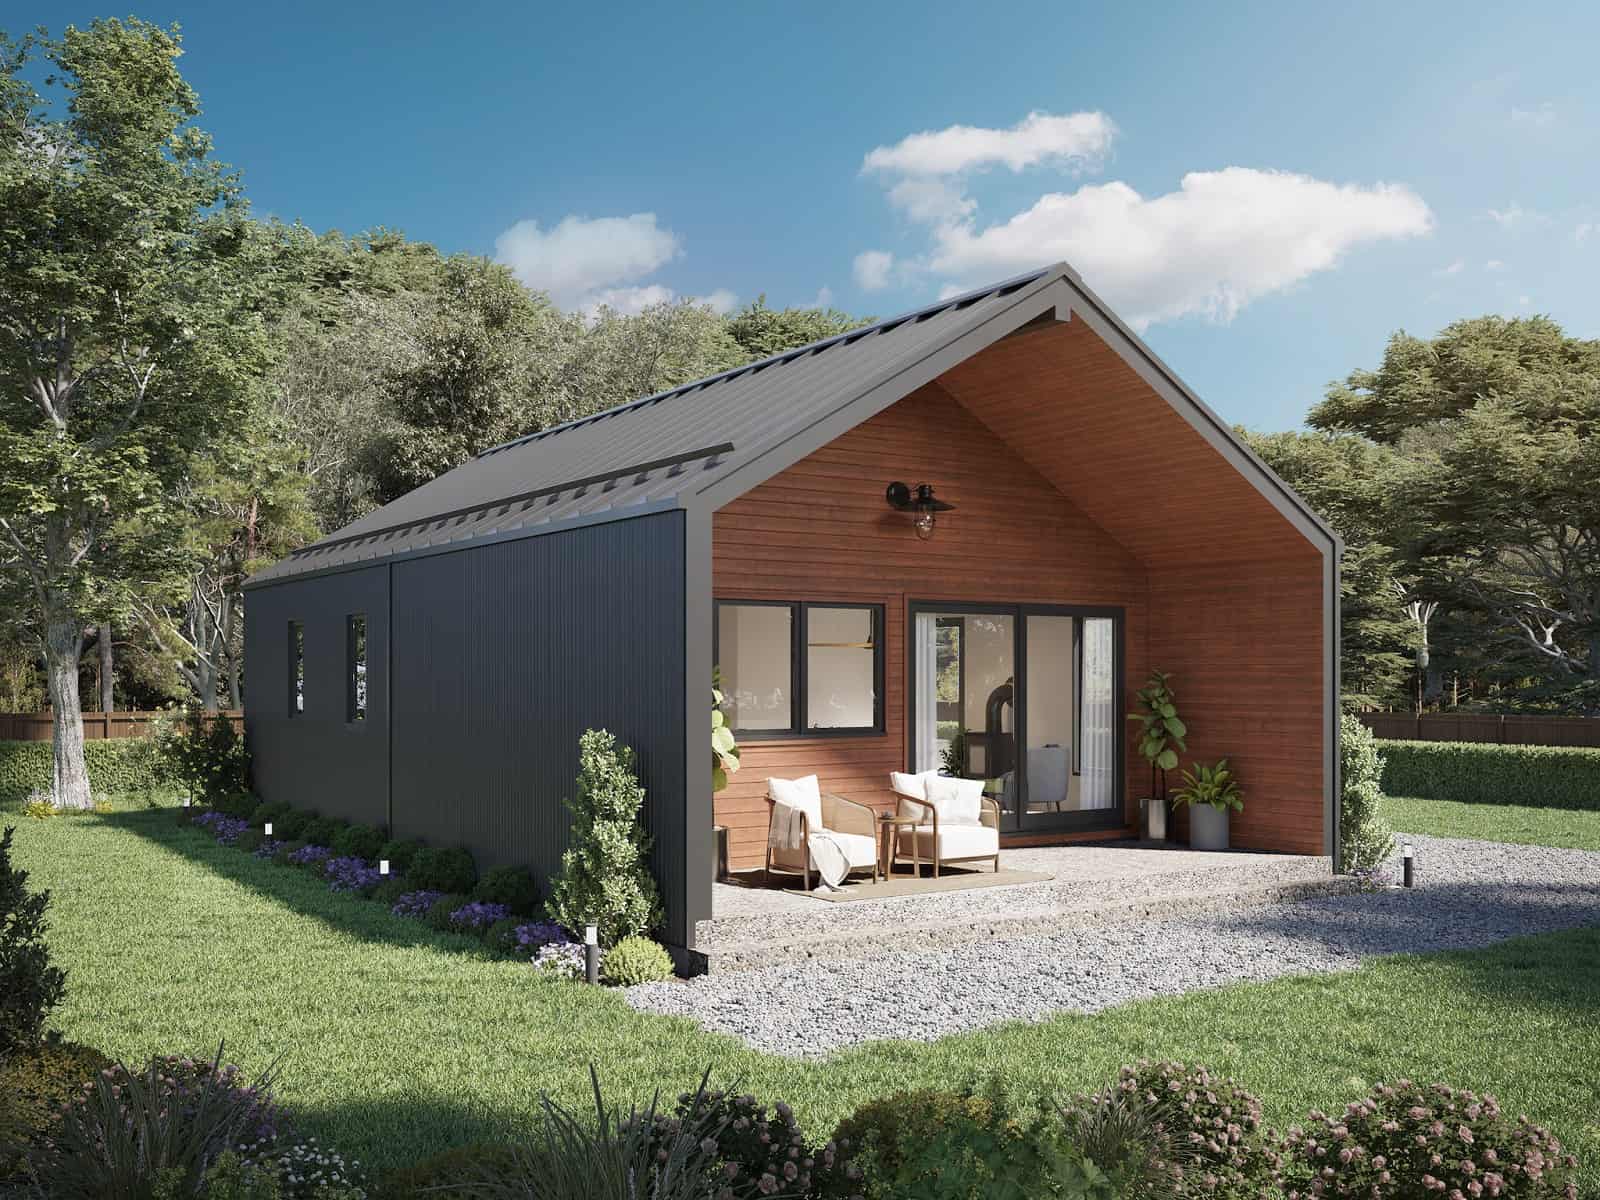
2-Bedroom, 900 Sq Ft Contemporary House Plan - 211-1022 - Front Exterior
Plan Collection
2-Bedroom, 900 Sq Ft Contemporary House Plan - 211-1022 - Front Exterior
Plan#211-1022
Starting at$900
900
Sq Ft
1
Story
2
Bed
1
Bath
0
Car
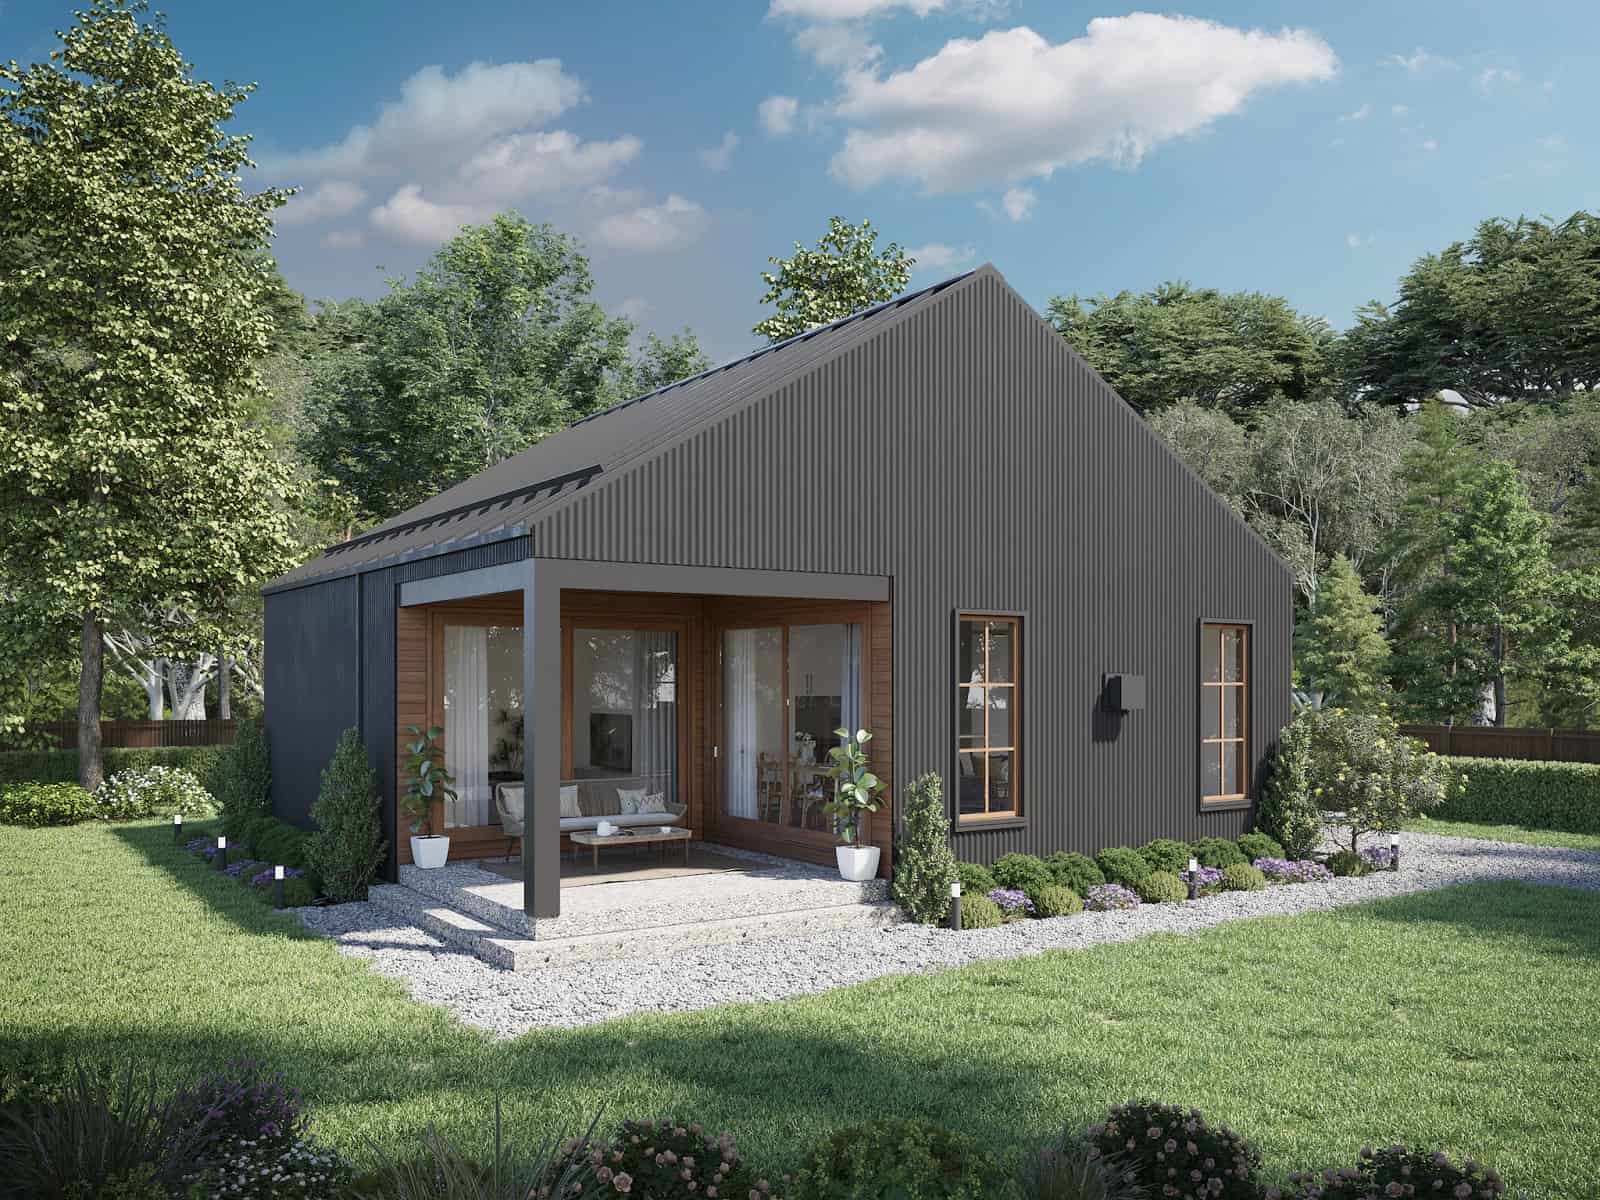
2-Bedroom, 880 Sq Ft Contemporary House Plan - 211-1020 - Front Exterior
Plan Collection
2-Bedroom, 880 Sq Ft Contemporary House Plan - 211-1020 - Front Exterior
Plan#211-1020
Starting at$900
880
Sq Ft
1
Story
2
Bed
1
Bath
0
Car
1-Bedroom, 600 Sq Ft Cottage House Plan - 211-1019 - Front Exterior
Plan Collection
1-Bedroom, 600 Sq Ft Cottage House Plan - 211-1019 - Front Exterior
Plan#211-1019
Starting at$800
600
Sq Ft
1
Story
1
Bed
1
Bath
0
Car
1-Bedroom, 584 Sq Ft Contemporary House Plan - 211-1018 - Front Exterior
Plan Collection
1-Bedroom, 584 Sq Ft Contemporary House Plan - 211-1018 - Front Exterior
Plan#211-1018
Starting at$800
584
Sq Ft
1
Story
1
Bed
1
Bath
0
Car
1-Bedroom, 1103 Sq Ft Ranch House Plan - 211-1017 - Front Exterior
Plan Collection
1-Bedroom, 1103 Sq Ft Ranch House Plan - 211-1017 - Front Exterior
Plan#211-1017
Starting at$900
1103
Sq Ft
1
Story
1
Bed
1
Bath
0
Car
1-Bedroom, 899 Sq Ft French Home Plan - 211-1016 - Main Exterior
Plan Collection
1-Bedroom, 899 Sq Ft French Home Plan - 211-1016 - Main Exterior
Plan#211-1016
Starting at$900
899
Sq Ft
1
Story
1
Bed
1
Bath
0
Car
3-Bedroom, 900 Sq Ft Small House Plans - 211-1015 - Front Exterior
Plan Collection
3-Bedroom, 900 Sq Ft Small House Plans - 211-1015 - Front Exterior
Plan#211-1015
Starting at$900
900
Sq Ft
1
Story
3
Bed
1
Bath
0
Car
1-Bedroom, 300 Sq Ft Modern House Plan - 211-1013 - Front Exterior
Plan Collection
1-Bedroom, 300 Sq Ft Modern House Plan - 211-1013 - Front Exterior
Plan#211-1013
Starting at$700
300
Sq Ft
1
Story
1
Bed
1
Bath
0
Car
1-Bedroom, 300 Sq Ft Cottage House Plan - 211-1012 - Front Exterior
Plan Collection
1-Bedroom, 300 Sq Ft Cottage House Plan - 211-1012 - Front Exterior
Plan#211-1012
Starting at$700
300
Sq Ft
1
Story
1
Bed
1
Bath
0
Car
2-Bedroom, 1112 Sq Ft Ranch Home Plan - 211-1011 - Main Exterior
Plan Collection
2-Bedroom, 1112 Sq Ft Ranch Home Plan - 211-1011 - Main Exterior
Plan#211-1011
Starting at$900
1112
Sq Ft
1
Story
2
Bed
1
Bath
0
Car
2-Bedroom, 576 Sq Ft Cottage Home Plan - 211-1010 - Main Exterior
Plan Collection
2-Bedroom, 576 Sq Ft Cottage Home Plan - 211-1010 - Main Exterior
Plan#211-1010
Starting at$800
576
Sq Ft
1
Story
2
Bed
1
Bath
0
Car
1...678910...59