1-Bathroom & 3-Bathroom House Plans

4,644
Plan Results
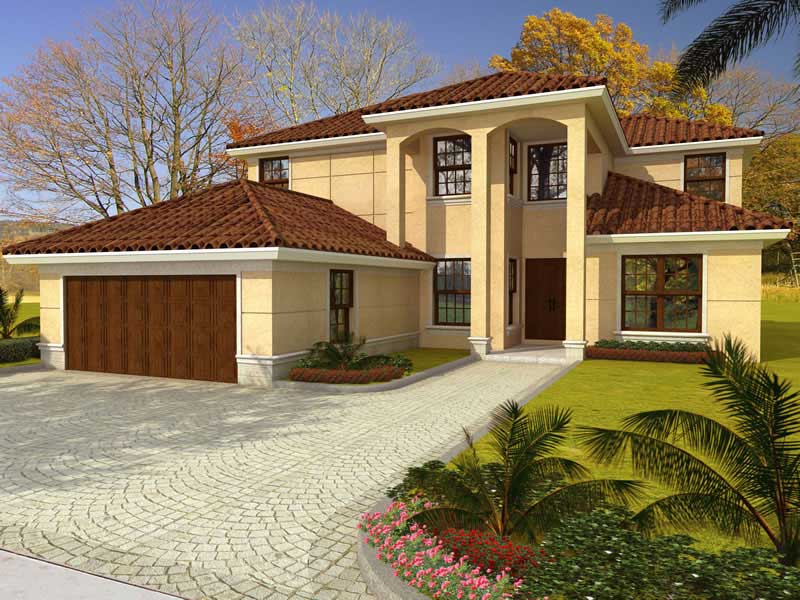
4-Bedroom, 2205 Sq Ft Contemporary Home Plan - 132-1337 - Main Exterior
Plan Collection
4-Bedroom, 2205 Sq Ft Contemporary Home Plan - 132-1337 - Main Exterior
Plan#132-1337
Starting at$2085
2205
Sq Ft
1
Story
4
Bed
3
Bath
2
Car
2-Bedroom, 2161 Sq Ft Coastal Home Plan - 132-1423 - Main Exterior
Plan Collection
2-Bedroom, 2161 Sq Ft Coastal Home Plan - 132-1423 - Main Exterior
Plan#132-1423
Starting at$1370
2161
Sq Ft
2
Story
2
Bed
3
Bath
1
Car
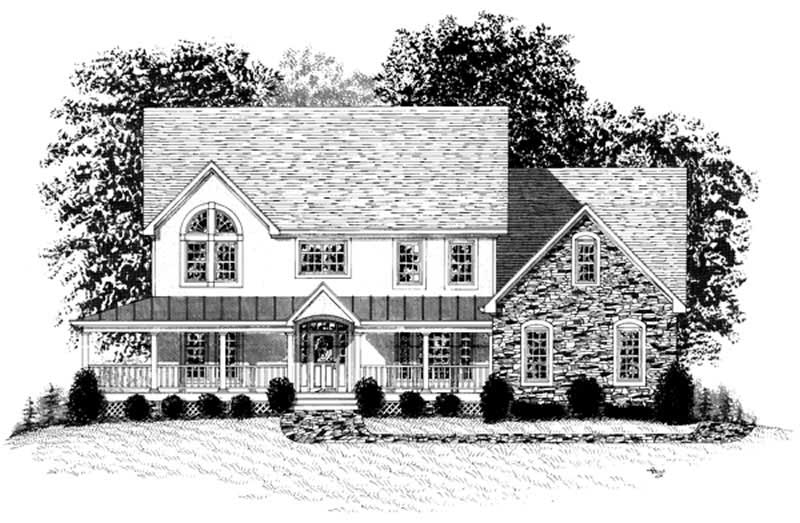
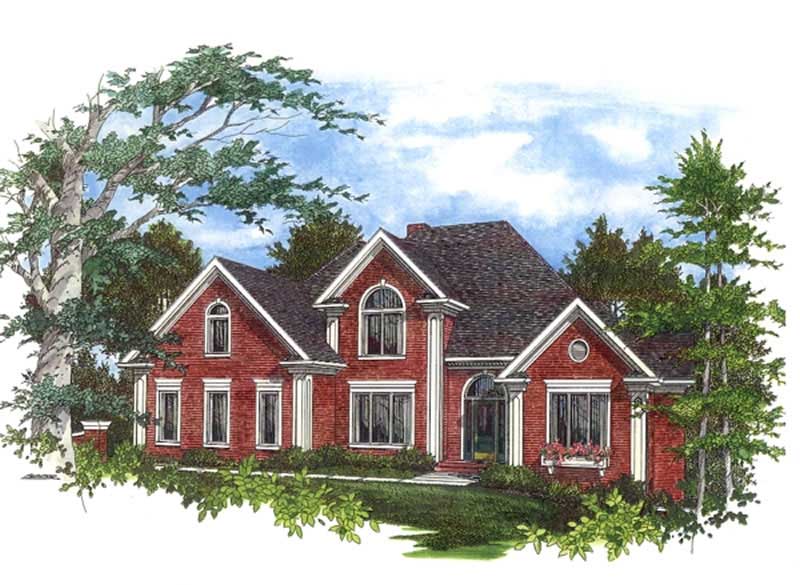
4-Bedroom, 3960 Sq Ft Country Home Plan - 113-1067 - Main Exterior
Plan Collection
4-Bedroom, 3960 Sq Ft Country Home Plan - 113-1067 - Main Exterior
Plan#113-1067
Starting at$450
3960
Sq Ft
2
Story
4
Bed
3
Bath
3
Car
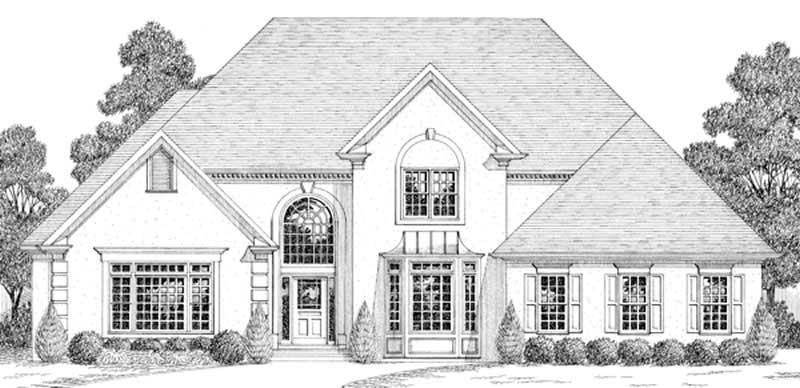
4-Bedroom, 2327 Sq Ft European House Plan - 105-1114 - Front Exterior
Plan Collection
4-Bedroom, 2327 Sq Ft European House Plan - 105-1114 - Front Exterior
Plan#105-1114
Starting at$575
2327
Sq Ft
2
Story
4
Bed
3
Bath
2
Car
5-Bedroom, 4150 Sq Ft Country Home Plan - 115-1008 - Main Exterior
Plan Collection
5-Bedroom, 4150 Sq Ft Country Home Plan - 115-1008 - Main Exterior
Plan#115-1008
Starting at$2600
4150
Sq Ft
2
Story
5
Bed
3
Bath
3
Car
4-Bedroom, 3641 Sq Ft Cape Cod Home Plan - 115-1239 - Main Exterior
Plan Collection
4-Bedroom, 3641 Sq Ft Cape Cod Home Plan - 115-1239 - Main Exterior
Plan#115-1239
Starting at$2400
3641
Sq Ft
2
Story
4
Bed
3
Bath
2
Car
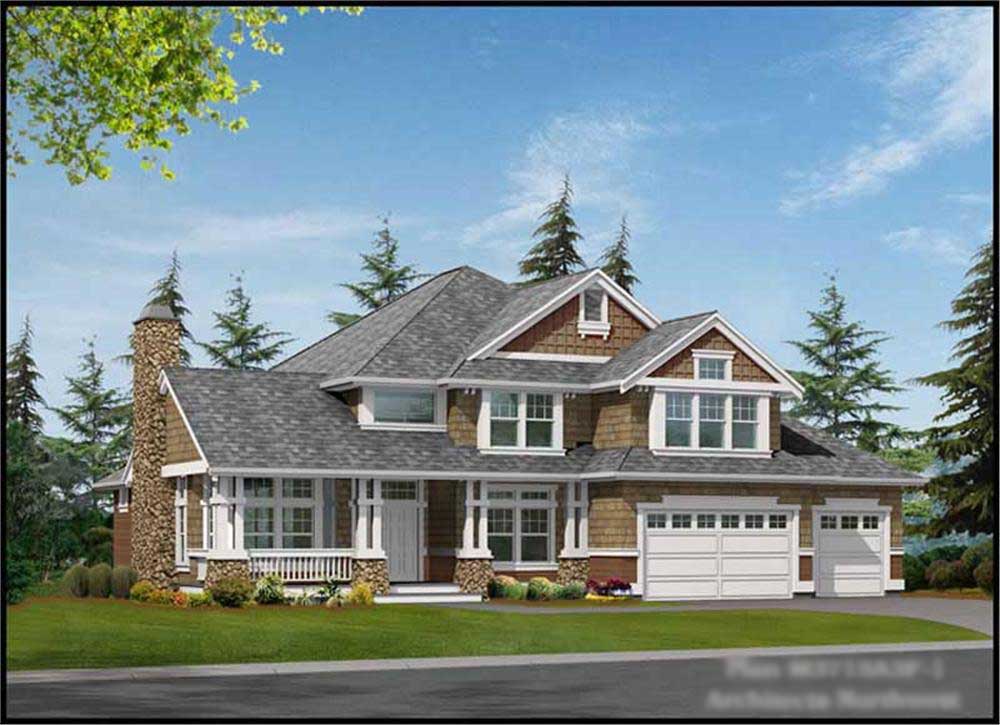
3-Bedroom, 3020 Sq Ft Craftsman House Plan - 115-1004 - Front Exterior
Plan Collection
3-Bedroom, 3020 Sq Ft Craftsman House Plan - 115-1004 - Front Exterior
Plan#115-1004
Starting at$2150
3020
Sq Ft
2
Story
3
Bed
3
Bath
2
Car
4-Bedroom, 2607 Sq Ft French Home Plan - 113-1102 - Main Exterior
Plan Collection
4-Bedroom, 2607 Sq Ft French Home Plan - 113-1102 - Main Exterior
Plan#113-1102
Starting at$400
2607
Sq Ft
2
Story
4
Bed
3
Bath
0
Car
4-Bedroom, 2212 Sq Ft Country Home Plan - 105-1111 - Main Exterior
Plan Collection
4-Bedroom, 2212 Sq Ft Country Home Plan - 105-1111 - Main Exterior
Plan#105-1111
Starting at$575
2212
Sq Ft
2
Story
4
Bed
3
Bath
2
Car
1-Bedroom, 831 Sq Ft Traditional Home Plan - 100-1342 - Main Exterior
Plan Collection
1-Bedroom, 831 Sq Ft Traditional Home Plan - 100-1342 - Main Exterior
Plan#100-1342
Starting at$1200
831
Sq Ft
1
Story
1
Bed
1
Bath
2
Car
2-Bedroom, 930 Sq Ft Modern House Plan - 116-1082 - Front Exterior
Plan Collection
2-Bedroom, 930 Sq Ft Modern House Plan - 116-1082 - Front Exterior
Plan#116-1082
Starting at$1065
930
Sq Ft
1
Story
2
Bed
1
Bath
2
Car
5-Bedroom, 1454 Sq Ft Craftsman House Plan - 135-1158 - Front Exterior
Plan Collection
5-Bedroom, 1454 Sq Ft Craftsman House Plan - 135-1158 - Front Exterior
Plan#135-1158
Starting at$1265
1454
Sq Ft
1
Story
5
Bed
3
Bath
2
Car
3-Bedroom, 3167 Sq Ft Tudor House Plan - 195-1146 - Front Exterior
Plan Collection
3-Bedroom, 3167 Sq Ft Tudor House Plan - 195-1146 - Front Exterior
Plan#195-1146
Starting at$1200
3167
Sq Ft
2
Story
3
Bed
3
Bath
3
Car
4-Bedroom, 3970 Sq Ft European Home Plan - 115-1126 - Main Exterior
Plan Collection
4-Bedroom, 3970 Sq Ft European Home Plan - 115-1126 - Main Exterior
Plan#115-1126
Starting at$2400
3970
Sq Ft
2
Story
4
Bed
3
Bath
3
Car
3-Bedroom, 1847 Sq Ft Country House Plan - 170-2322 - Front Exterior
Plan Collection
3-Bedroom, 1847 Sq Ft Country House Plan - 170-2322 - Front Exterior
Plan#170-2322
Starting at$910
1847
Sq Ft
2
Story
3
Bed
3
Bath
2
Car
4-Bedroom, 3624 Sq Ft Country House Plan - 115-1282 - Front Exterior
Plan Collection
4-Bedroom, 3624 Sq Ft Country House Plan - 115-1282 - Front Exterior
Plan#115-1282
Starting at$2400
3624
Sq Ft
2
Story
4
Bed
3
Bath
3
Car
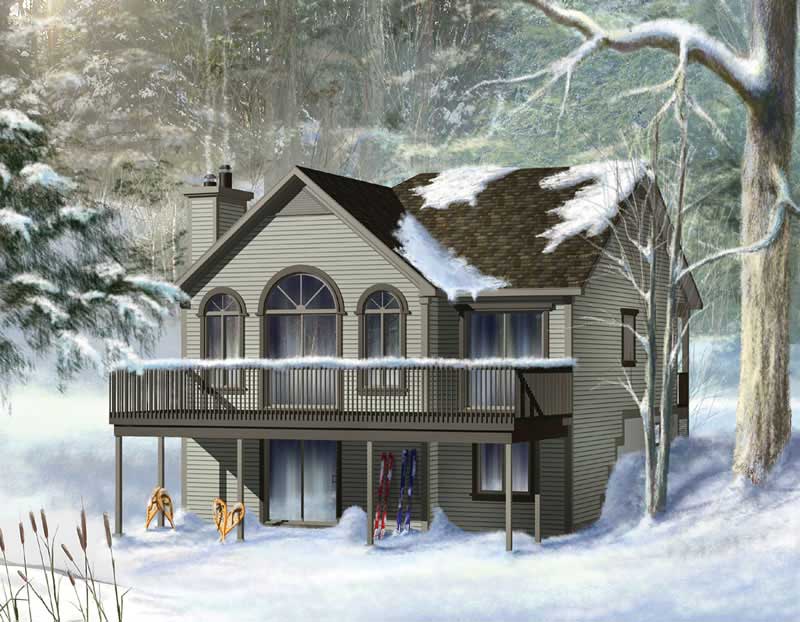
4-Bedroom, 1855 Sq Ft Vacation Homes Home Plan - 132-1183 - Main Exterior
Plan Collection
4-Bedroom, 1855 Sq Ft Vacation Homes Home Plan - 132-1183 - Main Exterior
Plan#132-1183
Starting at$1370
1855
Sq Ft
1
Story
4
Bed
3
Bath
2
Car
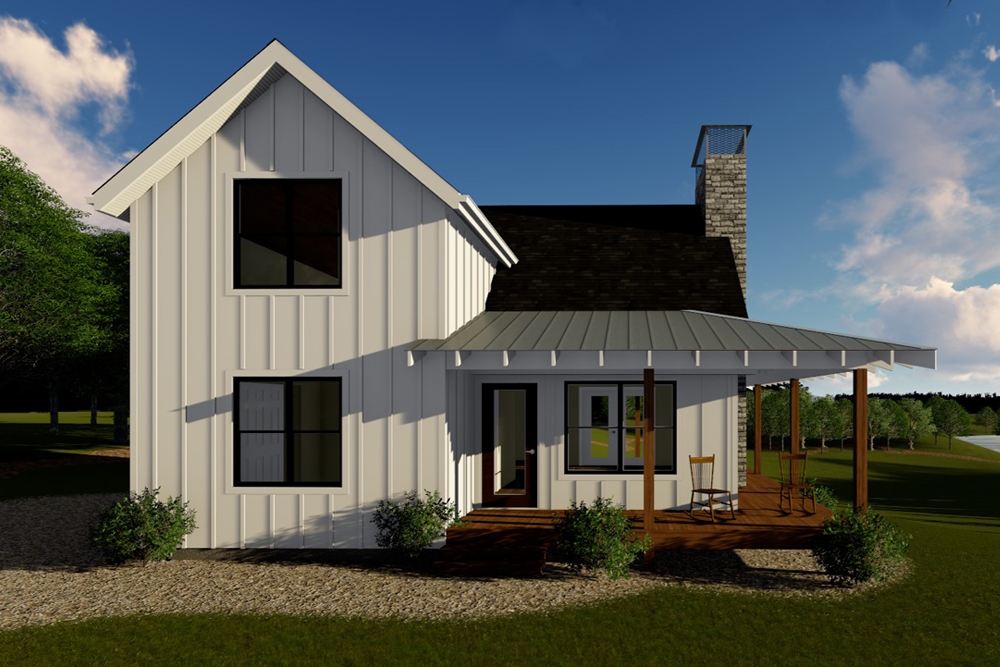
2-Bedroom, 988 Sq Ft Small House Plans - 157-1573 - Main Exterior
Plan Collection
2-Bedroom, 988 Sq Ft Small House Plans - 157-1573 - Main Exterior
Plan#157-1573
Starting at$855
988
Sq Ft
1
Story
2
Bed
1
Bath
1
Car
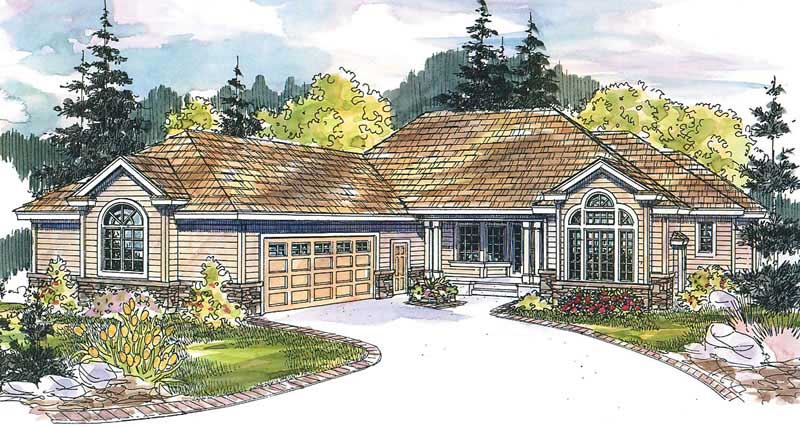
3-Bedroom, 1750 Sq Ft Country House Plan - 147-1011 - Front Exterior
Plan Collection
3-Bedroom, 1750 Sq Ft Country House Plan - 147-1011 - Front Exterior
Plan#147-1011
Starting at$924
1750
Sq Ft
2
Story
3
Bed
3
Bath
2
Car
2-Bedroom, 992 Sq Ft Country House Plan - 157-1071 - Front Exterior
Plan Collection
2-Bedroom, 992 Sq Ft Country House Plan - 157-1071 - Front Exterior
Plan#157-1071
Starting at$855
992
Sq Ft
1
Story
2
Bed
1
Bath
0
Car
2-Bedroom, 988 Sq Ft Small House Plans House Plan - 145-1131 - Front Exterior
Plan Collection
2-Bedroom, 988 Sq Ft Small House Plans House Plan - 145-1131 - Front Exterior
Plan#145-1131
Starting at$800
988
Sq Ft
2
Story
2
Bed
1
Bath
1
Car
2-Bedroom, 733 Sq Ft Country Home Plan - 138-1331 - Main Exterior
Plan Collection
2-Bedroom, 733 Sq Ft Country Home Plan - 138-1331 - Main Exterior
Plan#138-1331
Starting at$700
733
Sq Ft
1
Story
2
Bed
1
Bath
0
Car
1-Bedroom, 1092 Sq Ft Log Cabin Home Plan - 157-1295 - Main Exterior
Plan Collection
1-Bedroom, 1092 Sq Ft Log Cabin Home Plan - 157-1295 - Main Exterior
Plan#157-1295
Starting at$855
1092
Sq Ft
1
Story
1
Bed
1
Bath
0
Car
1-Bedroom, 720 Sq Ft Bungalow House Plan - 158-1319 - Front Exterior
Plan Collection
1-Bedroom, 720 Sq Ft Bungalow House Plan - 158-1319 - Front Exterior
Plan#158-1319
Starting at$1500
720
Sq Ft
1
Story
1
Bed
1
Bath
1
Car
4-Bedroom, 2205 Sq Ft Contemporary Home Plan - 132-1337 - Main Exterior
Plan Collection
4-Bedroom, 2205 Sq Ft Contemporary Home Plan - 132-1337 - Main Exterior
Plan#132-1337
Starting at$2085
2205
Sq Ft
1
Story
4
Bed
3
Bath
2
Car
2-Bedroom, 2161 Sq Ft Coastal Home Plan - 132-1423 - Main Exterior
Plan Collection
2-Bedroom, 2161 Sq Ft Coastal Home Plan - 132-1423 - Main Exterior
Plan#132-1423
Starting at$1370
2161
Sq Ft
2
Story
2
Bed
3
Bath
1
Car
4-Bedroom, 3960 Sq Ft Country Home Plan - 113-1067 - Main Exterior
Plan Collection
4-Bedroom, 3960 Sq Ft Country Home Plan - 113-1067 - Main Exterior
Plan#113-1067
Starting at$450
3960
Sq Ft
2
Story
4
Bed
3
Bath
3
Car
4-Bedroom, 2327 Sq Ft European House Plan - 105-1114 - Front Exterior
Plan Collection
4-Bedroom, 2327 Sq Ft European House Plan - 105-1114 - Front Exterior
Plan#105-1114
Starting at$575
2327
Sq Ft
2
Story
4
Bed
3
Bath
2
Car
5-Bedroom, 4150 Sq Ft Country Home Plan - 115-1008 - Main Exterior
Plan Collection
5-Bedroom, 4150 Sq Ft Country Home Plan - 115-1008 - Main Exterior
Plan#115-1008
Starting at$2600
4150
Sq Ft
2
Story
5
Bed
3
Bath
3
Car
4-Bedroom, 3641 Sq Ft Cape Cod Home Plan - 115-1239 - Main Exterior
Plan Collection
4-Bedroom, 3641 Sq Ft Cape Cod Home Plan - 115-1239 - Main Exterior
Plan#115-1239
Starting at$2400
3641
Sq Ft
2
Story
4
Bed
3
Bath
2
Car
3-Bedroom, 3020 Sq Ft Craftsman House Plan - 115-1004 - Front Exterior
Plan Collection
3-Bedroom, 3020 Sq Ft Craftsman House Plan - 115-1004 - Front Exterior
Plan#115-1004
Starting at$2150
3020
Sq Ft
2
Story
3
Bed
3
Bath
2
Car
4-Bedroom, 2607 Sq Ft French Home Plan - 113-1102 - Main Exterior
Plan Collection
4-Bedroom, 2607 Sq Ft French Home Plan - 113-1102 - Main Exterior
Plan#113-1102
Starting at$400
2607
Sq Ft
2
Story
4
Bed
3
Bath
0
Car
4-Bedroom, 2212 Sq Ft Country Home Plan - 105-1111 - Main Exterior
Plan Collection
4-Bedroom, 2212 Sq Ft Country Home Plan - 105-1111 - Main Exterior
Plan#105-1111
Starting at$575
2212
Sq Ft
2
Story
4
Bed
3
Bath
2
Car
1-Bedroom, 831 Sq Ft Traditional Home Plan - 100-1342 - Main Exterior
Plan Collection
1-Bedroom, 831 Sq Ft Traditional Home Plan - 100-1342 - Main Exterior
Plan#100-1342
Starting at$1200
831
Sq Ft
1
Story
1
Bed
1
Bath
2
Car
2-Bedroom, 930 Sq Ft Modern House Plan - 116-1082 - Front Exterior
Plan Collection
2-Bedroom, 930 Sq Ft Modern House Plan - 116-1082 - Front Exterior
Plan#116-1082
Starting at$1065
930
Sq Ft
1
Story
2
Bed
1
Bath
2
Car
5-Bedroom, 1454 Sq Ft Craftsman House Plan - 135-1158 - Front Exterior
Plan Collection
5-Bedroom, 1454 Sq Ft Craftsman House Plan - 135-1158 - Front Exterior
Plan#135-1158
Starting at$1265
1454
Sq Ft
1
Story
5
Bed
3
Bath
2
Car
3-Bedroom, 3167 Sq Ft Tudor House Plan - 195-1146 - Front Exterior
Plan Collection
3-Bedroom, 3167 Sq Ft Tudor House Plan - 195-1146 - Front Exterior
Plan#195-1146
Starting at$1200
3167
Sq Ft
2
Story
3
Bed
3
Bath
3
Car
4-Bedroom, 3970 Sq Ft European Home Plan - 115-1126 - Main Exterior
Plan Collection
4-Bedroom, 3970 Sq Ft European Home Plan - 115-1126 - Main Exterior
Plan#115-1126
Starting at$2400
3970
Sq Ft
2
Story
4
Bed
3
Bath
3
Car
3-Bedroom, 1847 Sq Ft Country House Plan - 170-2322 - Front Exterior
Plan Collection
3-Bedroom, 1847 Sq Ft Country House Plan - 170-2322 - Front Exterior
Plan#170-2322
Starting at$910
1847
Sq Ft
2
Story
3
Bed
3
Bath
2
Car
4-Bedroom, 3624 Sq Ft Country House Plan - 115-1282 - Front Exterior
Plan Collection
4-Bedroom, 3624 Sq Ft Country House Plan - 115-1282 - Front Exterior
Plan#115-1282
Starting at$2400
3624
Sq Ft
2
Story
4
Bed
3
Bath
3
Car
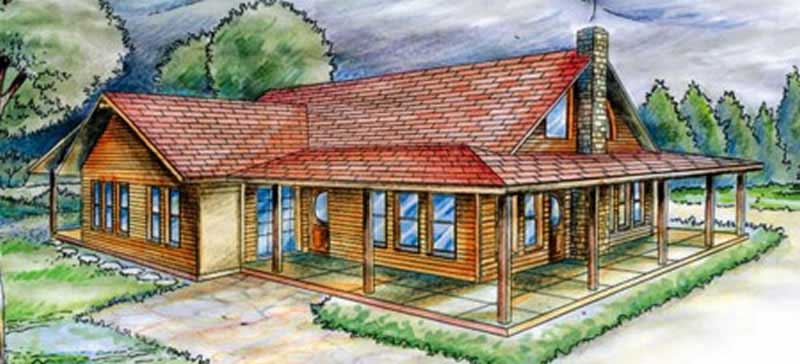
4-Bedroom, 1855 Sq Ft Vacation Homes Home Plan - 132-1183 - Main Exterior
Plan Collection
4-Bedroom, 1855 Sq Ft Vacation Homes Home Plan - 132-1183 - Main Exterior
Plan#132-1183
Starting at$1370
1855
Sq Ft
1
Story
4
Bed
3
Bath
2
Car
2-Bedroom, 988 Sq Ft Small House Plans - 157-1573 - Main Exterior
Plan Collection
2-Bedroom, 988 Sq Ft Small House Plans - 157-1573 - Main Exterior
Plan#157-1573
Starting at$855
988
Sq Ft
1
Story
2
Bed
1
Bath
1
Car
3-Bedroom, 1750 Sq Ft Country House Plan - 147-1011 - Front Exterior
Plan Collection
3-Bedroom, 1750 Sq Ft Country House Plan - 147-1011 - Front Exterior
Plan#147-1011
Starting at$924
1750
Sq Ft
2
Story
3
Bed
3
Bath
2
Car
2-Bedroom, 992 Sq Ft Country House Plan - 157-1071 - Front Exterior
Plan Collection
2-Bedroom, 992 Sq Ft Country House Plan - 157-1071 - Front Exterior
Plan#157-1071
Starting at$855
992
Sq Ft
1
Story
2
Bed
1
Bath
0
Car
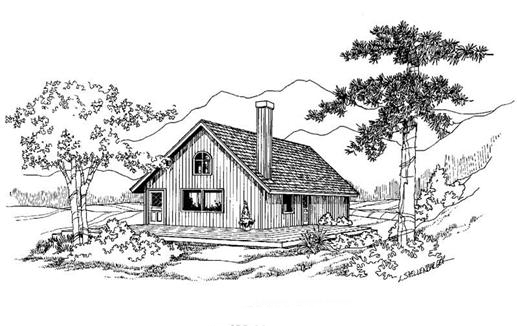
2-Bedroom, 988 Sq Ft Small House Plans House Plan - 145-1131 - Front Exterior
Plan Collection
2-Bedroom, 988 Sq Ft Small House Plans House Plan - 145-1131 - Front Exterior
Plan#145-1131
Starting at$800
988
Sq Ft
2
Story
2
Bed
1
Bath
1
Car
2-Bedroom, 733 Sq Ft Country Home Plan - 138-1331 - Main Exterior
Plan Collection
2-Bedroom, 733 Sq Ft Country Home Plan - 138-1331 - Main Exterior
Plan#138-1331
Starting at$700
733
Sq Ft
1
Story
2
Bed
1
Bath
0
Car
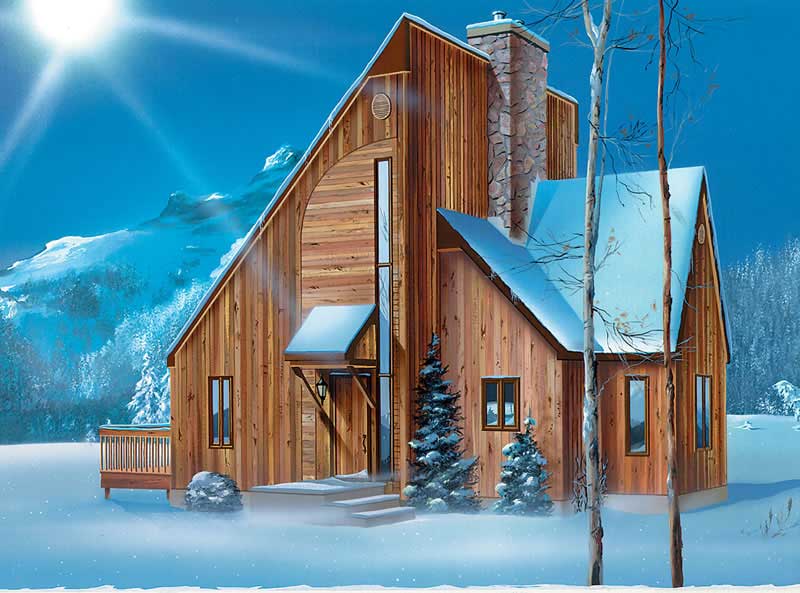
1-Bedroom, 1092 Sq Ft Log Cabin Home Plan - 157-1295 - Main Exterior
Plan Collection
1-Bedroom, 1092 Sq Ft Log Cabin Home Plan - 157-1295 - Main Exterior
Plan#157-1295
Starting at$855
1092
Sq Ft
1
Story
1
Bed
1
Bath
0
Car
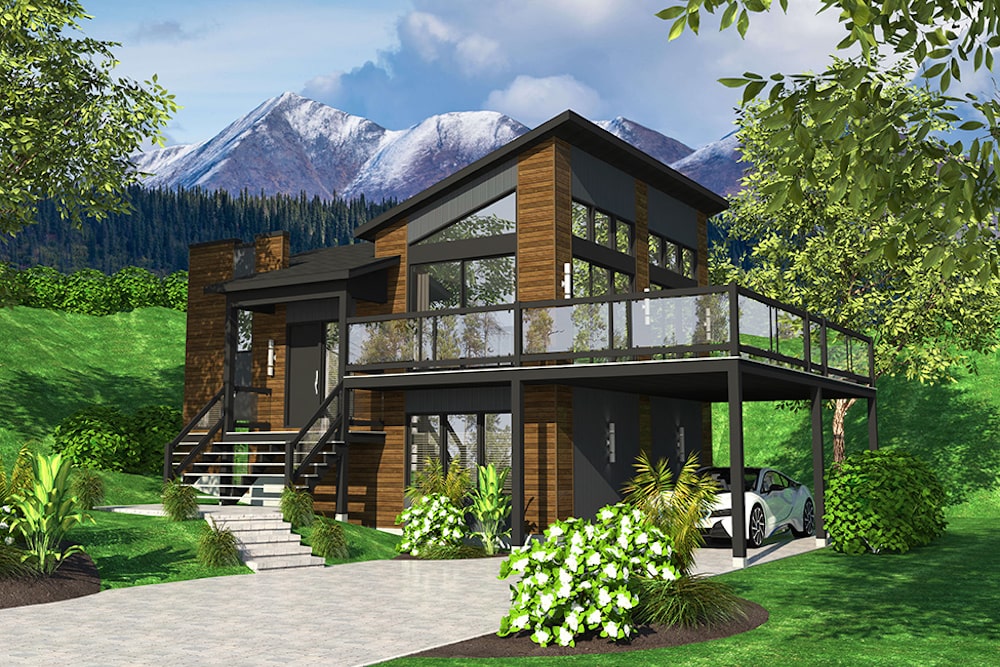
1-Bedroom, 720 Sq Ft Bungalow House Plan - 158-1319 - Front Exterior
Plan Collection
1-Bedroom, 720 Sq Ft Bungalow House Plan - 158-1319 - Front Exterior
Plan#158-1319
Starting at$1500
720
Sq Ft
1
Story
1
Bed
1
Bath
1
Car
1...5758596061...194