1-Bathroom & 2-Bathroom House Plans

8,261
Plan Results
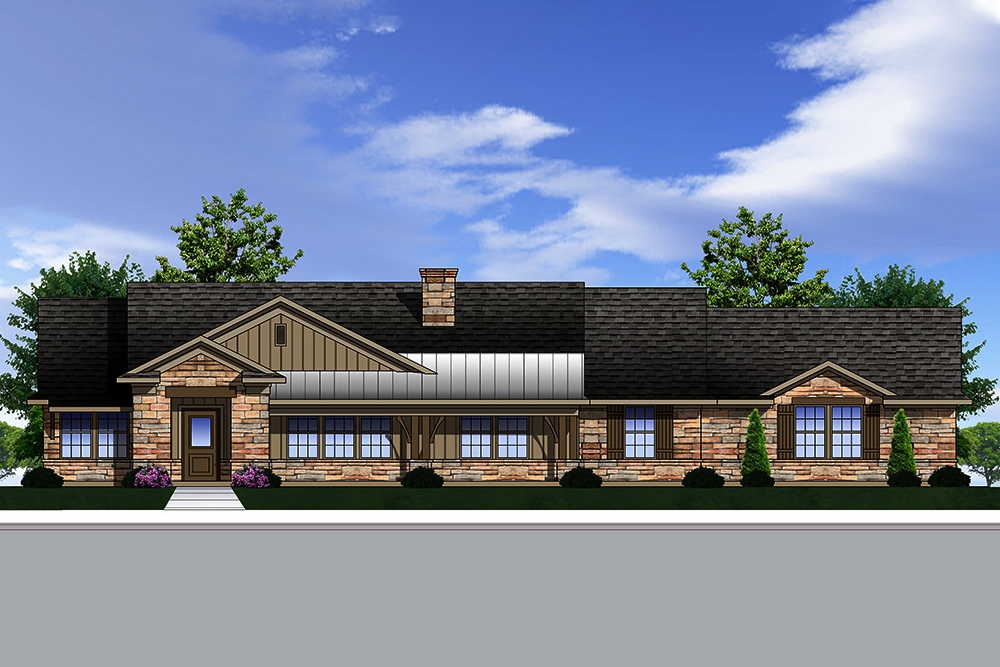
3-Bedroom, 2303 Sq Ft Acadian Home Plan - 140-1128 - Main Exterior
Plan Collection
3-Bedroom, 2303 Sq Ft Acadian Home Plan - 140-1128 - Main Exterior
Plan#140-1128
Starting at$945
2303
Sq Ft
1
Story
3
Bed
2
Bath
2
Car
4-Bedroom, 1480 Sq Ft Craftsman Home Plan - 120-2553 - Main Exterior
Plan Collection
4-Bedroom, 1480 Sq Ft Craftsman Home Plan - 120-2553 - Main Exterior
Plan#120-2553
Starting at$1205
1480
Sq Ft
1.5
Story
4
Bed
2
Bath
2
Car
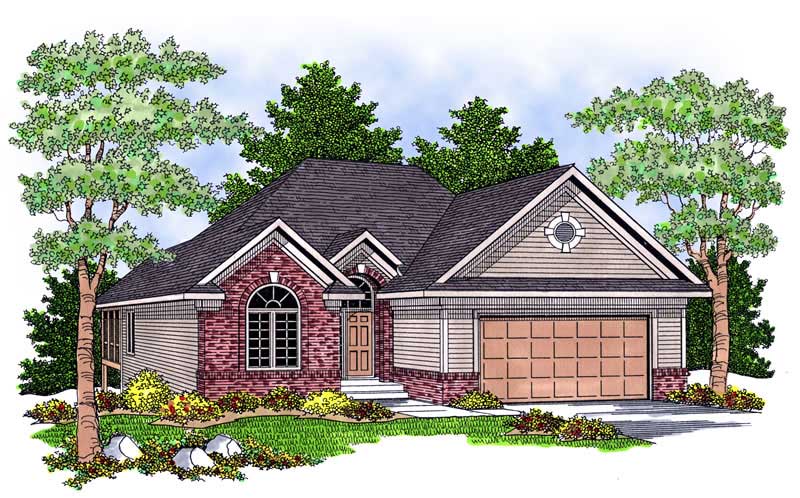
3-Bedroom, 2111 Sq Ft Traditional Home Plan - 199-1009 - Main Exterior
Plan Collection
3-Bedroom, 2111 Sq Ft Traditional Home Plan - 199-1009 - Main Exterior
Plan#199-1009
Starting at$739
2111
Sq Ft
1
Story
3
Bed
2
Bath
2
Car
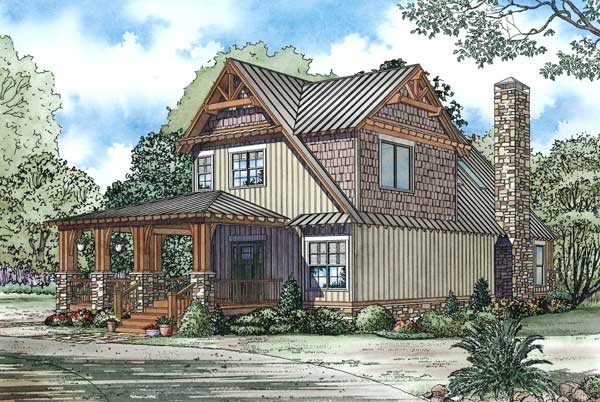
3-Bedroom, 1705 Sq Ft Craftsman House Plan - 153-1050 - Front Exterior
Plan Collection
3-Bedroom, 1705 Sq Ft Craftsman House Plan - 153-1050 - Front Exterior
Plan#153-1050
Starting at$1200
1705
Sq Ft
2
Story
3
Bed
2
Bath
0
Car
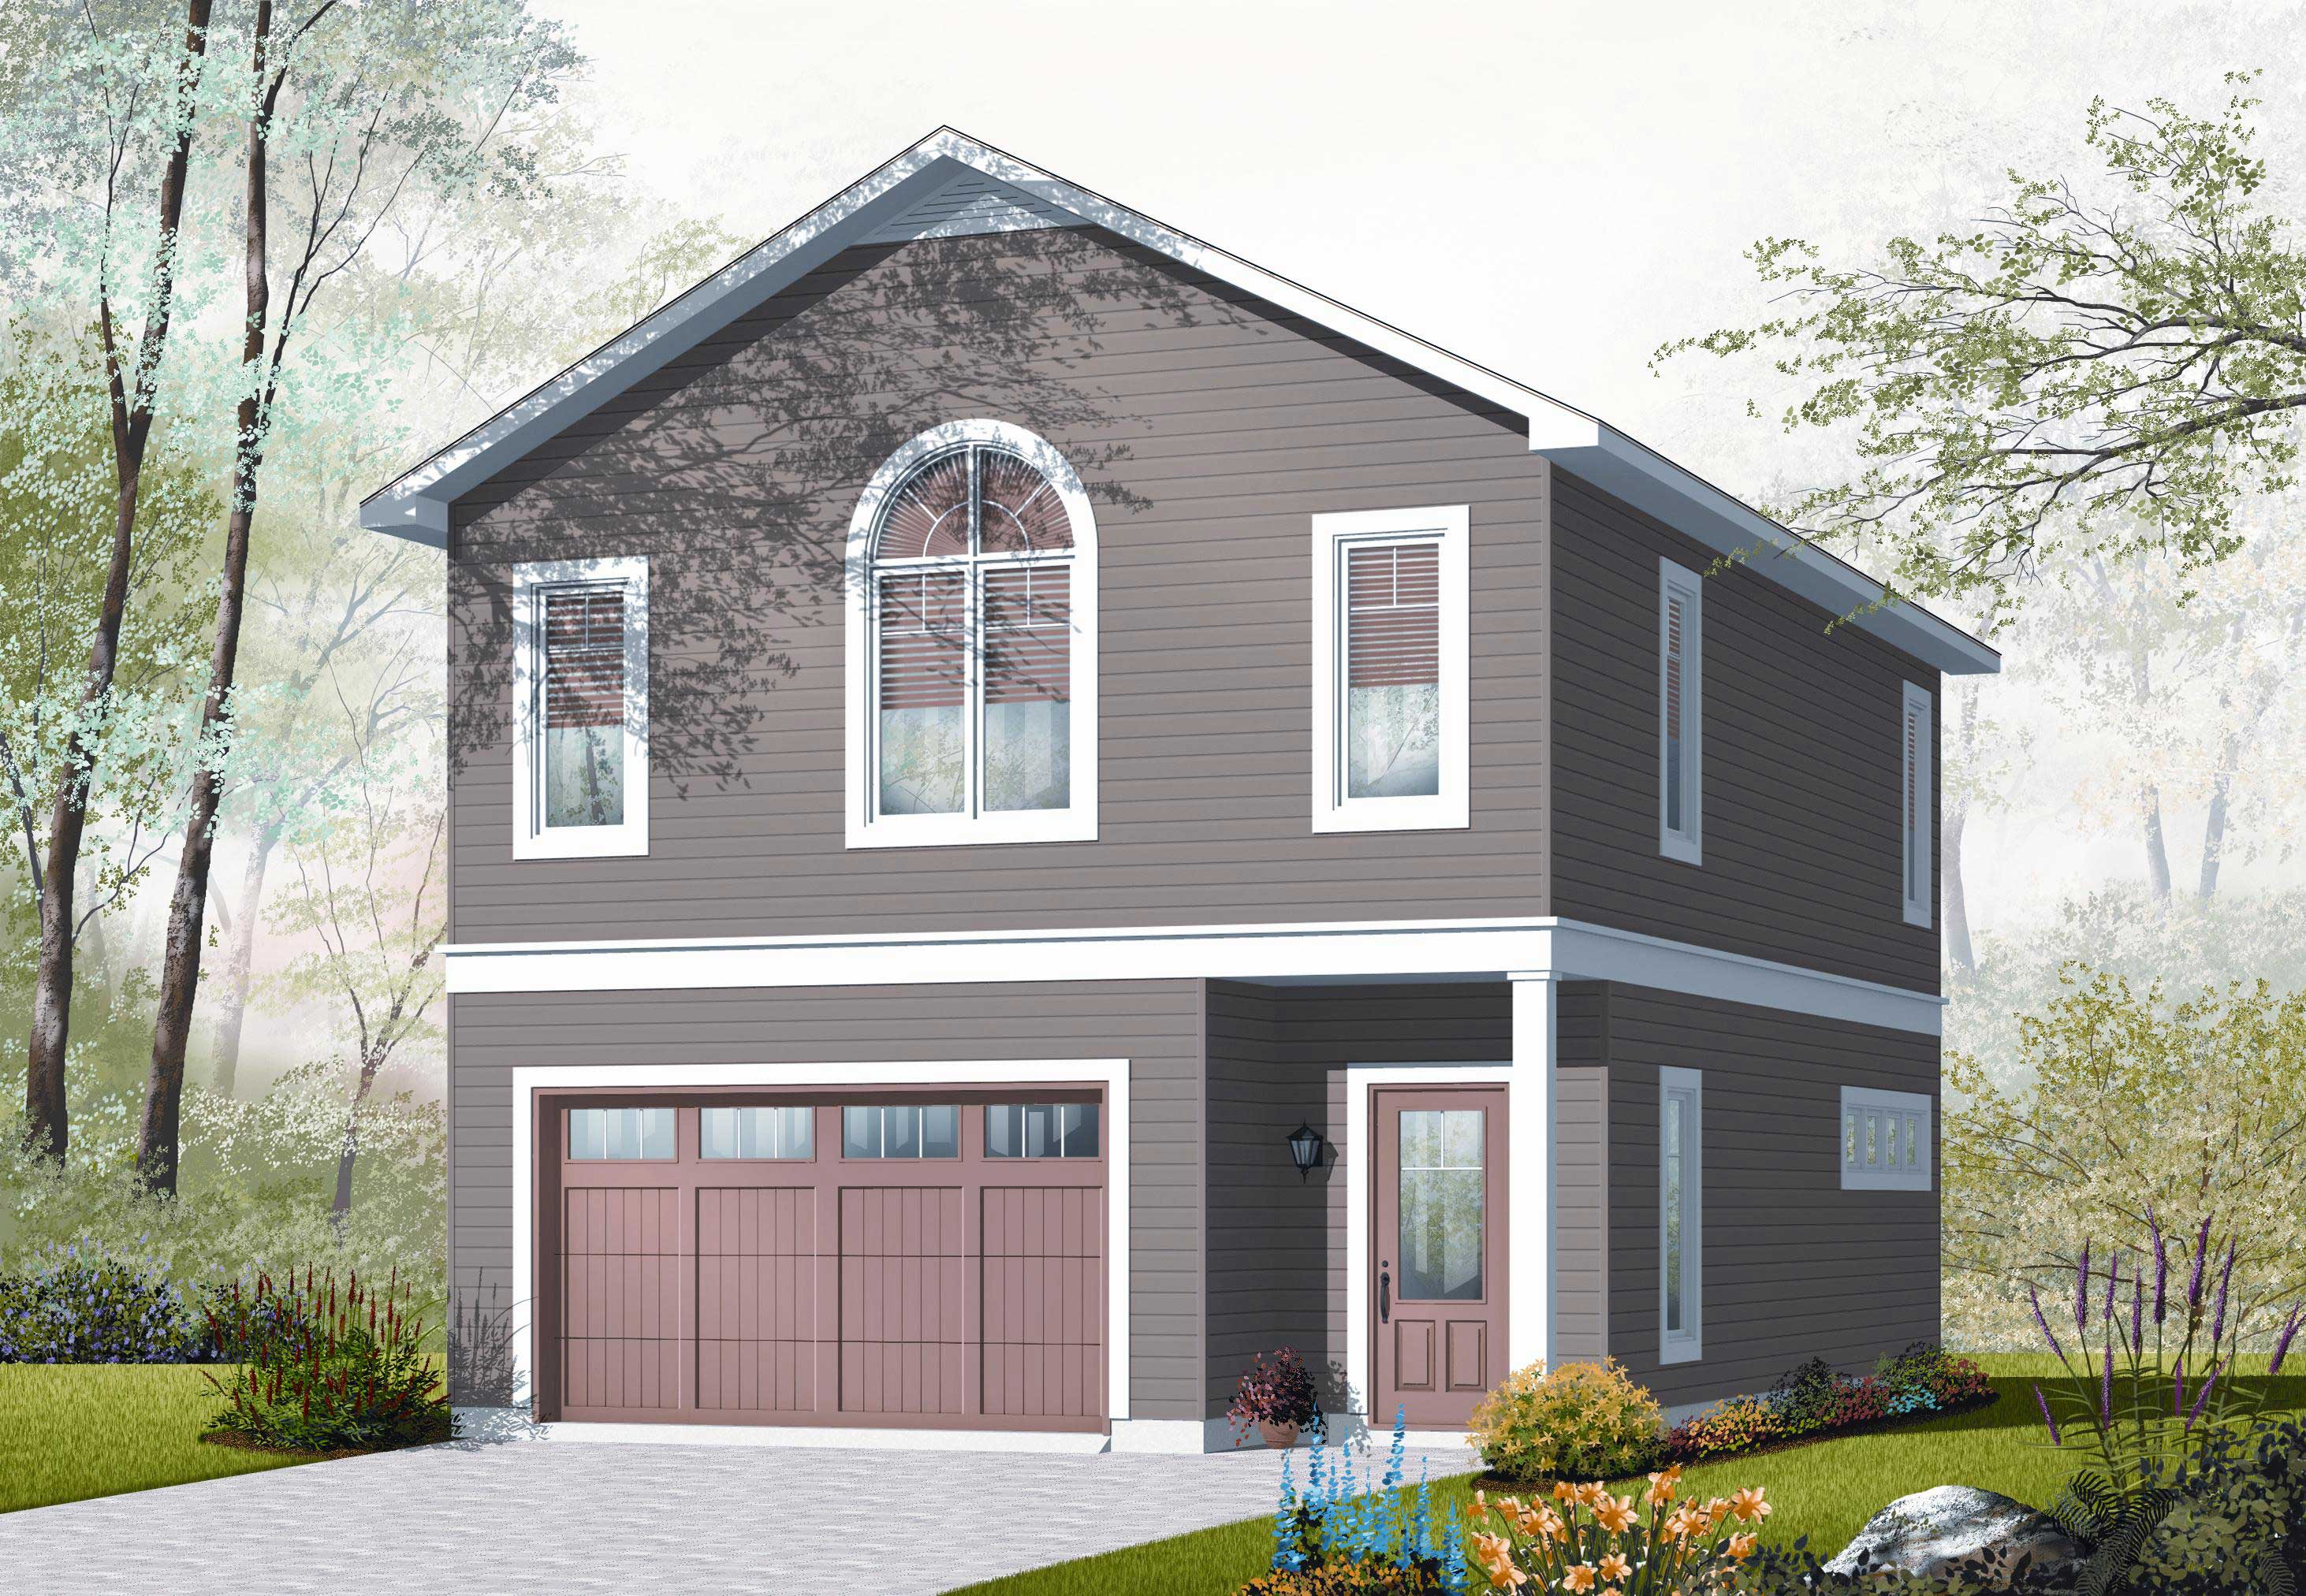
1-Bedroom, 1015 Sq Ft Garage w/Apartments House Plan - 126-1131 - Front Exterior
Plan Collection
1-Bedroom, 1015 Sq Ft Garage w/Apartments House Plan - 126-1131 - Front Exterior
Plan#126-1131
Starting at$1680
1015
Sq Ft
2
Story
1
Bed
1
Bath
2
Car
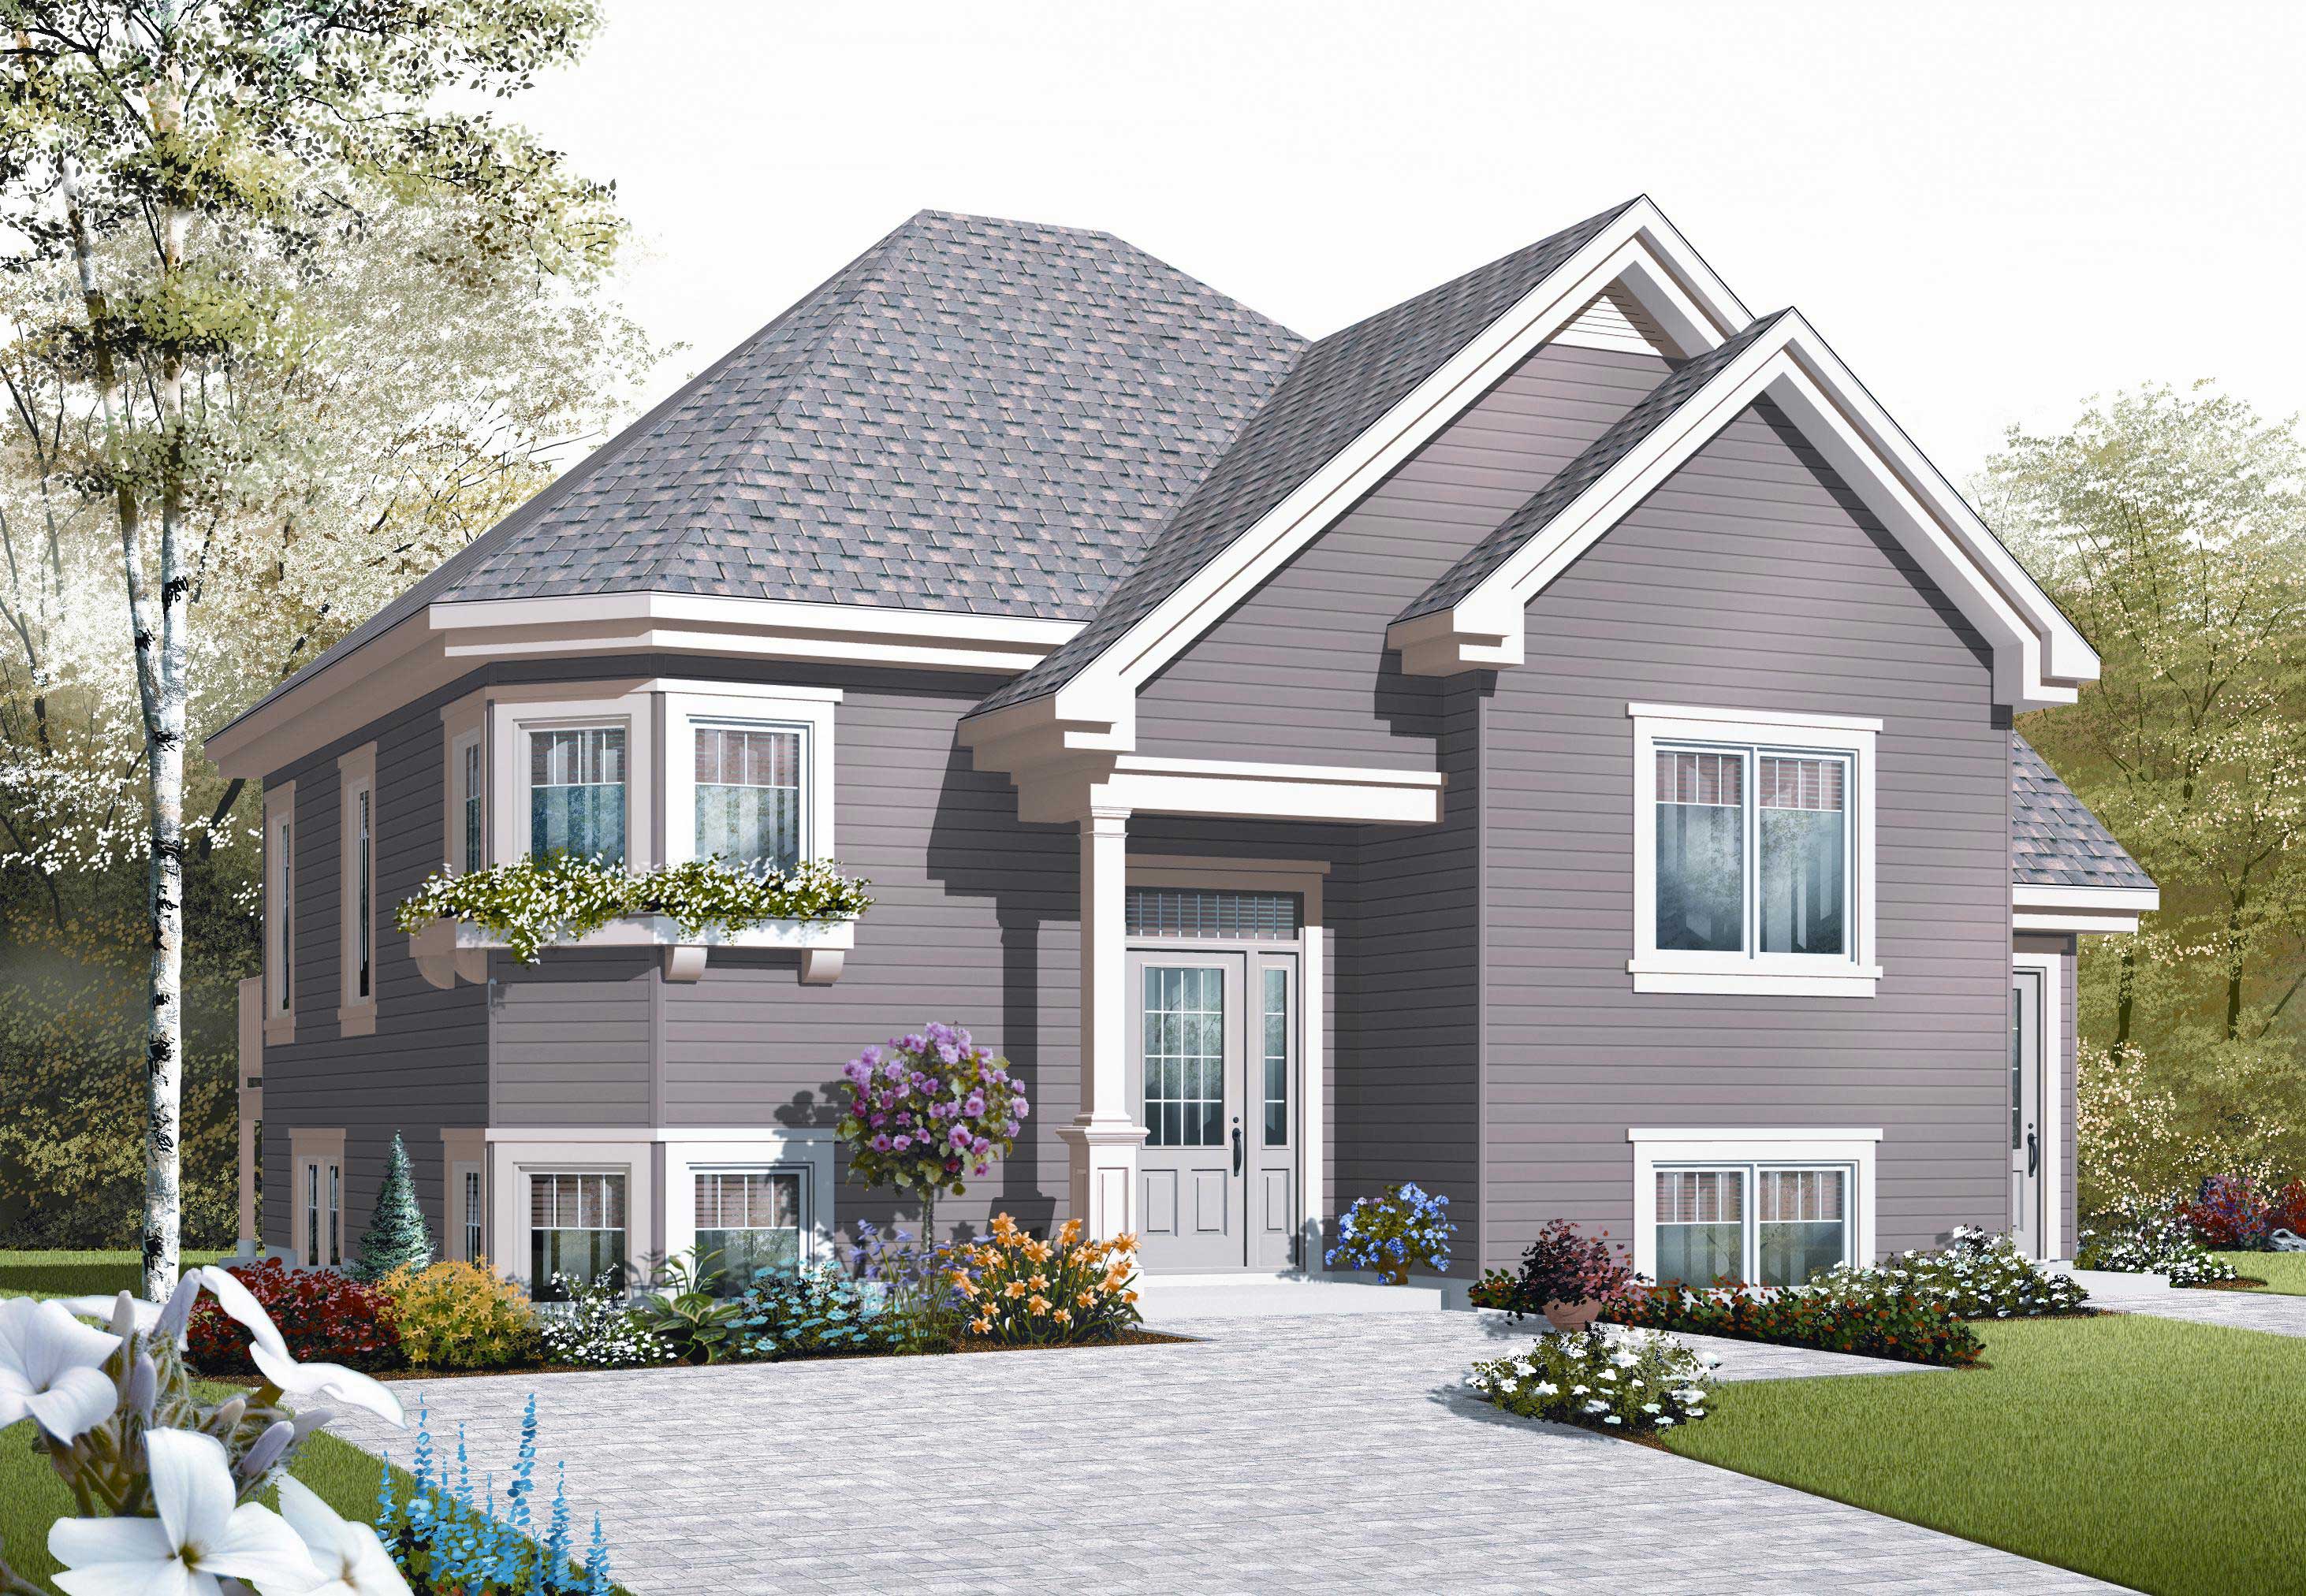
4-Bedroom, 1981 Sq Ft In-Law Suite Home Plan - 126-1047 - Main Exterior
Plan Collection
4-Bedroom, 1981 Sq Ft In-Law Suite Home Plan - 126-1047 - Main Exterior
Plan#126-1047
Starting at$2025
1981
Sq Ft
1.5
Story
4
Bed
2
Bath
0
Car
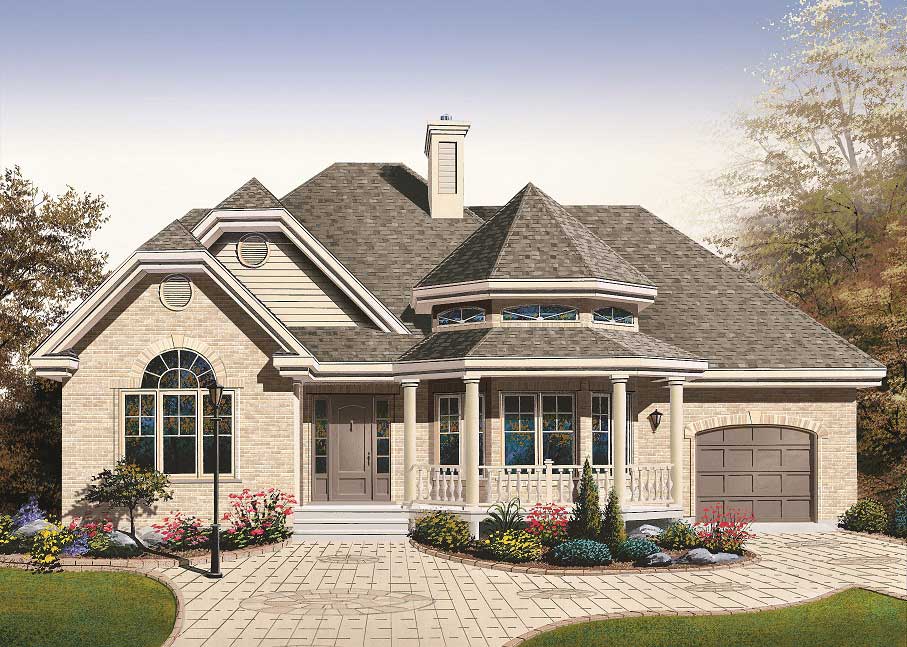
2-Bedroom, 1243 Sq Ft European Home Plan - 126-1183 - Main Exterior
Plan Collection
2-Bedroom, 1243 Sq Ft European Home Plan - 126-1183 - Main Exterior
Plan#126-1183
Starting at$1510
1243
Sq Ft
1
Story
2
Bed
1
Bath
1
Car
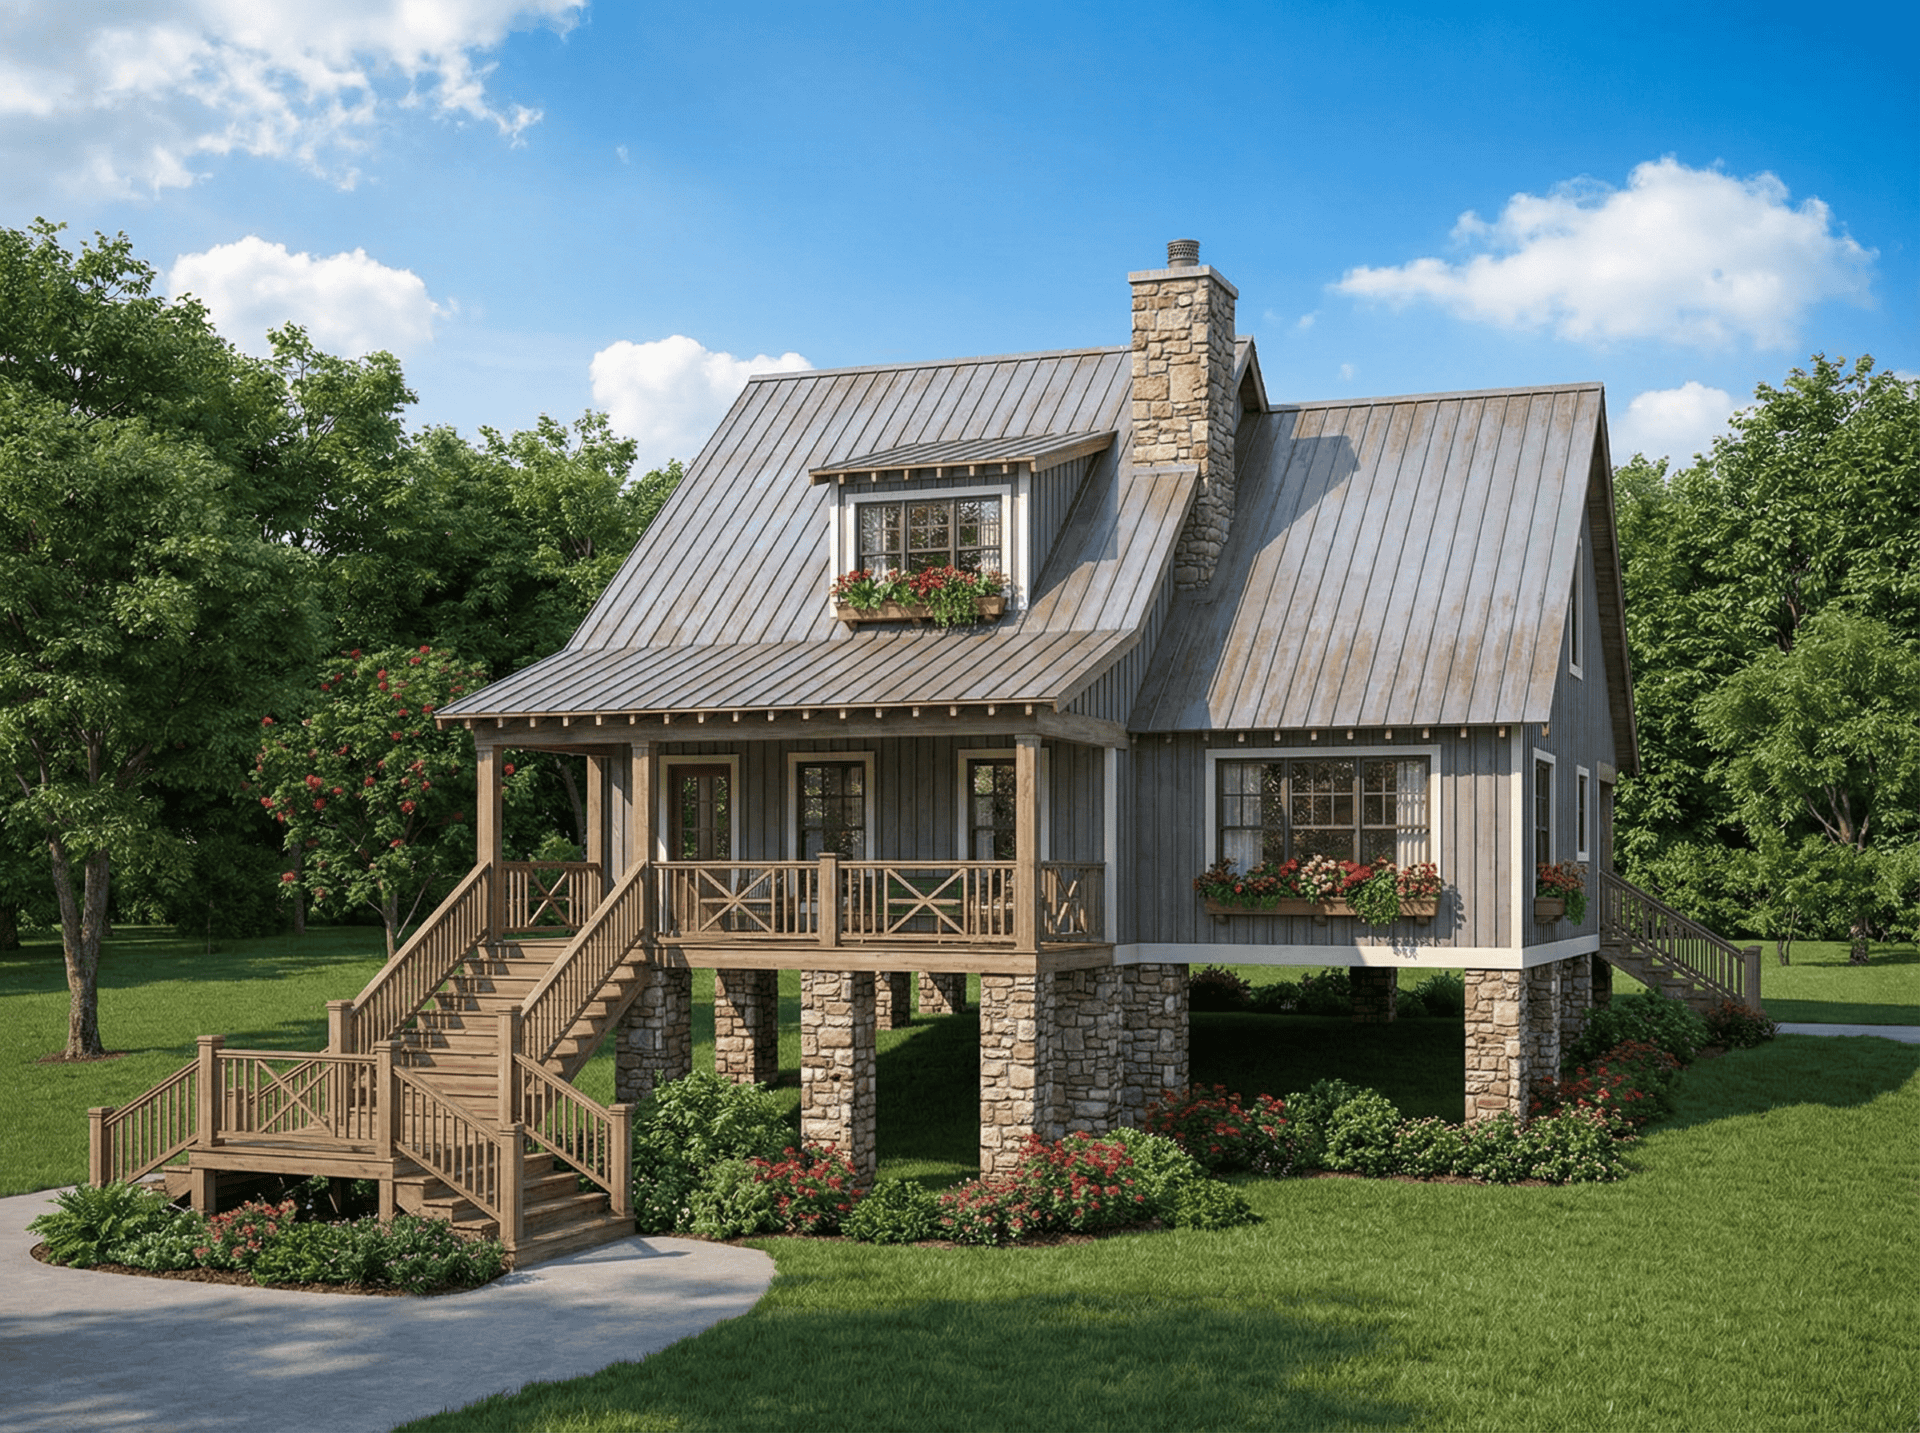
2-Bedroom, 1542 Sq Ft Country Home Plan - 153-1067 - Main Exterior
Plan Collection
2-Bedroom, 1542 Sq Ft Country Home Plan - 153-1067 - Main Exterior
Plan#153-1067
Starting at$1200
1542
Sq Ft
2
Story
2
Bed
2
Bath
0
Car
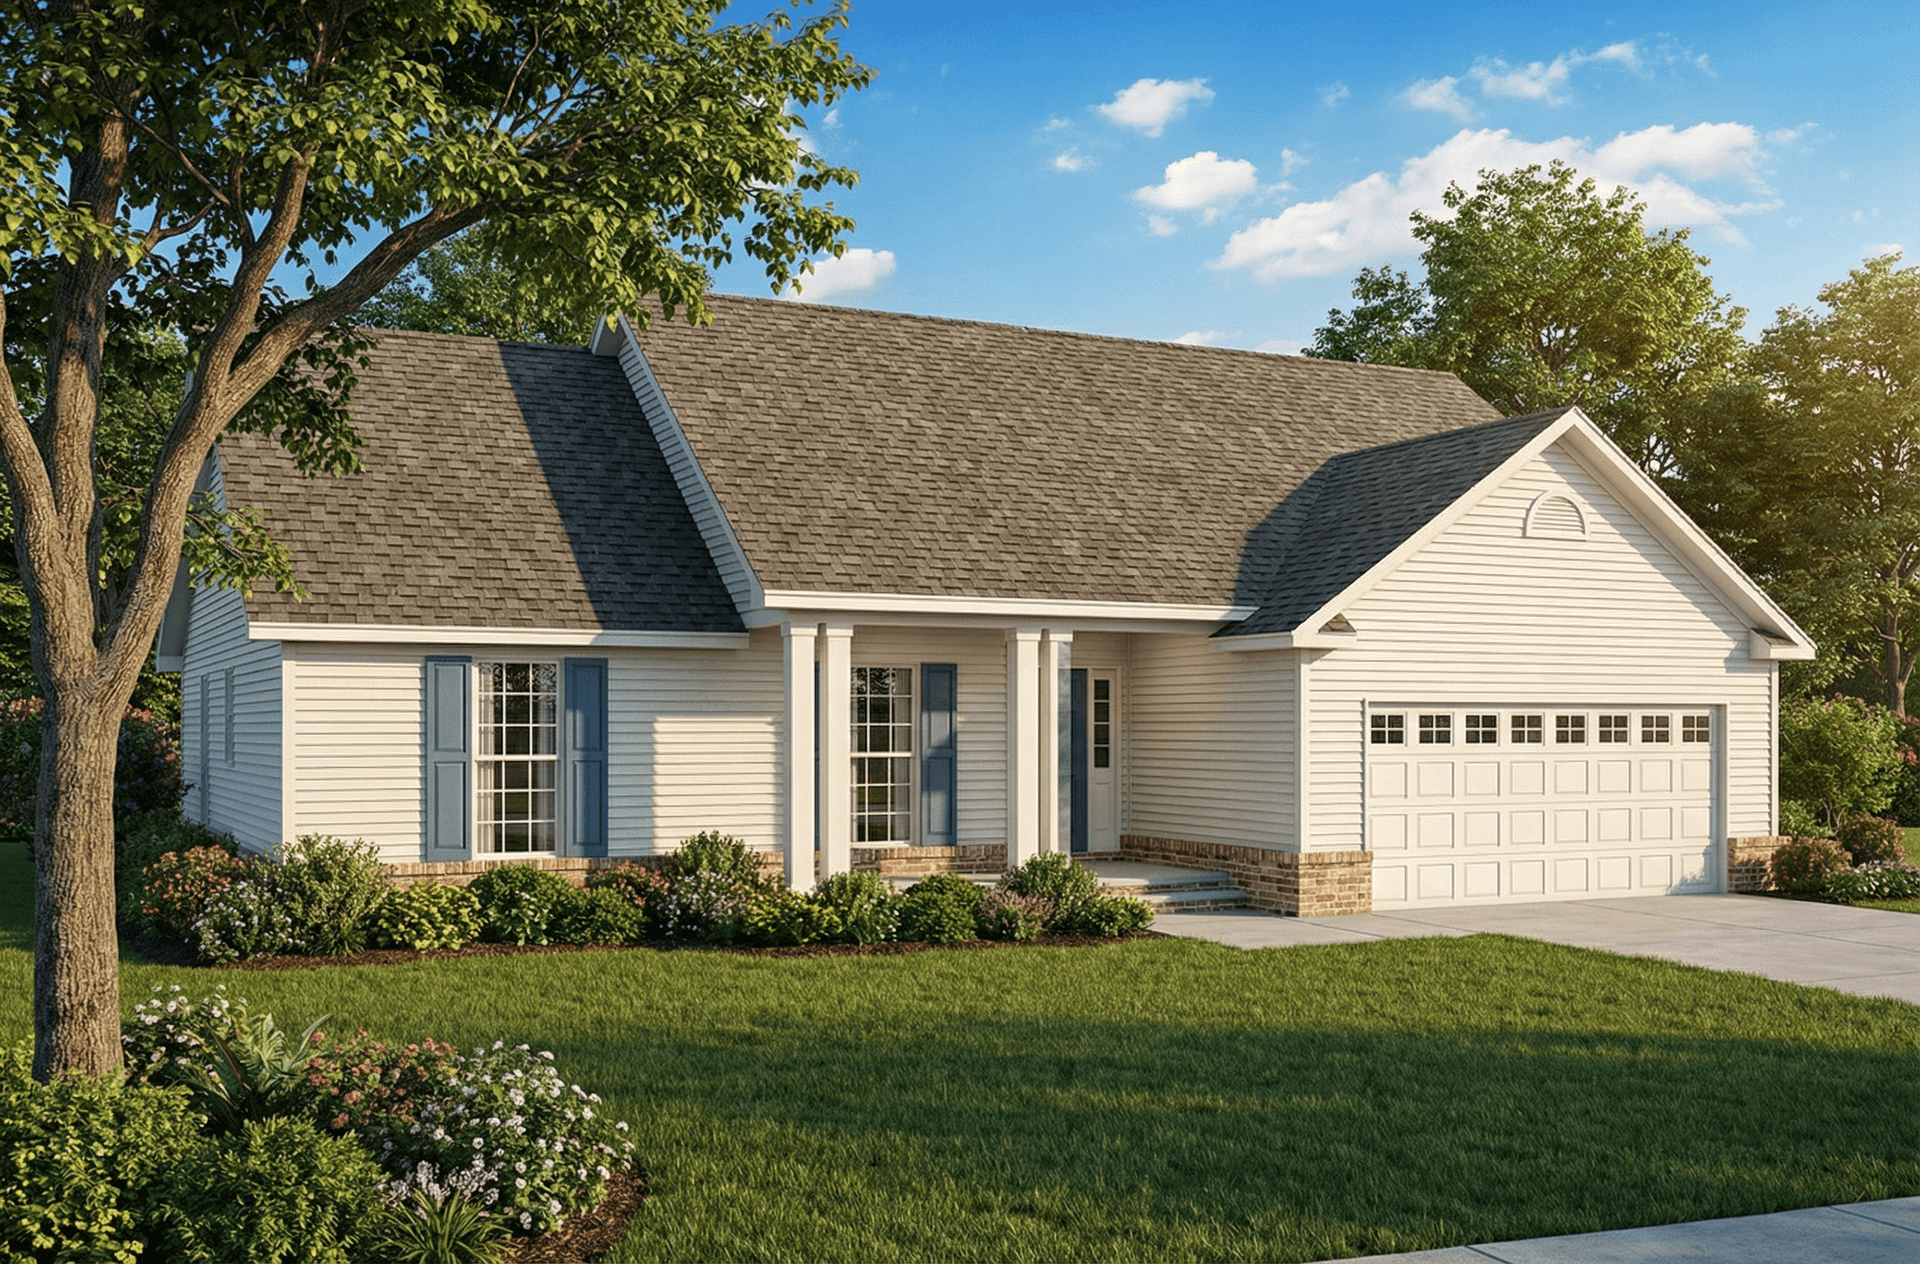
3-Bedroom, 1525 Sq Ft Small House Plans - 153-1848 - Main Exterior
Plan Collection
3-Bedroom, 1525 Sq Ft Small House Plans - 153-1848 - Main Exterior
Plan#153-1848
Starting at$1100
1525
Sq Ft
1
Story
3
Bed
2
Bath
2
Car
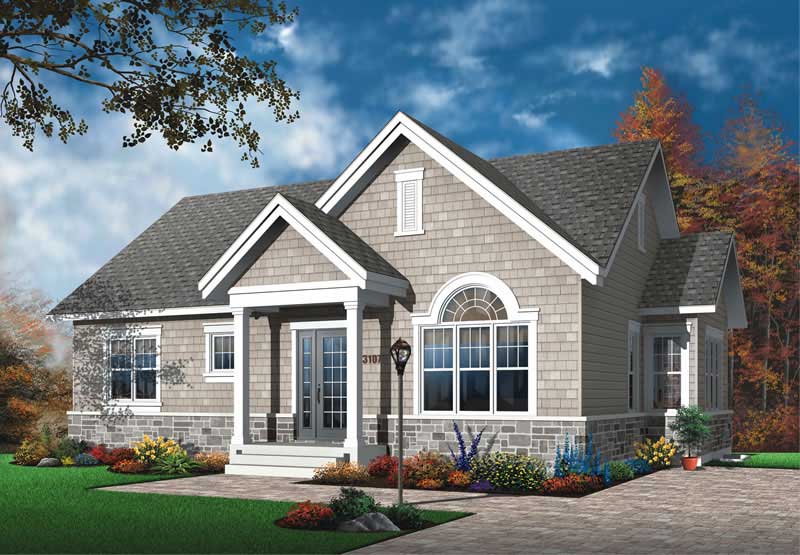
3-Bedroom, 1124 Sq Ft Ranch House Plan - 126-1407 - Front Exterior
Plan Collection
3-Bedroom, 1124 Sq Ft Ranch House Plan - 126-1407 - Front Exterior
Plan#126-1407
Starting at$1450
1124
Sq Ft
1
Story
3
Bed
1
Bath
0
Car
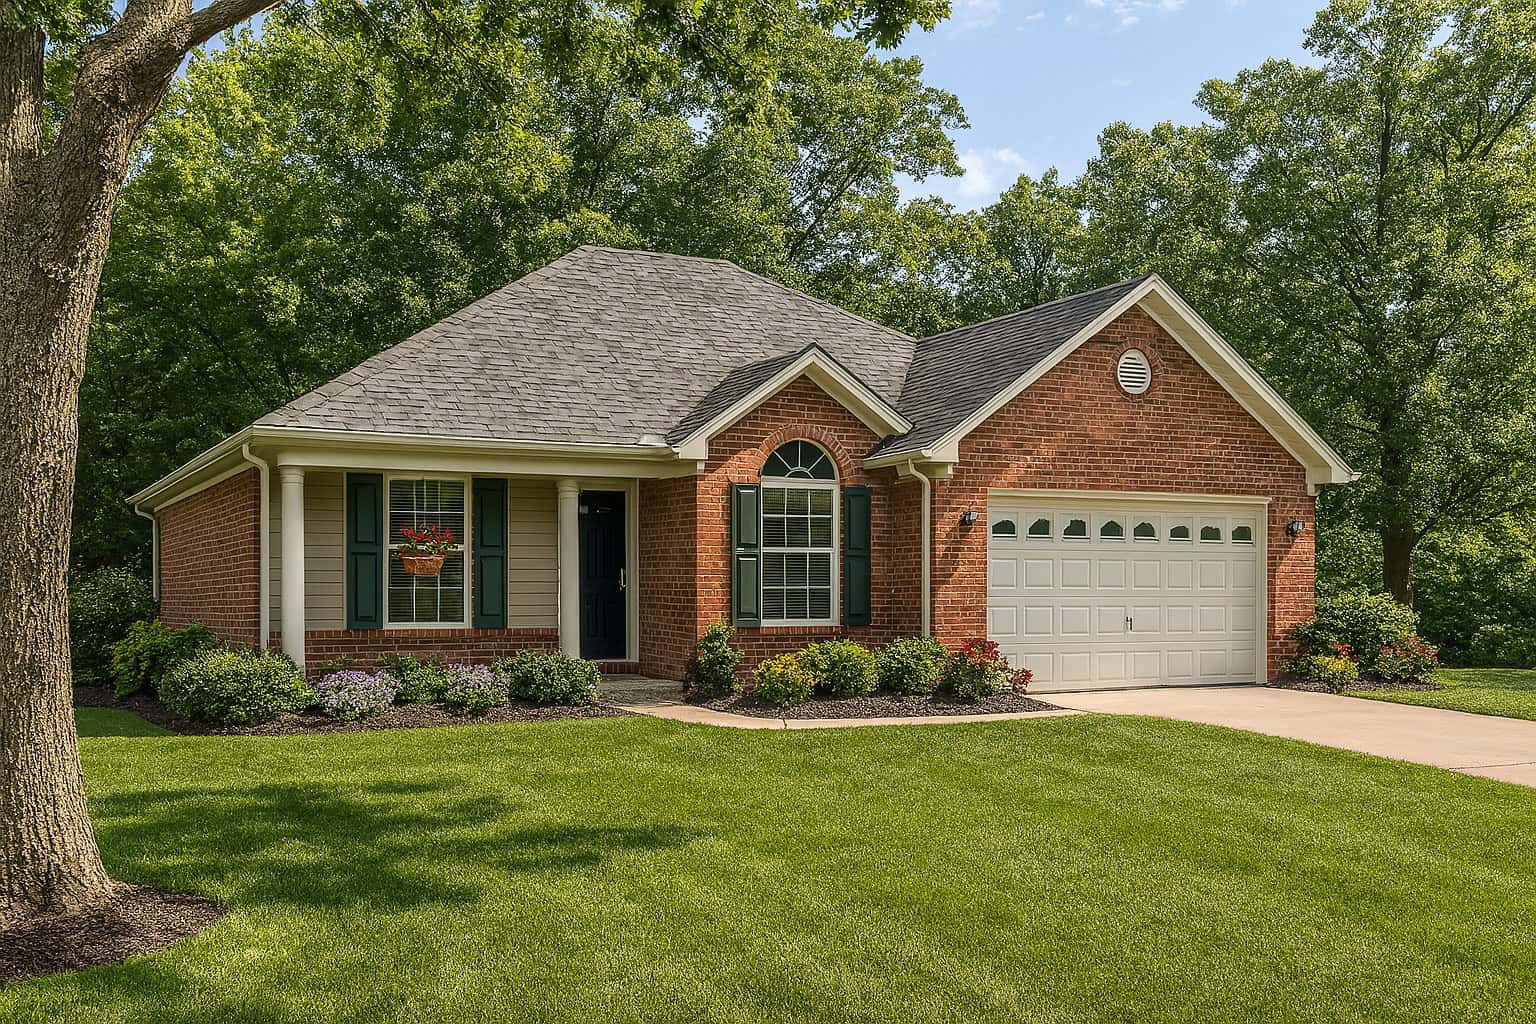
3-Bedroom, 1214 Sq Ft Small House Plans - 153-1721 - Main Exterior
Plan Collection
3-Bedroom, 1214 Sq Ft Small House Plans - 153-1721 - Main Exterior
Plan#153-1721
Starting at$1000
1214
Sq Ft
1
Story
3
Bed
2
Bath
2
Car
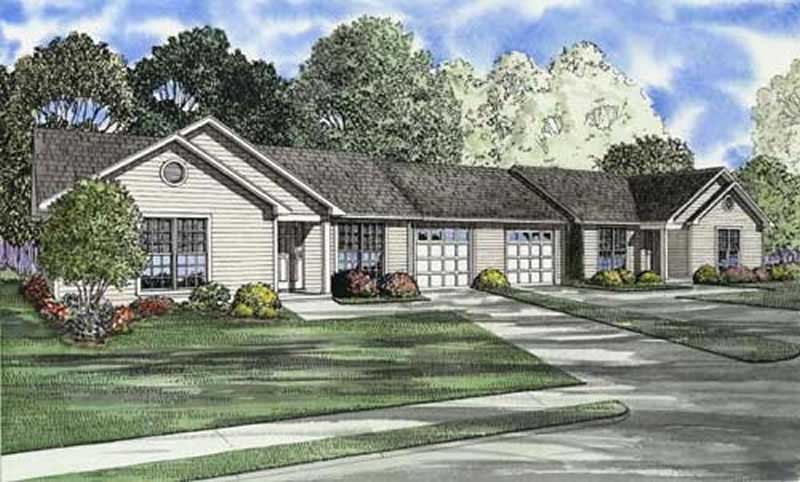
3-Bedroom, 965 Sq Ft Multi-Unit Home Plan - 153-1666 - Main Exterior
Plan Collection
3-Bedroom, 965 Sq Ft Multi-Unit Home Plan - 153-1666 - Main Exterior
Plan#153-1666
Starting at$700
965
Sq Ft
1
Story
3
Bed
1
Bath
1
Car
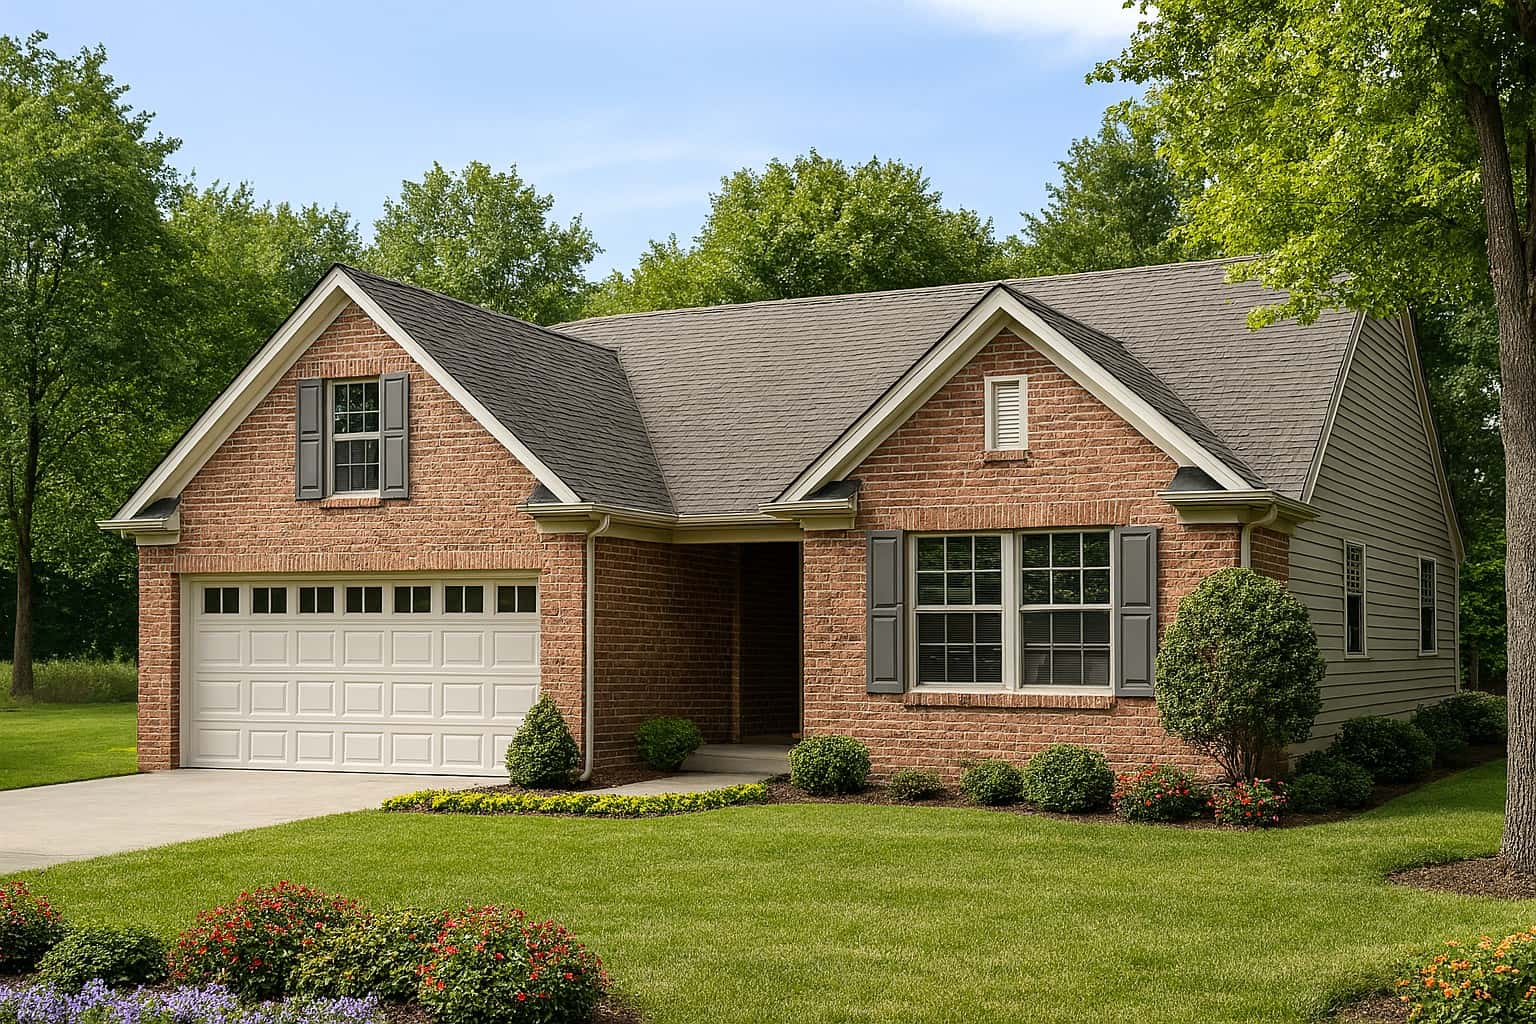
3-Bedroom, 1250 Sq Ft Country House Plan - 153-1290 - Front Exterior
Plan Collection
3-Bedroom, 1250 Sq Ft Country House Plan - 153-1290 - Front Exterior
Plan#153-1290
Starting at$1000
1250
Sq Ft
1
Story
3
Bed
2
Bath
2
Car
3-Bedroom, 2014 Sq Ft French House Plan - 153-1339 - Front Exterior
Plan Collection
3-Bedroom, 2014 Sq Ft French House Plan - 153-1339 - Front Exterior
Plan#153-1339
Starting at$1000
2014
Sq Ft
1
Story
3
Bed
2
Bath
2
Car
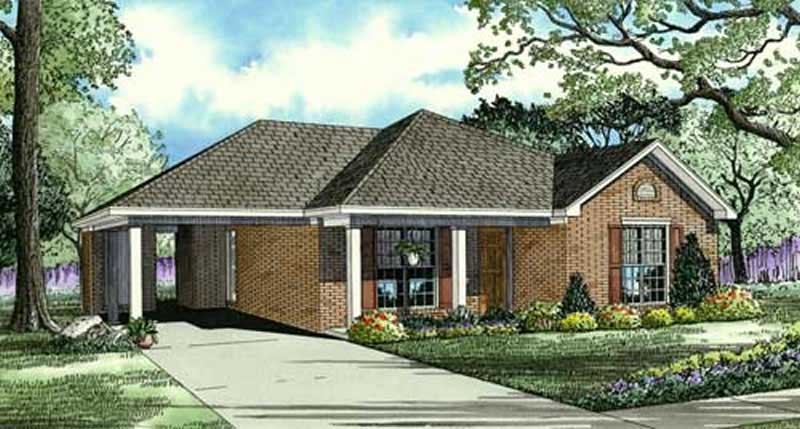
3-Bedroom, 1021 Sq Ft Small House Plans - 153-1070 - Front Exterior
Plan Collection
3-Bedroom, 1021 Sq Ft Small House Plans - 153-1070 - Front Exterior
Plan#153-1070
Starting at$1000
1021
Sq Ft
1
Story
3
Bed
1
Bath
0
Car
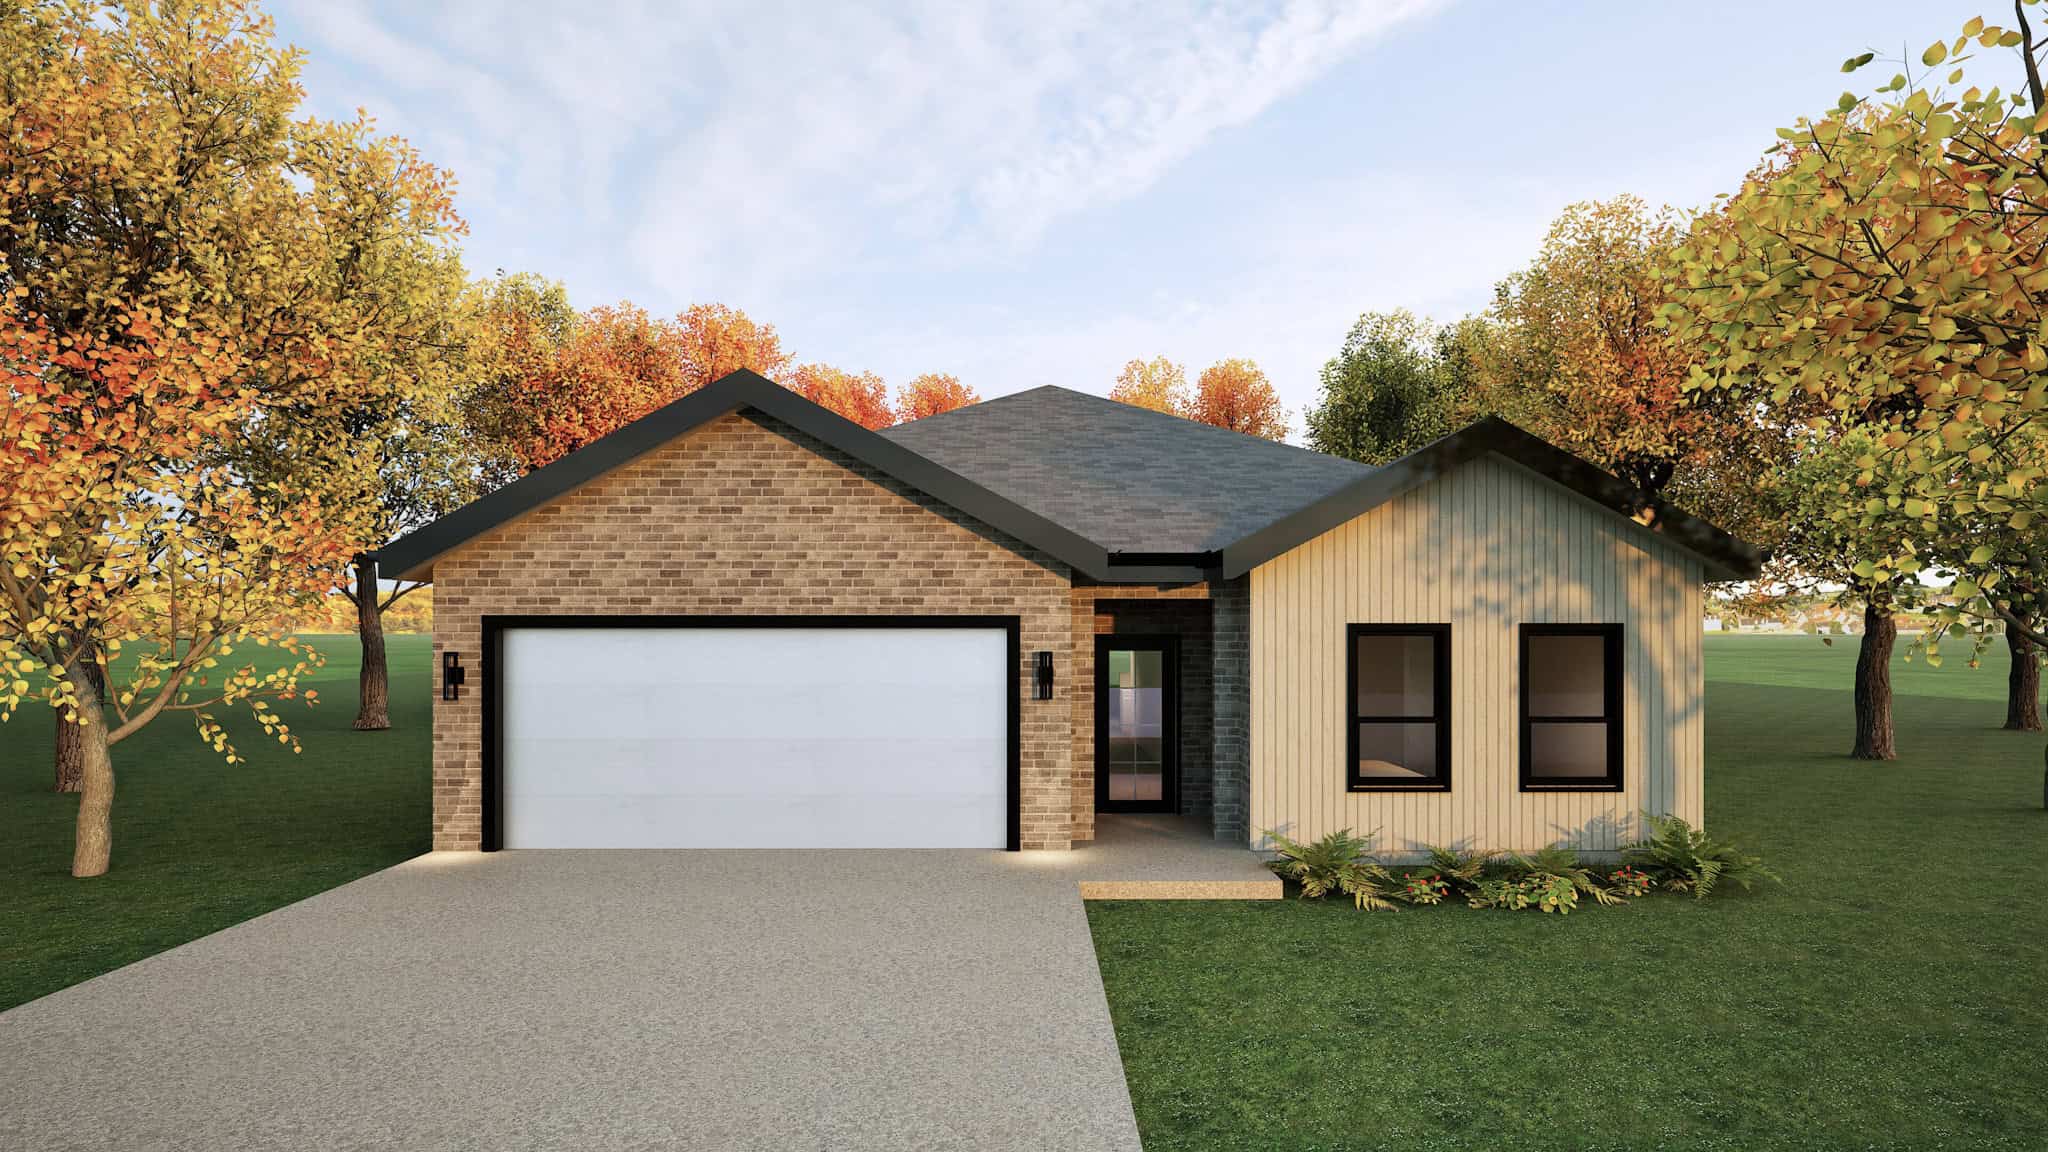
Ranch House Plan - 3 Bedrms, 2 Baths - 1621 Sq Ft - #223-1022
Plan Collection
Ranch House Plan - 3 Bedrms, 2 Baths - 1621 Sq Ft - #223-1022
Plan#223-1022
Starting at$1100
1621
Sq Ft
1
Story
3
Bed
2
Bath
2
Car
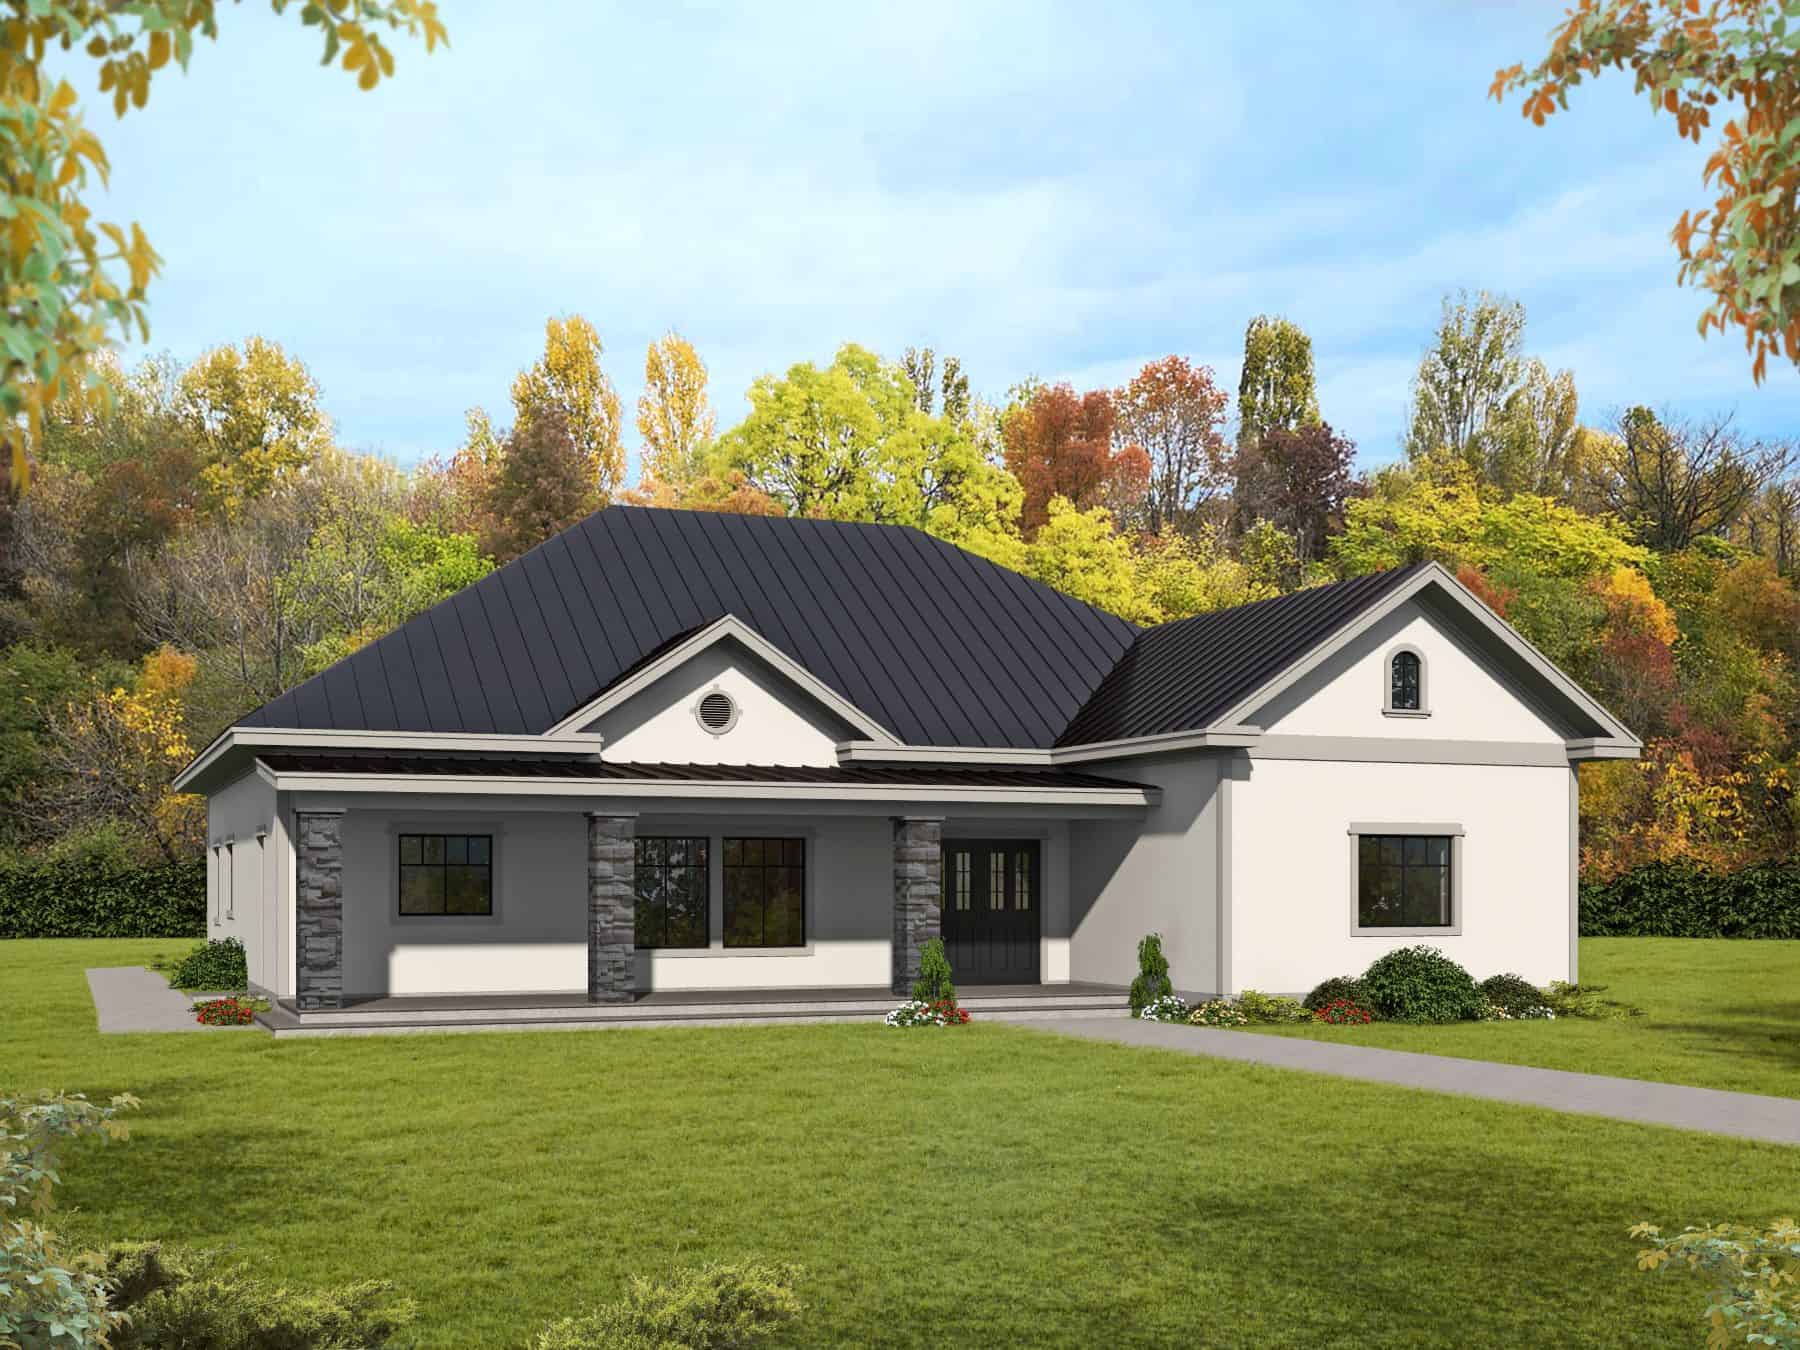
Contemporary Home Plan - 3 Bedrms, 2 Baths - 2529 Sq Ft - #132-1712
Plan Collection
Contemporary Home Plan - 3 Bedrms, 2 Baths - 2529 Sq Ft - #132-1712
Plan#132-1712
Starting at$1480
2529
Sq Ft
1
Story
3
Bed
2
Bath
0
Car
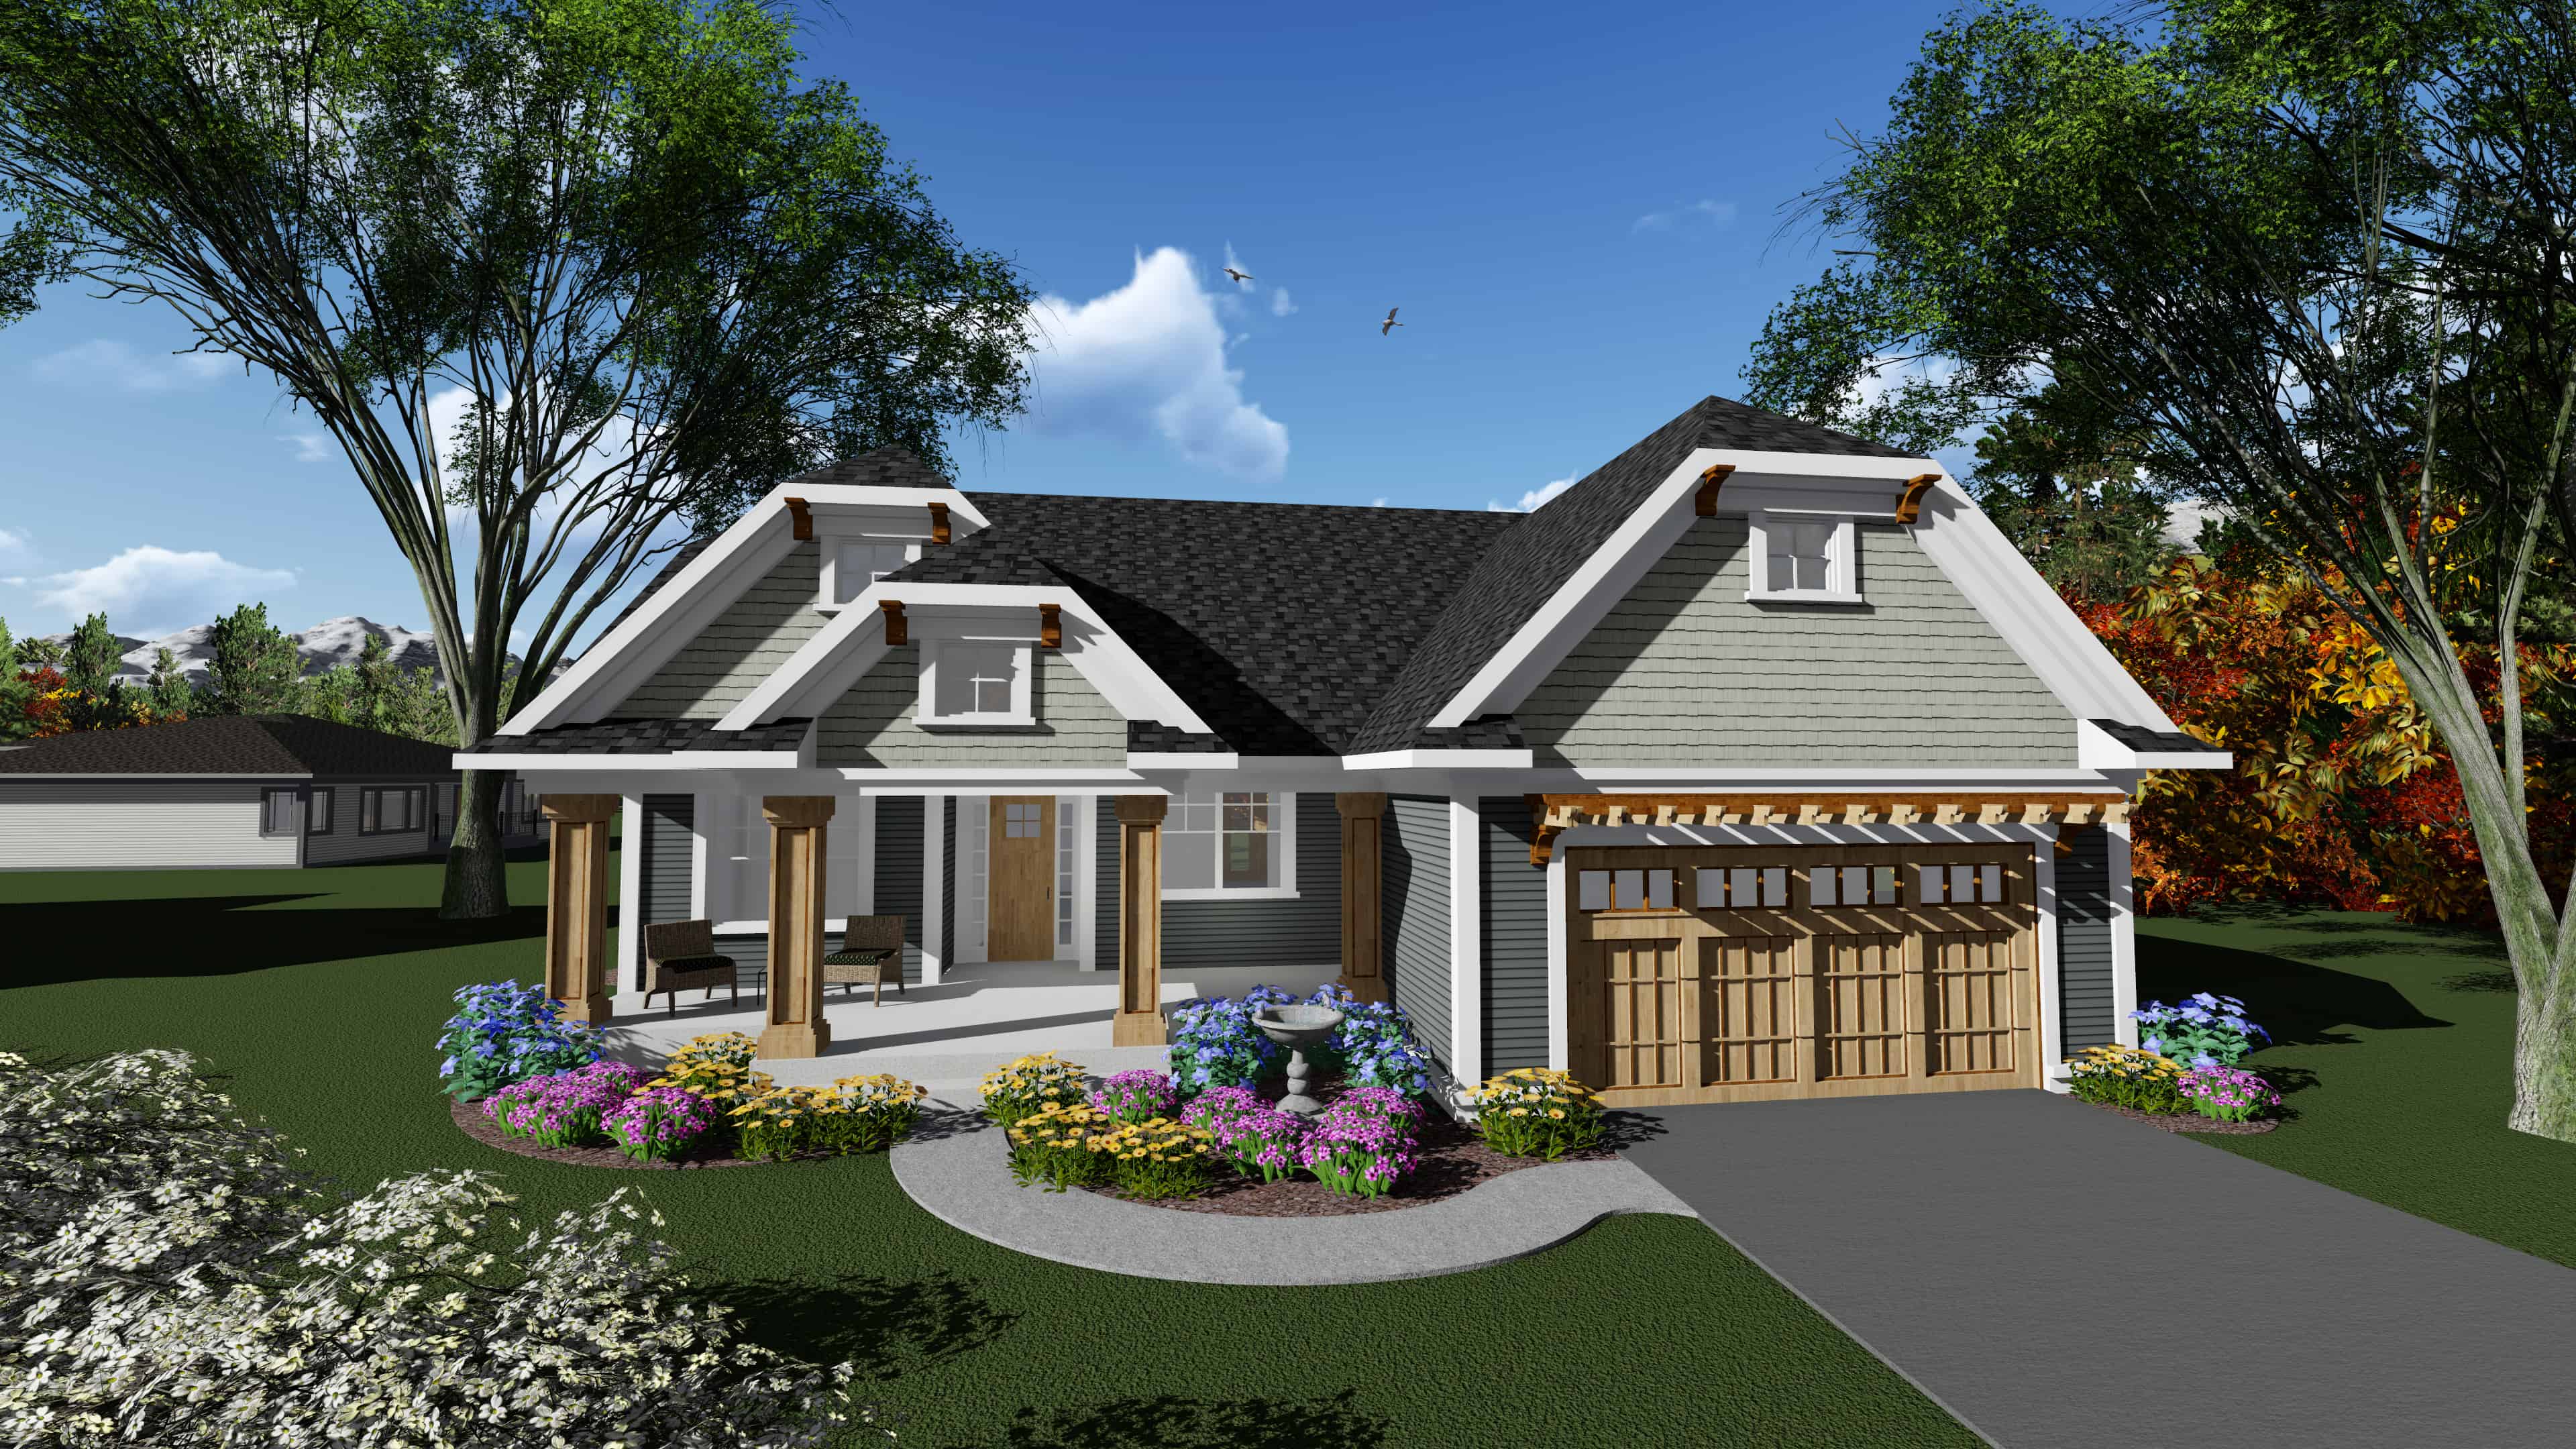
3-Bedroom, 1840 Sq Ft Ranch Home Plan - 101-1908 - Main Exterior
Plan Collection
3-Bedroom, 1840 Sq Ft Ranch Home Plan - 101-1908 - Main Exterior
Plan#101-1908
Starting at$1055
1840
Sq Ft
1
Story
3
Bed
2
Bath
2
Car
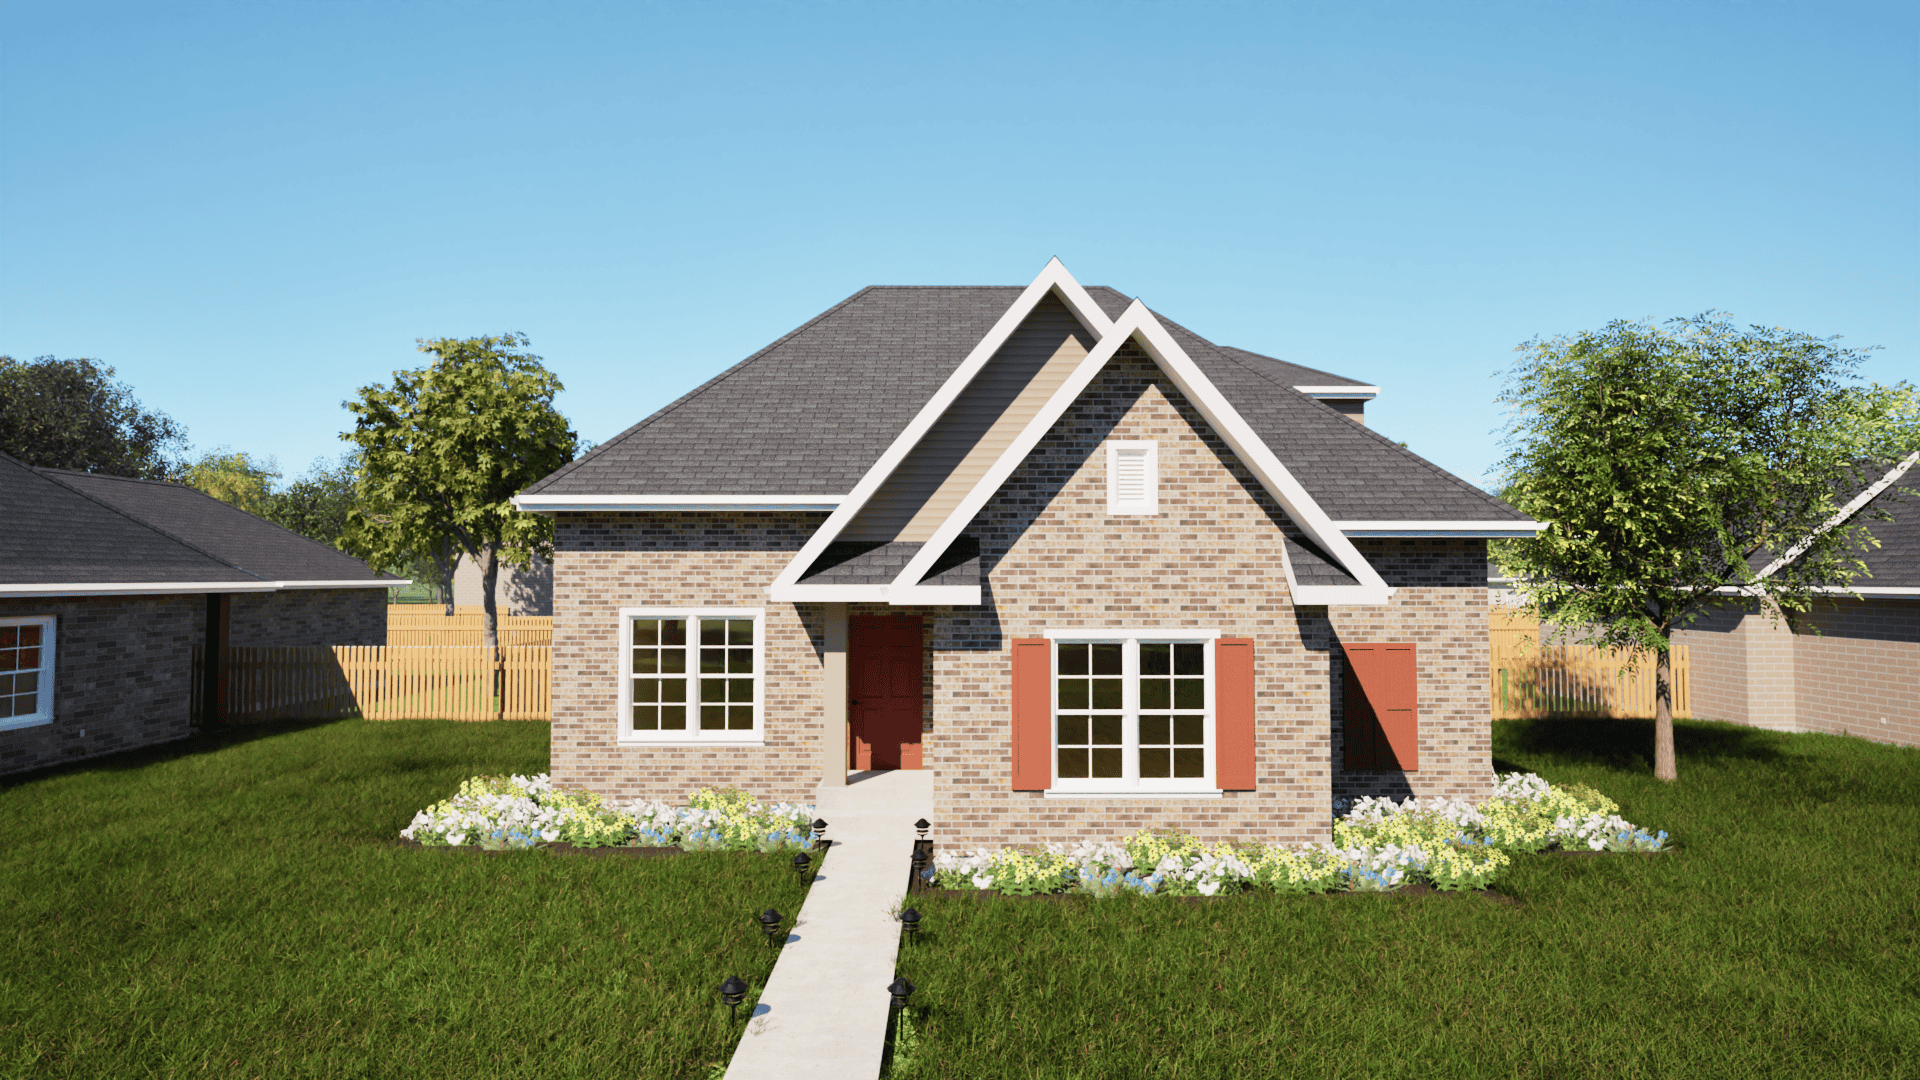
3-Bedroom, 1411 Sq Ft Texas Style House Plan - 203-1017 - Front Exterior
Plan Collection
3-Bedroom, 1411 Sq Ft Texas Style House Plan - 203-1017 - Front Exterior
Plan#203-1017
Starting at$1000
1411
Sq Ft
1.5
Story
3
Bed
2
Bath
2
Car
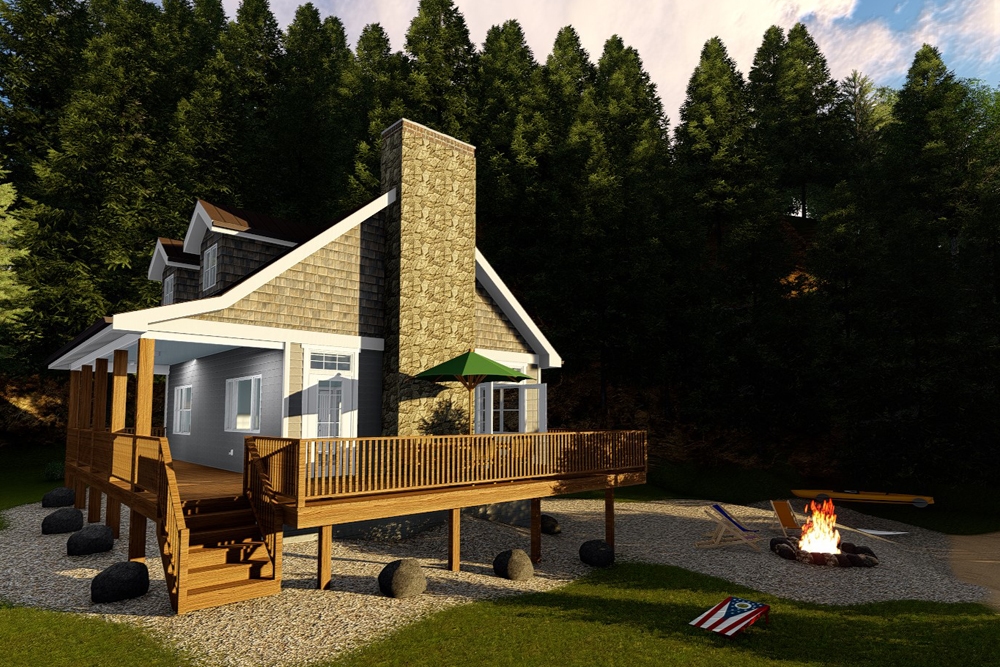
2-Bedroom, 670 Sq Ft Cottage House Plan - 100-1339 - Front Exterior
Plan Collection
2-Bedroom, 670 Sq Ft Cottage House Plan - 100-1339 - Front Exterior
Plan#100-1339
Starting at$900
670
Sq Ft
1
Story
2
Bed
1
Bath
0
Car
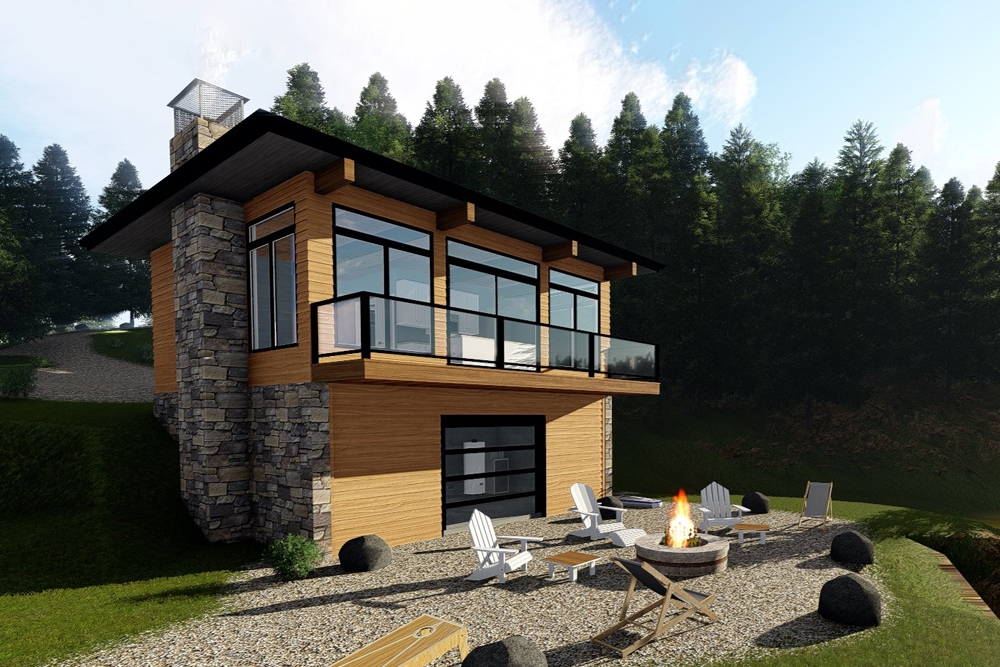
1-Bedroom, 609 Sq Ft Modern House Plan - 100-1337 - Front Exterior
Plan Collection
1-Bedroom, 609 Sq Ft Modern House Plan - 100-1337 - Front Exterior
Plan#100-1337
Starting at$900
609
Sq Ft
1
Story
1
Bed
1
Bath
0
Car
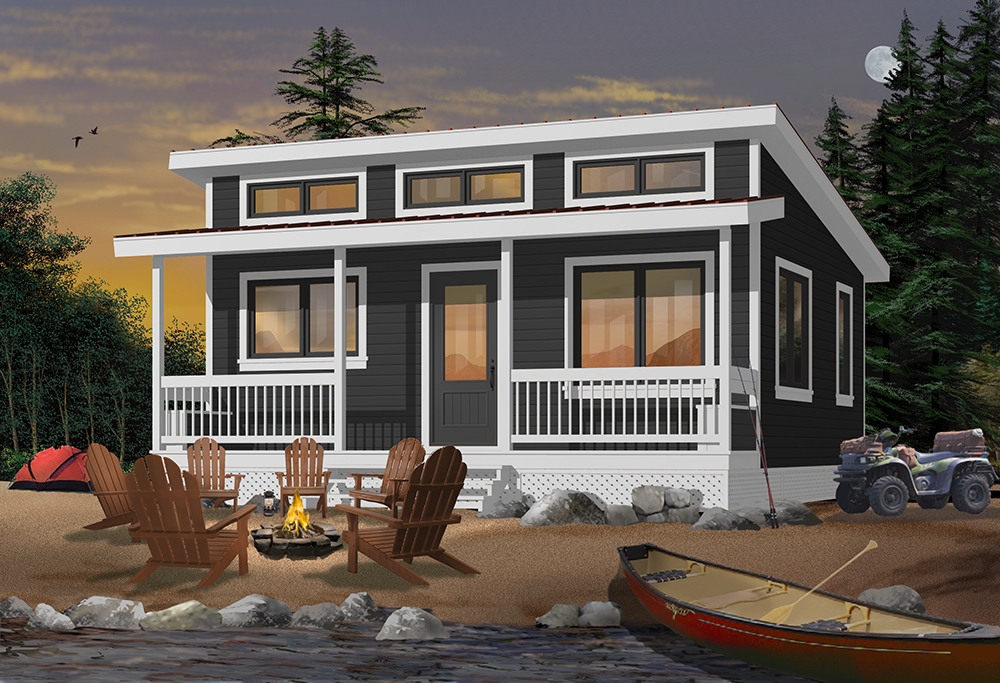
1-Bedroom, 576 Sq Ft Cottage House Plan - 126-1841 - Front Exterior
Plan Collection
1-Bedroom, 576 Sq Ft Cottage House Plan - 126-1841 - Front Exterior
Plan#126-1841
Starting at$1220
576
Sq Ft
1
Story
1
Bed
1
Bath
0
Car
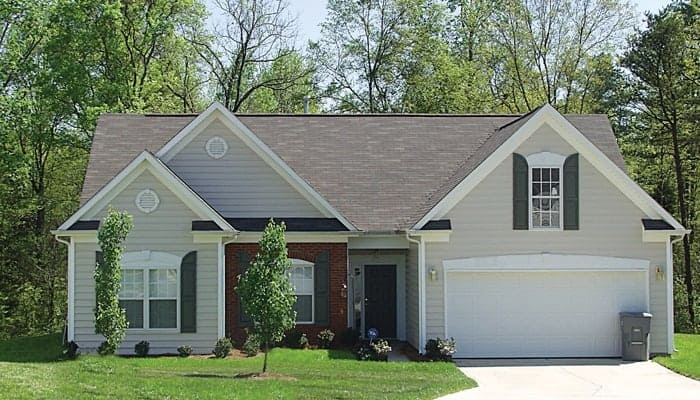
3-Bedroom, 1458 Sq Ft Traditional House Plan - 180-1003 - Front Exterior
Plan Collection
3-Bedroom, 1458 Sq Ft Traditional House Plan - 180-1003 - Front Exterior
Plan#180-1003
Starting at$1150
1458
Sq Ft
2
Story
3
Bed
2
Bath
2
Car
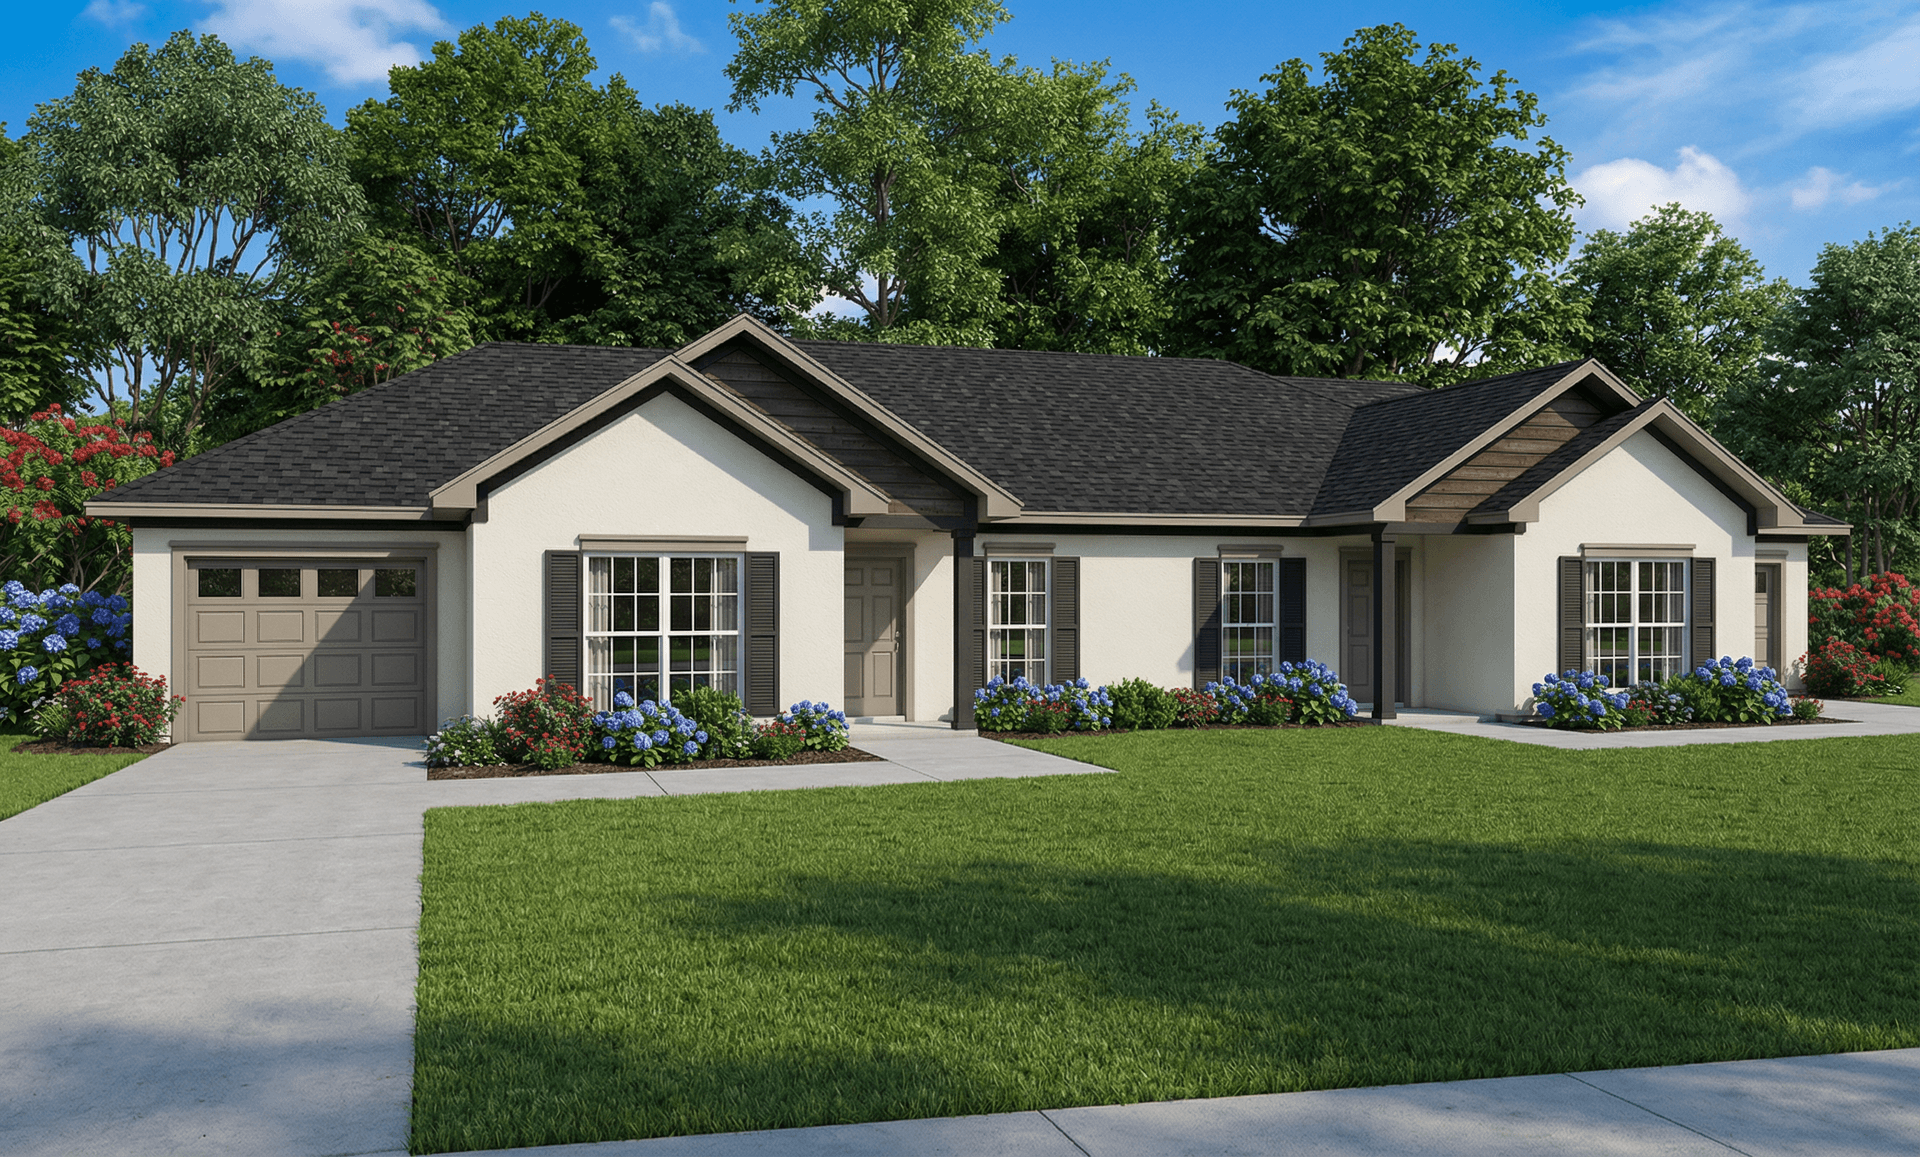
2-Bedroom, 1012 Sq Ft Multi-Unit Home Plan - 153-1152 - Main Exterior
Plan Collection
2-Bedroom, 1012 Sq Ft Multi-Unit Home Plan - 153-1152 - Main Exterior
Plan#153-1152
Starting at$1200
1012
Sq Ft
1
Story
2
Bed
1
Bath
1
Car
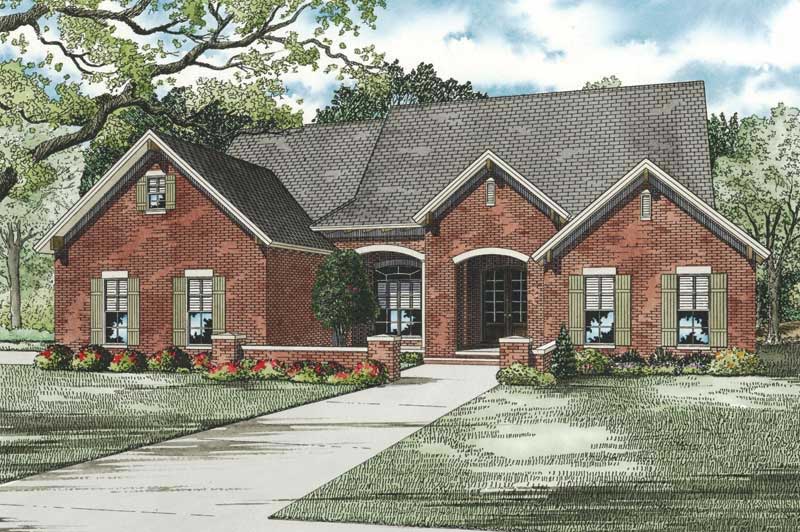
3-Bedroom, 2303 Sq Ft Acadian Home Plan - 140-1128 - Main Exterior
Plan Collection
3-Bedroom, 2303 Sq Ft Acadian Home Plan - 140-1128 - Main Exterior
Plan#140-1128
Starting at$945
2303
Sq Ft
1
Story
3
Bed
2
Bath
2
Car
4-Bedroom, 1480 Sq Ft Craftsman Home Plan - 120-2553 - Main Exterior
Plan Collection
4-Bedroom, 1480 Sq Ft Craftsman Home Plan - 120-2553 - Main Exterior
Plan#120-2553
Starting at$1205
1480
Sq Ft
1.5
Story
4
Bed
2
Bath
2
Car
3-Bedroom, 2111 Sq Ft Traditional Home Plan - 199-1009 - Main Exterior
Plan Collection
3-Bedroom, 2111 Sq Ft Traditional Home Plan - 199-1009 - Main Exterior
Plan#199-1009
Starting at$739
2111
Sq Ft
1
Story
3
Bed
2
Bath
2
Car
3-Bedroom, 1705 Sq Ft Craftsman House Plan - 153-1050 - Front Exterior
Plan Collection
3-Bedroom, 1705 Sq Ft Craftsman House Plan - 153-1050 - Front Exterior
Plan#153-1050
Starting at$1200
1705
Sq Ft
2
Story
3
Bed
2
Bath
0
Car
1-Bedroom, 1015 Sq Ft Garage w/Apartments House Plan - 126-1131 - Front Exterior
Plan Collection
1-Bedroom, 1015 Sq Ft Garage w/Apartments House Plan - 126-1131 - Front Exterior
Plan#126-1131
Starting at$1680
1015
Sq Ft
2
Story
1
Bed
1
Bath
2
Car
4-Bedroom, 1981 Sq Ft In-Law Suite Home Plan - 126-1047 - Main Exterior
Plan Collection
4-Bedroom, 1981 Sq Ft In-Law Suite Home Plan - 126-1047 - Main Exterior
Plan#126-1047
Starting at$2025
1981
Sq Ft
1.5
Story
4
Bed
2
Bath
0
Car
2-Bedroom, 1243 Sq Ft European Home Plan - 126-1183 - Main Exterior
Plan Collection
2-Bedroom, 1243 Sq Ft European Home Plan - 126-1183 - Main Exterior
Plan#126-1183
Starting at$1510
1243
Sq Ft
1
Story
2
Bed
1
Bath
1
Car
2-Bedroom, 1542 Sq Ft Country Home Plan - 153-1067 - Main Exterior
Plan Collection
2-Bedroom, 1542 Sq Ft Country Home Plan - 153-1067 - Main Exterior
Plan#153-1067
Starting at$1200
1542
Sq Ft
2
Story
2
Bed
2
Bath
0
Car
3-Bedroom, 1525 Sq Ft Small House Plans - 153-1848 - Main Exterior
Plan Collection
3-Bedroom, 1525 Sq Ft Small House Plans - 153-1848 - Main Exterior
Plan#153-1848
Starting at$1100
1525
Sq Ft
1
Story
3
Bed
2
Bath
2
Car
3-Bedroom, 1124 Sq Ft Ranch House Plan - 126-1407 - Front Exterior
Plan Collection
3-Bedroom, 1124 Sq Ft Ranch House Plan - 126-1407 - Front Exterior
Plan#126-1407
Starting at$1450
1124
Sq Ft
1
Story
3
Bed
1
Bath
0
Car
3-Bedroom, 1214 Sq Ft Small House Plans - 153-1721 - Main Exterior
Plan Collection
3-Bedroom, 1214 Sq Ft Small House Plans - 153-1721 - Main Exterior
Plan#153-1721
Starting at$1000
1214
Sq Ft
1
Story
3
Bed
2
Bath
2
Car
3-Bedroom, 965 Sq Ft Multi-Unit Home Plan - 153-1666 - Main Exterior
Plan Collection
3-Bedroom, 965 Sq Ft Multi-Unit Home Plan - 153-1666 - Main Exterior
Plan#153-1666
Starting at$700
965
Sq Ft
1
Story
3
Bed
1
Bath
1
Car
3-Bedroom, 1250 Sq Ft Country House Plan - 153-1290 - Front Exterior
Plan Collection
3-Bedroom, 1250 Sq Ft Country House Plan - 153-1290 - Front Exterior
Plan#153-1290
Starting at$1000
1250
Sq Ft
1
Story
3
Bed
2
Bath
2
Car
3-Bedroom, 2014 Sq Ft French House Plan - 153-1339 - Front Exterior
Plan Collection
3-Bedroom, 2014 Sq Ft French House Plan - 153-1339 - Front Exterior
Plan#153-1339
Starting at$1000
2014
Sq Ft
1
Story
3
Bed
2
Bath
2
Car
3-Bedroom, 1021 Sq Ft Small House Plans - 153-1070 - Front Exterior
Plan Collection
3-Bedroom, 1021 Sq Ft Small House Plans - 153-1070 - Front Exterior
Plan#153-1070
Starting at$1000
1021
Sq Ft
1
Story
3
Bed
1
Bath
0
Car
Ranch House Plan - 3 Bedrms, 2 Baths - 1621 Sq Ft - #223-1022
Plan Collection
Ranch House Plan - 3 Bedrms, 2 Baths - 1621 Sq Ft - #223-1022
Plan#223-1022
Starting at$1100
1621
Sq Ft
1
Story
3
Bed
2
Bath
2
Car
Contemporary Home Plan - 3 Bedrms, 2 Baths - 2529 Sq Ft - #132-1712
Plan Collection
Contemporary Home Plan - 3 Bedrms, 2 Baths - 2529 Sq Ft - #132-1712
Plan#132-1712
Starting at$1480
2529
Sq Ft
1
Story
3
Bed
2
Bath
0
Car
3-Bedroom, 1840 Sq Ft Ranch Home Plan - 101-1908 - Main Exterior
Plan Collection
3-Bedroom, 1840 Sq Ft Ranch Home Plan - 101-1908 - Main Exterior
Plan#101-1908
Starting at$1055
1840
Sq Ft
1
Story
3
Bed
2
Bath
2
Car
3-Bedroom, 1411 Sq Ft Texas Style House Plan - 203-1017 - Front Exterior
Plan Collection
3-Bedroom, 1411 Sq Ft Texas Style House Plan - 203-1017 - Front Exterior
Plan#203-1017
Starting at$1000
1411
Sq Ft
1.5
Story
3
Bed
2
Bath
2
Car
2-Bedroom, 670 Sq Ft Cottage House Plan - 100-1339 - Front Exterior
Plan Collection
2-Bedroom, 670 Sq Ft Cottage House Plan - 100-1339 - Front Exterior
Plan#100-1339
Starting at$900
670
Sq Ft
1
Story
2
Bed
1
Bath
0
Car
1-Bedroom, 609 Sq Ft Modern House Plan - 100-1337 - Front Exterior
Plan Collection
1-Bedroom, 609 Sq Ft Modern House Plan - 100-1337 - Front Exterior
Plan#100-1337
Starting at$900
609
Sq Ft
1
Story
1
Bed
1
Bath
0
Car
1-Bedroom, 576 Sq Ft Cottage House Plan - 126-1841 - Front Exterior
Plan Collection
1-Bedroom, 576 Sq Ft Cottage House Plan - 126-1841 - Front Exterior
Plan#126-1841
Starting at$1220
576
Sq Ft
1
Story
1
Bed
1
Bath
0
Car
3-Bedroom, 1458 Sq Ft Traditional House Plan - 180-1003 - Front Exterior
Plan Collection
3-Bedroom, 1458 Sq Ft Traditional House Plan - 180-1003 - Front Exterior
Plan#180-1003
Starting at$1150
1458
Sq Ft
2
Story
3
Bed
2
Bath
2
Car
2-Bedroom, 1012 Sq Ft Multi-Unit Home Plan - 153-1152 - Main Exterior
Plan Collection
2-Bedroom, 1012 Sq Ft Multi-Unit Home Plan - 153-1152 - Main Exterior
Plan#153-1152
Starting at$1200
1012
Sq Ft
1
Story
2
Bed
1
Bath
1
Car
1...102103104105106...345