22,629
Plan Results
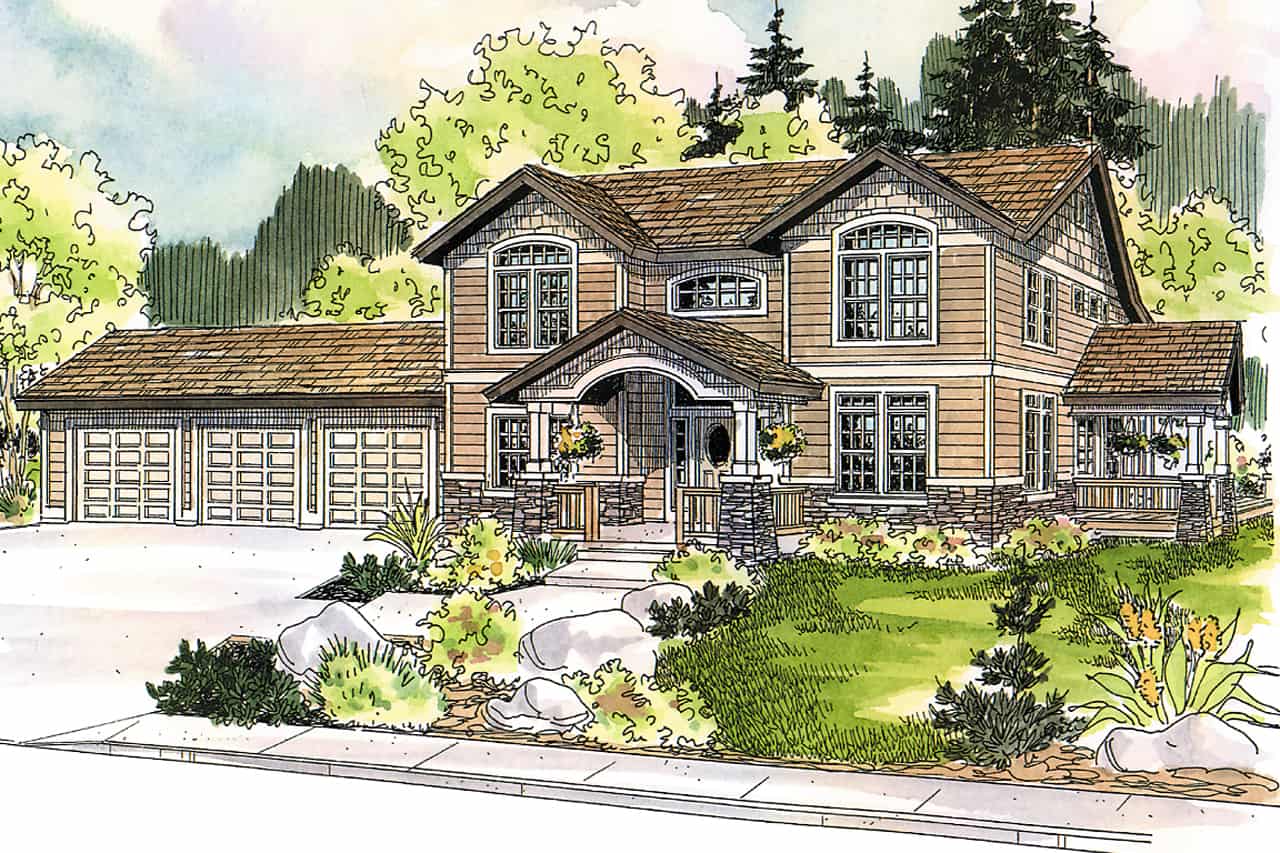
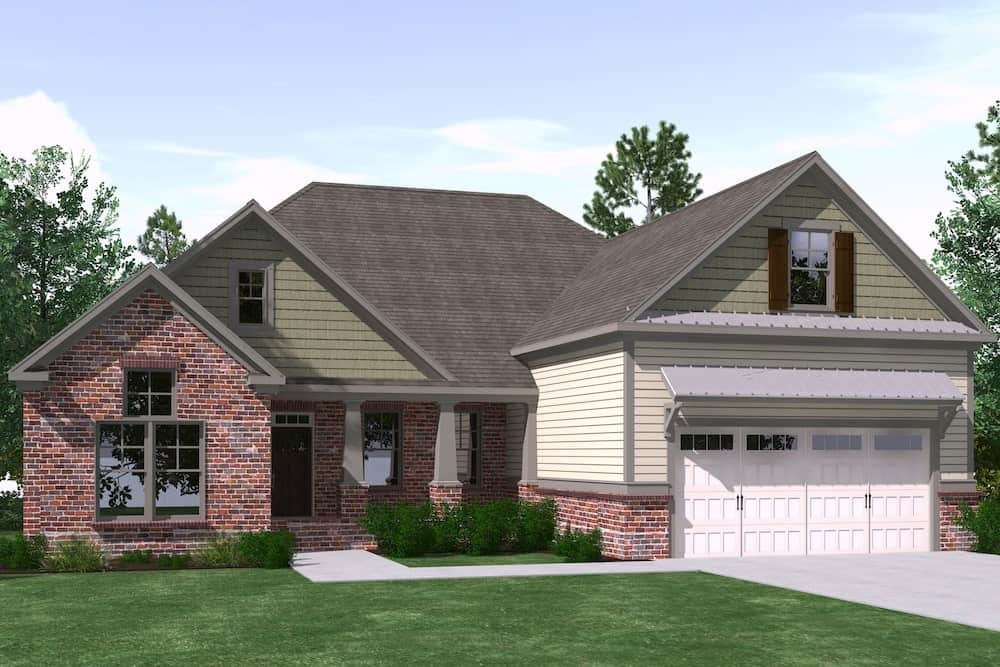
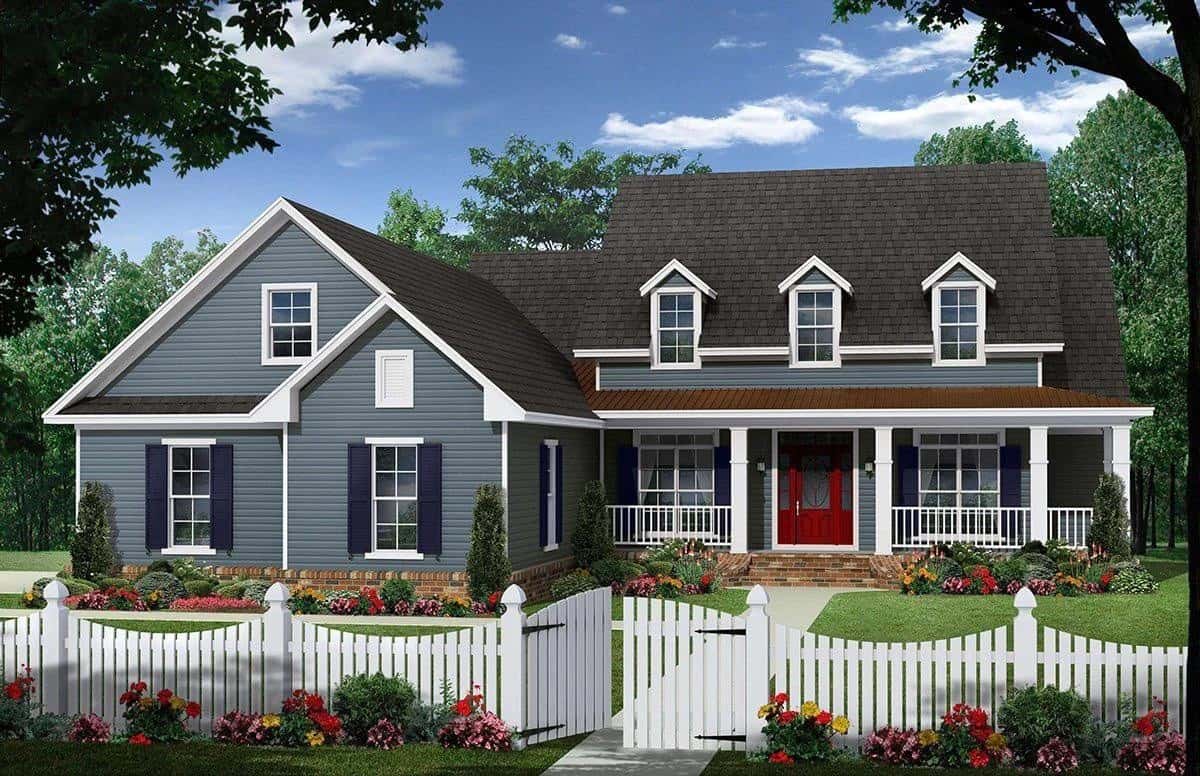
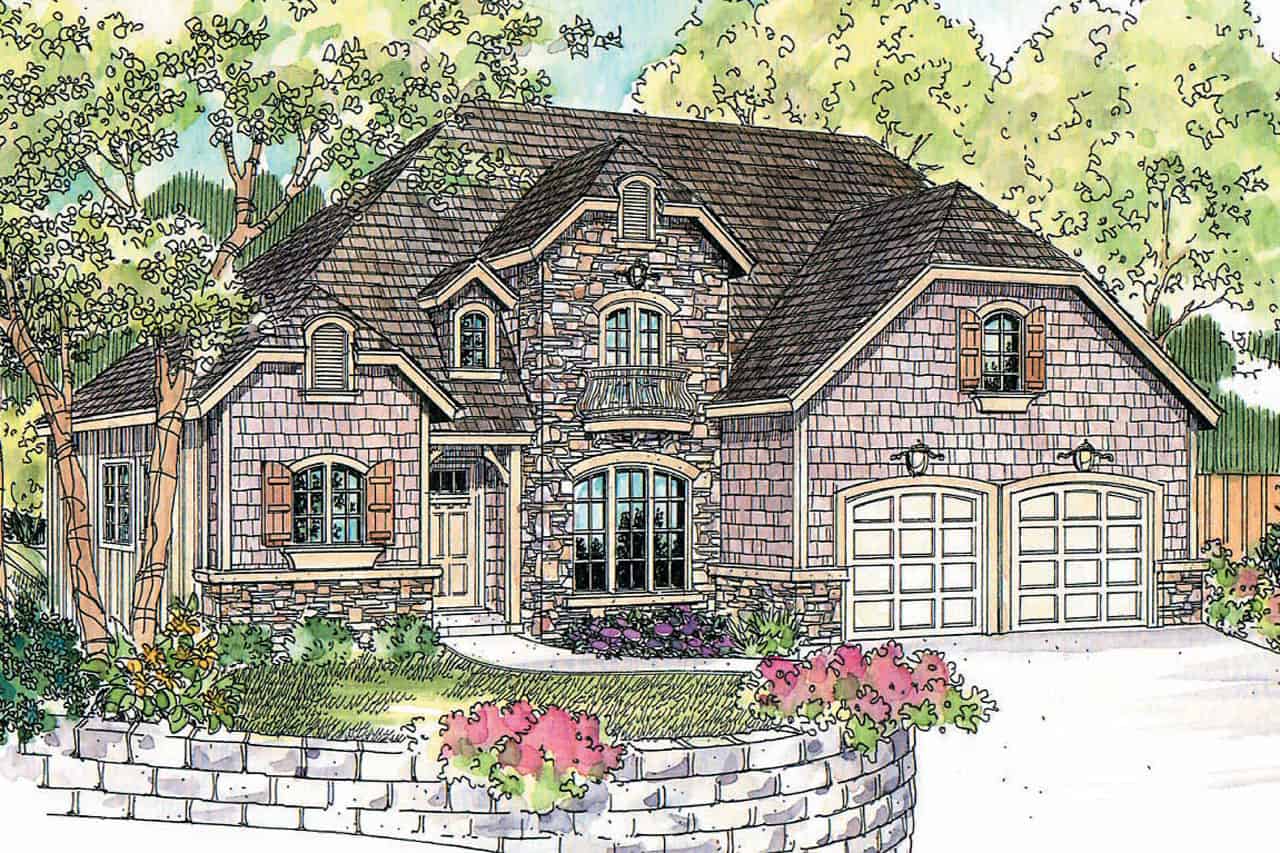
3-Bedroom, 1815 Sq Ft Country House Plan - 141-1263 - Front Exterior
Plan Collection
3-Bedroom, 1815 Sq Ft Country House Plan - 141-1263 - Front Exterior
Plan#141-1263
Starting at$1300
1815
Sq Ft
1
Story
3
Bed
2
Bath
2
Car
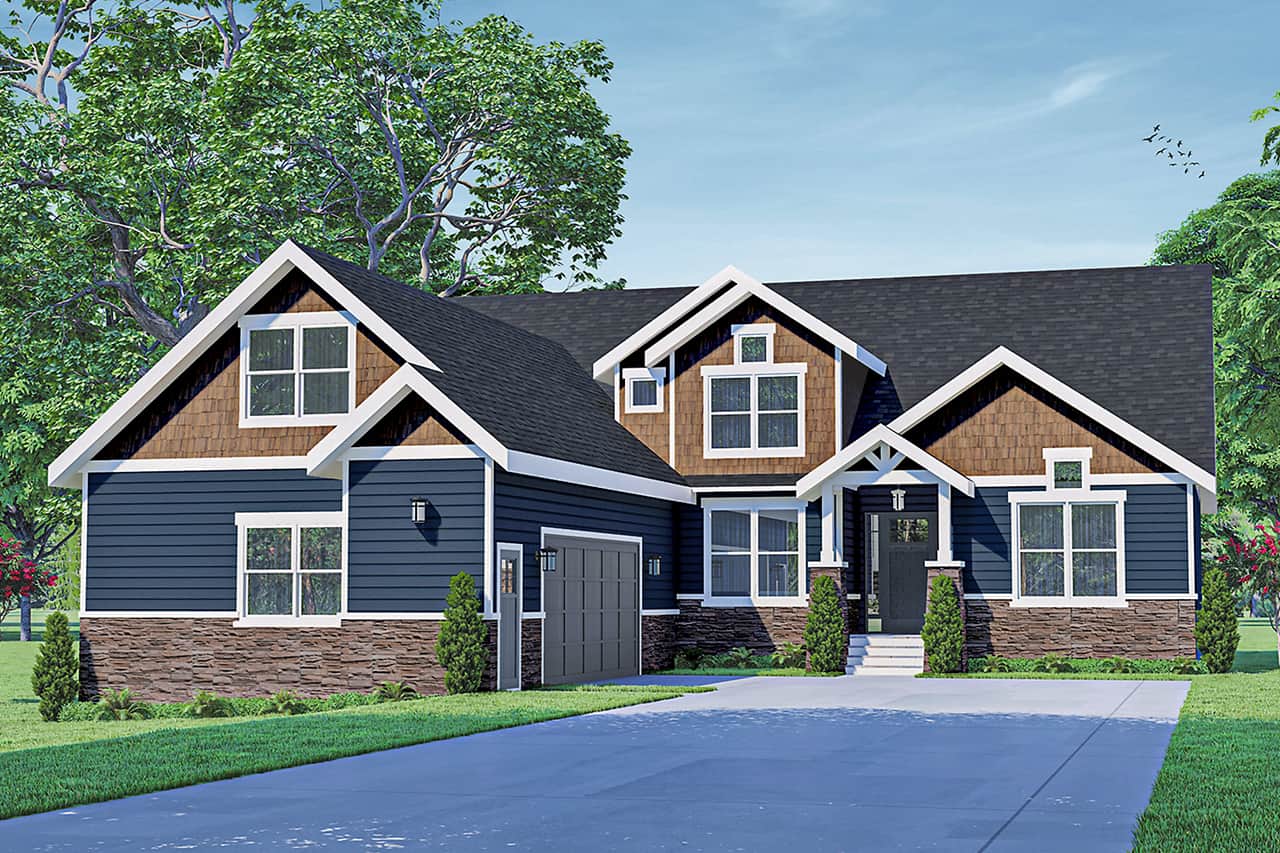
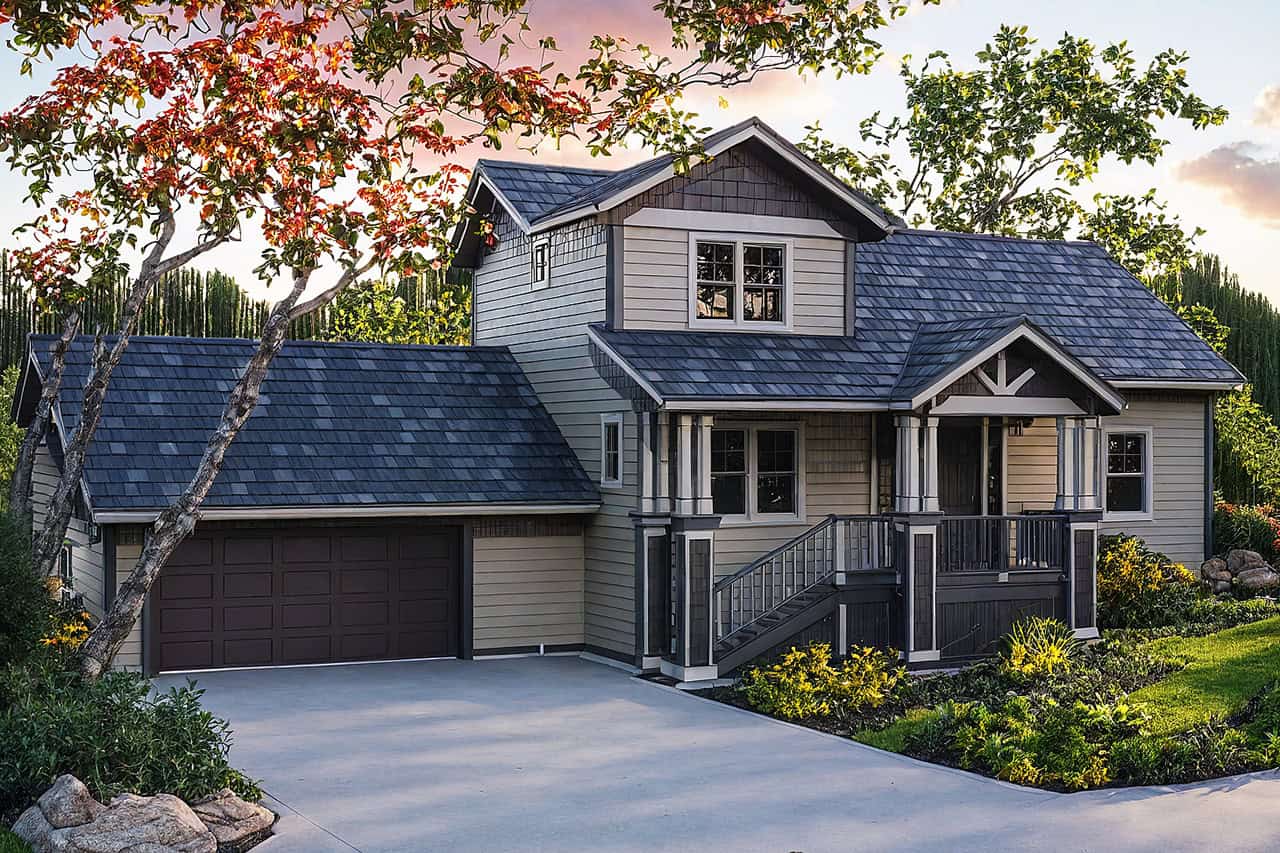
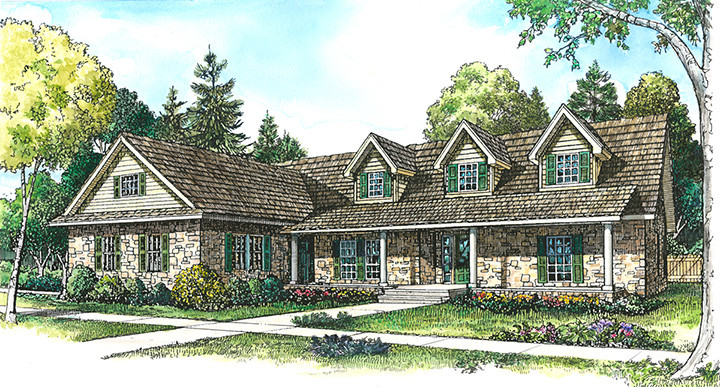
2-Bedroom, 2394 Sq Ft Craftsman Home Plan - 101-1873 - Main Exterior
Plan Collection
2-Bedroom, 2394 Sq Ft Craftsman Home Plan - 101-1873 - Main Exterior
Plan#101-1873
Starting at$1130
2394
Sq Ft
1
Story
2
Bed
2.5
Bath
3
Car
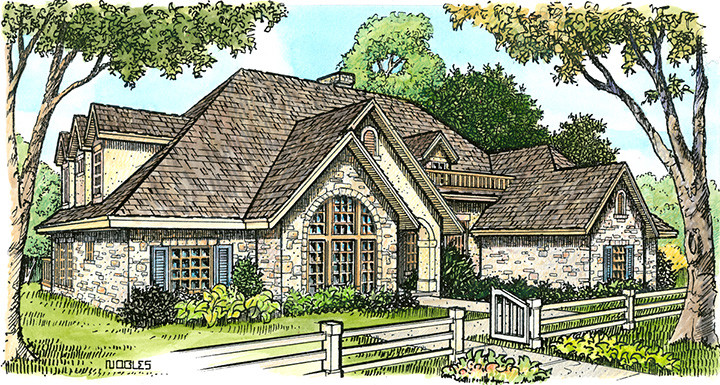
3-Bedroom, 3191 Sq Ft Mediterranean Home - Plan #108-1991 - Main Exterior
Plan Collection
3-Bedroom, 3191 Sq Ft Mediterranean Home - Plan #108-1991 - Main Exterior
Plan#108-1991
Starting at$1510
3191
Sq Ft
1
Story
3
Bed
2.5
Bath
2
Car
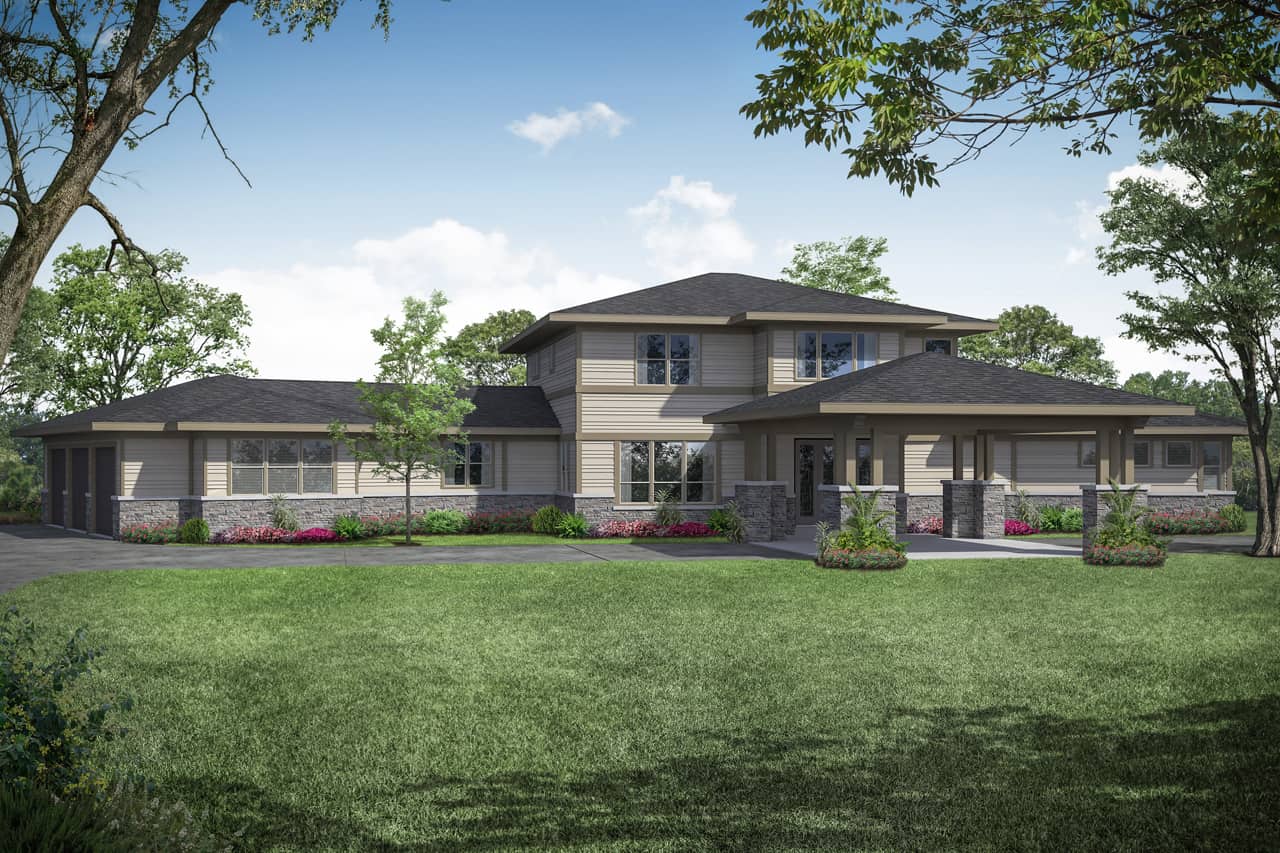
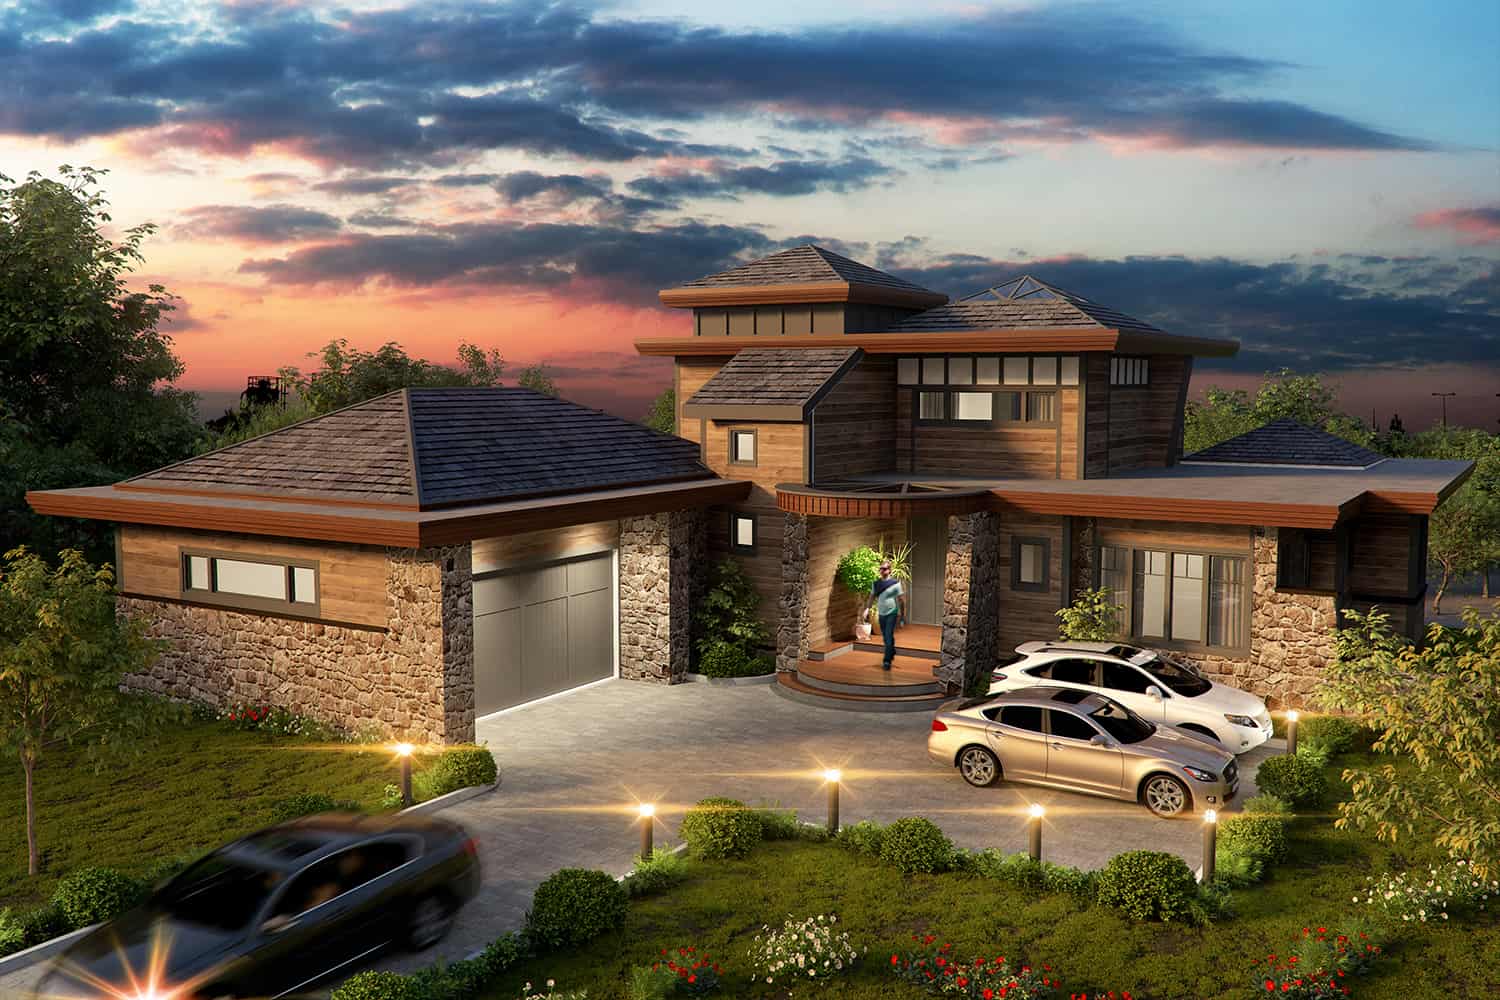
3-Bedroom, 3881 Sq Ft Contemporary House - Plan #108-1015 - Front Exterior
Plan Collection
3-Bedroom, 3881 Sq Ft Contemporary House - Plan #108-1015 - Front Exterior
Plan#108-1015
Starting at$1765
3881
Sq Ft
1
Story
3
Bed
3.5
Bath
2
Car
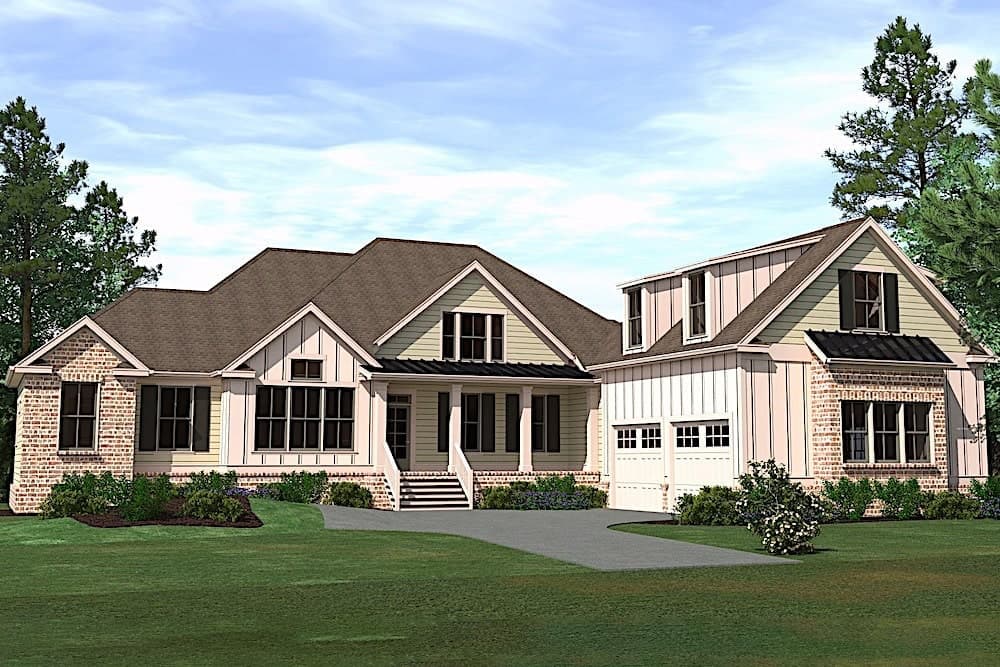
3-Bedroom, 1715 Sq Ft European House Plan - 120-1602 - Front Exterior
Plan Collection
3-Bedroom, 1715 Sq Ft European House Plan - 120-1602 - Front Exterior
Plan#120-1602
Starting at$2180
3440
Sq Ft
2
Story
6
Bed
4.5
Bath
4
Car
3-Bedroom, 3417 Sq Ft Craftsman House - Plan #153-2080 - Front Exterior
Plan Collection
3-Bedroom, 3417 Sq Ft Craftsman House - Plan #153-2080 - Front Exterior
Plan#153-2080
Starting at$2250
3417
Sq Ft
1.5
Story
3
Bed
3.5
Bath
3
Car
3-Bedroom, 1828 Sq Ft Traditional House Plan - 169-1093 - Front Exterior
Plan Collection
3-Bedroom, 1828 Sq Ft Traditional House Plan - 169-1093 - Front Exterior
Plan#169-1093
Starting at$770
1828
Sq Ft
2
Story
3
Bed
2.5
Bath
2
Car
3-Bedroom, 3568 Sq Ft Colonial House - Plan #108-1963 - Front Exterior
Plan Collection
3-Bedroom, 3568 Sq Ft Colonial House - Plan #108-1963 - Front Exterior
Plan#108-1963
Starting at$1765
3568
Sq Ft
2
Story
3
Bed
3
Bath
3
Car
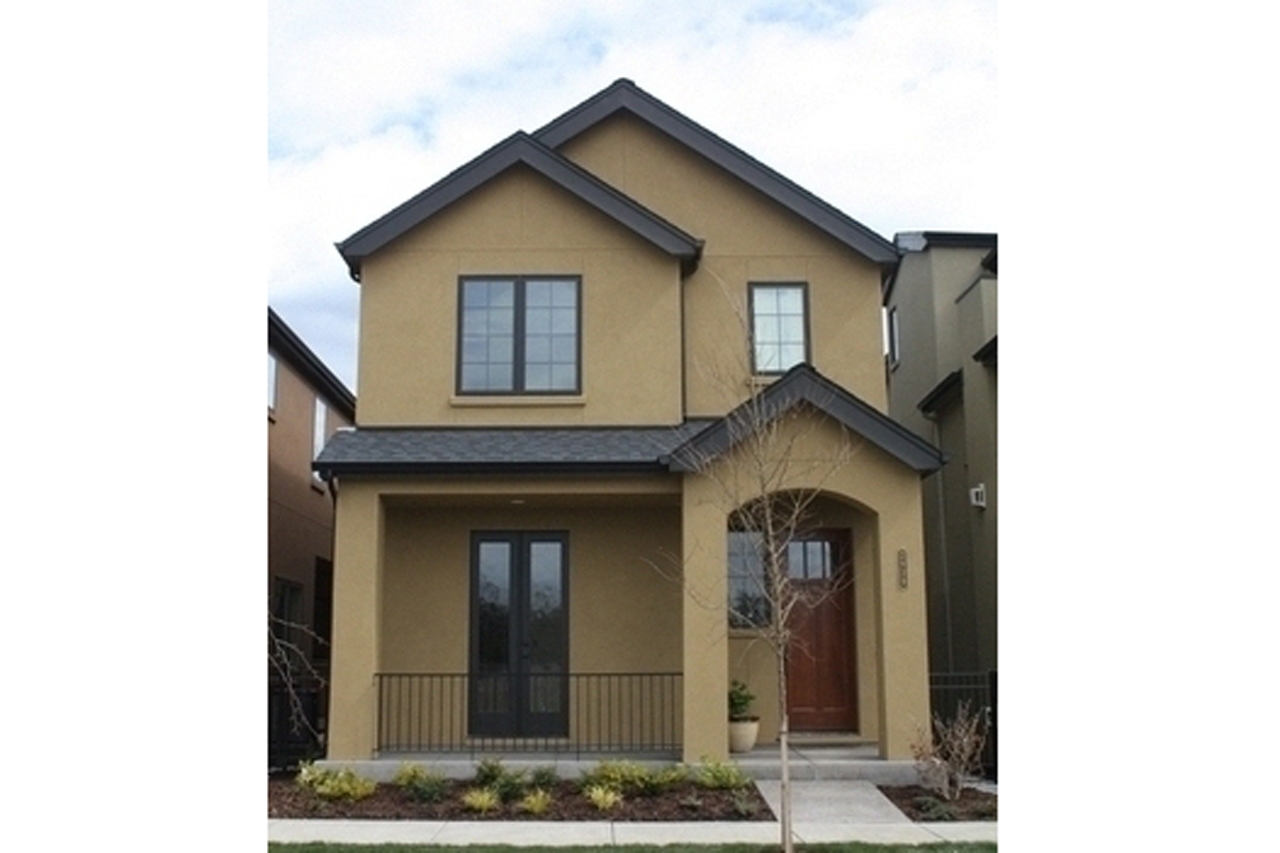
3-Bedroom, 2321 Sq Ft Contemporary House - Plan #108-2021 - Front Exterior
Plan Collection
3-Bedroom, 2321 Sq Ft Contemporary House - Plan #108-2021 - Front Exterior
Plan#108-2021
Starting at$1050
2321
Sq Ft
1
Story
3
Bed
2.5
Bath
2
Car
4-Bedroom, 2113 Sq Ft Traditional Home Plan - 169-1101 - Main Exterior
Plan Collection
4-Bedroom, 2113 Sq Ft Traditional Home Plan - 169-1101 - Main Exterior
Plan#169-1101
Starting at$870
2113
Sq Ft
2
Story
4
Bed
2.5
Bath
2
Car
3-Bedroom, 1452 Sq Ft Farmhouse Home - Plan #200-1078 - Front Exterior
Plan Collection
3-Bedroom, 1452 Sq Ft Farmhouse Home - Plan #200-1078 - Front Exterior
Plan#200-1078
Starting at$1350
1452
Sq Ft
1
Story
3
Bed
2
Bath
0
Car
3-Bedroom, 2083 Sq Ft Ranch House - Plan #108-1250 - Front Exterior
Plan Collection
3-Bedroom, 2083 Sq Ft Ranch House - Plan #108-1250 - Front Exterior
Plan#108-1250
Starting at$945
2083
Sq Ft
1
Story
3
Bed
2
Bath
2
Car
4-Bedroom, 2336 Sq Ft Colonial House - Plan #108-1232 - Front Exterior
Plan Collection
4-Bedroom, 2336 Sq Ft Colonial House - Plan #108-1232 - Front Exterior
Plan#108-1232
Starting at$1050
2346
Sq Ft
2
Story
4
Bed
2.5
Bath
3
Car
3-Bedroom, 1748 Sq Ft Ranch House - Plan #147-1164 - Front Exterior
Plan Collection
3-Bedroom, 1748 Sq Ft Ranch House - Plan #147-1164 - Front Exterior
Plan#147-1164
Starting at$924
1748
Sq Ft
1
Story
3
Bed
2
Bath
3
Car
4-Bedroom, 4085 Sq Ft Contemporary Home Plan - 205-1008 - Main Exterior
Plan Collection
4-Bedroom, 4085 Sq Ft Contemporary Home Plan - 205-1008 - Main Exterior
Plan#205-1008
Starting at$3125
4085
Sq Ft
2
Story
4
Bed
3.5
Bath
3
Car
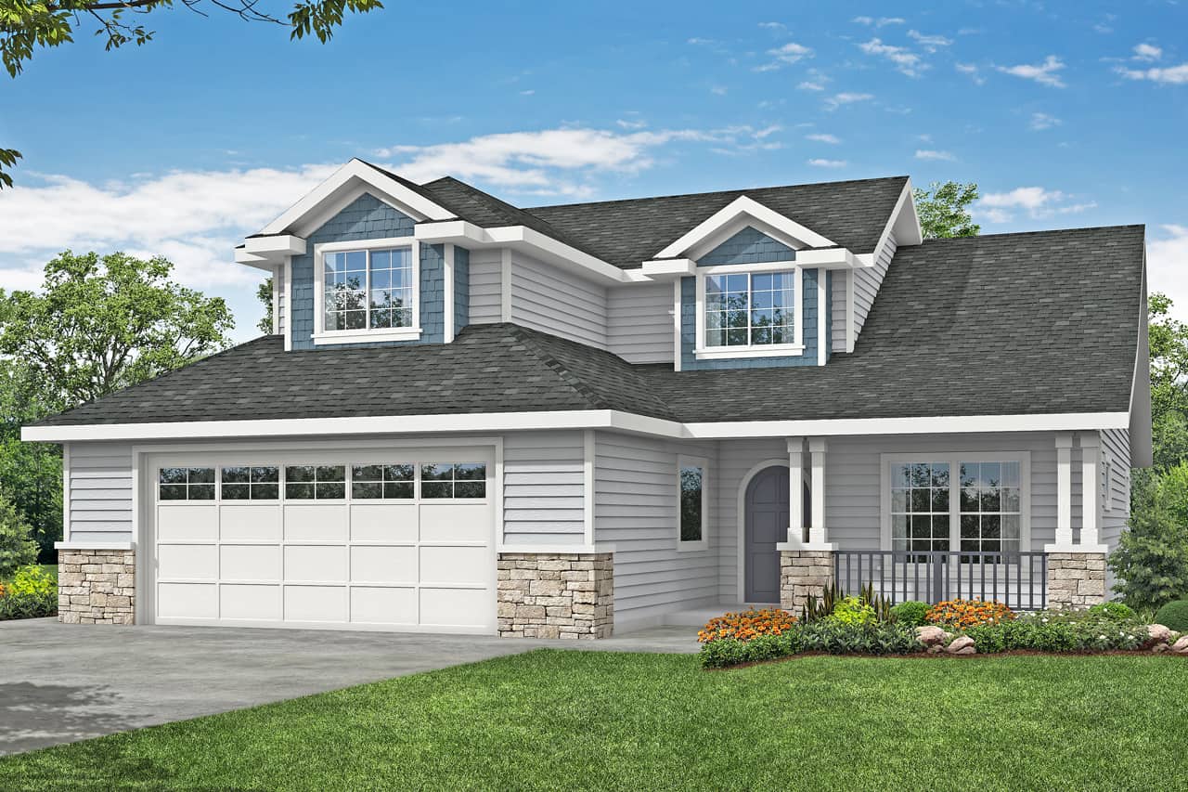
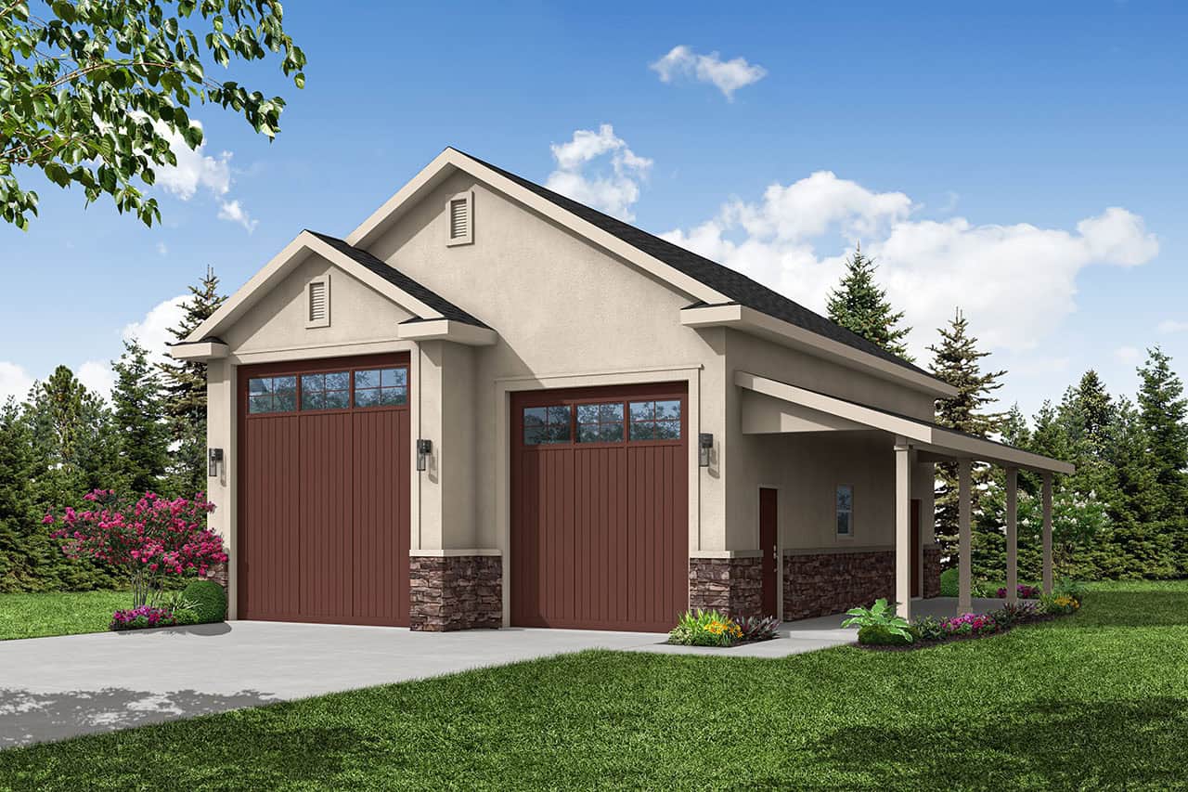
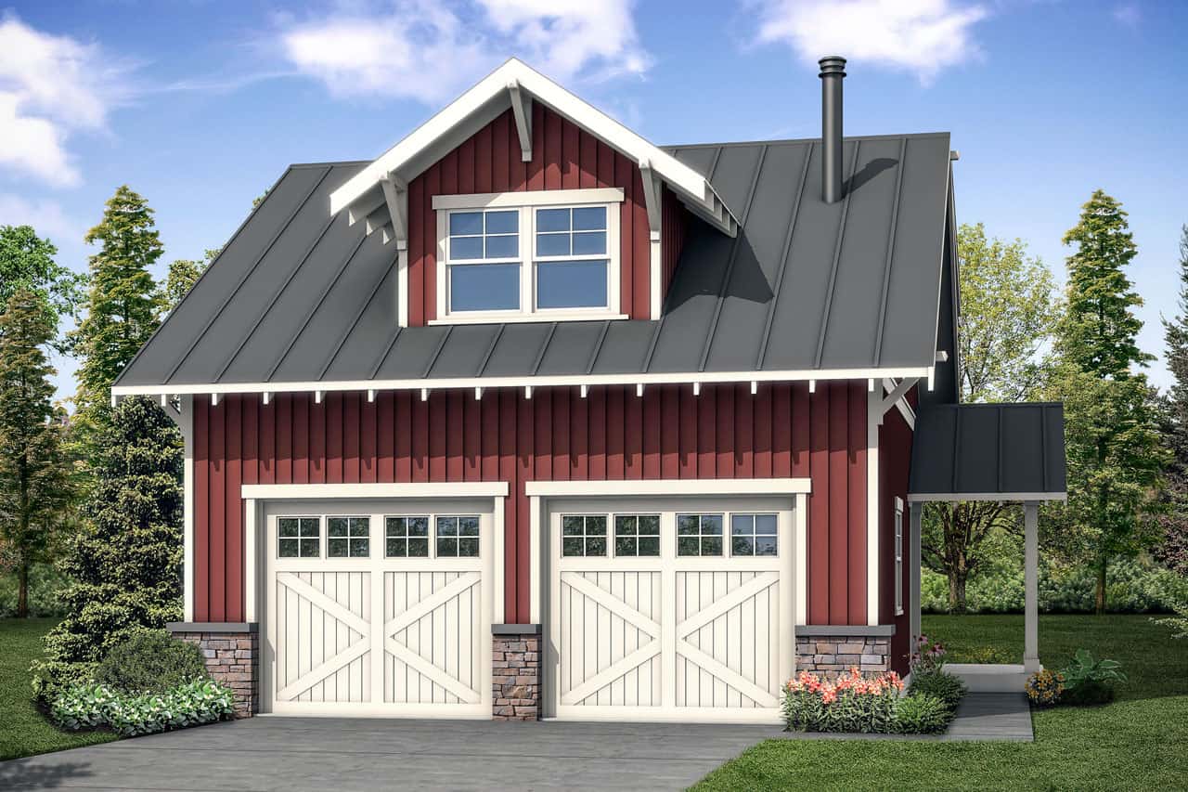
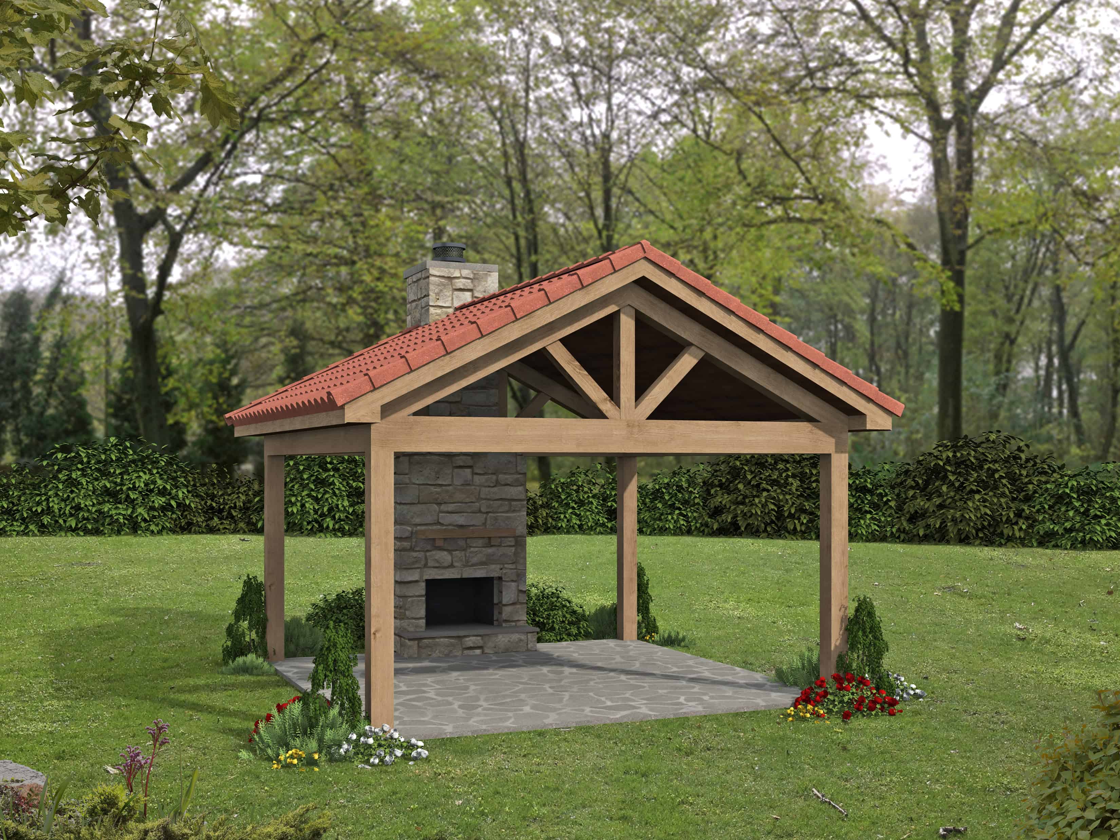
845 Sq Ft Garage Plan #187-1219
Plan Collection
845 Sq Ft Garage Plan #187-1219
Plan#187-1219
Starting at$500
1
Sq Ft
1
Story
0
Bed
1
Bath
2
Car
4-Bedroom, 2941 Sq Ft Craftsman House Plan - 169-1108 - Front Exterior
Plan Collection
4-Bedroom, 2941 Sq Ft Craftsman House Plan - 169-1108 - Front Exterior
Plan#169-1108
Starting at$870
2941
Sq Ft
2
Story
4
Bed
3.5
Bath
2
Car
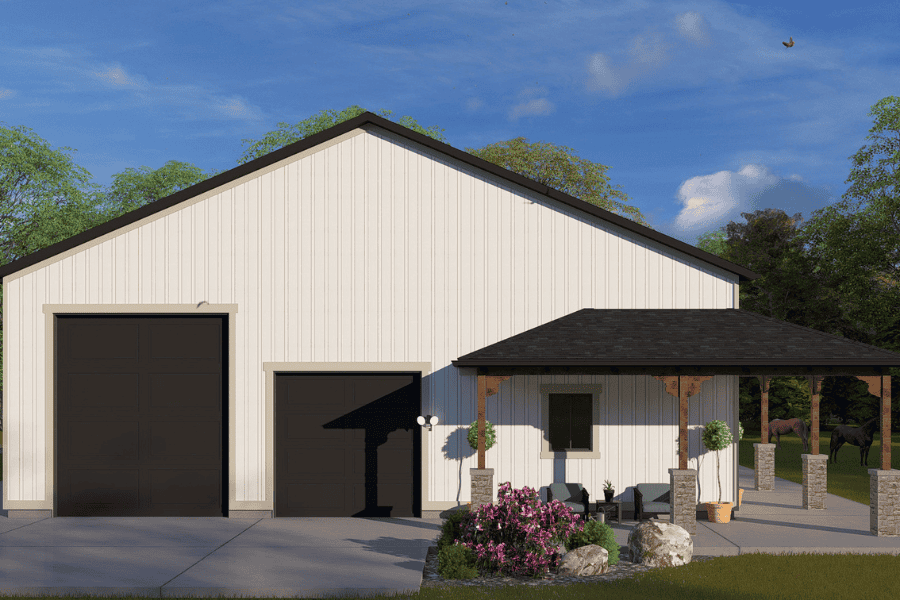
1500 Sq Ft Garage House Plan #187-1233
Plan Collection
1500 Sq Ft Garage House Plan #187-1233
Plan#187-1233
Starting at$500
1
Sq Ft
1
Story
0
Bed
0
Bath
3
Car
2–4-Bedroom, 2652 Sq Ft Ranch Home - Plan #108-1971 - Main Exterior
Plan Collection
2–4-Bedroom, 2652 Sq Ft Ranch Home - Plan #108-1971 - Main Exterior
Plan#108-1971
Starting at$1100
2652
Sq Ft
1
Story
2
Bed
2.5
Bath
3
Car
3-Bedroom, 2150 Sq Ft Cape Cod Home Plan - 141-1065 - Main Exterior
Plan Collection
3-Bedroom, 2150 Sq Ft Cape Cod Home Plan - 141-1065 - Main Exterior
Plan#141-1065
Starting at$1400
2150
Sq Ft
1.5
Story
3
Bed
2.5
Bath
2
Car
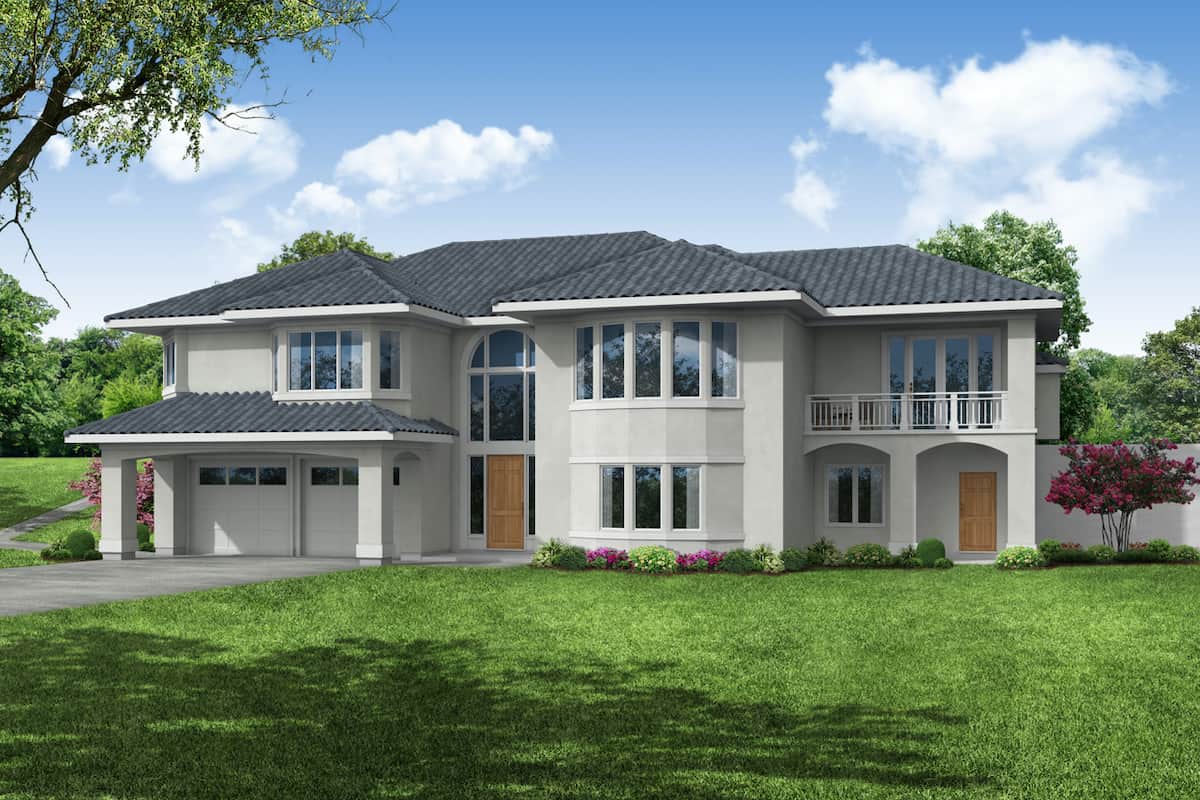
4-Bedroom, 3794 Sq Ft European House Plan - 101-1535 - Front Exterior
Plan Collection
4-Bedroom, 3794 Sq Ft European House Plan - 101-1535 - Front Exterior
Plan#101-1535
Starting at$3718
3794
Sq Ft
2
Story
4
Bed
3
Bath
3
Car
3-Bedroom, 2143 Sq Ft Cottage House Plan - 117-1111 - Front Exterior
Plan Collection
3-Bedroom, 2143 Sq Ft Cottage House Plan - 117-1111 - Front Exterior
Plan#117-1111
Starting at$1295
2143
Sq Ft
2
Story
3
Bed
2.5
Bath
2
Car
3-Bedroom, 2797 Sq Ft Texas Style House - Plan #192-1059 - Front Exterior
Plan Collection
3-Bedroom, 2797 Sq Ft Texas Style House - Plan #192-1059 - Front Exterior
Plan#192-1059
Starting at$500
2797
Sq Ft
1
Story
3
Bed
3.5
Bath
2
Car
4-Bedroom, 3042 Sq Ft Luxury House - Plan - 201-1015 - Front Exterior
Plan Collection
4-Bedroom, 3042 Sq Ft Luxury House - Plan - 201-1015 - Front Exterior
Plan#201-1015
Starting at$1030
3042
Sq Ft
1.5
Story
4
Bed
3.5
Bath
2
Car
3-Bedroom, 1815 Sq Ft Country House Plan - 141-1263 - Front Exterior
Plan Collection
3-Bedroom, 1815 Sq Ft Country House Plan - 141-1263 - Front Exterior
Plan#141-1263
Starting at$1300
1815
Sq Ft
1
Story
3
Bed
2
Bath
2
Car
2-Bedroom, 2394 Sq Ft Craftsman Home Plan - 101-1873 - Main Exterior
Plan Collection
2-Bedroom, 2394 Sq Ft Craftsman Home Plan - 101-1873 - Main Exterior
Plan#101-1873
Starting at$1130
2394
Sq Ft
1
Story
2
Bed
2.5
Bath
3
Car
3-Bedroom, 3191 Sq Ft Mediterranean Home - Plan #108-1991 - Main Exterior
Plan Collection
3-Bedroom, 3191 Sq Ft Mediterranean Home - Plan #108-1991 - Main Exterior
Plan#108-1991
Starting at$1510
3191
Sq Ft
1
Story
3
Bed
2.5
Bath
2
Car
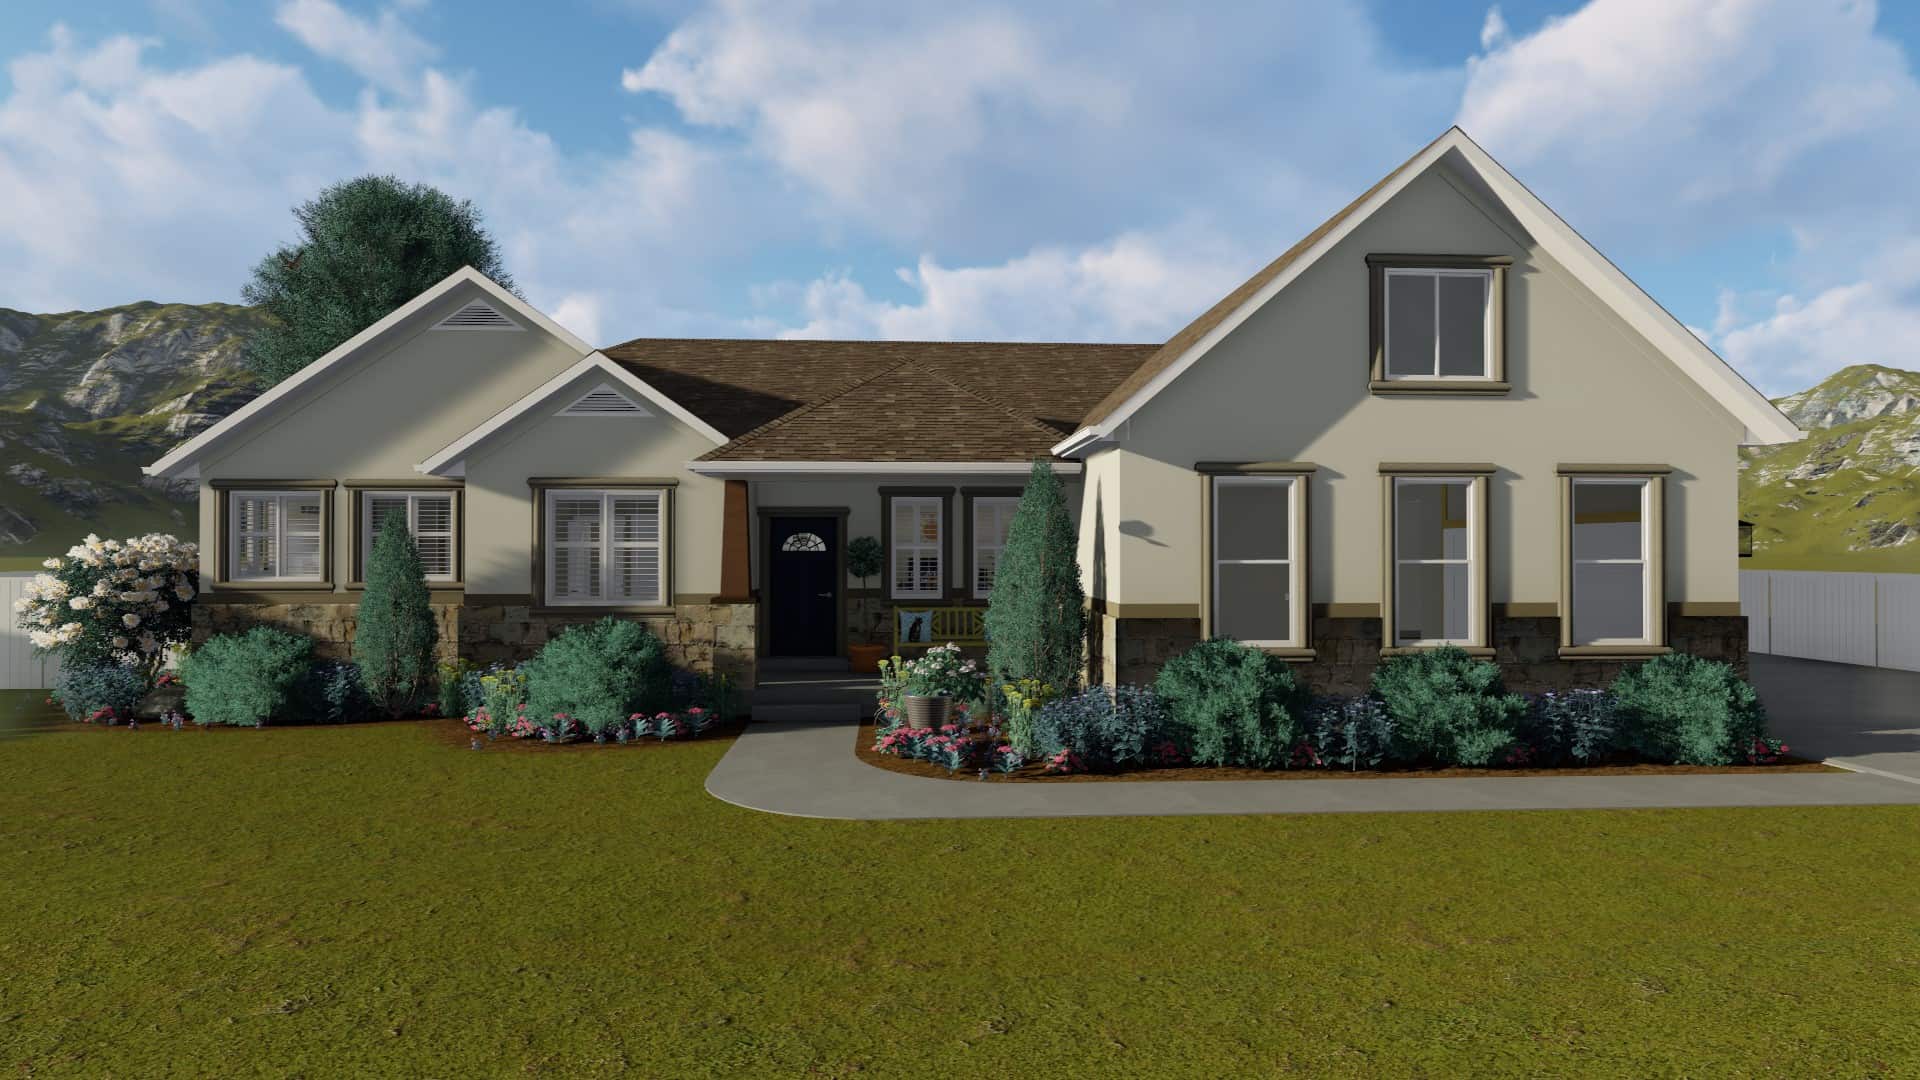
3-Bedroom, 3881 Sq Ft Contemporary House - Plan #108-1015 - Front Exterior
Plan Collection
3-Bedroom, 3881 Sq Ft Contemporary House - Plan #108-1015 - Front Exterior
Plan#108-1015
Starting at$1765
3881
Sq Ft
1
Story
3
Bed
3.5
Bath
2
Car
3-Bedroom, 1715 Sq Ft European House Plan - 120-1602 - Front Exterior
Plan Collection
3-Bedroom, 1715 Sq Ft European House Plan - 120-1602 - Front Exterior
Plan#120-1602
Starting at$2180
3440
Sq Ft
2
Story
6
Bed
4.5
Bath
4
Car
3-Bedroom, 3417 Sq Ft Craftsman House - Plan #153-2080 - Front Exterior
Plan Collection
3-Bedroom, 3417 Sq Ft Craftsman House - Plan #153-2080 - Front Exterior
Plan#153-2080
Starting at$2250
3417
Sq Ft
1.5
Story
3
Bed
3.5
Bath
3
Car
3-Bedroom, 1828 Sq Ft Traditional House Plan - 169-1093 - Front Exterior
Plan Collection
3-Bedroom, 1828 Sq Ft Traditional House Plan - 169-1093 - Front Exterior
Plan#169-1093
Starting at$770
1828
Sq Ft
2
Story
3
Bed
2.5
Bath
2
Car
3-Bedroom, 3568 Sq Ft Colonial House - Plan #108-1963 - Front Exterior
Plan Collection
3-Bedroom, 3568 Sq Ft Colonial House - Plan #108-1963 - Front Exterior
Plan#108-1963
Starting at$1765
3568
Sq Ft
2
Story
3
Bed
3
Bath
3
Car
3-Bedroom, 2321 Sq Ft Contemporary House - Plan #108-2021 - Front Exterior
Plan Collection
3-Bedroom, 2321 Sq Ft Contemporary House - Plan #108-2021 - Front Exterior
Plan#108-2021
Starting at$1050
2321
Sq Ft
1
Story
3
Bed
2.5
Bath
2
Car
4-Bedroom, 2113 Sq Ft Traditional Home Plan - 169-1101 - Main Exterior
Plan Collection
4-Bedroom, 2113 Sq Ft Traditional Home Plan - 169-1101 - Main Exterior
Plan#169-1101
Starting at$870
2113
Sq Ft
2
Story
4
Bed
2.5
Bath
2
Car
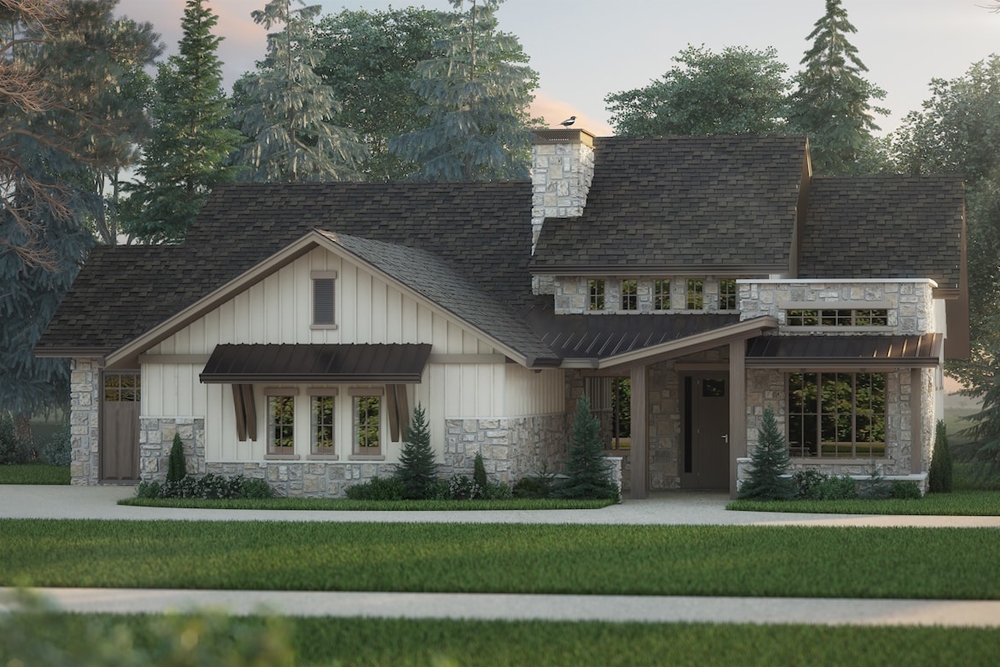
3-Bedroom, 1452 Sq Ft Farmhouse Home - Plan #200-1078 - Front Exterior
Plan Collection
3-Bedroom, 1452 Sq Ft Farmhouse Home - Plan #200-1078 - Front Exterior
Plan#200-1078
Starting at$1350
1452
Sq Ft
1
Story
3
Bed
2
Bath
0
Car
3-Bedroom, 2083 Sq Ft Ranch House - Plan #108-1250 - Front Exterior
Plan Collection
3-Bedroom, 2083 Sq Ft Ranch House - Plan #108-1250 - Front Exterior
Plan#108-1250
Starting at$945
2083
Sq Ft
1
Story
3
Bed
2
Bath
2
Car
4-Bedroom, 2336 Sq Ft Colonial House - Plan #108-1232 - Front Exterior
Plan Collection
4-Bedroom, 2336 Sq Ft Colonial House - Plan #108-1232 - Front Exterior
Plan#108-1232
Starting at$1050
2346
Sq Ft
2
Story
4
Bed
2.5
Bath
3
Car
3-Bedroom, 1748 Sq Ft Ranch House - Plan #147-1164 - Front Exterior
Plan Collection
3-Bedroom, 1748 Sq Ft Ranch House - Plan #147-1164 - Front Exterior
Plan#147-1164
Starting at$924
1748
Sq Ft
1
Story
3
Bed
2
Bath
3
Car
4-Bedroom, 4085 Sq Ft Contemporary Home Plan - 205-1008 - Main Exterior
Plan Collection
4-Bedroom, 4085 Sq Ft Contemporary Home Plan - 205-1008 - Main Exterior
Plan#205-1008
Starting at$3125
4085
Sq Ft
2
Story
4
Bed
3.5
Bath
3
Car
845 Sq Ft Garage Plan #187-1219
Plan Collection
845 Sq Ft Garage Plan #187-1219
Plan#187-1219
Starting at$500
1
Sq Ft
1
Story
0
Bed
1
Bath
2
Car
4-Bedroom, 2941 Sq Ft Craftsman House Plan - 169-1108 - Front Exterior
Plan Collection
4-Bedroom, 2941 Sq Ft Craftsman House Plan - 169-1108 - Front Exterior
Plan#169-1108
Starting at$870
2941
Sq Ft
2
Story
4
Bed
3.5
Bath
2
Car
1500 Sq Ft Garage House Plan #187-1233
Plan Collection
1500 Sq Ft Garage House Plan #187-1233
Plan#187-1233
Starting at$500
1
Sq Ft
1
Story
0
Bed
0
Bath
3
Car
2–4-Bedroom, 2652 Sq Ft Ranch Home - Plan #108-1971 - Main Exterior
Plan Collection
2–4-Bedroom, 2652 Sq Ft Ranch Home - Plan #108-1971 - Main Exterior
Plan#108-1971
Starting at$1100
2652
Sq Ft
1
Story
2
Bed
2.5
Bath
3
Car
3-Bedroom, 2150 Sq Ft Cape Cod Home Plan - 141-1065 - Main Exterior
Plan Collection
3-Bedroom, 2150 Sq Ft Cape Cod Home Plan - 141-1065 - Main Exterior
Plan#141-1065
Starting at$1400
2150
Sq Ft
1.5
Story
3
Bed
2.5
Bath
2
Car
4-Bedroom, 3794 Sq Ft European House Plan - 101-1535 - Front Exterior
Plan Collection
4-Bedroom, 3794 Sq Ft European House Plan - 101-1535 - Front Exterior
Plan#101-1535
Starting at$3718
3794
Sq Ft
2
Story
4
Bed
3
Bath
3
Car
3-Bedroom, 2143 Sq Ft Cottage House Plan - 117-1111 - Front Exterior
Plan Collection
3-Bedroom, 2143 Sq Ft Cottage House Plan - 117-1111 - Front Exterior
Plan#117-1111
Starting at$1295
2143
Sq Ft
2
Story
3
Bed
2.5
Bath
2
Car
3-Bedroom, 2797 Sq Ft Texas Style House - Plan #192-1059 - Front Exterior
Plan Collection
3-Bedroom, 2797 Sq Ft Texas Style House - Plan #192-1059 - Front Exterior
Plan#192-1059
Starting at$500
2797
Sq Ft
1
Story
3
Bed
3.5
Bath
2
Car
4-Bedroom, 3042 Sq Ft Luxury House - Plan - 201-1015 - Front Exterior
Plan Collection
4-Bedroom, 3042 Sq Ft Luxury House - Plan - 201-1015 - Front Exterior
Plan#201-1015
Starting at$1030
3042
Sq Ft
1.5
Story
4
Bed
3.5
Bath
2
Car
1...8485868788...943