Walk-In Closet Floor Plans

10,791
Plan Results
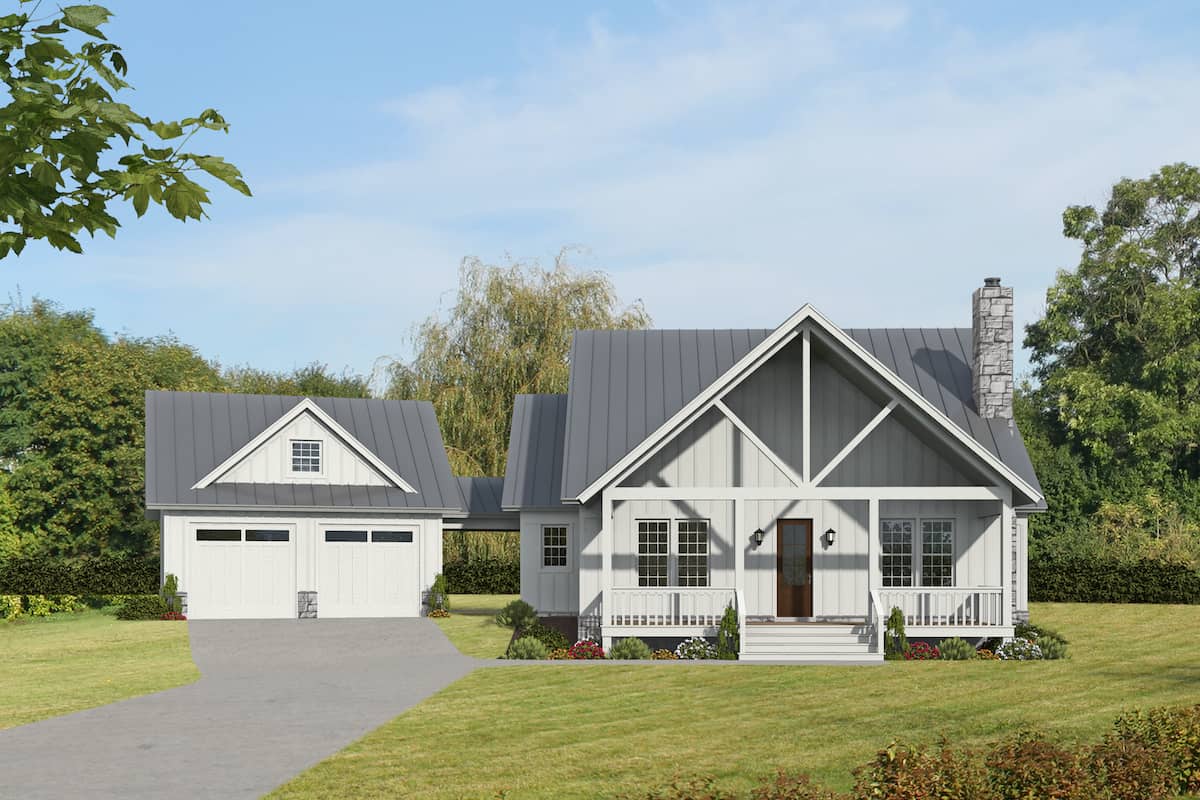
4–5-Bedroom, 3674–5385 Sq Ft Farmhouse House - Plan - 161-1155 - Front Exterior
Plan#161-1155
Starting at$2400
3674
Sq Ft
1.5
Story
4
Bed
4
Bath
3
Car
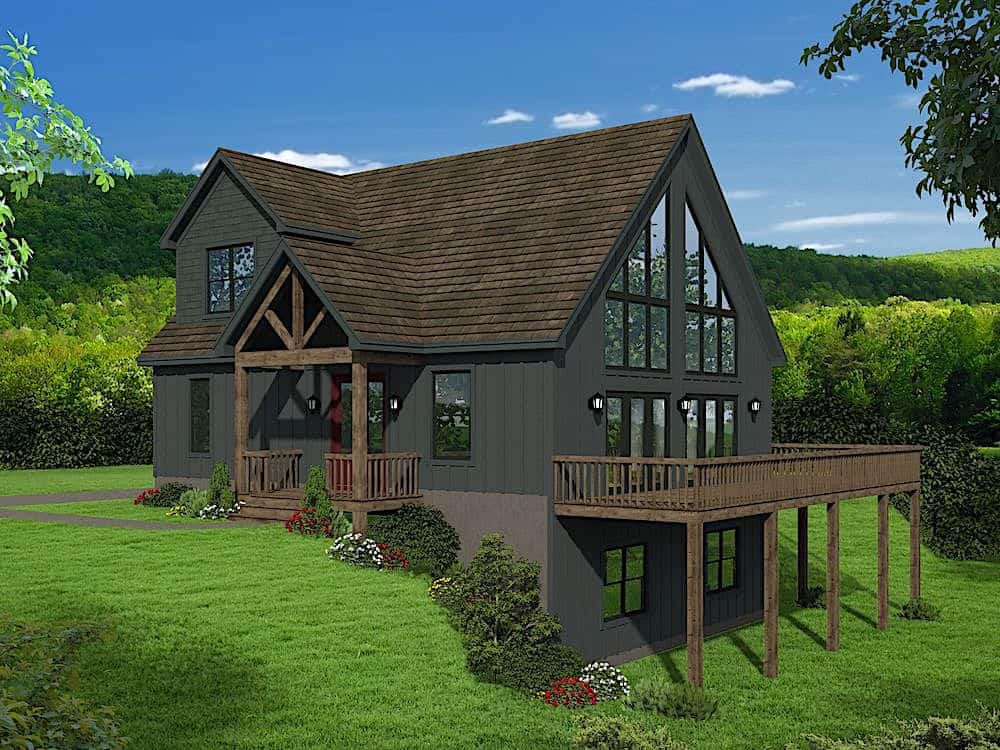
3-Bedroom, 2200 Sq Ft Farmhouse House - Plan #196-1255 - Front Exterior
Plan#196-1255
Starting at$1015
2200
Sq Ft
1.5
Story
3
Bed
2.5
Bath
0
Car
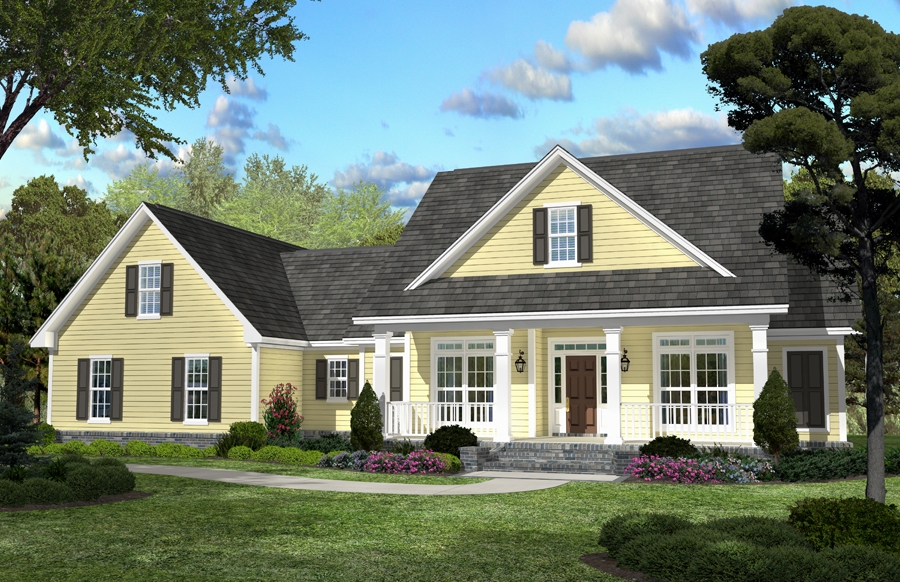
4-Bedroom, 2381 Sq Ft Country House - Plan - 208-1011 # Front Exterior
Plan#208-1011
Starting at$1145
2381
Sq Ft
2
Story
4
Bed
2.5
Bath
3
Car
3-Bedroom, 2574 Sq Ft Cottage House - Plan #198-1079 - Front Exterior
Plan#198-1079
Starting at$2495
2574
Sq Ft
1
Story
3
Bed
2
Bath
2
Car
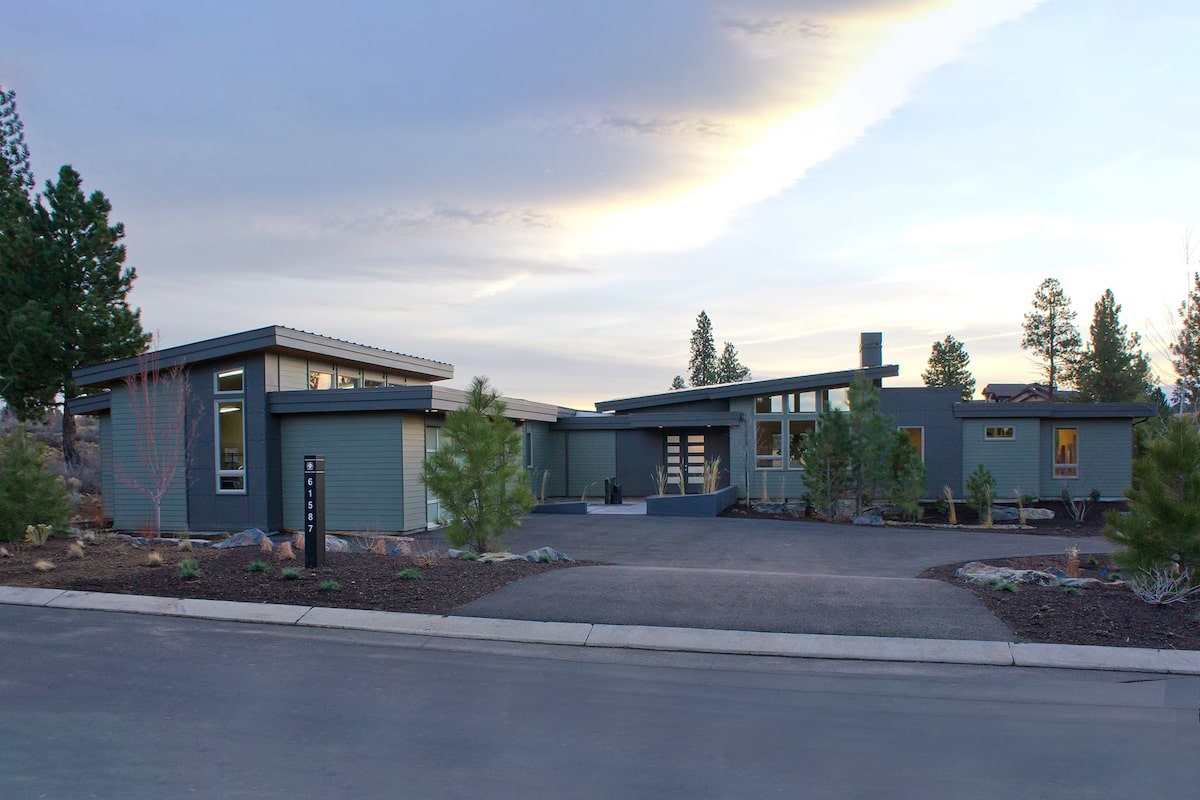
Contemporary Floor Plan - 4 Bedrms, 3 Baths - 2429 Sq Ft - #161-1221
Plan#161-1221
Starting at$1750
2429
Sq Ft
2
Story
4
Bed
3
Bath
0
Car
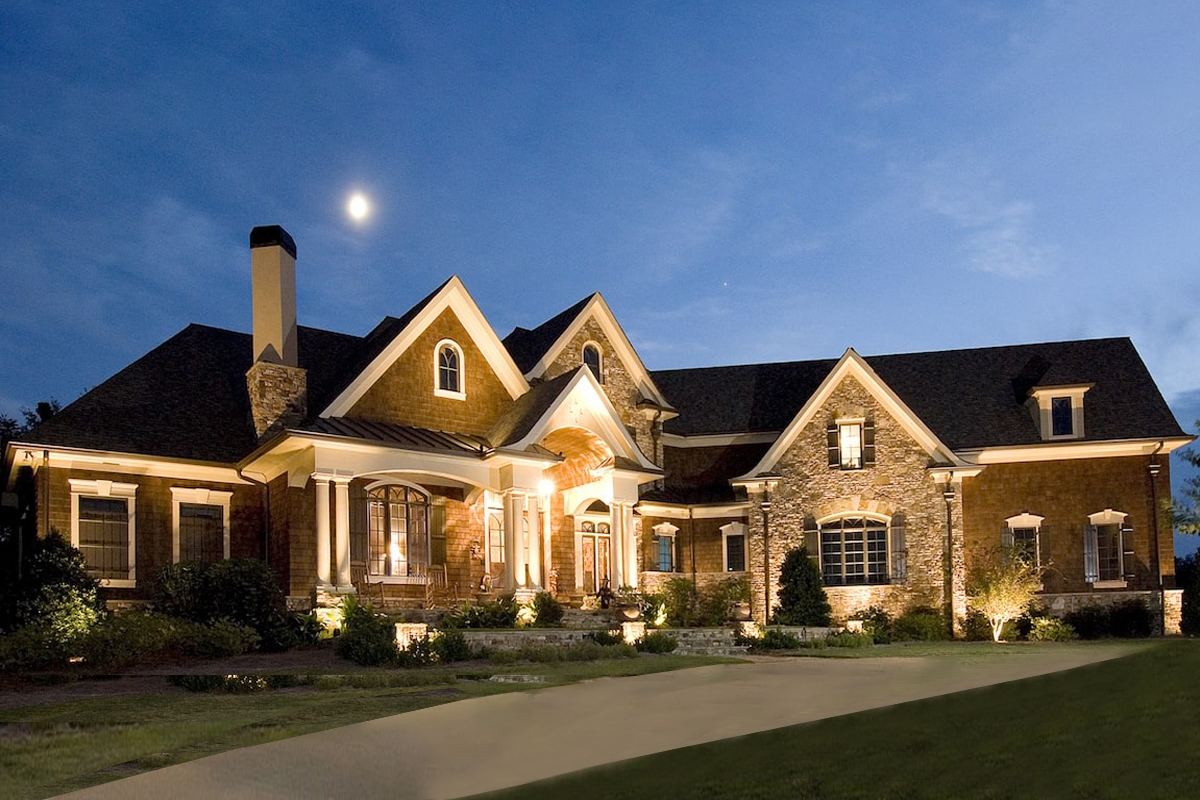
5-Bedroom, 5693 Sq Ft Georgian Home - Plan #198-1152 - Main Exterior
Plan#198-1152
Starting at$2295
5693
Sq Ft
2
Story
5
Bed
5.5
Bath
3
Car
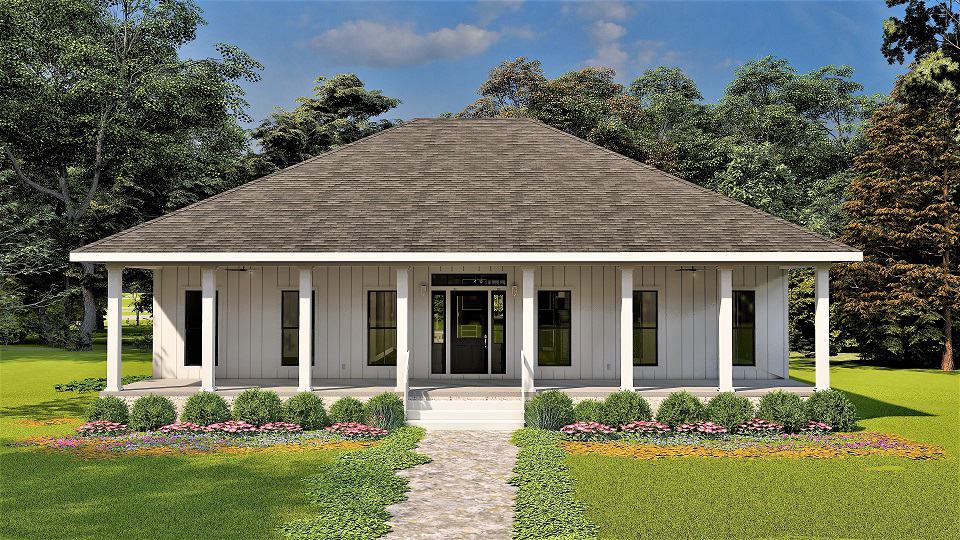
3-Bedroom, 2909 Sq Ft Farmhouse Home - Plan #206-1018 - Front Exterior
Plan#206-1018
Starting at$1345
2909
Sq Ft
1
Story
3
Bed
3.5
Bath
2
Car
5-Bedroom, 3217 Sq Ft Contemporary Home - Plan #202-1021 - Main Exterior
Plan#202-1021
Starting at$1095
3217
Sq Ft
1.5
Story
5
Bed
3.5
Bath
2
Car
3-Bedroom, 2431 Sq Ft Farmhouse House - Plan #142-1254 - Front Exterior
Plan#142-1254
Starting at$1445
2431
Sq Ft
1
Story
3
Bed
2.5
Bath
2
Car
4-Bedroom, 3339 Sq Ft Arts and Crafts House - Plan #161-1001 - Front Exterior
Plan#161-1001
Starting at$2200
3339
Sq Ft
1.5
Story
4
Bed
3.5
Bath
3
Car
4-Bedroom, 3804 Sq Ft Luxury Home - Plan #209-1012 - Main Exterior
Plan#209-1012
Starting at$3595
3804
Sq Ft
1.5
Story
4
Bed
4.5
Bath
3
Car
4-Bedroom, 1938 Sq Ft Traditional Home Plan - 178-1373 - Main Exterior
Plan#178-1373
Starting at$1105
1938
Sq Ft
1.5
Story
4
Bed
3
Bath
2
Car
3-Bedroom, 2249 Sq Ft Contemporary Home - Plan #142-1246 - Main Exterior
Plan#142-1246
Starting at$1445
2249
Sq Ft
1
Story
3
Bed
2.5
Bath
2
Car
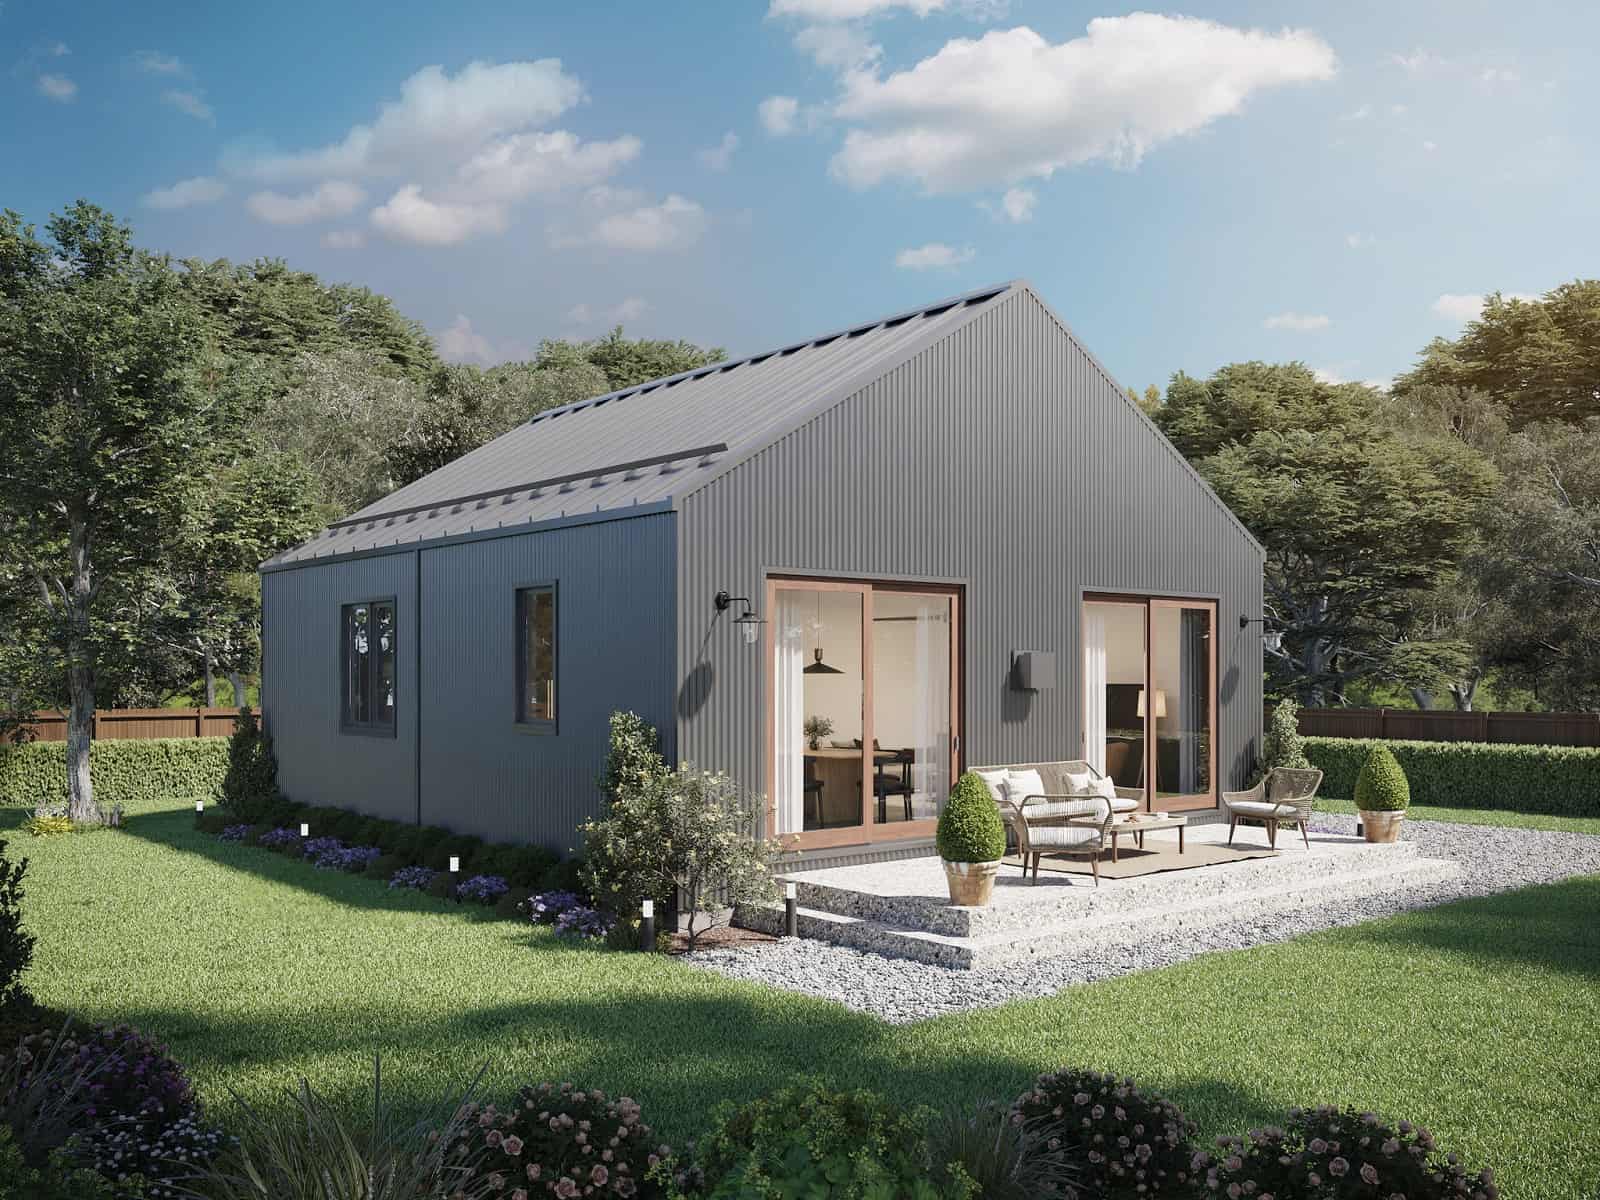
2-Bedroom, 1500 Sq Ft Ranch House - Plan #196-1250 - Front Exterior
Plan#196-1250
Starting at$825
1500
Sq Ft
1
Story
2
Bed
2.5
Bath
0
Car
3-Bedroom, 2030 Sq Ft Modern Home - Plan #196-1218 - Main Exterior
Plan#196-1218
Starting at$1015
2030
Sq Ft
3
Story
3
Bed
3.5
Bath
0
Car
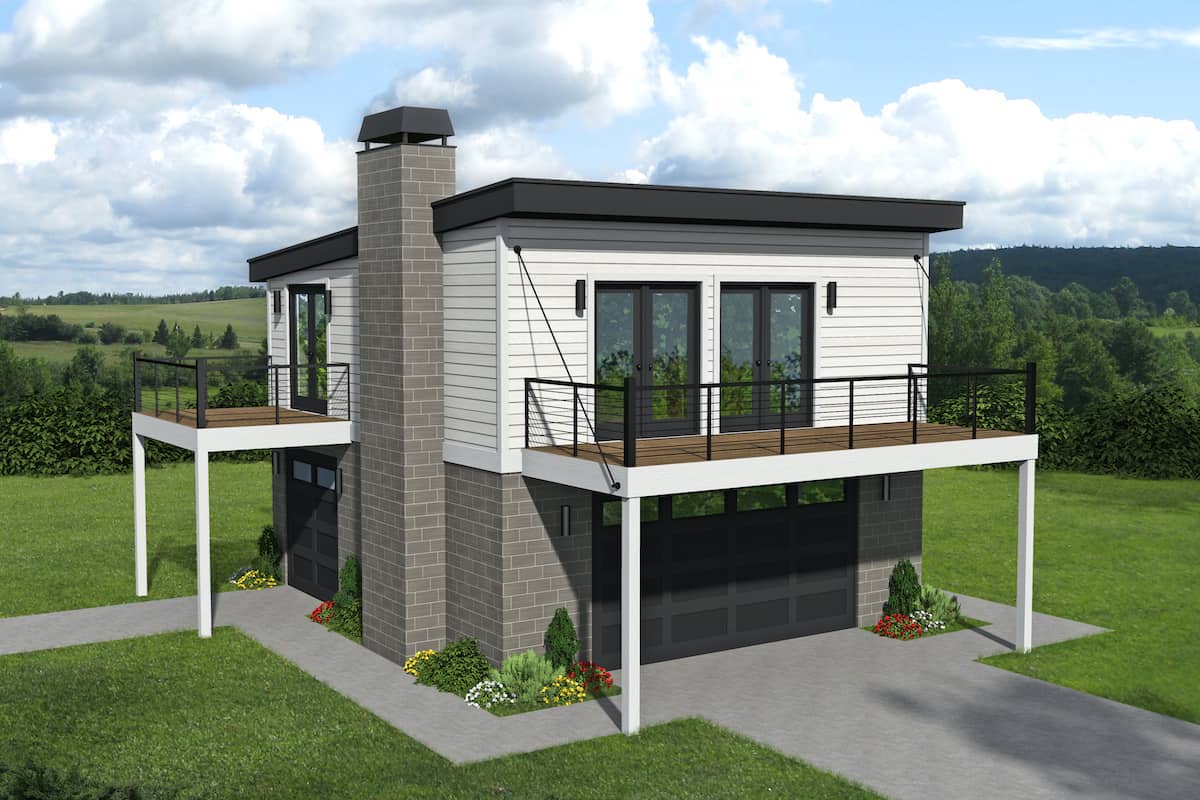
1-Bedroom, 793 Sq Ft Contemporary House - Plan #196-1188 - Front Exterior
Plan#196-1188
Starting at$715
793
Sq Ft
2
Story
1
Bed
1
Bath
2
Car
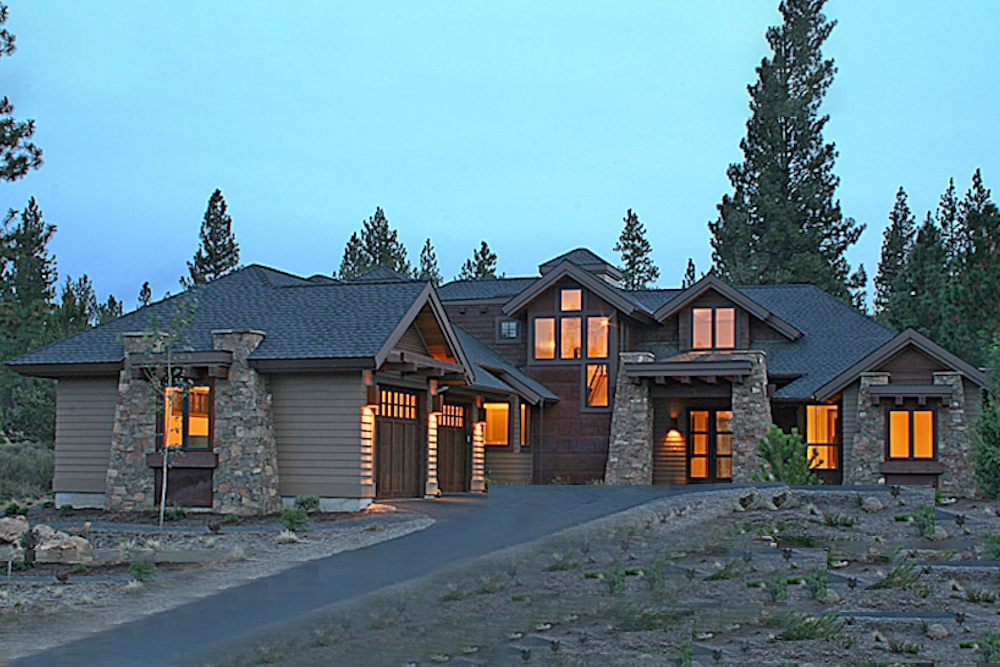
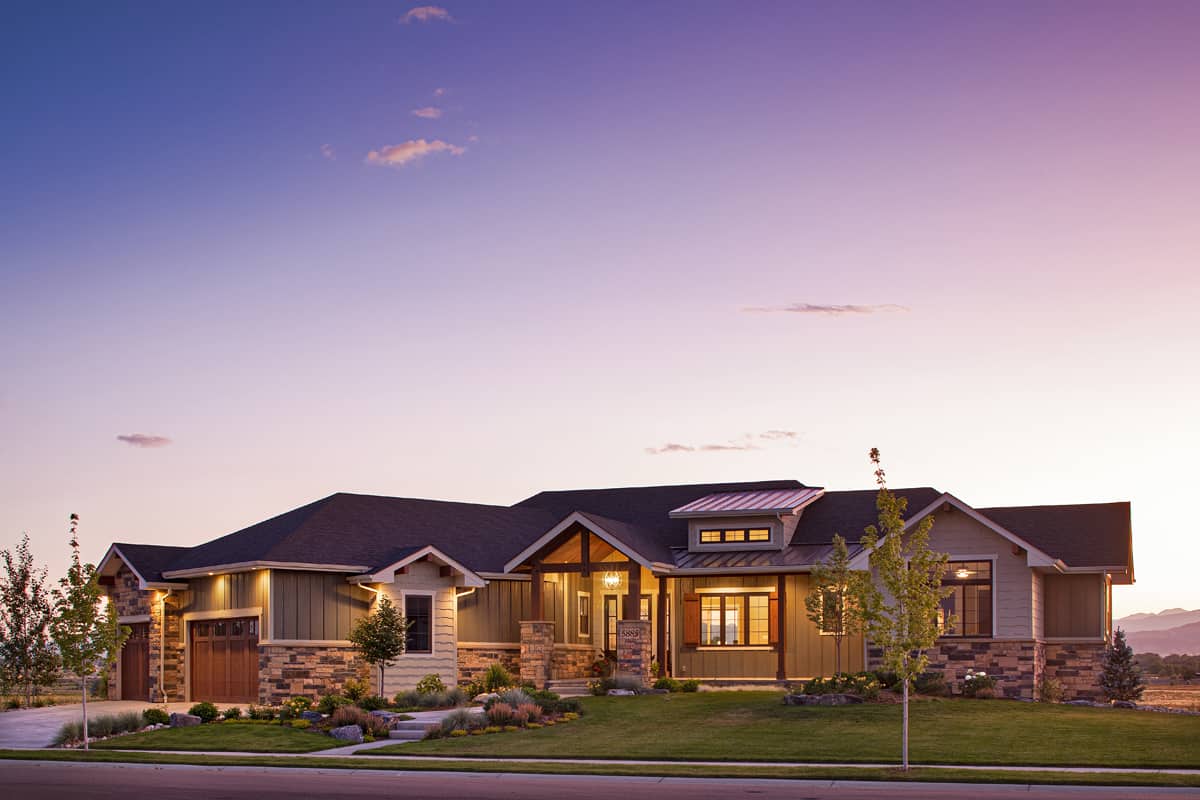
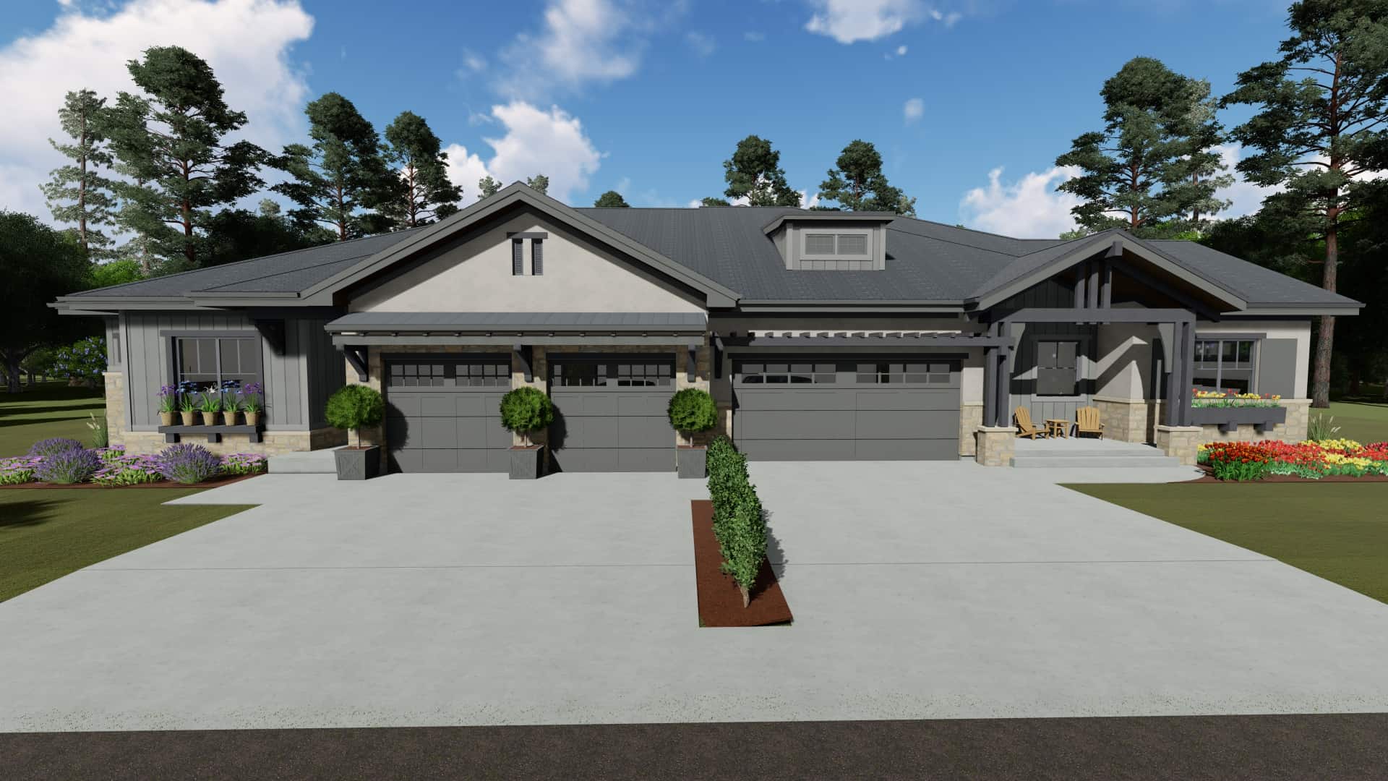
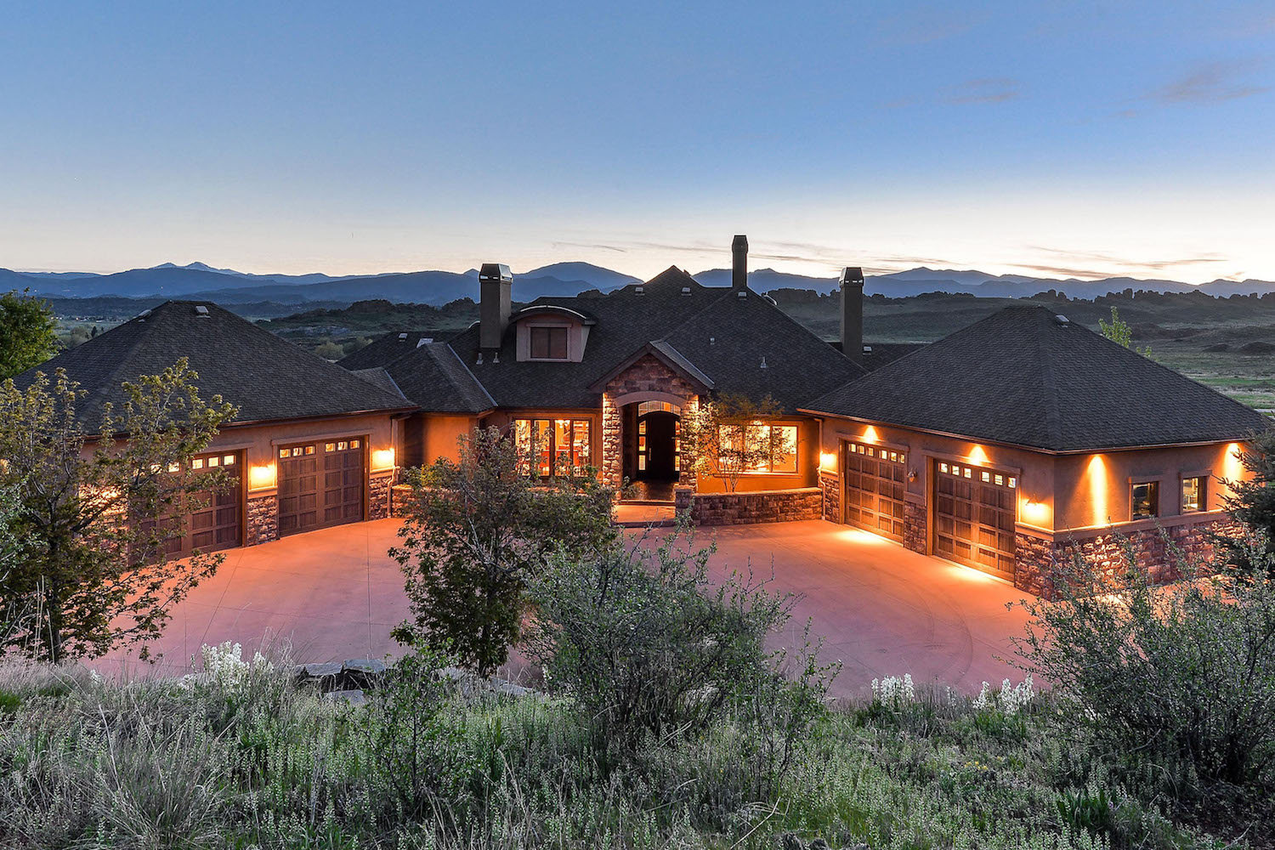
Single-story Prairie style home with stucco and stone exterior, hip roofline, 3-car garage, and covered front porch — Plan #194-1014
Plan#194-1014
Starting at$1195
2560
Sq Ft
1
Story
2
Bed
2.5
Bath
3
Car
3-Bedroom, 2200 Sq Ft Acadian Home  - Plan #142-1097 - Main Exterior
Plan#142-1097
Starting at$1445
2200
Sq Ft
1
Story
3
Bed
2.5
Bath
2
Car
3-Bedroom, 1800 Sq Ft Country House Plan - 141-1035 - Front Exterior
Plan#141-1035
Starting at$1300
1800
Sq Ft
1
Story
3
Bed
2
Bath
2
Car
3-Bedroom, 2200 Sq Ft Farmhouse Style Home - Plan #196-1181 - Main Exterior
Plan#196-1181
Starting at$1015
2200
Sq Ft
2
Story
3
Bed
2
Bath
2
Car
2–4-Bedroom, 3469–5988 Sq Ft Ranch Home - Plan #161-1091 - Main Exterior
Plan#161-1091
Starting at$2200
3469
Sq Ft
1
Story
2
Bed
2.5
Bath
4
Car
3-Bedroom, 2100 Sq Ft Country Home Plan - 142-1042 - Main Exterior
Plan#142-1042
Starting at$1445
2100
Sq Ft
1.5
Story
3
Bed
2.5
Bath
2
Car
4-Bedroom, 3527 Sq Ft European House Plan - 142-1141 - Front Exterior
Plan#142-1141
Starting at$2045
3527
Sq Ft
1
Story
4
Bed
3
Bath
3
Car
3-Bedroom, 1972 Sq Ft Modern Farmhouse - Plan #196-1277 - Front Exterior
Plan#196-1277
Starting at$940
1972
Sq Ft
2
Story
3
Bed
3.5
Bath
2
Car

4–5-Bedroom, 3674–5385 Sq Ft Farmhouse House - Plan - 161-1155 - Front Exterior
Plan#161-1155
Starting at$2400
3674
Sq Ft
1.5
Story
4
Bed
4
Bath
3
Car
3-Bedroom, 2200 Sq Ft Farmhouse House - Plan #196-1255 - Front Exterior
Plan#196-1255
Starting at$1015
2200
Sq Ft
1.5
Story
3
Bed
2.5
Bath
0
Car
4-Bedroom, 2381 Sq Ft Country House - Plan - 208-1011 # Front Exterior
Plan#208-1011
Starting at$1145
2381
Sq Ft
2
Story
4
Bed
2.5
Bath
3
Car
3-Bedroom, 2574 Sq Ft Cottage House - Plan #198-1079 - Front Exterior
Plan#198-1079
Starting at$2495
2574
Sq Ft
1
Story
3
Bed
2
Bath
2
Car
Contemporary Floor Plan - 4 Bedrms, 3 Baths - 2429 Sq Ft - #161-1221
Plan#161-1221
Starting at$1750
2429
Sq Ft
2
Story
4
Bed
3
Bath
0
Car
5-Bedroom, 5693 Sq Ft Georgian Home - Plan #198-1152 - Main Exterior
Plan#198-1152
Starting at$2295
5693
Sq Ft
2
Story
5
Bed
5.5
Bath
3
Car
3-Bedroom, 2909 Sq Ft Farmhouse Home - Plan #206-1018 - Front Exterior
Plan#206-1018
Starting at$1345
2909
Sq Ft
1
Story
3
Bed
3.5
Bath
2
Car
5-Bedroom, 3217 Sq Ft Contemporary Home - Plan #202-1021 - Main Exterior
Plan#202-1021
Starting at$1095
3217
Sq Ft
1.5
Story
5
Bed
3.5
Bath
2
Car
3-Bedroom, 2431 Sq Ft Farmhouse House - Plan #142-1254 - Front Exterior
Plan#142-1254
Starting at$1445
2431
Sq Ft
1
Story
3
Bed
2.5
Bath
2
Car
4-Bedroom, 3339 Sq Ft Arts and Crafts House - Plan #161-1001 - Front Exterior
Plan#161-1001
Starting at$2200
3339
Sq Ft
1.5
Story
4
Bed
3.5
Bath
3
Car
4-Bedroom, 3804 Sq Ft Luxury Home - Plan #209-1012 - Main Exterior
Plan#209-1012
Starting at$3595
3804
Sq Ft
1.5
Story
4
Bed
4.5
Bath
3
Car
4-Bedroom, 1938 Sq Ft Traditional Home Plan - 178-1373 - Main Exterior
Plan#178-1373
Starting at$1105
1938
Sq Ft
1.5
Story
4
Bed
3
Bath
2
Car
3-Bedroom, 2249 Sq Ft Contemporary Home - Plan #142-1246 - Main Exterior
Plan#142-1246
Starting at$1445
2249
Sq Ft
1
Story
3
Bed
2.5
Bath
2
Car
2-Bedroom, 1500 Sq Ft Ranch House - Plan #196-1250 - Front Exterior
Plan#196-1250
Starting at$825
1500
Sq Ft
1
Story
2
Bed
2.5
Bath
0
Car
3-Bedroom, 2030 Sq Ft Modern Home - Plan #196-1218 - Main Exterior
Plan#196-1218
Starting at$1015
2030
Sq Ft
3
Story
3
Bed
3.5
Bath
0
Car
1-Bedroom, 793 Sq Ft Contemporary House - Plan #196-1188 - Front Exterior
Plan#196-1188
Starting at$715
793
Sq Ft
2
Story
1
Bed
1
Bath
2
Car
Single-story Prairie style home with stucco and stone exterior, hip roofline, 3-car garage, and covered front porch — Plan #194-1014
Plan#194-1014
Starting at$1195
2560
Sq Ft
1
Story
2
Bed
2.5
Bath
3
Car
3-Bedroom, 2200 Sq Ft Acadian Home  - Plan #142-1097 - Main Exterior
Plan#142-1097
Starting at$1445
2200
Sq Ft
1
Story
3
Bed
2.5
Bath
2
Car
3-Bedroom, 1800 Sq Ft Country House Plan - 141-1035 - Front Exterior
Plan#141-1035
Starting at$1300
1800
Sq Ft
1
Story
3
Bed
2
Bath
2
Car
3-Bedroom, 2200 Sq Ft Farmhouse Style Home - Plan #196-1181 - Main Exterior
Plan#196-1181
Starting at$1015
2200
Sq Ft
2
Story
3
Bed
2
Bath
2
Car
2–4-Bedroom, 3469–5988 Sq Ft Ranch Home - Plan #161-1091 - Main Exterior
Plan#161-1091
Starting at$2200
3469
Sq Ft
1
Story
2
Bed
2.5
Bath
4
Car
3-Bedroom, 2100 Sq Ft Country Home Plan - 142-1042 - Main Exterior
Plan#142-1042
Starting at$1445
2100
Sq Ft
1.5
Story
3
Bed
2.5
Bath
2
Car

4-Bedroom, 3527 Sq Ft European House Plan - 142-1141 - Front Exterior
Plan#142-1141
Starting at$2045
3527
Sq Ft
1
Story
4
Bed
3
Bath
3
Car
3-Bedroom, 1972 Sq Ft Modern Farmhouse - Plan #196-1277 - Front Exterior
Plan#196-1277
Starting at$940
1972
Sq Ft
2
Story
3
Bed
3.5
Bath
2
Car
1...1718192021...450