Virginia House Plans

1,313
Plan Results
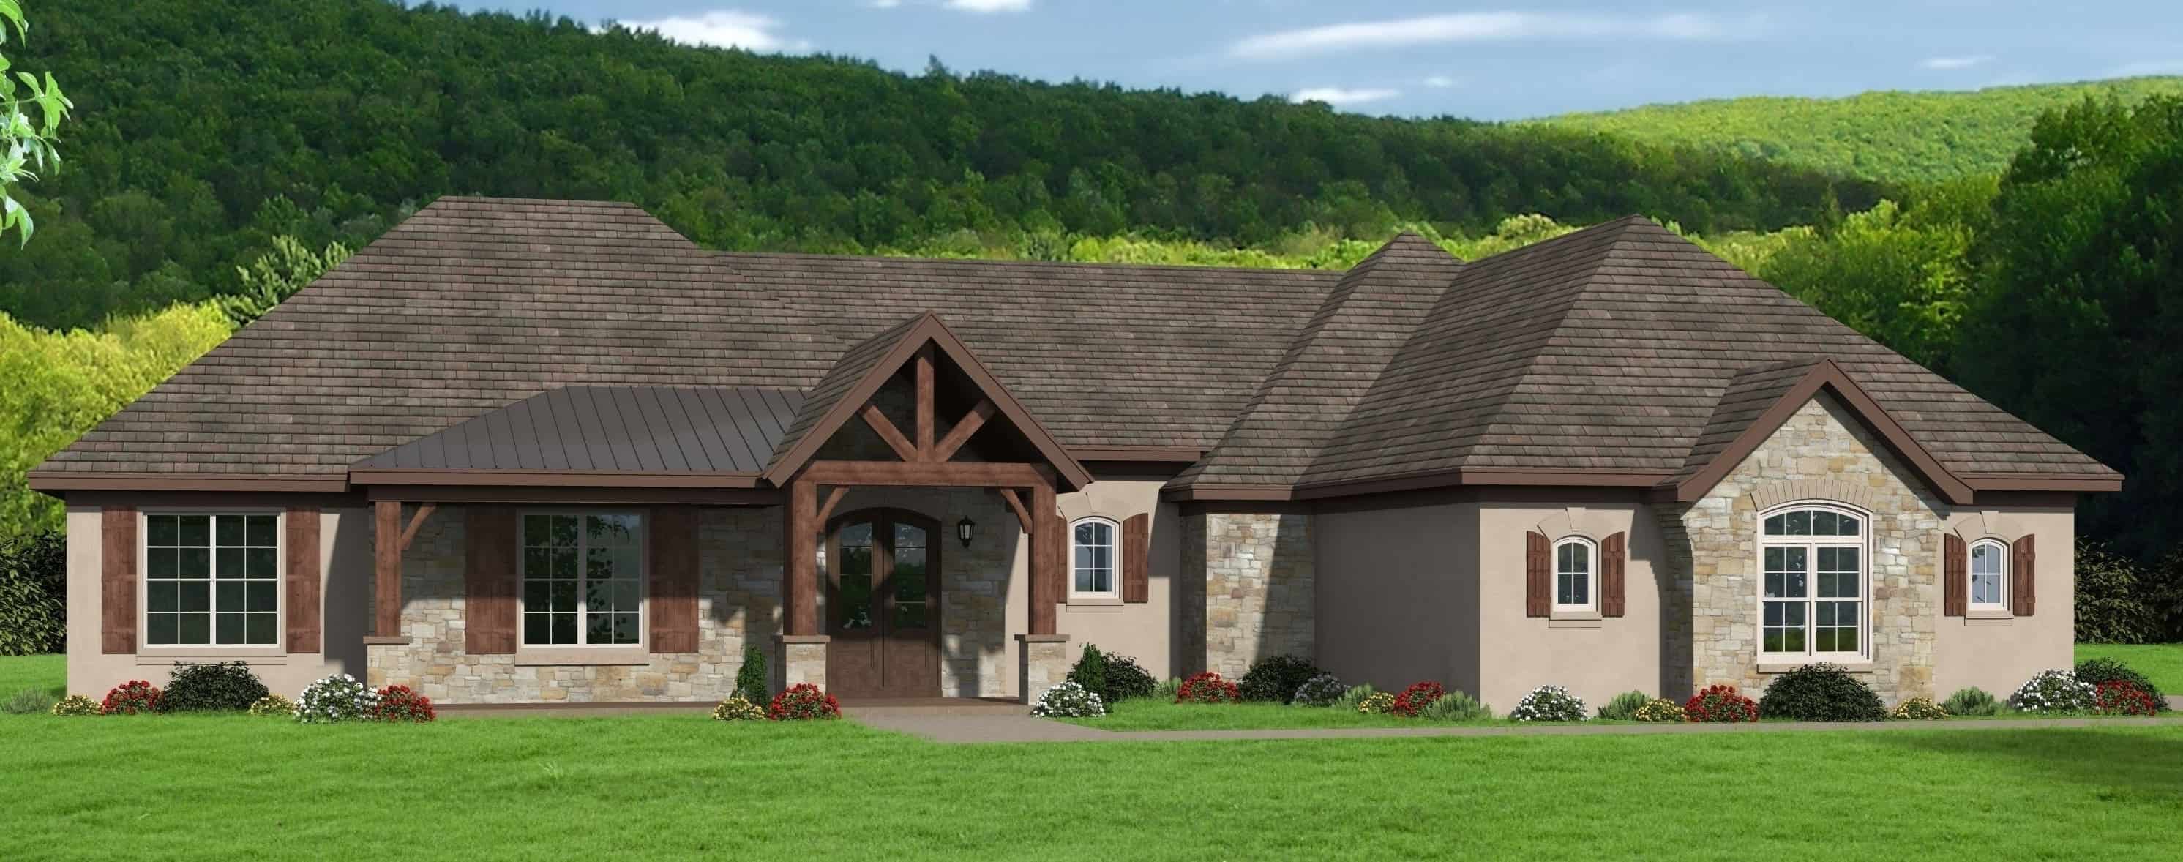
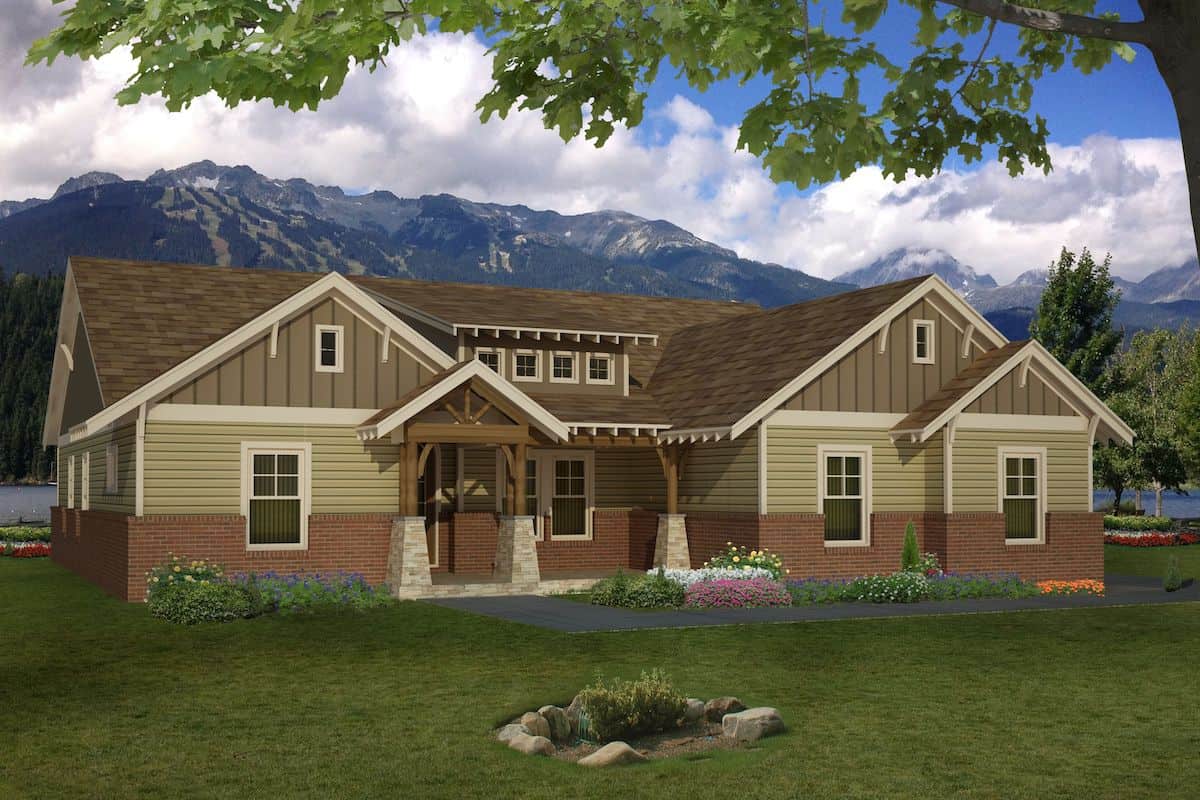
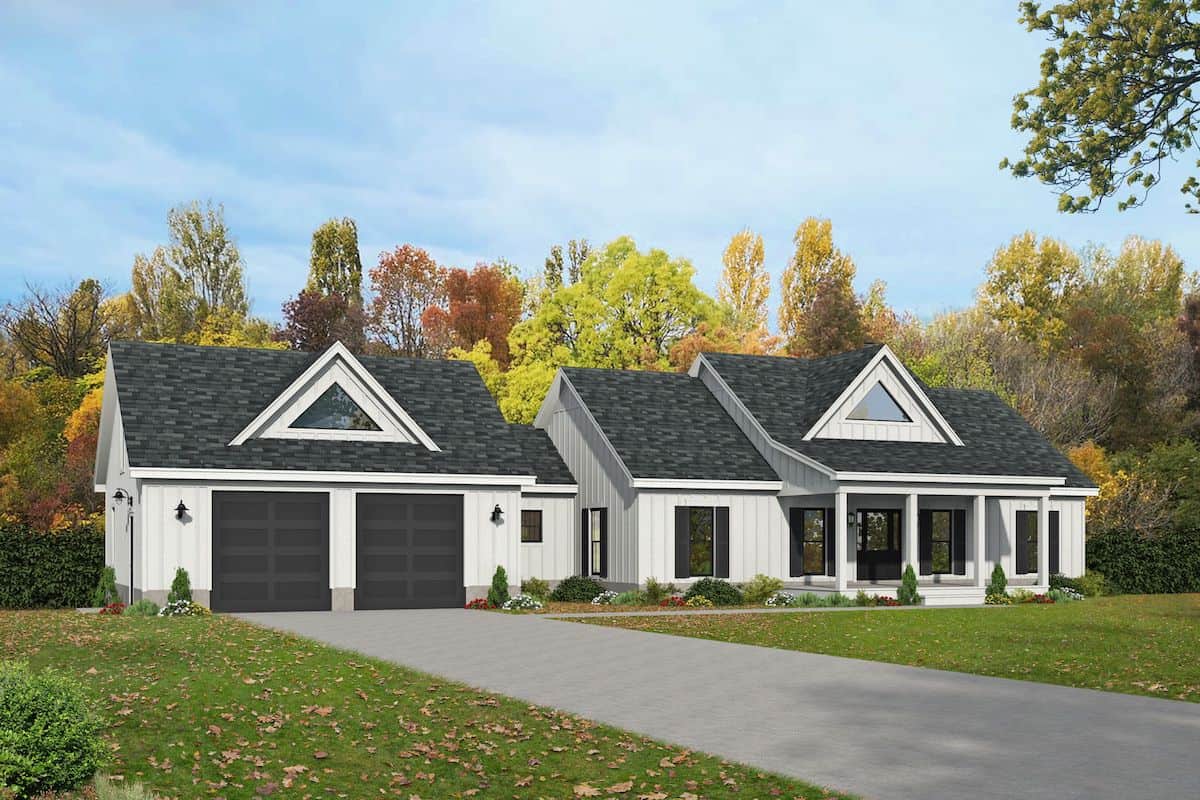
4-Bedroom, 2995 Sq Ft Country House - Plan #201-1008 - Front Exterior
Plan Collection
4-Bedroom, 2995 Sq Ft Country House - Plan #201-1008 - Front Exterior
Plan#201-1008
Starting at$970
2995
Sq Ft
1.5
Story
4
Bed
3
Bath
2
Car
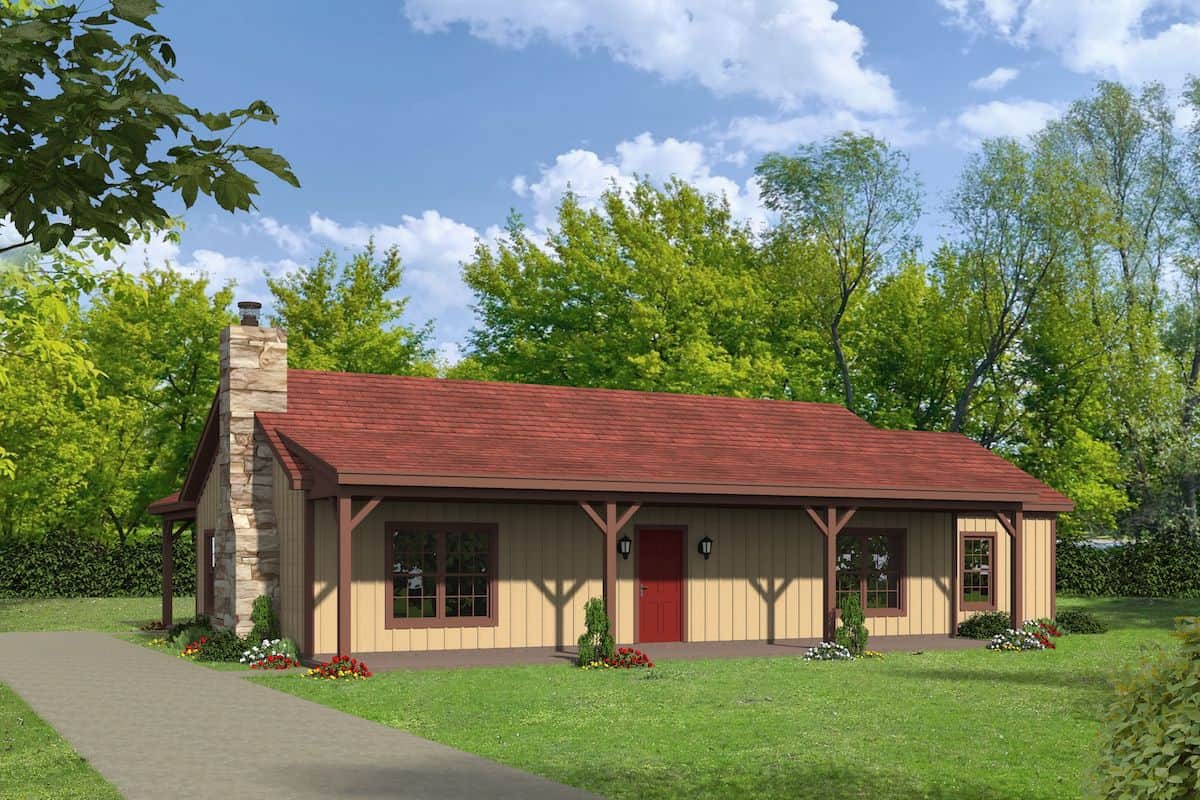
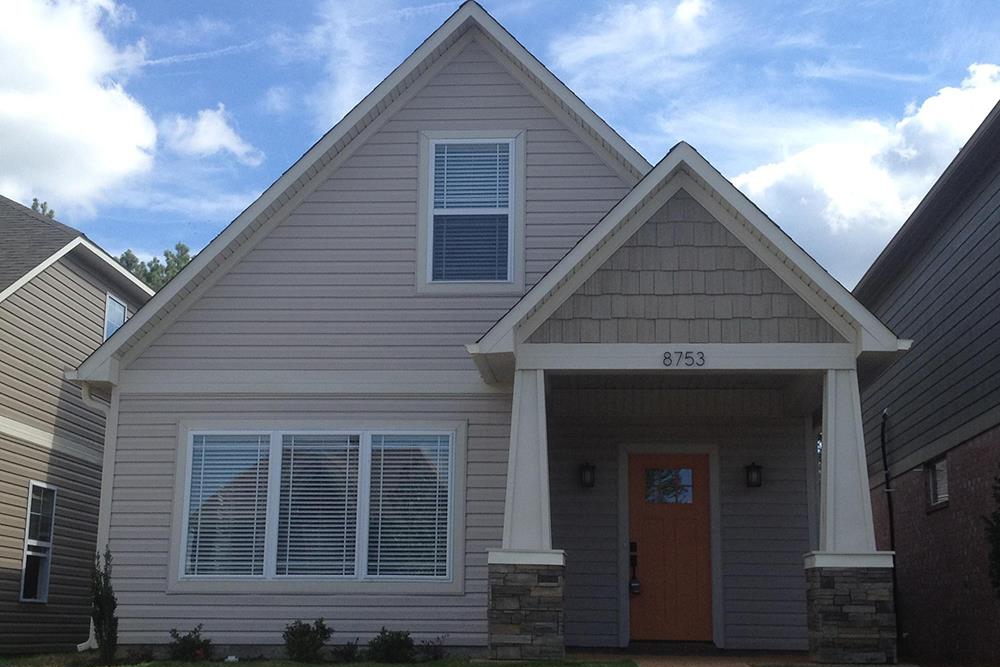
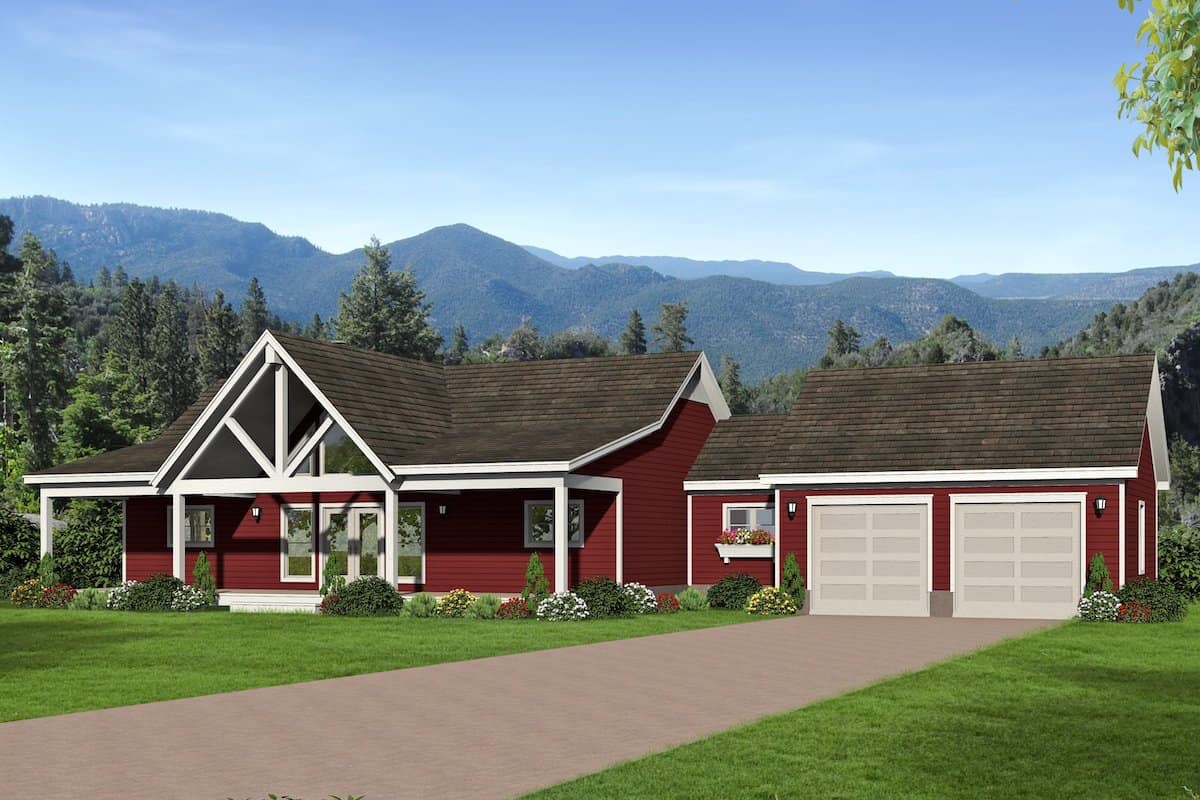
2-Bedroom, Single-story small country ranch with steep gable roofline, vinyl siding, covered front porch, and narrow lot footprint - Plan #141-1184
Plan Collection
2-Bedroom, Single-story small country ranch with steep gable roofline, vinyl siding, covered front porch, and narrow lot footprint - Plan #141-1184
Plan#141-1184
Starting at$900
800
Sq Ft
1
Story
2
Bed
1
Bath
0
Car
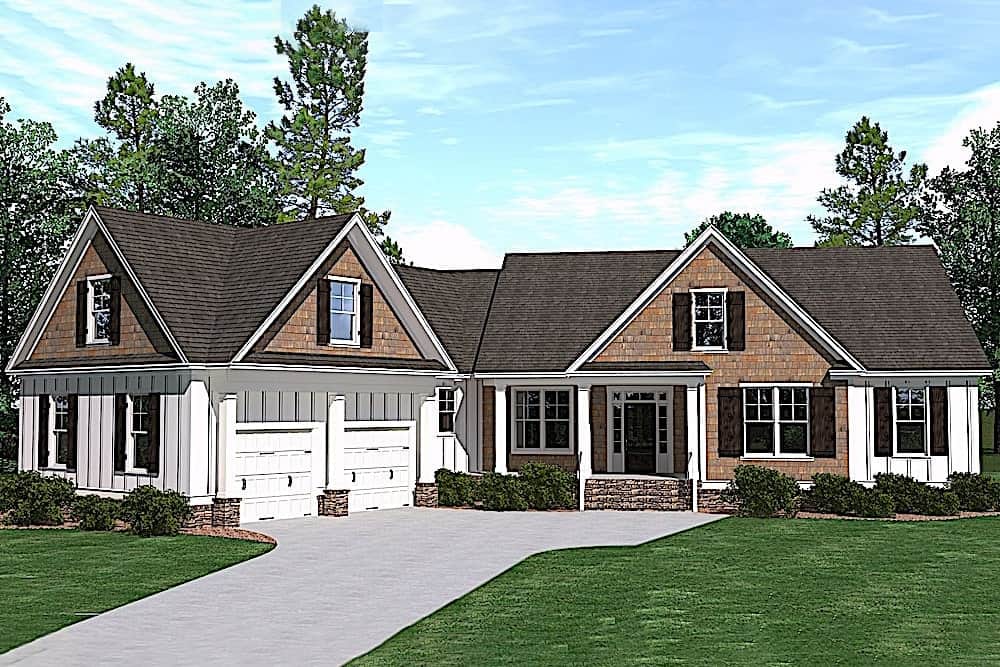
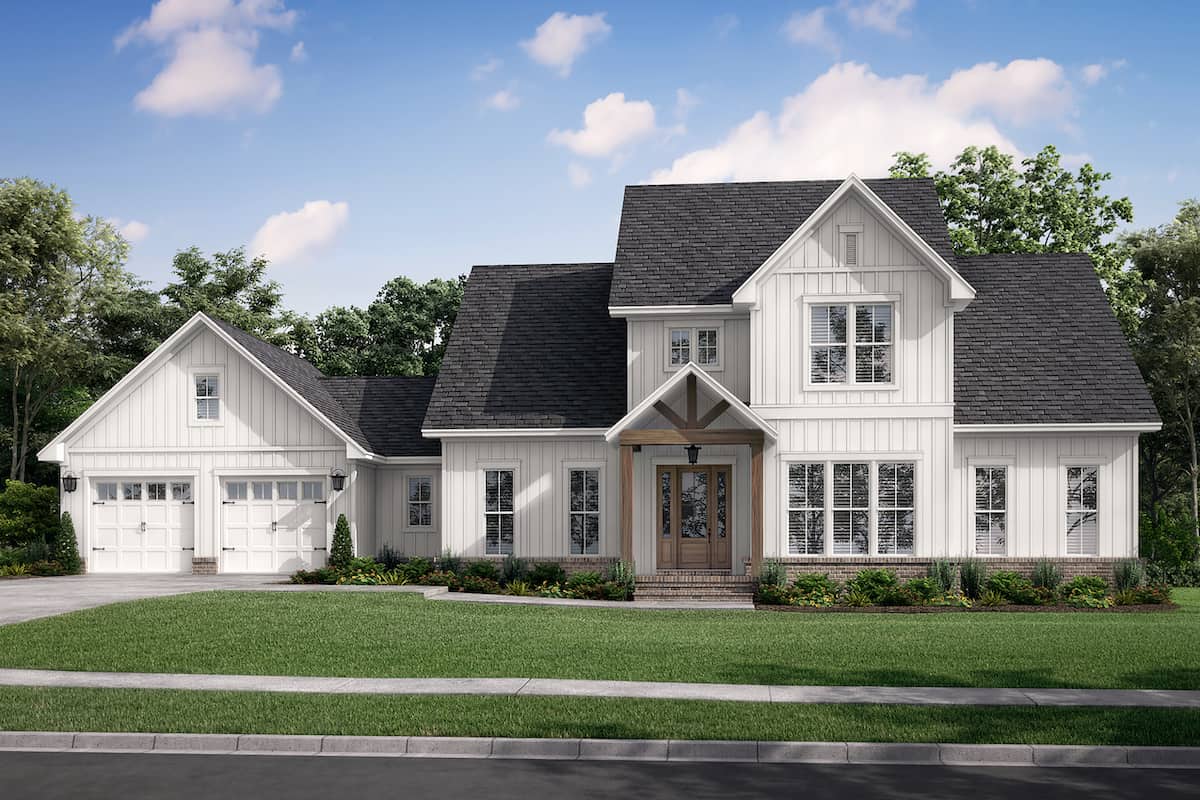
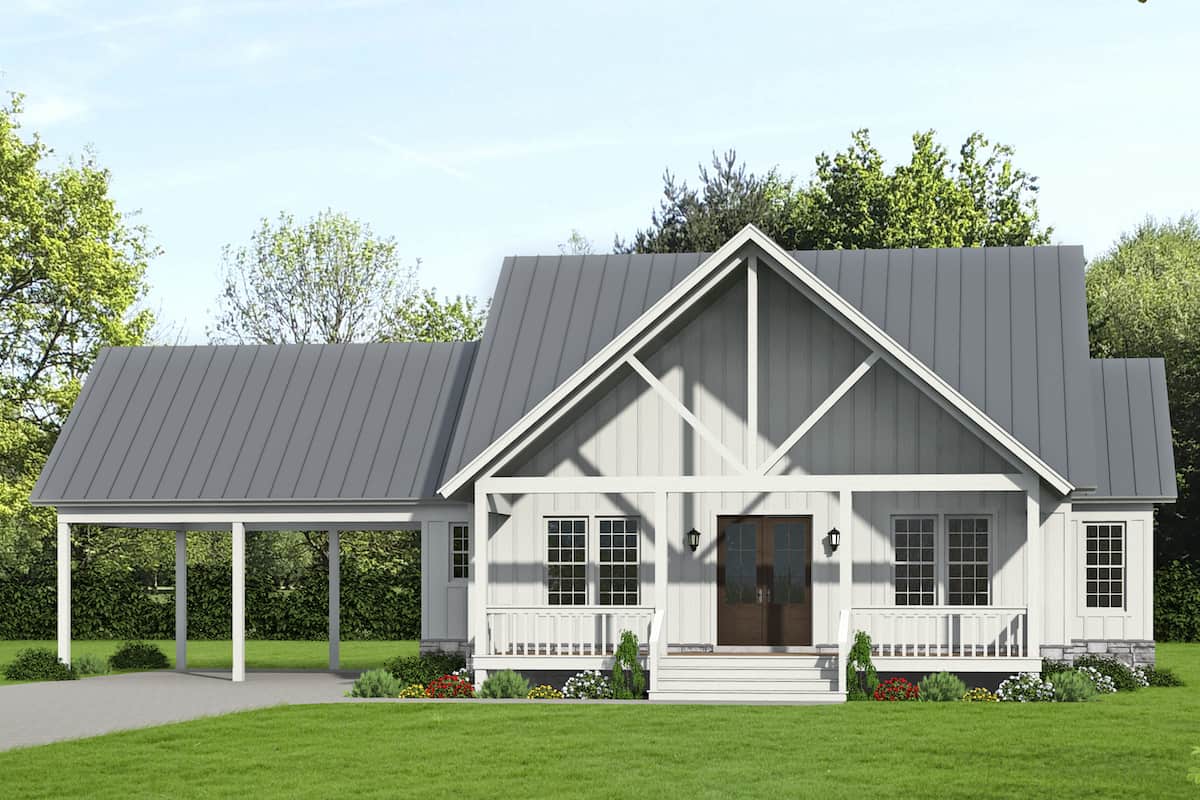
3-Bedroom, 3667 Sq Ft Rustic Ranch - Plan #196-1269 - Main Exterior
Plan Collection
3-Bedroom, 3667 Sq Ft Rustic Ranch - Plan #196-1269 - Main Exterior
Plan#196-1269
Starting at$1690
3667
Sq Ft
1
Story
3
Bed
2.5
Bath
3
Car
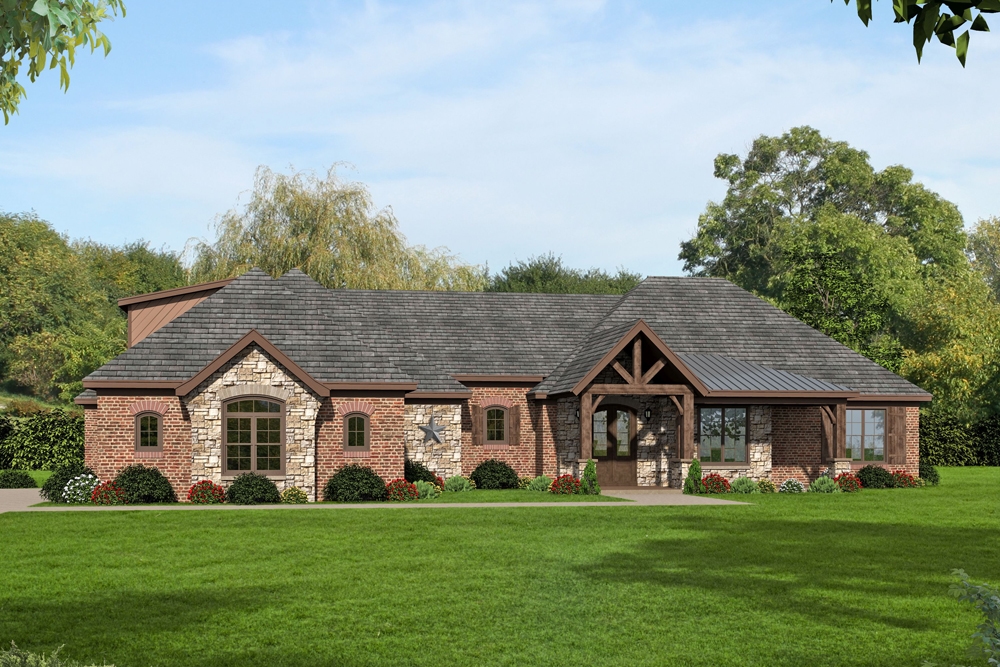
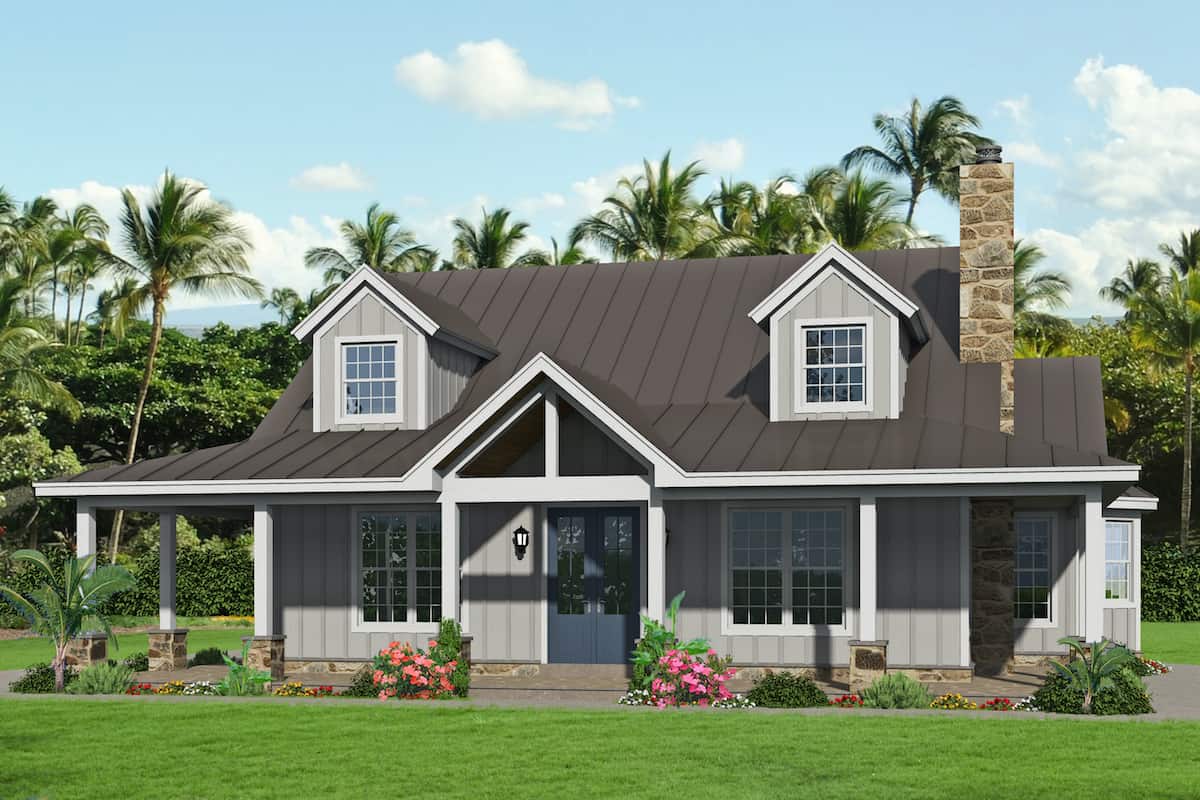
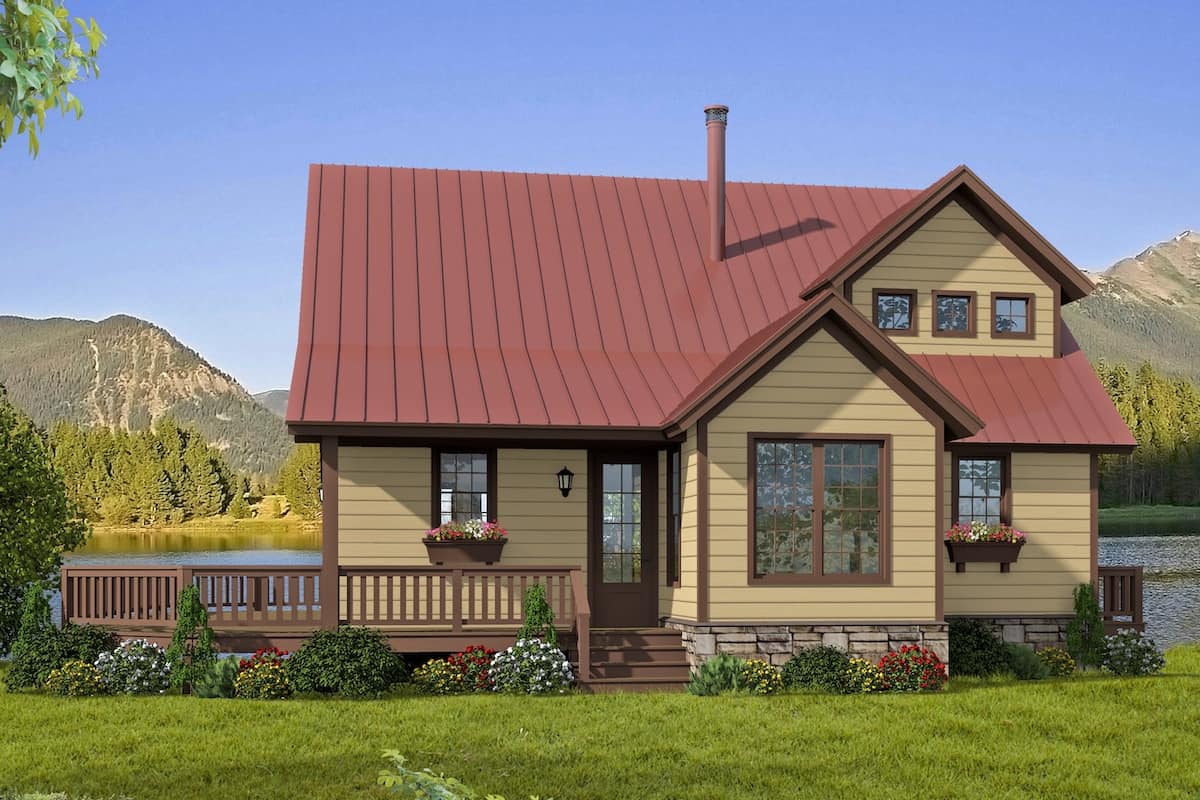
3-Bedroom, 1751 Sq Ft Country House Plan - 141-1180 - Front Exterior
Plan Collection
3-Bedroom, 1751 Sq Ft Country House Plan - 141-1180 - Front Exterior
Plan#141-1180
Starting at$1300
1751
Sq Ft
1
Story
3
Bed
2
Bath
2
Car
3-Bedroom, 1853 Sq Ft European Home Plan - 141-1153 - Main Exterior
Plan Collection
3-Bedroom, 1853 Sq Ft European Home Plan - 141-1153 - Main Exterior
Plan#141-1153
Starting at$1300
1853
Sq Ft
1.5
Story
3
Bed
2.5
Bath
2
Car
3-Bedroom, 2015 Sq Ft Farmhouse Home - Plan 3196-1234 - Main Exterior
Plan Collection
3-Bedroom, 2015 Sq Ft Farmhouse Home - Plan 3196-1234 - Main Exterior
Plan#196-1234
Starting at$1015
2015
Sq Ft
2
Story
3
Bed
2.5
Bath
0
Car
4-Bedroom, 3480 Sq Ft Ranch Home - Plan #196-1271 - Main Exterior
Plan Collection
4-Bedroom, 3480 Sq Ft Ranch Home - Plan #196-1271 - Main Exterior
Plan#196-1271
Starting at$1615
3480
Sq Ft
1
Story
4
Bed
4
Bath
3
Car
4-Bedroom, 2440 Sq Ft Arts and Crafts Home - Plan #196-1286 - Main Exterior
Plan Collection
4-Bedroom, 2440 Sq Ft Arts and Crafts Home - Plan #196-1286 - Main Exterior
Plan#196-1286
Starting at$1090
2440
Sq Ft
1
Story
4
Bed
3.5
Bath
2
Car
3-Bedroom, 1754 Sq Ft Cottage Home - Plan #196-1003 - Main Exterior
Plan Collection
3-Bedroom, 1754 Sq Ft Cottage Home - Plan #196-1003 - Main Exterior
Plan#196-1003
Starting at$940
1754
Sq Ft
2
Story
3
Bed
2
Bath
0
Car
4-Bedroom, 3372 Sq Ft Luxury House - Plan #196-1263 - Front Exterior
Plan Collection
4-Bedroom, 3372 Sq Ft Luxury House - Plan #196-1263 - Front Exterior
Plan#196-1263
Starting at$1615
3372
Sq Ft
1.5
Story
4
Bed
3
Bath
2
Car
3-Bedroom, 2709 Sq Ft French Home - Plan #196-1288 - Main Exterior
Plan Collection
3-Bedroom, 2709 Sq Ft French Home - Plan #196-1288 - Main Exterior
Plan#196-1288
Starting at$1165
2709
Sq Ft
1
Story
3
Bed
2
Bath
2
Car

3-Bedroom, 4055 Sq Ft European House - Plan #196-1185 - Front Exterior
Plan Collection
3-Bedroom, 4055 Sq Ft European House - Plan #196-1185 - Front Exterior
Plan#196-1185
Starting at$1915
4055
Sq Ft
1
Story
3
Bed
3.5
Bath
3
Car
5-Bedroom, 3781 Sq Ft French Home - Plan #196-1268 - Main Exterior
Plan Collection
5-Bedroom, 3781 Sq Ft French Home - Plan #196-1268 - Main Exterior
Plan#196-1268
Starting at$1765
3781
Sq Ft
1.5
Story
5
Bed
3.5
Bath
2
Car
3-Bedroom, 3609 Sq Ft Rustic Ranch Home - Plan #196-1208 - Main Exterior
Plan Collection
3-Bedroom, 3609 Sq Ft Rustic Ranch Home - Plan #196-1208 - Main Exterior
Plan#196-1208
Starting at$1690
3609
Sq Ft
1
Story
3
Bed
4
Bath
3
Car
3–4-Bedroom, 1840–2765 Sq Ft Farmhouse House Plan - 196-1276 - Front Exterior
Plan Collection
3–4-Bedroom, 1840–2765 Sq Ft Farmhouse House Plan - 196-1276 - Front Exterior
Plan#196-1276
Starting at$940
1840
Sq Ft
2
Story
4
Bed
3.5
Bath
0
Car
4-Bedroom, 2569 Sq Ft Country House - Plan #196-1249 - Front Exterior
Plan Collection
4-Bedroom, 2569 Sq Ft Country House - Plan #196-1249 - Front Exterior
Plan#196-1249
Starting at$1165
2569
Sq Ft
1
Story
4
Bed
3
Bath
1
Car
1-Bed, 902 Sq Ft Garage w/Apartment House - Plan #196-1228 - Front Exterior
Plan Collection
1-Bed, 902 Sq Ft Garage w/Apartment House - Plan #196-1228 - Front Exterior
Plan#196-1228
Starting at$715
902
Sq Ft
2
Story
1
Bed
1
Bath
2
Car
4-Bedroom, 3786 Sq Ft Country Home - Plan #196-1264 - Main Exterior
Plan Collection
4-Bedroom, 3786 Sq Ft Country Home - Plan #196-1264 - Main Exterior
Plan#196-1264
Starting at$1765
3786
Sq Ft
1
Story
4
Bed
3
Bath
3
Car
3-Bedroom, 2215 Sq Ft Modern Home - Plan #196-1222 - Main Exterior
Plan Collection
3-Bedroom, 2215 Sq Ft Modern Home - Plan #196-1222 - Main Exterior
Plan#196-1222
Starting at$1015
2215
Sq Ft
3
Story
3
Bed
3.5
Bath
0
Car
2-Bedroom, 1359 Sq Ft Contemporary Home - Plan #196-1190 - Main Exterior
Plan Collection
2-Bedroom, 1359 Sq Ft Contemporary Home - Plan #196-1190 - Main Exterior
Plan#196-1190
Starting at$825
1359
Sq Ft
2
Story
2
Bed
2
Bath
2
Car
3-Bedroom, 2450 Sq Ft Farmhouse House - Plan #196-1238 - Front Exterior
Plan Collection
3-Bedroom, 2450 Sq Ft Farmhouse House - Plan #196-1238 - Front Exterior
Plan#196-1238
Starting at$1090
2450
Sq Ft
2
Story
3
Bed
2.5
Bath
2
Car
3-Bedroom, 1970 Sq Ft Farmhouse Home - Plan #196-1247 - Front Exterior
Plan Collection
3-Bedroom, 1970 Sq Ft Farmhouse Home - Plan #196-1247 - Front Exterior
Plan#196-1247
Starting at$940
1970
Sq Ft
1.5
Story
3
Bed
2
Bath
0
Car
3-Bedroom, 2250 Sq Ft Farmhouse House - Plan #196-1194 - Front Exterior
Plan Collection
3-Bedroom, 2250 Sq Ft Farmhouse House - Plan #196-1194 - Front Exterior
Plan#196-1194
Starting at$1090
2250
Sq Ft
2
Story
3
Bed
3.5
Bath
0
Car
3-Bedroom, 2458 Sq Ft Farmhouse House - Plan #196-1248 - Front Exterior
Plan Collection
3-Bedroom, 2458 Sq Ft Farmhouse House - Plan #196-1248 - Front Exterior
Plan#196-1248
Starting at$1090
2458
Sq Ft
2
Story
3
Bed
3.5
Bath
2
Car
4-Bedroom, 2995 Sq Ft Country House - Plan #201-1008 - Front Exterior
Plan Collection
4-Bedroom, 2995 Sq Ft Country House - Plan #201-1008 - Front Exterior
Plan#201-1008
Starting at$970
2995
Sq Ft
1.5
Story
4
Bed
3
Bath
2
Car
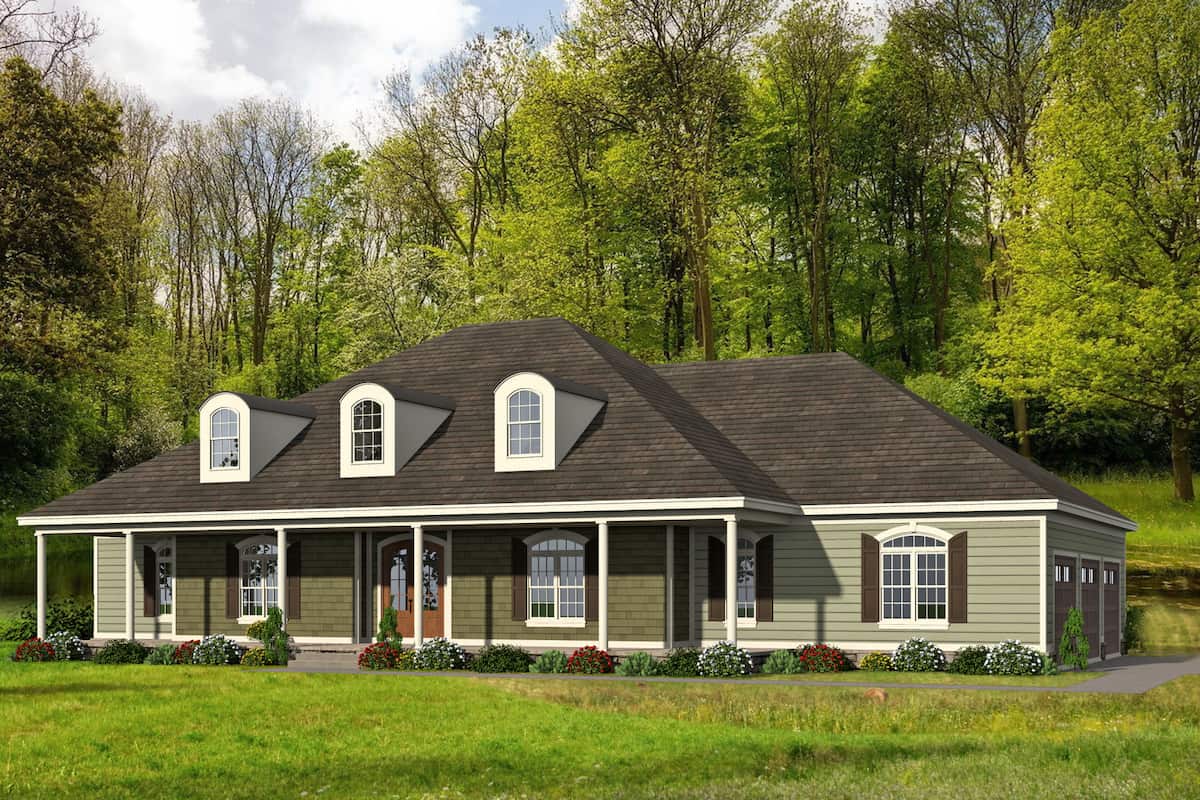
2-Bedroom, Single-story small country ranch with steep gable roofline, vinyl siding, covered front porch, and narrow lot footprint - Plan #141-1184
Plan Collection
2-Bedroom, Single-story small country ranch with steep gable roofline, vinyl siding, covered front porch, and narrow lot footprint - Plan #141-1184
Plan#141-1184
Starting at$900
800
Sq Ft
1
Story
2
Bed
1
Bath
0
Car
3-Bedroom, 3667 Sq Ft Rustic Ranch - Plan #196-1269 - Main Exterior
Plan Collection
3-Bedroom, 3667 Sq Ft Rustic Ranch - Plan #196-1269 - Main Exterior
Plan#196-1269
Starting at$1690
3667
Sq Ft
1
Story
3
Bed
2.5
Bath
3
Car
3-Bedroom, 1751 Sq Ft Country House Plan - 141-1180 - Front Exterior
Plan Collection
3-Bedroom, 1751 Sq Ft Country House Plan - 141-1180 - Front Exterior
Plan#141-1180
Starting at$1300
1751
Sq Ft
1
Story
3
Bed
2
Bath
2
Car
3-Bedroom, 1853 Sq Ft European Home Plan - 141-1153 - Main Exterior
Plan Collection
3-Bedroom, 1853 Sq Ft European Home Plan - 141-1153 - Main Exterior
Plan#141-1153
Starting at$1300
1853
Sq Ft
1.5
Story
3
Bed
2.5
Bath
2
Car
3-Bedroom, 2015 Sq Ft Farmhouse Home - Plan 3196-1234 - Main Exterior
Plan Collection
3-Bedroom, 2015 Sq Ft Farmhouse Home - Plan 3196-1234 - Main Exterior
Plan#196-1234
Starting at$1015
2015
Sq Ft
2
Story
3
Bed
2.5
Bath
0
Car
4-Bedroom, 3480 Sq Ft Ranch Home - Plan #196-1271 - Main Exterior
Plan Collection
4-Bedroom, 3480 Sq Ft Ranch Home - Plan #196-1271 - Main Exterior
Plan#196-1271
Starting at$1615
3480
Sq Ft
1
Story
4
Bed
4
Bath
3
Car
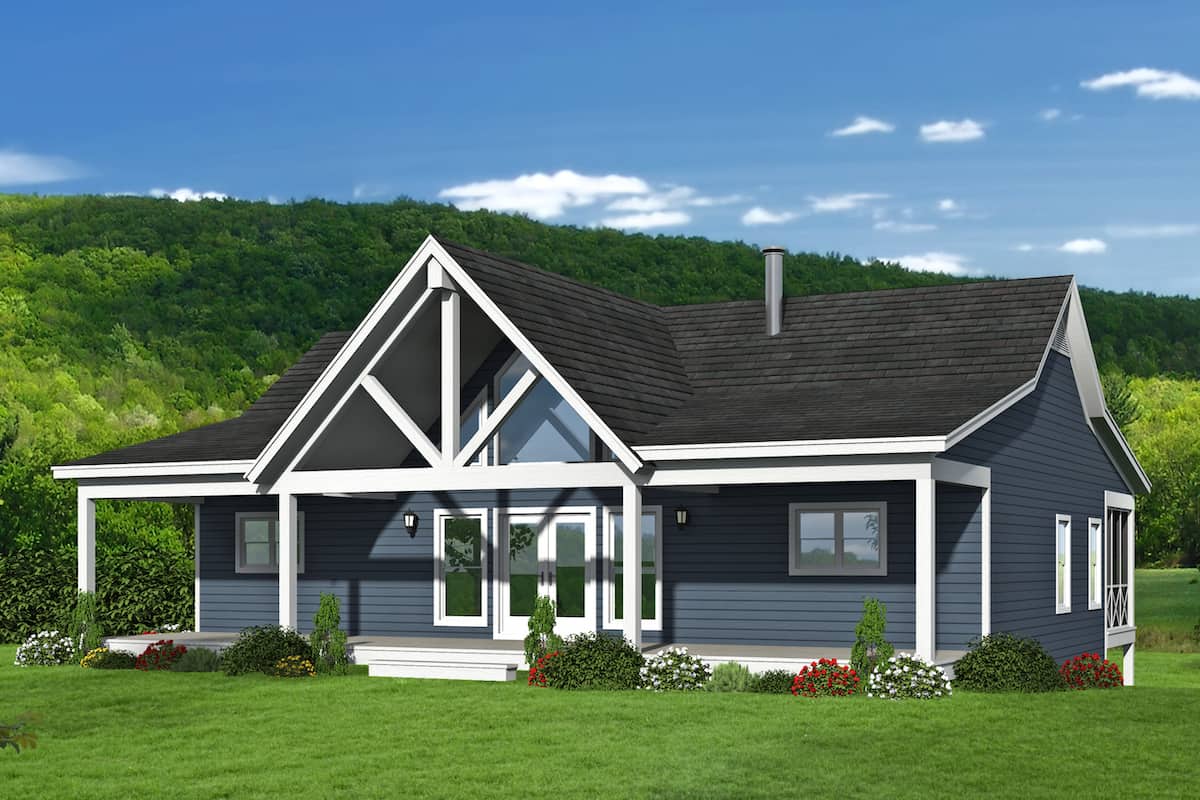
4-Bedroom, 2440 Sq Ft Arts and Crafts Home - Plan #196-1286 - Main Exterior
Plan Collection
4-Bedroom, 2440 Sq Ft Arts and Crafts Home - Plan #196-1286 - Main Exterior
Plan#196-1286
Starting at$1090
2440
Sq Ft
1
Story
4
Bed
3.5
Bath
2
Car
3-Bedroom, 1754 Sq Ft Cottage Home - Plan #196-1003 - Main Exterior
Plan Collection
3-Bedroom, 1754 Sq Ft Cottage Home - Plan #196-1003 - Main Exterior
Plan#196-1003
Starting at$940
1754
Sq Ft
2
Story
3
Bed
2
Bath
0
Car
4-Bedroom, 3372 Sq Ft Luxury House - Plan #196-1263 - Front Exterior
Plan Collection
4-Bedroom, 3372 Sq Ft Luxury House - Plan #196-1263 - Front Exterior
Plan#196-1263
Starting at$1615
3372
Sq Ft
1.5
Story
4
Bed
3
Bath
2
Car
3-Bedroom, 2709 Sq Ft French Home - Plan #196-1288 - Main Exterior
Plan Collection
3-Bedroom, 2709 Sq Ft French Home - Plan #196-1288 - Main Exterior
Plan#196-1288
Starting at$1165
2709
Sq Ft
1
Story
3
Bed
2
Bath
2
Car
3-Bedroom, 4055 Sq Ft European House - Plan #196-1185 - Front Exterior
Plan Collection
3-Bedroom, 4055 Sq Ft European House - Plan #196-1185 - Front Exterior
Plan#196-1185
Starting at$1915
4055
Sq Ft
1
Story
3
Bed
3.5
Bath
3
Car
5-Bedroom, 3781 Sq Ft French Home - Plan #196-1268 - Main Exterior
Plan Collection
5-Bedroom, 3781 Sq Ft French Home - Plan #196-1268 - Main Exterior
Plan#196-1268
Starting at$1765
3781
Sq Ft
1.5
Story
5
Bed
3.5
Bath
2
Car
3-Bedroom, 3609 Sq Ft Rustic Ranch Home - Plan #196-1208 - Main Exterior
Plan Collection
3-Bedroom, 3609 Sq Ft Rustic Ranch Home - Plan #196-1208 - Main Exterior
Plan#196-1208
Starting at$1690
3609
Sq Ft
1
Story
3
Bed
4
Bath
3
Car
3–4-Bedroom, 1840–2765 Sq Ft Farmhouse House Plan - 196-1276 - Front Exterior
Plan Collection
3–4-Bedroom, 1840–2765 Sq Ft Farmhouse House Plan - 196-1276 - Front Exterior
Plan#196-1276
Starting at$940
1840
Sq Ft
2
Story
4
Bed
3.5
Bath
0
Car
4-Bedroom, 2569 Sq Ft Country House - Plan #196-1249 - Front Exterior
Plan Collection
4-Bedroom, 2569 Sq Ft Country House - Plan #196-1249 - Front Exterior
Plan#196-1249
Starting at$1165
2569
Sq Ft
1
Story
4
Bed
3
Bath
1
Car
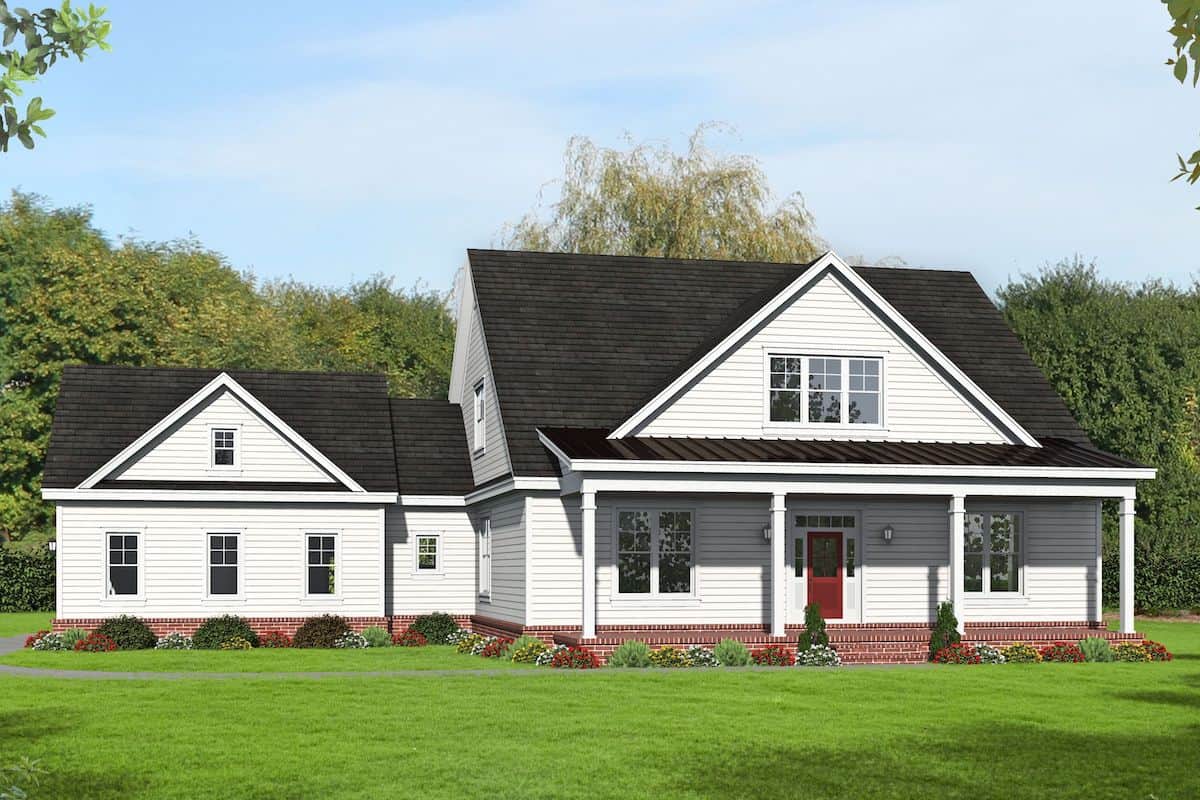
1-Bed, 902 Sq Ft Garage w/Apartment House - Plan #196-1228 - Front Exterior
Plan Collection
1-Bed, 902 Sq Ft Garage w/Apartment House - Plan #196-1228 - Front Exterior
Plan#196-1228
Starting at$715
902
Sq Ft
2
Story
1
Bed
1
Bath
2
Car
4-Bedroom, 3786 Sq Ft Country Home - Plan #196-1264 - Main Exterior
Plan Collection
4-Bedroom, 3786 Sq Ft Country Home - Plan #196-1264 - Main Exterior
Plan#196-1264
Starting at$1765
3786
Sq Ft
1
Story
4
Bed
3
Bath
3
Car
3-Bedroom, 2215 Sq Ft Modern Home - Plan #196-1222 - Main Exterior
Plan Collection
3-Bedroom, 2215 Sq Ft Modern Home - Plan #196-1222 - Main Exterior
Plan#196-1222
Starting at$1015
2215
Sq Ft
3
Story
3
Bed
3.5
Bath
0
Car
2-Bedroom, 1359 Sq Ft Contemporary Home - Plan #196-1190 - Main Exterior
Plan Collection
2-Bedroom, 1359 Sq Ft Contemporary Home - Plan #196-1190 - Main Exterior
Plan#196-1190
Starting at$825
1359
Sq Ft
2
Story
2
Bed
2
Bath
2
Car
3-Bedroom, 2450 Sq Ft Farmhouse House - Plan #196-1238 - Front Exterior
Plan Collection
3-Bedroom, 2450 Sq Ft Farmhouse House - Plan #196-1238 - Front Exterior
Plan#196-1238
Starting at$1090
2450
Sq Ft
2
Story
3
Bed
2.5
Bath
2
Car
3-Bedroom, 1970 Sq Ft Farmhouse Home - Plan #196-1247 - Front Exterior
Plan Collection
3-Bedroom, 1970 Sq Ft Farmhouse Home - Plan #196-1247 - Front Exterior
Plan#196-1247
Starting at$940
1970
Sq Ft
1.5
Story
3
Bed
2
Bath
0
Car
3-Bedroom, 2250 Sq Ft Farmhouse House - Plan #196-1194 - Front Exterior
Plan Collection
3-Bedroom, 2250 Sq Ft Farmhouse House - Plan #196-1194 - Front Exterior
Plan#196-1194
Starting at$1090
2250
Sq Ft
2
Story
3
Bed
3.5
Bath
0
Car
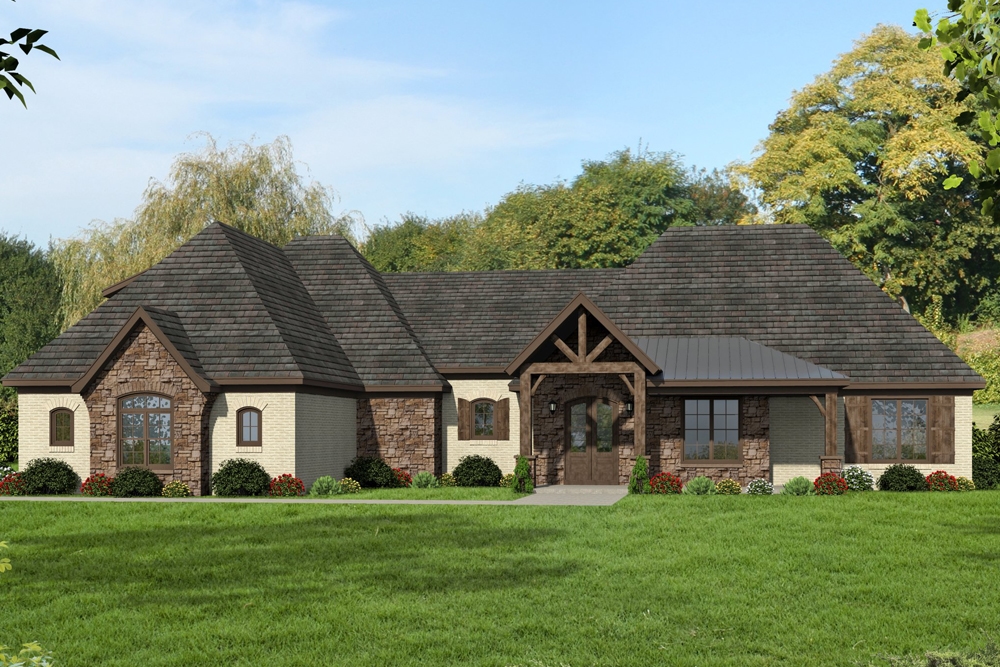
3-Bedroom, 2458 Sq Ft Farmhouse House - Plan #196-1248 - Front Exterior
Plan Collection
3-Bedroom, 2458 Sq Ft Farmhouse House - Plan #196-1248 - Front Exterior
Plan#196-1248
Starting at$1090
2458
Sq Ft
2
Story
3
Bed
3.5
Bath
2
Car
1...1112131415...55