Tennessee House Plans

3,387
Plan Results
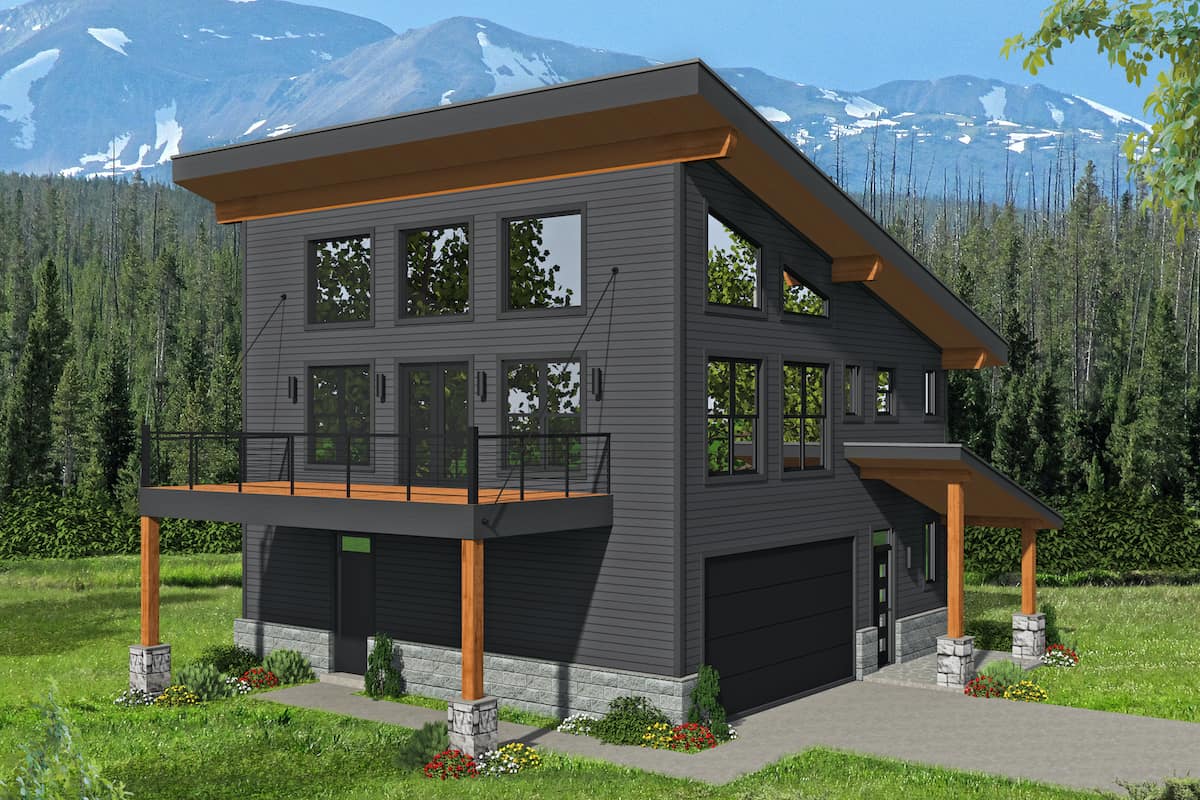
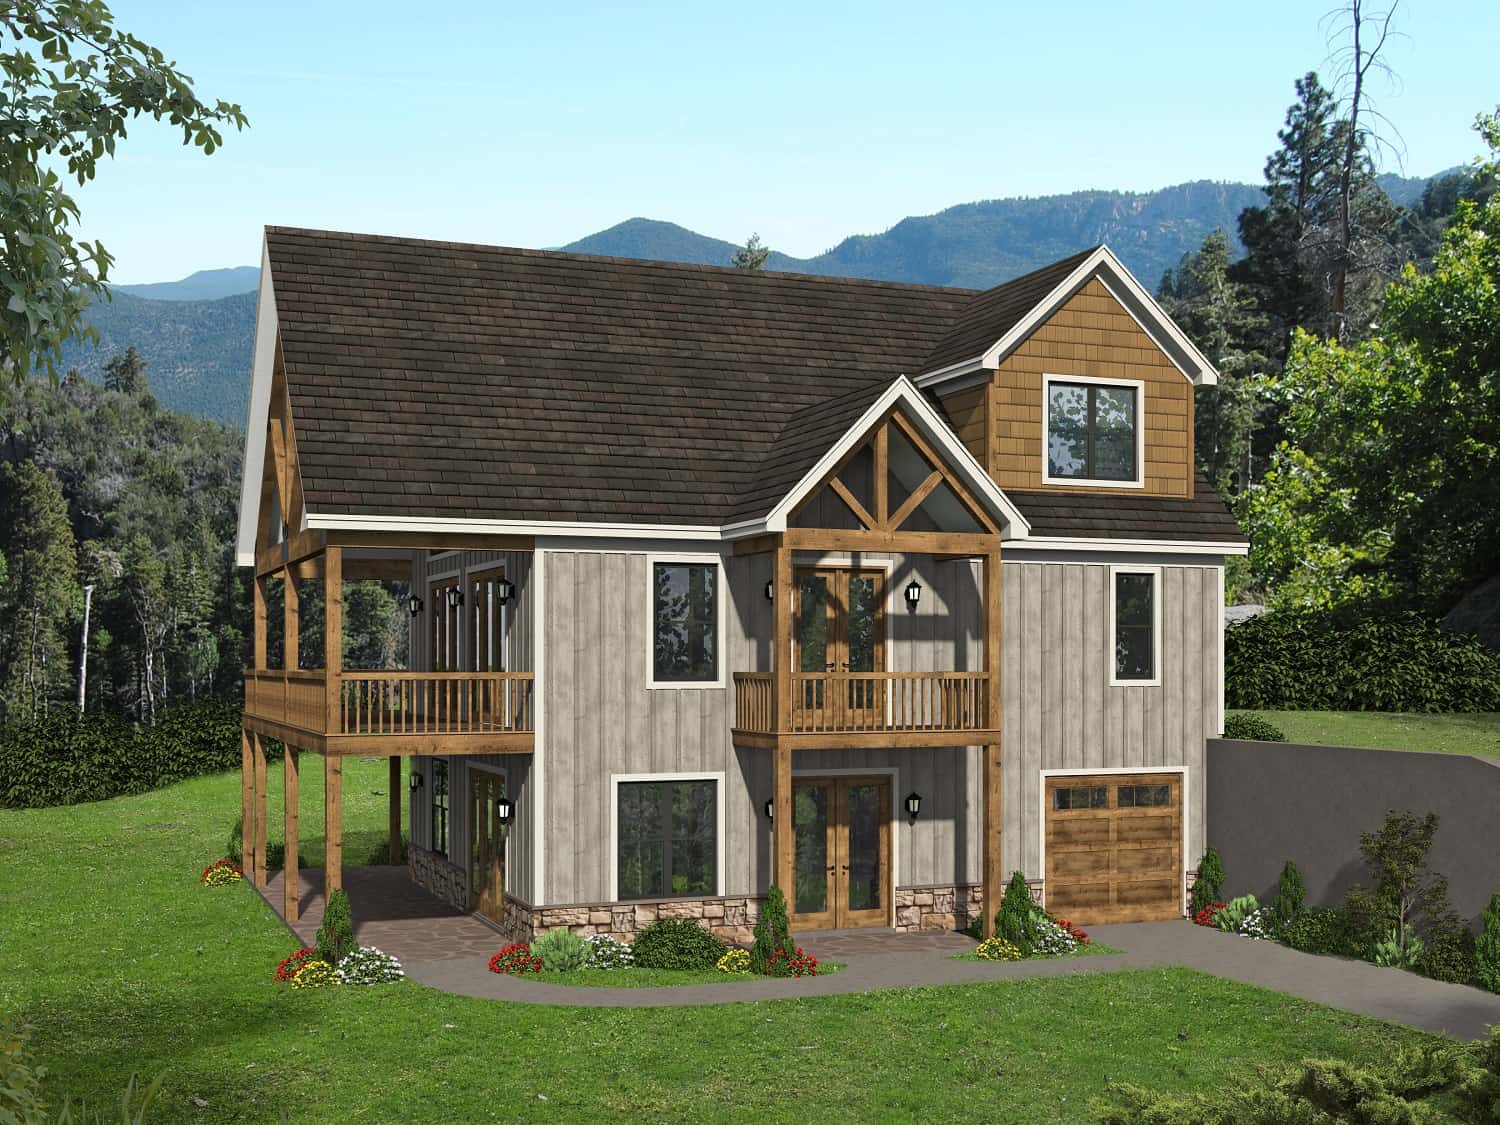
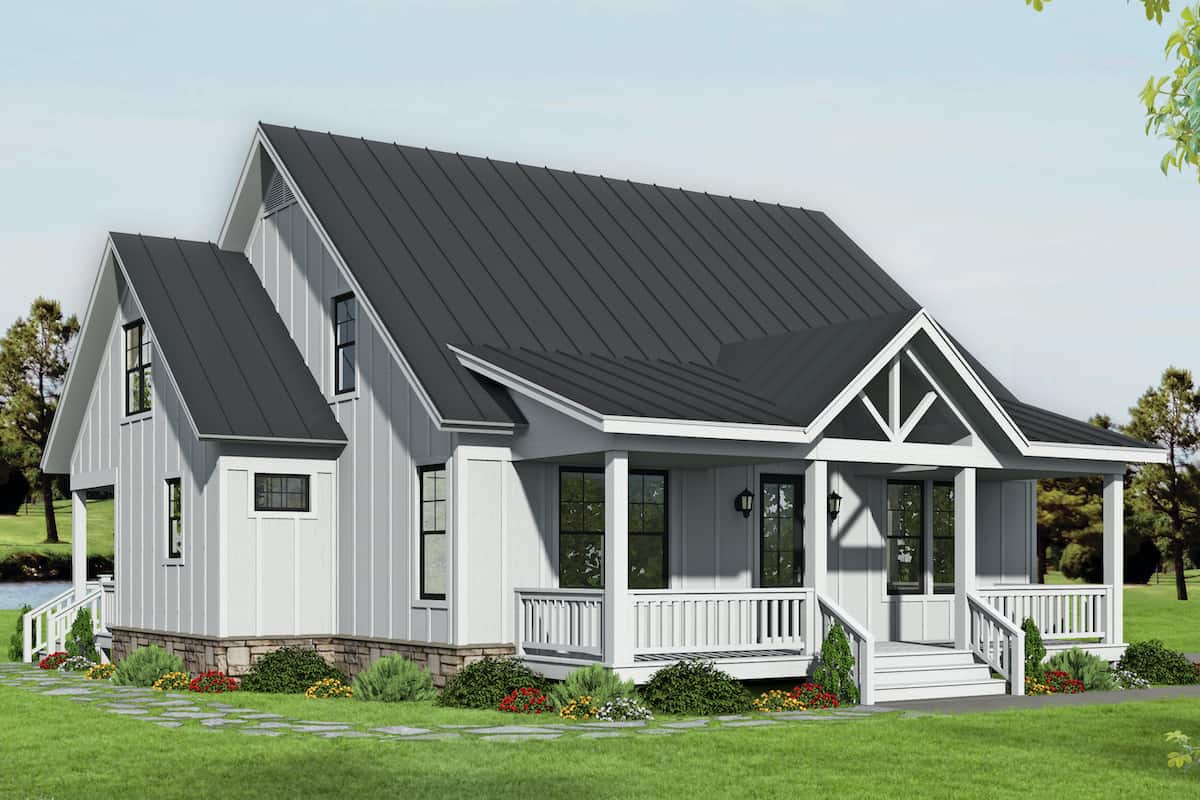
3-Bedroom, 2215 Sq Ft Modern Home - Plan #196-1222 - Main Exterior
Plan Collection
3-Bedroom, 2215 Sq Ft Modern Home - Plan #196-1222 - Main Exterior
Plan#196-1222
Starting at$1015
2215
Sq Ft
3
Story
3
Bed
3.5
Bath
0
Car
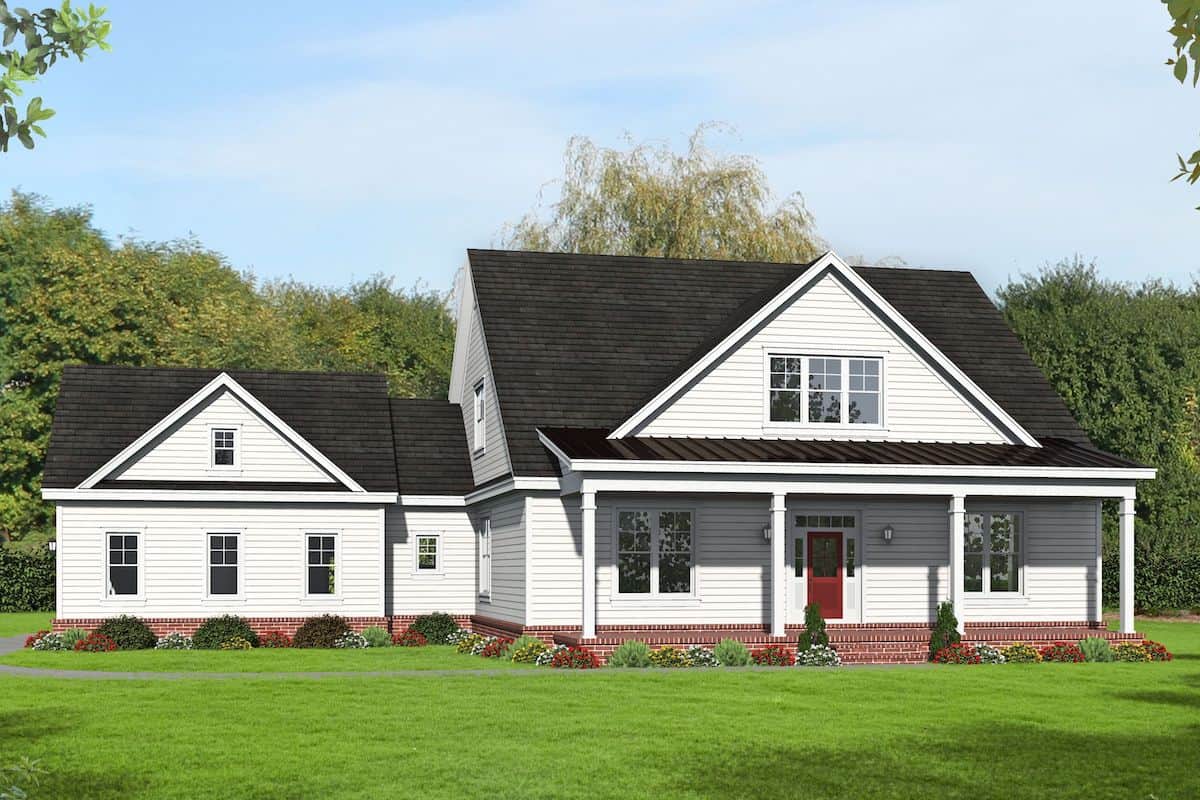
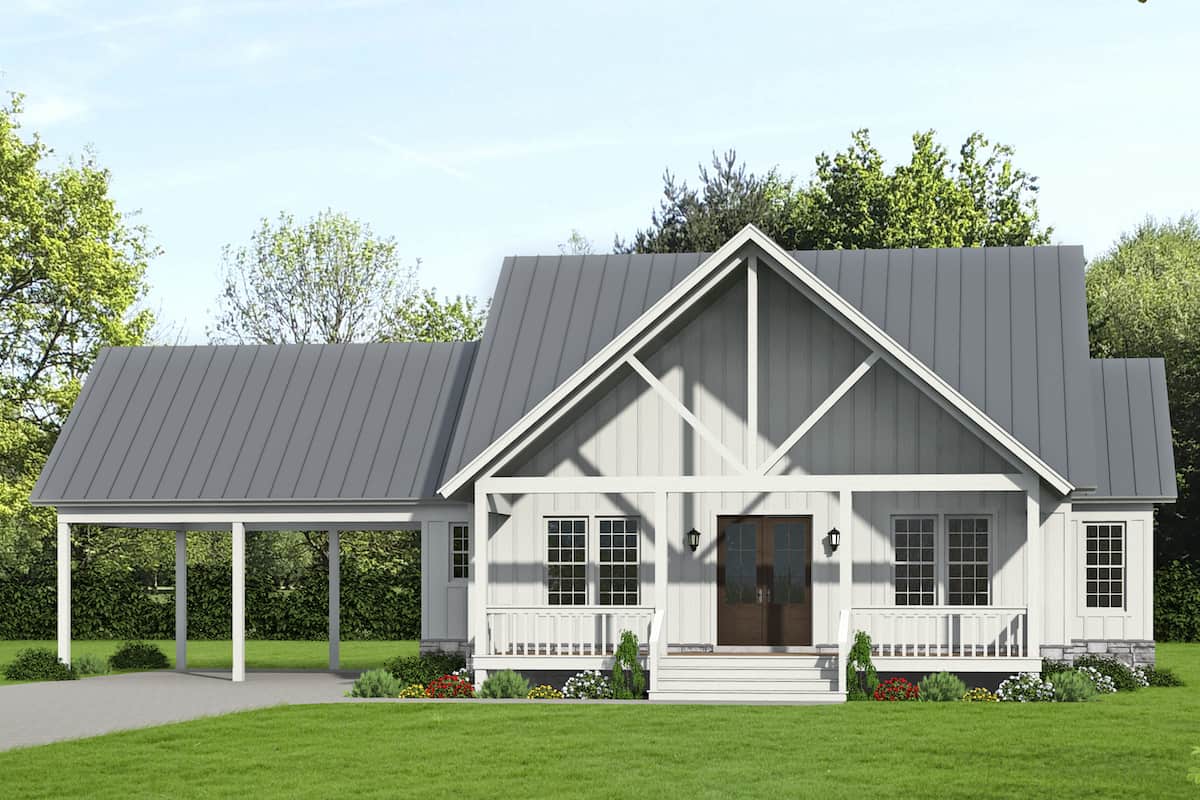
3-Bedroom, 2015 Sq Ft Farmhouse Home - Plan 3196-1234 - Main Exterior
Plan Collection
3-Bedroom, 2015 Sq Ft Farmhouse Home - Plan 3196-1234 - Main Exterior
Plan#196-1234
Starting at$1015
2015
Sq Ft
2
Story
3
Bed
2.5
Bath
0
Car
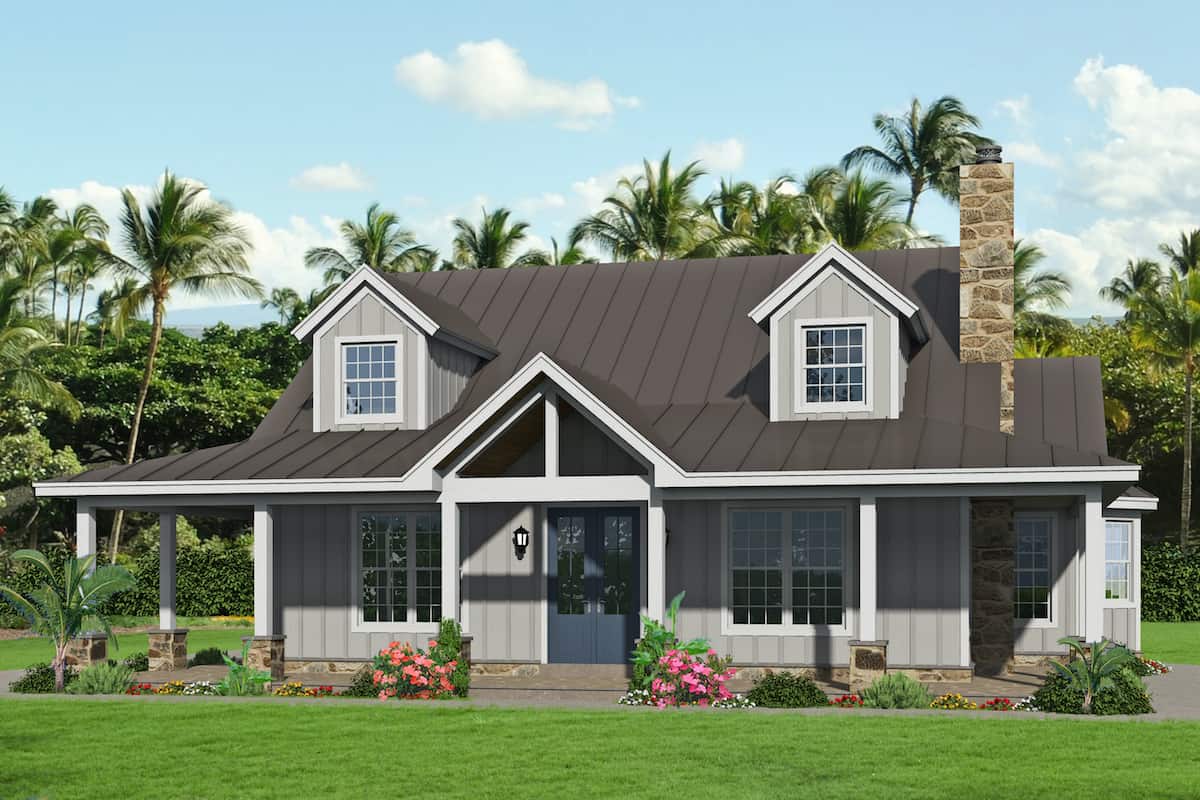
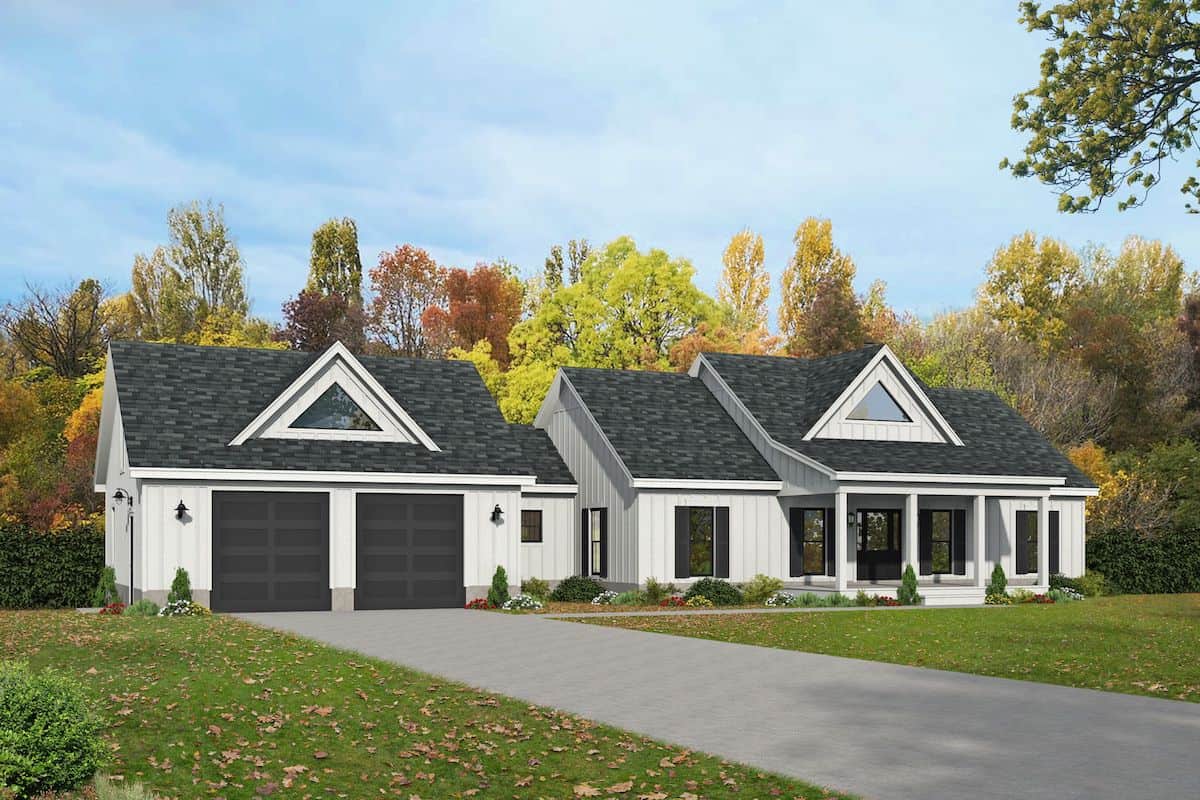
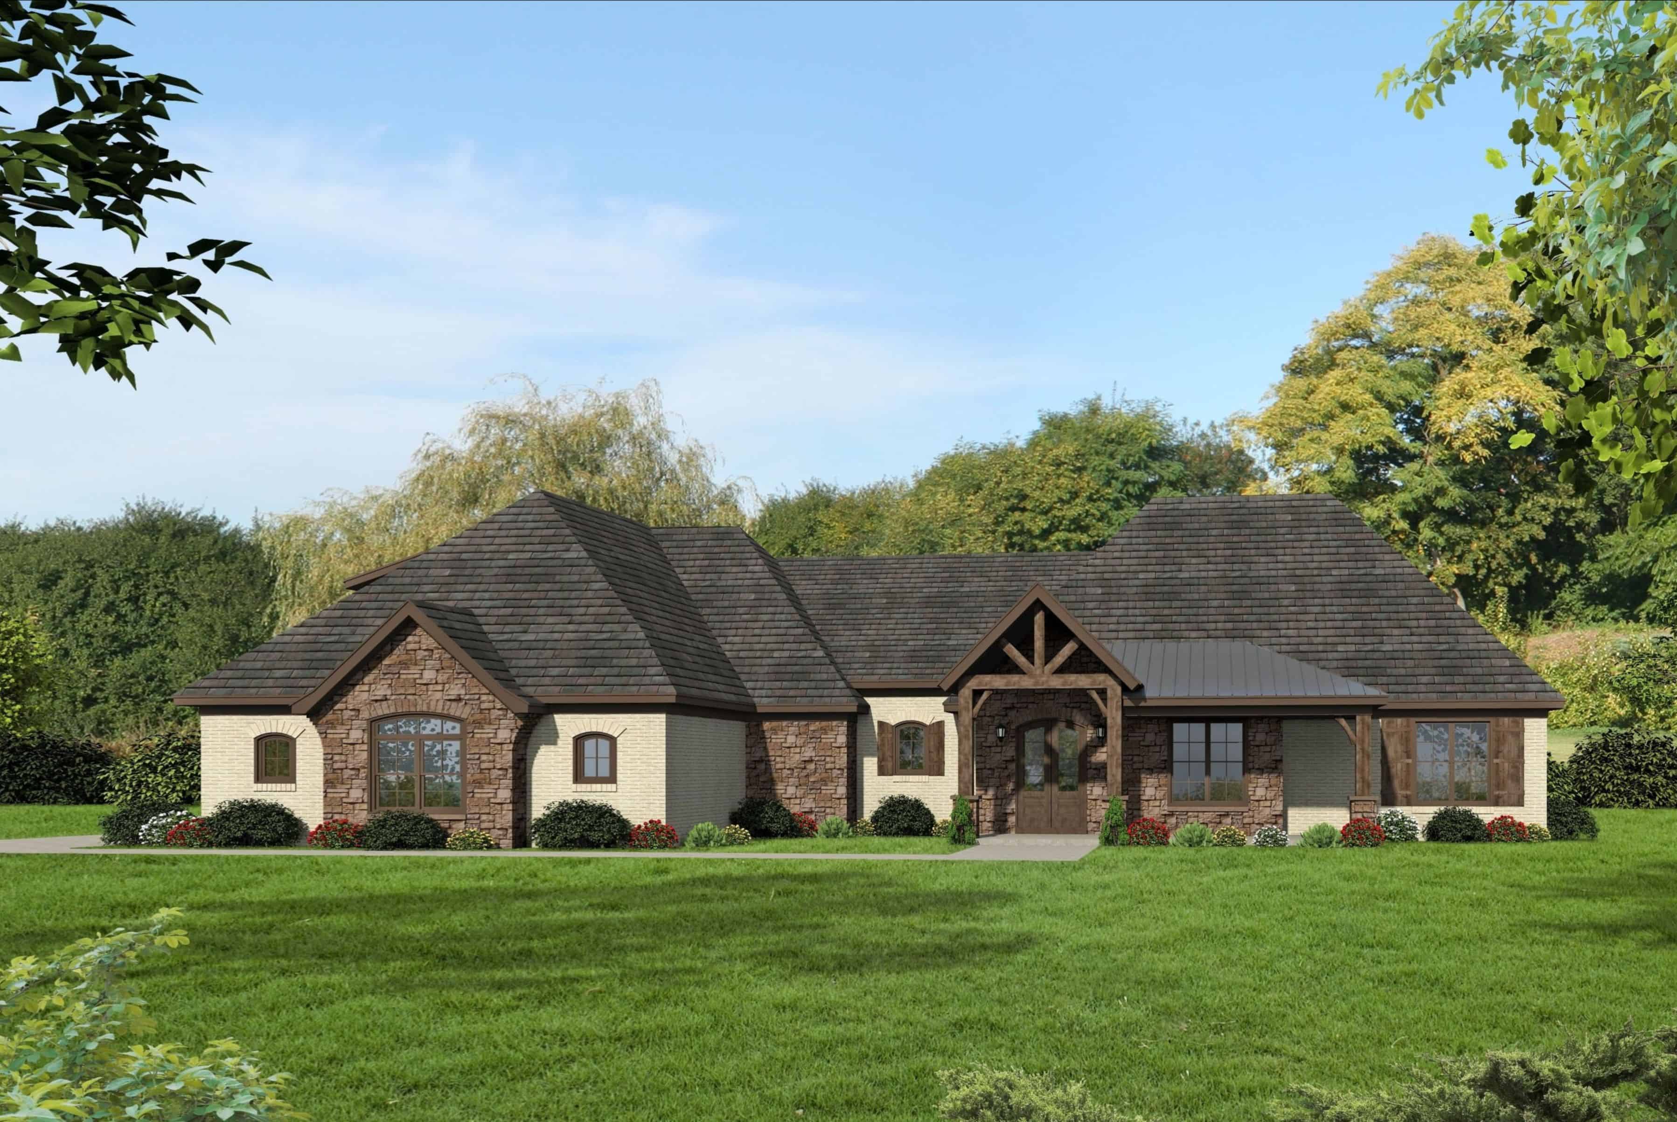
4-Bedroom, 3480 Sq Ft Ranch Home - Plan #196-1271 - Main Exterior
Plan Collection
4-Bedroom, 3480 Sq Ft Ranch Home - Plan #196-1271 - Main Exterior
Plan#196-1271
Starting at$1615
3480
Sq Ft
1
Story
4
Bed
4
Bath
3
Car
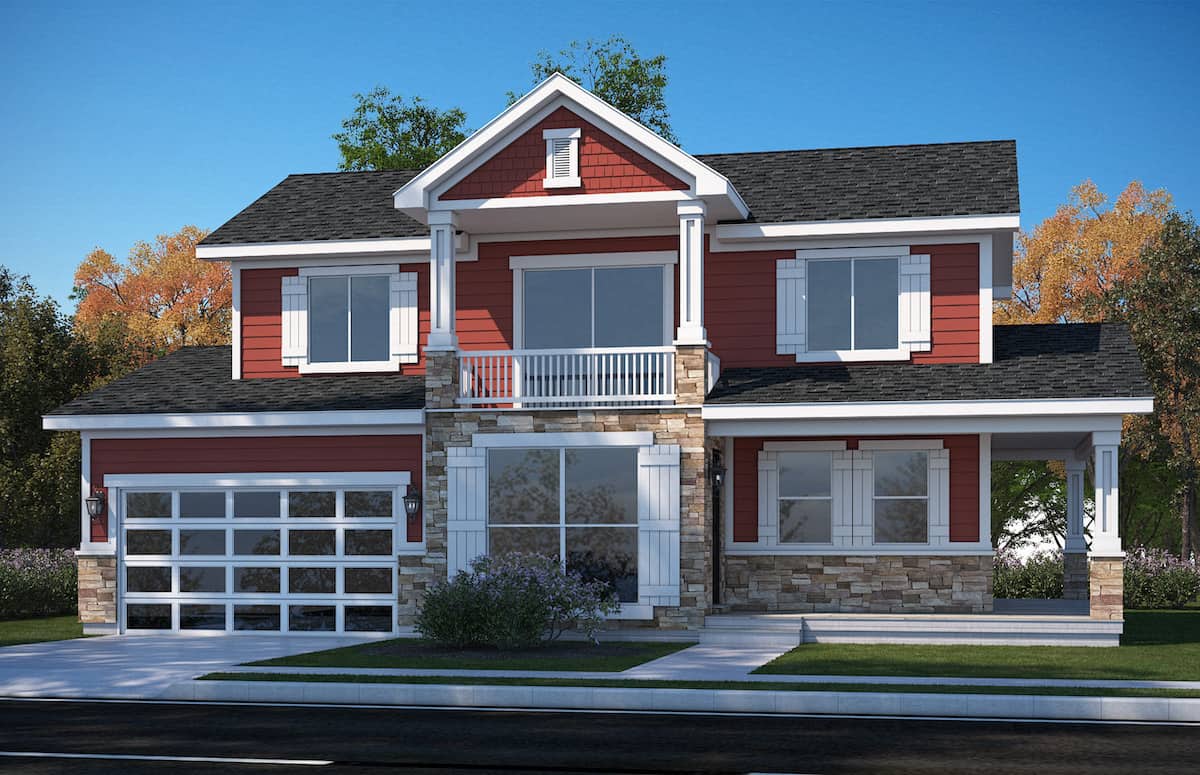
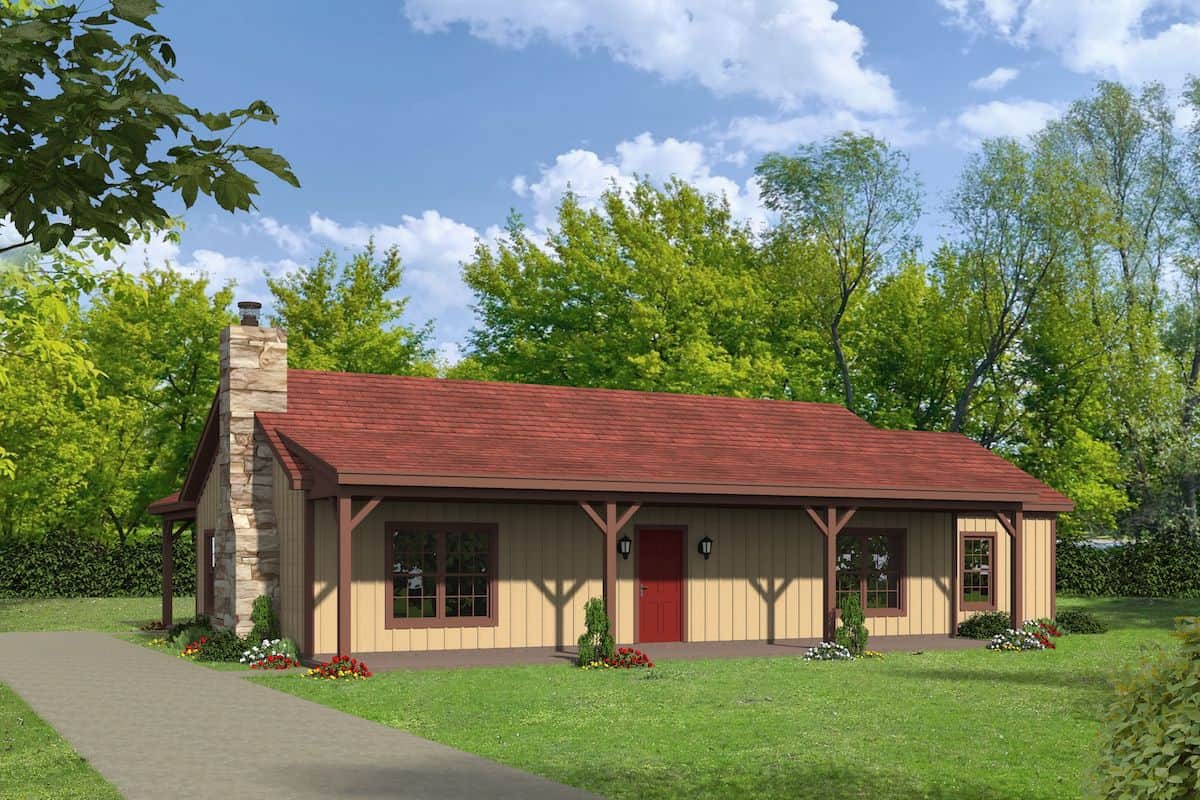
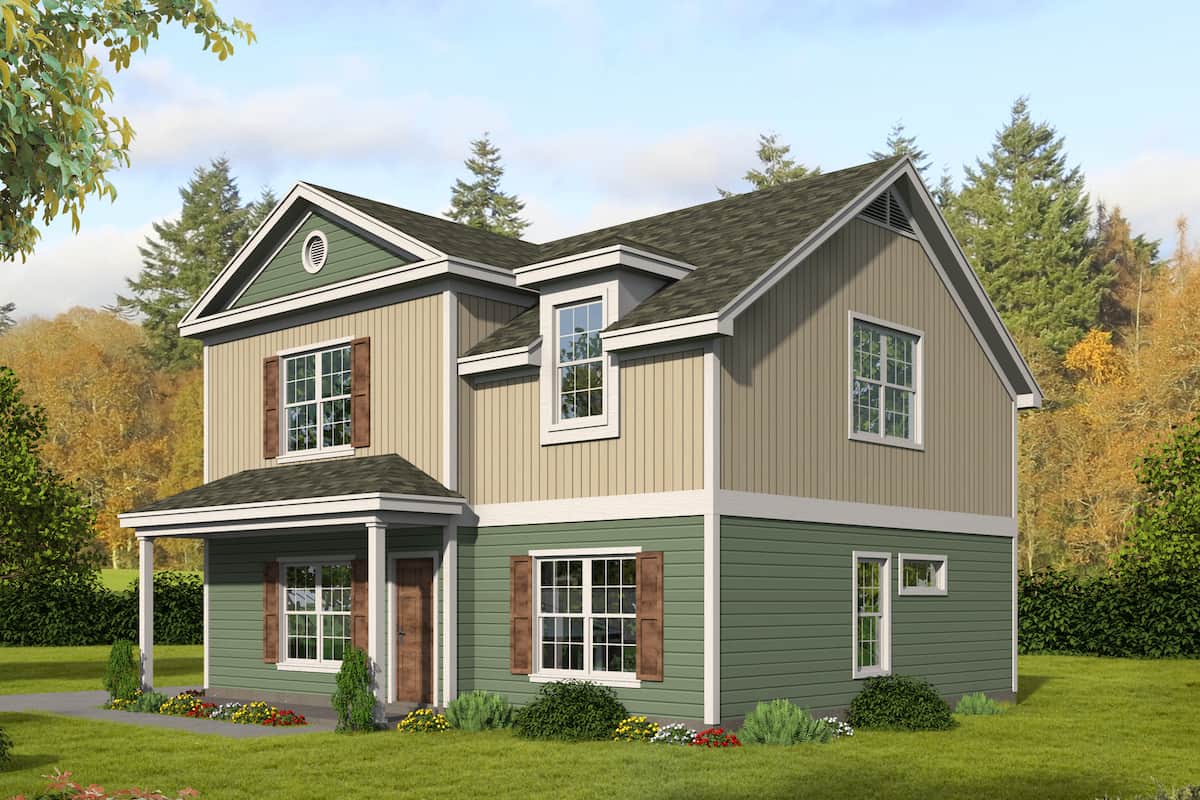
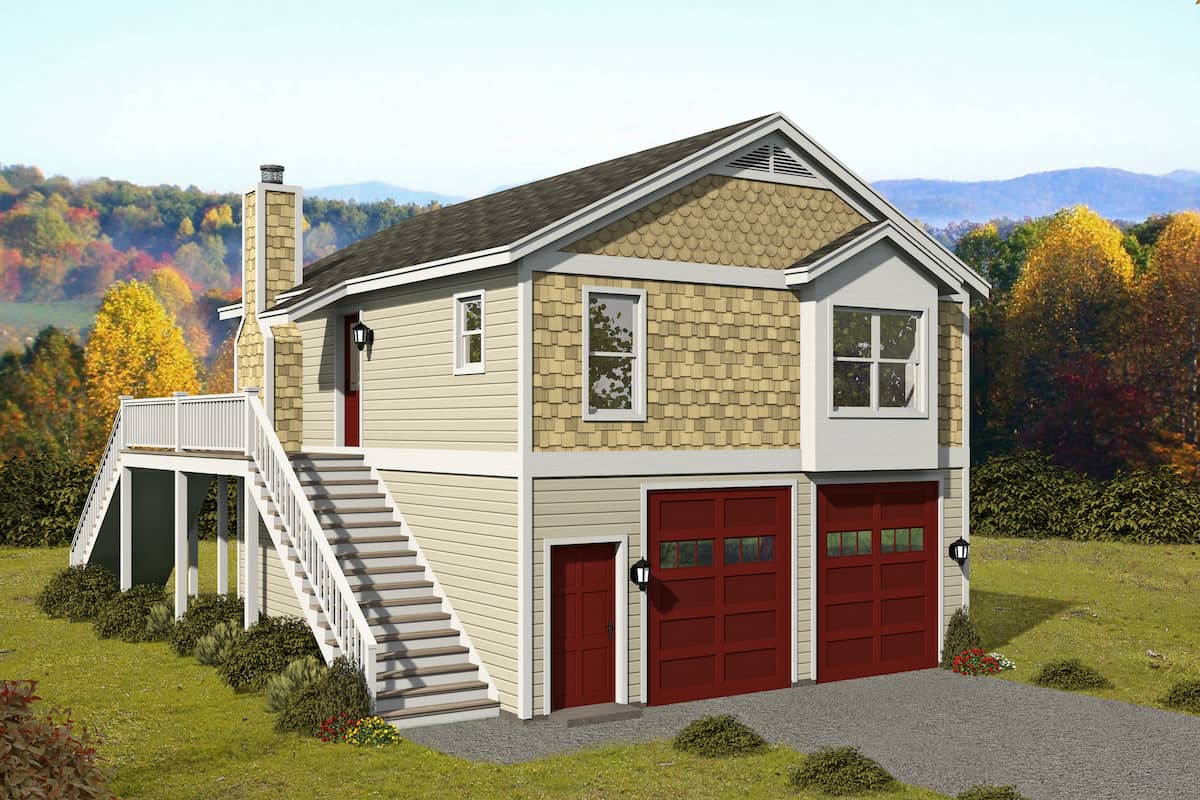
2-Bedroom, Single-story small country ranch with steep gable roofline, vinyl siding, covered front porch, and narrow lot footprint - Plan #141-1184
Plan Collection
2-Bedroom, Single-story small country ranch with steep gable roofline, vinyl siding, covered front porch, and narrow lot footprint - Plan #141-1184
Plan#141-1184
Starting at$900
800
Sq Ft
1
Story
2
Bed
1
Bath
0
Car
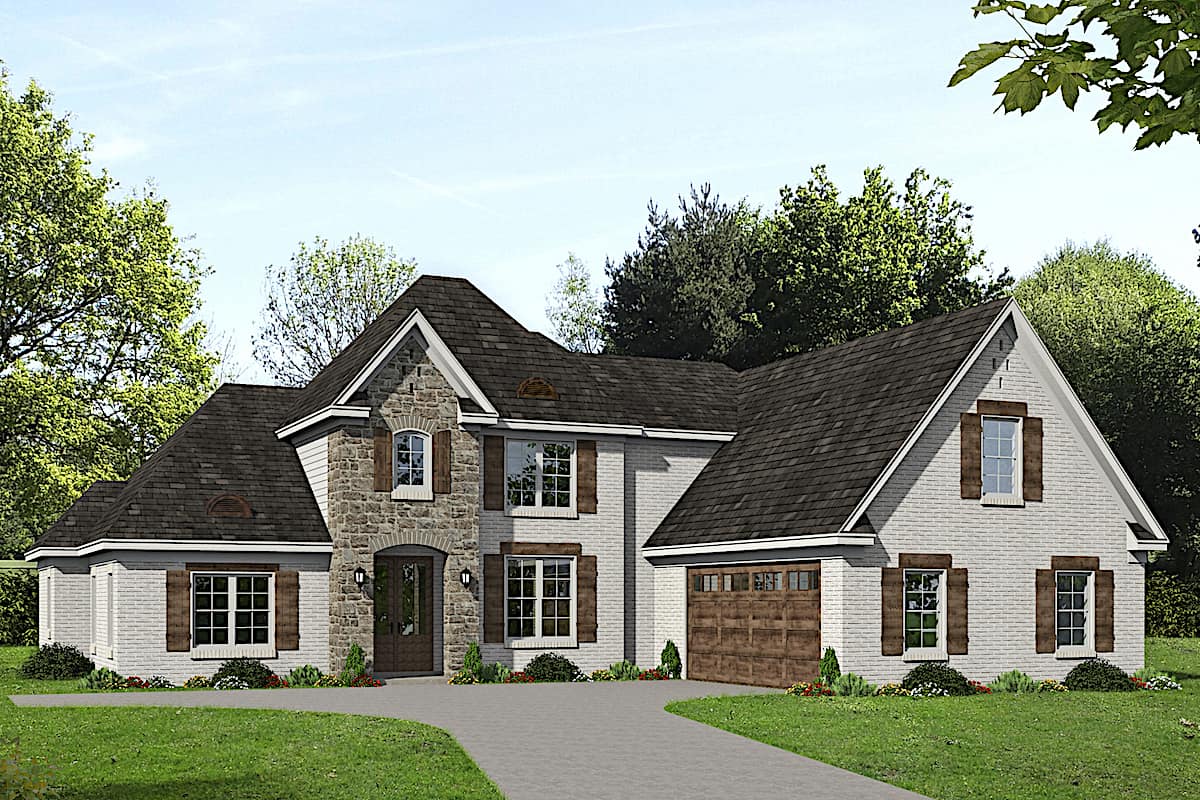
4-Bedroom, 3372 Sq Ft Luxury House - Plan #196-1263 - Front Exterior
Plan Collection
4-Bedroom, 3372 Sq Ft Luxury House - Plan #196-1263 - Front Exterior
Plan#196-1263
Starting at$1615
3372
Sq Ft
1.5
Story
4
Bed
3
Bath
2
Car
3-Bedroom, 1754 Sq Ft Cottage Home - Plan #196-1003 - Main Exterior
Plan Collection
3-Bedroom, 1754 Sq Ft Cottage Home - Plan #196-1003 - Main Exterior
Plan#196-1003
Starting at$940
1754
Sq Ft
2
Story
3
Bed
2
Bath
0
Car
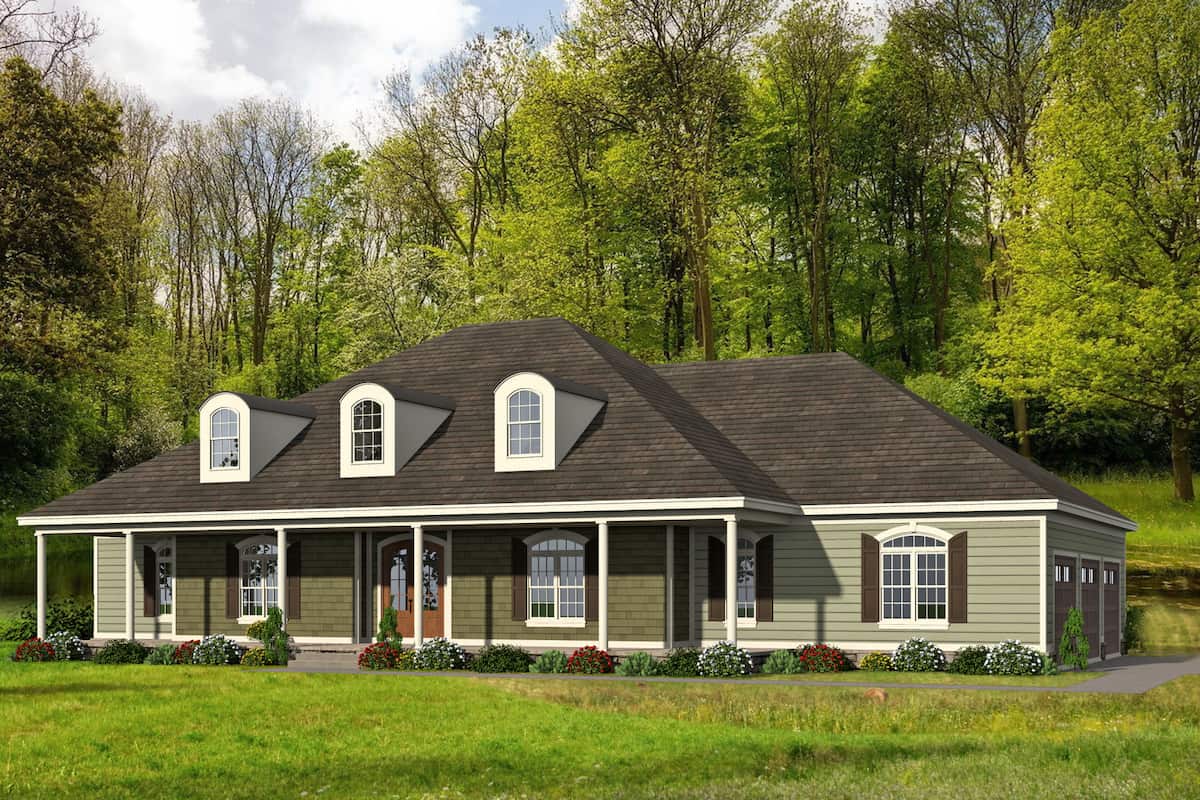
4-Bedroom, 3786 Sq Ft Country Home - Plan #196-1264 - Main Exterior
Plan Collection
4-Bedroom, 3786 Sq Ft Country Home - Plan #196-1264 - Main Exterior
Plan#196-1264
Starting at$1765
3786
Sq Ft
1
Story
4
Bed
3
Bath
3
Car
4-Bedroom, 3321 Sq Ft Modern Farmhouse - Plan #196-1284 - Main Exterior
Plan Collection
4-Bedroom, 3321 Sq Ft Modern Farmhouse - Plan #196-1284 - Main Exterior
Plan#196-1284
Starting at$1615
3321
Sq Ft
1
Story
4
Bed
3
Bath
2
Car
3-Bedroom, 2450 Sq Ft Farmhouse House - Plan #196-1238 - Front Exterior
Plan Collection
3-Bedroom, 2450 Sq Ft Farmhouse House - Plan #196-1238 - Front Exterior
Plan#196-1238
Starting at$1090
2450
Sq Ft
2
Story
3
Bed
2.5
Bath
2
Car
3-Bedroom, 2250 Sq Ft Farmhouse House - Plan #196-1194 - Front Exterior
Plan Collection
3-Bedroom, 2250 Sq Ft Farmhouse House - Plan #196-1194 - Front Exterior
Plan#196-1194
Starting at$1090
2250
Sq Ft
2
Story
3
Bed
3.5
Bath
0
Car
3-Bedroom, 1853 Sq Ft European Home Plan - 141-1153 - Main Exterior
Plan Collection
3-Bedroom, 1853 Sq Ft European Home Plan - 141-1153 - Main Exterior
Plan#141-1153
Starting at$1300
1853
Sq Ft
1.5
Story
3
Bed
2.5
Bath
2
Car
2-Bedroom, 1668 Sq Ft Ranch Home - Plan #196-1258 - Main Exterior
Plan Collection
2-Bedroom, 1668 Sq Ft Ranch Home - Plan #196-1258 - Main Exterior
Plan#196-1258
Starting at$865
1668
Sq Ft
1
Story
2
Bed
2
Bath
0
Car
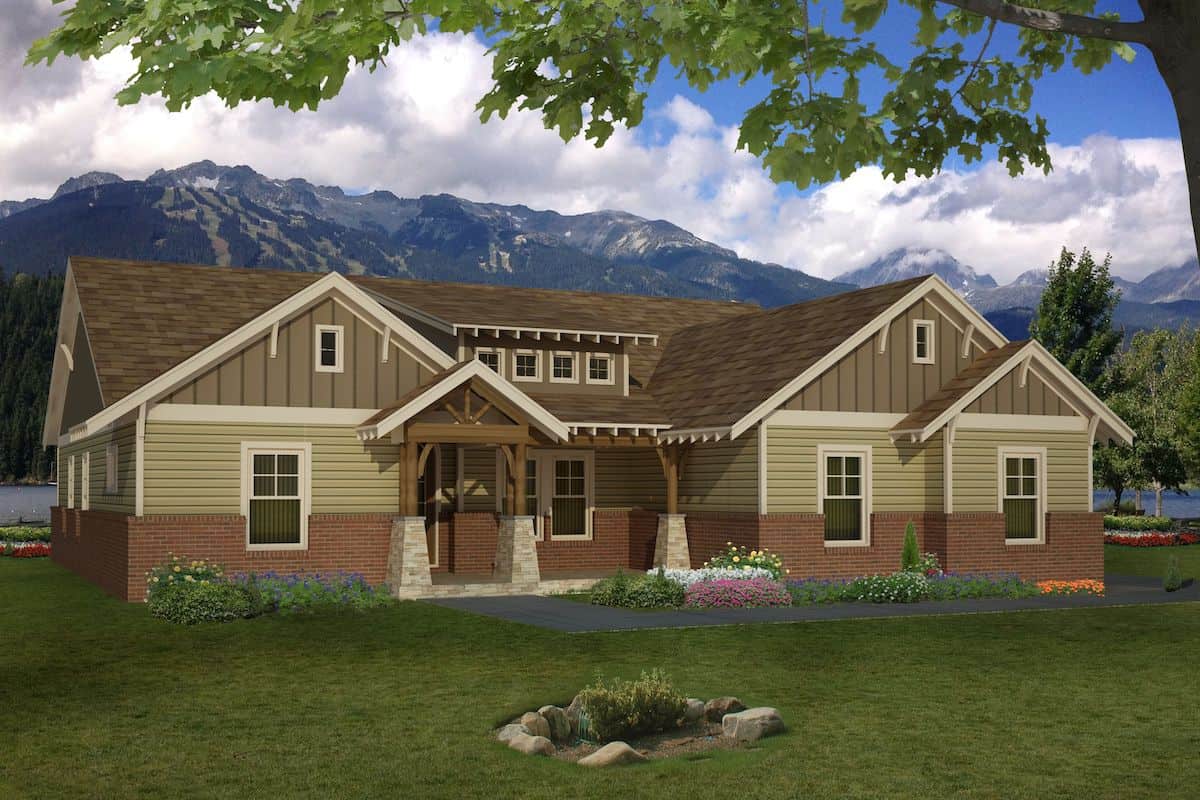
4-Bedroom, 2440 Sq Ft Arts and Crafts Home - Plan #196-1286 - Main Exterior
Plan Collection
4-Bedroom, 2440 Sq Ft Arts and Crafts Home - Plan #196-1286 - Main Exterior
Plan#196-1286
Starting at$1090
2440
Sq Ft
1
Story
4
Bed
3.5
Bath
2
Car

3-Bedroom, 2500 Sq Ft Ranch Home - Plan #196-1074 - Main Exterior
Plan Collection
3-Bedroom, 2500 Sq Ft Ranch Home - Plan #196-1074 - Main Exterior
Plan#196-1074
Starting at$1090
2500
Sq Ft
1
Story
3
Bed
2
Bath
2
Car
5-Bedroom, 2368 Sq Ft Country House Plan - 105-1105 - Front Exterior
Plan Collection
5-Bedroom, 2368 Sq Ft Country House Plan - 105-1105 - Front Exterior
Plan#105-1105
Starting at$575
2368
Sq Ft
2
Story
5
Bed
3
Bath
2
Car
3–4-Bedroom, 1840–2765 Sq Ft Farmhouse House Plan - 196-1276 - Front Exterior
Plan Collection
3–4-Bedroom, 1840–2765 Sq Ft Farmhouse House Plan - 196-1276 - Front Exterior
Plan#196-1276
Starting at$940
1840
Sq Ft
2
Story
4
Bed
3.5
Bath
0
Car
1-Bed, 902 Sq Ft Garage w/Apartment House - Plan #196-1228 - Front Exterior
Plan Collection
1-Bed, 902 Sq Ft Garage w/Apartment House - Plan #196-1228 - Front Exterior
Plan#196-1228
Starting at$715
902
Sq Ft
2
Story
1
Bed
1
Bath
2
Car
4-Bedroom, 1725 Sq Ft Acadian House Plan - 142-1070 - Front Exterior
Plan Collection
4-Bedroom, 1725 Sq Ft Acadian House Plan - 142-1070 - Front Exterior
Plan#142-1070
Starting at$1395
1725
Sq Ft
1
Story
4
Bed
2
Bath
2
Car
3–4-Bedroom, 3445 Sq Ft European Home - Plan #196-1040 - Main Exterior
Plan Collection
3–4-Bedroom, 3445 Sq Ft European Home - Plan #196-1040 - Main Exterior
Plan#196-1040
Starting at$1615
3445
Sq Ft
1
Story
3
Bed
3.5
Bath
3
Car
2-Bedroom, 1304 Sq Ft Ranch House - Plan #196-1240 - Front Exterior
Plan Collection
2-Bedroom, 1304 Sq Ft Ranch House - Plan #196-1240 - Front Exterior
Plan#196-1240
Starting at$825
1304
Sq Ft
1
Story
2
Bed
2
Bath
0
Car
3-Bedroom, 2709 Sq Ft French House - Plan #196-1287 - Front Exterior
Plan Collection
3-Bedroom, 2709 Sq Ft French House - Plan #196-1287 - Front Exterior
Plan#196-1287
Starting at$1165
2709
Sq Ft
1
Story
3
Bed
2
Bath
2
Car
3-Bedroom, 2458 Sq Ft Farmhouse House - Plan #196-1248 - Front Exterior
Plan Collection
3-Bedroom, 2458 Sq Ft Farmhouse House - Plan #196-1248 - Front Exterior
Plan#196-1248
Starting at$1090
2458
Sq Ft
2
Story
3
Bed
3.5
Bath
2
Car
3-Bedroom, 4055 Sq Ft European House - Plan #196-1185 - Front Exterior
Plan Collection
3-Bedroom, 4055 Sq Ft European House - Plan #196-1185 - Front Exterior
Plan#196-1185
Starting at$1915
4055
Sq Ft
1
Story
3
Bed
3.5
Bath
3
Car
3-Bedroom, 1575 Sq Ft Acadian Home Plan - 142-1062 - Main Exterior
Plan Collection
3-Bedroom, 1575 Sq Ft Acadian Home Plan - 142-1062 - Main Exterior
Plan#142-1062
Starting at$1395
1575
Sq Ft
1
Story
3
Bed
2
Bath
2
Car
3-Bedroom, 2215 Sq Ft Modern Home - Plan #196-1222 - Main Exterior
Plan Collection
3-Bedroom, 2215 Sq Ft Modern Home - Plan #196-1222 - Main Exterior
Plan#196-1222
Starting at$1015
2215
Sq Ft
3
Story
3
Bed
3.5
Bath
0
Car
3-Bedroom, 2015 Sq Ft Farmhouse Home - Plan 3196-1234 - Main Exterior
Plan Collection
3-Bedroom, 2015 Sq Ft Farmhouse Home - Plan 3196-1234 - Main Exterior
Plan#196-1234
Starting at$1015
2015
Sq Ft
2
Story
3
Bed
2.5
Bath
0
Car
4-Bedroom, 3480 Sq Ft Ranch Home - Plan #196-1271 - Main Exterior
Plan Collection
4-Bedroom, 3480 Sq Ft Ranch Home - Plan #196-1271 - Main Exterior
Plan#196-1271
Starting at$1615
3480
Sq Ft
1
Story
4
Bed
4
Bath
3
Car
2-Bedroom, Single-story small country ranch with steep gable roofline, vinyl siding, covered front porch, and narrow lot footprint - Plan #141-1184
Plan Collection
2-Bedroom, Single-story small country ranch with steep gable roofline, vinyl siding, covered front porch, and narrow lot footprint - Plan #141-1184
Plan#141-1184
Starting at$900
800
Sq Ft
1
Story
2
Bed
1
Bath
0
Car
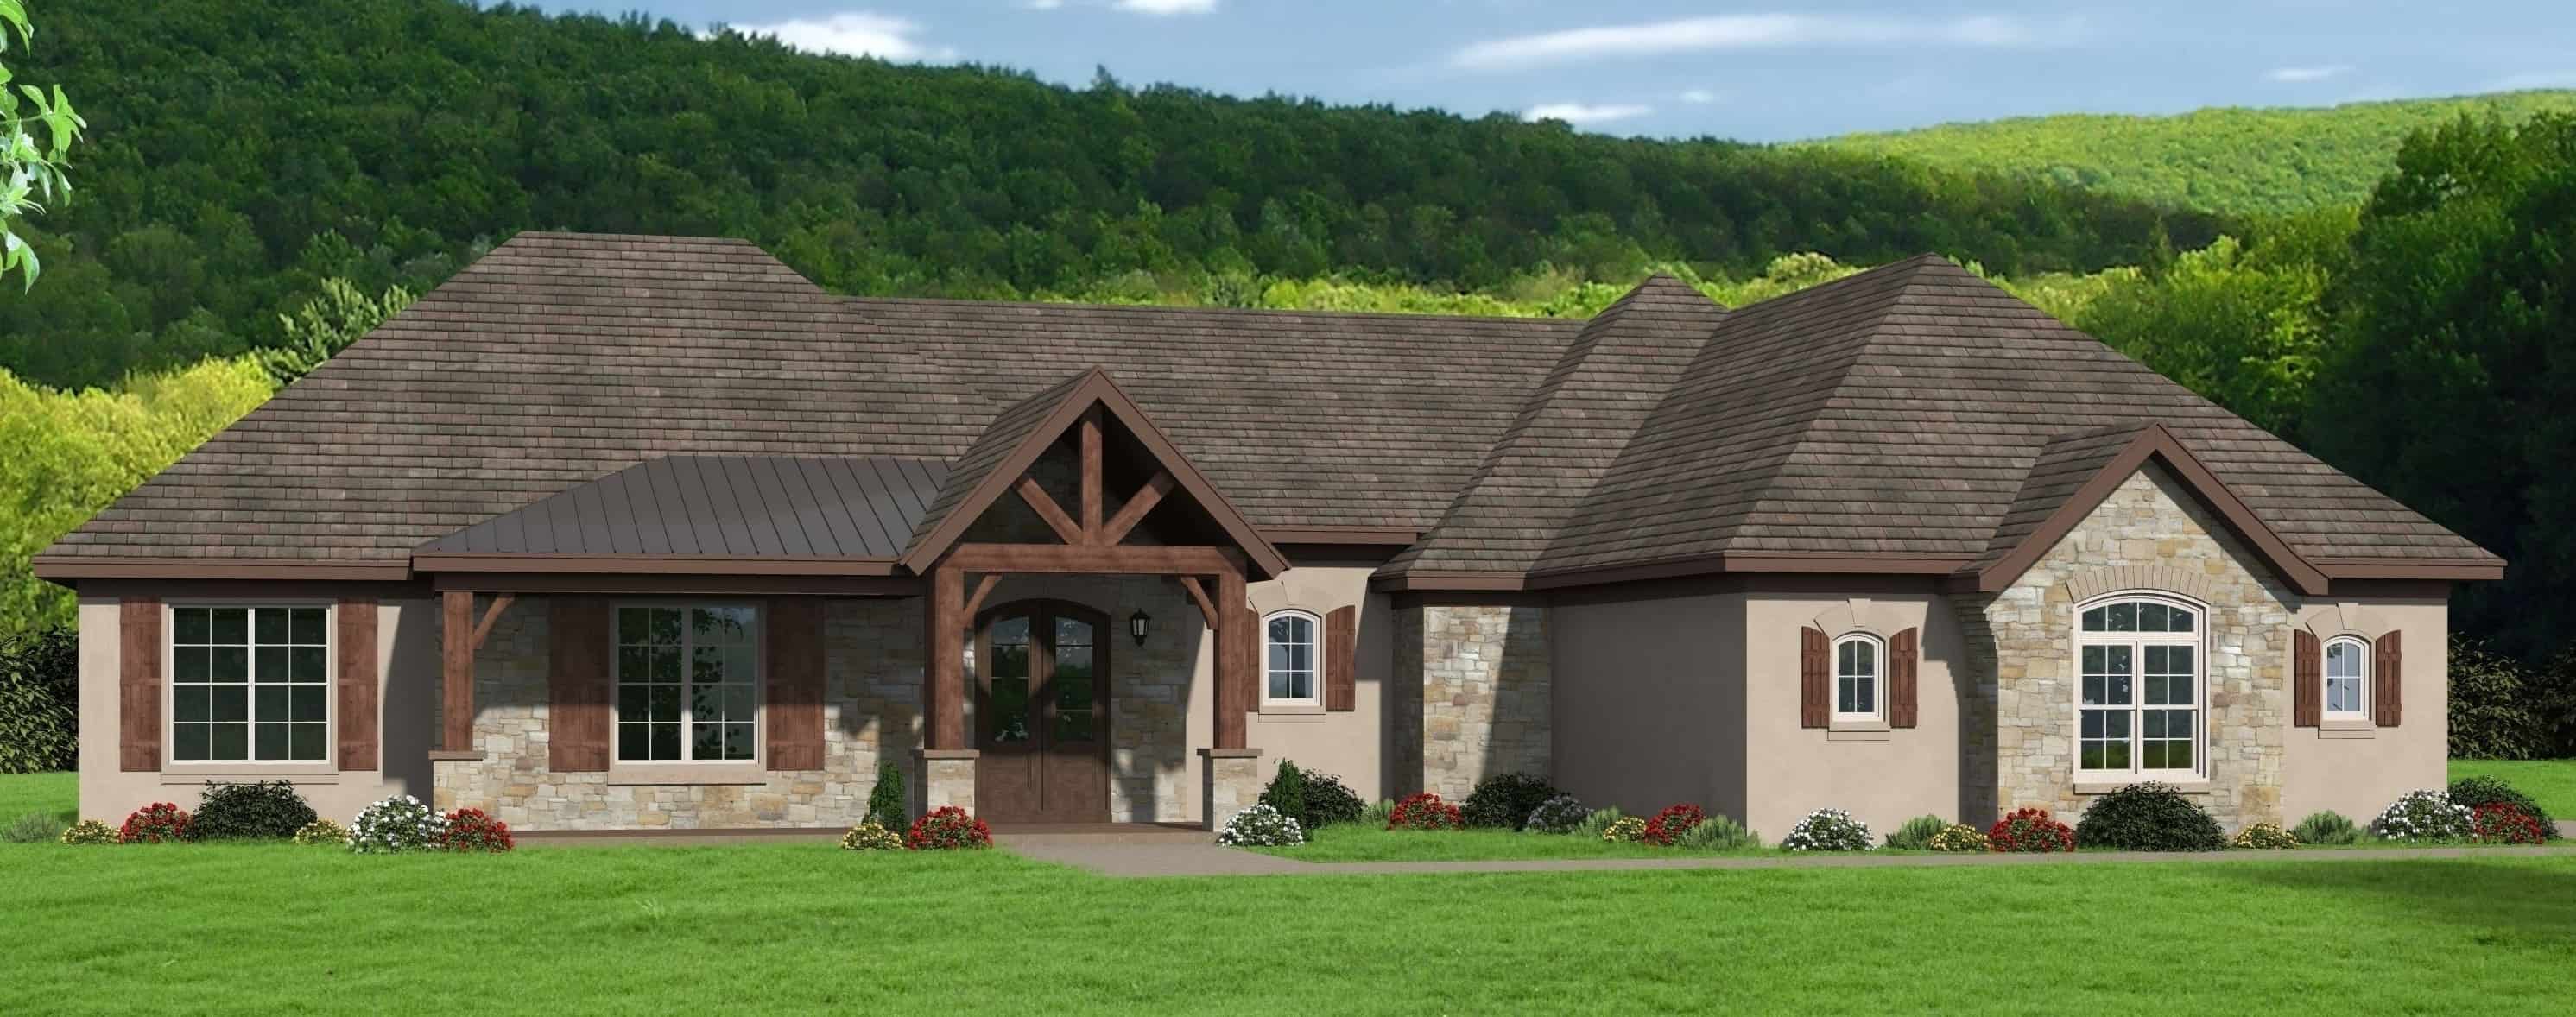
4-Bedroom, 3372 Sq Ft Luxury House - Plan #196-1263 - Front Exterior
Plan Collection
4-Bedroom, 3372 Sq Ft Luxury House - Plan #196-1263 - Front Exterior
Plan#196-1263
Starting at$1615
3372
Sq Ft
1.5
Story
4
Bed
3
Bath
2
Car
3-Bedroom, 1754 Sq Ft Cottage Home - Plan #196-1003 - Main Exterior
Plan Collection
3-Bedroom, 1754 Sq Ft Cottage Home - Plan #196-1003 - Main Exterior
Plan#196-1003
Starting at$940
1754
Sq Ft
2
Story
3
Bed
2
Bath
0
Car
4-Bedroom, 3786 Sq Ft Country Home - Plan #196-1264 - Main Exterior
Plan Collection
4-Bedroom, 3786 Sq Ft Country Home - Plan #196-1264 - Main Exterior
Plan#196-1264
Starting at$1765
3786
Sq Ft
1
Story
4
Bed
3
Bath
3
Car
4-Bedroom, 3321 Sq Ft Modern Farmhouse - Plan #196-1284 - Main Exterior
Plan Collection
4-Bedroom, 3321 Sq Ft Modern Farmhouse - Plan #196-1284 - Main Exterior
Plan#196-1284
Starting at$1615
3321
Sq Ft
1
Story
4
Bed
3
Bath
2
Car
3-Bedroom, 2450 Sq Ft Farmhouse House - Plan #196-1238 - Front Exterior
Plan Collection
3-Bedroom, 2450 Sq Ft Farmhouse House - Plan #196-1238 - Front Exterior
Plan#196-1238
Starting at$1090
2450
Sq Ft
2
Story
3
Bed
2.5
Bath
2
Car
3-Bedroom, 2250 Sq Ft Farmhouse House - Plan #196-1194 - Front Exterior
Plan Collection
3-Bedroom, 2250 Sq Ft Farmhouse House - Plan #196-1194 - Front Exterior
Plan#196-1194
Starting at$1090
2250
Sq Ft
2
Story
3
Bed
3.5
Bath
0
Car
3-Bedroom, 1853 Sq Ft European Home Plan - 141-1153 - Main Exterior
Plan Collection
3-Bedroom, 1853 Sq Ft European Home Plan - 141-1153 - Main Exterior
Plan#141-1153
Starting at$1300
1853
Sq Ft
1.5
Story
3
Bed
2.5
Bath
2
Car
2-Bedroom, 1668 Sq Ft Ranch Home - Plan #196-1258 - Main Exterior
Plan Collection
2-Bedroom, 1668 Sq Ft Ranch Home - Plan #196-1258 - Main Exterior
Plan#196-1258
Starting at$865
1668
Sq Ft
1
Story
2
Bed
2
Bath
0
Car
4-Bedroom, 2440 Sq Ft Arts and Crafts Home - Plan #196-1286 - Main Exterior
Plan Collection
4-Bedroom, 2440 Sq Ft Arts and Crafts Home - Plan #196-1286 - Main Exterior
Plan#196-1286
Starting at$1090
2440
Sq Ft
1
Story
4
Bed
3.5
Bath
2
Car
3-Bedroom, 2500 Sq Ft Ranch Home - Plan #196-1074 - Main Exterior
Plan Collection
3-Bedroom, 2500 Sq Ft Ranch Home - Plan #196-1074 - Main Exterior
Plan#196-1074
Starting at$1090
2500
Sq Ft
1
Story
3
Bed
2
Bath
2
Car
5-Bedroom, 2368 Sq Ft Country House Plan - 105-1105 - Front Exterior
Plan Collection
5-Bedroom, 2368 Sq Ft Country House Plan - 105-1105 - Front Exterior
Plan#105-1105
Starting at$575
2368
Sq Ft
2
Story
5
Bed
3
Bath
2
Car
3–4-Bedroom, 1840–2765 Sq Ft Farmhouse House Plan - 196-1276 - Front Exterior
Plan Collection
3–4-Bedroom, 1840–2765 Sq Ft Farmhouse House Plan - 196-1276 - Front Exterior
Plan#196-1276
Starting at$940
1840
Sq Ft
2
Story
4
Bed
3.5
Bath
0
Car
1-Bed, 902 Sq Ft Garage w/Apartment House - Plan #196-1228 - Front Exterior
Plan Collection
1-Bed, 902 Sq Ft Garage w/Apartment House - Plan #196-1228 - Front Exterior
Plan#196-1228
Starting at$715
902
Sq Ft
2
Story
1
Bed
1
Bath
2
Car
4-Bedroom, 1725 Sq Ft Acadian House Plan - 142-1070 - Front Exterior
Plan Collection
4-Bedroom, 1725 Sq Ft Acadian House Plan - 142-1070 - Front Exterior
Plan#142-1070
Starting at$1395
1725
Sq Ft
1
Story
4
Bed
2
Bath
2
Car
3–4-Bedroom, 3445 Sq Ft European Home - Plan #196-1040 - Main Exterior
Plan Collection
3–4-Bedroom, 3445 Sq Ft European Home - Plan #196-1040 - Main Exterior
Plan#196-1040
Starting at$1615
3445
Sq Ft
1
Story
3
Bed
3.5
Bath
3
Car
2-Bedroom, 1304 Sq Ft Ranch House - Plan #196-1240 - Front Exterior
Plan Collection
2-Bedroom, 1304 Sq Ft Ranch House - Plan #196-1240 - Front Exterior
Plan#196-1240
Starting at$825
1304
Sq Ft
1
Story
2
Bed
2
Bath
0
Car
3-Bedroom, 2709 Sq Ft French House - Plan #196-1287 - Front Exterior
Plan Collection
3-Bedroom, 2709 Sq Ft French House - Plan #196-1287 - Front Exterior
Plan#196-1287
Starting at$1165
2709
Sq Ft
1
Story
3
Bed
2
Bath
2
Car
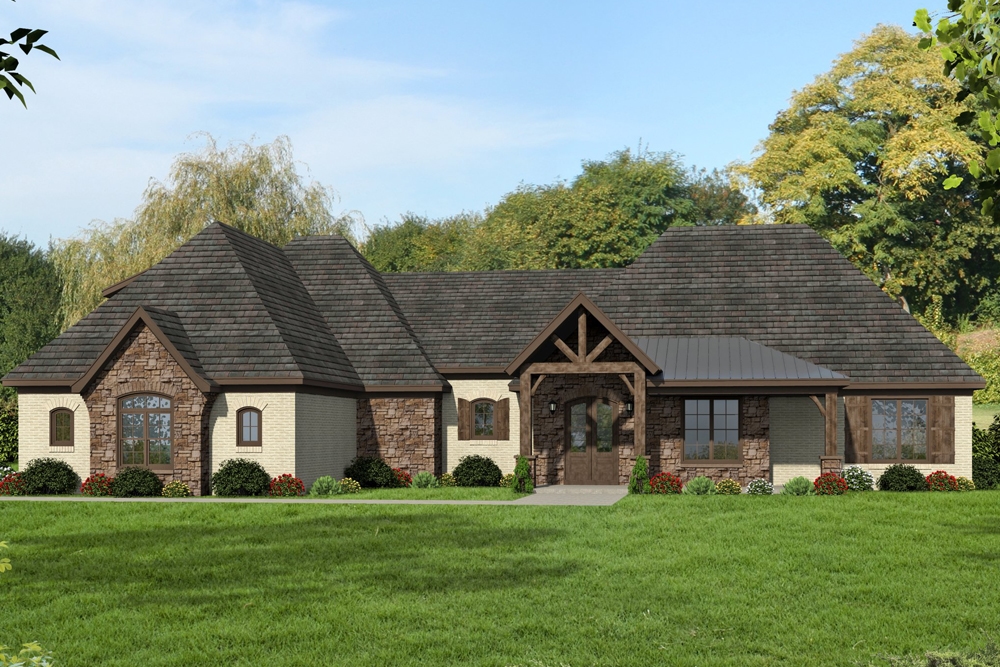
3-Bedroom, 2458 Sq Ft Farmhouse House - Plan #196-1248 - Front Exterior
Plan Collection
3-Bedroom, 2458 Sq Ft Farmhouse House - Plan #196-1248 - Front Exterior
Plan#196-1248
Starting at$1090
2458
Sq Ft
2
Story
3
Bed
3.5
Bath
2
Car
3-Bedroom, 4055 Sq Ft European House - Plan #196-1185 - Front Exterior
Plan Collection
3-Bedroom, 4055 Sq Ft European House - Plan #196-1185 - Front Exterior
Plan#196-1185
Starting at$1915
4055
Sq Ft
1
Story
3
Bed
3.5
Bath
3
Car
3-Bedroom, 1575 Sq Ft Acadian Home Plan - 142-1062 - Main Exterior
Plan Collection
3-Bedroom, 1575 Sq Ft Acadian Home Plan - 142-1062 - Main Exterior
Plan#142-1062
Starting at$1395
1575
Sq Ft
1
Story
3
Bed
2
Bath
2
Car
1...1011121314...142