Open Concept Floor Plans and Designs

6,921
Plan Results
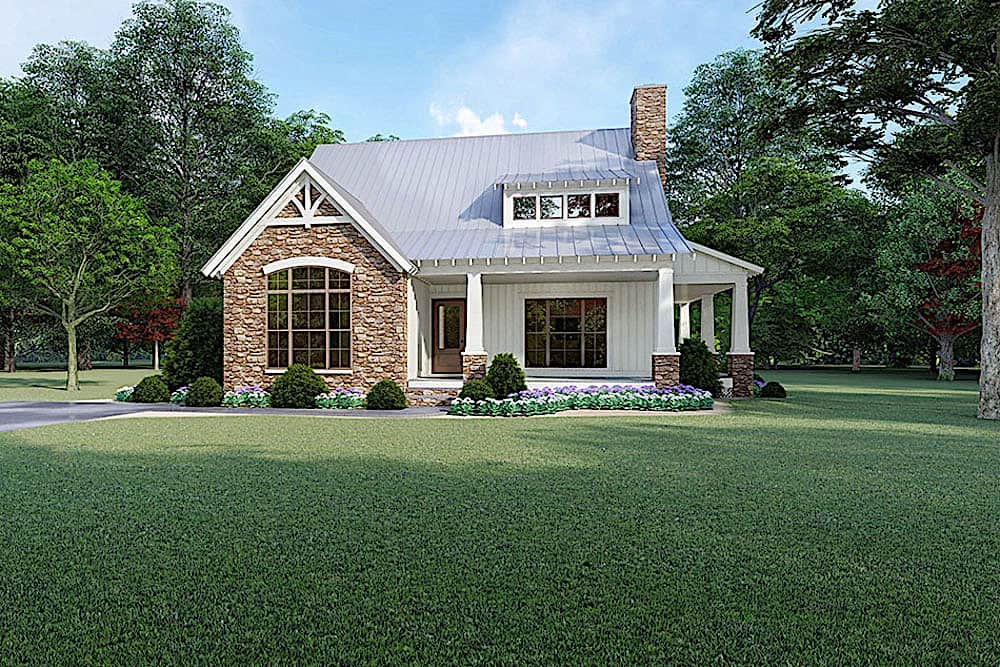
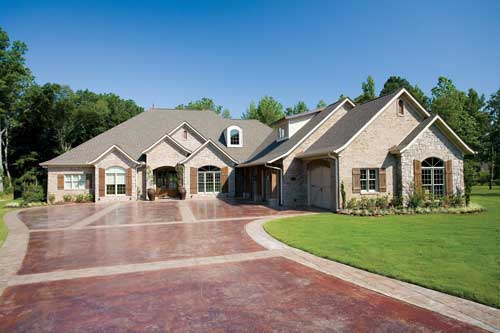
3–7-Bedroom, 2244–4488 Sq Ft Ranch Home - Plan #187-1163 - Main Exterior
Plan Collection
3–7-Bedroom, 2244–4488 Sq Ft Ranch Home - Plan #187-1163 - Main Exterior
Plan#187-1163
Starting at$1250
2244
Sq Ft
1
Story
3
Bed
2.5
Bath
3
Car
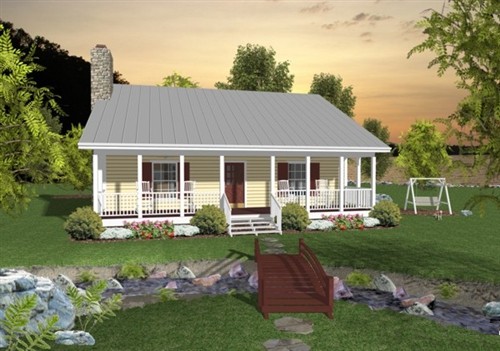
4-Bedroom, 1940 Sq Ft Cottage Home - Plan #178-1217 - Main Exterior
Plan Collection
4-Bedroom, 1940 Sq Ft Cottage Home - Plan #178-1217 - Main Exterior
Plan#178-1217
Starting at$1105
1940
Sq Ft
1.5
Story
4
Bed
4
Bath
2
Car
3-Bedroom, 1345 Sq Ft Ranch Home - Plan #200-1077 - Main Exterior
Plan Collection
3-Bedroom, 1345 Sq Ft Ranch Home - Plan #200-1077 - Main Exterior
Plan#200-1077
Starting at$1350
1345
Sq Ft
1
Story
3
Bed
2
Bath
2
Car
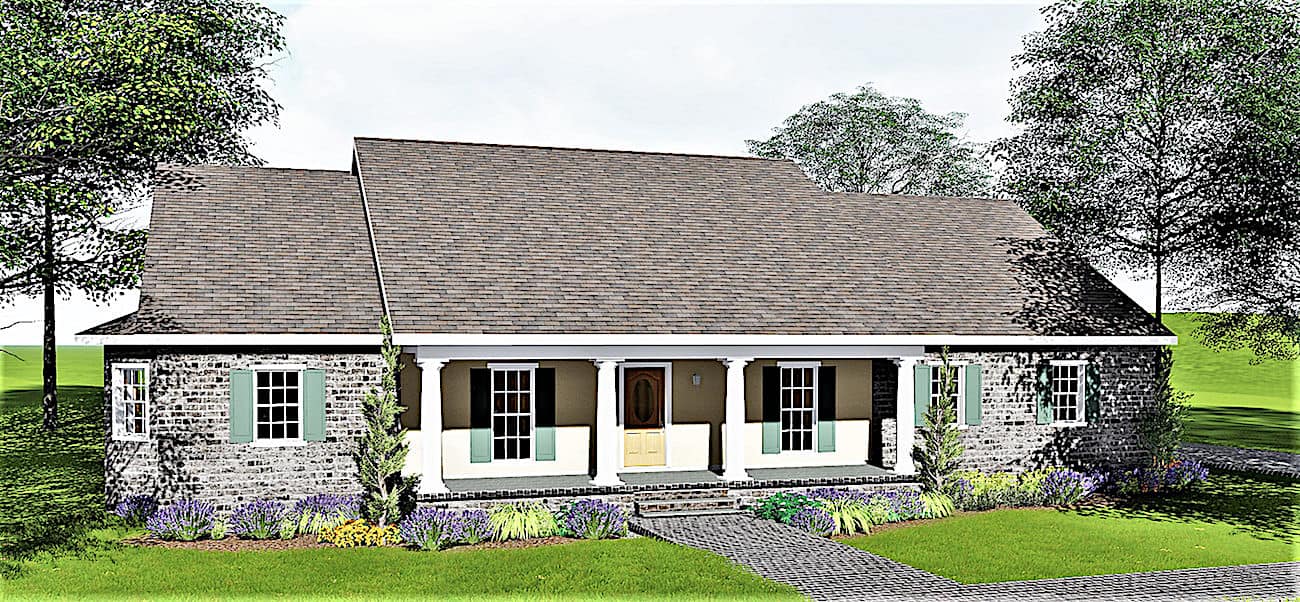
3-Bedroom, 1600 Sq Ft Country House - Plan #142-1003 - Front Exterior
Plan Collection
3-Bedroom, 1600 Sq Ft Country House - Plan #142-1003 - Front Exterior
Plan#142-1003
Starting at$1395
1600
Sq Ft
1
Story
3
Bed
2
Bath
2
Car
2-Bedroom, 1596 Sq Ft Ranch Home - Plan #120-2686 - Main Exterior
Plan Collection
2-Bedroom, 1596 Sq Ft Ranch Home - Plan #120-2686 - Main Exterior
Plan#120-2686
Starting at$1255
1596
Sq Ft
1
Story
2
Bed
2
Bath
2
Car
3-Bedroom, 1925 Sq Ft Farmhouse House - Plan #120-2652 - Front Exterior
Plan Collection
3-Bedroom, 1925 Sq Ft Farmhouse House - Plan #120-2652 - Front Exterior
Plan#120-2652
Starting at$1255
1925
Sq Ft
1
Story
3
Bed
2
Bath
2
Car
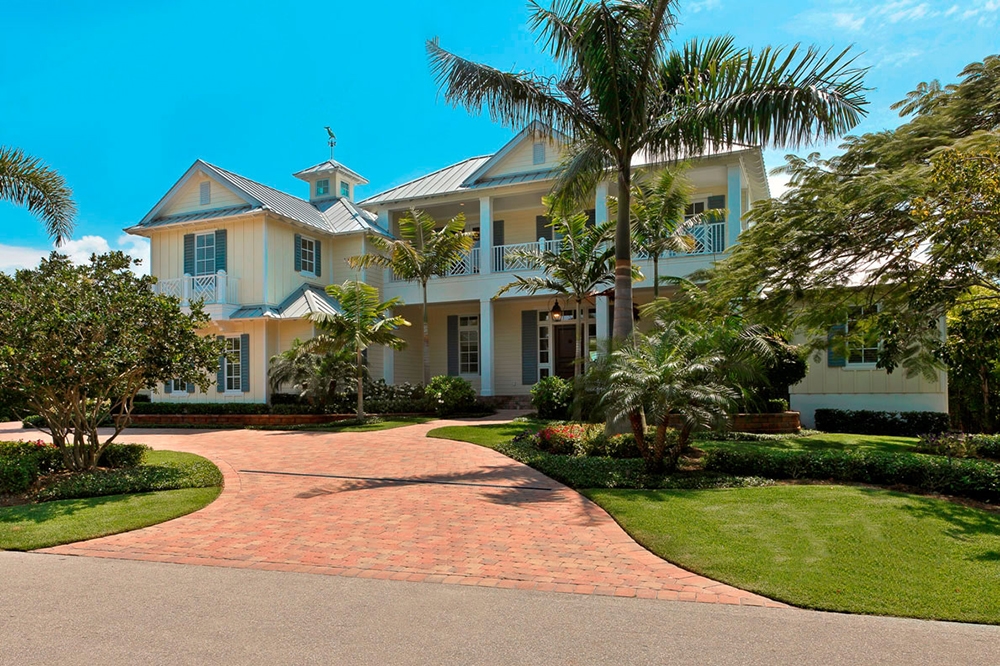
5-Bedroom, 3017 Sq Ft Farmhouse Home - Plan #108-1983 - Front Exterior
Plan Collection
5-Bedroom, 3017 Sq Ft Farmhouse Home - Plan #108-1983 - Front Exterior
Plan#108-1983
Starting at$1510
3017
Sq Ft
2
Story
5
Bed
3.5
Bath
3
Car
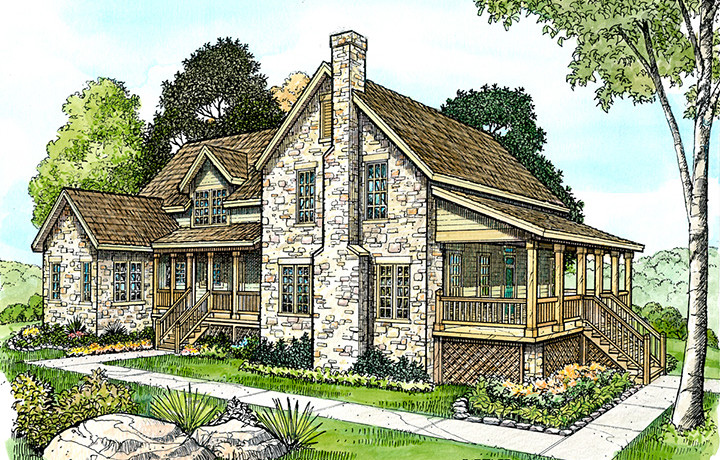
2-Bedroom, 1760 Sq Ft Bungalow Home Plan - 194-1011 - Main Exterior
Plan Collection
2-Bedroom, 1760 Sq Ft Bungalow Home Plan - 194-1011 - Main Exterior
Plan#194-1011
Starting at$1395
1760
Sq Ft
1
Story
2
Bed
2
Bath
2
Car
Ranch House Plan - 4 Bedrms, 5.5 Baths - 5273 Sq Ft - #195-1334
Plan Collection
Ranch House Plan - 4 Bedrms, 5.5 Baths - 5273 Sq Ft - #195-1334
Plan#195-1334
Starting at$2500
5273
Sq Ft
1
Story
4
Bed
5.5
Bath
5
Car
3-Bedroom, 1997 Sq Ft Colonial House - Plan #196-1055 - Front Exterior
Plan Collection
3-Bedroom, 1997 Sq Ft Colonial House - Plan #196-1055 - Front Exterior
Plan#196-1055
Starting at$940
1997
Sq Ft
2
Story
3
Bed
2
Bath
0
Car
3–6-Bedroom, 1667–3287 Sq Ft Traditional Home - Plan #187-1020 - Main Exterior
Plan Collection
3–6-Bedroom, 1667–3287 Sq Ft Traditional Home - Plan #187-1020 - Main Exterior
Plan#187-1020
Starting at$1050
1667
Sq Ft
1
Story
3
Bed
2.5
Bath
3
Car
3-Bedroom, 1693 Sq Ft Traditional House - Plan #204-1000 - Front Exterior
Plan Collection
3-Bedroom, 1693 Sq Ft Traditional House - Plan #204-1000 - Front Exterior
Plan#204-1000
Starting at$1440
1693
Sq Ft
1
Story
3
Bed
2
Bath
2
Car
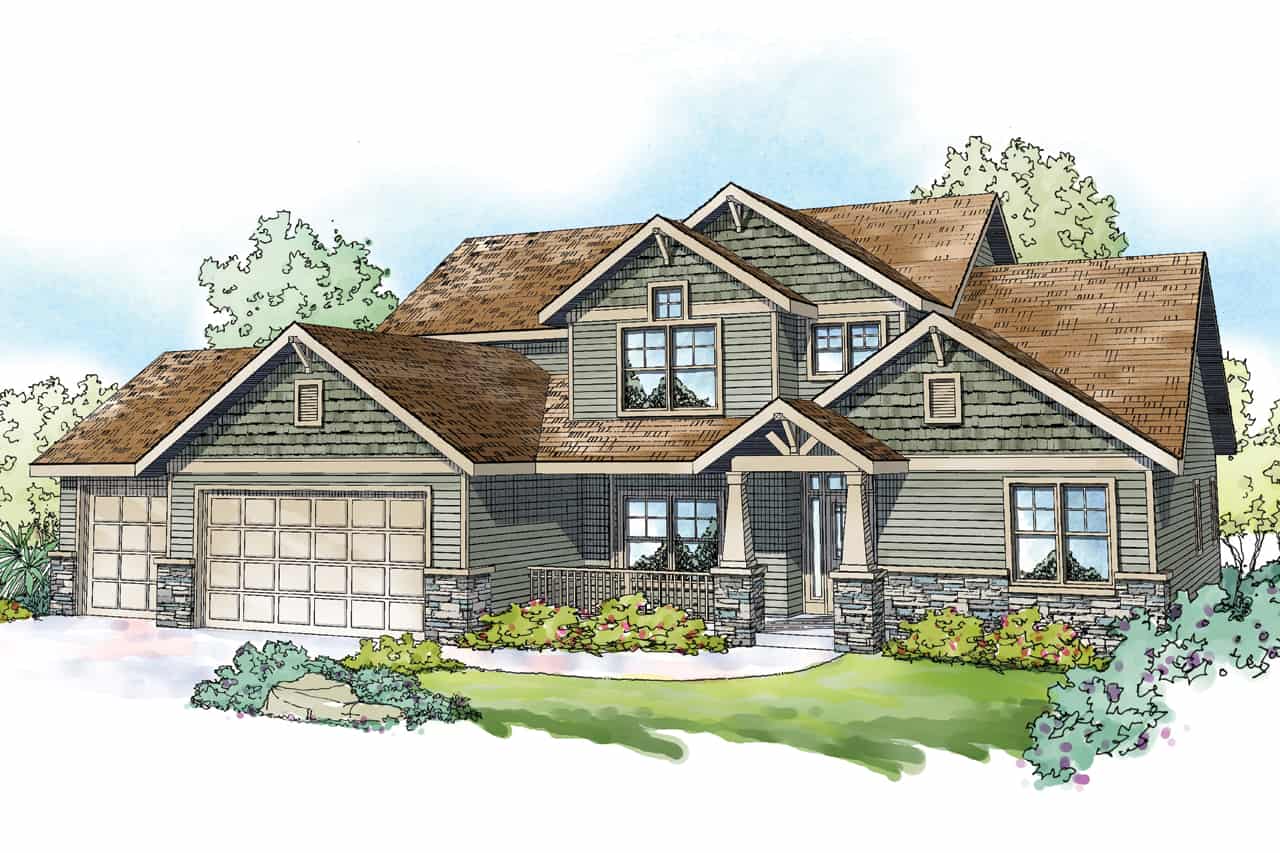
4-Bedroom, 2140 Sq Ft Craftsman Home Plan - 141-1275 - Main Exterior
Plan Collection
4-Bedroom, 2140 Sq Ft Craftsman Home Plan - 141-1275 - Main Exterior
Plan#141-1275
Starting at$1400
2140
Sq Ft
1
Story
4
Bed
2.5
Bath
2
Car
2-Bedroom, 1808 Sq Ft Country House - Plan #120-2694 - Front Exterior
Plan Collection
2-Bedroom, 1808 Sq Ft Country House - Plan #120-2694 - Front Exterior
Plan#120-2694
Starting at$1255
1808
Sq Ft
1
Story
2
Bed
2
Bath
2
Car

3-Bedroom, 1764 Sq Ft Ranch House - Plan #169-1193 - Front Exterior
Plan Collection
3-Bedroom, 1764 Sq Ft Ranch House - Plan #169-1193 - Front Exterior
Plan#169-1193
Starting at$770
1764
Sq Ft
1
Story
3
Bed
2
Bath
2
Car
3-Bedroom, 2653 Sq Ft Contemporary House - Plan #193-1115 - Front Exterior
Plan Collection
3-Bedroom, 2653 Sq Ft Contemporary House - Plan #193-1115 - Front Exterior
Plan#193-1115
Starting at$1550
2653
Sq Ft
1
Story
3
Bed
2
Bath
2
Car
3-Bedroom, 2019 Sq Ft Traditional House Plan - 142-1178 - Front Exterior
Plan Collection
3-Bedroom, 2019 Sq Ft Traditional House Plan - 142-1178 - Front Exterior
Plan#142-1178
Starting at$1445
2019
Sq Ft
1
Story
3
Bed
2
Bath
2
Car
1-Bedroom, 2049 Sq Ft Lakefront Vacation Home - Plan #108-1990 - Main Exterior
Plan Collection
1-Bedroom, 2049 Sq Ft Lakefront Vacation Home - Plan #108-1990 - Main Exterior
Plan#108-1990
Starting at$945
2049
Sq Ft
1
Story
1
Bed
2
Bath
2
Car
3-Bedroom, 2041 Sq Ft Country House - Plan #169-1186 - Front Exterior
Plan Collection
3-Bedroom, 2041 Sq Ft Country House - Plan #169-1186 - Front Exterior
Plan#169-1186
Starting at$870
2041
Sq Ft
1
Story
3
Bed
2
Bath
3
Car
2-Bedroom, 1706 Sq Ft Cottage House - Plan #108-1938 - Front Exterior
Plan Collection
2-Bedroom, 1706 Sq Ft Cottage House - Plan #108-1938 - Front Exterior
Plan#108-1938
Starting at$845
1706
Sq Ft
1.5
Story
2
Bed
2
Bath
0
Car
3-Bedroom, 2777 Sq Ft Prairie Home - Plan #101-2004 - Main Exterior
Plan Collection
3-Bedroom, 2777 Sq Ft Prairie Home - Plan #101-2004 - Main Exterior
Plan#101-2004
Starting at$1205
2777
Sq Ft
1.5
Story
3
Bed
2.5
Bath
3
Car
3-Bedroom, 1940 Sq Ft Craftsman House - Plan #141-1247 - Front Exterior
Plan Collection
3-Bedroom, 1940 Sq Ft Craftsman House - Plan #141-1247 - Front Exterior
Plan#141-1247
Starting at$1300
1940
Sq Ft
1
Story
3
Bed
2.5
Bath
2
Car
3-Bedroom, 2846 Sq Ft Contemporary House - Plan #120-2695 - Front Exterior
Plan Collection
3-Bedroom, 2846 Sq Ft Contemporary House - Plan #120-2695 - Front Exterior
Plan#120-2695
Starting at$1355
2846
Sq Ft
1
Story
3
Bed
2.5
Bath
3
Car
2-Bedroom, 1761 Sq Ft Country House - Plan #196-1128 - Front Exterior
Plan Collection
2-Bedroom, 1761 Sq Ft Country House - Plan #196-1128 - Front Exterior
Plan#196-1128
Starting at$940
1761
Sq Ft
1.5
Story
2
Bed
2
Bath
2
Car
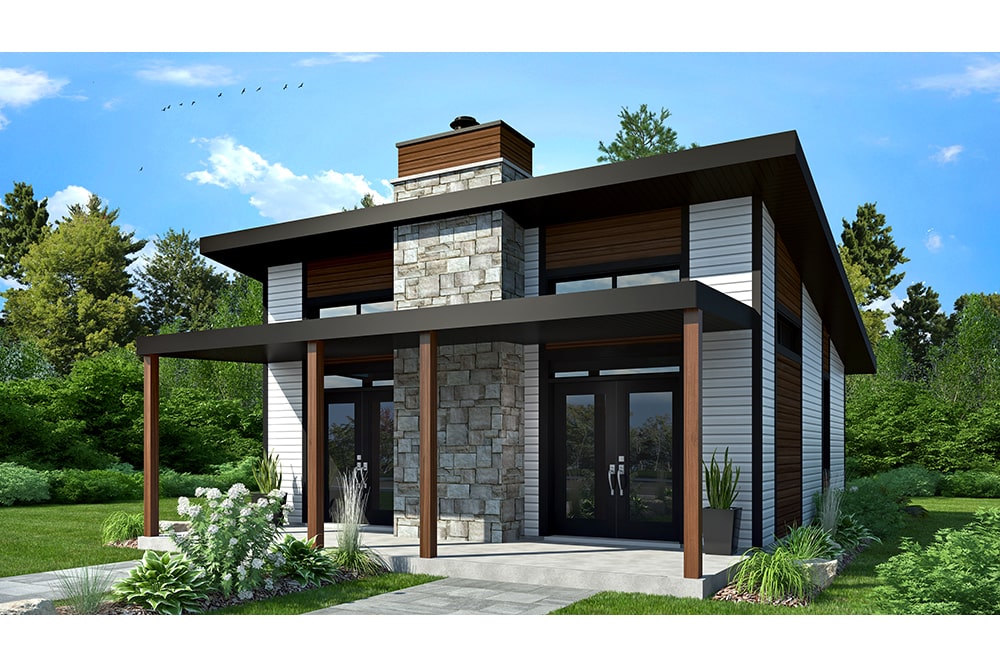
3–7-Bedroom, 2244–4488 Sq Ft Ranch Home - Plan #187-1163 - Main Exterior
Plan Collection
3–7-Bedroom, 2244–4488 Sq Ft Ranch Home - Plan #187-1163 - Main Exterior
Plan#187-1163
Starting at$1250
2244
Sq Ft
1
Story
3
Bed
2.5
Bath
3
Car
4-Bedroom, 1940 Sq Ft Cottage Home - Plan #178-1217 - Main Exterior
Plan Collection
4-Bedroom, 1940 Sq Ft Cottage Home - Plan #178-1217 - Main Exterior
Plan#178-1217
Starting at$1105
1940
Sq Ft
1.5
Story
4
Bed
4
Bath
2
Car
3-Bedroom, 1345 Sq Ft Ranch Home - Plan #200-1077 - Main Exterior
Plan Collection
3-Bedroom, 1345 Sq Ft Ranch Home - Plan #200-1077 - Main Exterior
Plan#200-1077
Starting at$1350
1345
Sq Ft
1
Story
3
Bed
2
Bath
2
Car
3-Bedroom, 1600 Sq Ft Country House - Plan #142-1003 - Front Exterior
Plan Collection
3-Bedroom, 1600 Sq Ft Country House - Plan #142-1003 - Front Exterior
Plan#142-1003
Starting at$1395
1600
Sq Ft
1
Story
3
Bed
2
Bath
2
Car
2-Bedroom, 1596 Sq Ft Ranch Home - Plan #120-2686 - Main Exterior
Plan Collection
2-Bedroom, 1596 Sq Ft Ranch Home - Plan #120-2686 - Main Exterior
Plan#120-2686
Starting at$1255
1596
Sq Ft
1
Story
2
Bed
2
Bath
2
Car
3-Bedroom, 1925 Sq Ft Farmhouse House - Plan #120-2652 - Front Exterior
Plan Collection
3-Bedroom, 1925 Sq Ft Farmhouse House - Plan #120-2652 - Front Exterior
Plan#120-2652
Starting at$1255
1925
Sq Ft
1
Story
3
Bed
2
Bath
2
Car
5-Bedroom, 3017 Sq Ft Farmhouse Home - Plan #108-1983 - Front Exterior
Plan Collection
5-Bedroom, 3017 Sq Ft Farmhouse Home - Plan #108-1983 - Front Exterior
Plan#108-1983
Starting at$1510
3017
Sq Ft
2
Story
5
Bed
3.5
Bath
3
Car
2-Bedroom, 1760 Sq Ft Bungalow Home Plan - 194-1011 - Main Exterior
Plan Collection
2-Bedroom, 1760 Sq Ft Bungalow Home Plan - 194-1011 - Main Exterior
Plan#194-1011
Starting at$1395
1760
Sq Ft
1
Story
2
Bed
2
Bath
2
Car
Ranch House Plan - 4 Bedrms, 5.5 Baths - 5273 Sq Ft - #195-1334
Plan Collection
Ranch House Plan - 4 Bedrms, 5.5 Baths - 5273 Sq Ft - #195-1334
Plan#195-1334
Starting at$2500
5273
Sq Ft
1
Story
4
Bed
5.5
Bath
5
Car
3-Bedroom, 1997 Sq Ft Colonial House - Plan #196-1055 - Front Exterior
Plan Collection
3-Bedroom, 1997 Sq Ft Colonial House - Plan #196-1055 - Front Exterior
Plan#196-1055
Starting at$940
1997
Sq Ft
2
Story
3
Bed
2
Bath
0
Car
3–6-Bedroom, 1667–3287 Sq Ft Traditional Home - Plan #187-1020 - Main Exterior
Plan Collection
3–6-Bedroom, 1667–3287 Sq Ft Traditional Home - Plan #187-1020 - Main Exterior
Plan#187-1020
Starting at$1050
1667
Sq Ft
1
Story
3
Bed
2.5
Bath
3
Car
3-Bedroom, 1693 Sq Ft Traditional House - Plan #204-1000 - Front Exterior
Plan Collection
3-Bedroom, 1693 Sq Ft Traditional House - Plan #204-1000 - Front Exterior
Plan#204-1000
Starting at$1440
1693
Sq Ft
1
Story
3
Bed
2
Bath
2
Car
4-Bedroom, 2140 Sq Ft Craftsman Home Plan - 141-1275 - Main Exterior
Plan Collection
4-Bedroom, 2140 Sq Ft Craftsman Home Plan - 141-1275 - Main Exterior
Plan#141-1275
Starting at$1400
2140
Sq Ft
1
Story
4
Bed
2.5
Bath
2
Car
2-Bedroom, 1808 Sq Ft Country House - Plan #120-2694 - Front Exterior
Plan Collection
2-Bedroom, 1808 Sq Ft Country House - Plan #120-2694 - Front Exterior
Plan#120-2694
Starting at$1255
1808
Sq Ft
1
Story
2
Bed
2
Bath
2
Car
3-Bedroom, 1764 Sq Ft Ranch House - Plan #169-1193 - Front Exterior
Plan Collection
3-Bedroom, 1764 Sq Ft Ranch House - Plan #169-1193 - Front Exterior
Plan#169-1193
Starting at$770
1764
Sq Ft
1
Story
3
Bed
2
Bath
2
Car
3-Bedroom, 2653 Sq Ft Contemporary House - Plan #193-1115 - Front Exterior
Plan Collection
3-Bedroom, 2653 Sq Ft Contemporary House - Plan #193-1115 - Front Exterior
Plan#193-1115
Starting at$1550
2653
Sq Ft
1
Story
3
Bed
2
Bath
2
Car
3-Bedroom, 2019 Sq Ft Traditional House Plan - 142-1178 - Front Exterior
Plan Collection
3-Bedroom, 2019 Sq Ft Traditional House Plan - 142-1178 - Front Exterior
Plan#142-1178
Starting at$1445
2019
Sq Ft
1
Story
3
Bed
2
Bath
2
Car
1-Bedroom, 2049 Sq Ft Lakefront Vacation Home - Plan #108-1990 - Main Exterior
Plan Collection
1-Bedroom, 2049 Sq Ft Lakefront Vacation Home - Plan #108-1990 - Main Exterior
Plan#108-1990
Starting at$945
2049
Sq Ft
1
Story
1
Bed
2
Bath
2
Car
3-Bedroom, 2041 Sq Ft Country House - Plan #169-1186 - Front Exterior
Plan Collection
3-Bedroom, 2041 Sq Ft Country House - Plan #169-1186 - Front Exterior
Plan#169-1186
Starting at$870
2041
Sq Ft
1
Story
3
Bed
2
Bath
3
Car
2-Bedroom, 1706 Sq Ft Cottage House - Plan #108-1938 - Front Exterior
Plan Collection
2-Bedroom, 1706 Sq Ft Cottage House - Plan #108-1938 - Front Exterior
Plan#108-1938
Starting at$845
1706
Sq Ft
1.5
Story
2
Bed
2
Bath
0
Car
3-Bedroom, 2777 Sq Ft Prairie Home - Plan #101-2004 - Main Exterior
Plan Collection
3-Bedroom, 2777 Sq Ft Prairie Home - Plan #101-2004 - Main Exterior
Plan#101-2004
Starting at$1205
2777
Sq Ft
1.5
Story
3
Bed
2.5
Bath
3
Car
3-Bedroom, 1940 Sq Ft Craftsman House - Plan #141-1247 - Front Exterior
Plan Collection
3-Bedroom, 1940 Sq Ft Craftsman House - Plan #141-1247 - Front Exterior
Plan#141-1247
Starting at$1300
1940
Sq Ft
1
Story
3
Bed
2.5
Bath
2
Car
3-Bedroom, 2846 Sq Ft Contemporary House - Plan #120-2695 - Front Exterior
Plan Collection
3-Bedroom, 2846 Sq Ft Contemporary House - Plan #120-2695 - Front Exterior
Plan#120-2695
Starting at$1355
2846
Sq Ft
1
Story
3
Bed
2.5
Bath
3
Car
2-Bedroom, 1761 Sq Ft Country House - Plan #196-1128 - Front Exterior
Plan Collection
2-Bedroom, 1761 Sq Ft Country House - Plan #196-1128 - Front Exterior
Plan#196-1128
Starting at$940
1761
Sq Ft
1.5
Story
2
Bed
2
Bath
2
Car
1...6364656667...289