Open Concept Floor Plans and Designs
Clear AllSort ByTrending
7,118
Plan Results
Plan Results
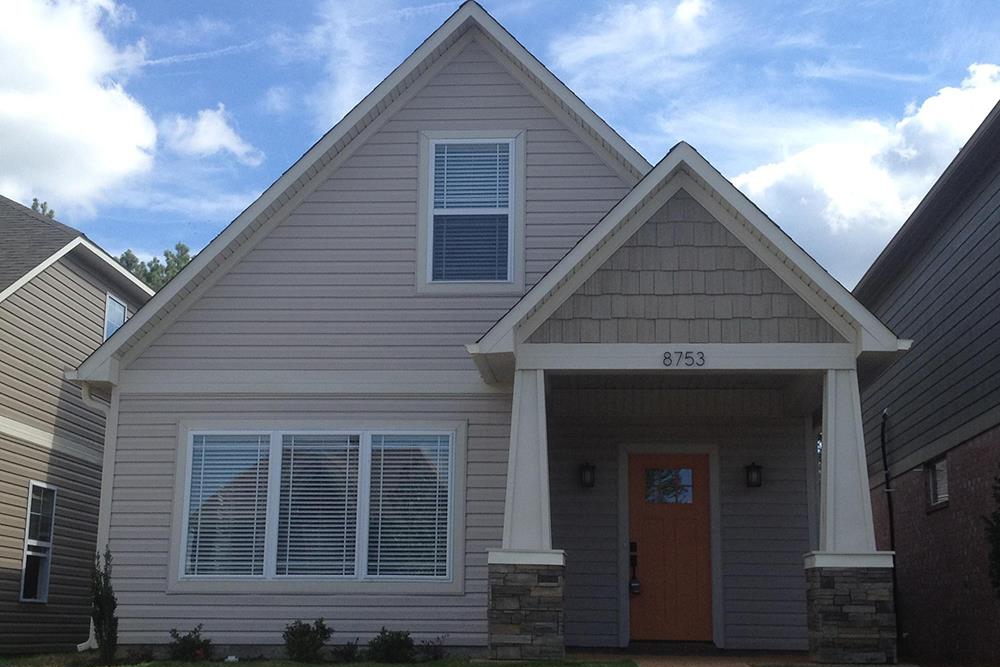
Plan#196-1003
Starting at$940
1754
Sq Ft
2
Story
3
Bed
2
Bath
0
Car

Plan#108-2015
Starting at$1280
2919
Sq Ft
1
Story
3
Bed
2.5
Bath
3
Car

Plan#161-1039
Starting at$2950
4278
Sq Ft
2
Story
4
Bed
4.5
Bath
4
Car

Plan#141-1153
Starting at$1300
1853
Sq Ft
1.5
Story
3
Bed
2.5
Bath
2
Car
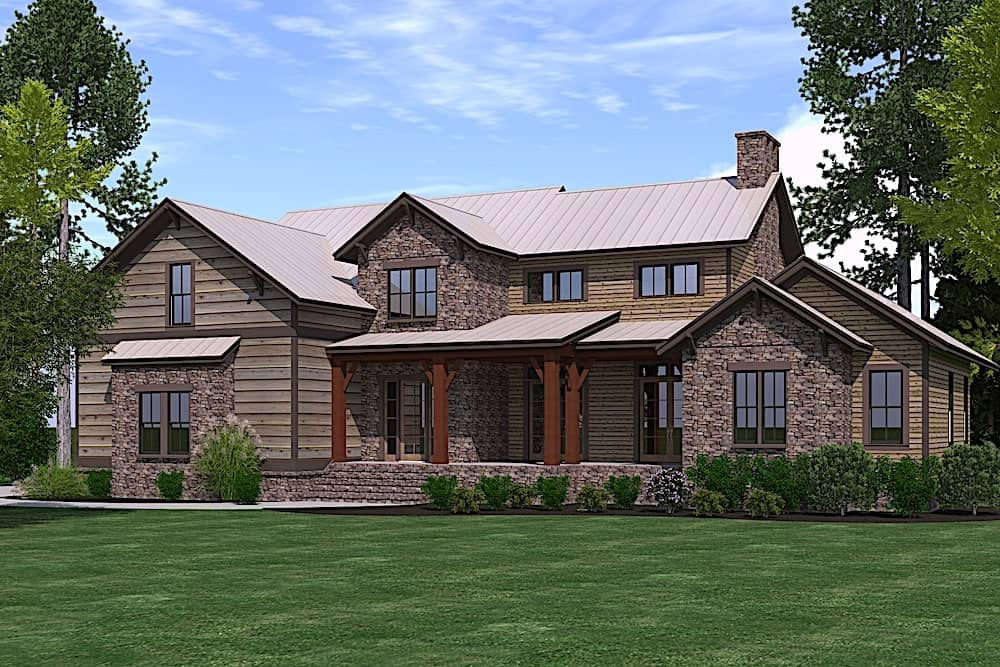
Plan#201-1020
Starting at$1030
3323
Sq Ft
2
Story
4
Bed
3
Bath
2
Car

Plan#142-1092
Starting at$1445
2000
Sq Ft
1
Story
4
Bed
2
Bath
2
Car
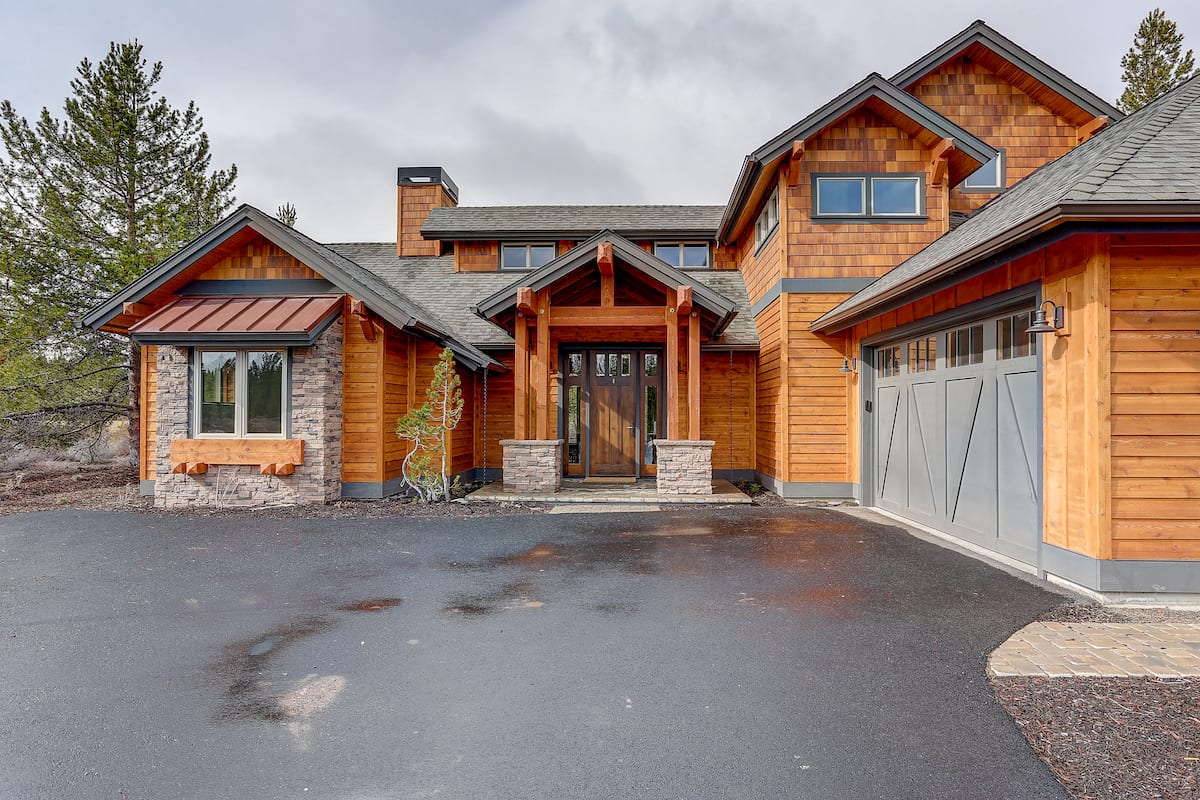
Plan#202-1028
Starting at$1000
2683
Sq Ft
1.5
Story
3
Bed
4.5
Bath
2
Car
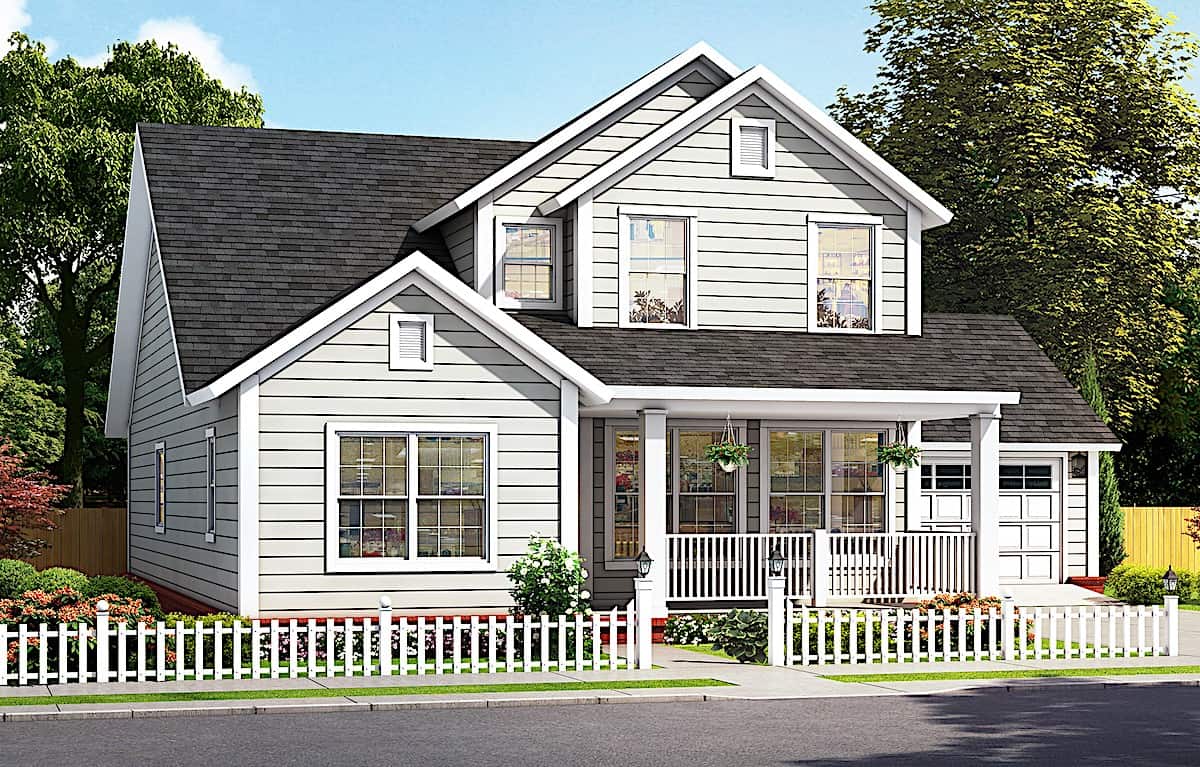
Plan#178-1384
Starting at$1125
2165
Sq Ft
1.5
Story
4
Bed
4
Bath
2
Car
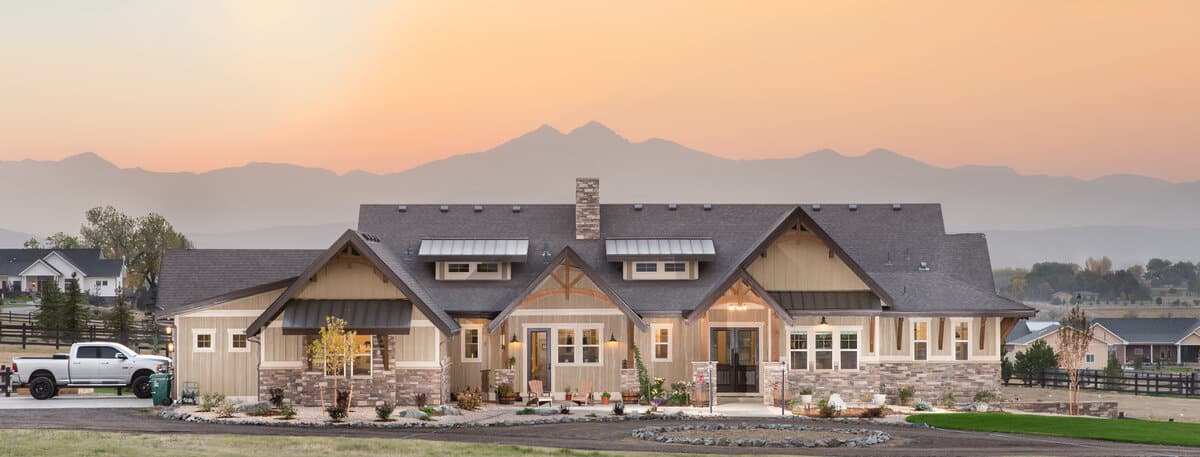
Plan#161-1147
Starting at$1950
2889
Sq Ft
1
Story
2
Bed
2.5
Bath
3
Car

Plan#141-1025
Starting at$1400
2216
Sq Ft
1
Story
3
Bed
2.5
Bath
2
Car
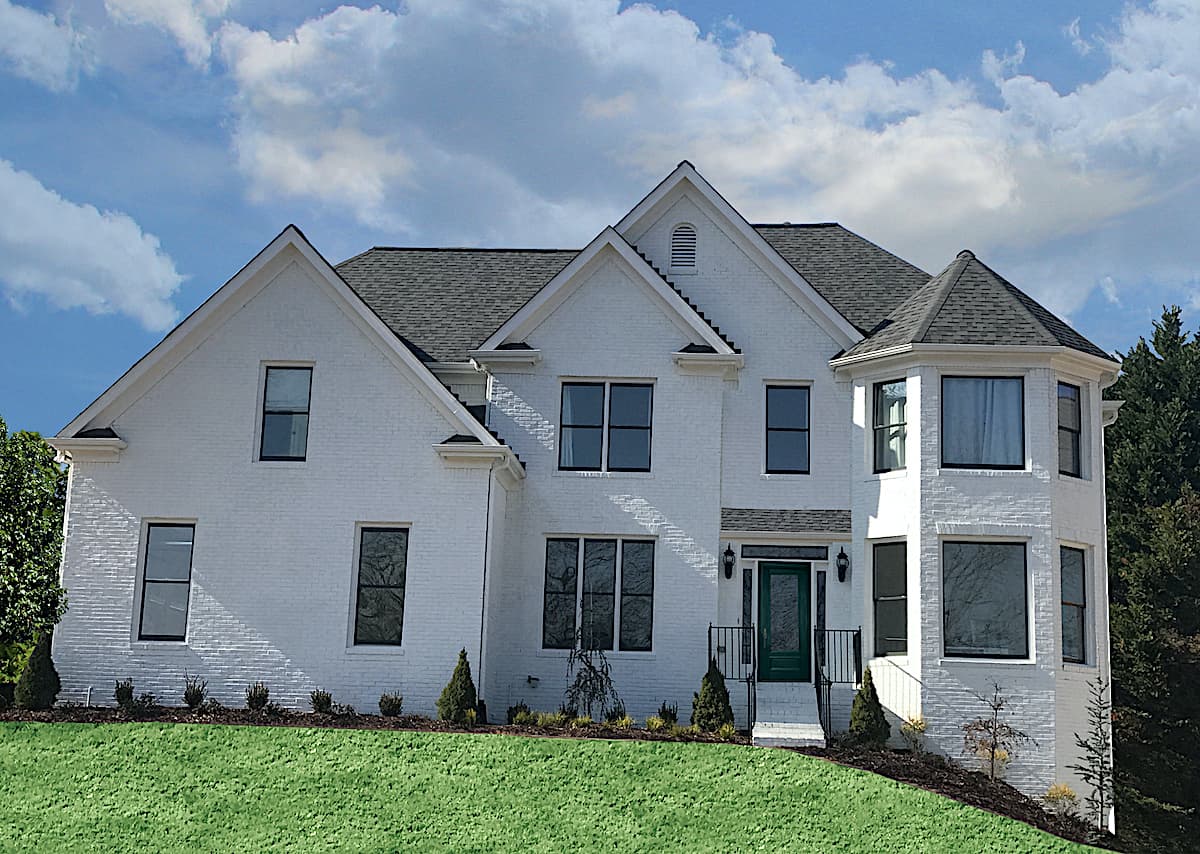
Plan#198-1134
Starting at$1295
3461
Sq Ft
2
Story
4
Bed
4
Bath
2
Car

Plan#142-1086
Starting at$1395
1850
Sq Ft
1
Story
3
Bed
2
Bath
2
Car
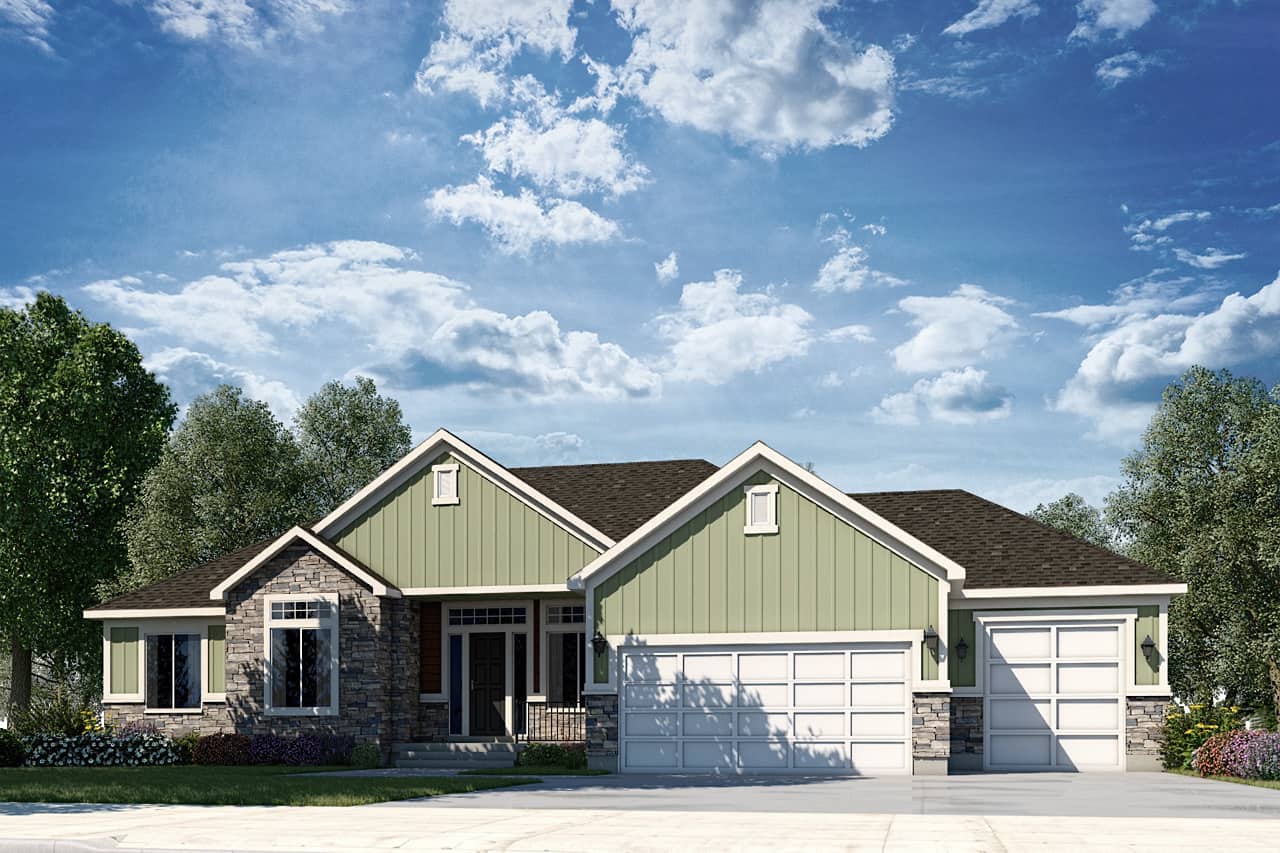
Plan#208-1006
Starting at$1145
2403
Sq Ft
1
Story
3
Bed
2.5
Bath
3
Car
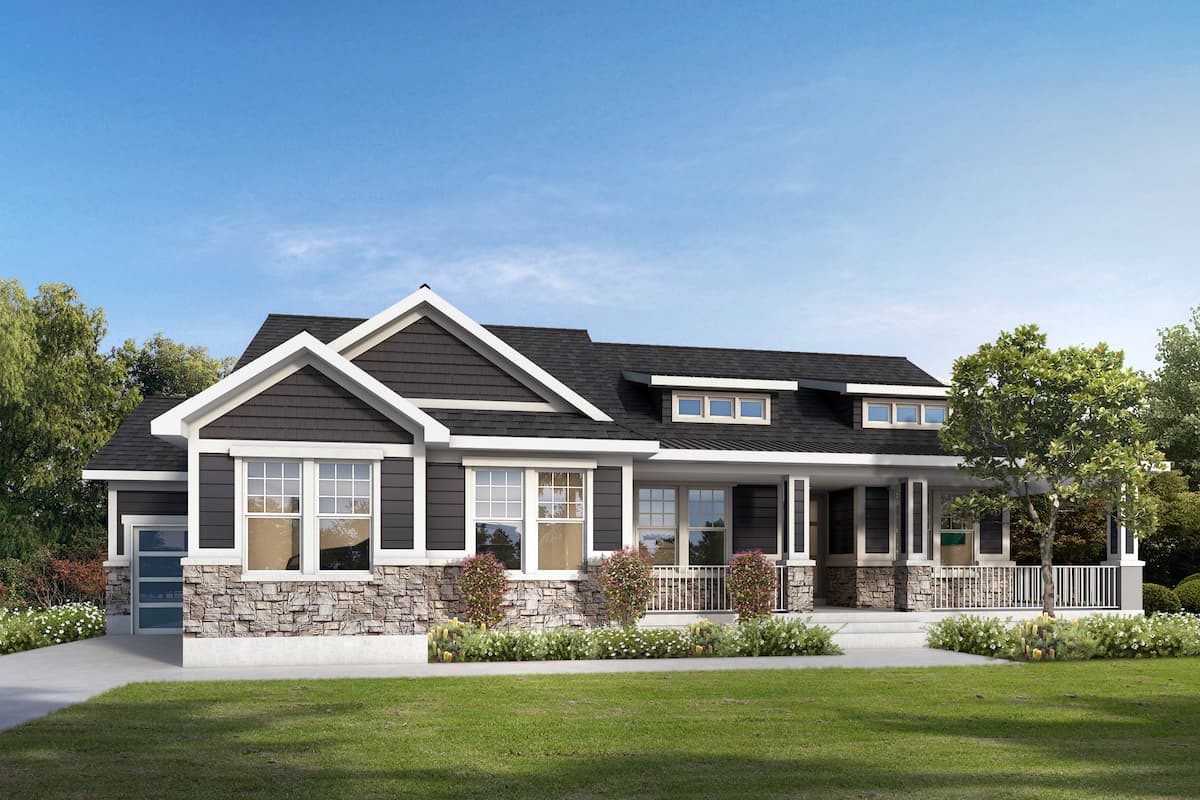
Plan#208-1012
Starting at$1145
2301
Sq Ft
1
Story
2
Bed
2.5
Bath
3
Car
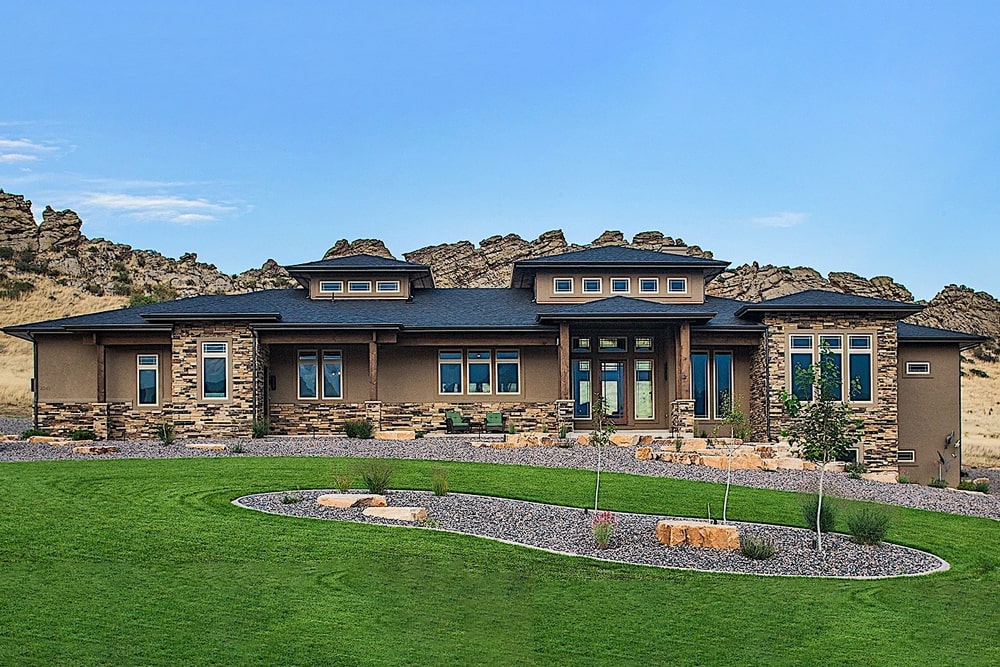
Plan#161-1104
Starting at$1950
2862
Sq Ft
1
Story
2
Bed
2.5
Bath
3
Car

Plan#194-1014
Starting at$1195
2560
Sq Ft
1
Story
2
Bed
2.5
Bath
3
Car

Plan#194-1040
Starting at$1395
1755
Sq Ft
1
Story
2
Bed
2
Bath
2
Car
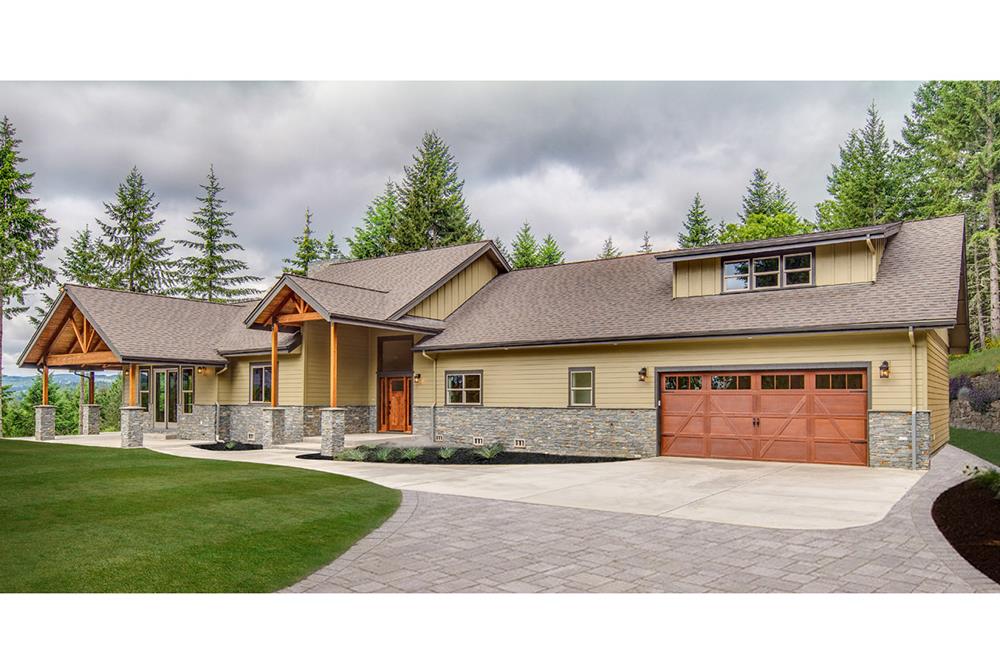
Plan#108-1794
Starting at$1100
2518
Sq Ft
1
Story
3
Bed
2.5
Bath
2
Car
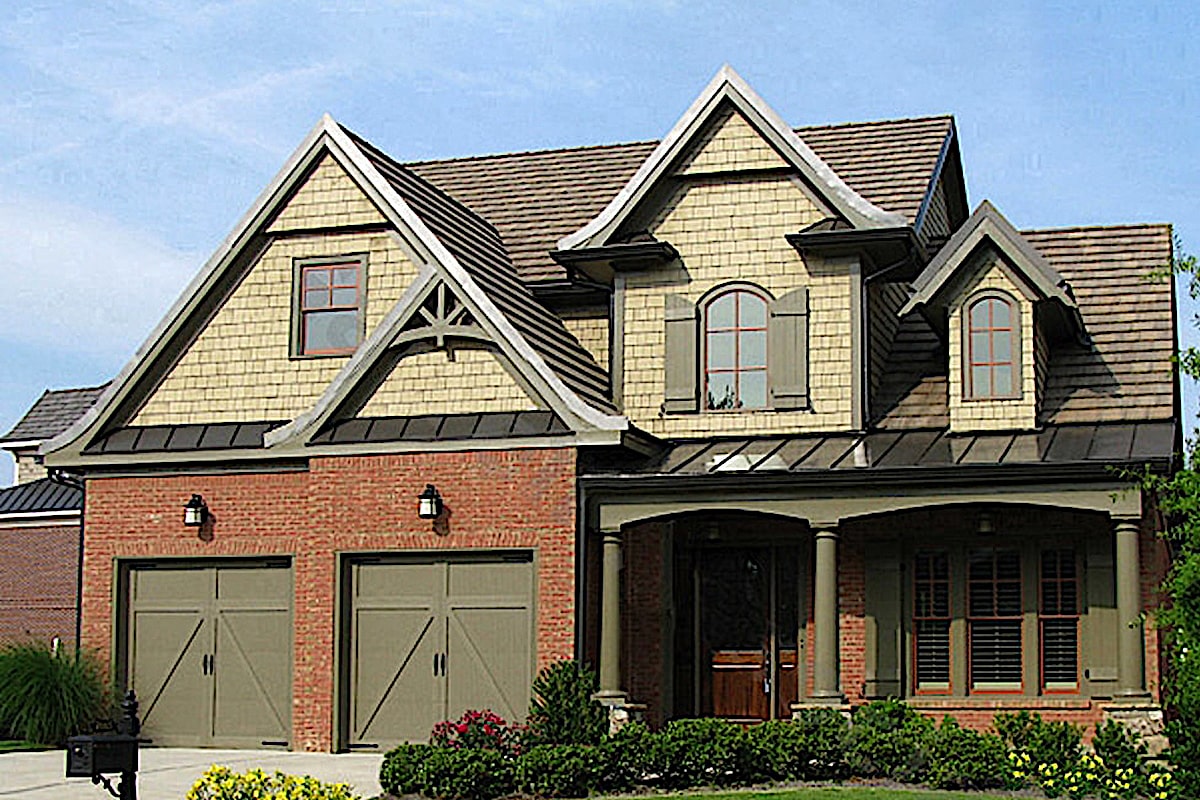
Plan#198-1046
Starting at$1245
2397
Sq Ft
2
Story
3
Bed
3.5
Bath
2
Car
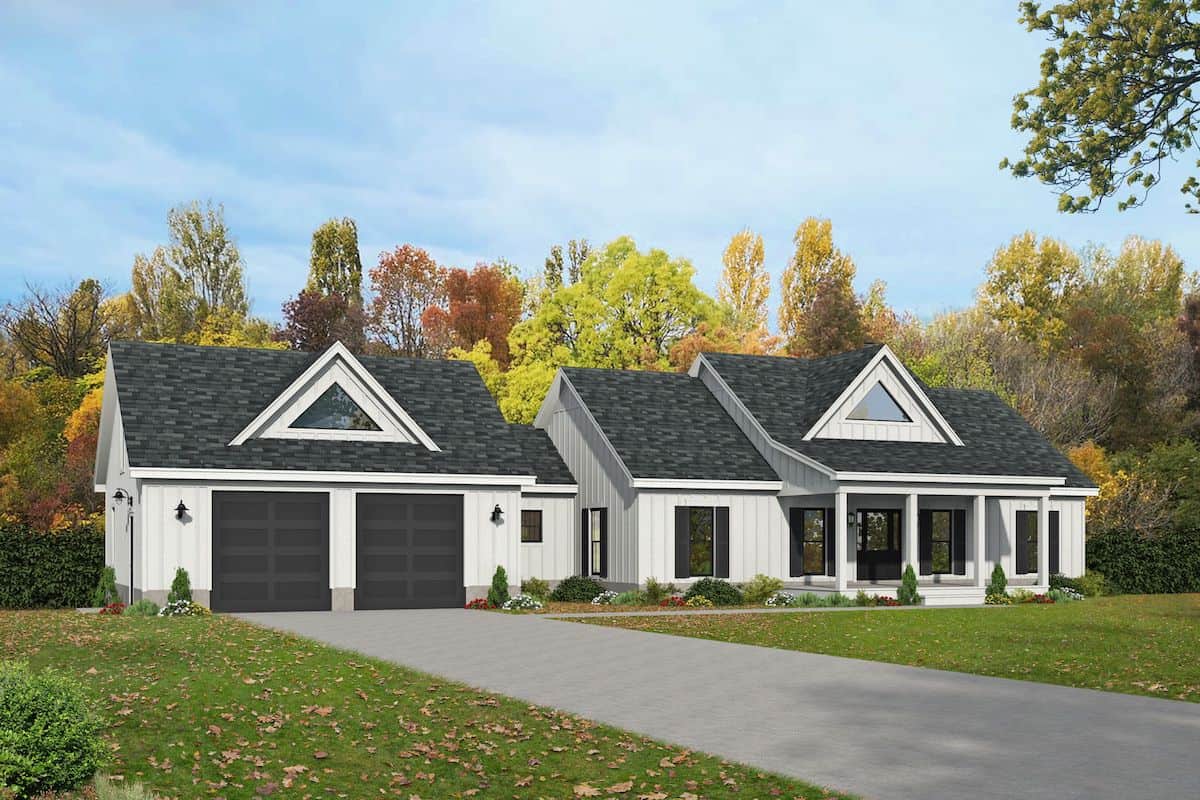
Plan#196-1284
Starting at$1615
3321
Sq Ft
1
Story
4
Bed
3
Bath
2
Car
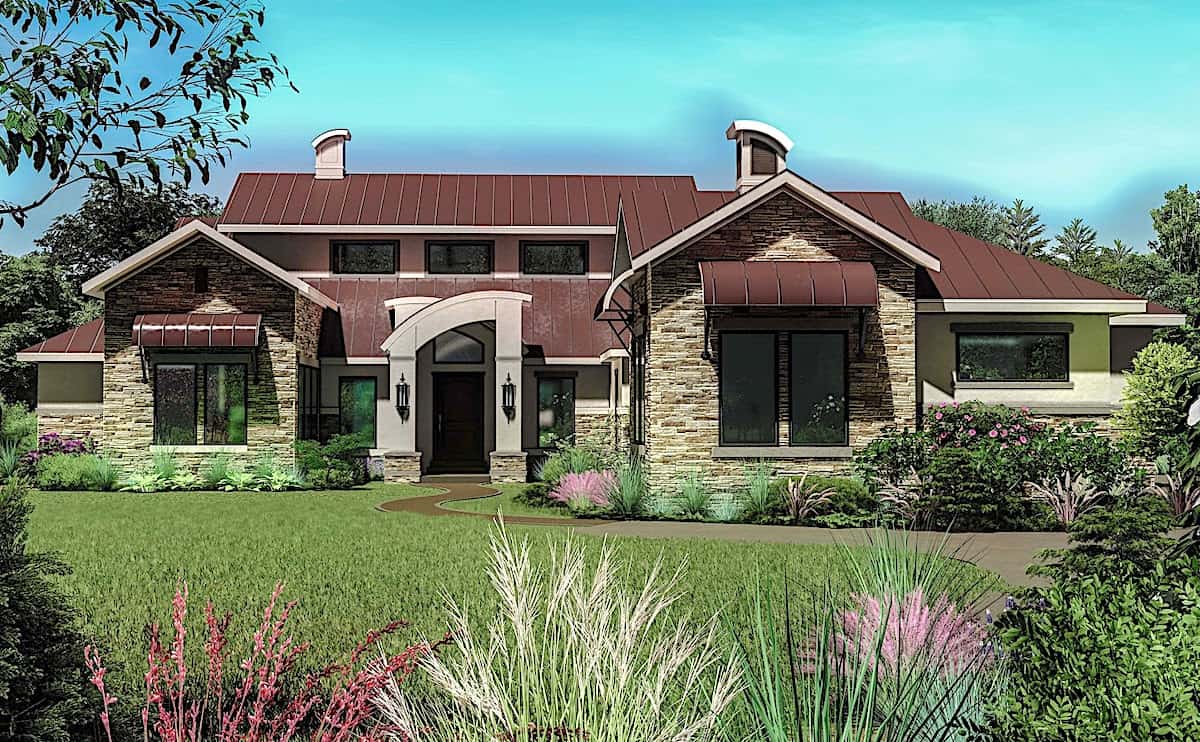
Plan#209-1011
Starting at$3595
3493
Sq Ft
1
Story
4
Bed
3.5
Bath
3
Car

Plan#123-1079
Starting at$1190
2291
Sq Ft
1
Story
3
Bed
2.5
Bath
2
Car
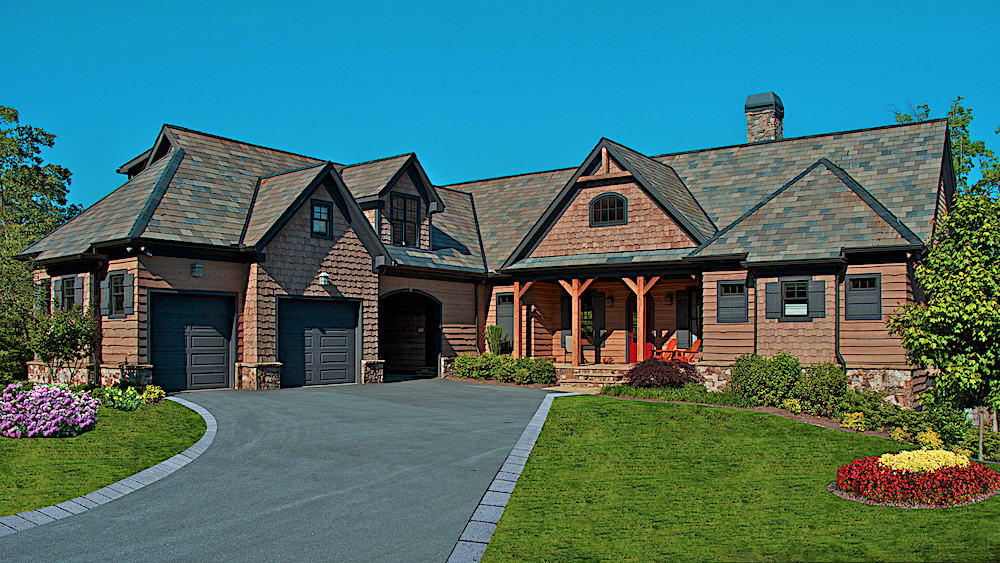
Plan#198-1122
Starting at$2295
4384
Sq Ft
1.5
Story
3
Bed
3.5
Bath
3
Car
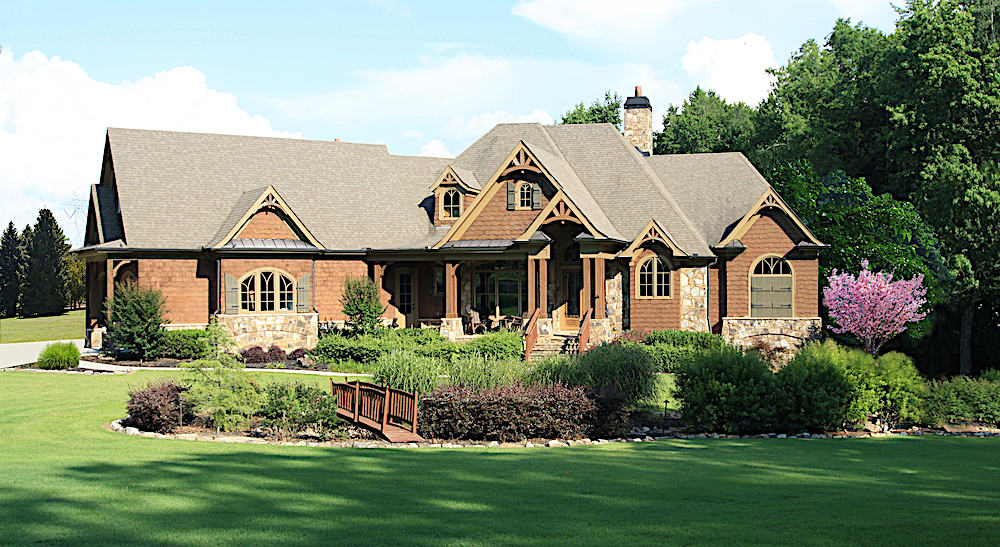
Plan#198-1123
Starting at$2495
3189
Sq Ft
1
Story
3
Bed
3.5
Bath
2
Car
Plan#196-1003
Starting at$940
1754
Sq Ft
2
Story
3
Bed
2
Bath
0
Car
Plan#108-2015
Starting at$1280
2919
Sq Ft
1
Story
3
Bed
2.5
Bath
3
Car
Plan#161-1039
Starting at$2950
4278
Sq Ft
2
Story
4
Bed
4.5
Bath
4
Car
Plan#141-1153
Starting at$1300
1853
Sq Ft
1.5
Story
3
Bed
2.5
Bath
2
Car
Plan#201-1020
Starting at$1030
3323
Sq Ft
2
Story
4
Bed
3
Bath
2
Car
Plan#142-1092
Starting at$1445
2000
Sq Ft
1
Story
4
Bed
2
Bath
2
Car
Plan#202-1028
Starting at$1000
2683
Sq Ft
1.5
Story
3
Bed
4.5
Bath
2
Car
Plan#178-1384
Starting at$1125
2165
Sq Ft
1.5
Story
4
Bed
4
Bath
2
Car
Plan#161-1147
Starting at$1950
2889
Sq Ft
1
Story
2
Bed
2.5
Bath
3
Car
Plan#141-1025
Starting at$1400
2216
Sq Ft
1
Story
3
Bed
2.5
Bath
2
Car
Plan#198-1134
Starting at$1295
3461
Sq Ft
2
Story
4
Bed
4
Bath
2
Car
Plan#142-1086
Starting at$1395
1850
Sq Ft
1
Story
3
Bed
2
Bath
2
Car
Plan#208-1006
Starting at$1145
2403
Sq Ft
1
Story
3
Bed
2.5
Bath
3
Car
Plan#208-1012
Starting at$1145
2301
Sq Ft
1
Story
2
Bed
2.5
Bath
3
Car
Plan#161-1104
Starting at$1950
2862
Sq Ft
1
Story
2
Bed
2.5
Bath
3
Car
Plan#194-1014
Starting at$1195
2560
Sq Ft
1
Story
2
Bed
2.5
Bath
3
Car
Plan#194-1040
Starting at$1395
1755
Sq Ft
1
Story
2
Bed
2
Bath
2
Car
Plan#108-1794
Starting at$1100
2518
Sq Ft
1
Story
3
Bed
2.5
Bath
2
Car
Plan#198-1046
Starting at$1245
2397
Sq Ft
2
Story
3
Bed
3.5
Bath
2
Car
Plan#196-1284
Starting at$1615
3321
Sq Ft
1
Story
4
Bed
3
Bath
2
Car
Plan#209-1011
Starting at$3595
3493
Sq Ft
1
Story
4
Bed
3.5
Bath
3
Car
Plan#123-1079
Starting at$1190
2291
Sq Ft
1
Story
3
Bed
2.5
Bath
2
Car
Plan#198-1122
Starting at$2295
4384
Sq Ft
1.5
Story
3
Bed
3.5
Bath
3
Car
Plan#198-1123
Starting at$2495
3189
Sq Ft
1
Story
3
Bed
3.5
Bath
2
Car


