New House Plans

22,659
Plan Results
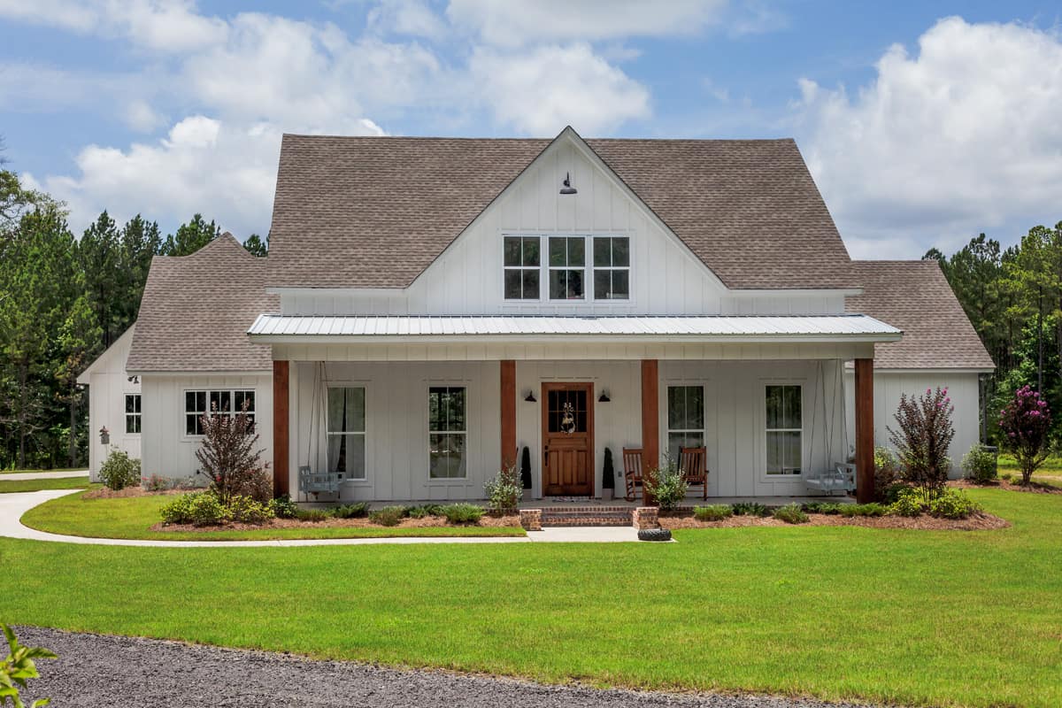
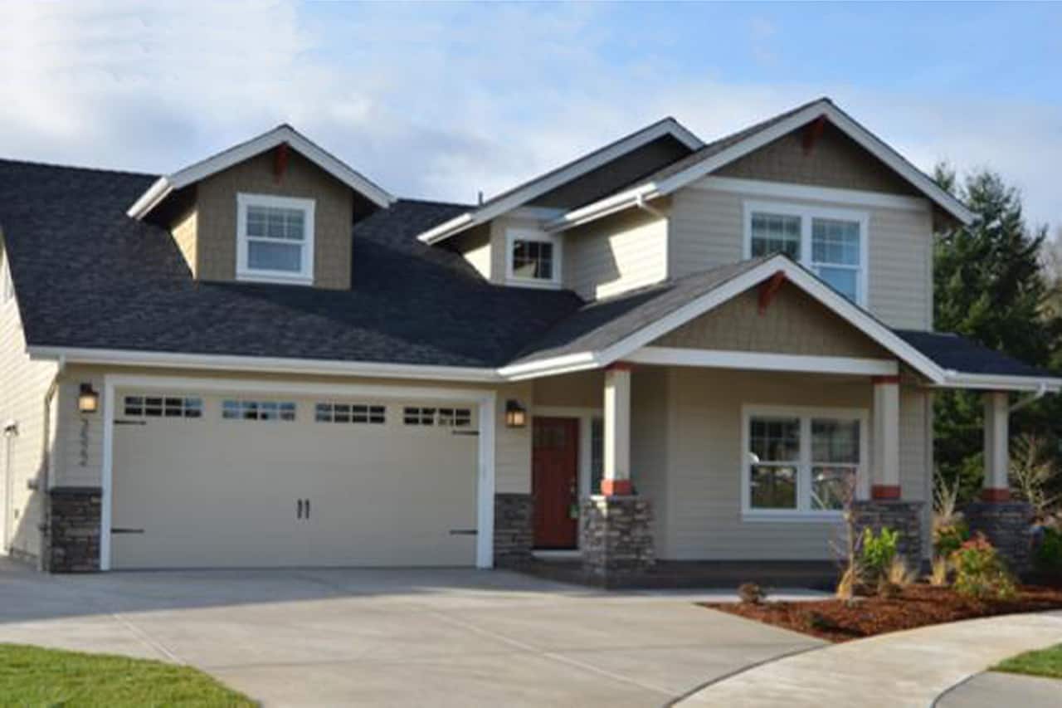
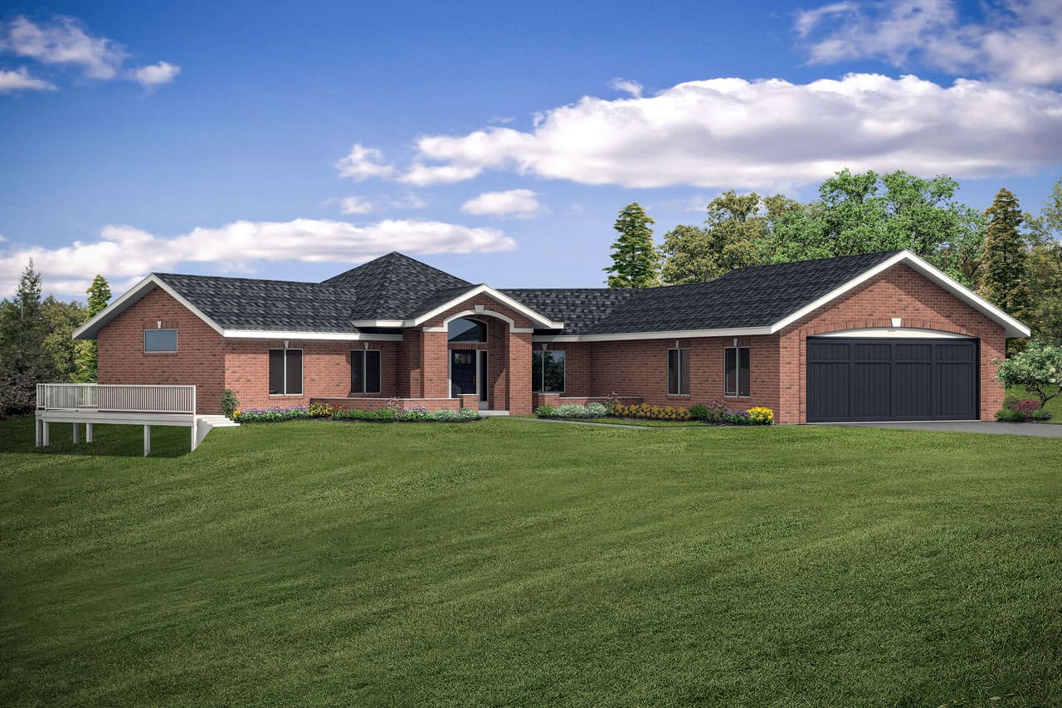
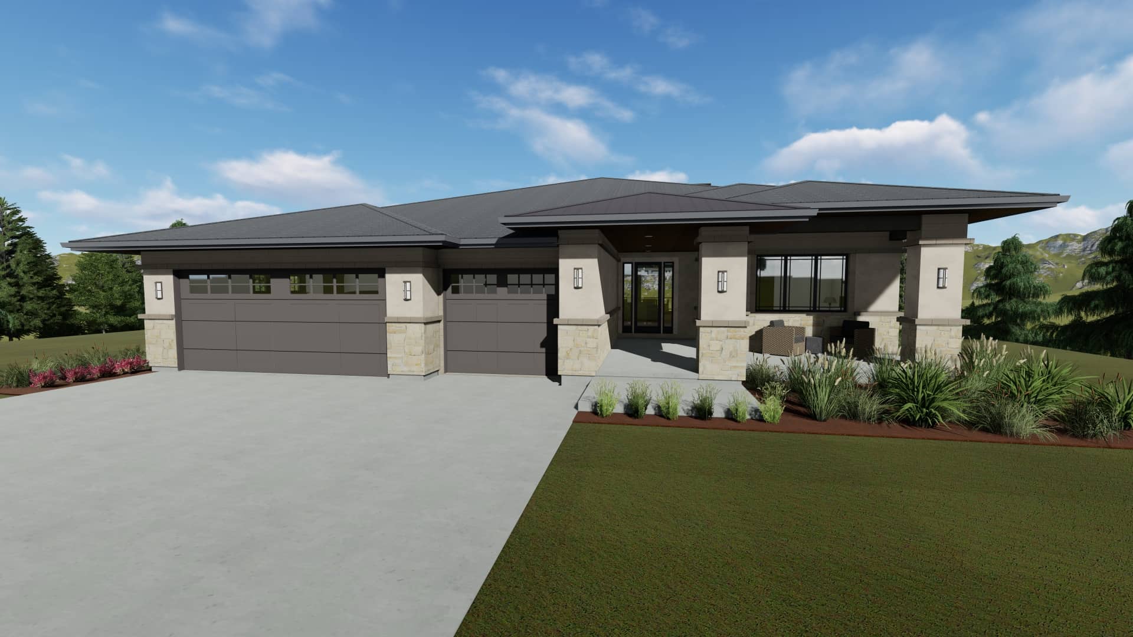
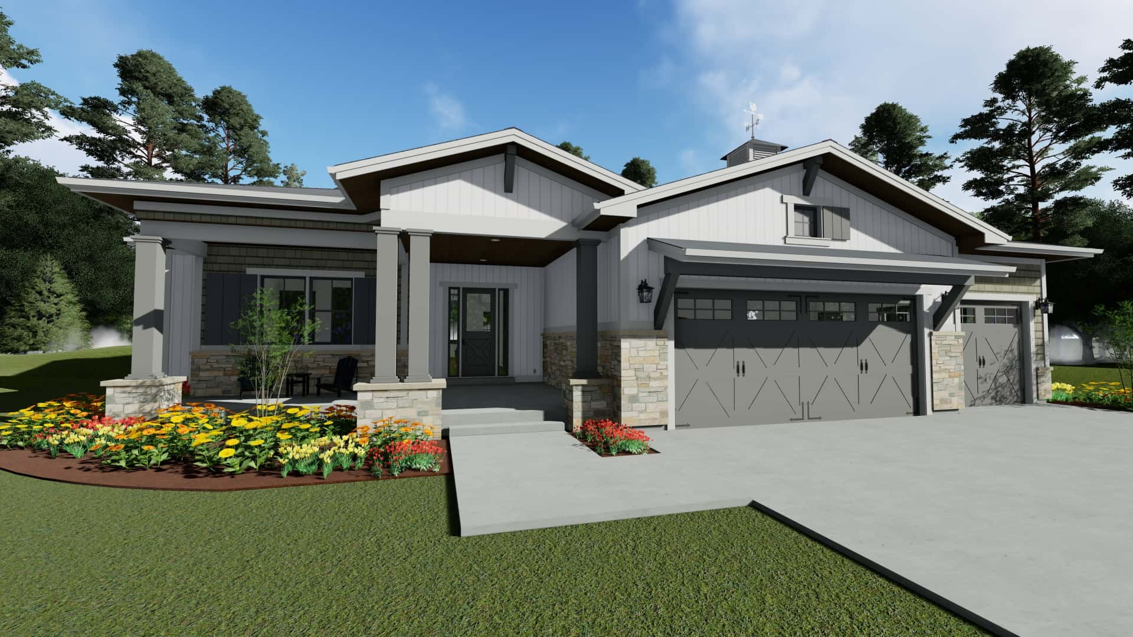
3-Bedroom, 3495 Sq Ft Ranch House - Plan #108-1914 - Front Exterior
Plan Collection
3-Bedroom, 3495 Sq Ft Ranch House - Plan #108-1914 - Front Exterior
Plan#108-1914
Starting at$1510
3495
Sq Ft
1
Story
3
Bed
2.5
Bath
3
Car
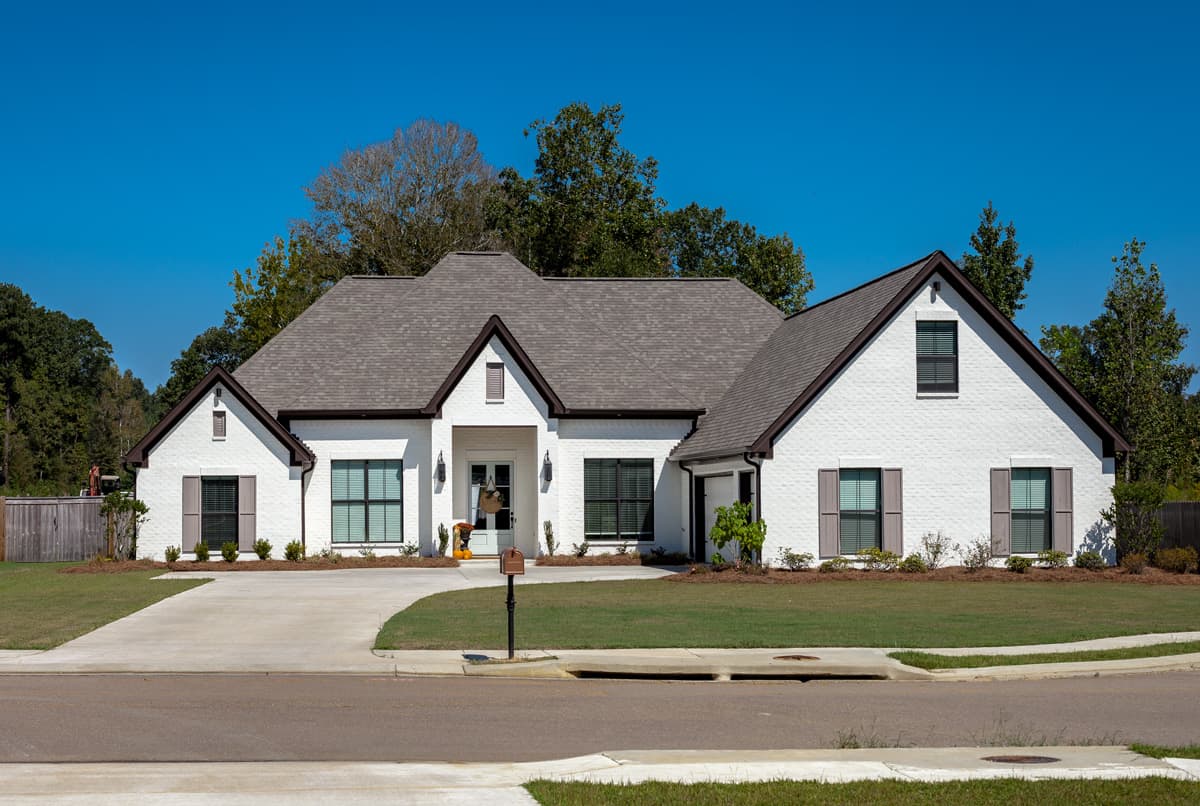
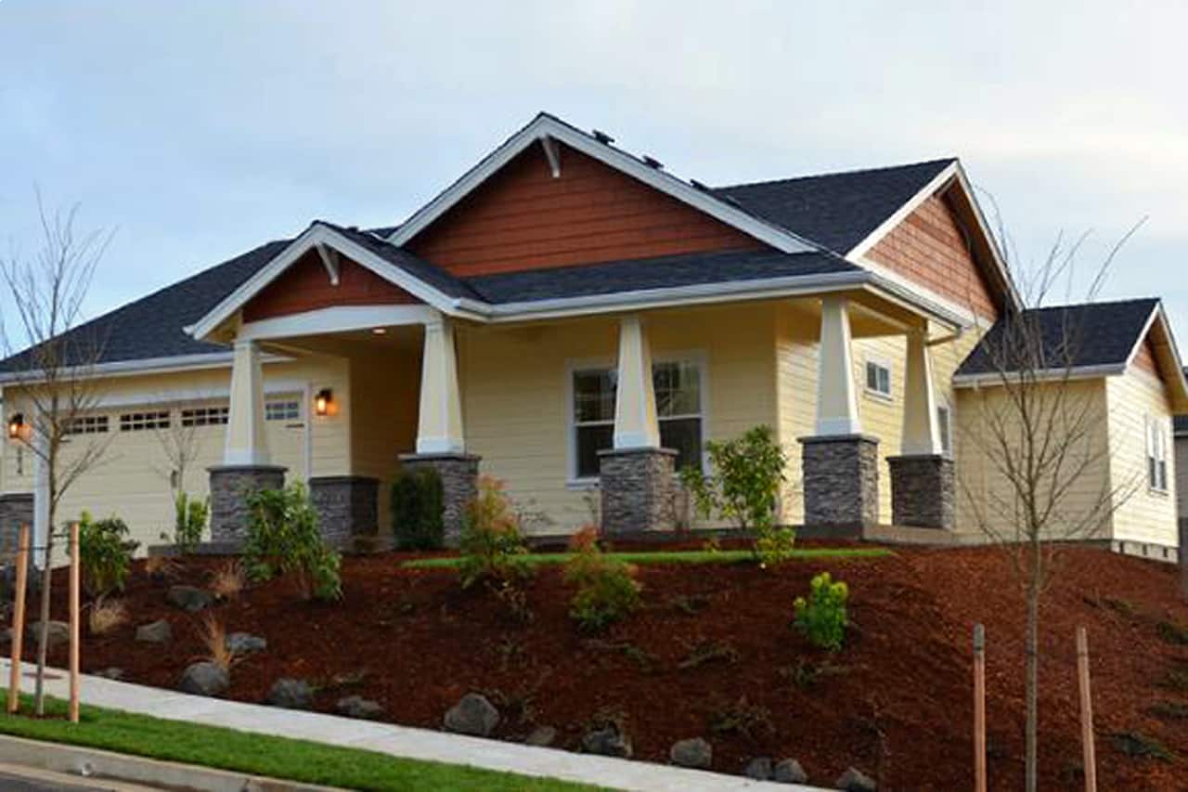
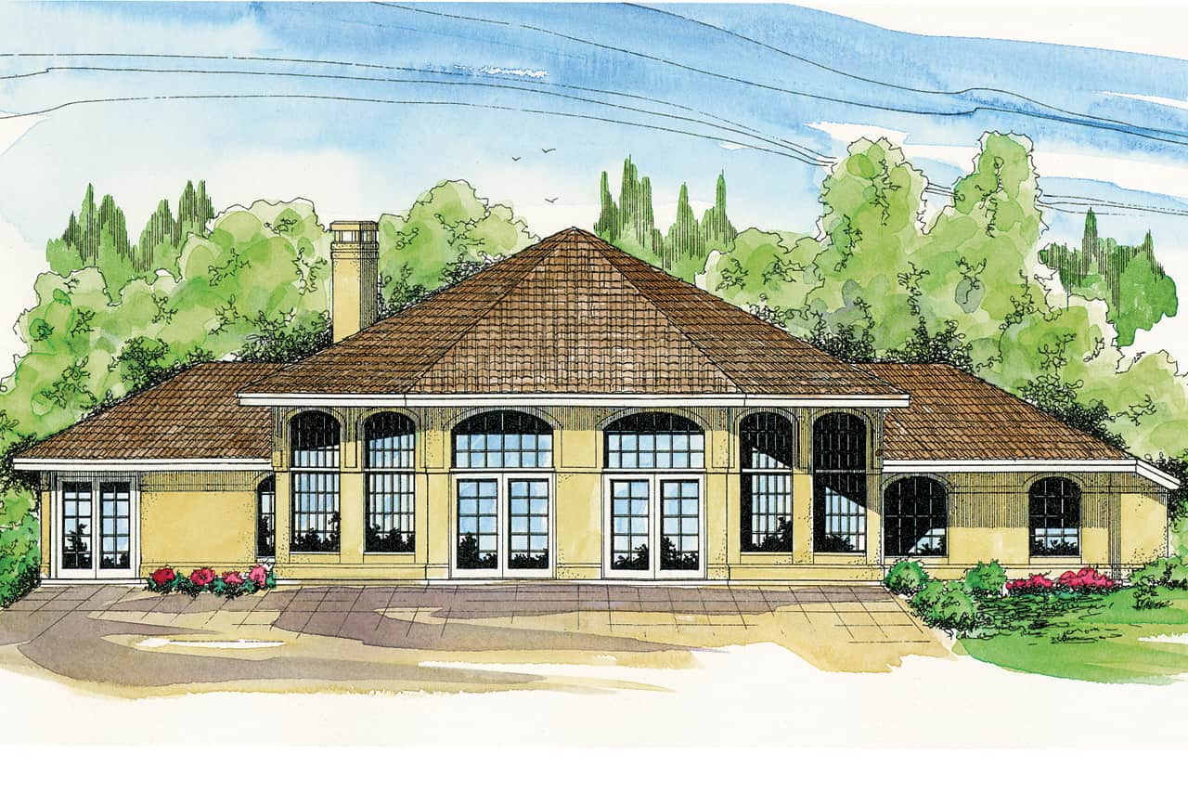
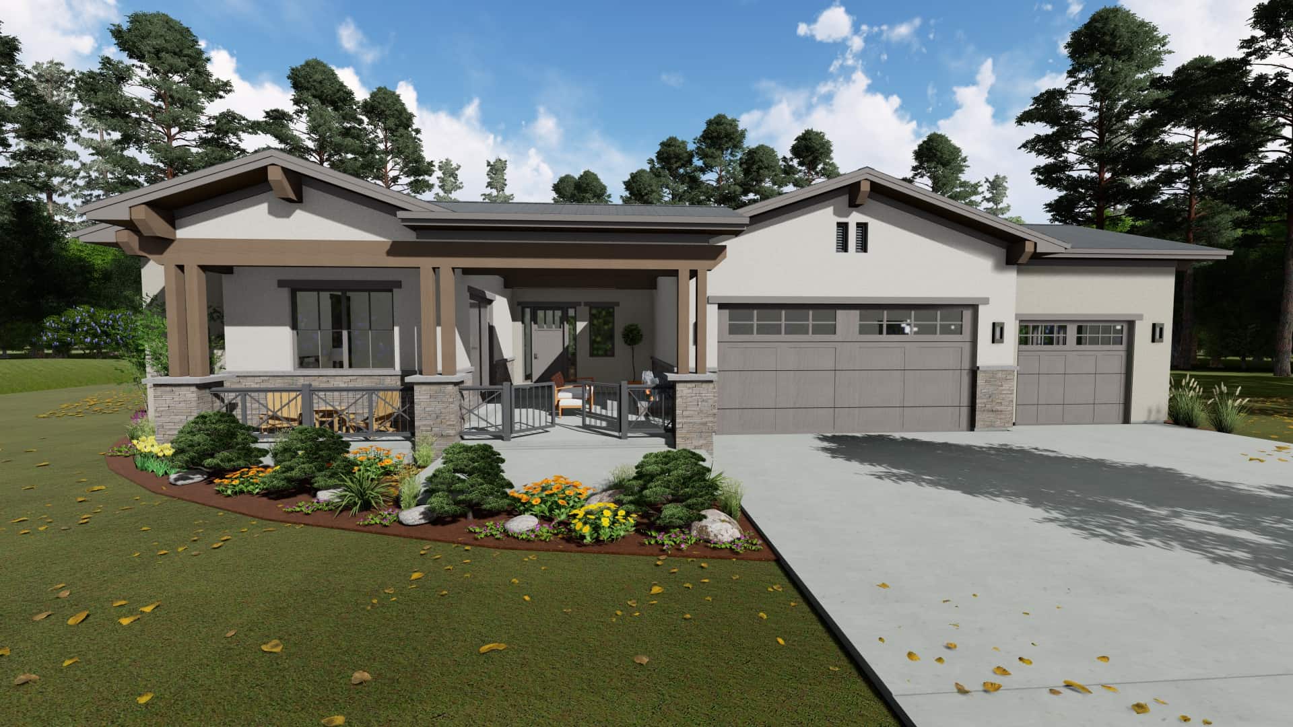
2-Bedroom, 1080 Sq Ft Ranch Home - Plan #108-1913 - Main Exterior
Plan Collection
2-Bedroom, 1080 Sq Ft Ranch Home - Plan #108-1913 - Main Exterior
Plan#108-1913
Starting at$615
1080
Sq Ft
1
Story
2
Bed
1
Bath
0
Car
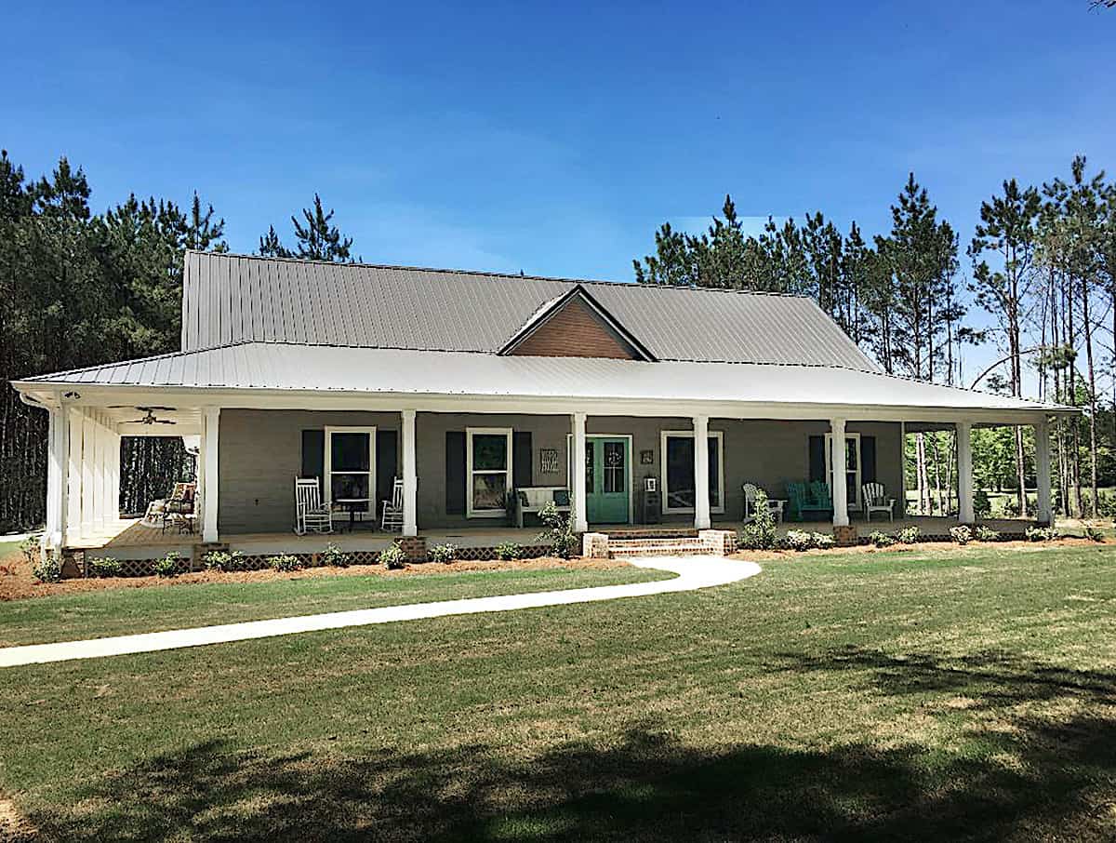
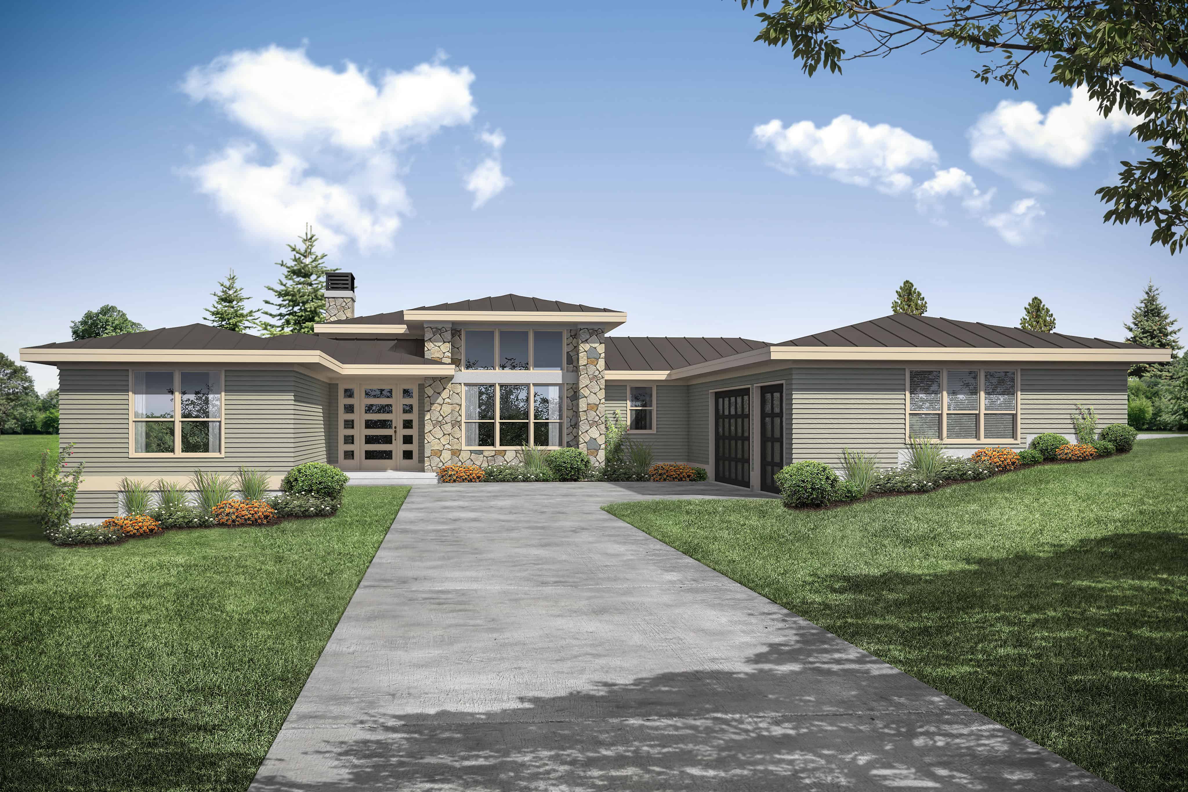
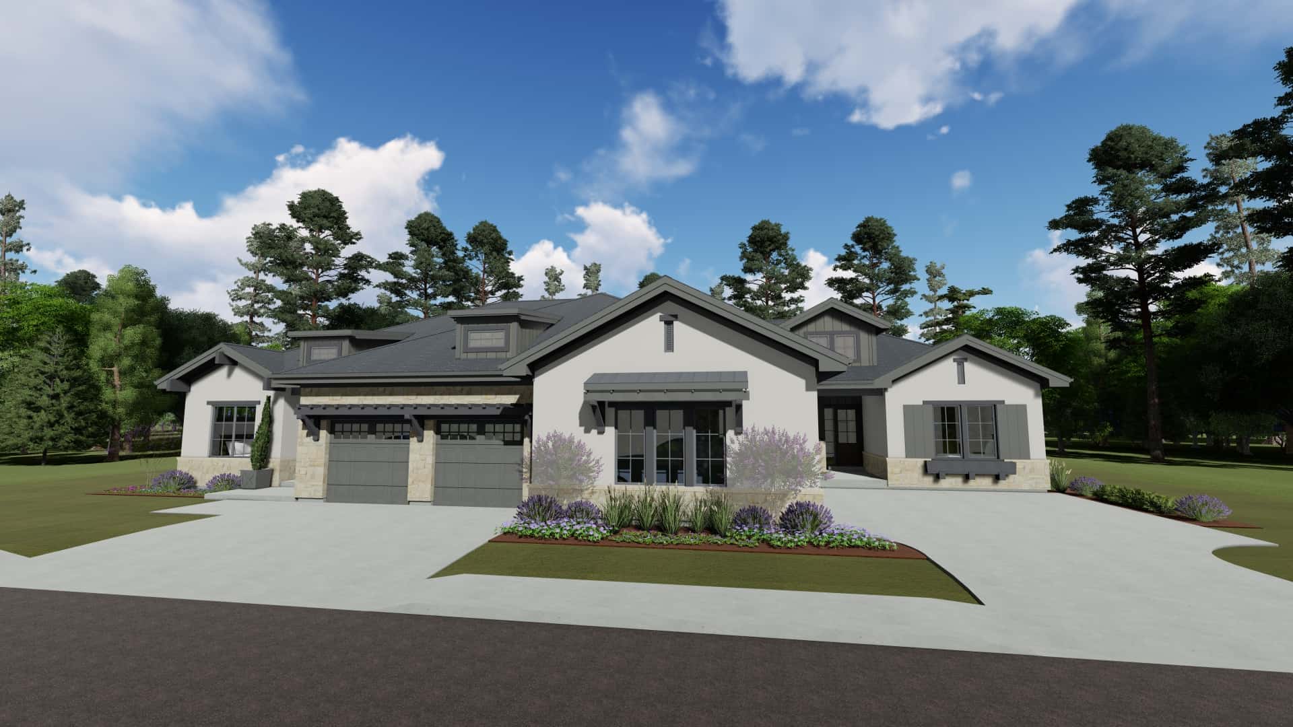
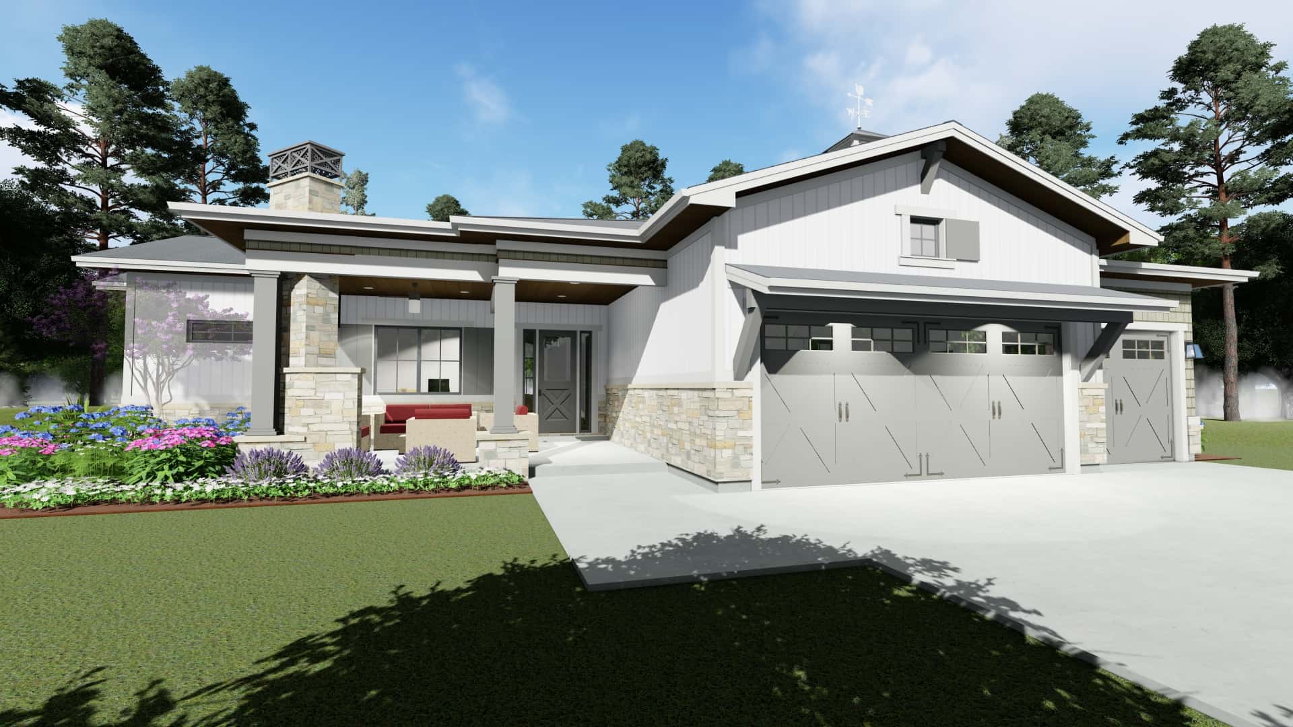
3-Bedroom, 2652 Sq Ft Ranch Home - Plan #108-1912 - Main Exterior
Plan Collection
3-Bedroom, 2652 Sq Ft Ranch Home - Plan #108-1912 - Main Exterior
Plan#108-1912
Starting at$1100
2652
Sq Ft
1
Story
3
Bed
2.5
Bath
2
Car
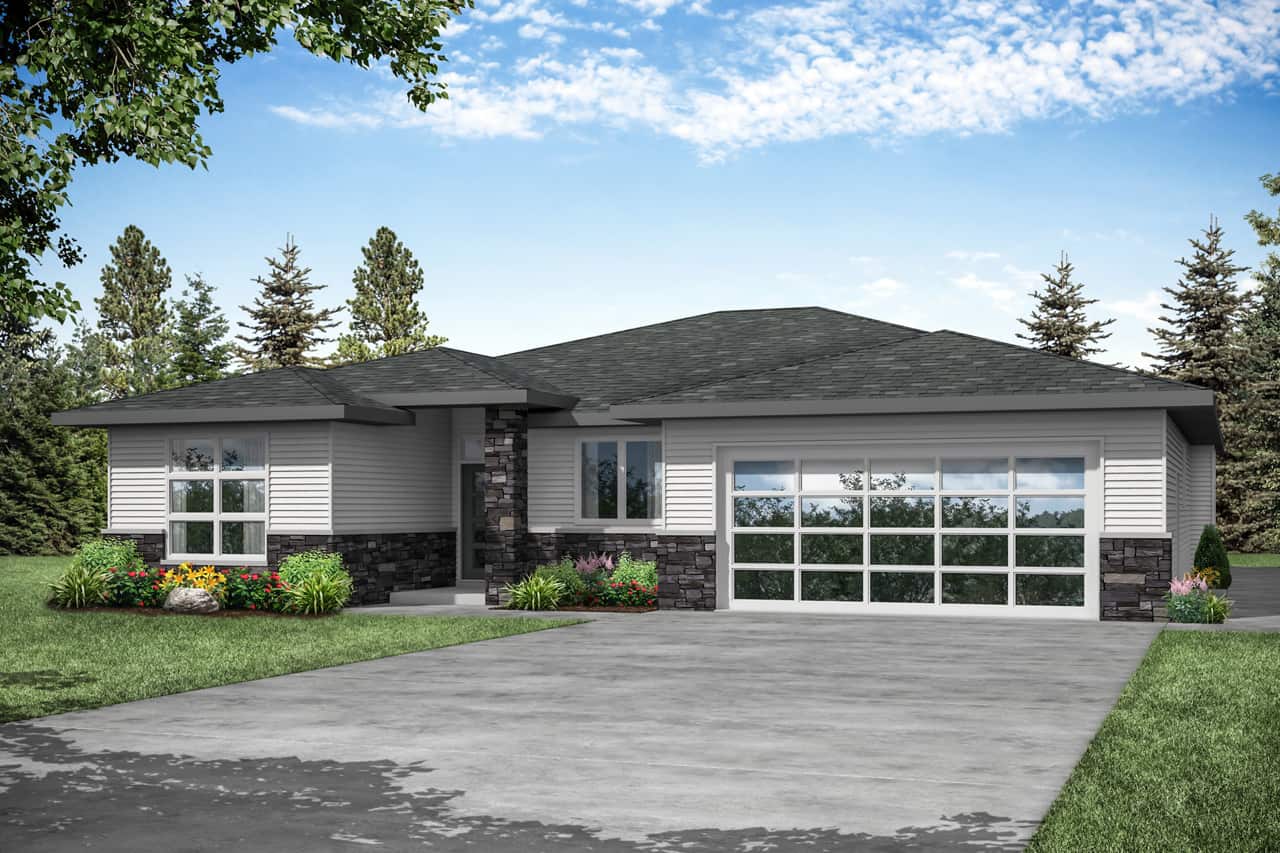
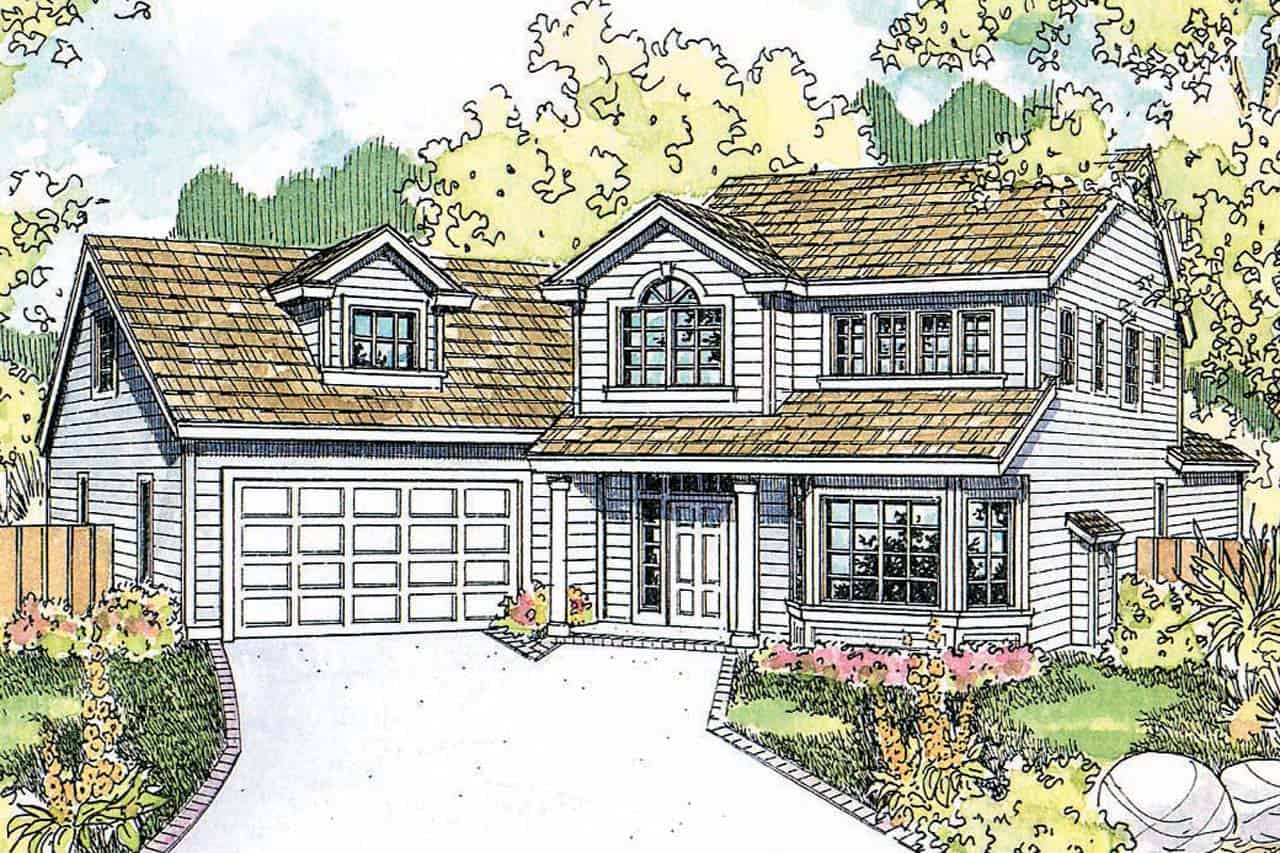
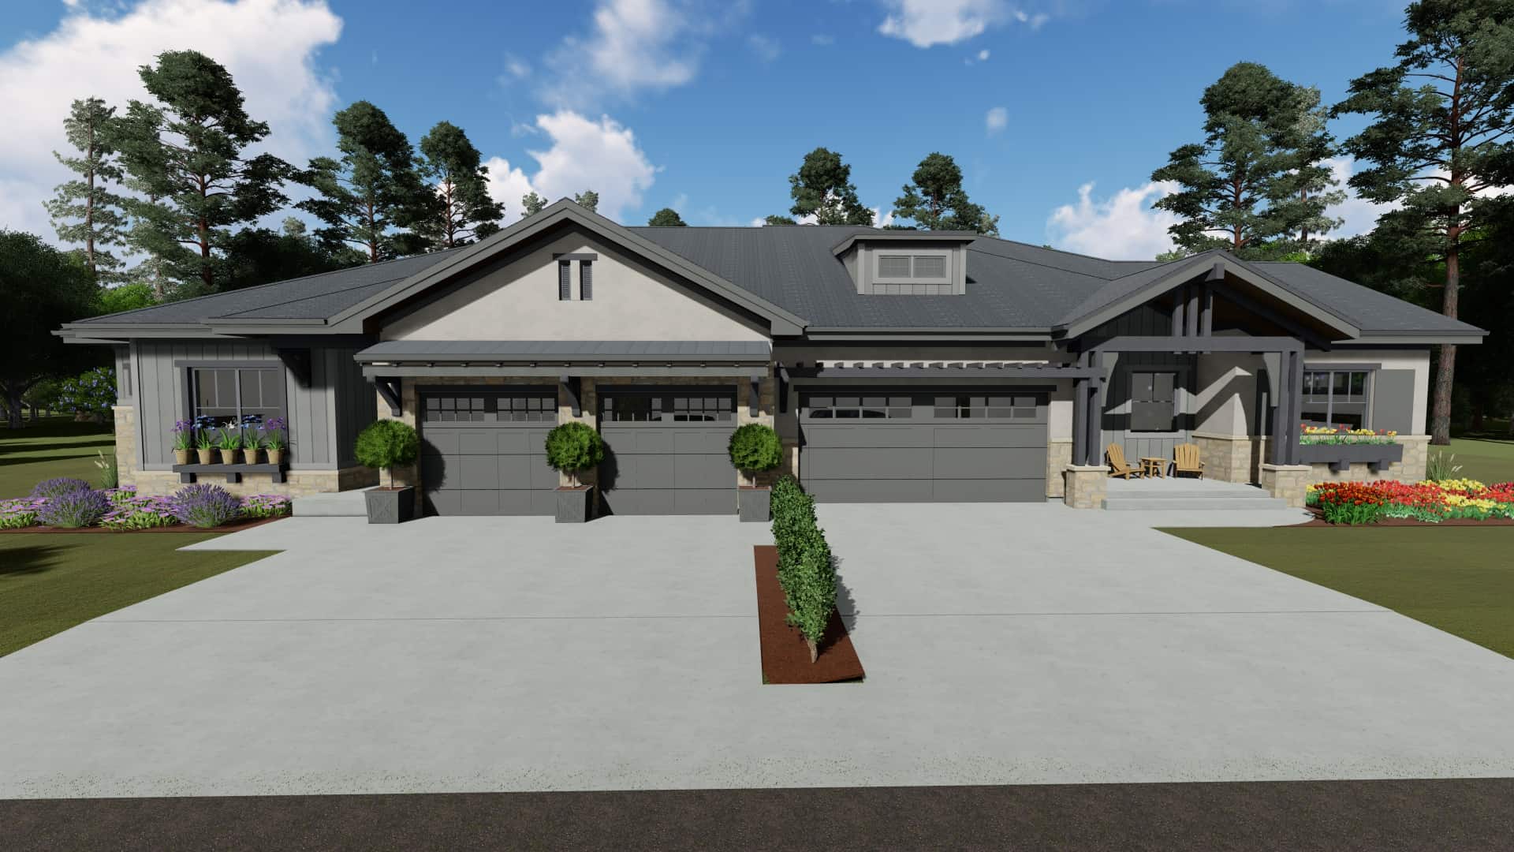
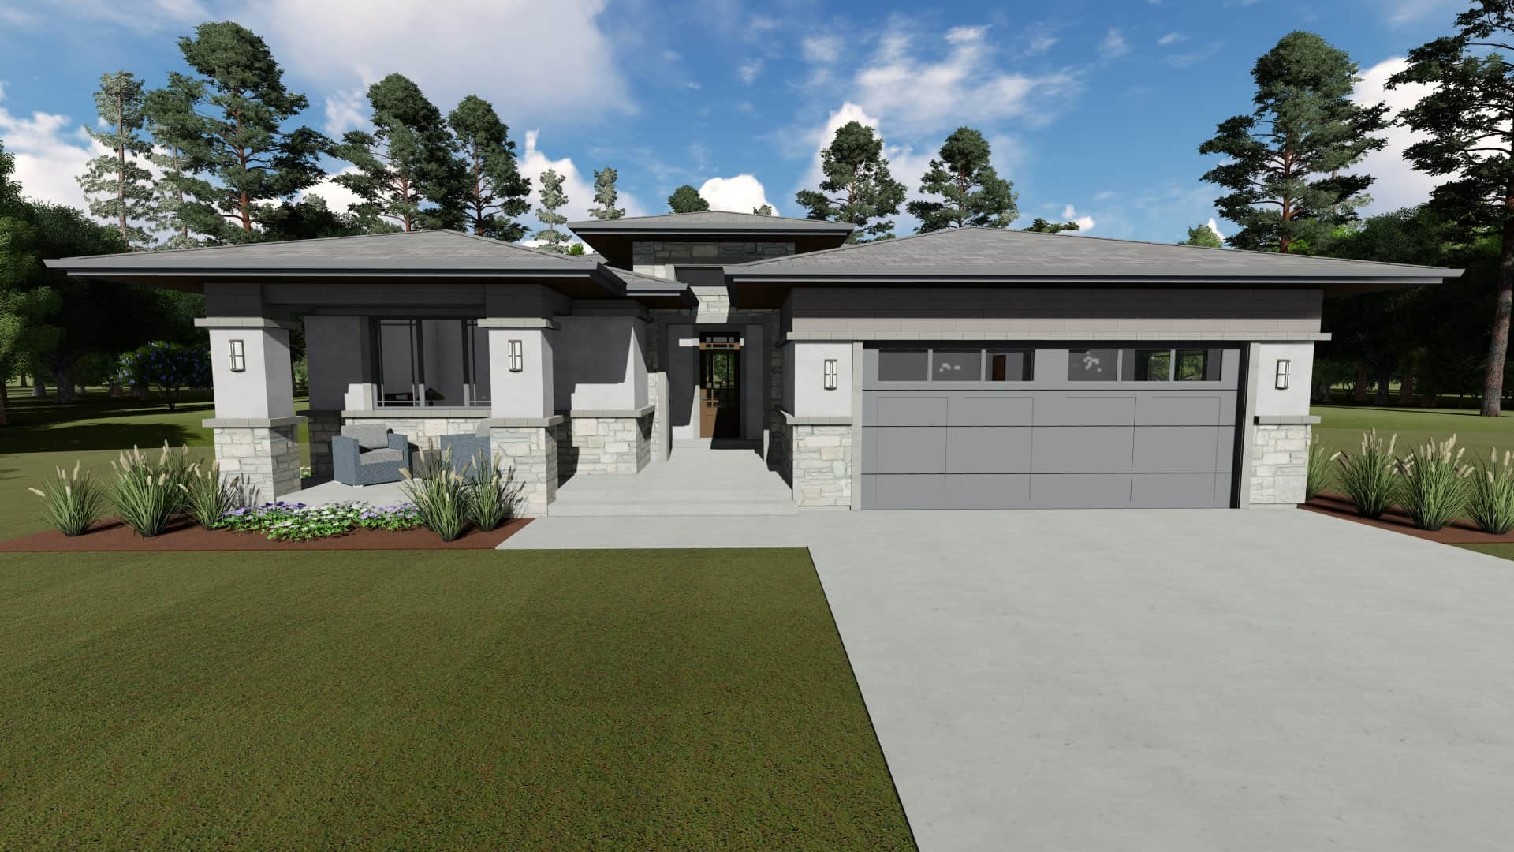
3-Bedroom, 3848 Sq Ft Ranch House - Plan #108-1911 - Front Exterior
Plan Collection
3-Bedroom, 3848 Sq Ft Ranch House - Plan #108-1911 - Front Exterior
Plan#108-1911
Starting at$1765
3848
Sq Ft
2
Story
3
Bed
2
Bath
4
Car
3-Bedroom, 3027 Sq Ft Contemporary Home - Plan #108-1910 - Main Exterior
Plan Collection
3-Bedroom, 3027 Sq Ft Contemporary Home - Plan #108-1910 - Main Exterior
Plan#108-1910
Starting at$1510
3027
Sq Ft
2
Story
3
Bed
3
Bath
3
Car
5-Bedroom, 2407 Sq Ft European House Plan - 135-1134 - Front Exterior
Plan Collection
5-Bedroom, 2407 Sq Ft European House Plan - 135-1134 - Front Exterior
Plan#135-1134
Starting at$1610
2407
Sq Ft
1
Story
5
Bed
3.5
Bath
3
Car
3-Bedroom, 2685 Sq Ft Cottage Home Plan - 198-1096 - Main Exterior
Plan Collection
3-Bedroom, 2685 Sq Ft Cottage Home Plan - 198-1096 - Main Exterior
Plan#198-1096
Starting at$2495
2685
Sq Ft
2
Story
3
Bed
2.5
Bath
2
Car
3-Bedroom, 3696 Sq Ft Cottage Home- Plan #198-1095 - Main Exterior
Plan Collection
3-Bedroom, 3696 Sq Ft Cottage Home- Plan #198-1095 - Main Exterior
Plan#198-1095
Starting at$2795
3696
Sq Ft
1
Story
3
Bed
3.5
Bath
3
Car
3–5-Bedroom, 2176 Sq Ft Contemporary House - Plan #187-1134 - Front Exterior
Plan Collection
3–5-Bedroom, 2176 Sq Ft Contemporary House - Plan #187-1134 - Front Exterior
Plan#187-1134
Starting at$1250
2176
Sq Ft
2
Story
3
Bed
2.5
Bath
3
Car
1-Bedroom, 896 Sq Ft Ranch House Plan - 177-1046 - Front Exterior
Plan Collection
1-Bedroom, 896 Sq Ft Ranch House Plan - 177-1046 - Front Exterior
Plan#177-1046
Starting at$1195
896
Sq Ft
1
Story
1
Bed
1.5
Bath
0
Car
3-Bedroom, 3025 Sq Ft Ranch Home Plan - 168-1142 - Main Exterior
Plan Collection
3-Bedroom, 3025 Sq Ft Ranch Home Plan - 168-1142 - Main Exterior
Plan#168-1142
Starting at$2550
3025
Sq Ft
1
Story
3
Bed
2.5
Bath
3
Car
4-Bedroom, 2082 Sq Ft Ranch Home Plan - 168-1141 - Main Exterior
Plan Collection
4-Bedroom, 2082 Sq Ft Ranch Home Plan - 168-1141 - Main Exterior
Plan#168-1141
Starting at$2850
3946
Sq Ft
1
Story
4
Bed
4.5
Bath
3
Car
3-Bedroom, 2165 Sq Ft Farmhouse Home - Plan #142-1208 - Main Exterior
Plan Collection
3-Bedroom, 2165 Sq Ft Farmhouse Home - Plan #142-1208 - Main Exterior
Plan#142-1208
Starting at$1445
2165
Sq Ft
1.5
Story
3
Bed
2
Bath
2
Car
4-Bedroom, 3366 Sq Ft Ranch House - Plan #142-1207 - Front Exterior
Plan Collection
4-Bedroom, 3366 Sq Ft Ranch House - Plan #142-1207 - Front Exterior
Plan#142-1207
Starting at$1645
3366
Sq Ft
1
Story
4
Bed
3.5
Bath
3
Car
3-Bedroom, 2652 Sq Ft Farmhouse Home Plan - 142-1206 - Main Exterior
Plan Collection
3-Bedroom, 2652 Sq Ft Farmhouse Home Plan - 142-1206 - Main Exterior
Plan#142-1206
Starting at$1495
2652
Sq Ft
1.5
Story
3
Bed
2.5
Bath
2
Car
3-Bedroom, 1800 Sq Ft Ranch Home - Plan #141-1318 - Main Exterior
Plan Collection
3-Bedroom, 1800 Sq Ft Ranch Home - Plan #141-1318 - Main Exterior
Plan#141-1318
Starting at$1300
1800
Sq Ft
1
Story
3
Bed
2
Bath
2
Car
0-Bedroom, 1040 Sq Ft Garage - Plan #141-1317 - Front Exterior
Plan Collection
0-Bedroom, 1040 Sq Ft Garage - Plan #141-1317 - Front Exterior
Plan#141-1317
Starting at$550
1040
Sq Ft
1
Story
0
Bed
0
Bath
2
Car
3-Bedroom, 1,600 Sq Ft Ranch house Plans with Split Bedroom Layout - #141-1316
Plan Collection
3-Bedroom, 1,600 Sq Ft Ranch house Plans with Split Bedroom Layout - #141-1316
Plan#141-1316
Starting at$1300
1600
Sq Ft
1
Story
3
Bed
2
Bath
2
Car
3-Bedroom, 2164 Sq Ft Farmhouse Home Plan - 141-1314 - Main Exterior
Plan Collection
3-Bedroom, 2164 Sq Ft Farmhouse Home Plan - 141-1314 - Main Exterior
Plan#141-1314
Starting at$1400
2164
Sq Ft
1.5
Story
3
Bed
2.5
Bath
2
Car
4-Bedroom, 2481 Sq Ft Transitional Craftsman House - #153-1786 - Front Exterior
Plan Collection
4-Bedroom, 2481 Sq Ft Transitional Craftsman House - #153-1786 - Front Exterior
Plan#153-1786
Starting at$1200
2363
Sq Ft
2
Story
4
Bed
3
Bath
2
Car
2-Bedroom, 1440 Sq Ft Craftsman Home Plan - 100-1205 - Main Exterior
Plan Collection
2-Bedroom, 1440 Sq Ft Craftsman Home Plan - 100-1205 - Main Exterior
Plan#100-1205
Starting at$1400
1440
Sq Ft
1
Story
2
Bed
2
Bath
2
Car
6-Bedroom, 6024 Sq Ft Luxury House Plan - 153-2022 - Front Exterior
Plan Collection
6-Bedroom, 6024 Sq Ft Luxury House Plan - 153-2022 - Front Exterior
Plan#153-2022
Starting at$3050
6024
Sq Ft
2
Story
6
Bed
5.5
Bath
3
Car
3-Bedroom, 1300 Sq Ft Craftsman House - Plan #142-1041 - Front Exterior
Plan Collection
3-Bedroom, 1300 Sq Ft Craftsman House - Plan #142-1041 - Front Exterior
Plan#142-1041
Starting at$1345
1300
Sq Ft
1
Story
3
Bed
2
Bath
2
Car
3-Bedroom, 1200 Sq Ft Small House Plans - 142-1004 - Front Exterior
Plan Collection
3-Bedroom, 1200 Sq Ft Small House Plans - 142-1004 - Front Exterior
Plan#142-1004
Starting at$1345
1200
Sq Ft
1
Story
3
Bed
2
Bath
1
Car
3-Bedroom, 3495 Sq Ft Ranch House - Plan #108-1914 - Front Exterior
Plan Collection
3-Bedroom, 3495 Sq Ft Ranch House - Plan #108-1914 - Front Exterior
Plan#108-1914
Starting at$1510
3495
Sq Ft
1
Story
3
Bed
2.5
Bath
3
Car
2-Bedroom, 1080 Sq Ft Ranch Home - Plan #108-1913 - Main Exterior
Plan Collection
2-Bedroom, 1080 Sq Ft Ranch Home - Plan #108-1913 - Main Exterior
Plan#108-1913
Starting at$615
1080
Sq Ft
1
Story
2
Bed
1
Bath
0
Car
3-Bedroom, 2652 Sq Ft Ranch Home - Plan #108-1912 - Main Exterior
Plan Collection
3-Bedroom, 2652 Sq Ft Ranch Home - Plan #108-1912 - Main Exterior
Plan#108-1912
Starting at$1100
2652
Sq Ft
1
Story
3
Bed
2.5
Bath
2
Car
3-Bedroom, 3848 Sq Ft Ranch House - Plan #108-1911 - Front Exterior
Plan Collection
3-Bedroom, 3848 Sq Ft Ranch House - Plan #108-1911 - Front Exterior
Plan#108-1911
Starting at$1765
3848
Sq Ft
2
Story
3
Bed
2
Bath
4
Car
3-Bedroom, 3027 Sq Ft Contemporary Home - Plan #108-1910 - Main Exterior
Plan Collection
3-Bedroom, 3027 Sq Ft Contemporary Home - Plan #108-1910 - Main Exterior
Plan#108-1910
Starting at$1510
3027
Sq Ft
2
Story
3
Bed
3
Bath
3
Car
5-Bedroom, 2407 Sq Ft European House Plan - 135-1134 - Front Exterior
Plan Collection
5-Bedroom, 2407 Sq Ft European House Plan - 135-1134 - Front Exterior
Plan#135-1134
Starting at$1610
2407
Sq Ft
1
Story
5
Bed
3.5
Bath
3
Car
3-Bedroom, 2685 Sq Ft Cottage Home Plan - 198-1096 - Main Exterior
Plan Collection
3-Bedroom, 2685 Sq Ft Cottage Home Plan - 198-1096 - Main Exterior
Plan#198-1096
Starting at$2495
2685
Sq Ft
2
Story
3
Bed
2.5
Bath
2
Car
3-Bedroom, 3696 Sq Ft Cottage Home- Plan #198-1095 - Main Exterior
Plan Collection
3-Bedroom, 3696 Sq Ft Cottage Home- Plan #198-1095 - Main Exterior
Plan#198-1095
Starting at$2795
3696
Sq Ft
1
Story
3
Bed
3.5
Bath
3
Car
3–5-Bedroom, 2176 Sq Ft Contemporary House - Plan #187-1134 - Front Exterior
Plan Collection
3–5-Bedroom, 2176 Sq Ft Contemporary House - Plan #187-1134 - Front Exterior
Plan#187-1134
Starting at$1250
2176
Sq Ft
2
Story
3
Bed
2.5
Bath
3
Car
1-Bedroom, 896 Sq Ft Ranch House Plan - 177-1046 - Front Exterior
Plan Collection
1-Bedroom, 896 Sq Ft Ranch House Plan - 177-1046 - Front Exterior
Plan#177-1046
Starting at$1195
896
Sq Ft
1
Story
1
Bed
1.5
Bath
0
Car
3-Bedroom, 3025 Sq Ft Ranch Home Plan - 168-1142 - Main Exterior
Plan Collection
3-Bedroom, 3025 Sq Ft Ranch Home Plan - 168-1142 - Main Exterior
Plan#168-1142
Starting at$2550
3025
Sq Ft
1
Story
3
Bed
2.5
Bath
3
Car
4-Bedroom, 2082 Sq Ft Ranch Home Plan - 168-1141 - Main Exterior
Plan Collection
4-Bedroom, 2082 Sq Ft Ranch Home Plan - 168-1141 - Main Exterior
Plan#168-1141
Starting at$2850
3946
Sq Ft
1
Story
4
Bed
4.5
Bath
3
Car
3-Bedroom, 2165 Sq Ft Farmhouse Home - Plan #142-1208 - Main Exterior
Plan Collection
3-Bedroom, 2165 Sq Ft Farmhouse Home - Plan #142-1208 - Main Exterior
Plan#142-1208
Starting at$1445
2165
Sq Ft
1.5
Story
3
Bed
2
Bath
2
Car
4-Bedroom, 3366 Sq Ft Ranch House - Plan #142-1207 - Front Exterior
Plan Collection
4-Bedroom, 3366 Sq Ft Ranch House - Plan #142-1207 - Front Exterior
Plan#142-1207
Starting at$1645
3366
Sq Ft
1
Story
4
Bed
3.5
Bath
3
Car
3-Bedroom, 2652 Sq Ft Farmhouse Home Plan - 142-1206 - Main Exterior
Plan Collection
3-Bedroom, 2652 Sq Ft Farmhouse Home Plan - 142-1206 - Main Exterior
Plan#142-1206
Starting at$1495
2652
Sq Ft
1.5
Story
3
Bed
2.5
Bath
2
Car
3-Bedroom, 1800 Sq Ft Ranch Home - Plan #141-1318 - Main Exterior
Plan Collection
3-Bedroom, 1800 Sq Ft Ranch Home - Plan #141-1318 - Main Exterior
Plan#141-1318
Starting at$1300
1800
Sq Ft
1
Story
3
Bed
2
Bath
2
Car
0-Bedroom, 1040 Sq Ft Garage - Plan #141-1317 - Front Exterior
Plan Collection
0-Bedroom, 1040 Sq Ft Garage - Plan #141-1317 - Front Exterior
Plan#141-1317
Starting at$550
1040
Sq Ft
1
Story
0
Bed
0
Bath
2
Car
3-Bedroom, 1,600 Sq Ft Ranch house Plans with Split Bedroom Layout - #141-1316
Plan Collection
3-Bedroom, 1,600 Sq Ft Ranch house Plans with Split Bedroom Layout - #141-1316
Plan#141-1316
Starting at$1300
1600
Sq Ft
1
Story
3
Bed
2
Bath
2
Car
3-Bedroom, 2164 Sq Ft Farmhouse Home Plan - 141-1314 - Main Exterior
Plan Collection
3-Bedroom, 2164 Sq Ft Farmhouse Home Plan - 141-1314 - Main Exterior
Plan#141-1314
Starting at$1400
2164
Sq Ft
1.5
Story
3
Bed
2.5
Bath
2
Car
4-Bedroom, 2481 Sq Ft Transitional Craftsman House - #153-1786 - Front Exterior
Plan Collection
4-Bedroom, 2481 Sq Ft Transitional Craftsman House - #153-1786 - Front Exterior
Plan#153-1786
Starting at$1200
2363
Sq Ft
2
Story
4
Bed
3
Bath
2
Car
2-Bedroom, 1440 Sq Ft Craftsman Home Plan - 100-1205 - Main Exterior
Plan Collection
2-Bedroom, 1440 Sq Ft Craftsman Home Plan - 100-1205 - Main Exterior
Plan#100-1205
Starting at$1400
1440
Sq Ft
1
Story
2
Bed
2
Bath
2
Car
6-Bedroom, 6024 Sq Ft Luxury House Plan - 153-2022 - Front Exterior
Plan Collection
6-Bedroom, 6024 Sq Ft Luxury House Plan - 153-2022 - Front Exterior
Plan#153-2022
Starting at$3050
6024
Sq Ft
2
Story
6
Bed
5.5
Bath
3
Car
3-Bedroom, 1300 Sq Ft Craftsman House - Plan #142-1041 - Front Exterior
Plan Collection
3-Bedroom, 1300 Sq Ft Craftsman House - Plan #142-1041 - Front Exterior
Plan#142-1041
Starting at$1345
1300
Sq Ft
1
Story
3
Bed
2
Bath
2
Car
3-Bedroom, 1200 Sq Ft Small House Plans - 142-1004 - Front Exterior
Plan Collection
3-Bedroom, 1200 Sq Ft Small House Plans - 142-1004 - Front Exterior
Plan#142-1004
Starting at$1345
1200
Sq Ft
1
Story
3
Bed
2
Bath
1
Car
1...150151152153154...945