Split His/Her Bathroom House Plans

4,300
Plan Results
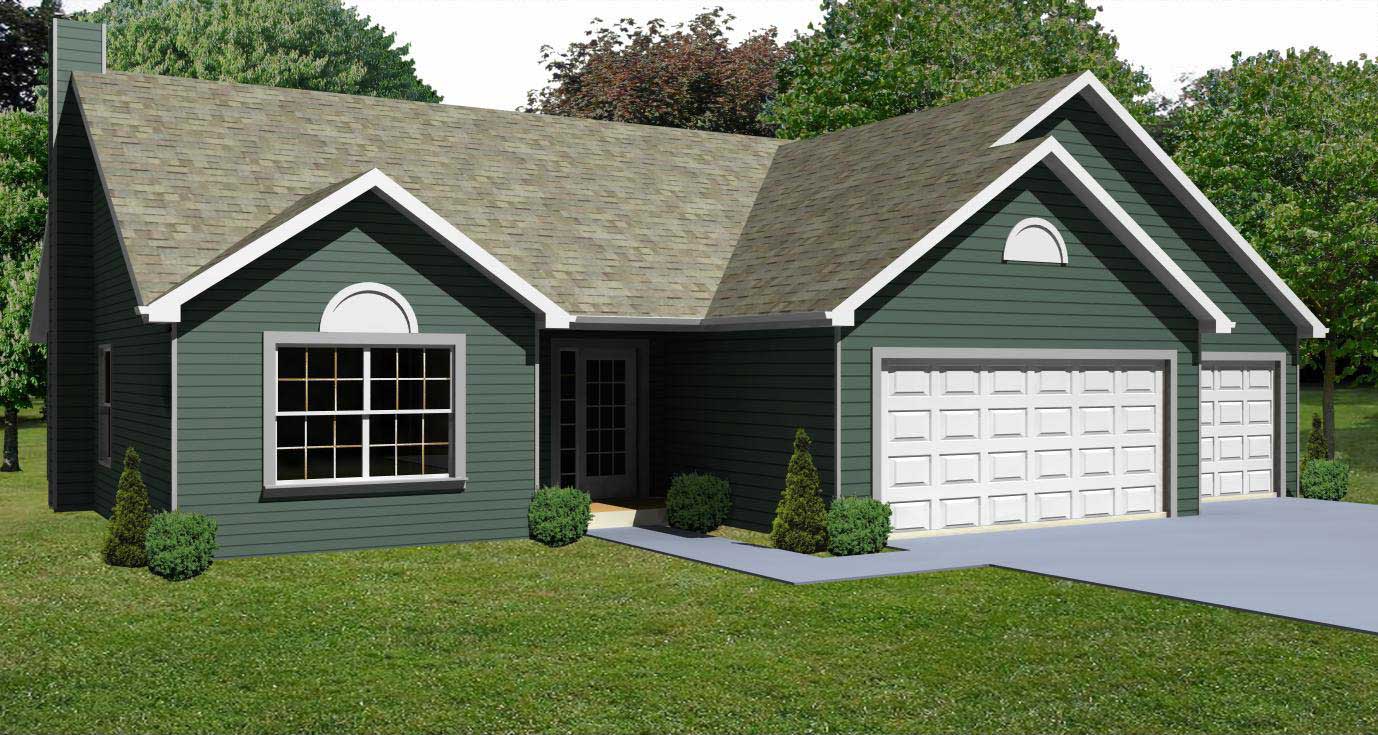
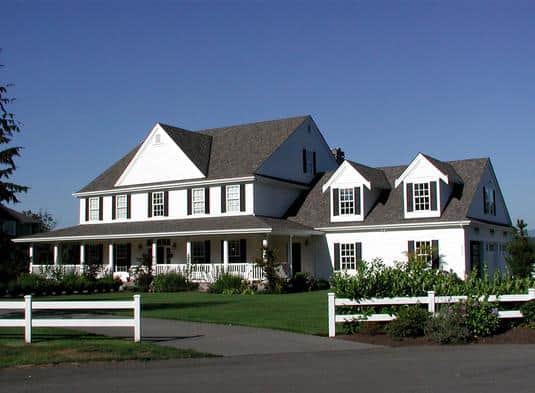
3-Bedroom, 1203 Sq Ft Country House Plan - 164-1196 - Front Exterior
Plan Collection
3-Bedroom, 1203 Sq Ft Country House Plan - 164-1196 - Front Exterior
Plan#164-1196
Starting at$938
1203
Sq Ft
1
Story
3
Bed
2
Bath
2
Car
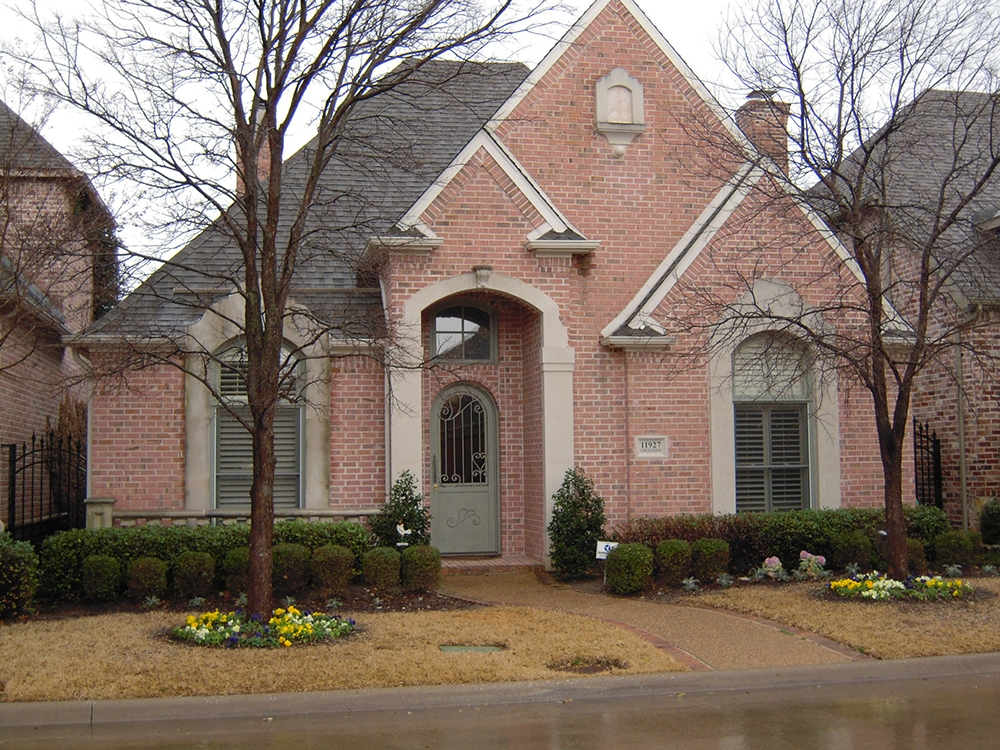
3-Bedroom, 2183 Sq Ft Traditional Home Plan - 120-2568 - Main Exterior
Plan Collection
3-Bedroom, 2183 Sq Ft Traditional Home Plan - 120-2568 - Main Exterior
Plan#120-2568
Starting at$1305
2183
Sq Ft
1
Story
3
Bed
2.5
Bath
3
Car
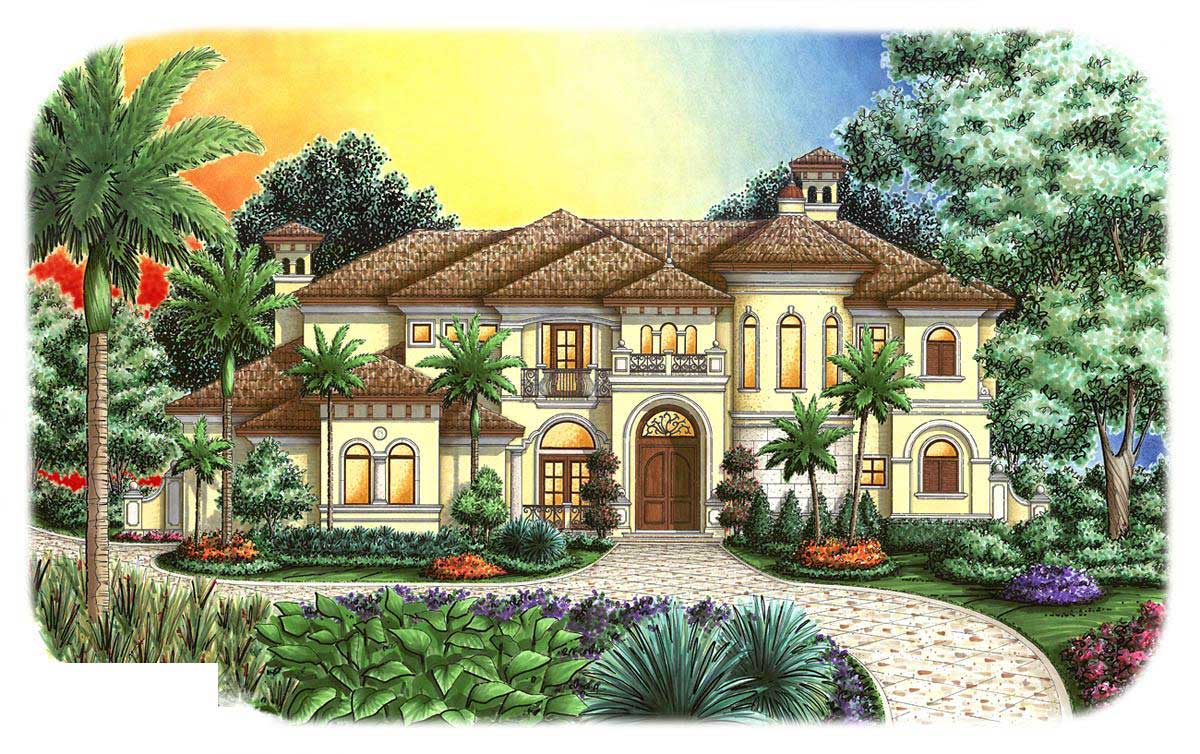
6-Bedroom, 5164 Sq Ft Florida Style House Plan - 175-1009 - Front Exterior
Plan Collection
6-Bedroom, 5164 Sq Ft Florida Style House Plan - 175-1009 - Front Exterior
Plan#175-1009
Starting at$2400
5164
Sq Ft
2
Story
6
Bed
4.5
Bath
3
Car
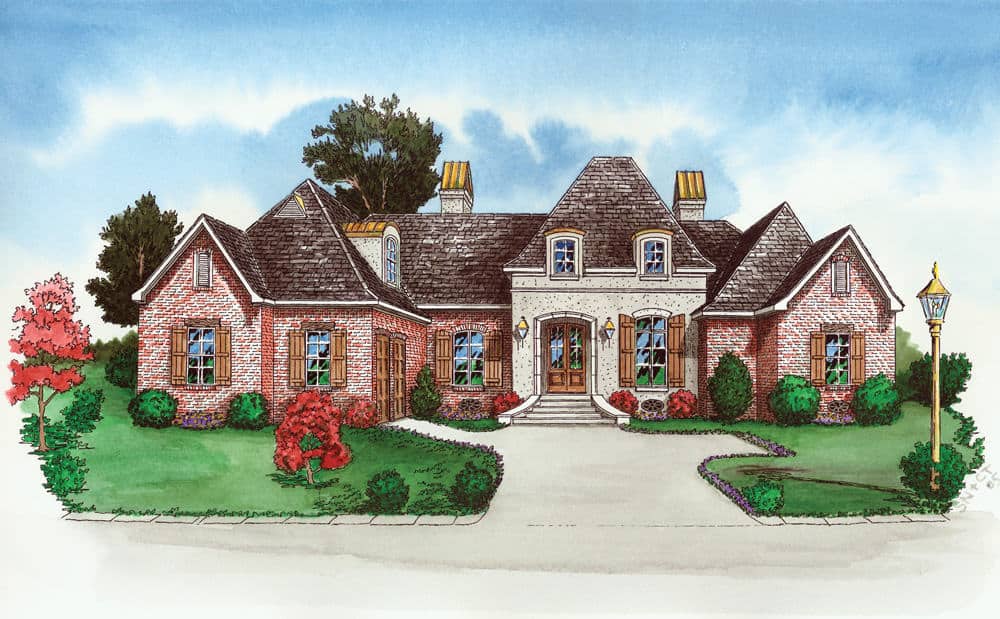
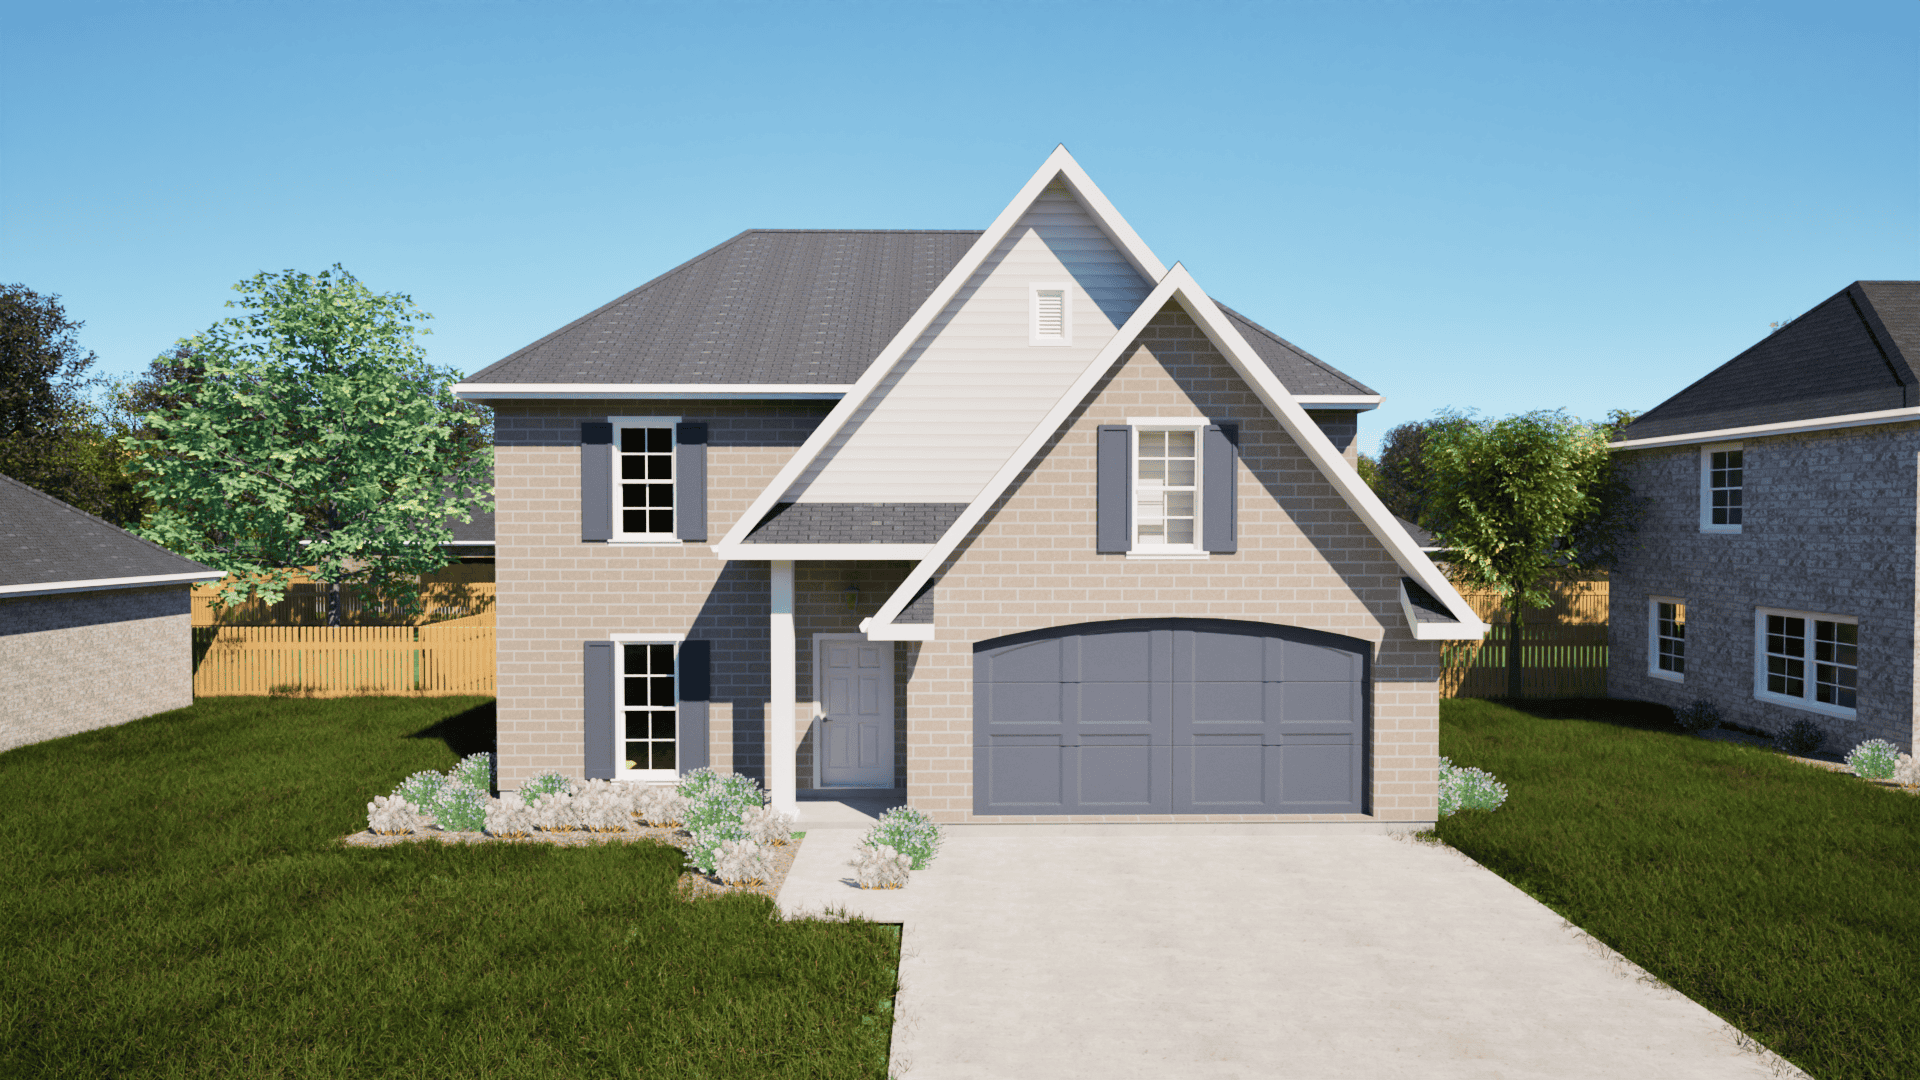
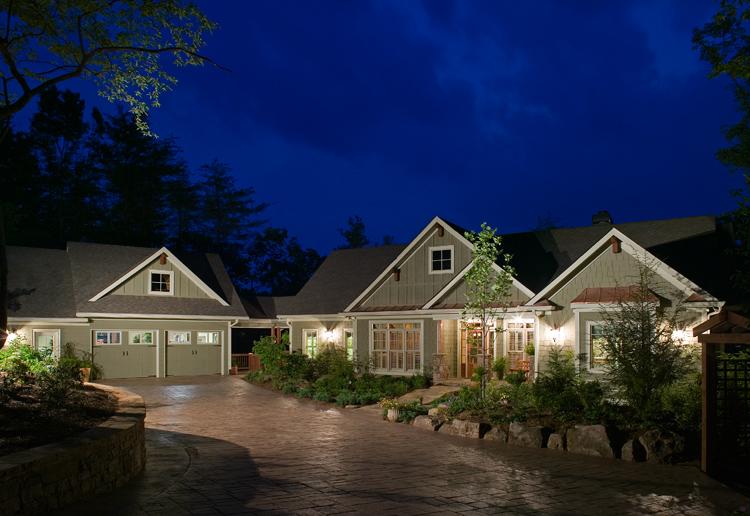
4-Bedroom, 2818 Sq Ft European Home Plan - 164-1288 - Main Exterior
Plan Collection
4-Bedroom, 2818 Sq Ft European Home Plan - 164-1288 - Main Exterior
Plan#164-1288
Starting at$1313
2818
Sq Ft
1.5
Story
4
Bed
3
Bath
2
Car
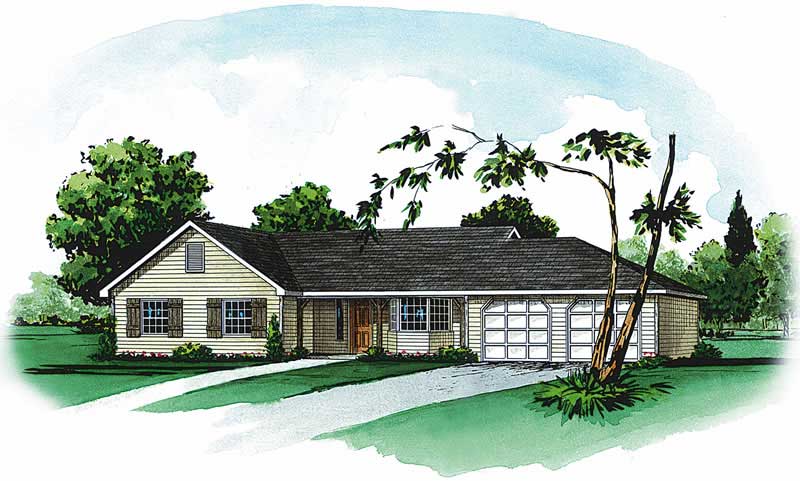
3-Bedroom, 1362 Sq Ft Country House Plan - 164-1201 - Front Exterior
Plan Collection
3-Bedroom, 1362 Sq Ft Country House Plan - 164-1201 - Front Exterior
Plan#164-1201
Starting at$938
1362
Sq Ft
1
Story
3
Bed
2
Bath
2
Car
5-Bedroom, 3311 Sq Ft European House Plan - 203-1005 - Front Exterior
Plan Collection
5-Bedroom, 3311 Sq Ft European House Plan - 203-1005 - Front Exterior
Plan#203-1005
Starting at$2000
3311
Sq Ft
2
Story
5
Bed
3
Bath
2
Car
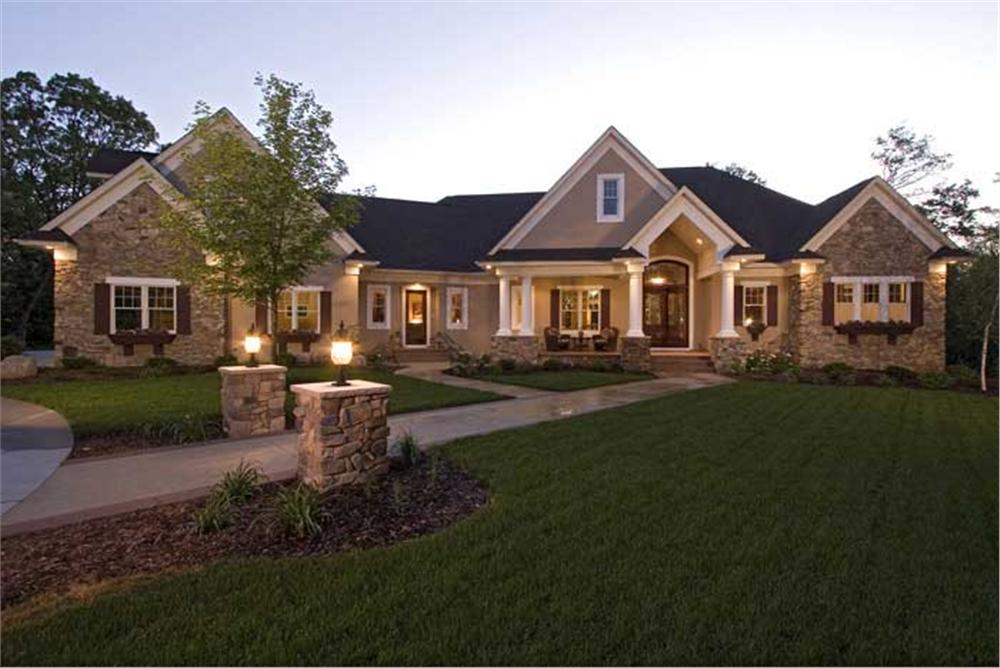
4-Bedroom, 3146 Sq Ft Modern Farmhouse House - Plan #165-1151 - Front Exterior
Plan Collection
4-Bedroom, 3146 Sq Ft Modern Farmhouse House - Plan #165-1151 - Front Exterior
Plan#165-1151
Starting at$2050
3146
Sq Ft
2
Story
4
Bed
3.5
Bath
2
Car
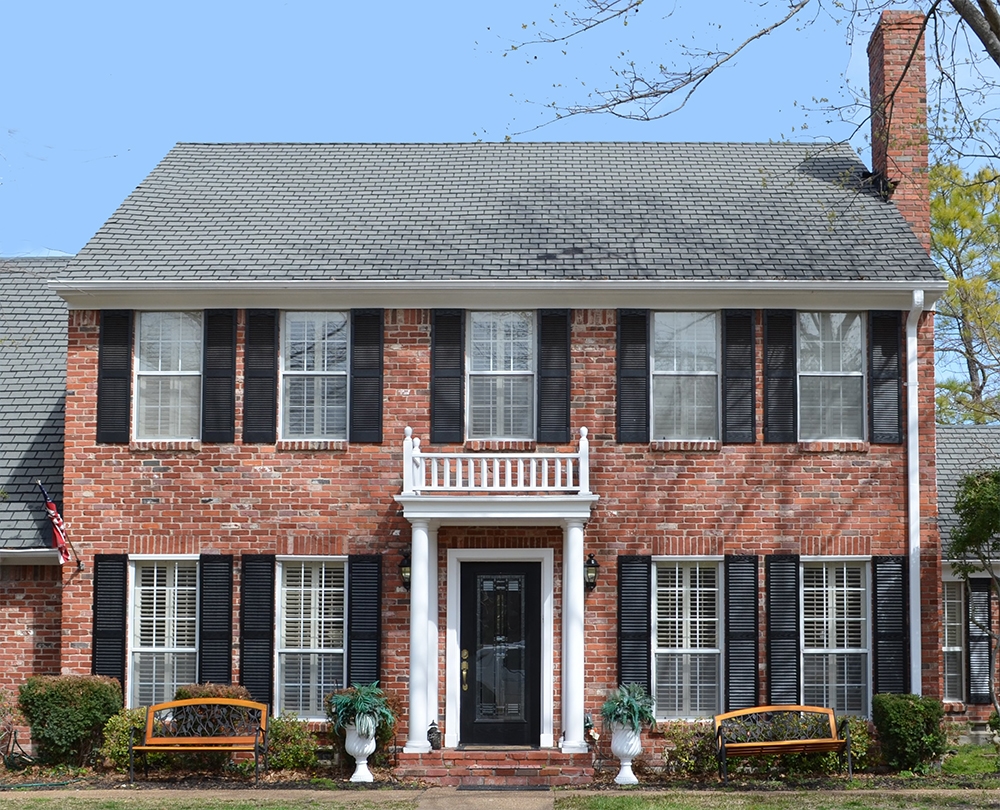
3-Bedroom, 1501 Sq Ft Traditional House Plan - 138-1014 - Front Exterior
Plan Collection
3-Bedroom, 1501 Sq Ft Traditional House Plan - 138-1014 - Front Exterior
Plan#138-1014
Starting at$1300
1501
Sq Ft
1
Story
3
Bed
2
Bath
2
Car
Craftsman House Plan - 3 Bedrms, 2 Baths - 1730 Sq Ft
Plan Collection
Craftsman House Plan - 3 Bedrms, 2 Baths - 1730 Sq Ft
Plan#213-1001
Starting at$1395
1730
Sq Ft
1.5
Story
3
Bed
2
Bath
2
Car
3-Bedroom, 2098 Sq Ft Craftsman Home Plan - 109-1033 - Main Exterior
Plan Collection
3-Bedroom, 2098 Sq Ft Craftsman Home Plan - 109-1033 - Main Exterior
Plan#109-1033
Starting at$1395
2058
Sq Ft
2
Story
3
Bed
2.5
Bath
2
Car
3-Bedroom, 1264 Sq Ft Country House Plan - 148-1071 - Front Exterior
Plan Collection
3-Bedroom, 1264 Sq Ft Country House Plan - 148-1071 - Front Exterior
Plan#148-1071
Starting at$750
1264
Sq Ft
1
Story
3
Bed
2
Bath
3
Car
3-Bedroom, 1392 Sq Ft Country Home Plan - 140-1030 - Main Exterior
Plan Collection
3-Bedroom, 1392 Sq Ft Country Home Plan - 140-1030 - Main Exterior
Plan#140-1030
Starting at$745
1392
Sq Ft
1
Story
3
Bed
2
Bath
0
Car
4-Bedroom, 2000 Sq Ft Craftsman House Plan - 109-1053 - Front Exterior
Plan Collection
4-Bedroom, 2000 Sq Ft Craftsman House Plan - 109-1053 - Front Exterior
Plan#109-1053
Starting at$1395
2000
Sq Ft
1
Story
4
Bed
2.5
Bath
3
Car
5-Bedroom, 6690 Sq Ft Country Home - Plan #165-1077 - Main Exterior
Plan Collection
5-Bedroom, 6690 Sq Ft Country Home - Plan #165-1077 - Main Exterior
Plan#165-1077
Starting at$2450
6690
Sq Ft
1
Story
5
Bed
5
Bath
4
Car
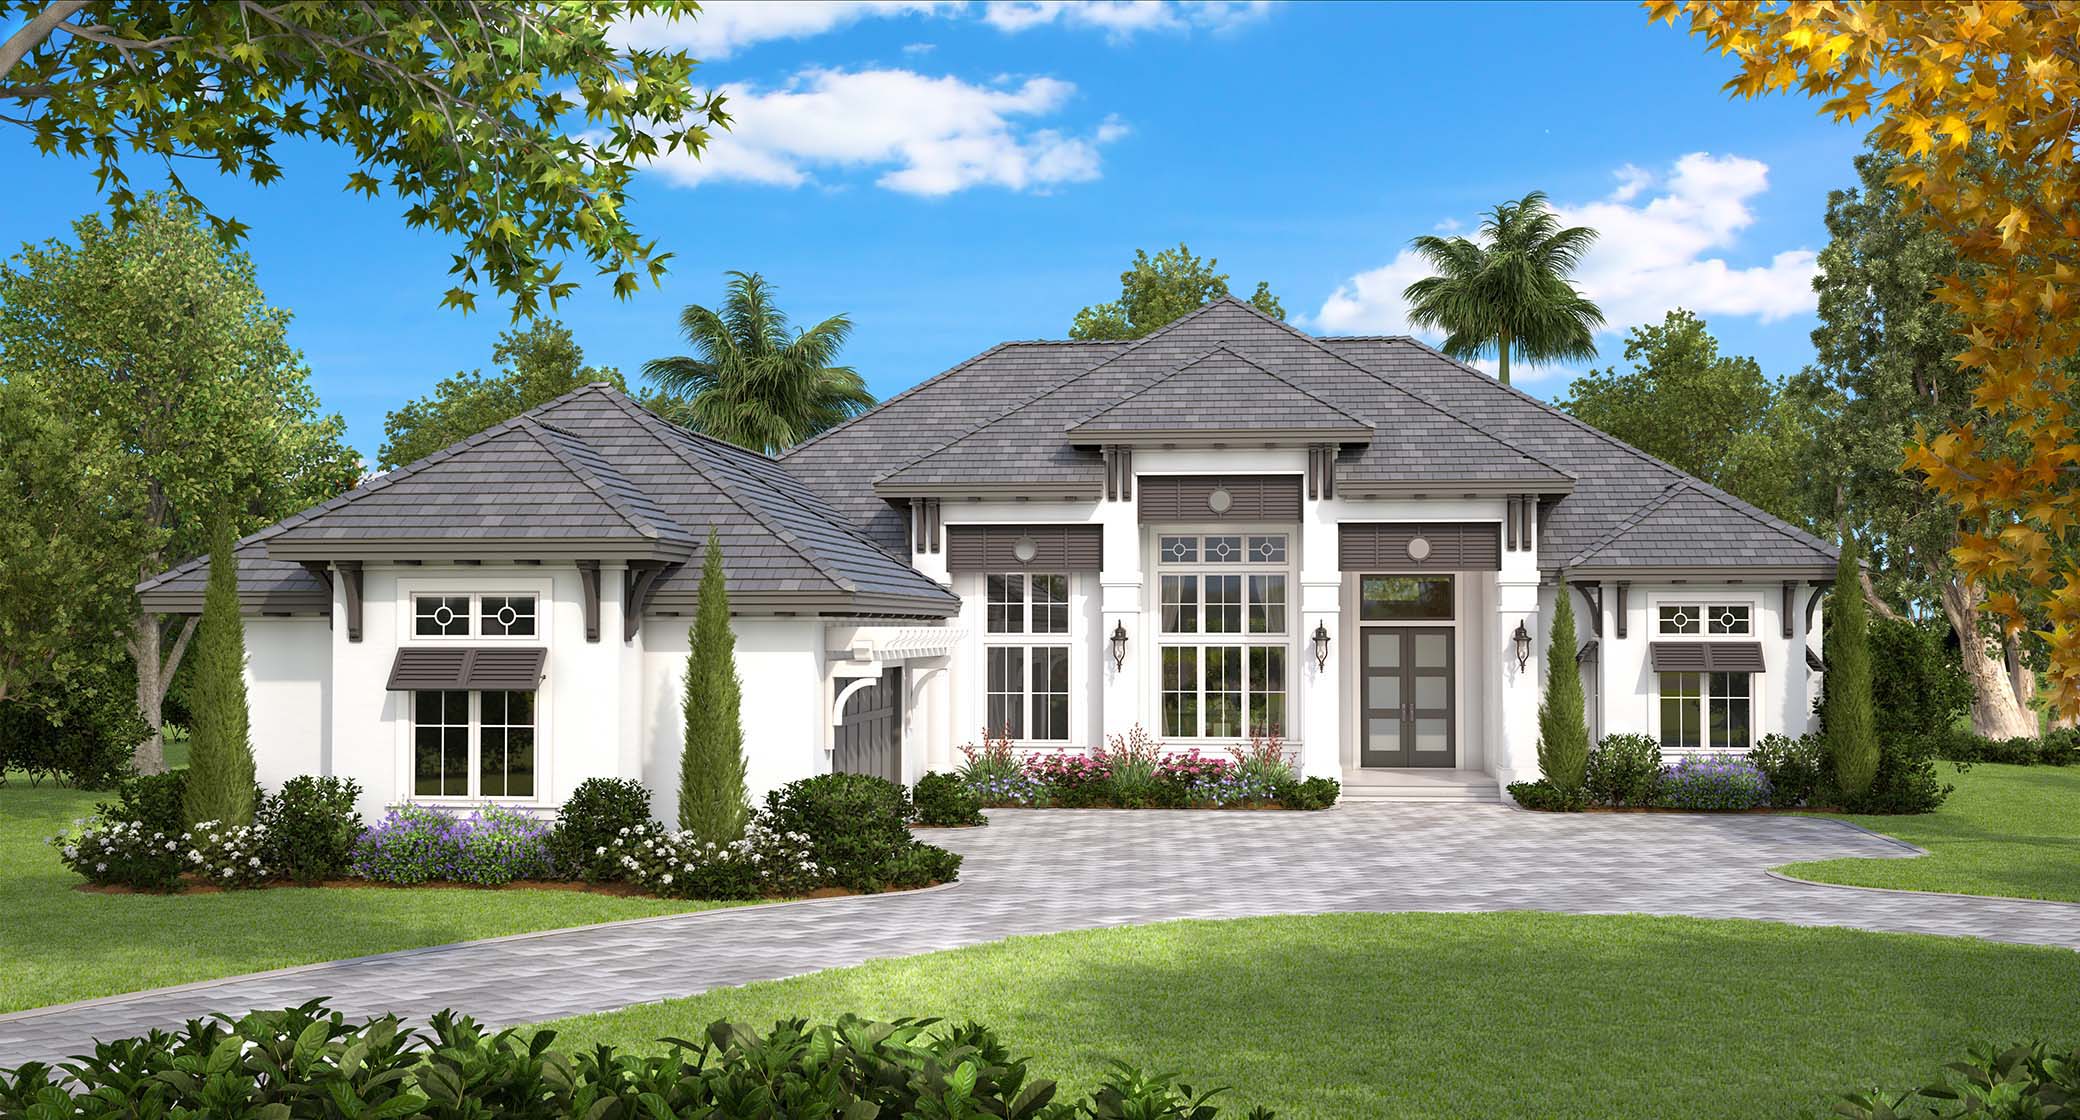
3-Bedroom, 2665 Sq Ft Florida Style Home Plan - 133-1045 - Main Exterior
Plan Collection
3-Bedroom, 2665 Sq Ft Florida Style Home Plan - 133-1045 - Main Exterior
Plan#133-1045
Starting at$2399
2665
Sq Ft
1
Story
3
Bed
3
Bath
2
Car
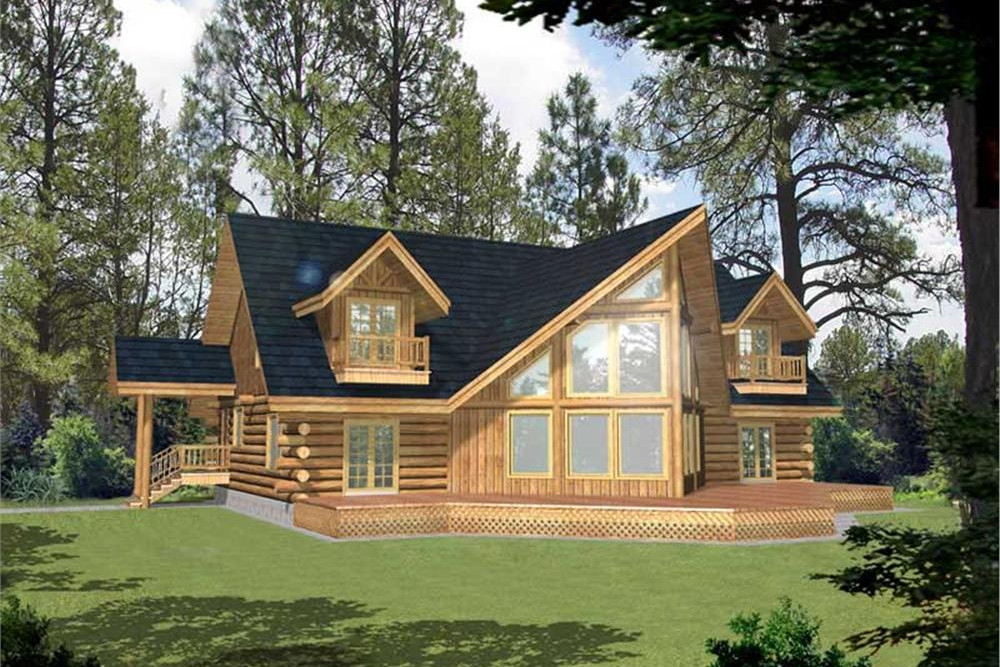
3-Bedroom, 3219 Sq Ft Log Cabin House Plan - 132-1400 - Front Exterior
Plan Collection
3-Bedroom, 3219 Sq Ft Log Cabin House Plan - 132-1400 - Front Exterior
Plan#132-1400
Starting at$1480
3219
Sq Ft
2
Story
3
Bed
3
Bath
0
Car
4-Bedroom, 1800 Sq Ft Craftsman House Plan - 109-1015 - Front Exterior
Plan Collection
4-Bedroom, 1800 Sq Ft Craftsman House Plan - 109-1015 - Front Exterior
Plan#109-1015
Starting at$1295
1800
Sq Ft
1
Story
4
Bed
3
Bath
3
Car
3-Bedroom, 2351 Sq Ft Tudor House Plan - 195-1034 - Front Exterior
Plan Collection
3-Bedroom, 2351 Sq Ft Tudor House Plan - 195-1034 - Front Exterior
Plan#195-1034
Starting at$1050
2351
Sq Ft
1
Story
3
Bed
2.5
Bath
2
Car
3-Bedroom, 1532 Sq Ft Coastal House Plan - 170-1635 - Front Exterior
Plan Collection
3-Bedroom, 1532 Sq Ft Coastal House Plan - 170-1635 - Front Exterior
Plan#170-1635
Starting at$910
1532
Sq Ft
3
Story
3
Bed
3
Bath
2
Car
5-Bedroom, 3492 Sq Ft Log Cabin Home Plan - 132-1273 - Main Exterior
Plan Collection
5-Bedroom, 3492 Sq Ft Log Cabin Home Plan - 132-1273 - Main Exterior
Plan#132-1273
Starting at$1480
3492
Sq Ft
2
Story
5
Bed
3
Bath
3
Car
4-Bedroom, 2000 Sq Ft Ranch House Plan - 109-1048 - Front Exterior
Plan Collection
4-Bedroom, 2000 Sq Ft Ranch House Plan - 109-1048 - Front Exterior
Plan#109-1048
Starting at$1395
2000
Sq Ft
1
Story
4
Bed
2.5
Bath
3
Car
4-Bedroom, 2129 Sq Ft Traditional Home - Plan #147-1160 - Main Exterior
Plan Collection
4-Bedroom, 2129 Sq Ft Traditional Home - Plan #147-1160 - Main Exterior
Plan#147-1160
Starting at$1097
2129
Sq Ft
2
Story
4
Bed
2.5
Bath
2
Car
5-Bedroom, 5315 Sq Ft Luxury Country Home - Plan #115-1271 - Main Exterior
Plan Collection
5-Bedroom, 5315 Sq Ft Luxury Country Home - Plan #115-1271 - Main Exterior
Plan#115-1271
Starting at$3400
5315
Sq Ft
2
Story
5
Bed
4
Bath
3
Car
4-Bedroom, 4089 Sq Ft Coastal House - Plan #175-1130 - Front Exterior
Plan Collection
4-Bedroom, 4089 Sq Ft Coastal House - Plan #175-1130 - Front Exterior
Plan#175-1130
Starting at$2500
4089
Sq Ft
1
Story
4
Bed
4.5
Bath
3
Car
3-Bedroom, 1203 Sq Ft Country House Plan - 164-1196 - Front Exterior
Plan Collection
3-Bedroom, 1203 Sq Ft Country House Plan - 164-1196 - Front Exterior
Plan#164-1196
Starting at$938
1203
Sq Ft
1
Story
3
Bed
2
Bath
2
Car
3-Bedroom, 2183 Sq Ft Traditional Home Plan - 120-2568 - Main Exterior
Plan Collection
3-Bedroom, 2183 Sq Ft Traditional Home Plan - 120-2568 - Main Exterior
Plan#120-2568
Starting at$1305
2183
Sq Ft
1
Story
3
Bed
2.5
Bath
3
Car
6-Bedroom, 5164 Sq Ft Florida Style House Plan - 175-1009 - Front Exterior
Plan Collection
6-Bedroom, 5164 Sq Ft Florida Style House Plan - 175-1009 - Front Exterior
Plan#175-1009
Starting at$2400
5164
Sq Ft
2
Story
6
Bed
4.5
Bath
3
Car
4-Bedroom, 2818 Sq Ft European Home Plan - 164-1288 - Main Exterior
Plan Collection
4-Bedroom, 2818 Sq Ft European Home Plan - 164-1288 - Main Exterior
Plan#164-1288
Starting at$1313
2818
Sq Ft
1.5
Story
4
Bed
3
Bath
2
Car
3-Bedroom, 1362 Sq Ft Country House Plan - 164-1201 - Front Exterior
Plan Collection
3-Bedroom, 1362 Sq Ft Country House Plan - 164-1201 - Front Exterior
Plan#164-1201
Starting at$938
1362
Sq Ft
1
Story
3
Bed
2
Bath
2
Car
5-Bedroom, 3311 Sq Ft European House Plan - 203-1005 - Front Exterior
Plan Collection
5-Bedroom, 3311 Sq Ft European House Plan - 203-1005 - Front Exterior
Plan#203-1005
Starting at$2000
3311
Sq Ft
2
Story
5
Bed
3
Bath
2
Car
4-Bedroom, 3146 Sq Ft Modern Farmhouse House - Plan #165-1151 - Front Exterior
Plan Collection
4-Bedroom, 3146 Sq Ft Modern Farmhouse House - Plan #165-1151 - Front Exterior
Plan#165-1151
Starting at$2050
3146
Sq Ft
2
Story
4
Bed
3.5
Bath
2
Car
3-Bedroom, 1501 Sq Ft Traditional House Plan - 138-1014 - Front Exterior
Plan Collection
3-Bedroom, 1501 Sq Ft Traditional House Plan - 138-1014 - Front Exterior
Plan#138-1014
Starting at$1300
1501
Sq Ft
1
Story
3
Bed
2
Bath
2
Car
Craftsman House Plan - 3 Bedrms, 2 Baths - 1730 Sq Ft
Plan Collection
Craftsman House Plan - 3 Bedrms, 2 Baths - 1730 Sq Ft
Plan#213-1001
Starting at$1395
1730
Sq Ft
1.5
Story
3
Bed
2
Bath
2
Car
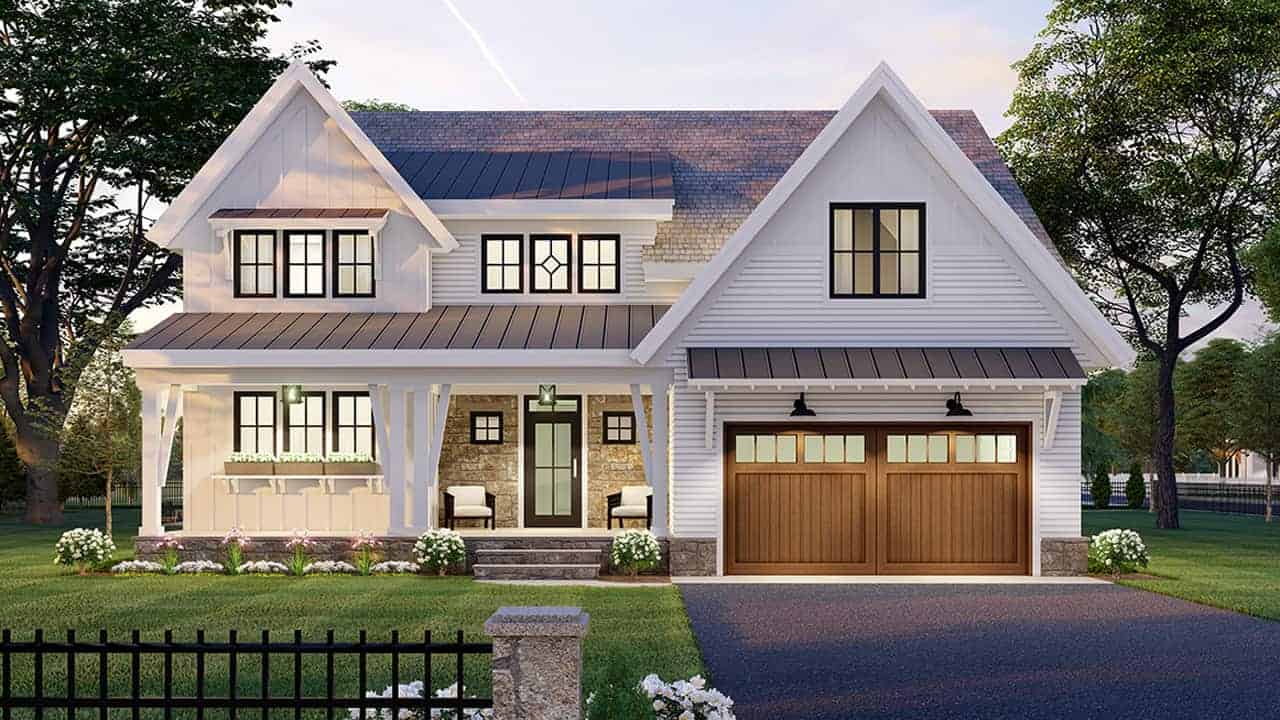
3-Bedroom, 2098 Sq Ft Craftsman Home Plan - 109-1033 - Main Exterior
Plan Collection
3-Bedroom, 2098 Sq Ft Craftsman Home Plan - 109-1033 - Main Exterior
Plan#109-1033
Starting at$1395
2058
Sq Ft
2
Story
3
Bed
2.5
Bath
2
Car
3-Bedroom, 1264 Sq Ft Country House Plan - 148-1071 - Front Exterior
Plan Collection
3-Bedroom, 1264 Sq Ft Country House Plan - 148-1071 - Front Exterior
Plan#148-1071
Starting at$750
1264
Sq Ft
1
Story
3
Bed
2
Bath
3
Car
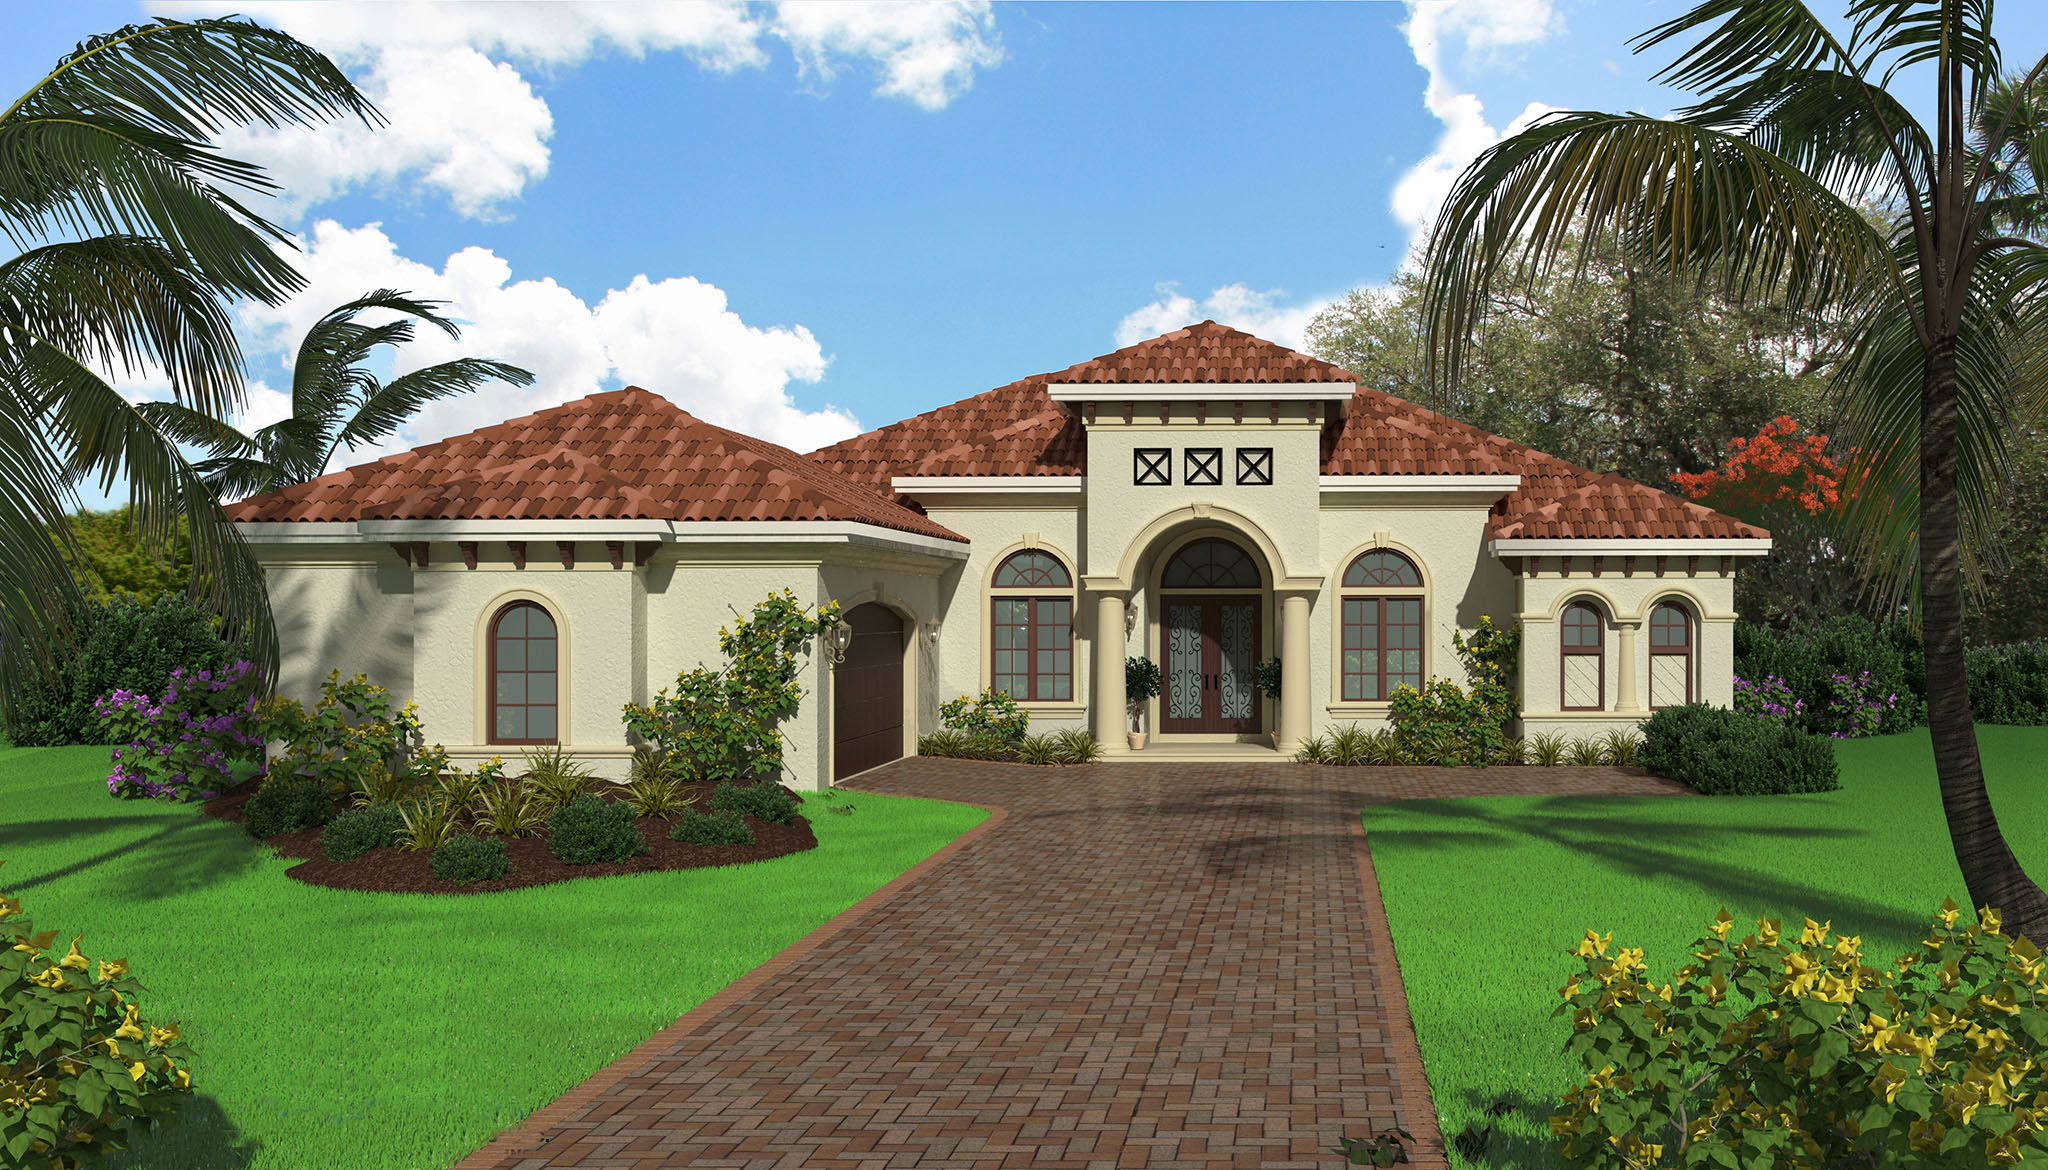
3-Bedroom, 1392 Sq Ft Country Home Plan - 140-1030 - Main Exterior
Plan Collection
3-Bedroom, 1392 Sq Ft Country Home Plan - 140-1030 - Main Exterior
Plan#140-1030
Starting at$745
1392
Sq Ft
1
Story
3
Bed
2
Bath
0
Car
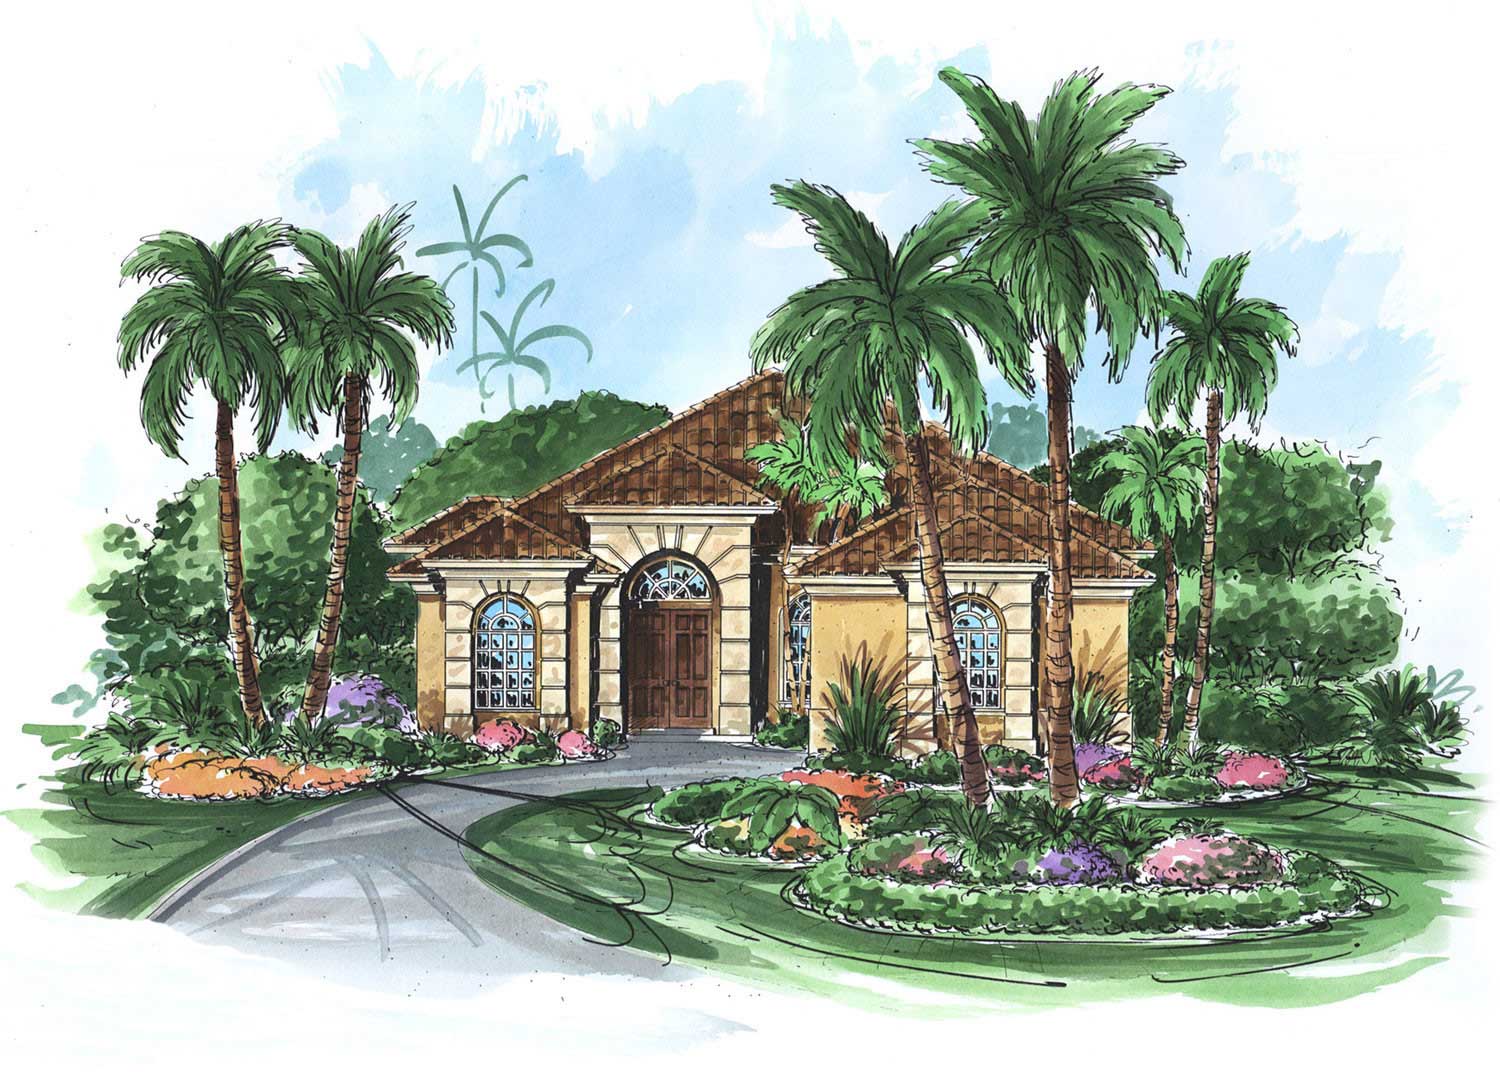
4-Bedroom, 2000 Sq Ft Craftsman House Plan - 109-1053 - Front Exterior
Plan Collection
4-Bedroom, 2000 Sq Ft Craftsman House Plan - 109-1053 - Front Exterior
Plan#109-1053
Starting at$1395
2000
Sq Ft
1
Story
4
Bed
2.5
Bath
3
Car
5-Bedroom, 6690 Sq Ft Country Home - Plan #165-1077 - Main Exterior
Plan Collection
5-Bedroom, 6690 Sq Ft Country Home - Plan #165-1077 - Main Exterior
Plan#165-1077
Starting at$2450
6690
Sq Ft
1
Story
5
Bed
5
Bath
4
Car
3-Bedroom, 2665 Sq Ft Florida Style Home Plan - 133-1045 - Main Exterior
Plan Collection
3-Bedroom, 2665 Sq Ft Florida Style Home Plan - 133-1045 - Main Exterior
Plan#133-1045
Starting at$2399
2665
Sq Ft
1
Story
3
Bed
3
Bath
2
Car
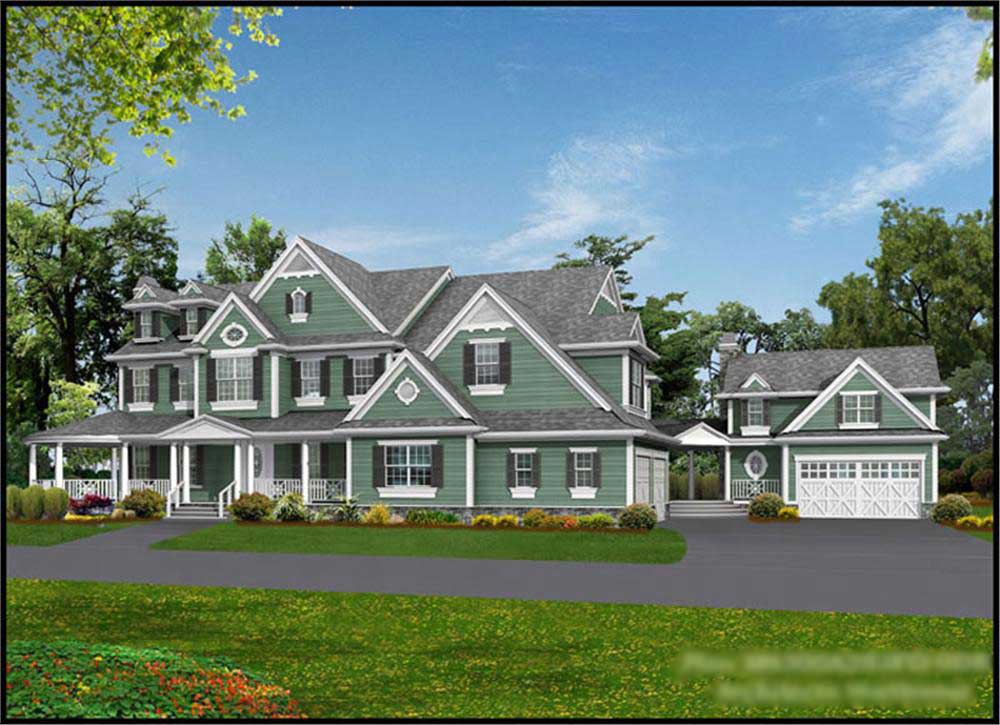
3-Bedroom, 3219 Sq Ft Log Cabin House Plan - 132-1400 - Front Exterior
Plan Collection
3-Bedroom, 3219 Sq Ft Log Cabin House Plan - 132-1400 - Front Exterior
Plan#132-1400
Starting at$1480
3219
Sq Ft
2
Story
3
Bed
3
Bath
0
Car
4-Bedroom, 1800 Sq Ft Craftsman House Plan - 109-1015 - Front Exterior
Plan Collection
4-Bedroom, 1800 Sq Ft Craftsman House Plan - 109-1015 - Front Exterior
Plan#109-1015
Starting at$1295
1800
Sq Ft
1
Story
4
Bed
3
Bath
3
Car
3-Bedroom, 2351 Sq Ft Tudor House Plan - 195-1034 - Front Exterior
Plan Collection
3-Bedroom, 2351 Sq Ft Tudor House Plan - 195-1034 - Front Exterior
Plan#195-1034
Starting at$1050
2351
Sq Ft
1
Story
3
Bed
2.5
Bath
2
Car
3-Bedroom, 1532 Sq Ft Coastal House Plan - 170-1635 - Front Exterior
Plan Collection
3-Bedroom, 1532 Sq Ft Coastal House Plan - 170-1635 - Front Exterior
Plan#170-1635
Starting at$910
1532
Sq Ft
3
Story
3
Bed
3
Bath
2
Car
5-Bedroom, 3492 Sq Ft Log Cabin Home Plan - 132-1273 - Main Exterior
Plan Collection
5-Bedroom, 3492 Sq Ft Log Cabin Home Plan - 132-1273 - Main Exterior
Plan#132-1273
Starting at$1480
3492
Sq Ft
2
Story
5
Bed
3
Bath
3
Car
4-Bedroom, 2000 Sq Ft Ranch House Plan - 109-1048 - Front Exterior
Plan Collection
4-Bedroom, 2000 Sq Ft Ranch House Plan - 109-1048 - Front Exterior
Plan#109-1048
Starting at$1395
2000
Sq Ft
1
Story
4
Bed
2.5
Bath
3
Car
4-Bedroom, 2129 Sq Ft Traditional Home - Plan #147-1160 - Main Exterior
Plan Collection
4-Bedroom, 2129 Sq Ft Traditional Home - Plan #147-1160 - Main Exterior
Plan#147-1160
Starting at$1097
2129
Sq Ft
2
Story
4
Bed
2.5
Bath
2
Car
5-Bedroom, 5315 Sq Ft Luxury Country Home - Plan #115-1271 - Main Exterior
Plan Collection
5-Bedroom, 5315 Sq Ft Luxury Country Home - Plan #115-1271 - Main Exterior
Plan#115-1271
Starting at$3400
5315
Sq Ft
2
Story
5
Bed
4
Bath
3
Car

4-Bedroom, 4089 Sq Ft Coastal House - Plan #175-1130 - Front Exterior
Plan Collection
4-Bedroom, 4089 Sq Ft Coastal House - Plan #175-1130 - Front Exterior
Plan#175-1130
Starting at$2500
4089
Sq Ft
1
Story
4
Bed
4.5
Bath
3
Car
1...9091929394...180