Home Office House Plans

4,553
Plan Results
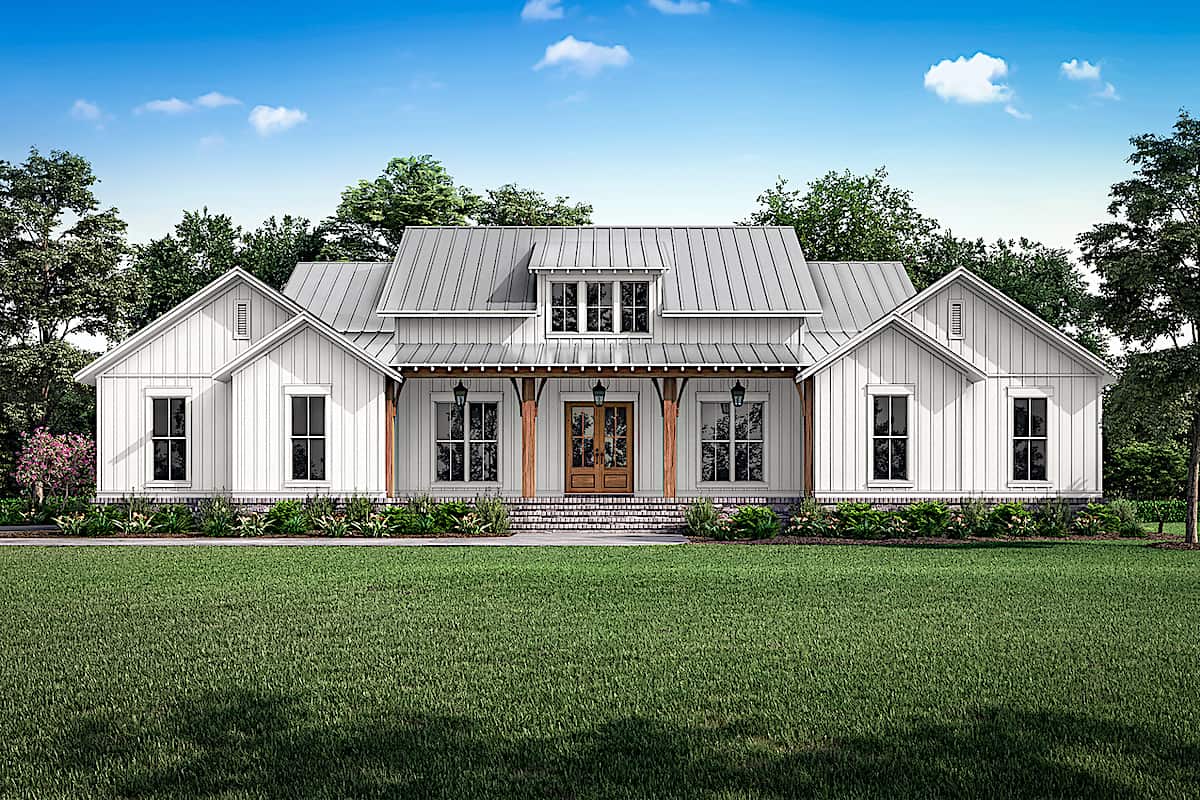
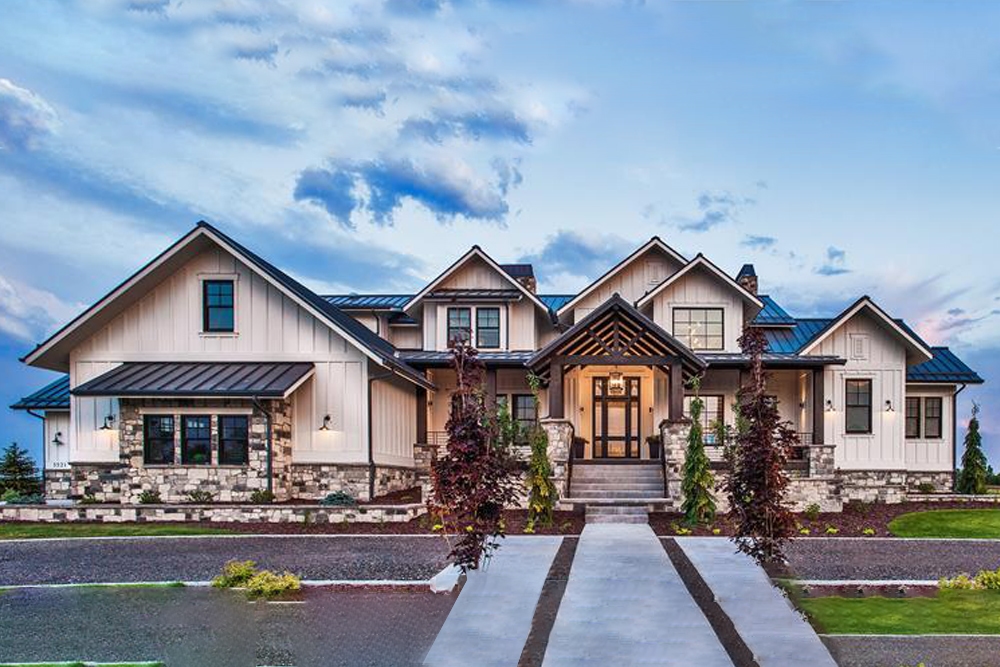
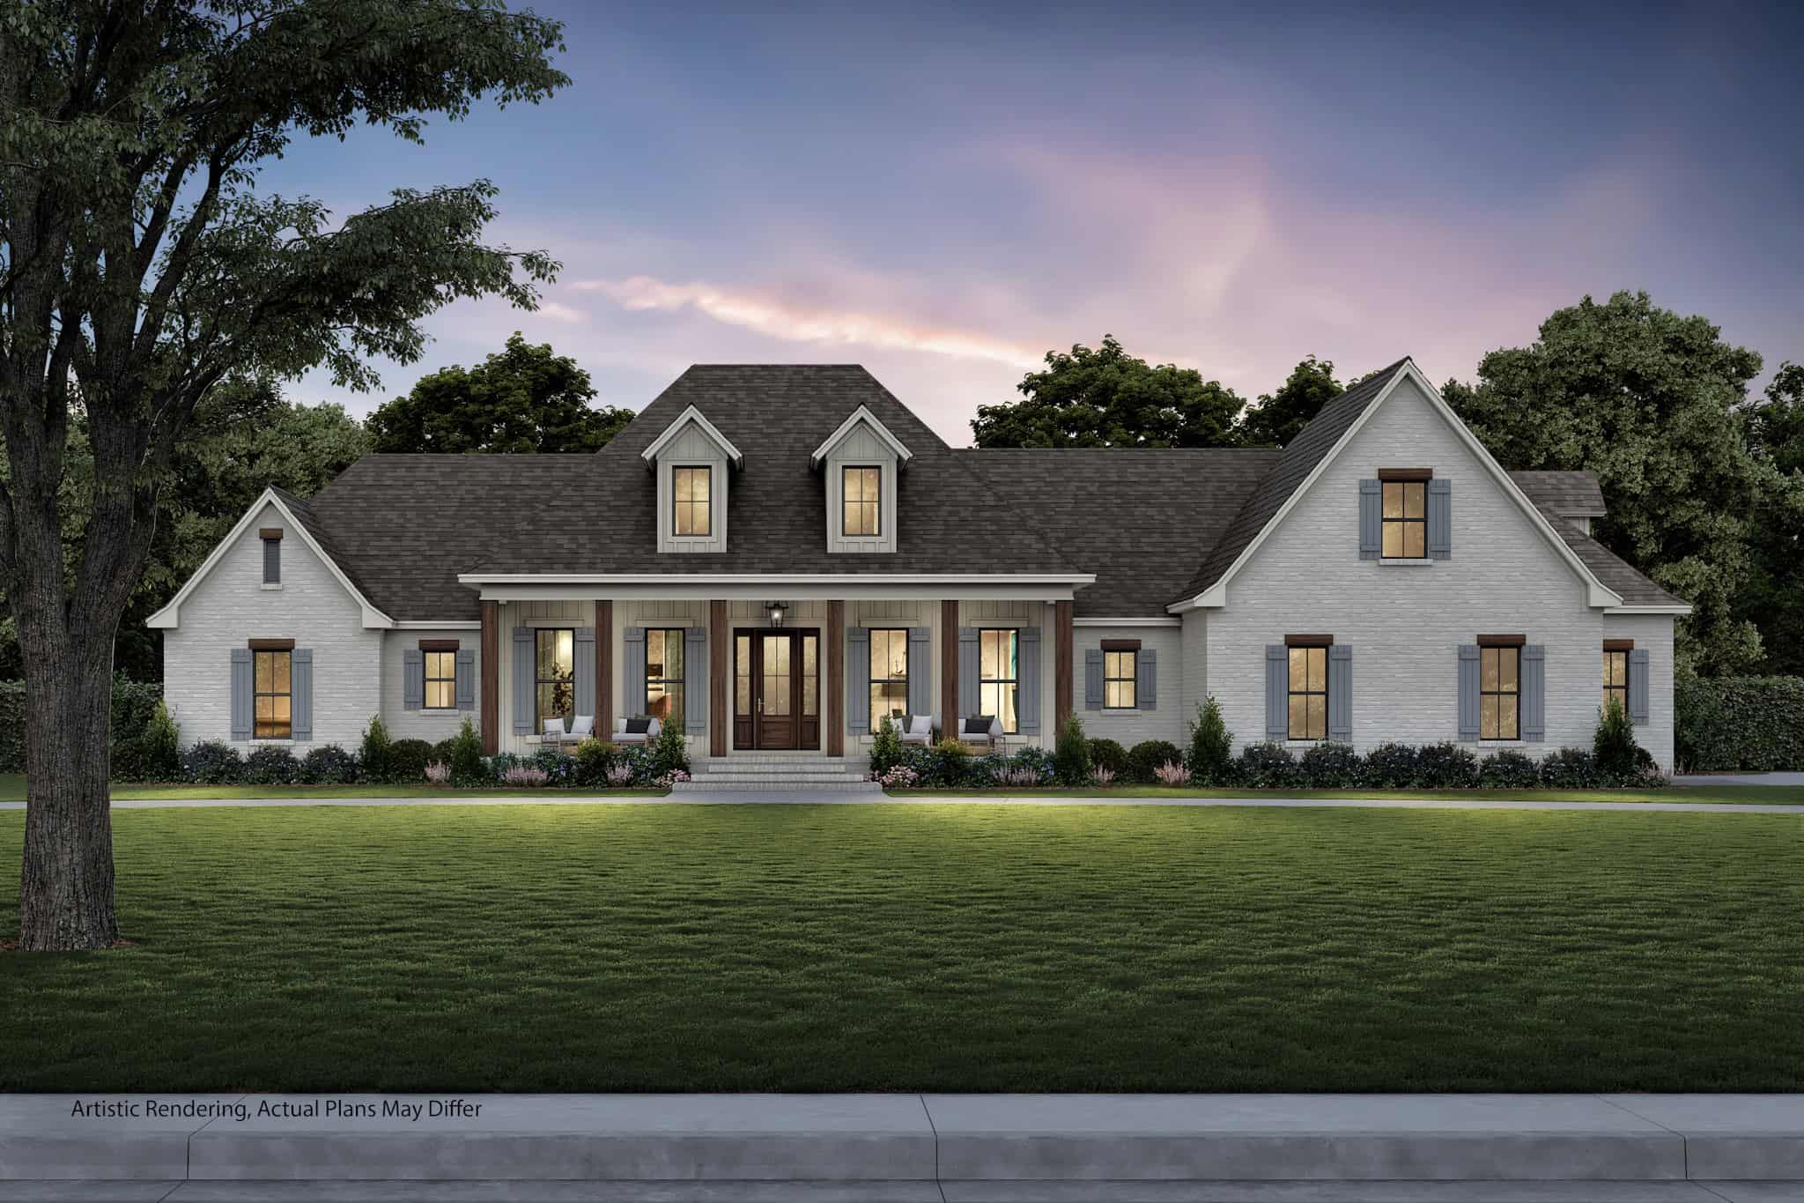
Modern Farmhouse exterior with board-and-batten siding, brick skirt, wood-column front porch, and metal roof — Plan #142-1238
Plan Collection
Modern Farmhouse exterior with board-and-batten siding, brick skirt, wood-column front porch, and metal roof — Plan #142-1238
Plan#142-1238
Starting at$1495
2589
Sq Ft
1.5
Story
3
Bed
2.5
Bath
2
Car
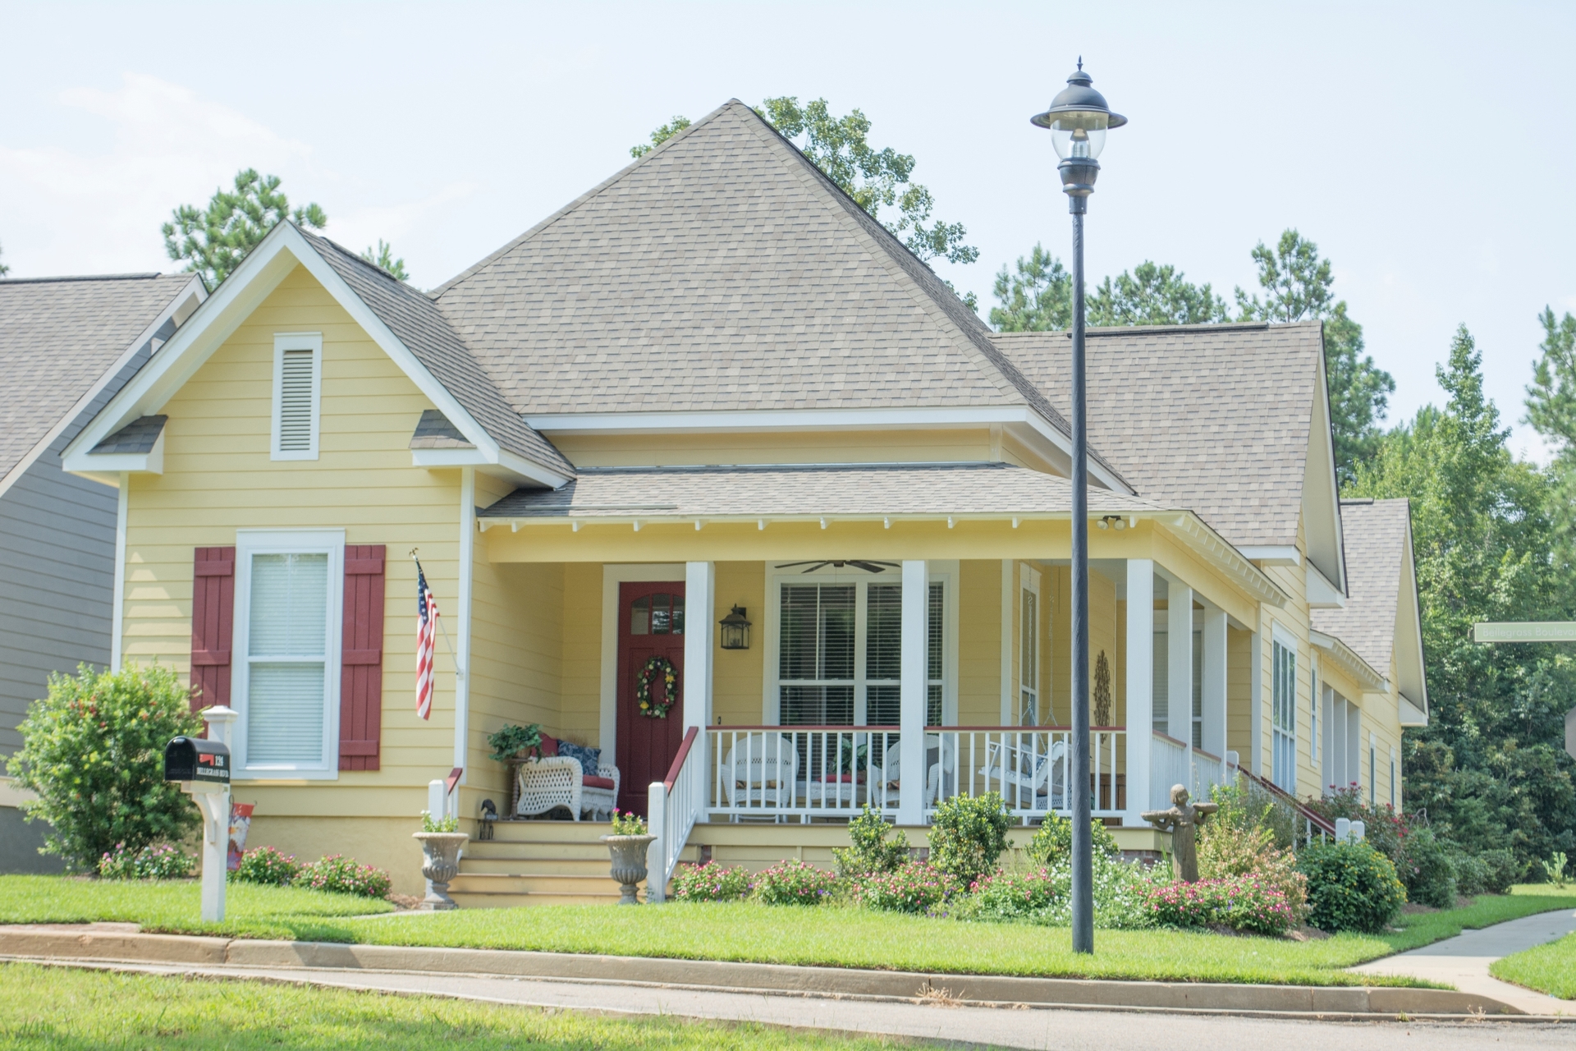
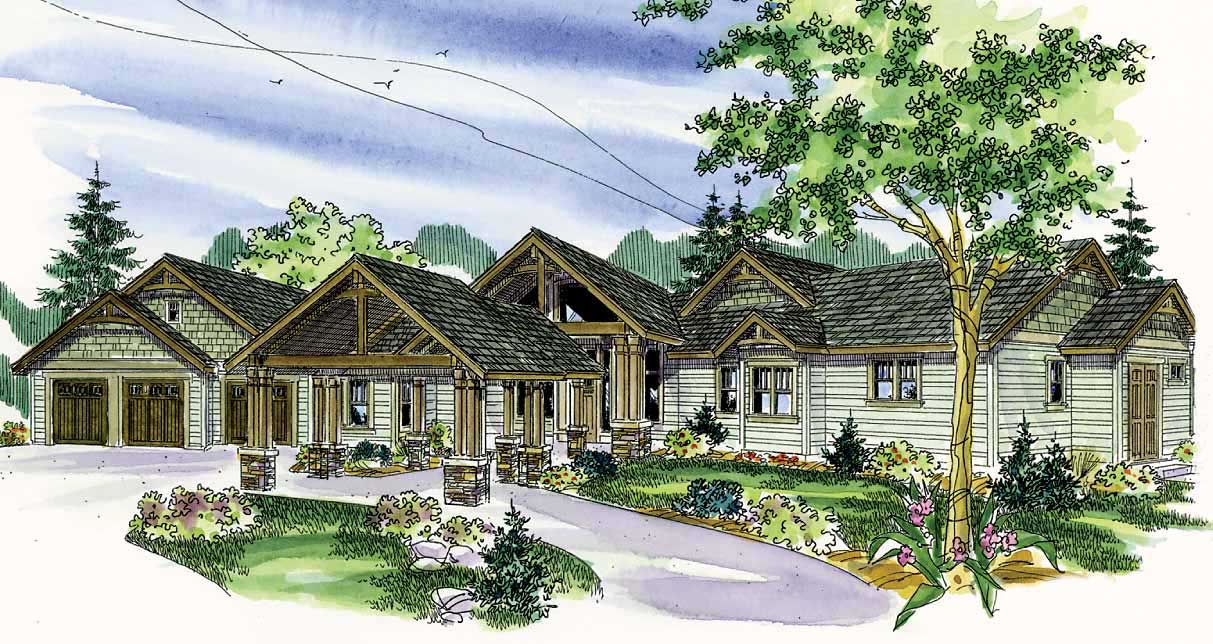
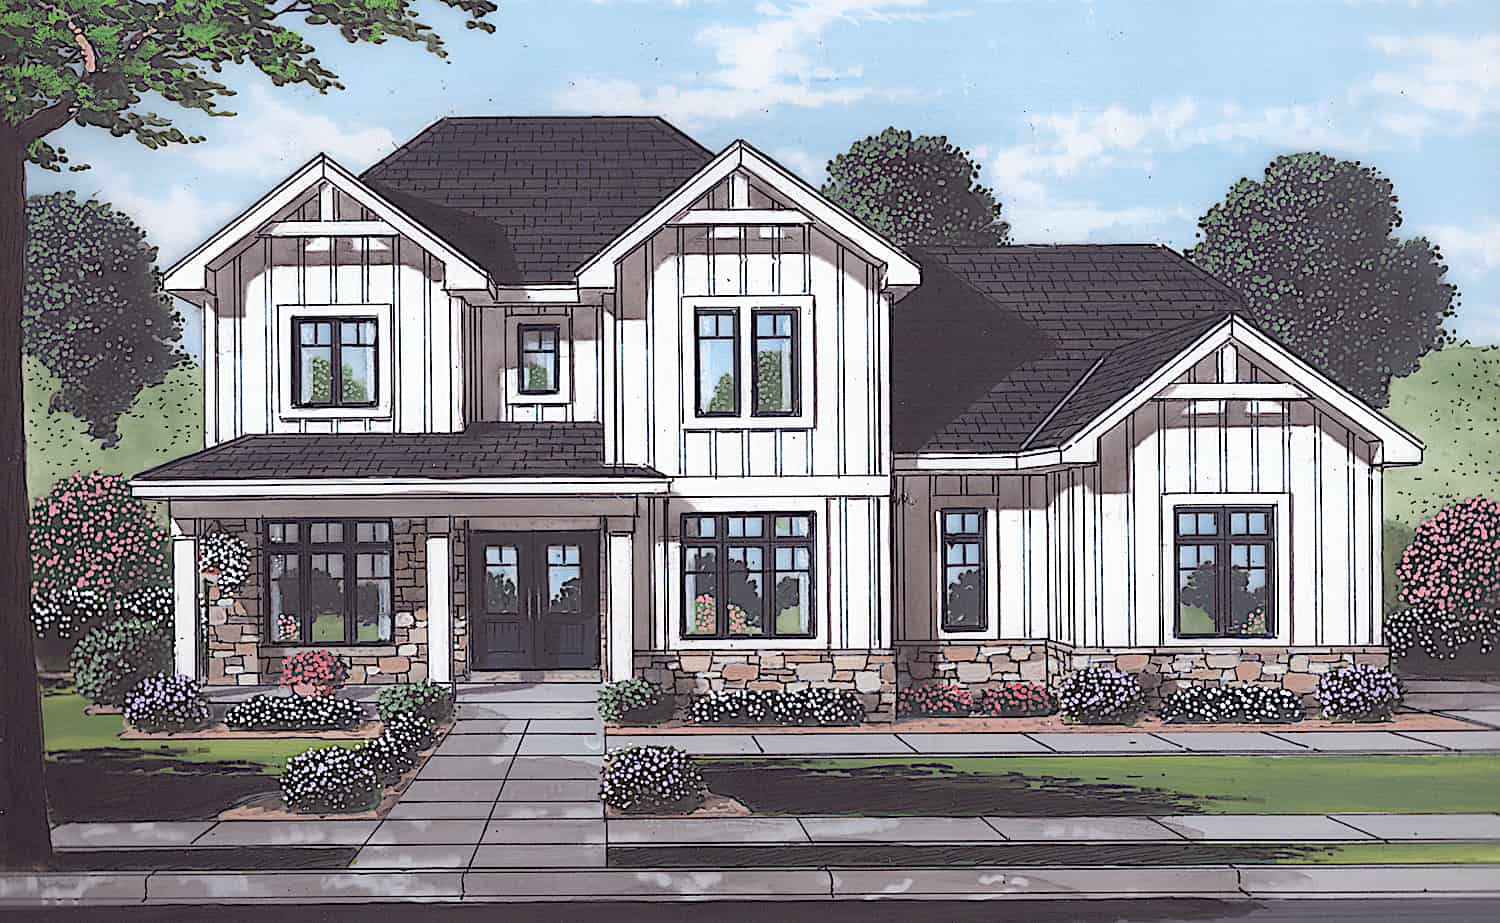
Small cottage house plan with gable roofline, multi-pane windows, timber accents, covered front porch, and attached 2-car garage — Plan #177-1057
Plan Collection
Small cottage house plan with gable roofline, multi-pane windows, timber accents, covered front porch, and attached 2-car garage — Plan #177-1057
Plan#177-1057
Starting at$1195
928
Sq Ft
1
Story
2
Bed
2
Bath
2
Car
6-Bedroom, 5400 Sq Ft Modern Farmhouse Home - Plan #196-1272 - Main Exterior
Plan Collection
6-Bedroom, 5400 Sq Ft Modern Farmhouse Home - Plan #196-1272 - Main Exterior
Plan#196-1272
Starting at$1990
5400
Sq Ft
1.5
Story
6
Bed
4.5
Bath
4
Car
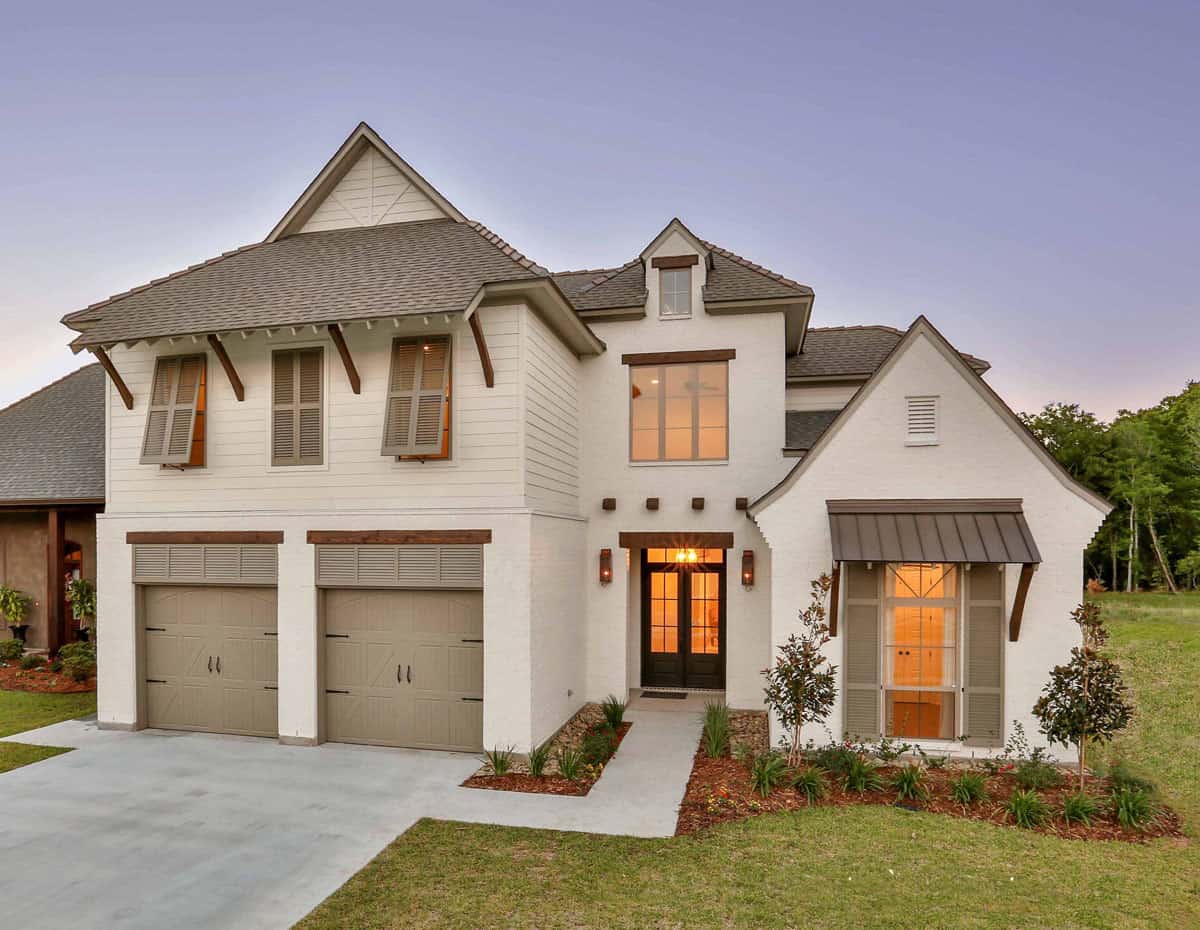
4-Bedroom, 4590 Sq Ft Luxury House Plan - 194-1012 - Front Exterior
Plan Collection
4-Bedroom, 4590 Sq Ft Luxury House Plan - 194-1012 - Front Exterior
Plan#194-1012
Starting at$2195
4590
Sq Ft
2
Story
4
Bed
3.5
Bath
3
Car
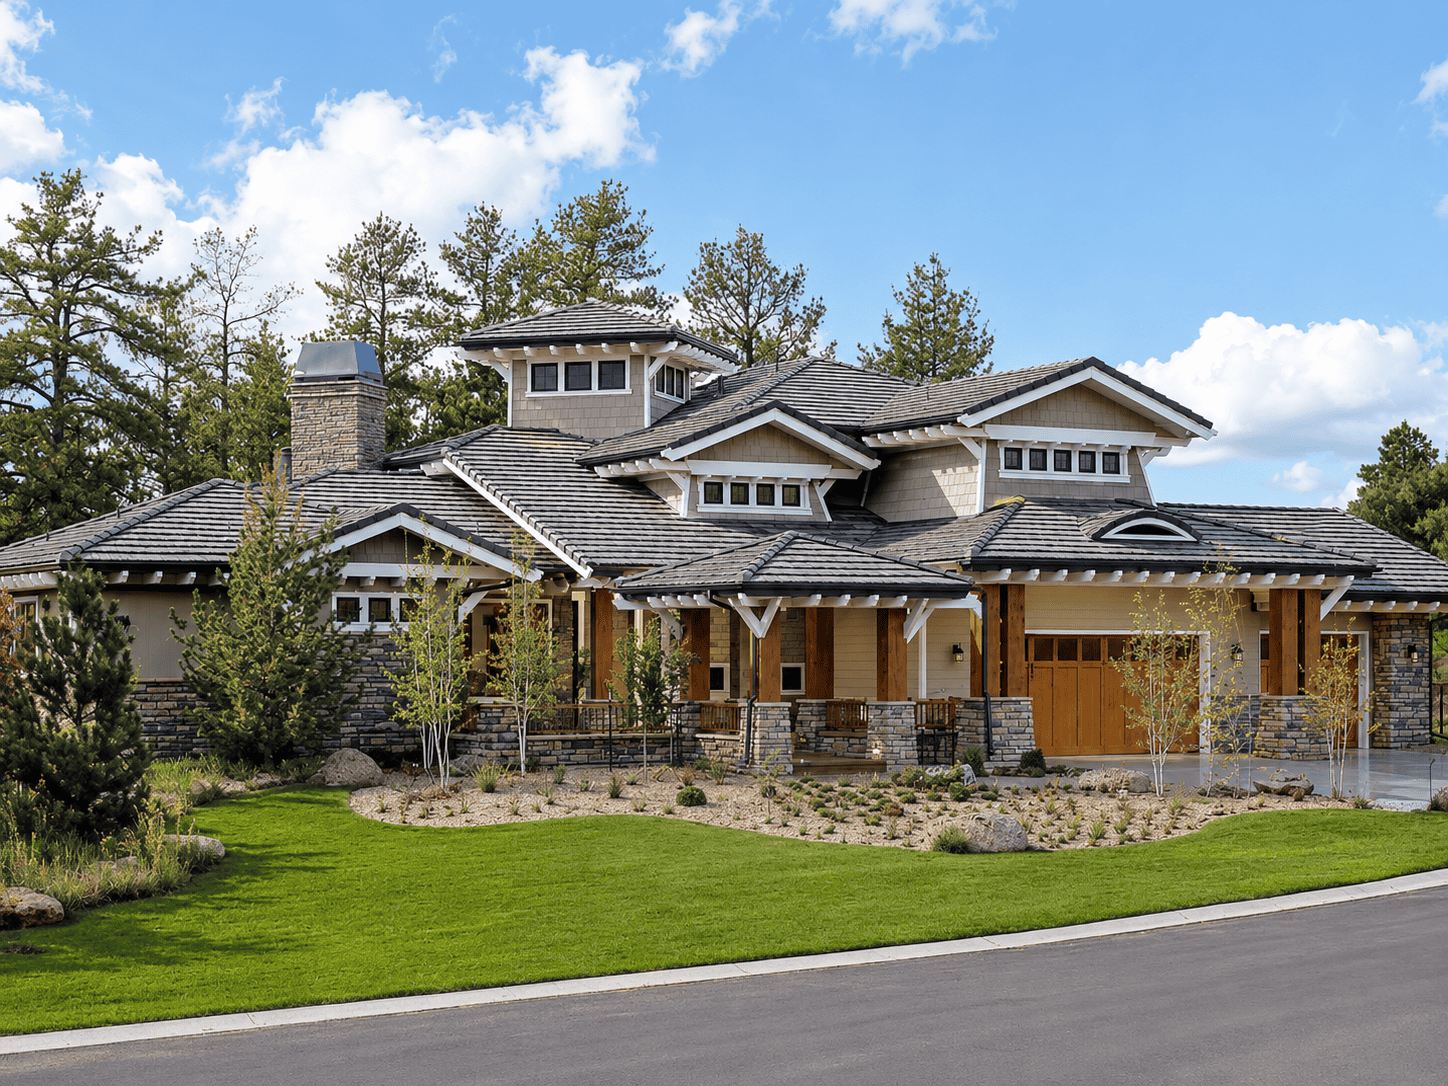
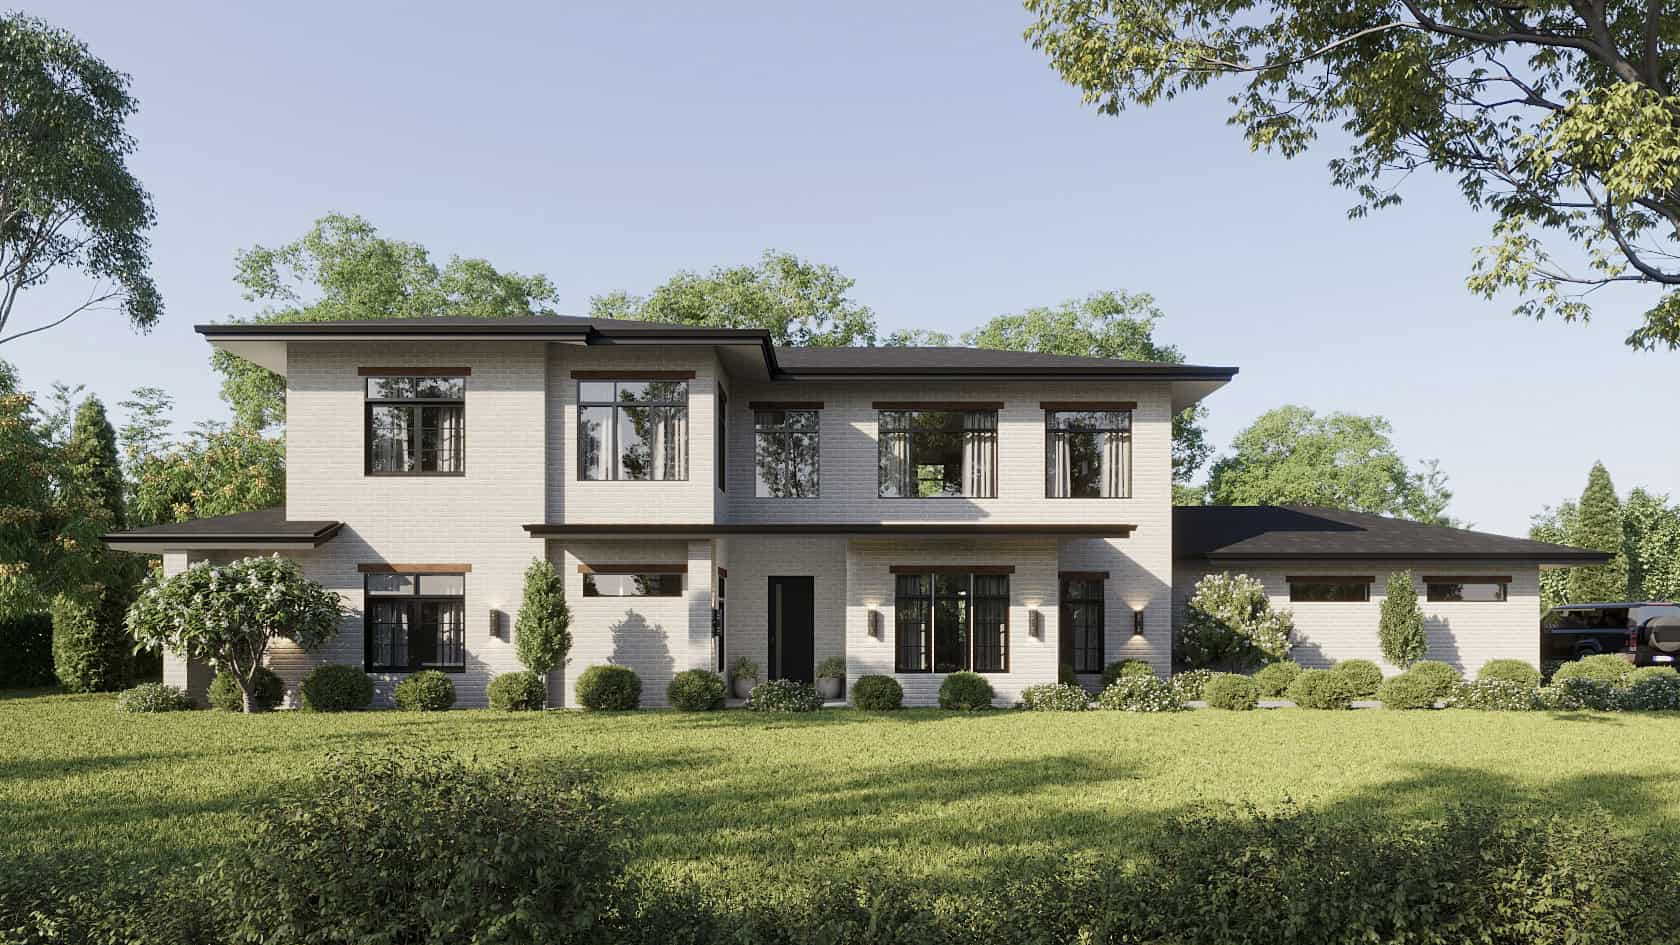
5-Bedroom, 5876 Sq Ft Prairie-Craftsman Home - Plan #205-1019 - Main Exterior
Plan Collection
5-Bedroom, 5876 Sq Ft Prairie-Craftsman Home - Plan #205-1019 - Main Exterior
Plan#205-1019
Starting at$3775
5876
Sq Ft
2
Story
5
Bed
5.5
Bath
3
Car
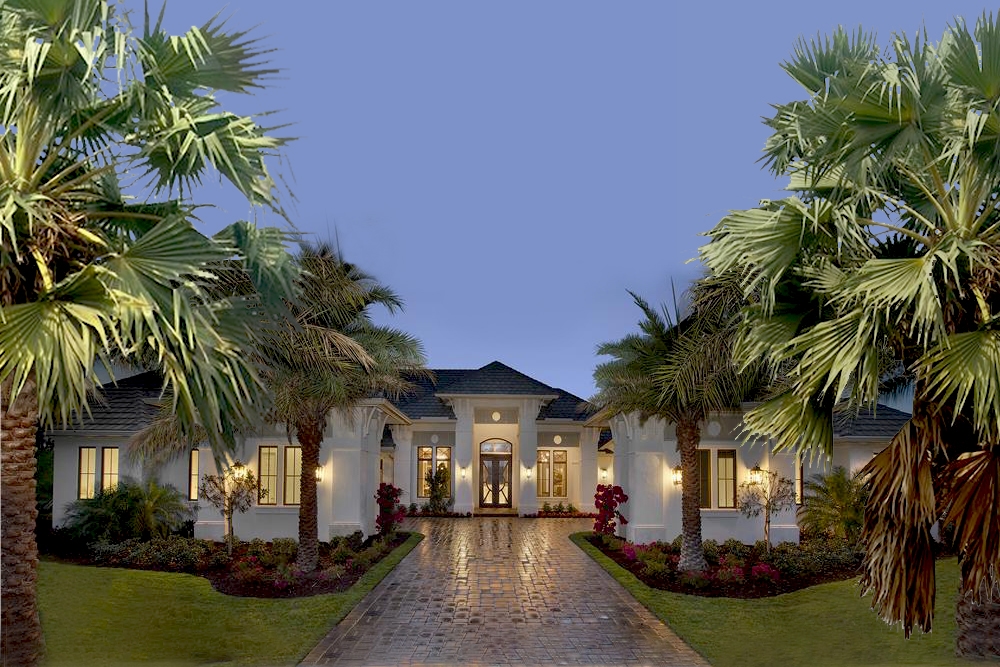
3-Bedroom, 2428 Sq Ft Farmhouse Home - Plan #142-1232 - Front Exterior
Plan Collection
3-Bedroom, 2428 Sq Ft Farmhouse Home - Plan #142-1232 - Front Exterior
Plan#142-1232
Starting at$1445
2428
Sq Ft
1
Story
3
Bed
2.5
Bath
2
Car
4-Bedroom, 4817 Sq Ft Coastal Style House - Plan - 175-1131 - Front Exterior
Plan Collection
4-Bedroom, 4817 Sq Ft Coastal Style House - Plan - 175-1131 - Front Exterior
Plan#175-1131
Starting at$3000
4817
Sq Ft
1
Story
4
Bed
4.5
Bath
4
Car
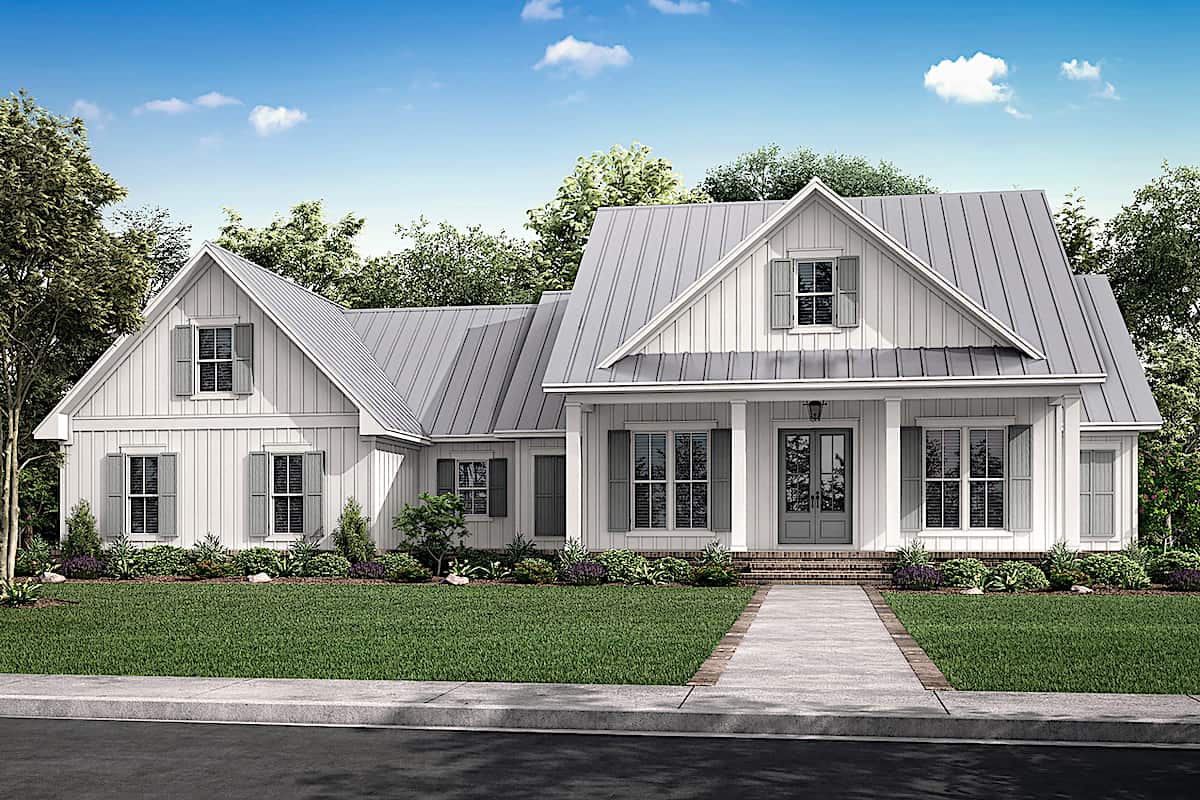
3-Bedroom, 4076 Sq Ft Luxury House Plan - 153-1982 - Front Exterior
Plan Collection
3-Bedroom, 4076 Sq Ft Luxury House Plan - 153-1982 - Front Exterior
Plan#153-1982
Starting at$1850
4076
Sq Ft
1
Story
3
Bed
2.5
Bath
4
Car
4-Bedroom, 2252 Sq Ft Country House Plan - 178-1096 - Front Exterior
Plan Collection
4-Bedroom, 2252 Sq Ft Country House Plan - 178-1096 - Front Exterior
Plan#178-1096
Starting at$1155
2252
Sq Ft
2
Story
4
Bed
3
Bath
3
Car
3-Bedroom, 2553 Sq Ft Farmhouse House - Plan #142-1233 - Front Exterior
Plan Collection
3-Bedroom, 2553 Sq Ft Farmhouse House - Plan #142-1233 - Front Exterior
Plan#142-1233
Starting at$1495
2553
Sq Ft
1
Story
3
Bed
2.5
Bath
2
Car
4-Bedroom, 3194 Sq Ft Traditional Home - Plan #142-1167 - Main Exterior
Plan Collection
4-Bedroom, 3194 Sq Ft Traditional Home - Plan #142-1167 - Main Exterior
Plan#142-1167
Starting at$1645
3194
Sq Ft
1
Story
4
Bed
3.5
Bath
3
Car
6-Bedroom, 8210 Sq Ft Colonial House Plan - 106-1206 - Front Exterior
Plan Collection
6-Bedroom, 8210 Sq Ft Colonial House Plan - 106-1206 - Front Exterior
Plan#106-1206
Starting at$4095
8210
Sq Ft
2
Story
6
Bed
6.5
Bath
4
Car
4-Bedroom, 5449 Sq Ft Luxury Home Plan - 161-1071 - Main Exterior
Plan Collection
4-Bedroom, 5449 Sq Ft Luxury Home Plan - 161-1071 - Main Exterior
Plan#161-1071
Starting at$4200
5449
Sq Ft
2
Story
4
Bed
4.5
Bath
4
Car
4-Bedroom, 7649 Sq Ft Luxury Tuscan House - Plan #161-1041 - Front Exterior
Plan Collection
4-Bedroom, 7649 Sq Ft Luxury Tuscan House - Plan #161-1041 - Front Exterior
Plan#161-1041
Starting at$2650
7649
Sq Ft
1
Story
4
Bed
3.5
Bath
3
Car
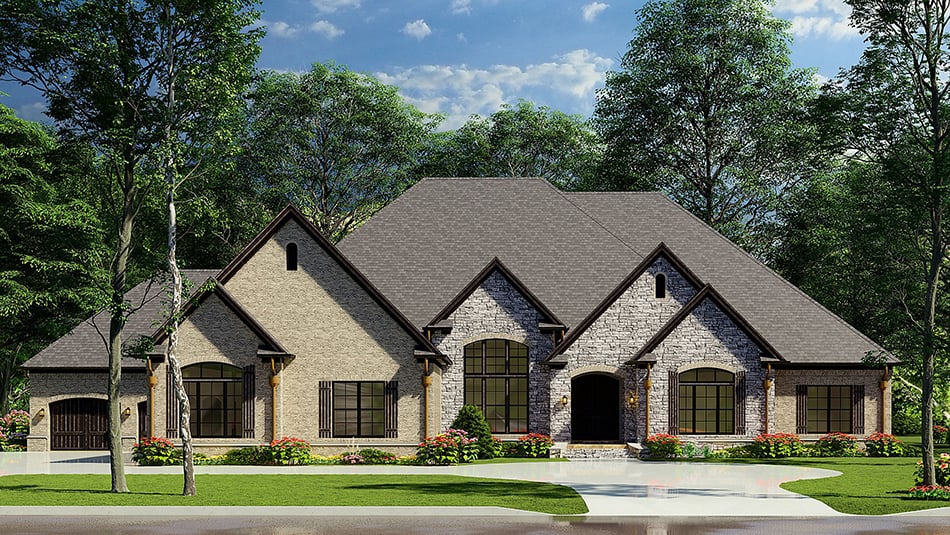
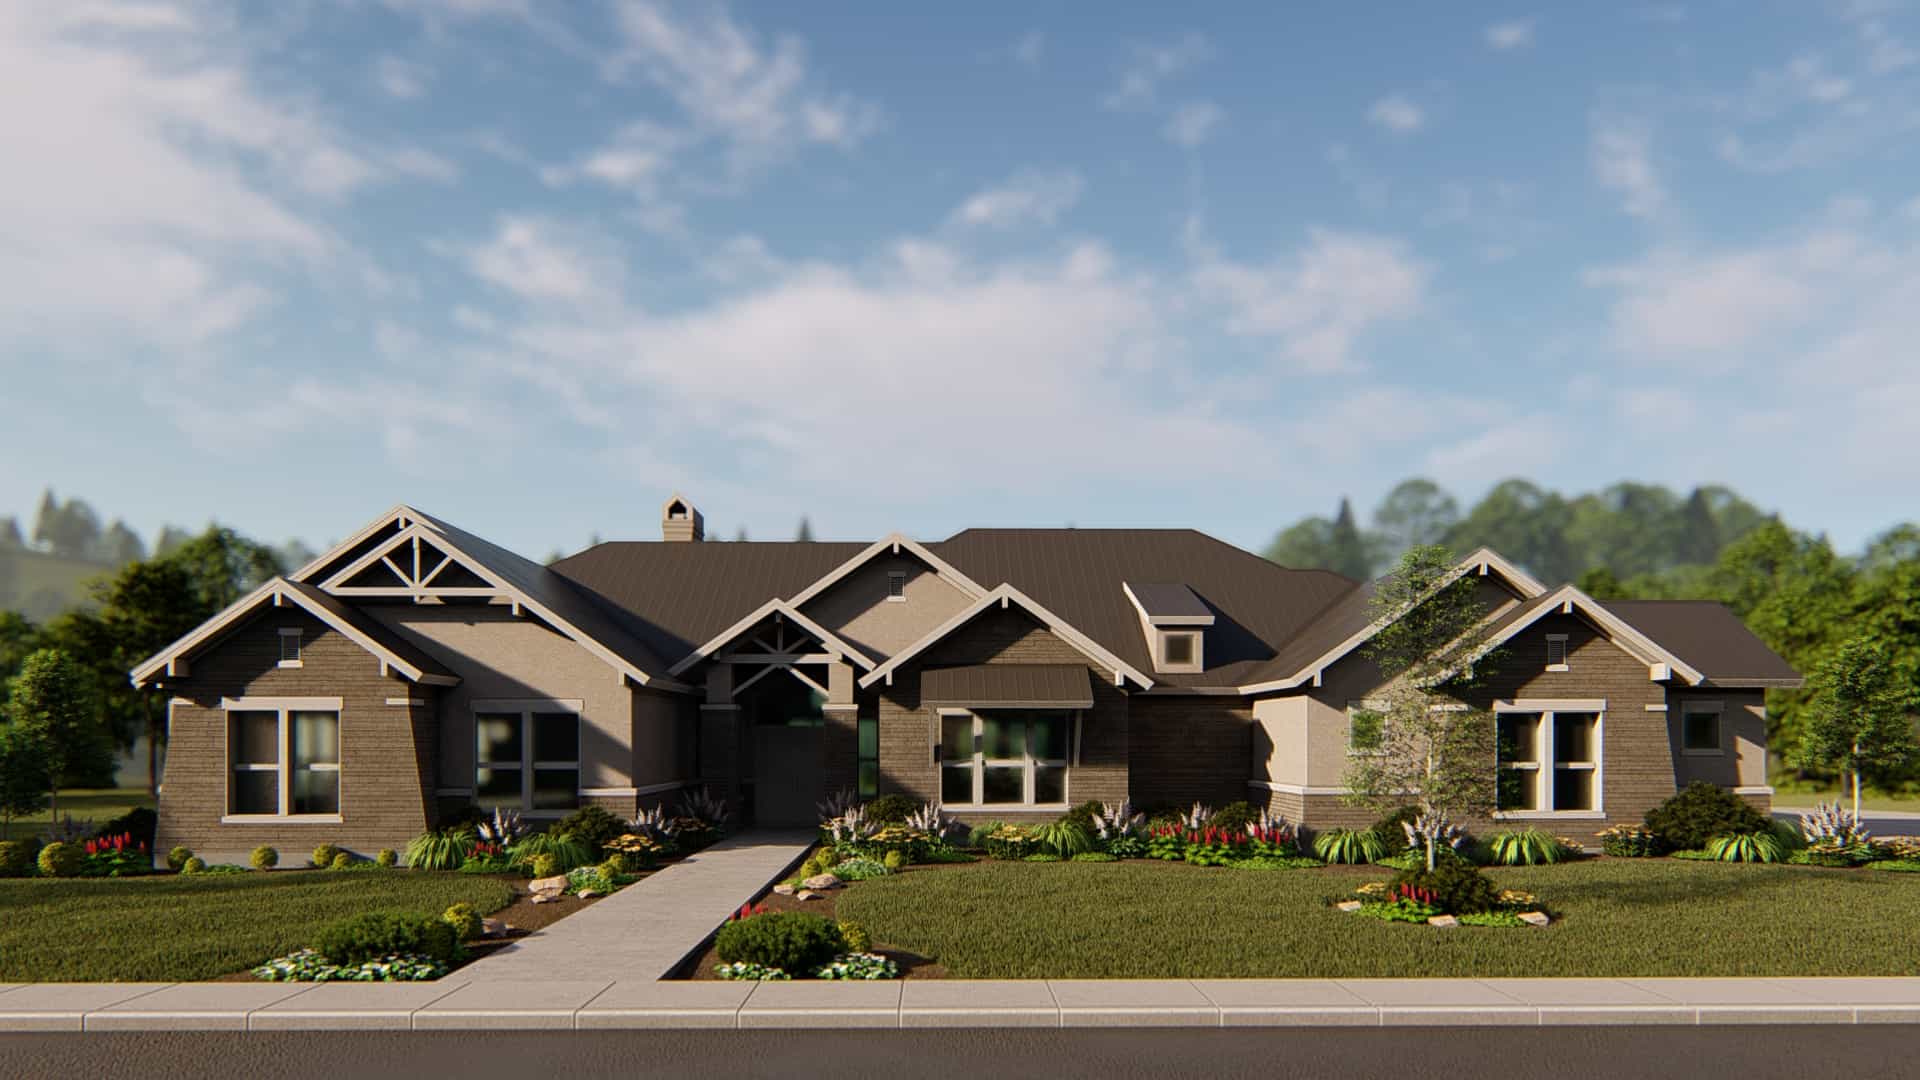
3-Bedroom, 2474 Sq Ft Craftsman ranch exterior with brick and stone cladding, courtyard entry 3-car garage, and gable-hip roofline — Plan #106-1321
Plan Collection
3-Bedroom, 2474 Sq Ft Craftsman ranch exterior with brick and stone cladding, courtyard entry 3-car garage, and gable-hip roofline — Plan #106-1321
Plan#106-1321
Starting at$1295
2474
Sq Ft
1
Story
3
Bed
3
Bath
3
Car
6-Bedroom, 6234 Sq Ft Colonial Home Plan - 108-1277 - Main Exterior
Plan Collection
6-Bedroom, 6234 Sq Ft Colonial Home Plan - 108-1277 - Main Exterior
Plan#108-1277
Starting at$2710
6234
Sq Ft
3
Story
6
Bed
6.5
Bath
3
Car
4-Bedroom, 3031 Sq Ft European Style House - Plan #204-1016 - Front Exterior
Plan Collection
4-Bedroom, 3031 Sq Ft European Style House - Plan #204-1016 - Front Exterior
Plan#204-1016
Starting at$1740
3031
Sq Ft
1.5
Story
4
Bed
3.5
Bath
2
Car
3-Bedroom, 3537 Sq Ft Luxury Ranch Home Plan - 108-1562 - Main Exterior
Plan Collection
3-Bedroom, 3537 Sq Ft Luxury Ranch Home Plan - 108-1562 - Main Exterior
Plan#108-1562
Starting at$1765
3537
Sq Ft
1
Story
3
Bed
3
Bath
3
Car
3-Bedroom, 2253 Sq Ft Transitional House Plan - 142-1473 - Front Exterior
Plan Collection
3-Bedroom, 2253 Sq Ft Transitional House Plan - 142-1473 - Front Exterior
Plan#142-1473
Starting at$1445
2253
Sq Ft
1
Story
3
Bed
2.5
Bath
2
Car
3-Bedroom, 2004 Sq Ft Country House Plan - 142-1158 - Front Exterior
Plan Collection
3-Bedroom, 2004 Sq Ft Country House Plan - 142-1158 - Front Exterior
Plan#142-1158
Starting at$1445
2004
Sq Ft
1
Story
3
Bed
2.5
Bath
2
Car
5-Bedroom, 4784 Sq Ft Luxury Home Plan - 161-1075 - Main Exterior
Plan Collection
5-Bedroom, 4784 Sq Ft Luxury Home Plan - 161-1075 - Main Exterior
Plan#161-1075
Starting at$3400
4784
Sq Ft
2
Story
5
Bed
4.5
Bath
3
Car
4-Bedroom, 2700 Sq Ft Traditional Farmhouse - Plan #169-1194 - Front Exterior
Plan Collection
4-Bedroom, 2700 Sq Ft Traditional Farmhouse - Plan #169-1194 - Front Exterior
Plan#169-1194
Starting at$870
2700
Sq Ft
2
Story
4
Bed
2.5
Bath
2
Car
4-Bedroom, 4420 Sq Ft Arts and Crafts Home - Plan #209-1014 - Main Exterior
Plan Collection
4-Bedroom, 4420 Sq Ft Arts and Crafts Home - Plan #209-1014 - Main Exterior
Plan#209-1014
Starting at$3795
4420
Sq Ft
1
Story
4
Bed
4.5
Bath
3
Car
5-Bedroom, 7200 Sq Ft Georgian Home - Plan #196-1273 - Main Exterior
Plan Collection
5-Bedroom, 7200 Sq Ft Georgian Home - Plan #196-1273 - Main Exterior
Plan#196-1273
Starting at$2815
7200
Sq Ft
2
Story
5
Bed
5.5
Bath
3
Car
Modern Farmhouse exterior with board-and-batten siding, brick skirt, wood-column front porch, and metal roof — Plan #142-1238
Plan Collection
Modern Farmhouse exterior with board-and-batten siding, brick skirt, wood-column front porch, and metal roof — Plan #142-1238
Plan#142-1238
Starting at$1495
2589
Sq Ft
1.5
Story
3
Bed
2.5
Bath
2
Car
Small cottage house plan with gable roofline, multi-pane windows, timber accents, covered front porch, and attached 2-car garage — Plan #177-1057
Plan Collection
Small cottage house plan with gable roofline, multi-pane windows, timber accents, covered front porch, and attached 2-car garage — Plan #177-1057
Plan#177-1057
Starting at$1195
928
Sq Ft
1
Story
2
Bed
2
Bath
2
Car
6-Bedroom, 5400 Sq Ft Modern Farmhouse Home - Plan #196-1272 - Main Exterior
Plan Collection
6-Bedroom, 5400 Sq Ft Modern Farmhouse Home - Plan #196-1272 - Main Exterior
Plan#196-1272
Starting at$1990
5400
Sq Ft
1.5
Story
6
Bed
4.5
Bath
4
Car
4-Bedroom, 4590 Sq Ft Luxury House Plan - 194-1012 - Front Exterior
Plan Collection
4-Bedroom, 4590 Sq Ft Luxury House Plan - 194-1012 - Front Exterior
Plan#194-1012
Starting at$2195
4590
Sq Ft
2
Story
4
Bed
3.5
Bath
3
Car
5-Bedroom, 5876 Sq Ft Prairie-Craftsman Home - Plan #205-1019 - Main Exterior
Plan Collection
5-Bedroom, 5876 Sq Ft Prairie-Craftsman Home - Plan #205-1019 - Main Exterior
Plan#205-1019
Starting at$3775
5876
Sq Ft
2
Story
5
Bed
5.5
Bath
3
Car
3-Bedroom, 2428 Sq Ft Farmhouse Home - Plan #142-1232 - Front Exterior
Plan Collection
3-Bedroom, 2428 Sq Ft Farmhouse Home - Plan #142-1232 - Front Exterior
Plan#142-1232
Starting at$1445
2428
Sq Ft
1
Story
3
Bed
2.5
Bath
2
Car
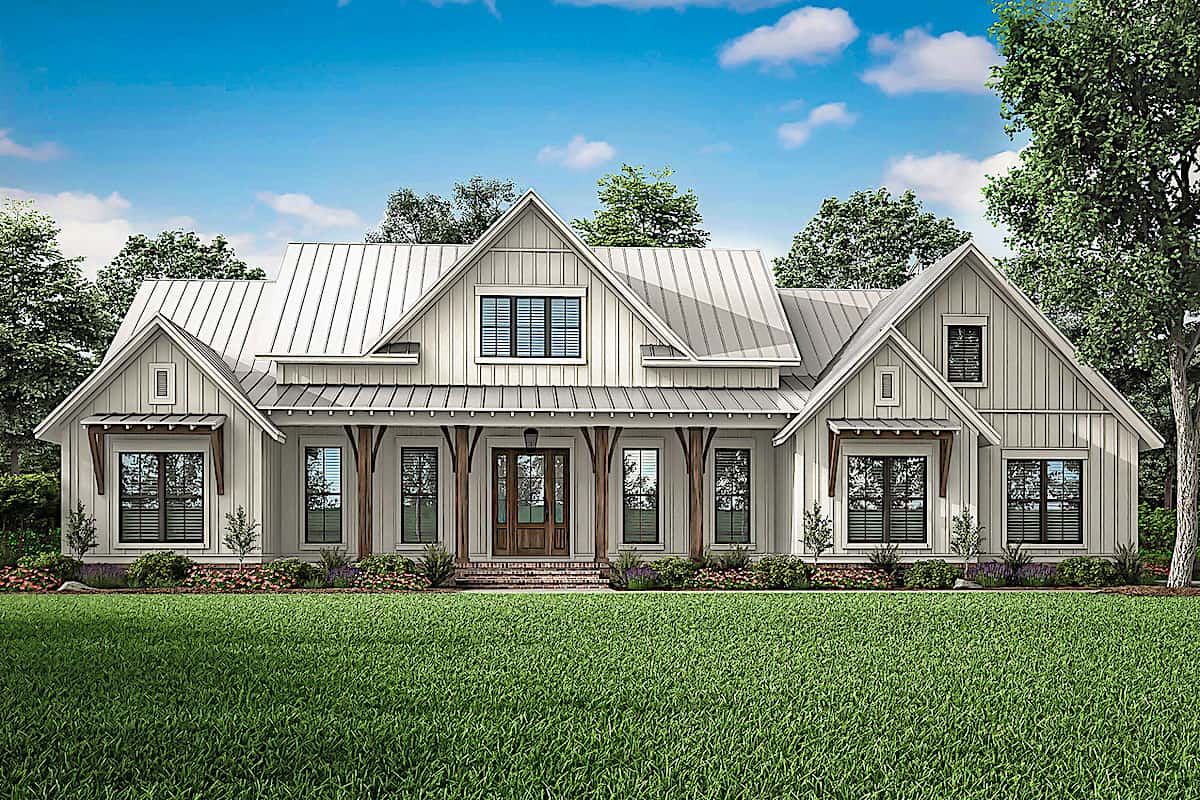
4-Bedroom, 4817 Sq Ft Coastal Style House - Plan - 175-1131 - Front Exterior
Plan Collection
4-Bedroom, 4817 Sq Ft Coastal Style House - Plan - 175-1131 - Front Exterior
Plan#175-1131
Starting at$3000
4817
Sq Ft
1
Story
4
Bed
4.5
Bath
4
Car
3-Bedroom, 4076 Sq Ft Luxury House Plan - 153-1982 - Front Exterior
Plan Collection
3-Bedroom, 4076 Sq Ft Luxury House Plan - 153-1982 - Front Exterior
Plan#153-1982
Starting at$1850
4076
Sq Ft
1
Story
3
Bed
2.5
Bath
4
Car
4-Bedroom, 2252 Sq Ft Country House Plan - 178-1096 - Front Exterior
Plan Collection
4-Bedroom, 2252 Sq Ft Country House Plan - 178-1096 - Front Exterior
Plan#178-1096
Starting at$1155
2252
Sq Ft
2
Story
4
Bed
3
Bath
3
Car
3-Bedroom, 2553 Sq Ft Farmhouse House - Plan #142-1233 - Front Exterior
Plan Collection
3-Bedroom, 2553 Sq Ft Farmhouse House - Plan #142-1233 - Front Exterior
Plan#142-1233
Starting at$1495
2553
Sq Ft
1
Story
3
Bed
2.5
Bath
2
Car
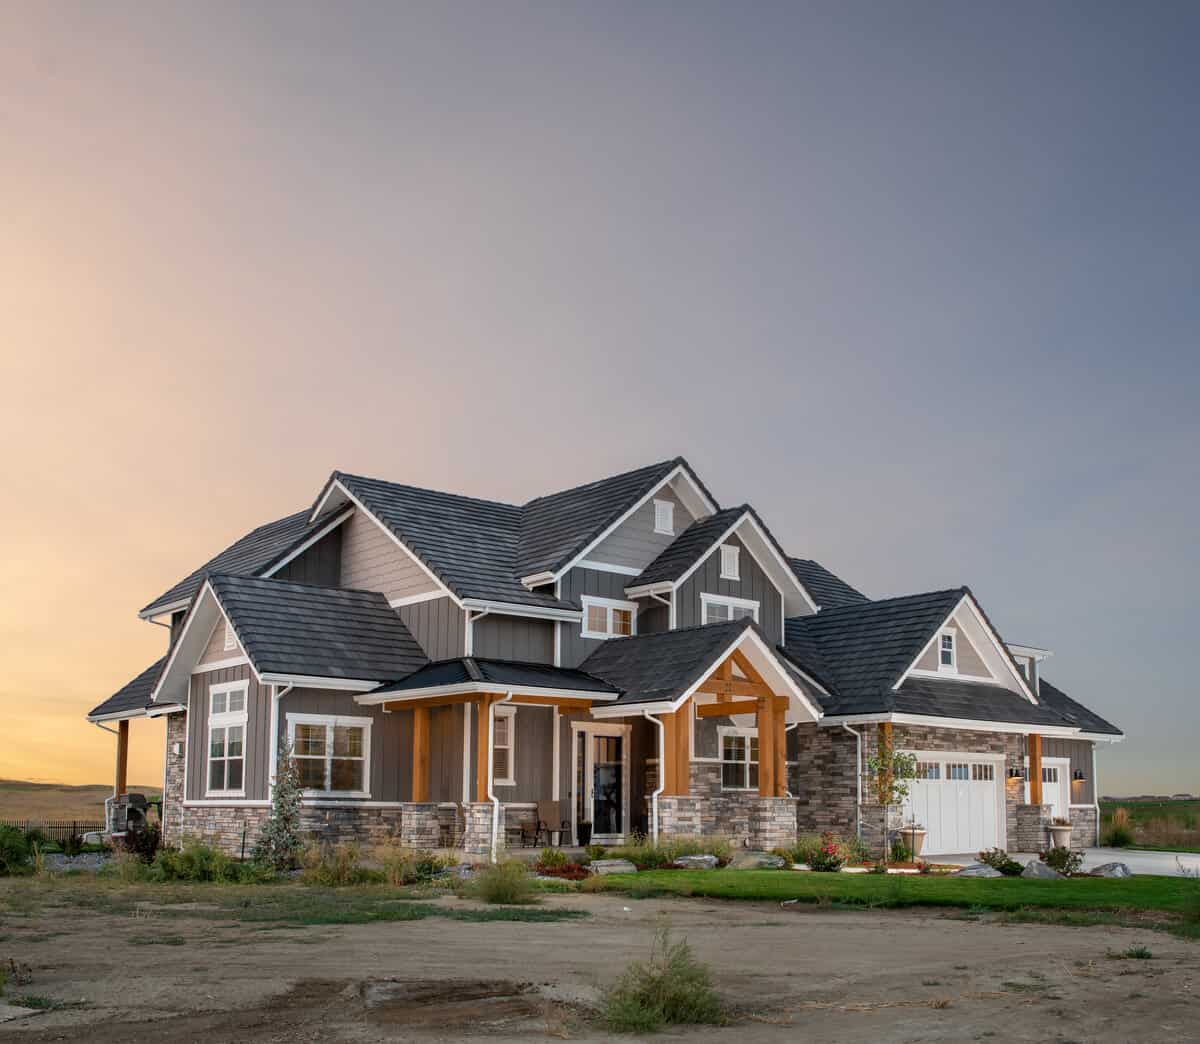
4-Bedroom, 3194 Sq Ft Traditional Home - Plan #142-1167 - Main Exterior
Plan Collection
4-Bedroom, 3194 Sq Ft Traditional Home - Plan #142-1167 - Main Exterior
Plan#142-1167
Starting at$1645
3194
Sq Ft
1
Story
4
Bed
3.5
Bath
3
Car
6-Bedroom, 8210 Sq Ft Colonial House Plan - 106-1206 - Front Exterior
Plan Collection
6-Bedroom, 8210 Sq Ft Colonial House Plan - 106-1206 - Front Exterior
Plan#106-1206
Starting at$4095
8210
Sq Ft
2
Story
6
Bed
6.5
Bath
4
Car
4-Bedroom, 5449 Sq Ft Luxury Home Plan - 161-1071 - Main Exterior
Plan Collection
4-Bedroom, 5449 Sq Ft Luxury Home Plan - 161-1071 - Main Exterior
Plan#161-1071
Starting at$4200
5449
Sq Ft
2
Story
4
Bed
4.5
Bath
4
Car
4-Bedroom, 7649 Sq Ft Luxury Tuscan House - Plan #161-1041 - Front Exterior
Plan Collection
4-Bedroom, 7649 Sq Ft Luxury Tuscan House - Plan #161-1041 - Front Exterior
Plan#161-1041
Starting at$2650
7649
Sq Ft
1
Story
4
Bed
3.5
Bath
3
Car

3-Bedroom, 2474 Sq Ft Craftsman ranch exterior with brick and stone cladding, courtyard entry 3-car garage, and gable-hip roofline — Plan #106-1321
Plan Collection
3-Bedroom, 2474 Sq Ft Craftsman ranch exterior with brick and stone cladding, courtyard entry 3-car garage, and gable-hip roofline — Plan #106-1321
Plan#106-1321
Starting at$1295
2474
Sq Ft
1
Story
3
Bed
3
Bath
3
Car
6-Bedroom, 6234 Sq Ft Colonial Home Plan - 108-1277 - Main Exterior
Plan Collection
6-Bedroom, 6234 Sq Ft Colonial Home Plan - 108-1277 - Main Exterior
Plan#108-1277
Starting at$2710
6234
Sq Ft
3
Story
6
Bed
6.5
Bath
3
Car
4-Bedroom, 3031 Sq Ft European Style House - Plan #204-1016 - Front Exterior
Plan Collection
4-Bedroom, 3031 Sq Ft European Style House - Plan #204-1016 - Front Exterior
Plan#204-1016
Starting at$1740
3031
Sq Ft
1.5
Story
4
Bed
3.5
Bath
2
Car
3-Bedroom, 3537 Sq Ft Luxury Ranch Home Plan - 108-1562 - Main Exterior
Plan Collection
3-Bedroom, 3537 Sq Ft Luxury Ranch Home Plan - 108-1562 - Main Exterior
Plan#108-1562
Starting at$1765
3537
Sq Ft
1
Story
3
Bed
3
Bath
3
Car
3-Bedroom, 2253 Sq Ft Transitional House Plan - 142-1473 - Front Exterior
Plan Collection
3-Bedroom, 2253 Sq Ft Transitional House Plan - 142-1473 - Front Exterior
Plan#142-1473
Starting at$1445
2253
Sq Ft
1
Story
3
Bed
2.5
Bath
2
Car
3-Bedroom, 2004 Sq Ft Country House Plan - 142-1158 - Front Exterior
Plan Collection
3-Bedroom, 2004 Sq Ft Country House Plan - 142-1158 - Front Exterior
Plan#142-1158
Starting at$1445
2004
Sq Ft
1
Story
3
Bed
2.5
Bath
2
Car
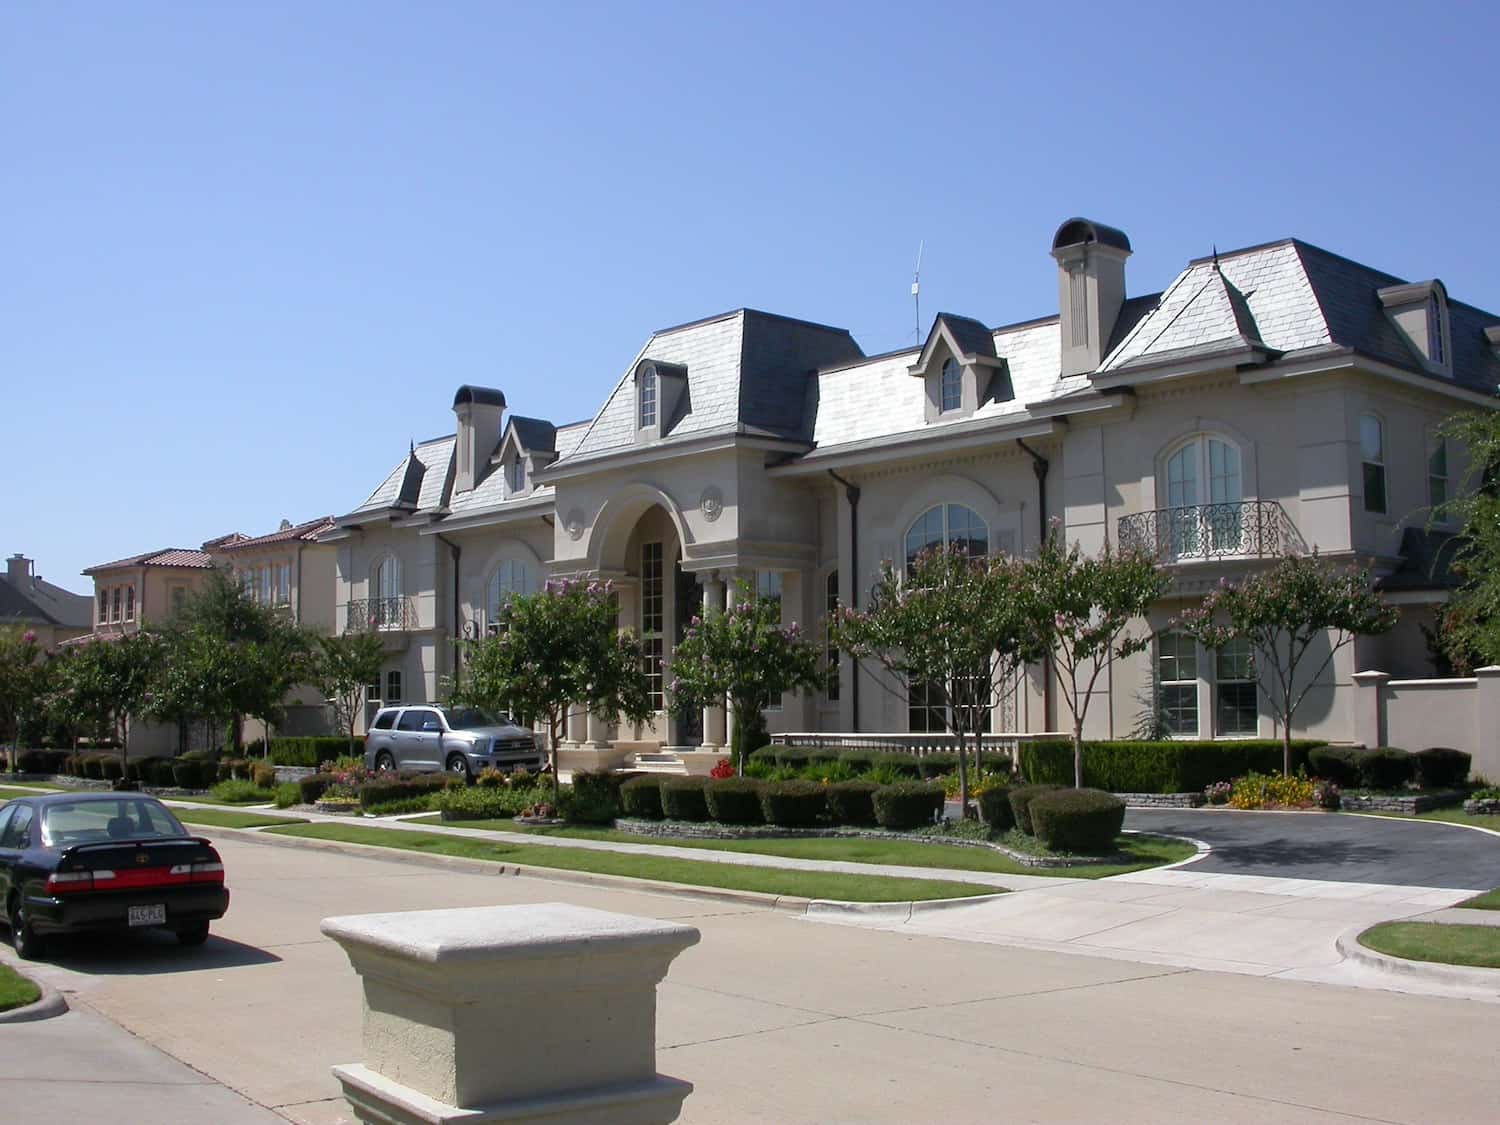
5-Bedroom, 4784 Sq Ft Luxury Home Plan - 161-1075 - Main Exterior
Plan Collection
5-Bedroom, 4784 Sq Ft Luxury Home Plan - 161-1075 - Main Exterior
Plan#161-1075
Starting at$3400
4784
Sq Ft
2
Story
5
Bed
4.5
Bath
3
Car
4-Bedroom, 2700 Sq Ft Traditional Farmhouse - Plan #169-1194 - Front Exterior
Plan Collection
4-Bedroom, 2700 Sq Ft Traditional Farmhouse - Plan #169-1194 - Front Exterior
Plan#169-1194
Starting at$870
2700
Sq Ft
2
Story
4
Bed
2.5
Bath
2
Car
4-Bedroom, 4420 Sq Ft Arts and Crafts Home - Plan #209-1014 - Main Exterior
Plan Collection
4-Bedroom, 4420 Sq Ft Arts and Crafts Home - Plan #209-1014 - Main Exterior
Plan#209-1014
Starting at$3795
4420
Sq Ft
1
Story
4
Bed
4.5
Bath
3
Car
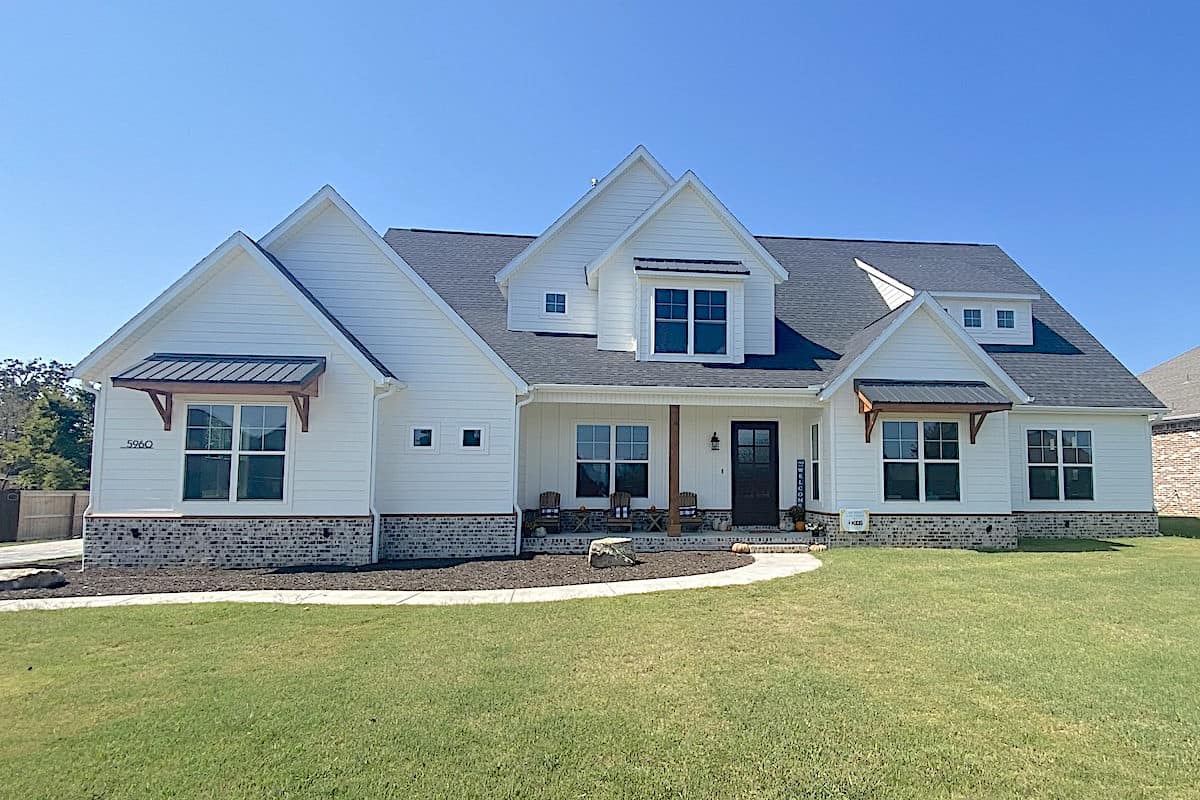
5-Bedroom, 7200 Sq Ft Georgian Home - Plan #196-1273 - Main Exterior
Plan Collection
5-Bedroom, 7200 Sq Ft Georgian Home - Plan #196-1273 - Main Exterior
Plan#196-1273
Starting at$2815
7200
Sq Ft
2
Story
5
Bed
5.5
Bath
3
Car
12345...190