House Plans with Basement

12,616
Plan Results
3-Bedroom, 4045 Sq Ft Craftsman Home Plan - 163-1008 - Main Exterior
Plan Collection
3-Bedroom, 4045 Sq Ft Craftsman Home Plan - 163-1008 - Main Exterior
Plan#163-1008
Starting at$1440
4045
Sq Ft
2
Story
3
Bed
3.5
Bath
2
Car
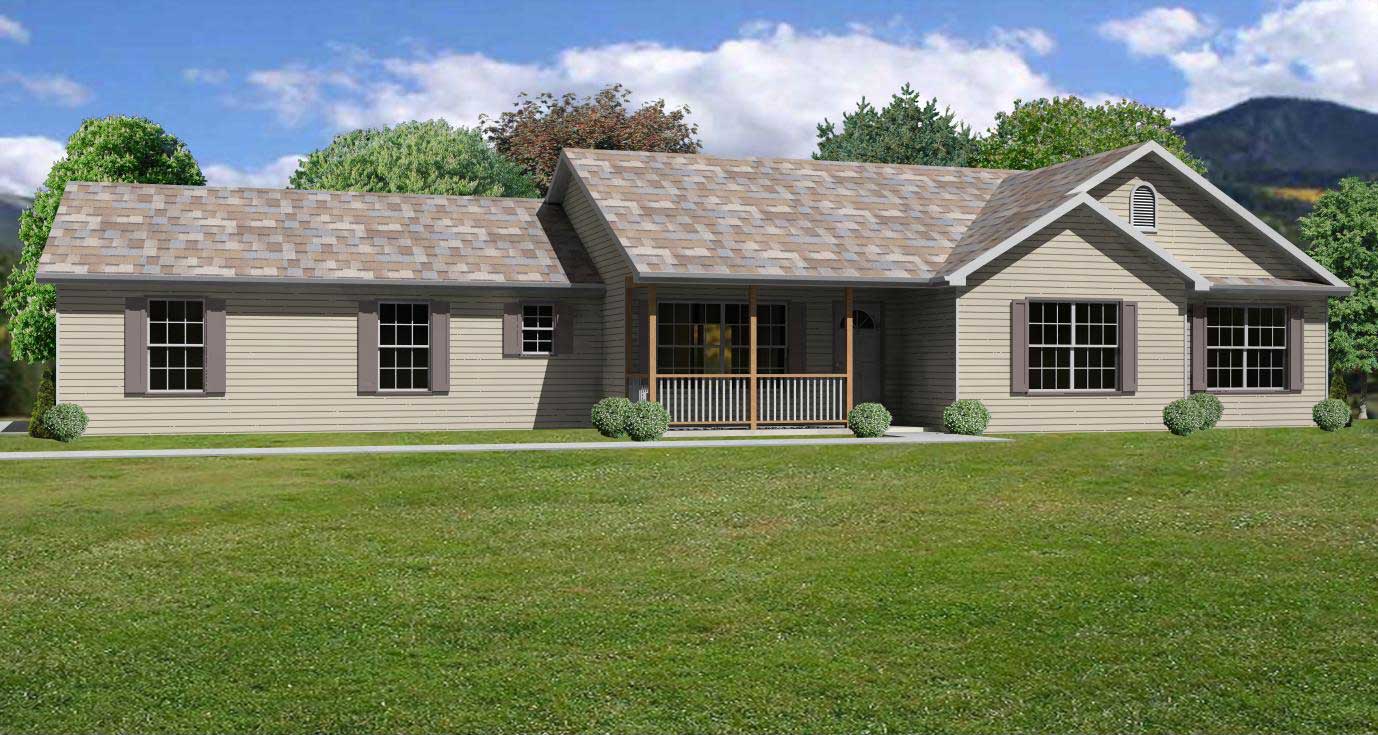
3-Bedroom, 1621 Sq Ft Ranch Home Plan - 153-1122 - Main Exterior
Plan Collection
3-Bedroom, 1621 Sq Ft Ranch Home Plan - 153-1122 - Main Exterior
Plan#153-1122
Starting at$1100
1621
Sq Ft
2
Story
3
Bed
2
Bath
2
Car
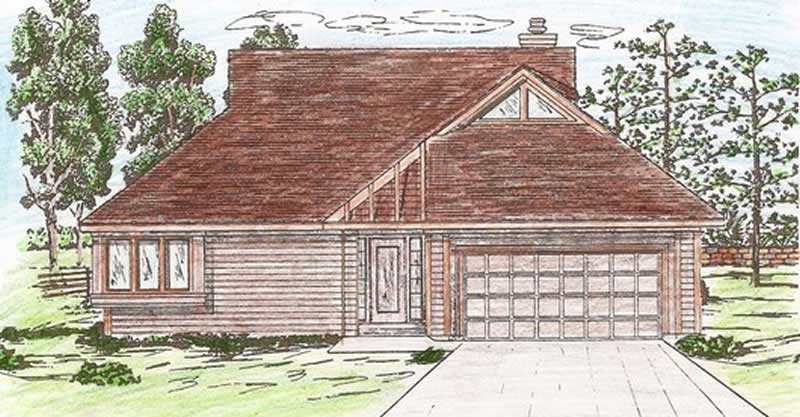
4-Bedroom, 1574 Sq Ft Country House Plan - 148-1086 - Front Exterior
Plan Collection
4-Bedroom, 1574 Sq Ft Country House Plan - 148-1086 - Front Exterior
Plan#148-1086
Starting at$750
1574
Sq Ft
1
Story
4
Bed
2
Bath
2
Car
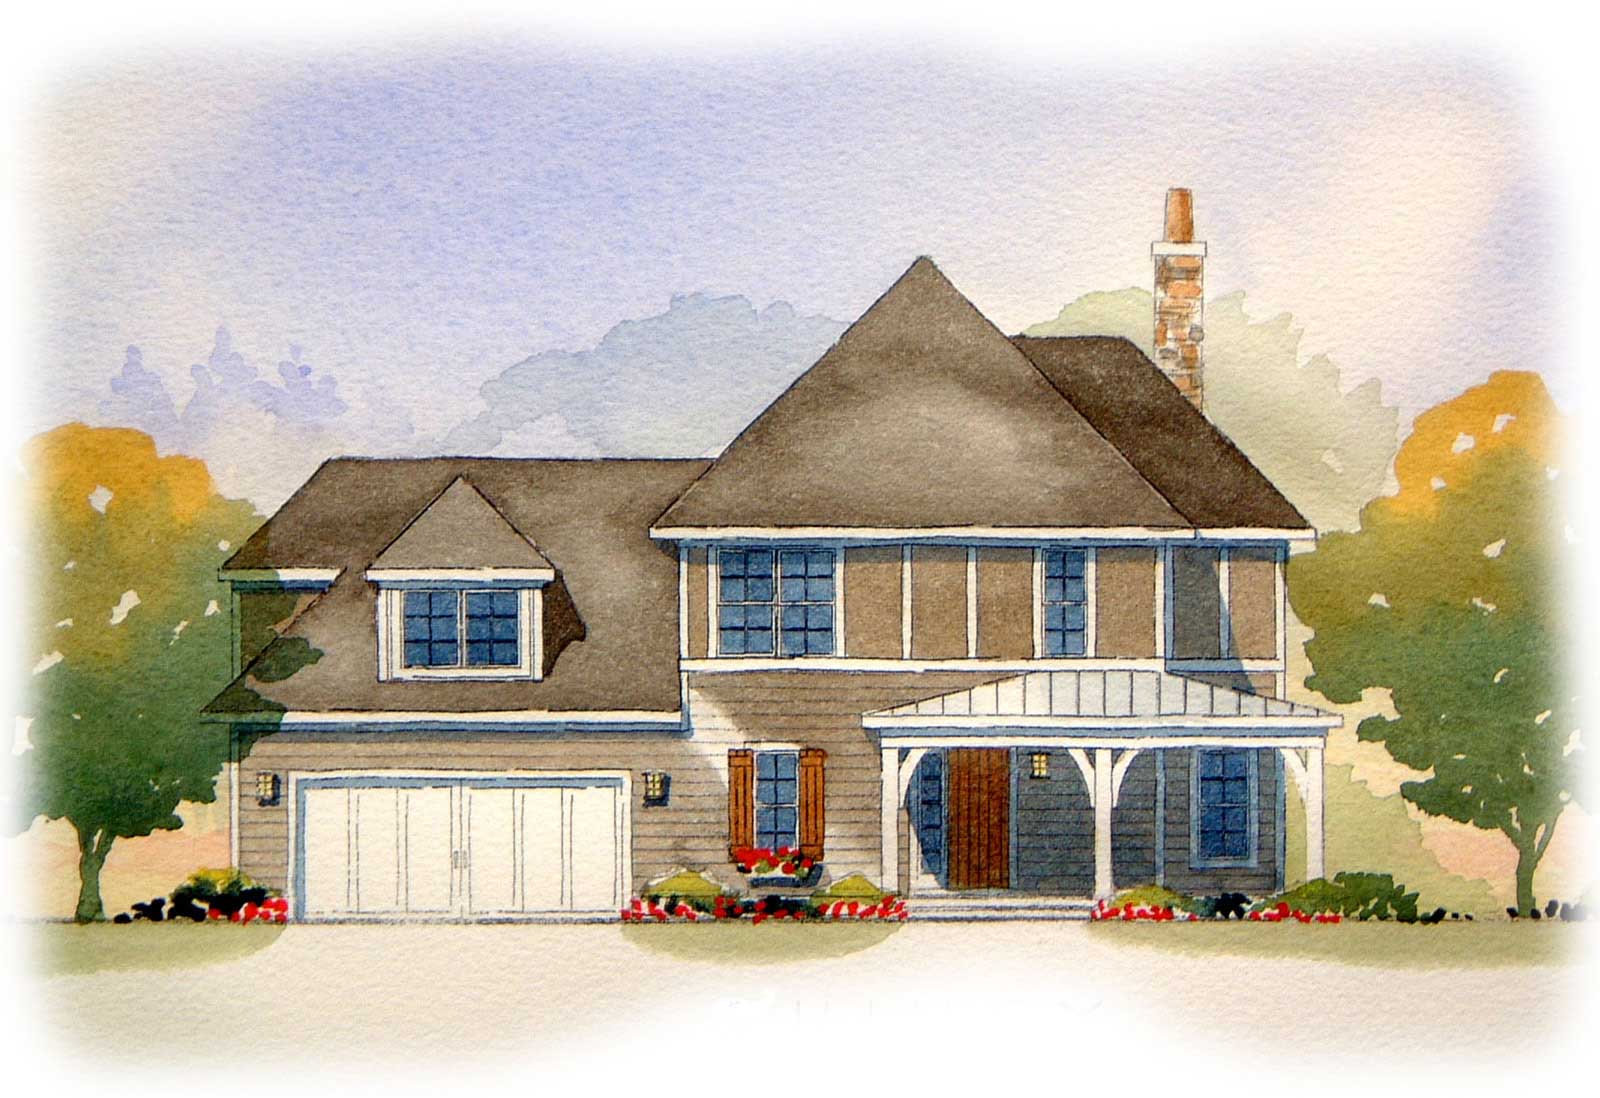
3-Bedroom, 1630 Sq Ft Country House Plan - 148-1076 - Front Exterior
Plan Collection
3-Bedroom, 1630 Sq Ft Country House Plan - 148-1076 - Front Exterior
Plan#148-1076
Starting at$750
1630
Sq Ft
1
Story
3
Bed
2.5
Bath
2
Car
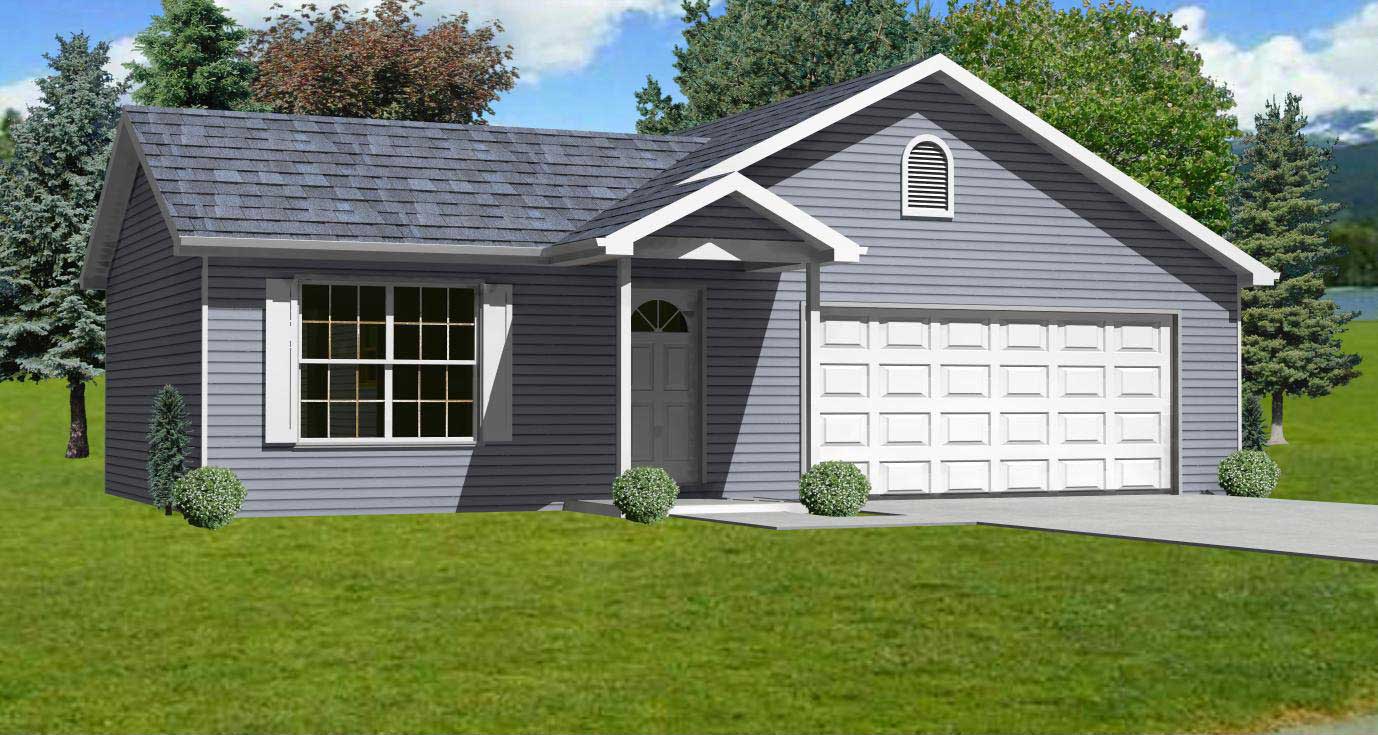
3-Bedroom, 1200 Sq Ft Ranch Home Plan - 148-1021 - Main Exterior
Plan Collection
3-Bedroom, 1200 Sq Ft Ranch Home Plan - 148-1021 - Main Exterior
Plan#148-1021
Starting at$750
1200
Sq Ft
1
Story
3
Bed
2
Bath
2
Car
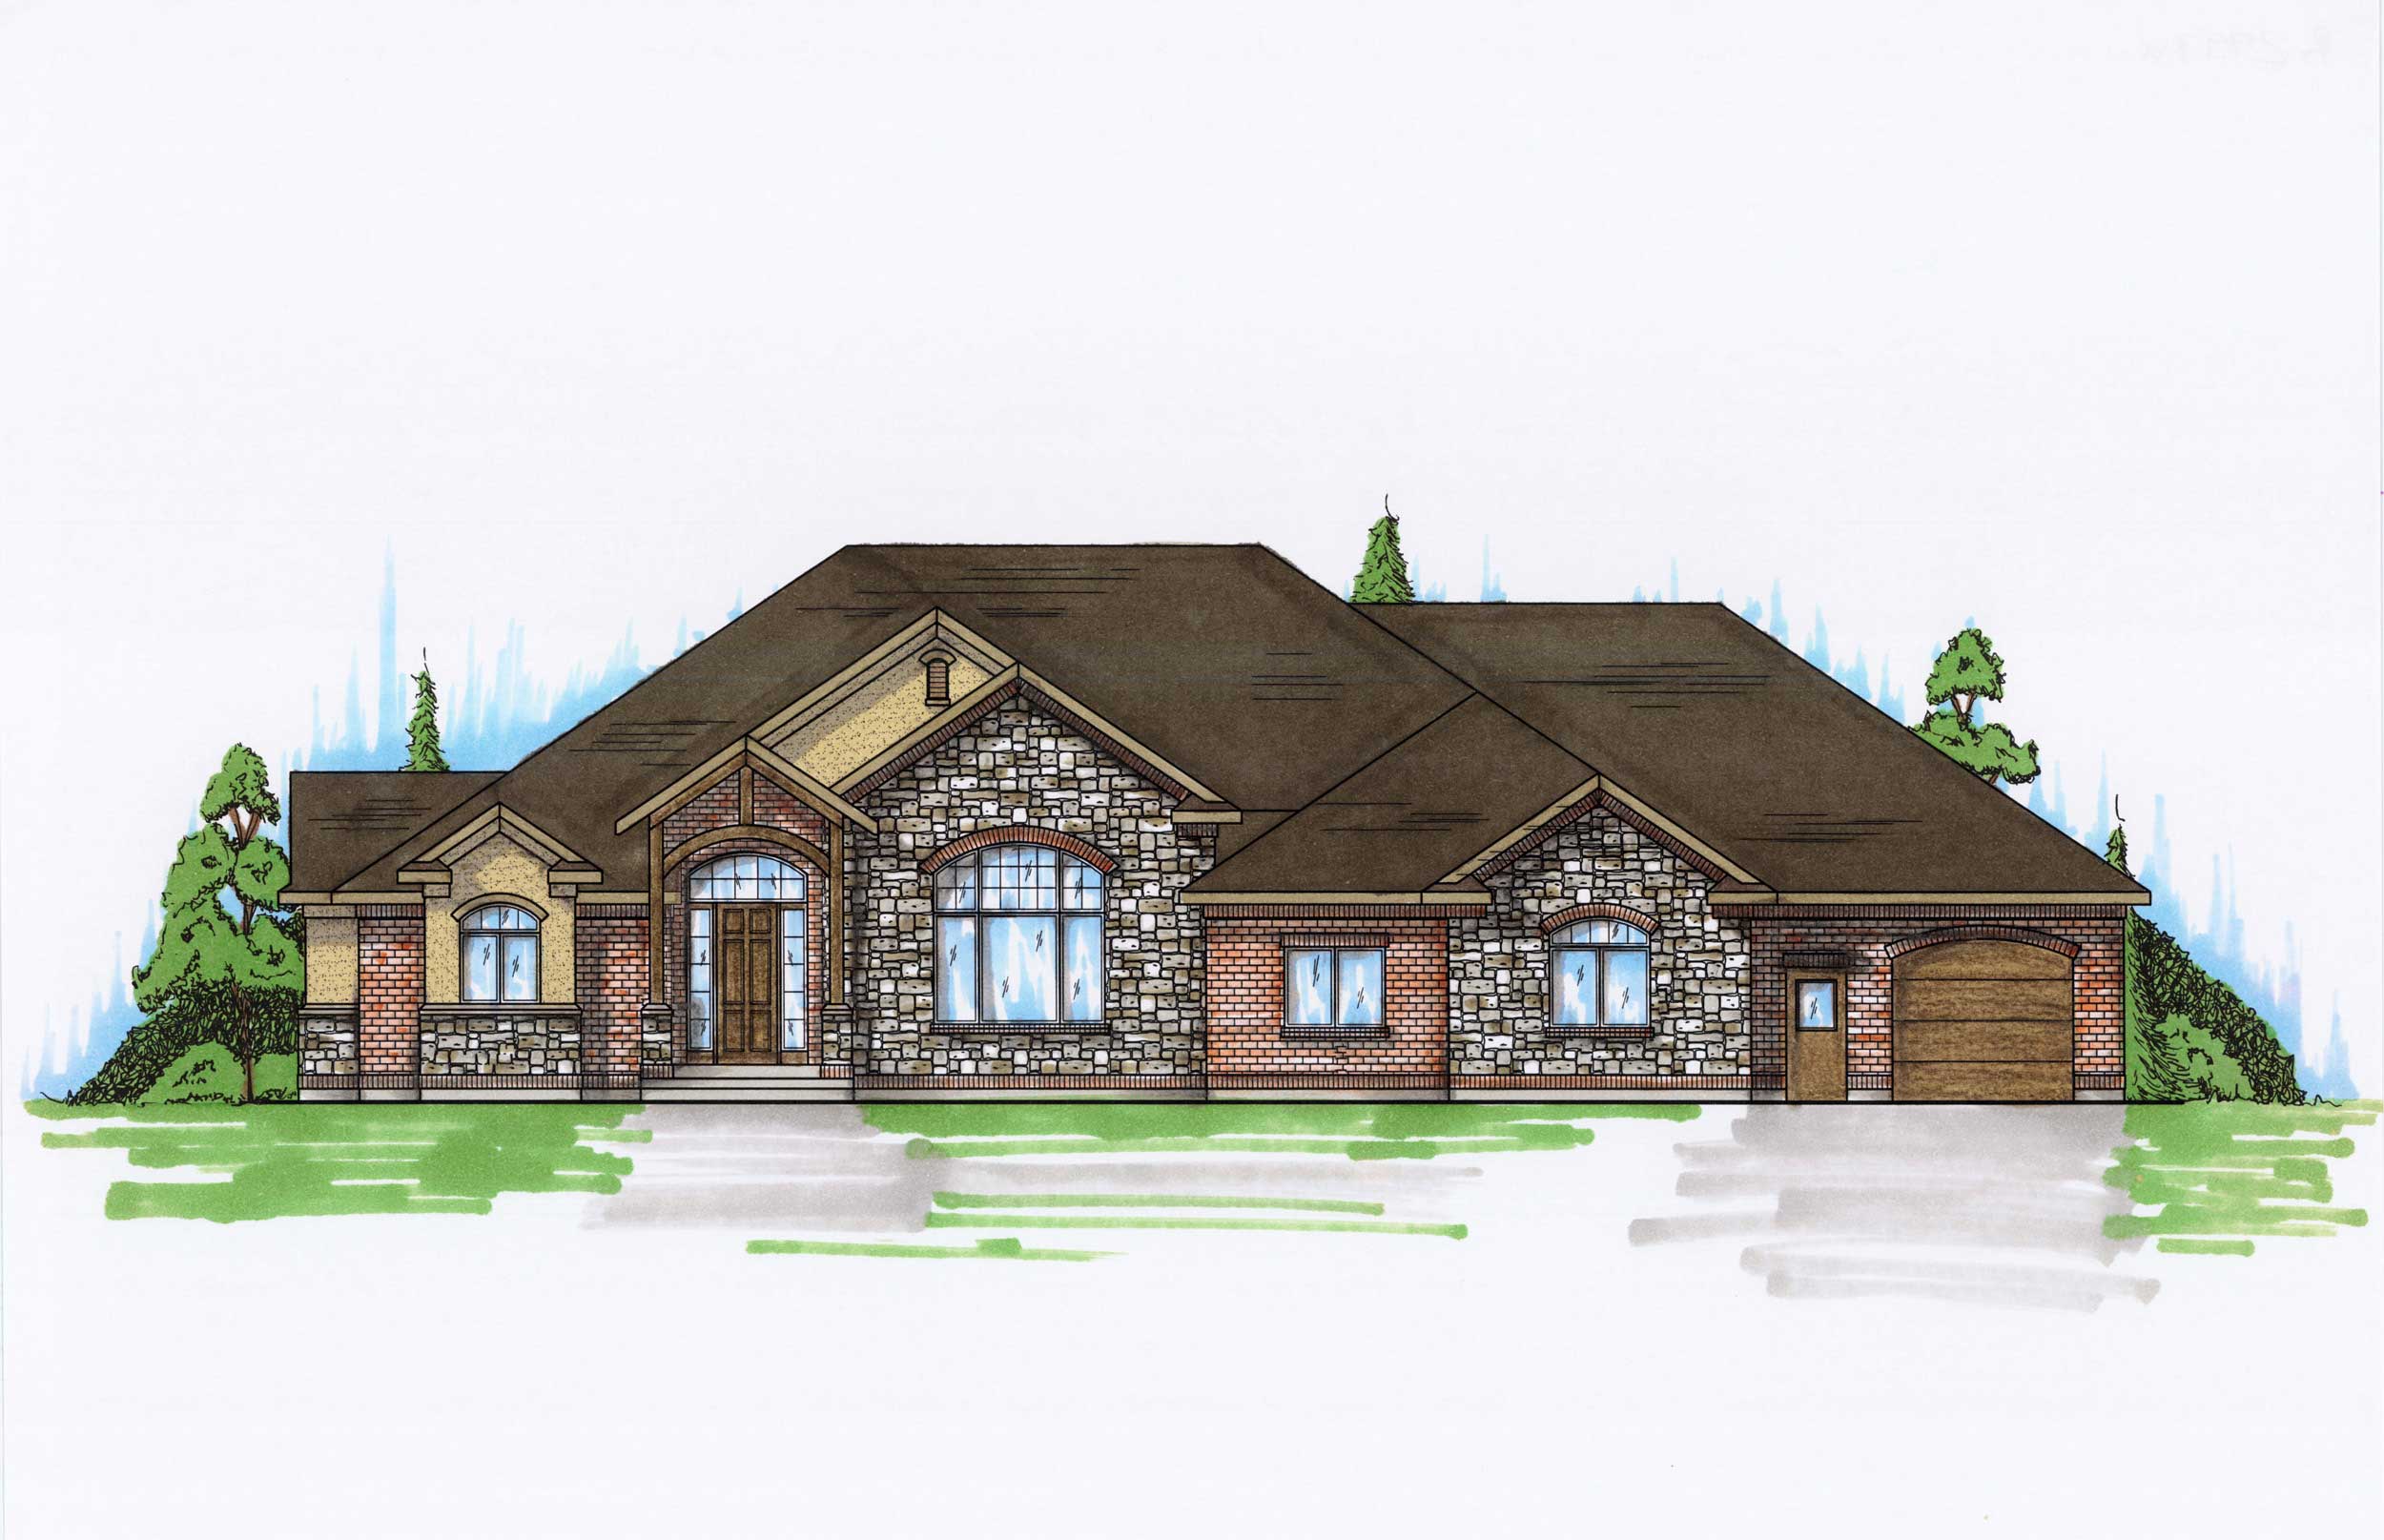
3-Bedroom, 2997 Sq Ft Country House Plan - 135-1011 - Front Exterior
Plan Collection
3-Bedroom, 2997 Sq Ft Country House Plan - 135-1011 - Front Exterior
Plan#135-1011
Starting at$1725
2997
Sq Ft
1
Story
3
Bed
3
Bath
3
Car
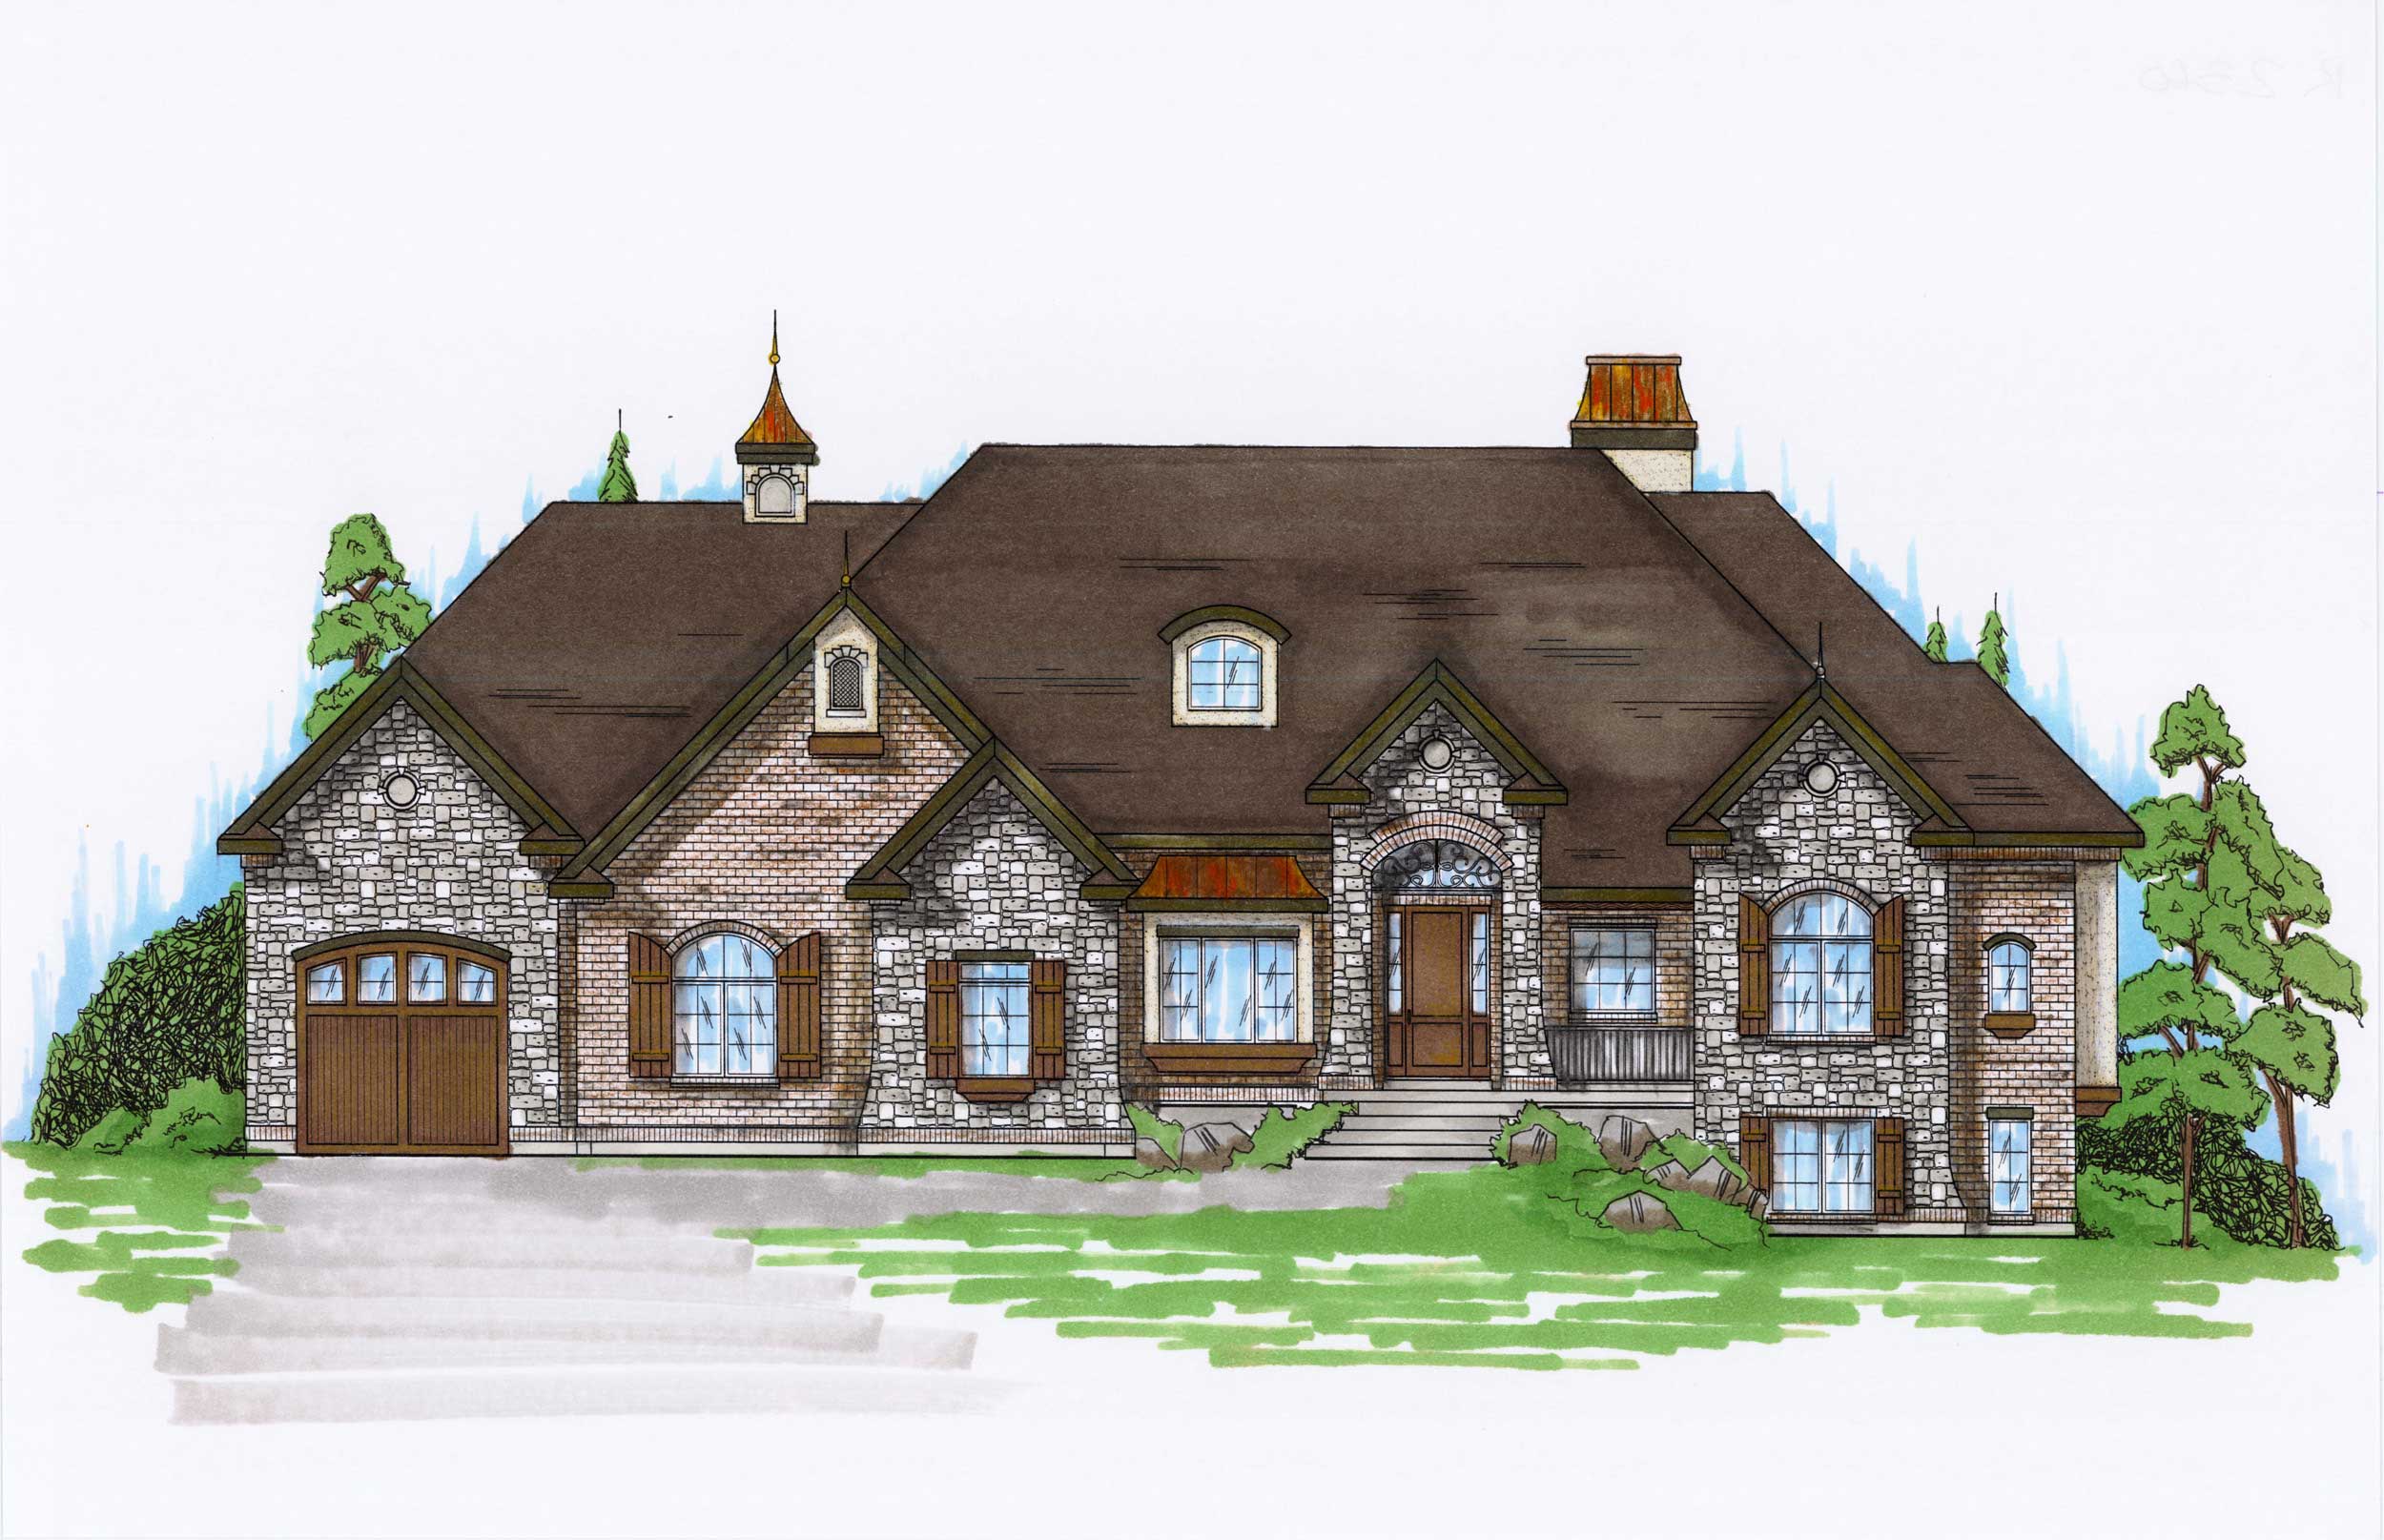
6-Bedroom, 2360 Sq Ft European Home Plan - 135-1013 - Main Exterior
Plan Collection
6-Bedroom, 2360 Sq Ft European Home Plan - 135-1013 - Main Exterior
Plan#135-1013
Starting at$1610
2360
Sq Ft
1
Story
6
Bed
4.5
Bath
3
Car
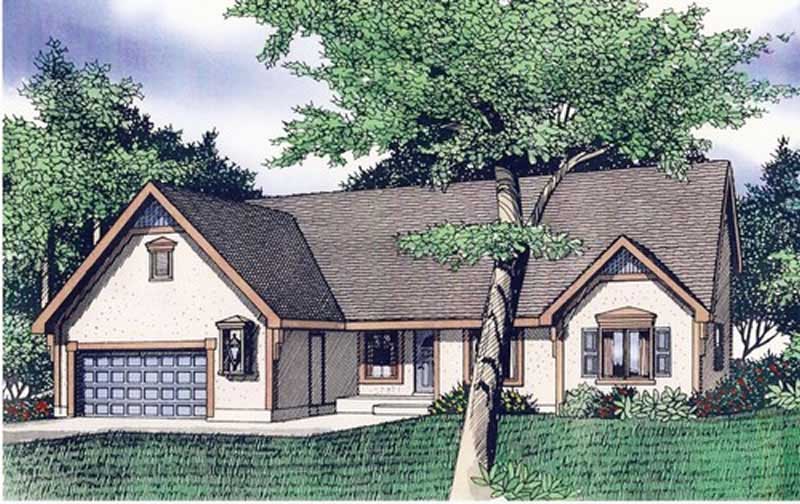
3-Bedroom, 2750 Sq Ft Cape Cod Home Plan - 147-1046 - Main Exterior
Plan Collection
3-Bedroom, 2750 Sq Ft Cape Cod Home Plan - 147-1046 - Main Exterior
Plan#147-1046
Starting at$1234
2750
Sq Ft
1.5
Story
3
Bed
2.5
Bath
2
Car
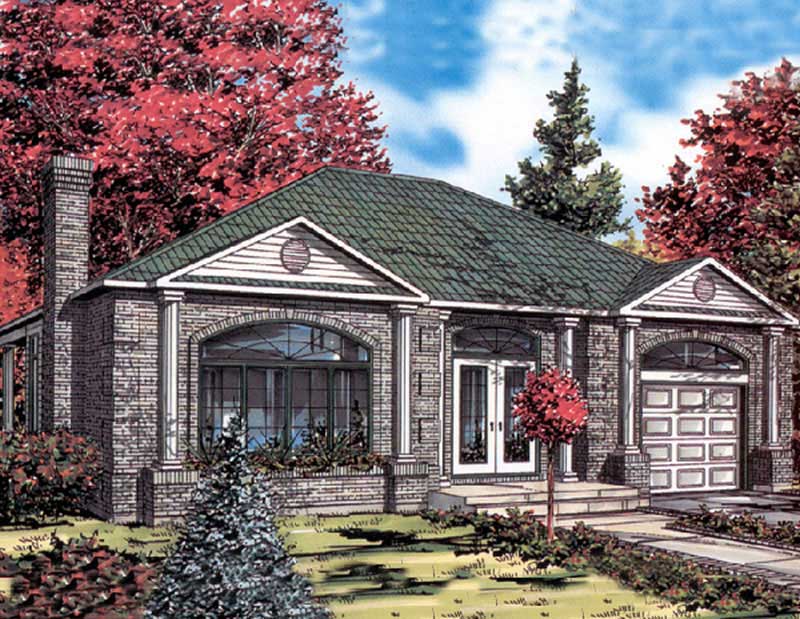
3-Bedroom, 1282 Sq Ft Ranch House Plan - 158-1210 - Front Exterior
Plan Collection
3-Bedroom, 1282 Sq Ft Ranch House Plan - 158-1210 - Front Exterior
Plan#158-1210
Starting at$1500
1282
Sq Ft
1
Story
3
Bed
2
Bath
1
Car
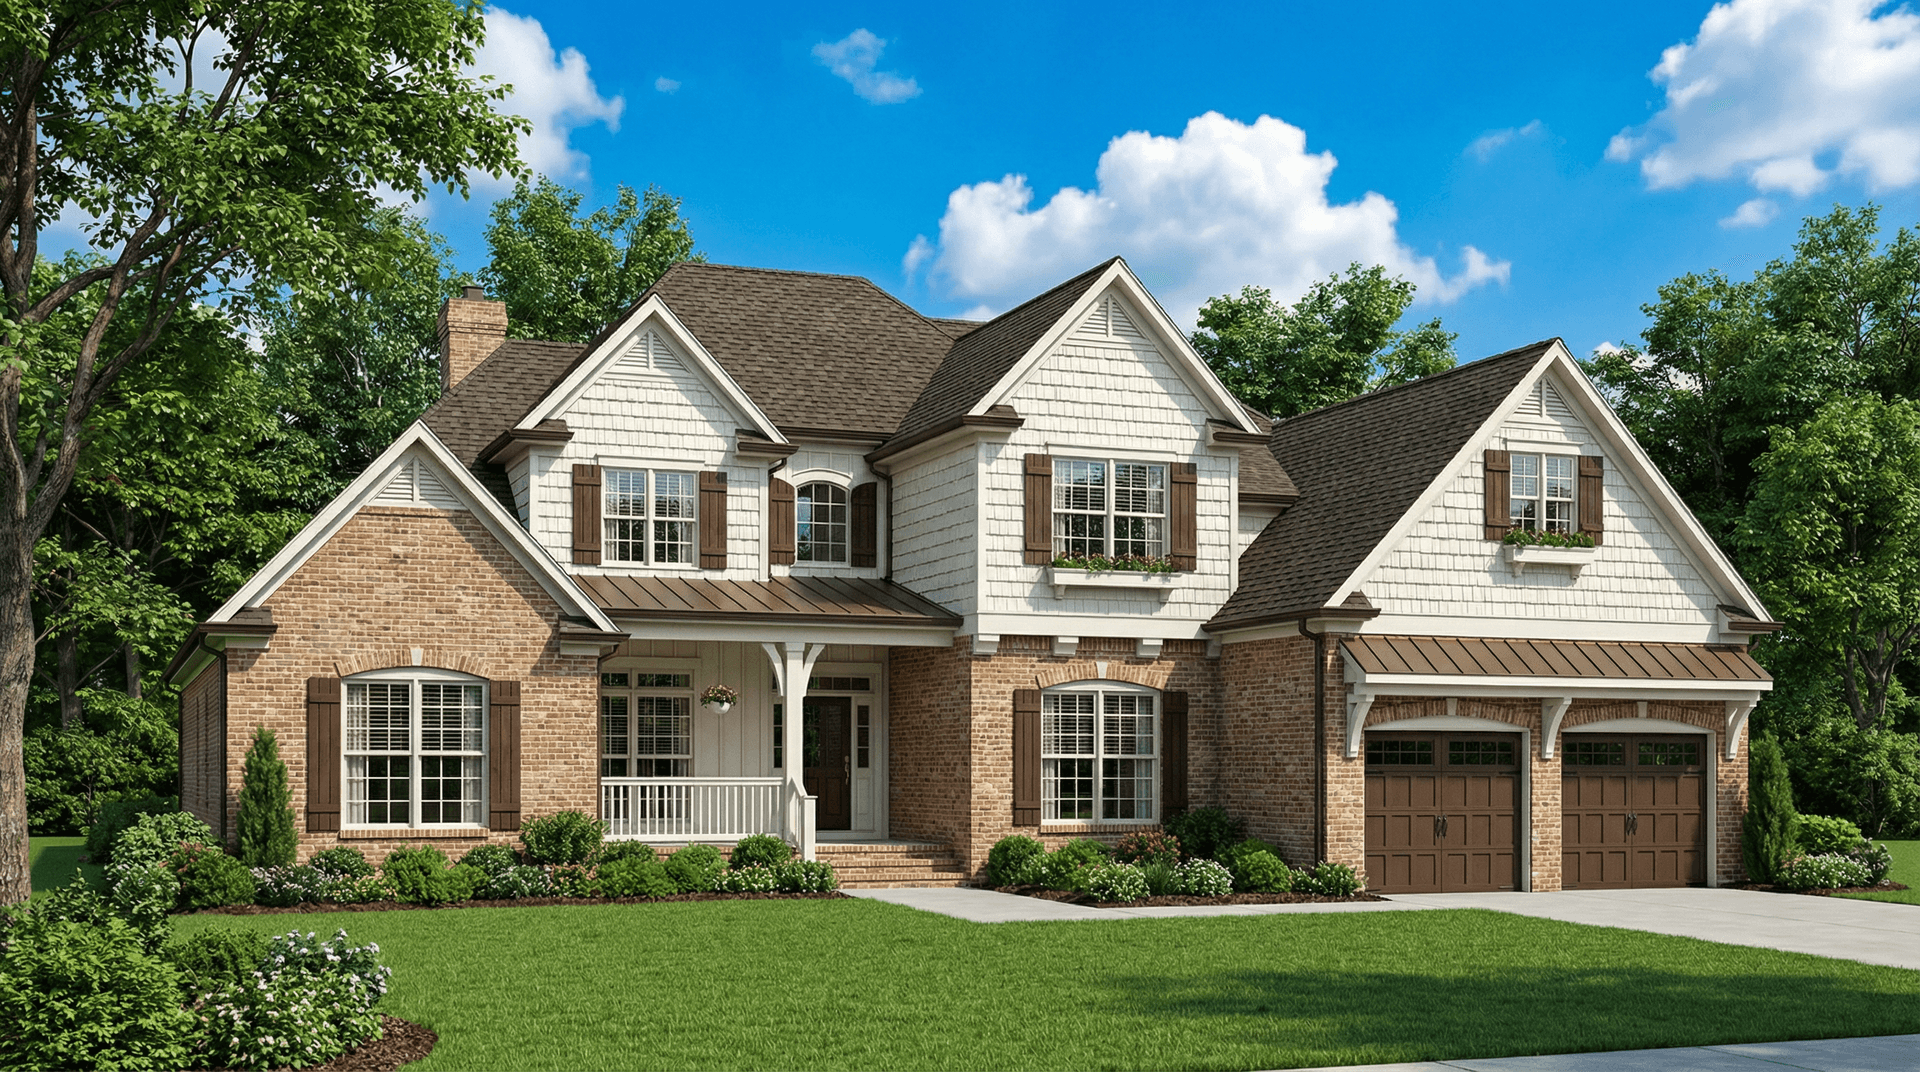
4-Bedroom, 2952 Sq Ft Country Home Plan - 153-1019 - Main Exterior
Plan Collection
4-Bedroom, 2952 Sq Ft Country Home Plan - 153-1019 - Main Exterior
Plan#153-1019
Starting at$1350
2952
Sq Ft
2
Story
4
Bed
3
Bath
2
Car
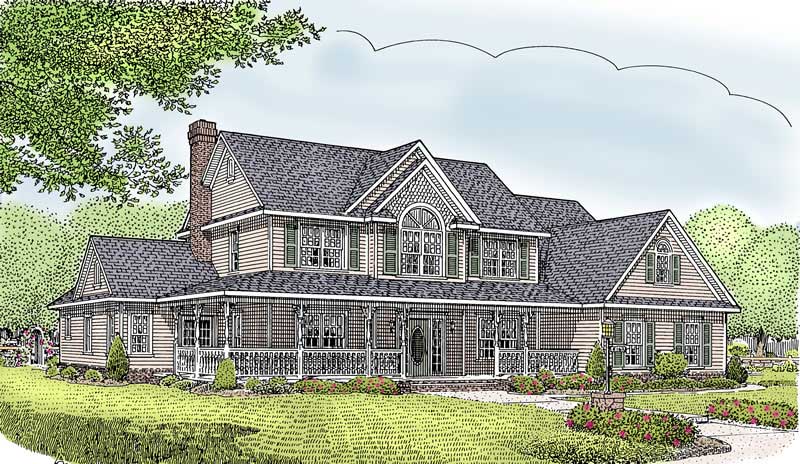
5-Bedroom, 2984 Sq Ft Country House Plan - 173-1045 - Front Exterior
Plan Collection
5-Bedroom, 2984 Sq Ft Country House Plan - 173-1045 - Front Exterior
Plan#173-1045
Starting at$1300
2984
Sq Ft
2
Story
5
Bed
2.5
Bath
2
Car
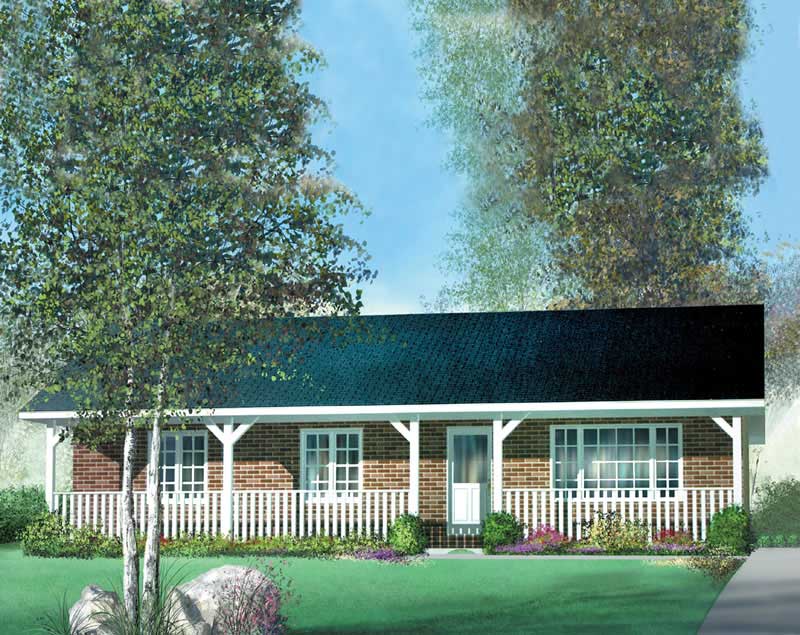
3-Bedroom, 1029 Sq Ft Country Home Plan - 157-1572 - Main Exterior
Plan Collection
3-Bedroom, 1029 Sq Ft Country Home Plan - 157-1572 - Main Exterior
Plan#157-1572
Starting at$855
1029
Sq Ft
1
Story
3
Bed
1
Bath
0
Car
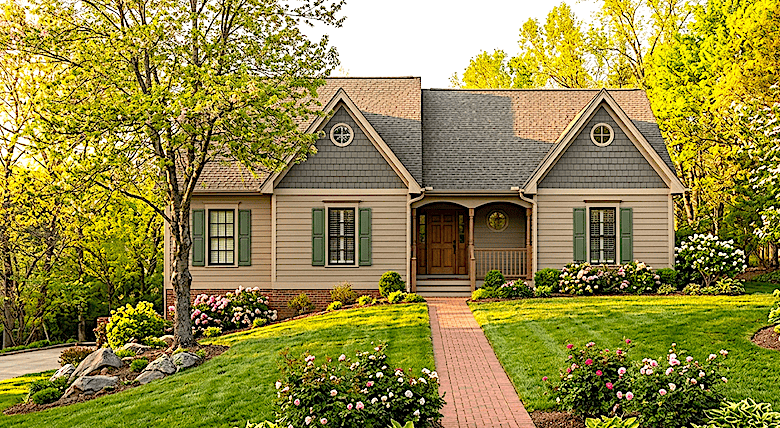
2-Bedroom, 1730 Sq Ft Country Home Plan - 124-1002 - Main Exterior
Plan Collection
2-Bedroom, 1730 Sq Ft Country Home Plan - 124-1002 - Main Exterior
Plan#124-1002
Starting at$725
1730
Sq Ft
1
Story
2
Bed
2
Bath
0
Car
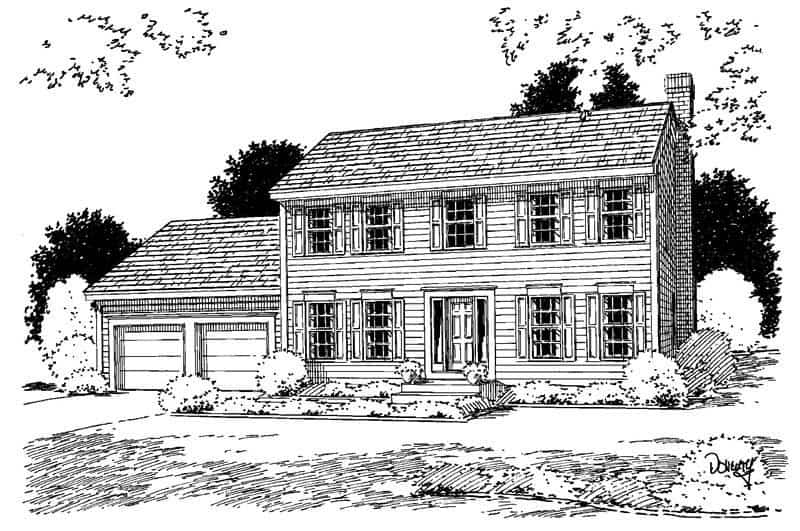
3-Bedroom, 1788 Sq Ft Country Home Plan - 121-1041 - Main Exterior
Plan Collection
3-Bedroom, 1788 Sq Ft Country Home Plan - 121-1041 - Main Exterior
Plan#121-1041
Starting at$1250
1788
Sq Ft
2
Story
3
Bed
2.5
Bath
2
Car
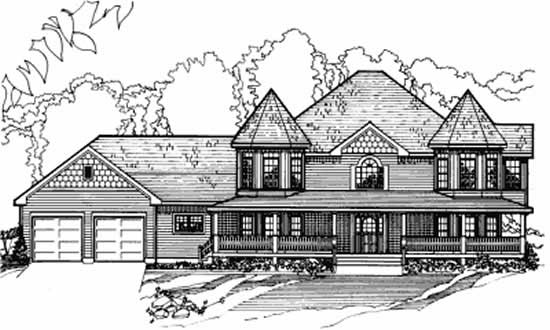
6-Bedroom, 3845 Sq Ft Farmhouse House Plan - 172-1007 - Front Exterior
Plan Collection
6-Bedroom, 3845 Sq Ft Farmhouse House Plan - 172-1007 - Front Exterior
Plan#172-1007
Starting at$675
3845
Sq Ft
2
Story
6
Bed
4.5
Bath
2
Car
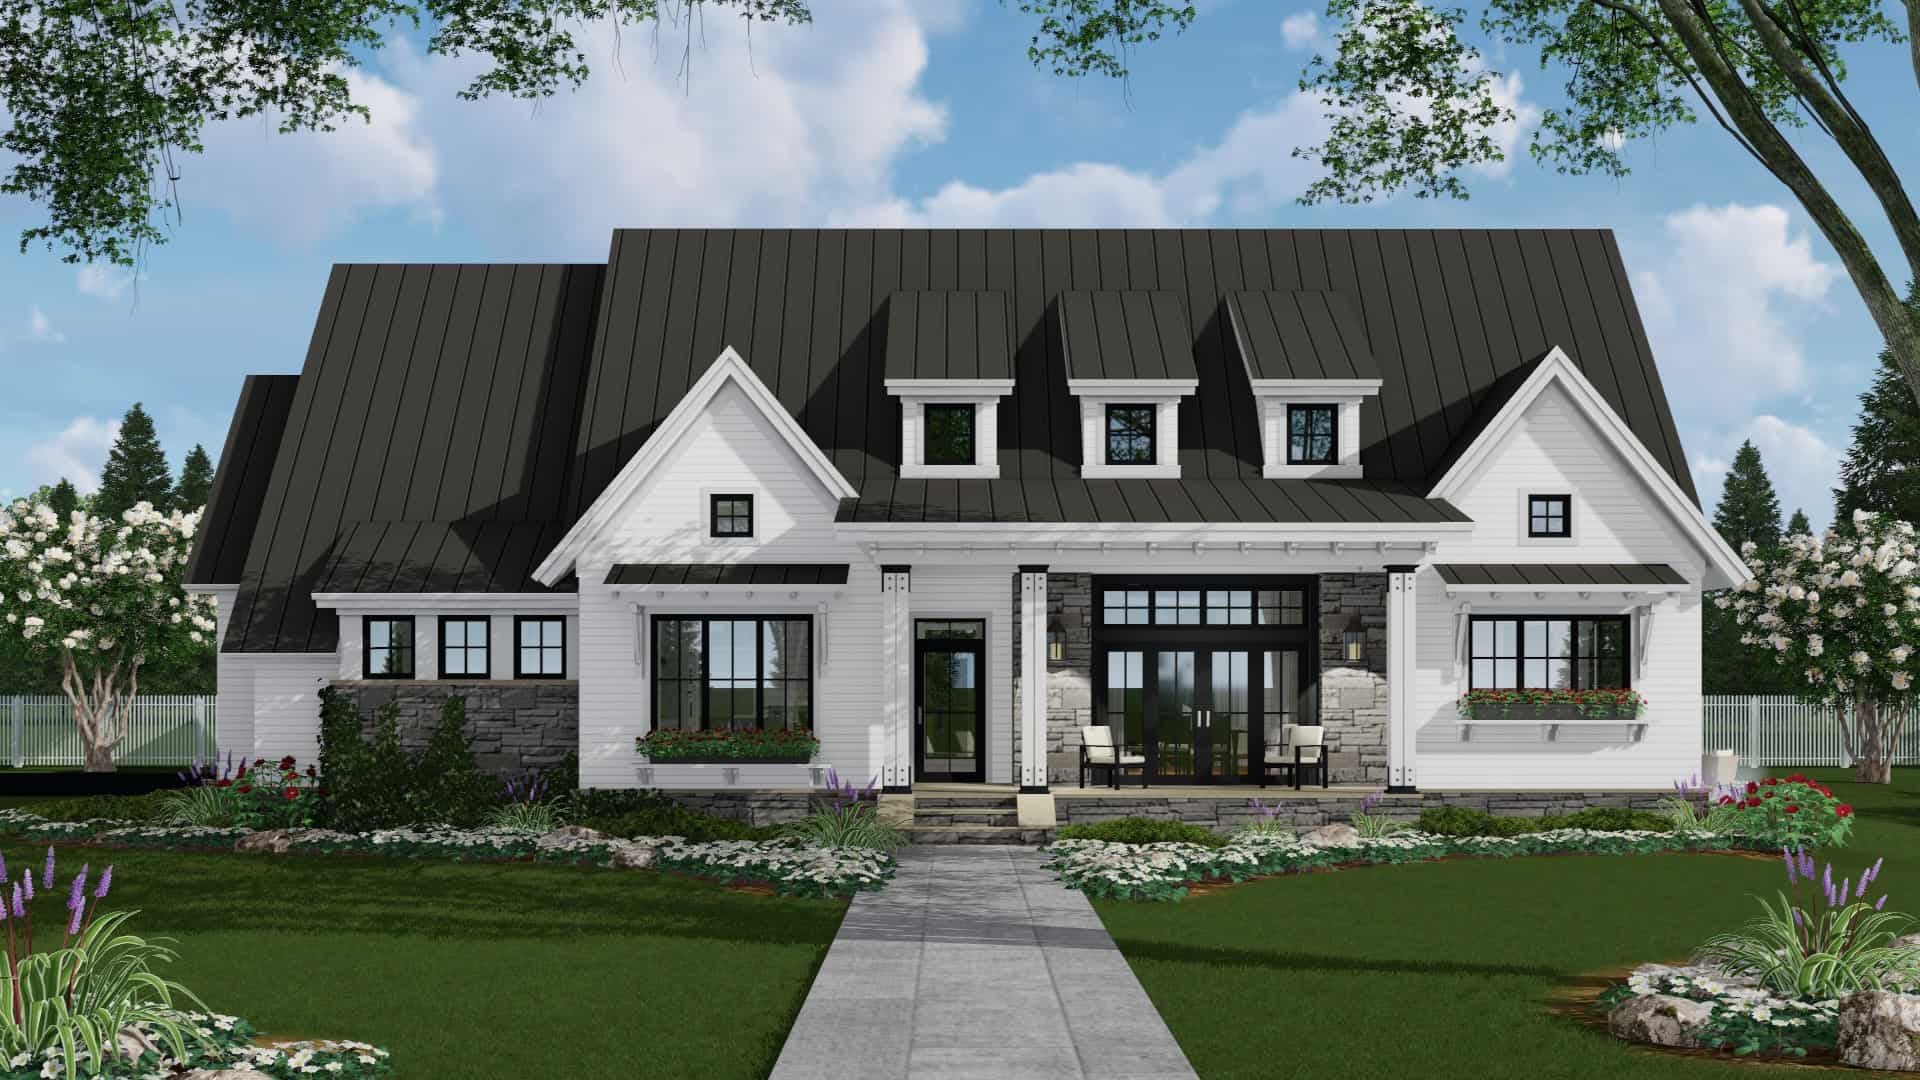
3-Bedroom, 2287 Sq Ft Ranch Home Plan - 165-1183 - Main Exterior
Plan Collection
3-Bedroom, 2287 Sq Ft Ranch Home Plan - 165-1183 - Main Exterior
Plan#165-1183
Starting at$2050
2287
Sq Ft
1
Story
3
Bed
2.5
Bath
2
Car
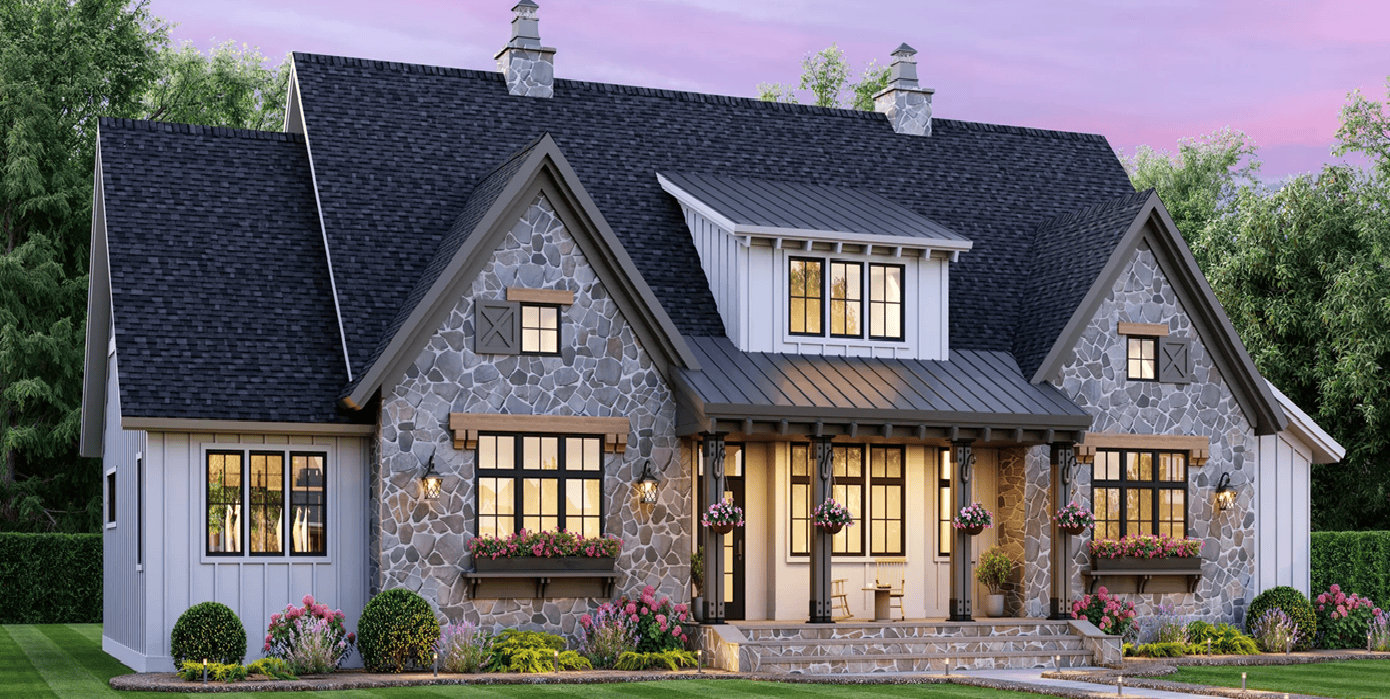
4-Bedroom, 2655 Sq Ft Modern Farmhouse Home Plan - 165-1172 - Main Exterior
Plan Collection
4-Bedroom, 2655 Sq Ft Modern Farmhouse Home Plan - 165-1172 - Main Exterior
Plan#165-1172
Starting at$2050
2655
Sq Ft
1.5
Story
4
Bed
3.5
Bath
2
Car
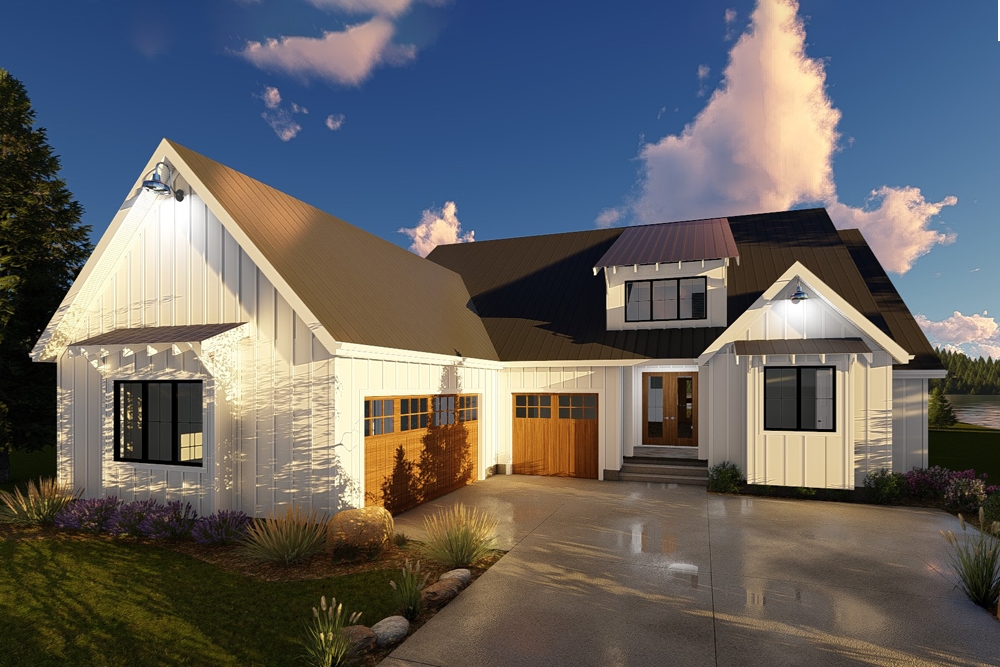
2-Bedroom, 1900 Sq Ft Farmhouse Home Plan - 100-1357 - Main Exterior
Plan Collection
2-Bedroom, 1900 Sq Ft Farmhouse Home Plan - 100-1357 - Main Exterior
Plan#100-1357
Starting at$1500
1900
Sq Ft
1
Story
2
Bed
2
Bath
3
Car
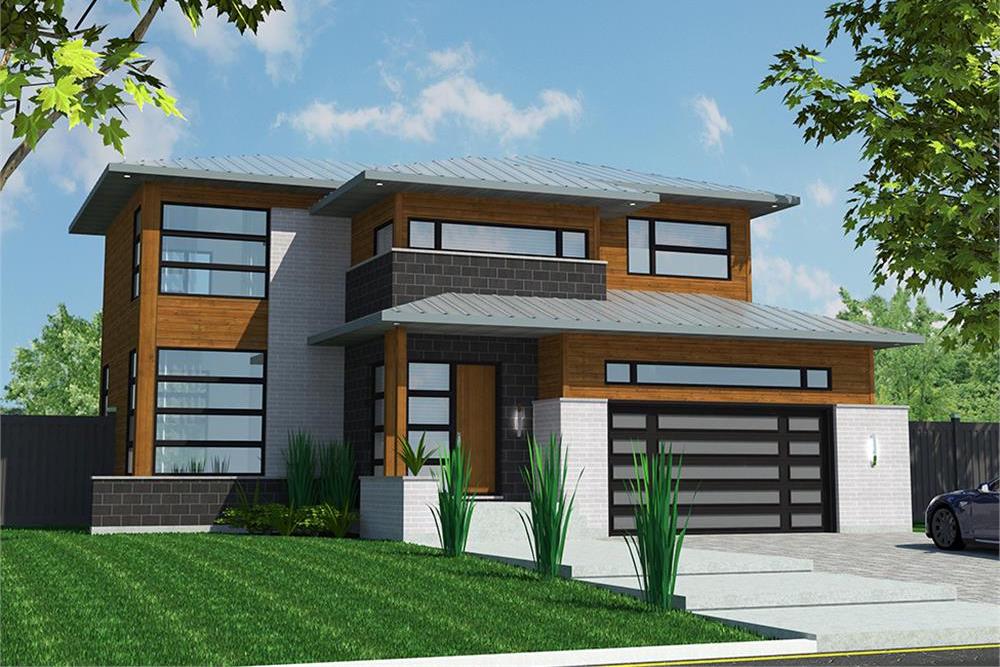
3-Bedroom, 2181 Sq Ft Contemporary House Plan - 158-1312 - Front Exterior
Plan Collection
3-Bedroom, 2181 Sq Ft Contemporary House Plan - 158-1312 - Front Exterior
Plan#158-1312
Starting at$2040
2181
Sq Ft
2
Story
3
Bed
2.5
Bath
2
Car
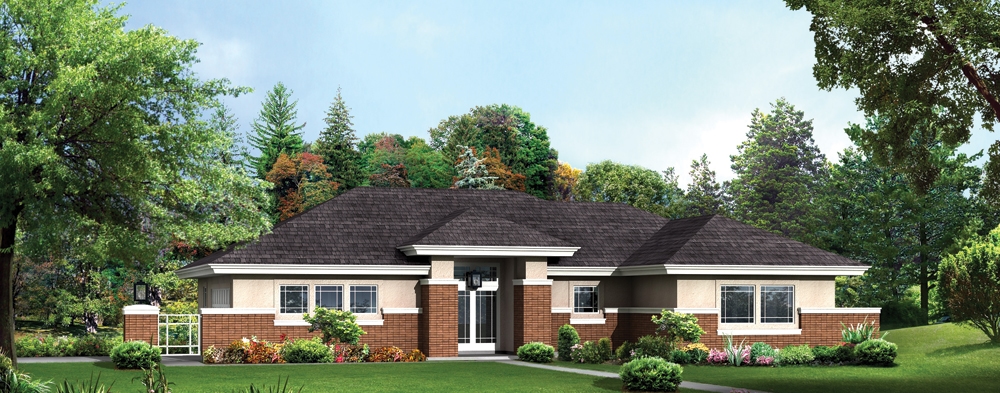
3-Bedroom, 1763 Sq Ft Prairie House Plan - 138-1281 - Front Exterior
Plan Collection
3-Bedroom, 1763 Sq Ft Prairie House Plan - 138-1281 - Front Exterior
Plan#138-1281
Starting at$1300
1763
Sq Ft
1
Story
3
Bed
2.5
Bath
2
Car
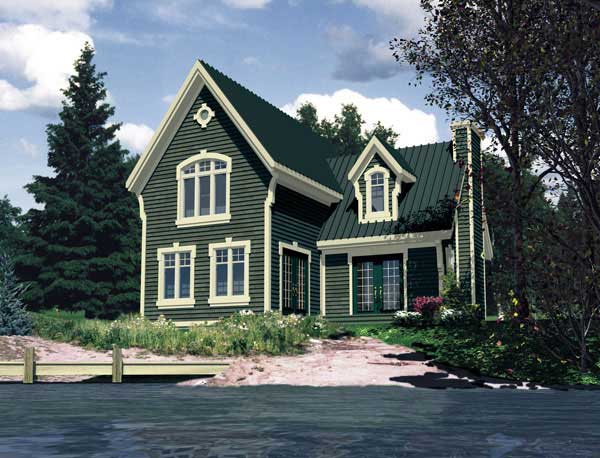
3-Bedroom, 1871 Sq Ft Country House Plan - 158-1190 - Front Exterior
Plan Collection
3-Bedroom, 1871 Sq Ft Country House Plan - 158-1190 - Front Exterior
Plan#158-1190
Starting at$1755
1871
Sq Ft
2
Story
3
Bed
1.5
Bath
0
Car
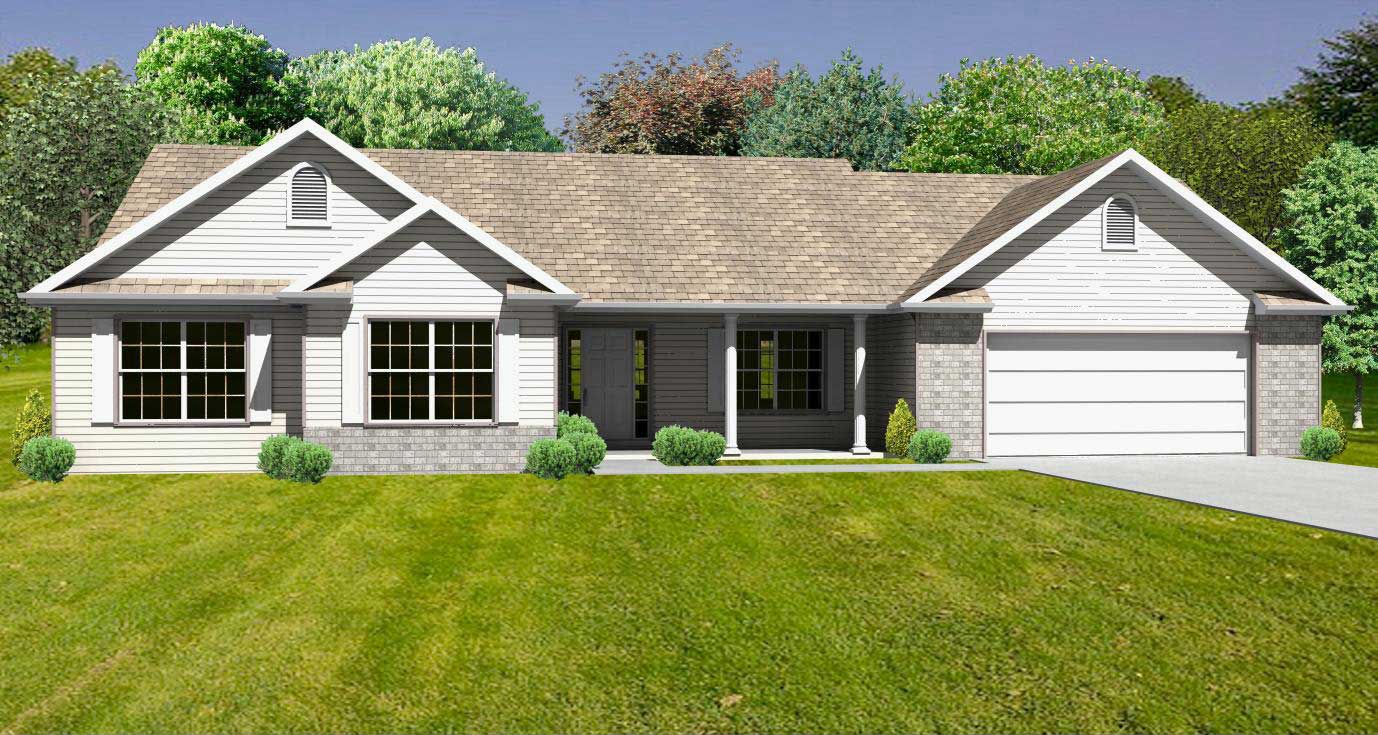
3-Bedroom, 1780 Sq Ft Country Home Plan - 148-1014 - Main Exterior
Plan Collection
3-Bedroom, 1780 Sq Ft Country Home Plan - 148-1014 - Main Exterior
Plan#148-1014
Starting at$750
1780
Sq Ft
1
Story
3
Bed
2.5
Bath
2
Car
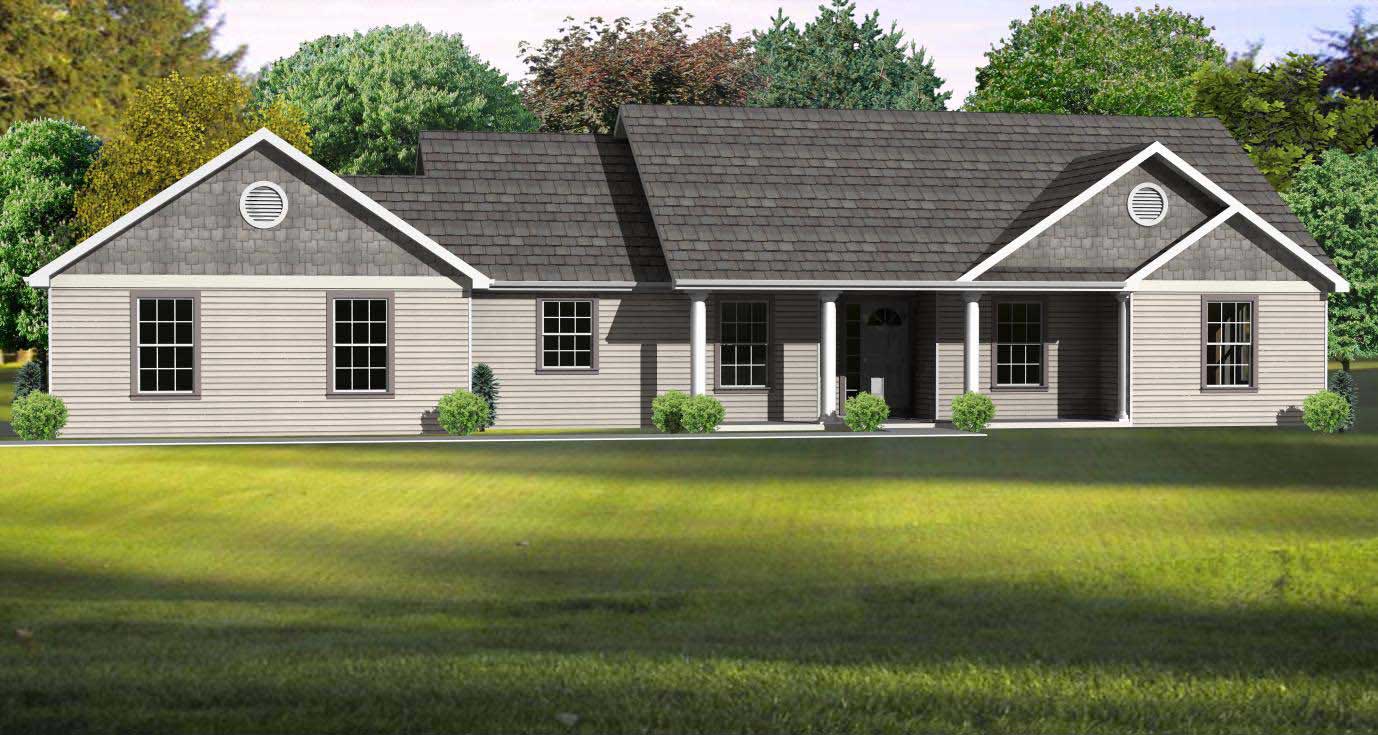
3-Bedroom, 1536 Sq Ft Country Home Plan - 148-1097 - Main Exterior
Plan Collection
3-Bedroom, 1536 Sq Ft Country Home Plan - 148-1097 - Main Exterior
Plan#148-1097
Starting at$750
1536
Sq Ft
1
Story
3
Bed
2.5
Bath
2
Car
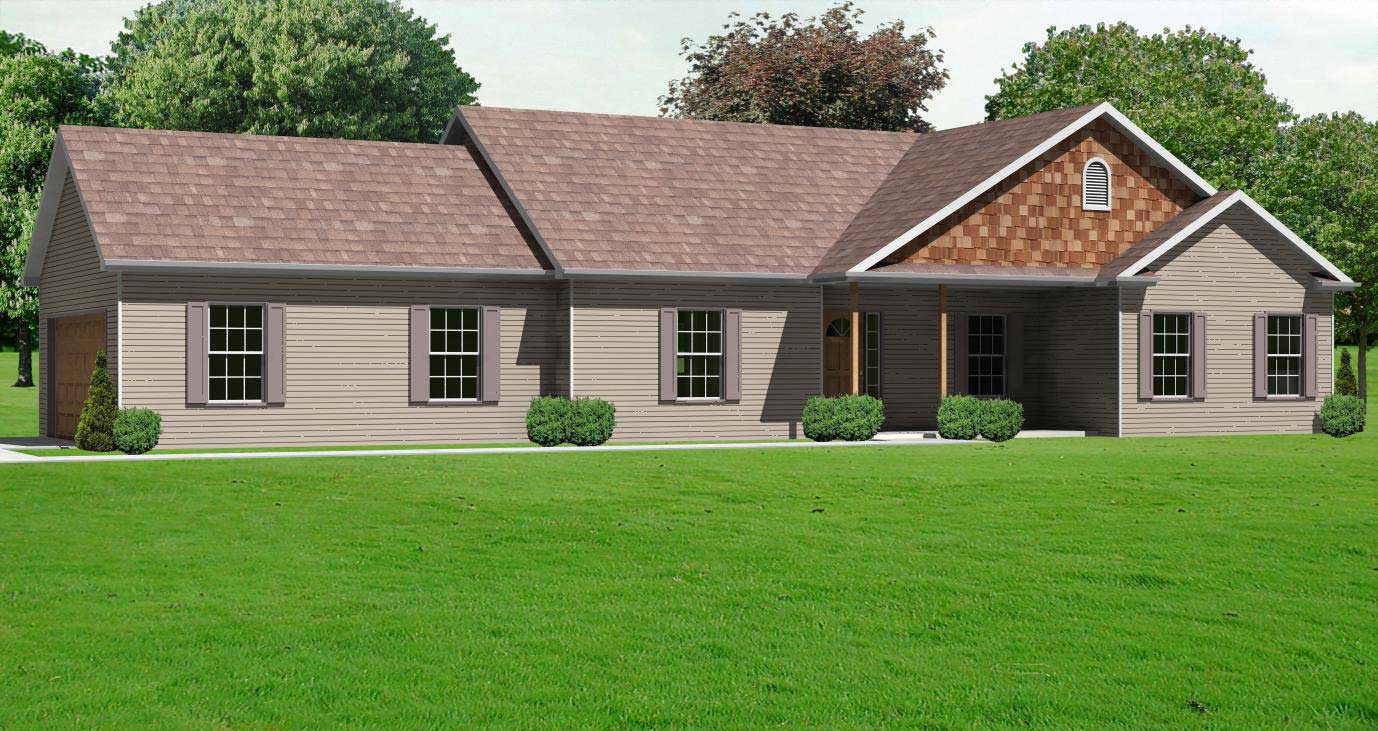
2-Bedroom, 1664 Sq Ft Country Home Plan - 148-1060 - Main Exterior
Plan Collection
2-Bedroom, 1664 Sq Ft Country Home Plan - 148-1060 - Main Exterior
Plan#148-1060
Starting at$750
1664
Sq Ft
1
Story
2
Bed
2
Bath
2
Car
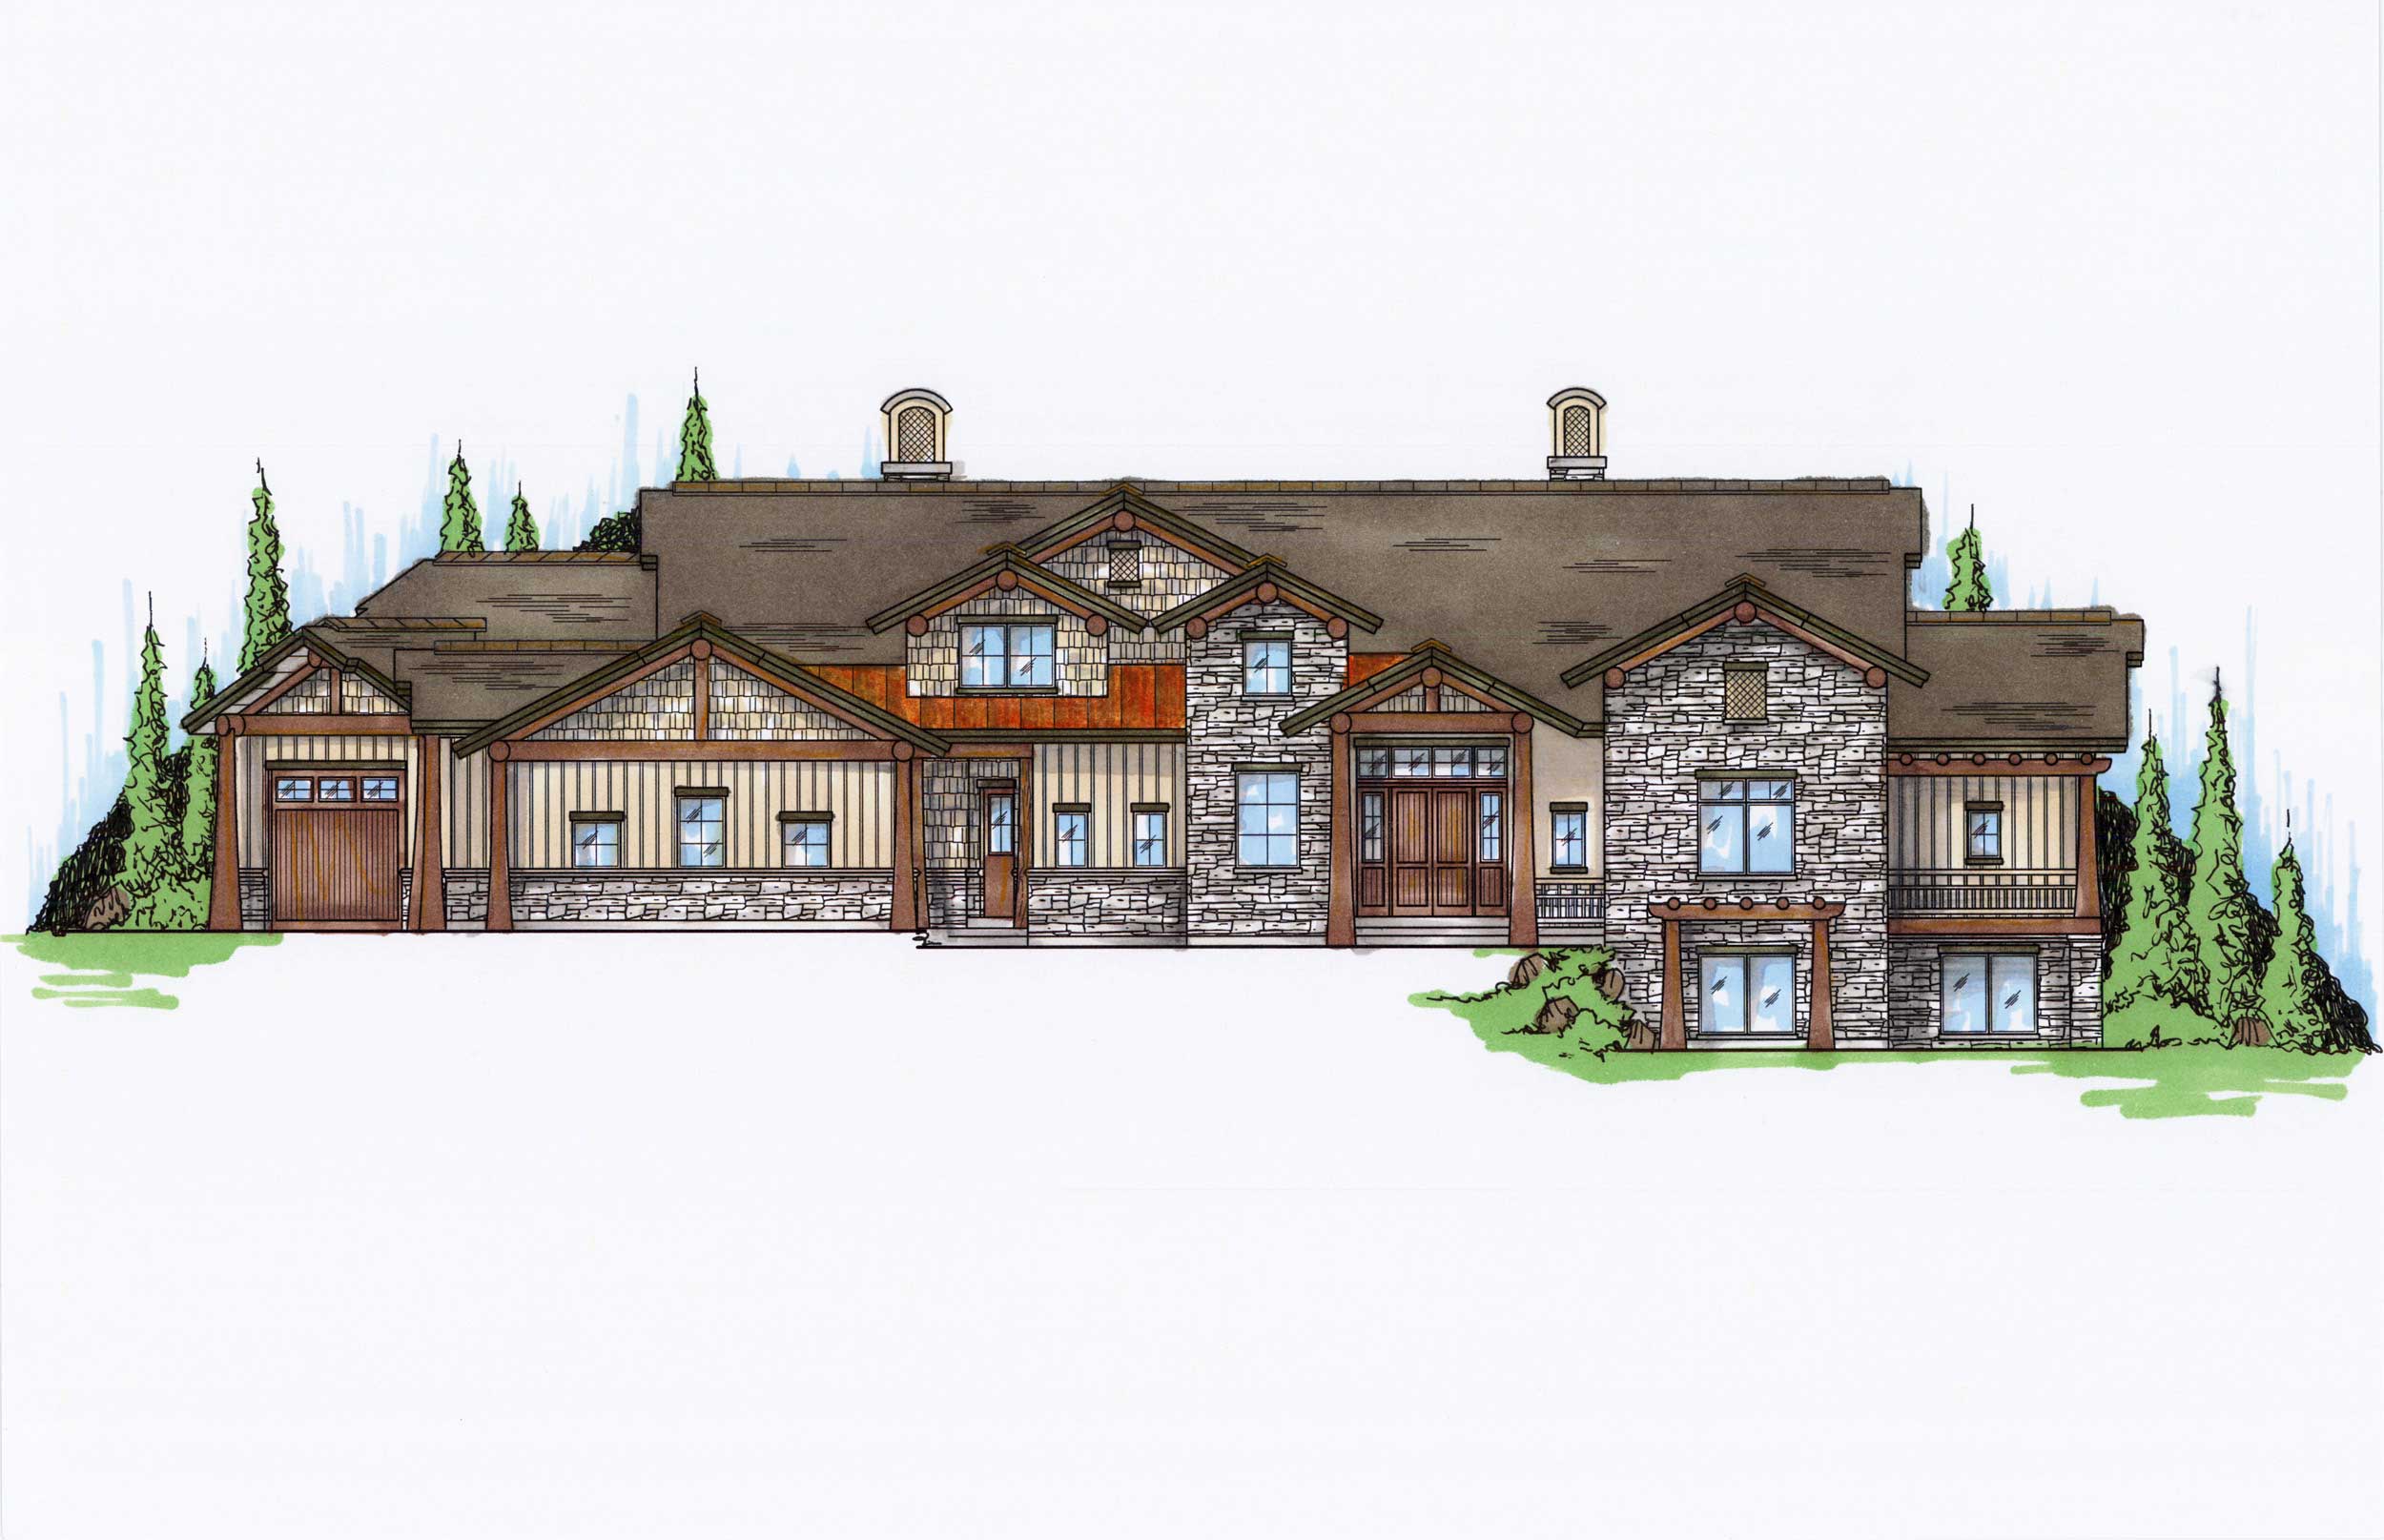
3-Bedroom, 4045 Sq Ft Craftsman Home Plan - 163-1008 - Main Exterior
Plan Collection
3-Bedroom, 4045 Sq Ft Craftsman Home Plan - 163-1008 - Main Exterior
Plan#163-1008
Starting at$1440
4045
Sq Ft
2
Story
3
Bed
3.5
Bath
2
Car
3-Bedroom, 1621 Sq Ft Ranch Home Plan - 153-1122 - Main Exterior
Plan Collection
3-Bedroom, 1621 Sq Ft Ranch Home Plan - 153-1122 - Main Exterior
Plan#153-1122
Starting at$1100
1621
Sq Ft
2
Story
3
Bed
2
Bath
2
Car
4-Bedroom, 1574 Sq Ft Country House Plan - 148-1086 - Front Exterior
Plan Collection
4-Bedroom, 1574 Sq Ft Country House Plan - 148-1086 - Front Exterior
Plan#148-1086
Starting at$750
1574
Sq Ft
1
Story
4
Bed
2
Bath
2
Car
3-Bedroom, 1630 Sq Ft Country House Plan - 148-1076 - Front Exterior
Plan Collection
3-Bedroom, 1630 Sq Ft Country House Plan - 148-1076 - Front Exterior
Plan#148-1076
Starting at$750
1630
Sq Ft
1
Story
3
Bed
2.5
Bath
2
Car
3-Bedroom, 1200 Sq Ft Ranch Home Plan - 148-1021 - Main Exterior
Plan Collection
3-Bedroom, 1200 Sq Ft Ranch Home Plan - 148-1021 - Main Exterior
Plan#148-1021
Starting at$750
1200
Sq Ft
1
Story
3
Bed
2
Bath
2
Car
3-Bedroom, 2997 Sq Ft Country House Plan - 135-1011 - Front Exterior
Plan Collection
3-Bedroom, 2997 Sq Ft Country House Plan - 135-1011 - Front Exterior
Plan#135-1011
Starting at$1725
2997
Sq Ft
1
Story
3
Bed
3
Bath
3
Car
6-Bedroom, 2360 Sq Ft European Home Plan - 135-1013 - Main Exterior
Plan Collection
6-Bedroom, 2360 Sq Ft European Home Plan - 135-1013 - Main Exterior
Plan#135-1013
Starting at$1610
2360
Sq Ft
1
Story
6
Bed
4.5
Bath
3
Car
3-Bedroom, 2750 Sq Ft Cape Cod Home Plan - 147-1046 - Main Exterior
Plan Collection
3-Bedroom, 2750 Sq Ft Cape Cod Home Plan - 147-1046 - Main Exterior
Plan#147-1046
Starting at$1234
2750
Sq Ft
1.5
Story
3
Bed
2.5
Bath
2
Car
3-Bedroom, 1282 Sq Ft Ranch House Plan - 158-1210 - Front Exterior
Plan Collection
3-Bedroom, 1282 Sq Ft Ranch House Plan - 158-1210 - Front Exterior
Plan#158-1210
Starting at$1500
1282
Sq Ft
1
Story
3
Bed
2
Bath
1
Car
4-Bedroom, 2952 Sq Ft Country Home Plan - 153-1019 - Main Exterior
Plan Collection
4-Bedroom, 2952 Sq Ft Country Home Plan - 153-1019 - Main Exterior
Plan#153-1019
Starting at$1350
2952
Sq Ft
2
Story
4
Bed
3
Bath
2
Car
5-Bedroom, 2984 Sq Ft Country House Plan - 173-1045 - Front Exterior
Plan Collection
5-Bedroom, 2984 Sq Ft Country House Plan - 173-1045 - Front Exterior
Plan#173-1045
Starting at$1300
2984
Sq Ft
2
Story
5
Bed
2.5
Bath
2
Car
3-Bedroom, 1029 Sq Ft Country Home Plan - 157-1572 - Main Exterior
Plan Collection
3-Bedroom, 1029 Sq Ft Country Home Plan - 157-1572 - Main Exterior
Plan#157-1572
Starting at$855
1029
Sq Ft
1
Story
3
Bed
1
Bath
0
Car
2-Bedroom, 1730 Sq Ft Country Home Plan - 124-1002 - Main Exterior
Plan Collection
2-Bedroom, 1730 Sq Ft Country Home Plan - 124-1002 - Main Exterior
Plan#124-1002
Starting at$725
1730
Sq Ft
1
Story
2
Bed
2
Bath
0
Car
3-Bedroom, 1788 Sq Ft Country Home Plan - 121-1041 - Main Exterior
Plan Collection
3-Bedroom, 1788 Sq Ft Country Home Plan - 121-1041 - Main Exterior
Plan#121-1041
Starting at$1250
1788
Sq Ft
2
Story
3
Bed
2.5
Bath
2
Car
6-Bedroom, 3845 Sq Ft Farmhouse House Plan - 172-1007 - Front Exterior
Plan Collection
6-Bedroom, 3845 Sq Ft Farmhouse House Plan - 172-1007 - Front Exterior
Plan#172-1007
Starting at$675
3845
Sq Ft
2
Story
6
Bed
4.5
Bath
2
Car
3-Bedroom, 2287 Sq Ft Ranch Home Plan - 165-1183 - Main Exterior
Plan Collection
3-Bedroom, 2287 Sq Ft Ranch Home Plan - 165-1183 - Main Exterior
Plan#165-1183
Starting at$2050
2287
Sq Ft
1
Story
3
Bed
2.5
Bath
2
Car
4-Bedroom, 2655 Sq Ft Modern Farmhouse Home Plan - 165-1172 - Main Exterior
Plan Collection
4-Bedroom, 2655 Sq Ft Modern Farmhouse Home Plan - 165-1172 - Main Exterior
Plan#165-1172
Starting at$2050
2655
Sq Ft
1.5
Story
4
Bed
3.5
Bath
2
Car
2-Bedroom, 1900 Sq Ft Farmhouse Home Plan - 100-1357 - Main Exterior
Plan Collection
2-Bedroom, 1900 Sq Ft Farmhouse Home Plan - 100-1357 - Main Exterior
Plan#100-1357
Starting at$1500
1900
Sq Ft
1
Story
2
Bed
2
Bath
3
Car
3-Bedroom, 2181 Sq Ft Contemporary House Plan - 158-1312 - Front Exterior
Plan Collection
3-Bedroom, 2181 Sq Ft Contemporary House Plan - 158-1312 - Front Exterior
Plan#158-1312
Starting at$2040
2181
Sq Ft
2
Story
3
Bed
2.5
Bath
2
Car
3-Bedroom, 1763 Sq Ft Prairie House Plan - 138-1281 - Front Exterior
Plan Collection
3-Bedroom, 1763 Sq Ft Prairie House Plan - 138-1281 - Front Exterior
Plan#138-1281
Starting at$1300
1763
Sq Ft
1
Story
3
Bed
2.5
Bath
2
Car
3-Bedroom, 1871 Sq Ft Country House Plan - 158-1190 - Front Exterior
Plan Collection
3-Bedroom, 1871 Sq Ft Country House Plan - 158-1190 - Front Exterior
Plan#158-1190
Starting at$1755
1871
Sq Ft
2
Story
3
Bed
1.5
Bath
0
Car
3-Bedroom, 1780 Sq Ft Country Home Plan - 148-1014 - Main Exterior
Plan Collection
3-Bedroom, 1780 Sq Ft Country Home Plan - 148-1014 - Main Exterior
Plan#148-1014
Starting at$750
1780
Sq Ft
1
Story
3
Bed
2.5
Bath
2
Car
3-Bedroom, 1536 Sq Ft Country Home Plan - 148-1097 - Main Exterior
Plan Collection
3-Bedroom, 1536 Sq Ft Country Home Plan - 148-1097 - Main Exterior
Plan#148-1097
Starting at$750
1536
Sq Ft
1
Story
3
Bed
2.5
Bath
2
Car
2-Bedroom, 1664 Sq Ft Country Home Plan - 148-1060 - Main Exterior
Plan Collection
2-Bedroom, 1664 Sq Ft Country Home Plan - 148-1060 - Main Exterior
Plan#148-1060
Starting at$750
1664
Sq Ft
1
Story
2
Bed
2
Bath
2
Car
1...228229230231232...526