Ample Storage Area House Plans

5,819
Plan Results
3-Bedroom, 3586 Sq Ft Transitional Modern Home  - Plan #202-1026 - Main Exterior
Plan Collection
3-Bedroom, 3586 Sq Ft Transitional Modern Home  - Plan #202-1026 - Main Exterior
Plan#202-1026
Starting at$995
3586
Sq Ft
1
Story
3
Bed
3.5
Bath
3
Car
3-5 Bedroom, 2210 Sq Ft Acadian Home Plan - 142-1154 - Main Exterior
Plan Collection
3-5 Bedroom, 2210 Sq Ft Acadian Home Plan - 142-1154 - Main Exterior
Plan#142-1154
Starting at$1445
2210
Sq Ft
1
Story
4
Bed
2
Bath
2
Car
3 - 5-Bedroom, 2806 - 4971 Sq Ft Rustic Home - Plan #198-1094 - Main Exterior
Plan Collection
3 - 5-Bedroom, 2806 - 4971 Sq Ft Rustic Home - Plan #198-1094 - Main Exterior
Plan#198-1094
Starting at$2685
4971
Sq Ft
1
Story
3
Bed
2.5
Bath
3
Car
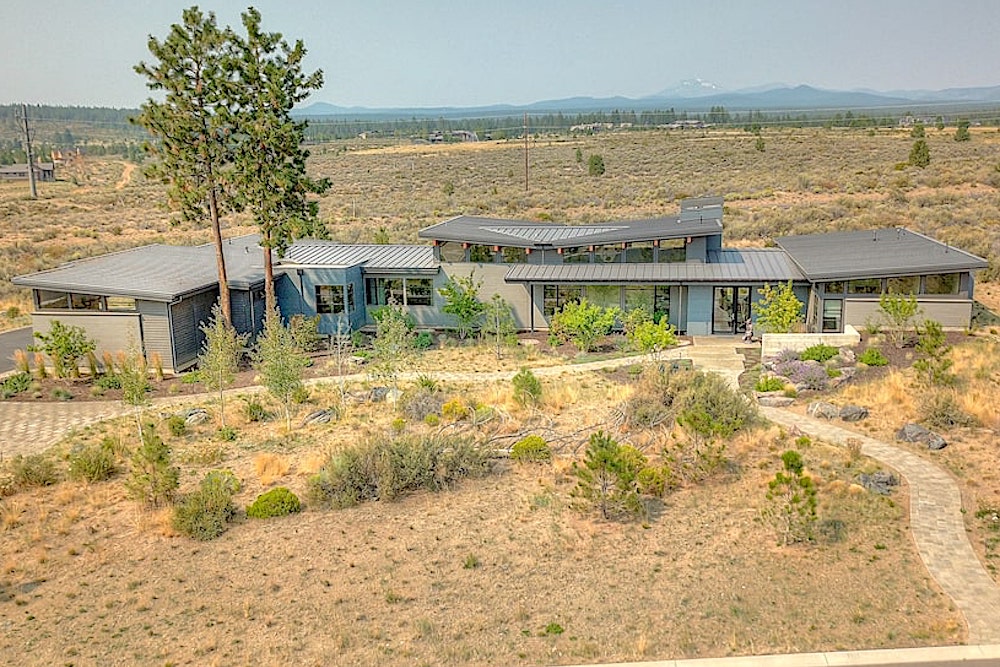
3-Bedroom, 2464 Sq Ft Contemporary Home Plan - 108-2046 - Main Exterior
Plan Collection
3-Bedroom, 2464 Sq Ft Contemporary Home Plan - 108-2046 - Main Exterior
Plan#108-2046
Starting at$1050
2464
Sq Ft
1
Story
3
Bed
2
Bath
2
Car
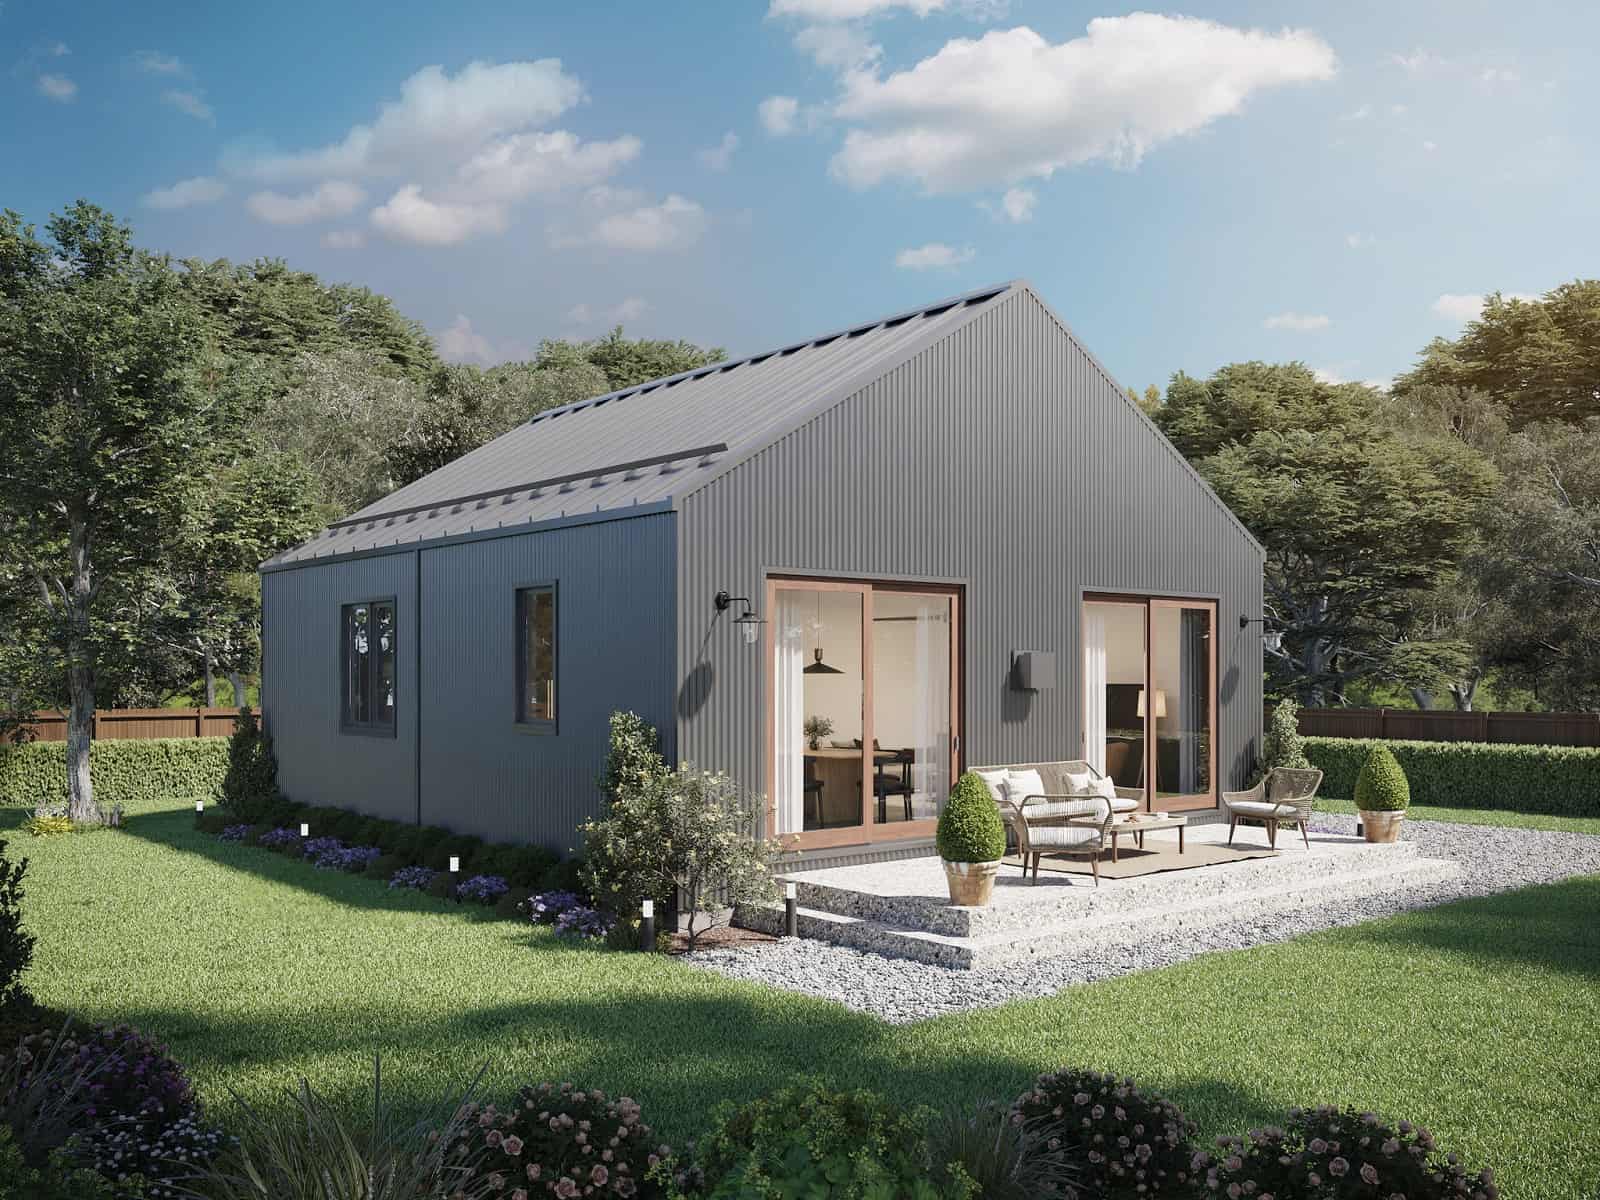
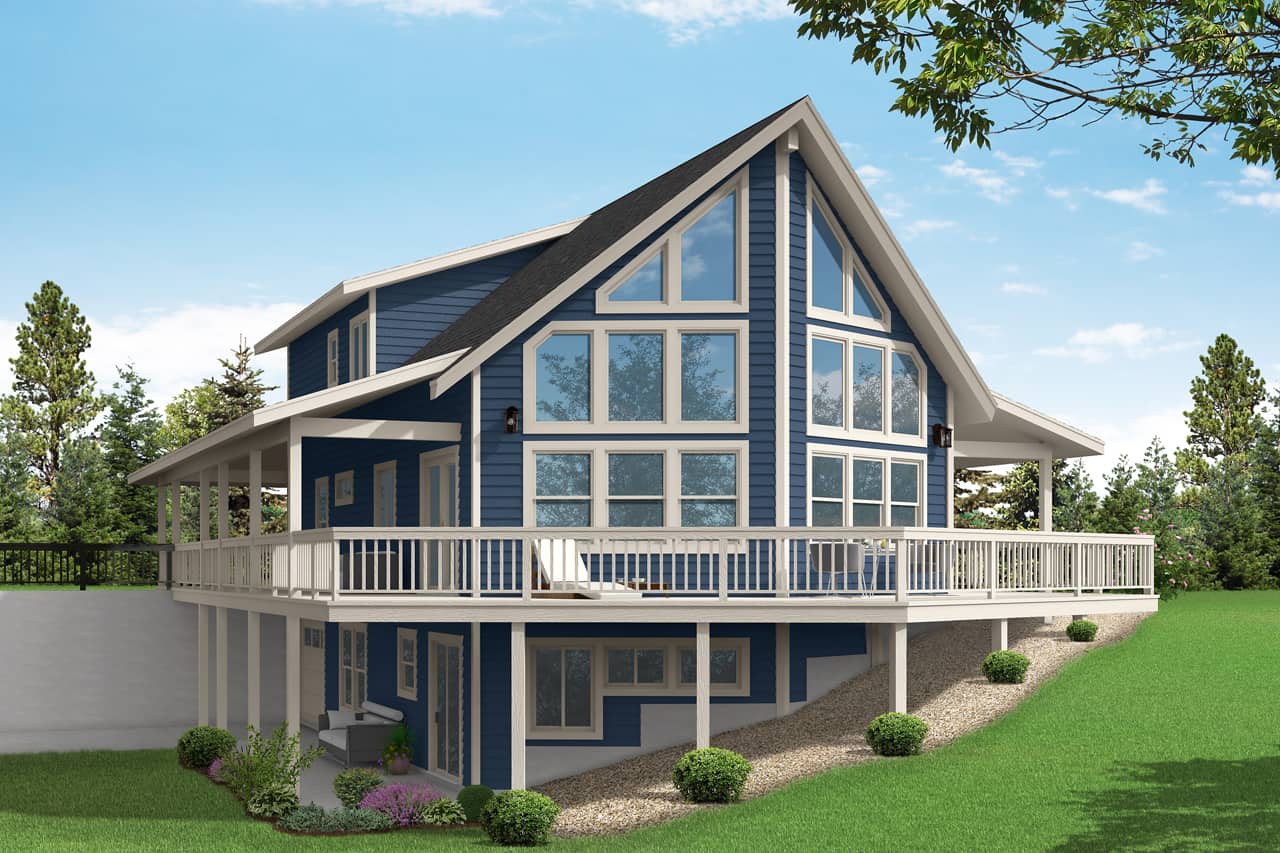
2-Bedroom, 896 Sq Ft Contemporary Home Plan - 211-1021 - Main Exterior
Plan Collection
2-Bedroom, 896 Sq Ft Contemporary Home Plan - 211-1021 - Main Exterior
Plan#211-1021
Starting at$900
896
Sq Ft
1
Story
2
Bed
2
Bath
0
Car
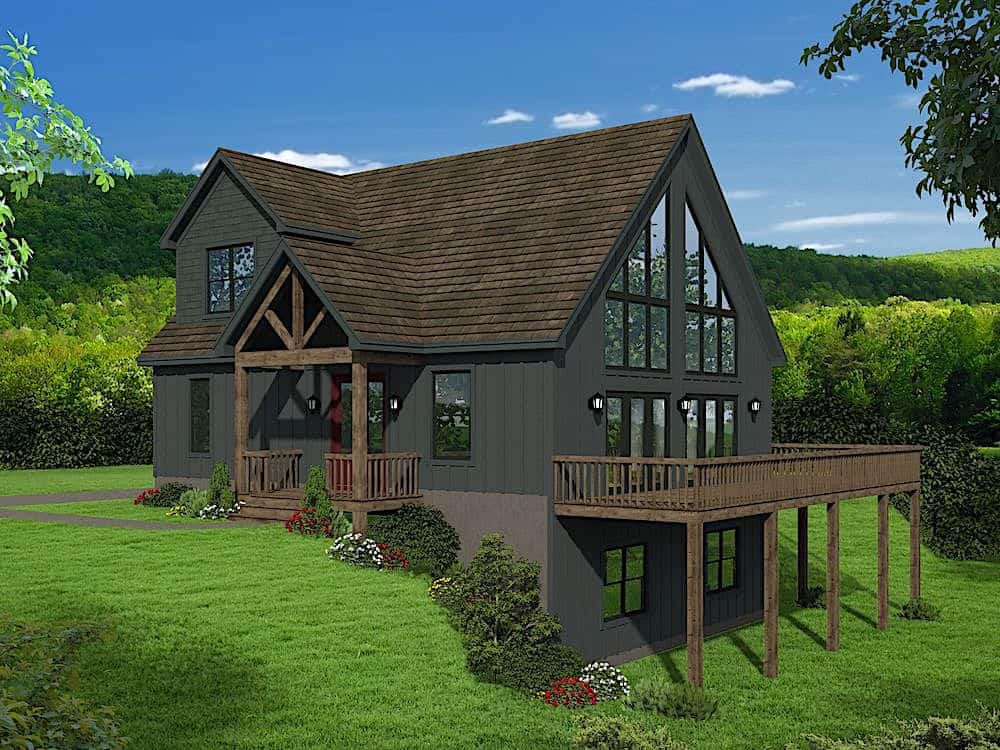
3-Bedroom, 1736 Sq Ft Cottage Home Plan - 196-1179 - Main Exterior
Plan Collection
3-Bedroom, 1736 Sq Ft Cottage Home Plan - 196-1179 - Main Exterior
Plan#196-1179
Starting at$865
1736
Sq Ft
1.5
Story
3
Bed
2
Bath
0
Car
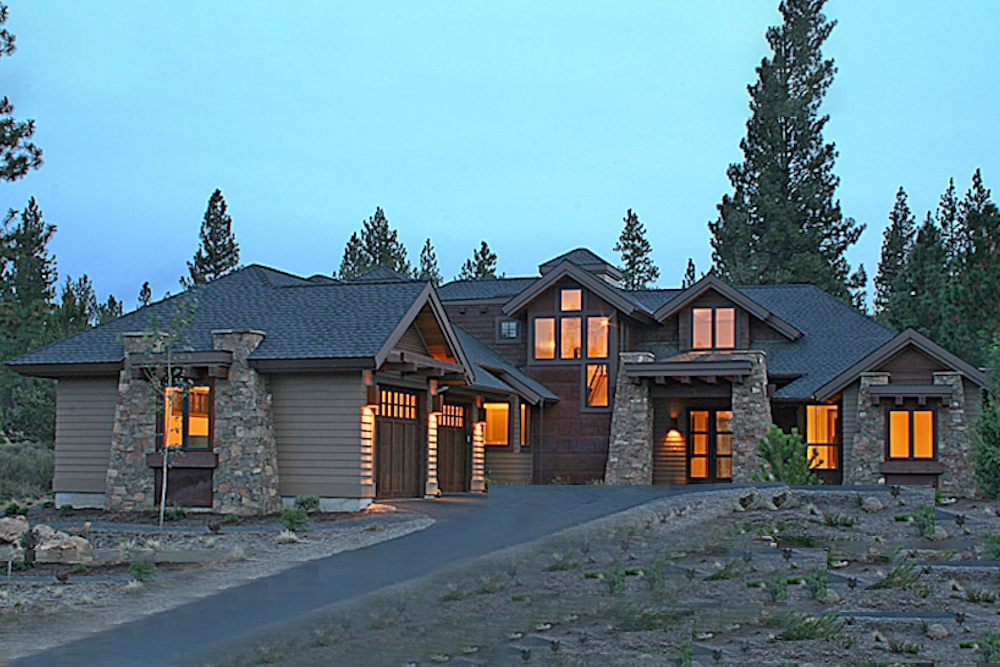
3-Bedroom, 1860 Sq Ft Country House Plan - 123-1129 - Front Exterior
Plan Collection
3-Bedroom, 1860 Sq Ft Country House Plan - 123-1129 - Front Exterior
Plan#123-1129
Starting at$1120
1860
Sq Ft
1
Story
3
Bed
2
Bath
0
Car
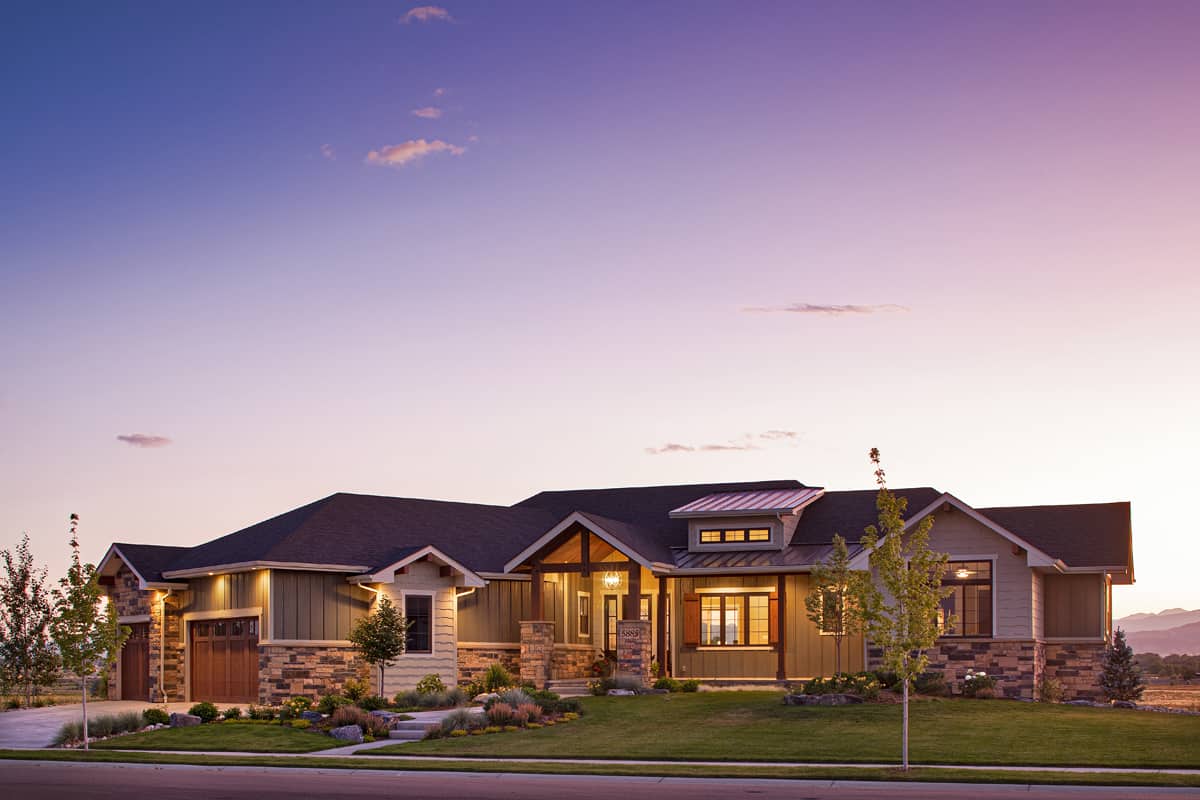
4-Bedroom, 3195 Sq Ft French Home Plan - 142-1139 - Main Exterior
Plan Collection
4-Bedroom, 3195 Sq Ft French Home Plan - 142-1139 - Main Exterior
Plan#142-1139
Starting at$1645
3195
Sq Ft
1
Story
4
Bed
3.5
Bath
3
Car
4-Bedroom, 5023 Sq Ft Shingle Home - Plan #161-1038 - Front Exterior
Plan Collection
4-Bedroom, 5023 Sq Ft Shingle Home - Plan #161-1038 - Front Exterior
Plan#161-1038
Starting at$2400
5023
Sq Ft
2
Story
4
Bed
3.5
Bath
3
Car
4-Bedroom, 2847 Sq Ft Ranch Home - Plan #142-1239 - Main Exterior
Plan Collection
4-Bedroom, 2847 Sq Ft Ranch Home - Plan #142-1239 - Main Exterior
Plan#142-1239
Starting at$1495
2847
Sq Ft
1
Story
4
Bed
2.5
Bath
2
Car
3-Bedroom, 2000 Sq Ft Acadian Home Plan - 142-1091 - Main Exterior
Plan Collection
3-Bedroom, 2000 Sq Ft Acadian Home Plan - 142-1091 - Main Exterior
Plan#142-1091
Starting at$1445
2000
Sq Ft
1
Story
3
Bed
2
Bath
2
Car
2-Bedroom, 3120 Sq Ft Vacation Style Home - Plan #108-1972 - Main Exterior
Plan Collection
2-Bedroom, 3120 Sq Ft Vacation Style Home - Plan #108-1972 - Main Exterior
Plan#108-1972
Starting at$1510
3120
Sq Ft
2
Story
2
Bed
2
Bath
3
Car
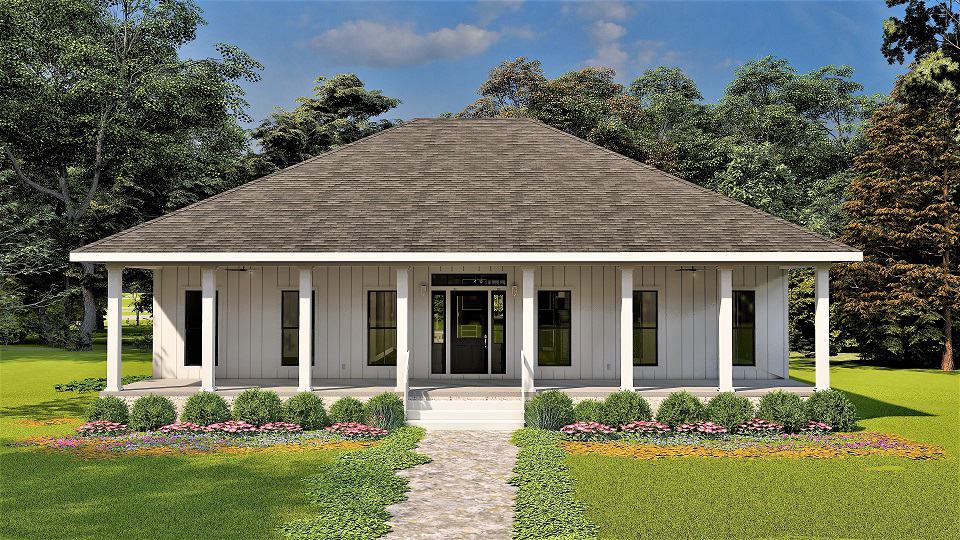
3-Bedroom, 1800 Sq Ft Country Home - Plan #142-1023 - Front Exterior
Plan Collection
3-Bedroom, 1800 Sq Ft Country Home - Plan #142-1023 - Front Exterior
Plan#142-1023
Starting at$1395
1800
Sq Ft
1
Story
3
Bed
2
Bath
2
Car
5-Bedroom, 3455 Sq Ft Colonial Home - Plan #196-1205 - Main Exterior
Plan Collection
5-Bedroom, 3455 Sq Ft Colonial Home - Plan #196-1205 - Main Exterior
Plan#196-1205
Starting at$1615
3455
Sq Ft
2
Story
5
Bed
3
Bath
2
Car
3-Bedroom, 3650 Sq Ft Contemporary Home - Plan #161-1140 - Main Exterior
Plan Collection
3-Bedroom, 3650 Sq Ft Contemporary Home - Plan #161-1140 - Main Exterior
Plan#161-1140
Starting at$1950
3650
Sq Ft
2
Story
3
Bed
3.5
Bath
3
Car
Contemporary Floor Plan - 4 Bedrms, 3 Baths - 2429 Sq Ft - #161-1221
Plan Collection
Contemporary Floor Plan - 4 Bedrms, 3 Baths - 2429 Sq Ft - #161-1221
Plan#161-1221
Starting at$1750
2429
Sq Ft
2
Story
4
Bed
3
Bath
0
Car
2-Bedroom, 1412 Sq Ft Contemporary Home - Plan #196-1280 - Main Exterior
Plan Collection
2-Bedroom, 1412 Sq Ft Contemporary Home - Plan #196-1280 - Main Exterior
Plan#196-1280
Starting at$825
1412
Sq Ft
1.5
Story
2
Bed
2
Bath
0
Car
4-Bedroom, 3968 Sq Ft Luxury Home Plan - 194-1007 - Main Exterior
Plan Collection
4-Bedroom, 3968 Sq Ft Luxury Home Plan - 194-1007 - Main Exterior
Plan#194-1007
Starting at$1995
3968
Sq Ft
1
Story
4
Bed
3.5
Bath
3
Car
3-Bedroom, 2590 Sq Ft Farmhouse House - Plan #194-1021 - Front Exterior
Plan Collection
3-Bedroom, 2590 Sq Ft Farmhouse House - Plan #194-1021 - Front Exterior
Plan#194-1021
Starting at$1195
2590
Sq Ft
1
Story
3
Bed
3
Bath
2
Car
3-Bedroom, 2230 Sq Ft Ranch Home - Plan #198-1110 - Main Exterior
Plan Collection
3-Bedroom, 2230 Sq Ft Ranch Home - Plan #198-1110 - Main Exterior
Plan#198-1110
Starting at$1495
2230
Sq Ft
1
Story
3
Bed
3.5
Bath
2
Car
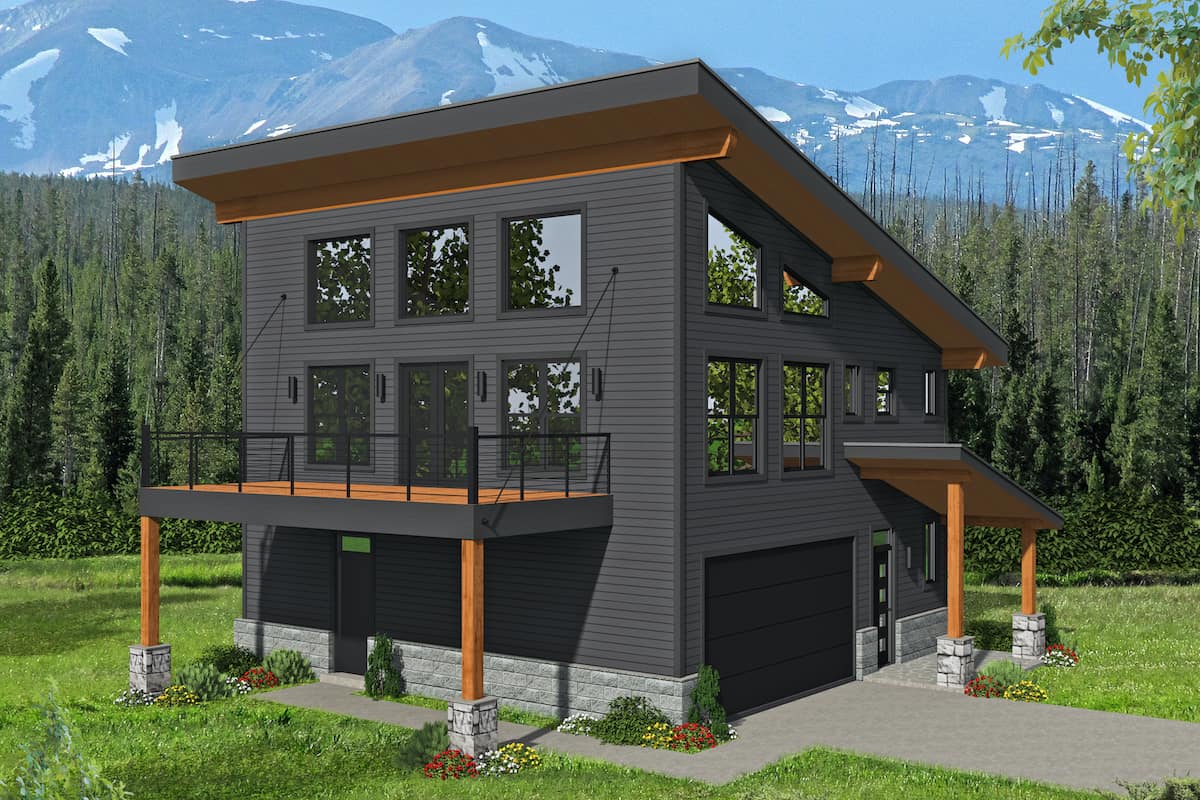
2-Car Garage Apartment Plan with 1-Bedroom, 1,319 Sq Ft & Tall, Sloped Ceilings - #196-1044
Plan Collection
2-Car Garage Apartment Plan with 1-Bedroom, 1,319 Sq Ft & Tall, Sloped Ceilings - #196-1044
Plan#196-1044
Starting at$825
1319
Sq Ft
2
Story
1
Bed
1
Bath
2
Car
3-Bedroom, 2030 Sq Ft Modern Home - Plan #196-1218 - Main Exterior
Plan Collection
3-Bedroom, 2030 Sq Ft Modern Home - Plan #196-1218 - Main Exterior
Plan#196-1218
Starting at$1015
2030
Sq Ft
3
Story
3
Bed
3.5
Bath
0
Car
3-Bedroom, 1657 Sq Ft Craftsman House - Plan #142-1176 - Front Exterior
Plan Collection
3-Bedroom, 1657 Sq Ft Craftsman House - Plan #142-1176 - Front Exterior
Plan#142-1176
Starting at$1395
1657
Sq Ft
1
Story
3
Bed
2
Bath
2
Car
2–5-Bedroom, 3321–5564 Sq Ft Craftsman House Plan - 161-1042 - Front Exterior
Plan Collection
2–5-Bedroom, 3321–5564 Sq Ft Craftsman House Plan - 161-1042 - Front Exterior
Plan#161-1042
Starting at$2200
3321
Sq Ft
1
Story
2
Bed
2.5
Bath
3
Car
3-Bedroom, 3586 Sq Ft Transitional Modern Home  - Plan #202-1026 - Main Exterior
Plan Collection
3-Bedroom, 3586 Sq Ft Transitional Modern Home  - Plan #202-1026 - Main Exterior
Plan#202-1026
Starting at$995
3586
Sq Ft
1
Story
3
Bed
3.5
Bath
3
Car
3-5 Bedroom, 2210 Sq Ft Acadian Home Plan - 142-1154 - Main Exterior
Plan Collection
3-5 Bedroom, 2210 Sq Ft Acadian Home Plan - 142-1154 - Main Exterior
Plan#142-1154
Starting at$1445
2210
Sq Ft
1
Story
4
Bed
2
Bath
2
Car
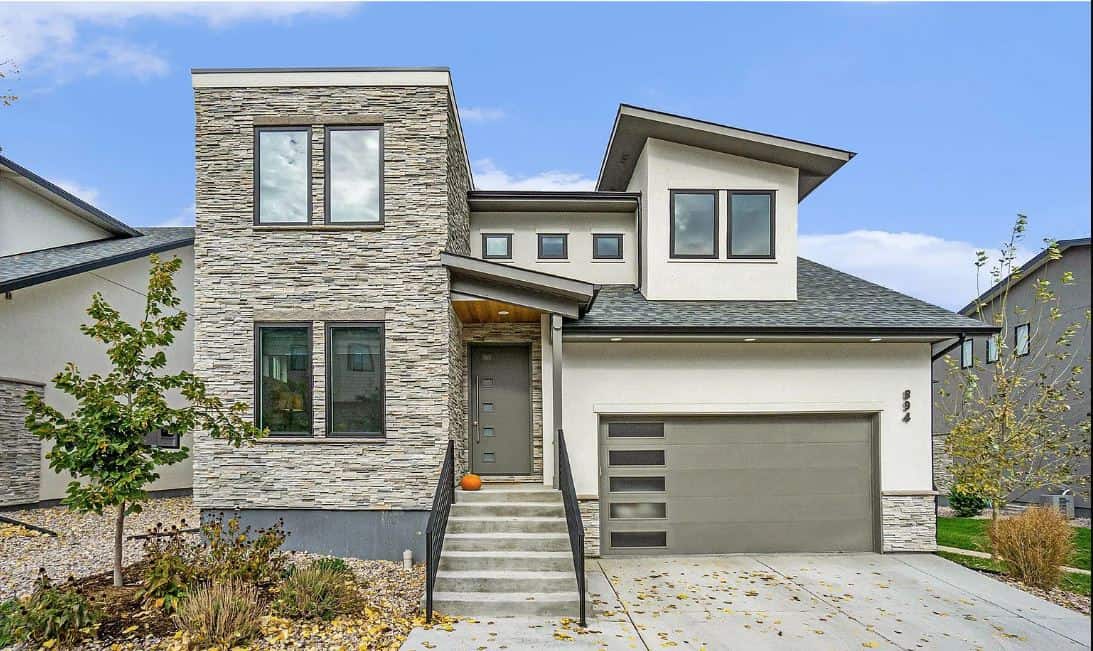
3 - 5-Bedroom, 2806 - 4971 Sq Ft Rustic Home - Plan #198-1094 - Main Exterior
Plan Collection
3 - 5-Bedroom, 2806 - 4971 Sq Ft Rustic Home - Plan #198-1094 - Main Exterior
Plan#198-1094
Starting at$2685
4971
Sq Ft
1
Story
3
Bed
2.5
Bath
3
Car
3-Bedroom, 2464 Sq Ft Contemporary Home Plan - 108-2046 - Main Exterior
Plan Collection
3-Bedroom, 2464 Sq Ft Contemporary Home Plan - 108-2046 - Main Exterior
Plan#108-2046
Starting at$1050
2464
Sq Ft
1
Story
3
Bed
2
Bath
2
Car
2-Bedroom, 896 Sq Ft Contemporary Home Plan - 211-1021 - Main Exterior
Plan Collection
2-Bedroom, 896 Sq Ft Contemporary Home Plan - 211-1021 - Main Exterior
Plan#211-1021
Starting at$900
896
Sq Ft
1
Story
2
Bed
2
Bath
0
Car
3-Bedroom, 1736 Sq Ft Cottage Home Plan - 196-1179 - Main Exterior
Plan Collection
3-Bedroom, 1736 Sq Ft Cottage Home Plan - 196-1179 - Main Exterior
Plan#196-1179
Starting at$865
1736
Sq Ft
1.5
Story
3
Bed
2
Bath
0
Car
3-Bedroom, 1860 Sq Ft Country House Plan - 123-1129 - Front Exterior
Plan Collection
3-Bedroom, 1860 Sq Ft Country House Plan - 123-1129 - Front Exterior
Plan#123-1129
Starting at$1120
1860
Sq Ft
1
Story
3
Bed
2
Bath
0
Car
4-Bedroom, 3195 Sq Ft French Home Plan - 142-1139 - Main Exterior
Plan Collection
4-Bedroom, 3195 Sq Ft French Home Plan - 142-1139 - Main Exterior
Plan#142-1139
Starting at$1645
3195
Sq Ft
1
Story
4
Bed
3.5
Bath
3
Car
4-Bedroom, 5023 Sq Ft Shingle Home - Plan #161-1038 - Front Exterior
Plan Collection
4-Bedroom, 5023 Sq Ft Shingle Home - Plan #161-1038 - Front Exterior
Plan#161-1038
Starting at$2400
5023
Sq Ft
2
Story
4
Bed
3.5
Bath
3
Car
4-Bedroom, 2847 Sq Ft Ranch Home - Plan #142-1239 - Main Exterior
Plan Collection
4-Bedroom, 2847 Sq Ft Ranch Home - Plan #142-1239 - Main Exterior
Plan#142-1239
Starting at$1495
2847
Sq Ft
1
Story
4
Bed
2.5
Bath
2
Car
3-Bedroom, 2000 Sq Ft Acadian Home Plan - 142-1091 - Main Exterior
Plan Collection
3-Bedroom, 2000 Sq Ft Acadian Home Plan - 142-1091 - Main Exterior
Plan#142-1091
Starting at$1445
2000
Sq Ft
1
Story
3
Bed
2
Bath
2
Car
2-Bedroom, 3120 Sq Ft Vacation Style Home - Plan #108-1972 - Main Exterior
Plan Collection
2-Bedroom, 3120 Sq Ft Vacation Style Home - Plan #108-1972 - Main Exterior
Plan#108-1972
Starting at$1510
3120
Sq Ft
2
Story
2
Bed
2
Bath
3
Car
3-Bedroom, 1800 Sq Ft Country Home - Plan #142-1023 - Front Exterior
Plan Collection
3-Bedroom, 1800 Sq Ft Country Home - Plan #142-1023 - Front Exterior
Plan#142-1023
Starting at$1395
1800
Sq Ft
1
Story
3
Bed
2
Bath
2
Car
5-Bedroom, 3455 Sq Ft Colonial Home - Plan #196-1205 - Main Exterior
Plan Collection
5-Bedroom, 3455 Sq Ft Colonial Home - Plan #196-1205 - Main Exterior
Plan#196-1205
Starting at$1615
3455
Sq Ft
2
Story
5
Bed
3
Bath
2
Car
3-Bedroom, 3650 Sq Ft Contemporary Home - Plan #161-1140 - Main Exterior
Plan Collection
3-Bedroom, 3650 Sq Ft Contemporary Home - Plan #161-1140 - Main Exterior
Plan#161-1140
Starting at$1950
3650
Sq Ft
2
Story
3
Bed
3.5
Bath
3
Car
Contemporary Floor Plan - 4 Bedrms, 3 Baths - 2429 Sq Ft - #161-1221
Plan Collection
Contemporary Floor Plan - 4 Bedrms, 3 Baths - 2429 Sq Ft - #161-1221
Plan#161-1221
Starting at$1750
2429
Sq Ft
2
Story
4
Bed
3
Bath
0
Car
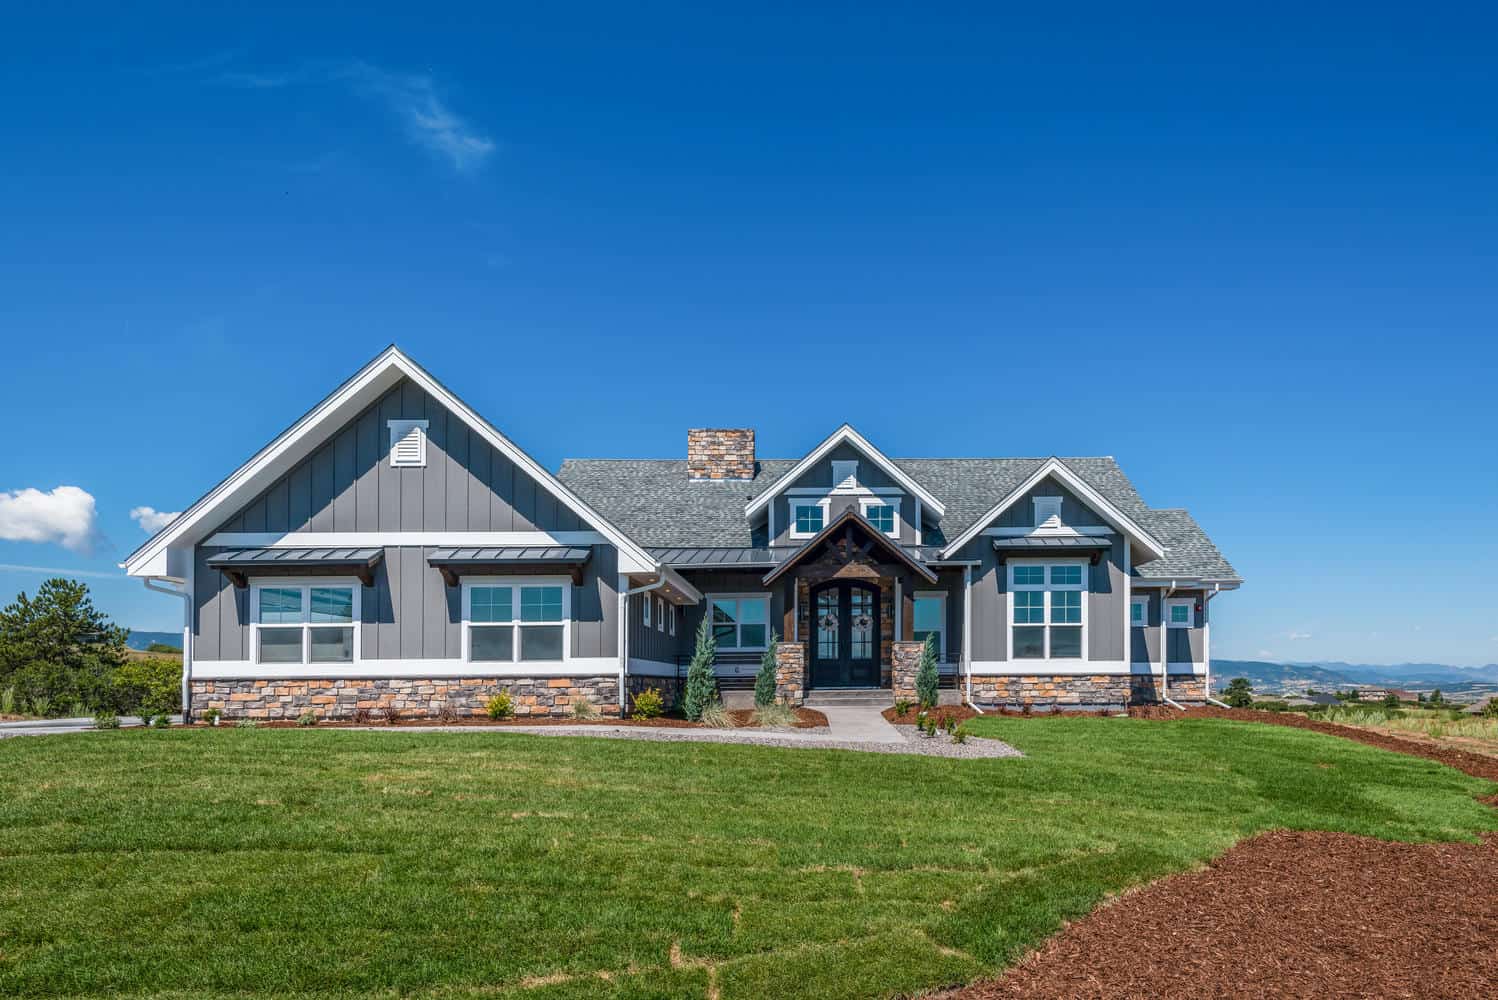
2-Bedroom, 1412 Sq Ft Contemporary Home - Plan #196-1280 - Main Exterior
Plan Collection
2-Bedroom, 1412 Sq Ft Contemporary Home - Plan #196-1280 - Main Exterior
Plan#196-1280
Starting at$825
1412
Sq Ft
1.5
Story
2
Bed
2
Bath
0
Car
4-Bedroom, 3968 Sq Ft Luxury Home Plan - 194-1007 - Main Exterior
Plan Collection
4-Bedroom, 3968 Sq Ft Luxury Home Plan - 194-1007 - Main Exterior
Plan#194-1007
Starting at$1995
3968
Sq Ft
1
Story
4
Bed
3.5
Bath
3
Car
3-Bedroom, 2590 Sq Ft Farmhouse House - Plan #194-1021 - Front Exterior
Plan Collection
3-Bedroom, 2590 Sq Ft Farmhouse House - Plan #194-1021 - Front Exterior
Plan#194-1021
Starting at$1195
2590
Sq Ft
1
Story
3
Bed
3
Bath
2
Car
3-Bedroom, 2230 Sq Ft Ranch Home - Plan #198-1110 - Main Exterior
Plan Collection
3-Bedroom, 2230 Sq Ft Ranch Home - Plan #198-1110 - Main Exterior
Plan#198-1110
Starting at$1495
2230
Sq Ft
1
Story
3
Bed
3.5
Bath
2
Car
2-Car Garage Apartment Plan with 1-Bedroom, 1,319 Sq Ft & Tall, Sloped Ceilings - #196-1044
Plan Collection
2-Car Garage Apartment Plan with 1-Bedroom, 1,319 Sq Ft & Tall, Sloped Ceilings - #196-1044
Plan#196-1044
Starting at$825
1319
Sq Ft
2
Story
1
Bed
1
Bath
2
Car
3-Bedroom, 2030 Sq Ft Modern Home - Plan #196-1218 - Main Exterior
Plan Collection
3-Bedroom, 2030 Sq Ft Modern Home - Plan #196-1218 - Main Exterior
Plan#196-1218
Starting at$1015
2030
Sq Ft
3
Story
3
Bed
3.5
Bath
0
Car
3-Bedroom, 1657 Sq Ft Craftsman House - Plan #142-1176 - Front Exterior
Plan Collection
3-Bedroom, 1657 Sq Ft Craftsman House - Plan #142-1176 - Front Exterior
Plan#142-1176
Starting at$1395
1657
Sq Ft
1
Story
3
Bed
2
Bath
2
Car
2–5-Bedroom, 3321–5564 Sq Ft Craftsman House Plan - 161-1042 - Front Exterior
Plan Collection
2–5-Bedroom, 3321–5564 Sq Ft Craftsman House Plan - 161-1042 - Front Exterior
Plan#161-1042
Starting at$2200
3321
Sq Ft
1
Story
2
Bed
2.5
Bath
3
Car
1...1314151617...243