Garage Apartment House Plans

284
Plan Results
Garage w/Apartments with attached three-car garage, gable roofline, lap siding, and covered front porch entry. Plan #162-1130, 2-bedroom, 975 sq ft.
Plan#162-1130
Starting at$900
975
Sq Ft
2
Story
2
Bed
1
Bath
3
Car

2-car farmhouse garage apartment with brick and board-and-batten siding, covered front porch entry, and gable roofline. Plan #142-1586.
Plan#142-1586
Starting at$1345
630
Sq Ft
1
Story
1
Bed
1
Bath
2
Car
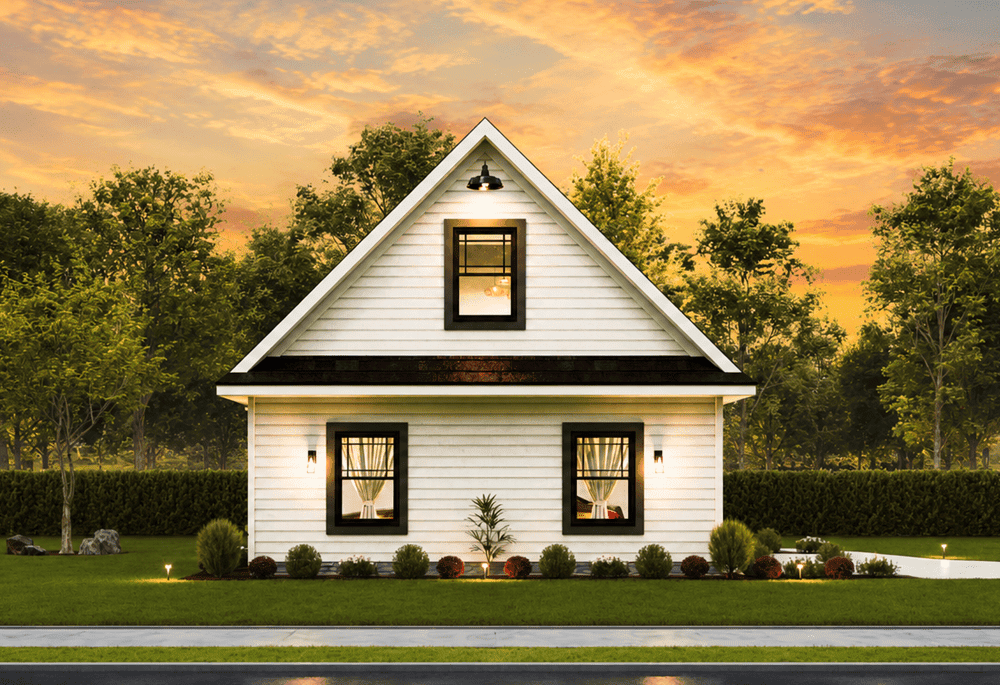
Garage apartment with steep gable roofline, narrow-lot proportions, and two-story stacked design with ground-level garage footprint. Plan #198-1233
Plan#198-1233
Starting at$725
480
Sq Ft
2
Story
1
Bed
1
Bath
0
Car

Rustic barndominium-style garage apartment with stone-accented base, wood siding, gable roof, and covered front porch, Plan #161-1284.
Plan#161-1284
Starting at$850
660
Sq Ft
2
Story
1
Bed
1
Bath
2
Car

Modern garage apartment house plan with shed roof, rock and lap siding, and covered front porch entry, Plan #196-1970
Plan#196-1970
Starting at$865
1715
Sq Ft
2
Story
2
Bed
2.5
Bath
1
Car

Two-story Modern house plan exterior with shed roof, metal roofing, narrow-lot footprint, and front-entry garage - Plan #196-1969
Plan#196-1969
Starting at$1015
1803
Sq Ft
2
Story
2
Bed
2.5
Bath
3
Car

Barndominium-style garage apartment with board and batten siding, metal gable roof, and covered porch, Plan 196-1962
Plan#196-1962
Starting at$865
1541
Sq Ft
2
Story
2
Bed
2.5
Bath
4
Car

1-Bedroom, 998 Sq Ft Garage w/Apartments House Plan - 187-1271 - Front Exterior
Plan#187-1271
Starting at$700
998
Sq Ft
2
Story
1
Bed
1
Bath
2
Car

2-Bedroom, 945 Sq Ft Craftsman Home Plan - 187-1268 - Main Exterior
Plan#187-1268
Starting at$950
945
Sq Ft
2
Story
2
Bed
1
Bath
2
Car
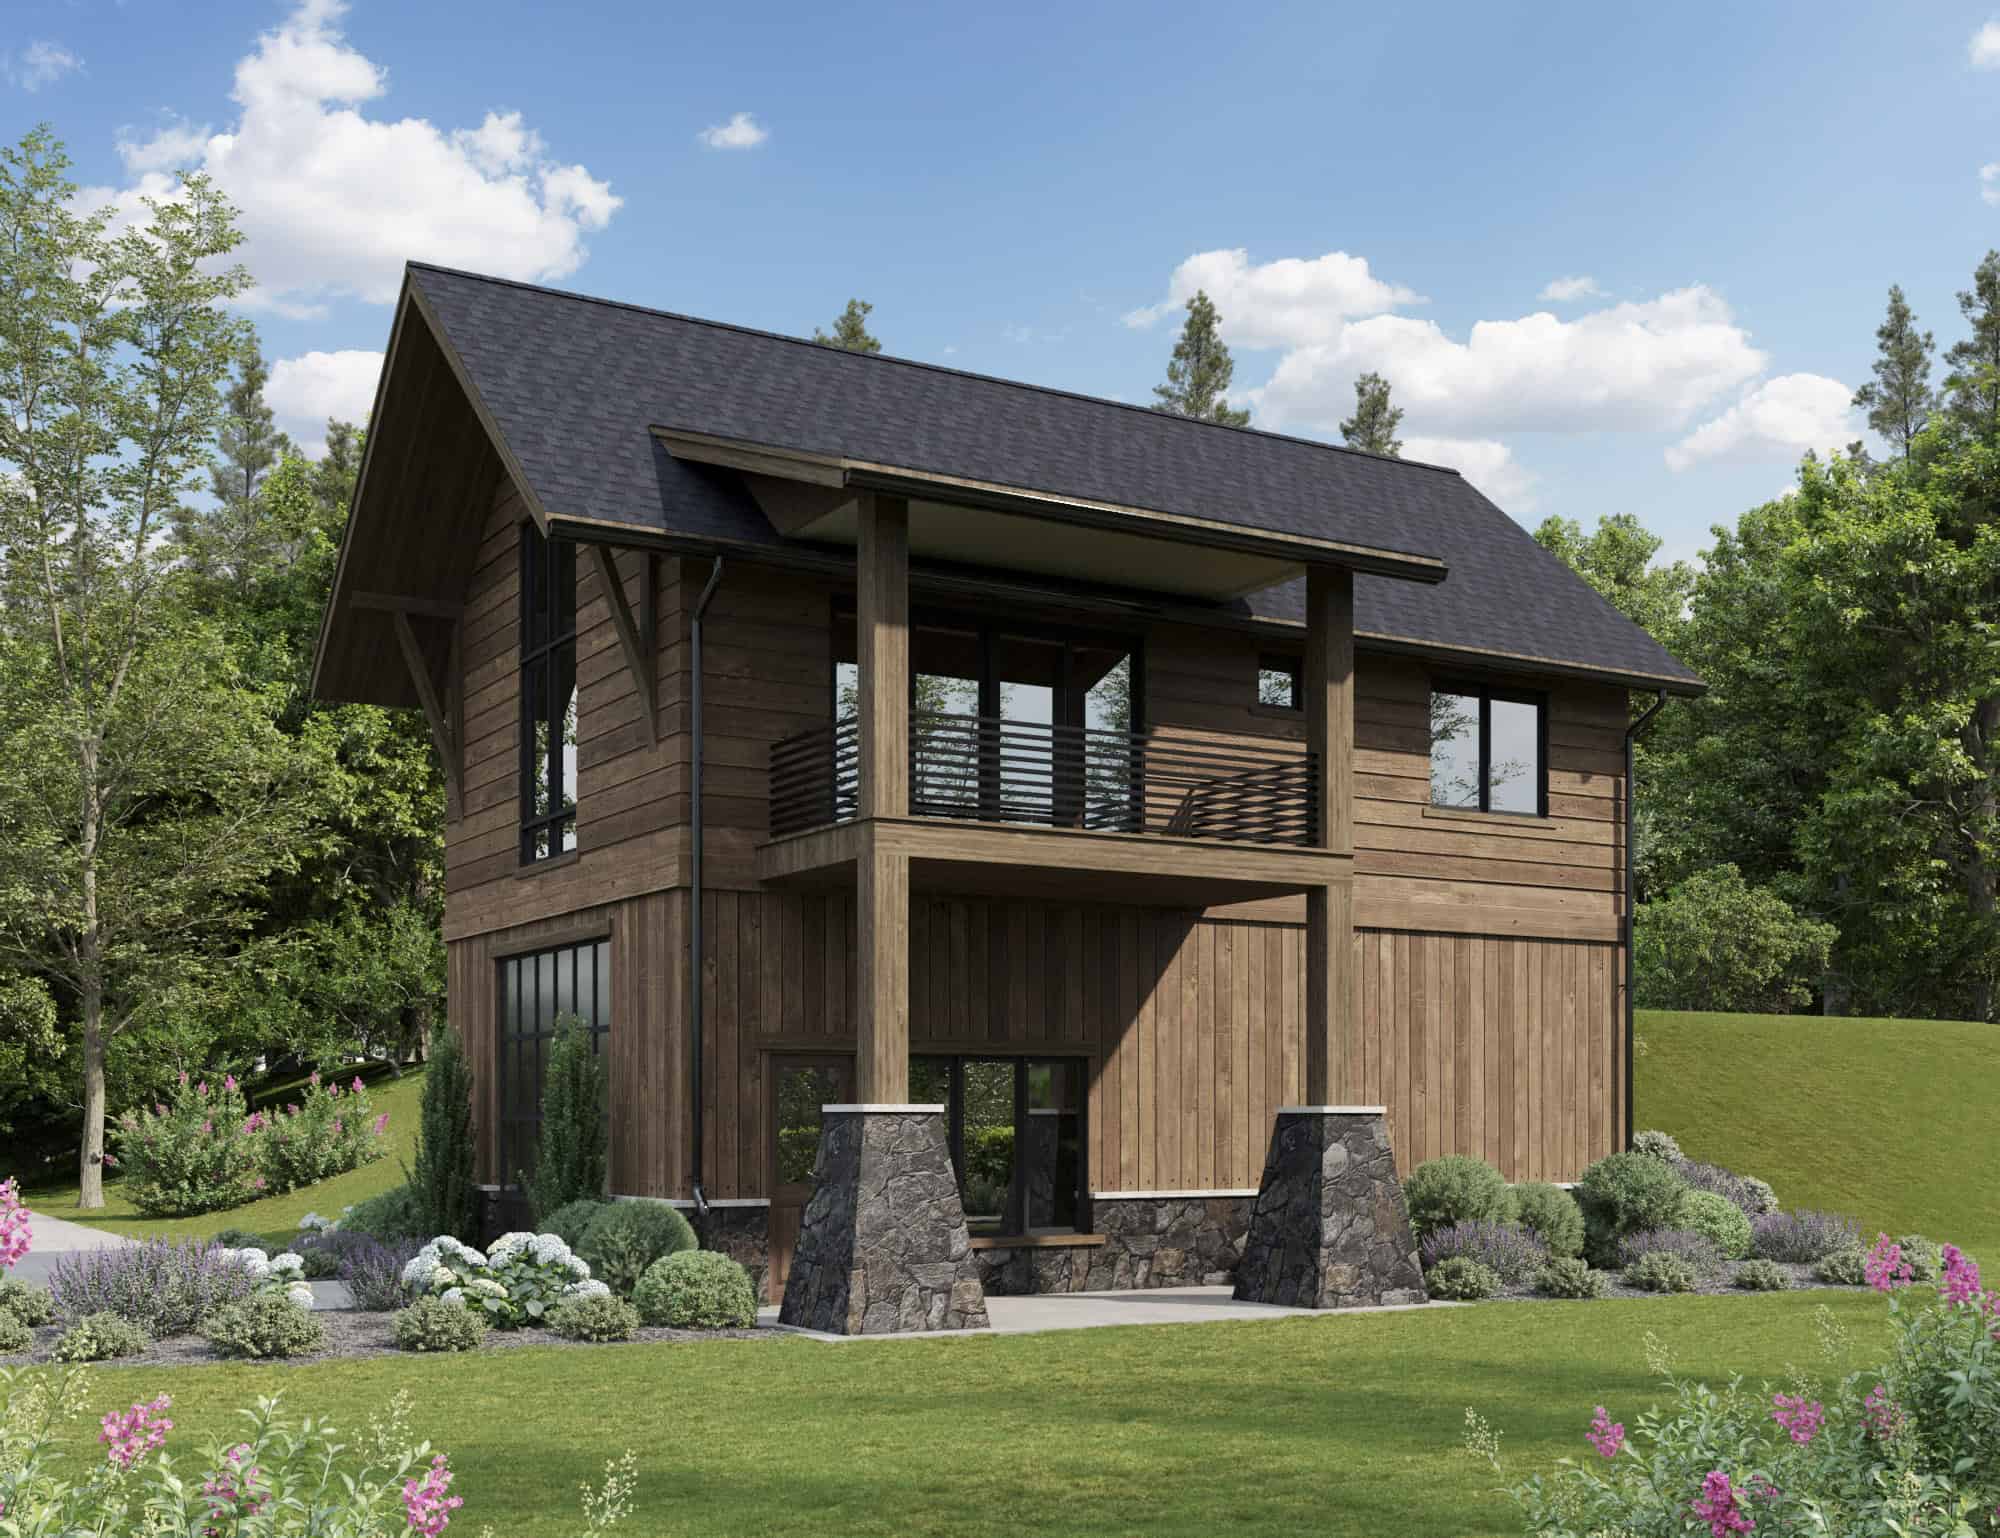
1-Bedroom, 980 Sq Ft Garage w/Apartments House Plan - 161-1256 - Front Exterior
Plan#161-1256
Starting at$1050
980
Sq Ft
2
Story
1
Bed
1.5
Bath
0
Car
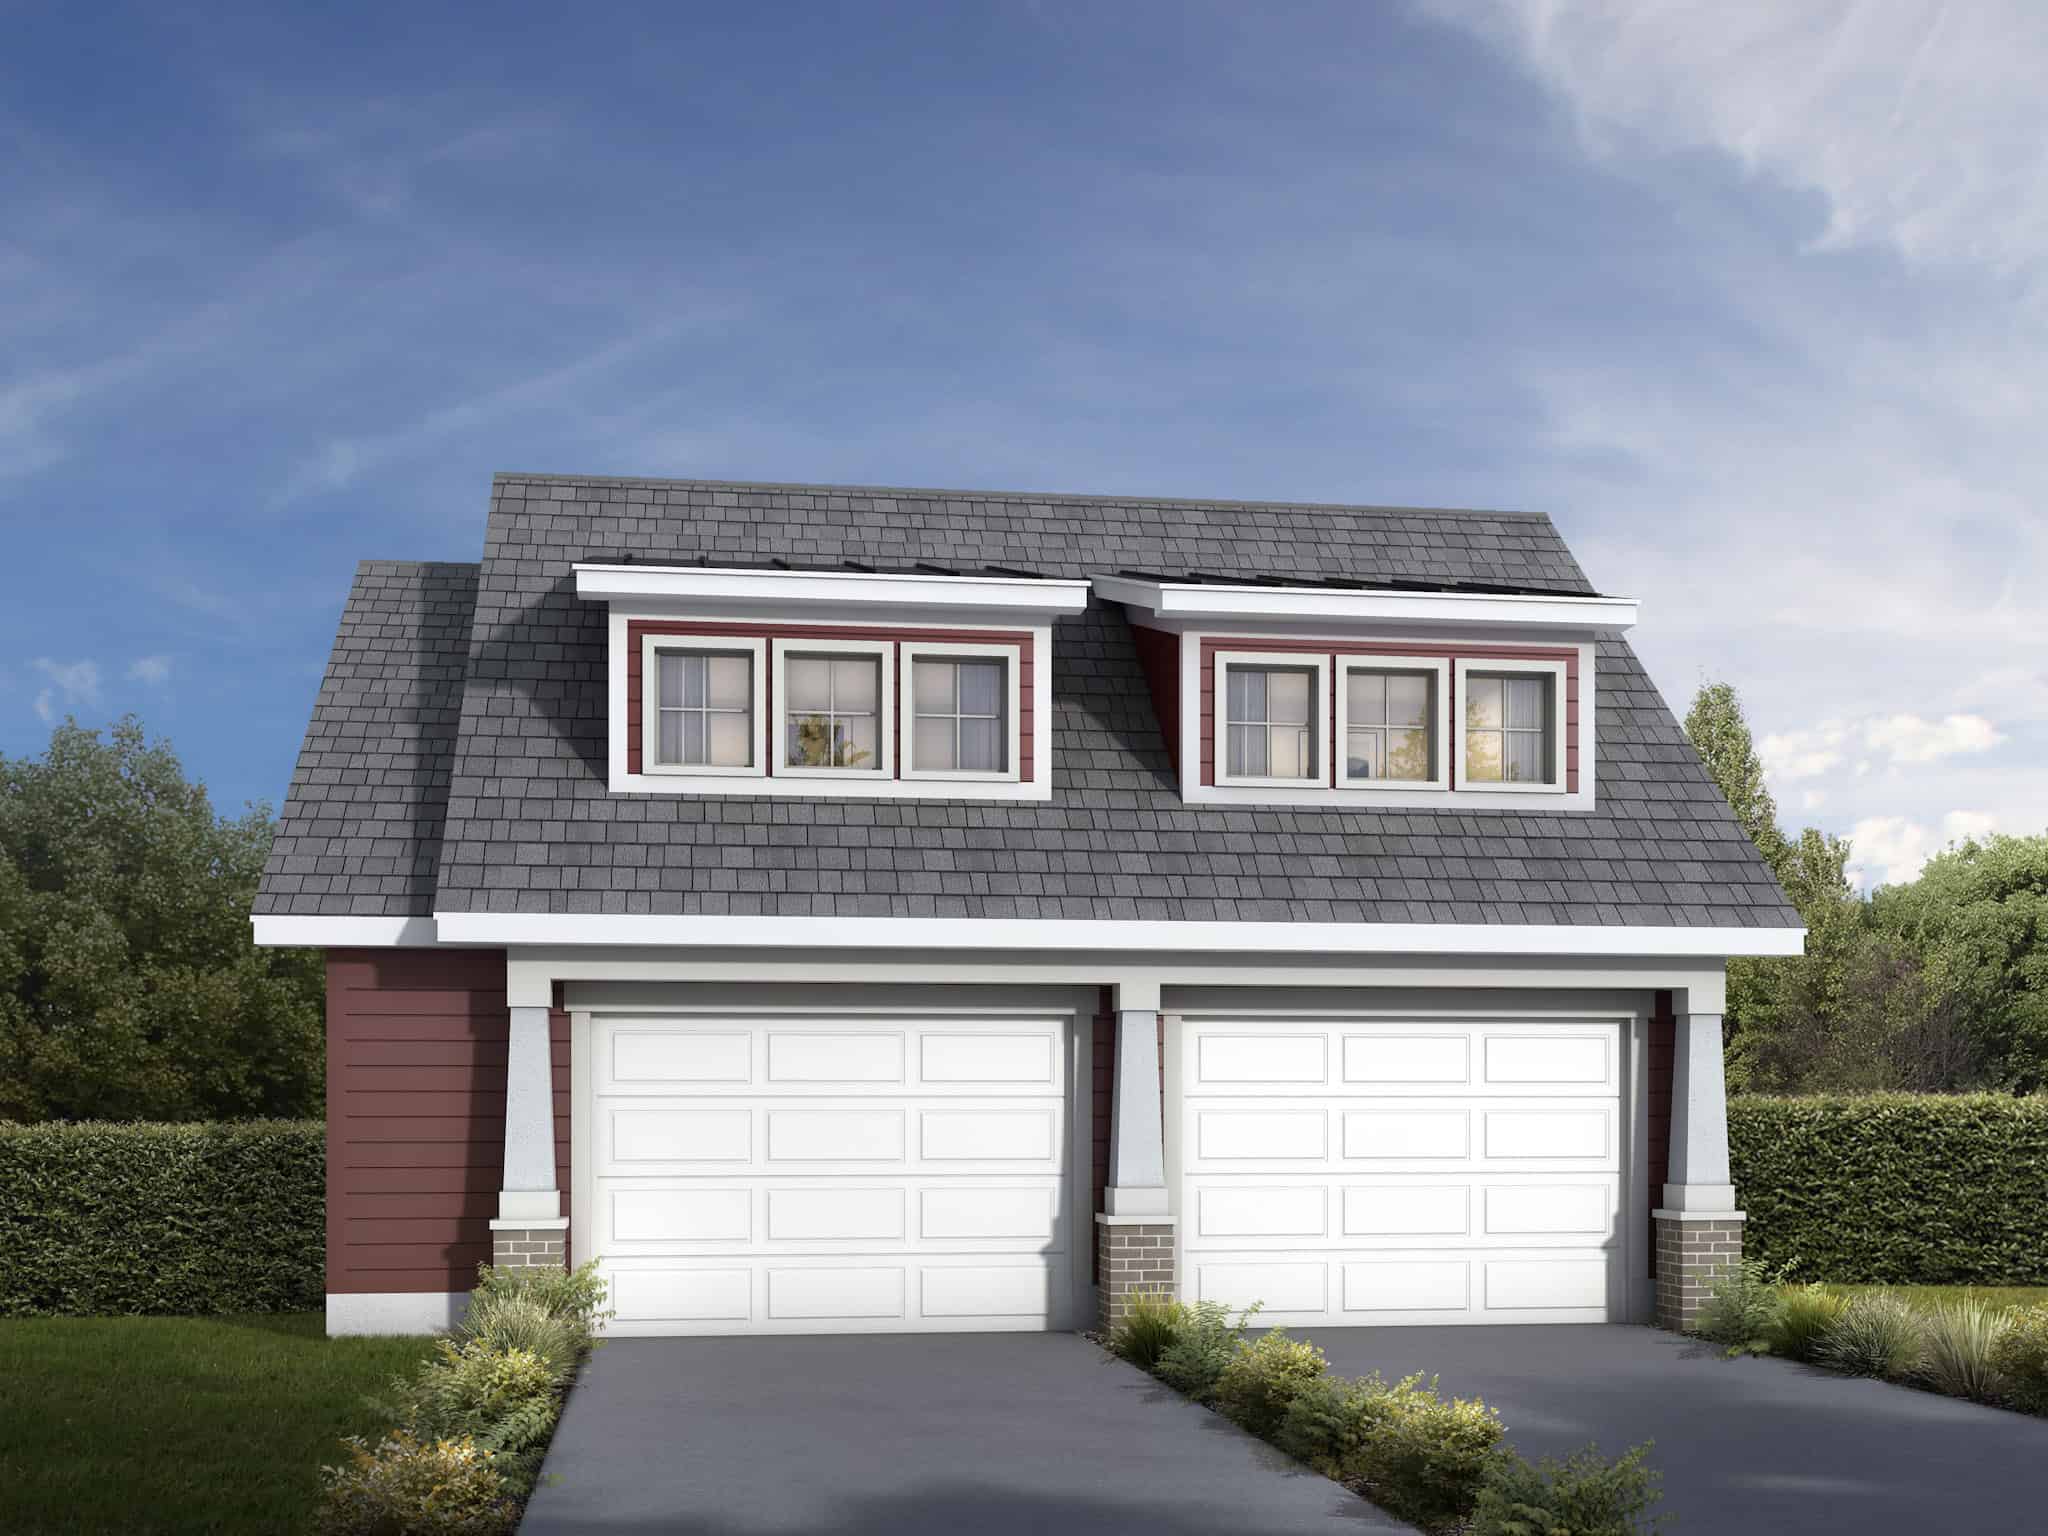
2-Bedroom, 971 Sq Ft Garage w/Apartments House Plan - 208-1043 - Front Exterior
Plan#208-1043
Starting at$995
971
Sq Ft
2
Story
2
Bed
1
Bath
2
Car
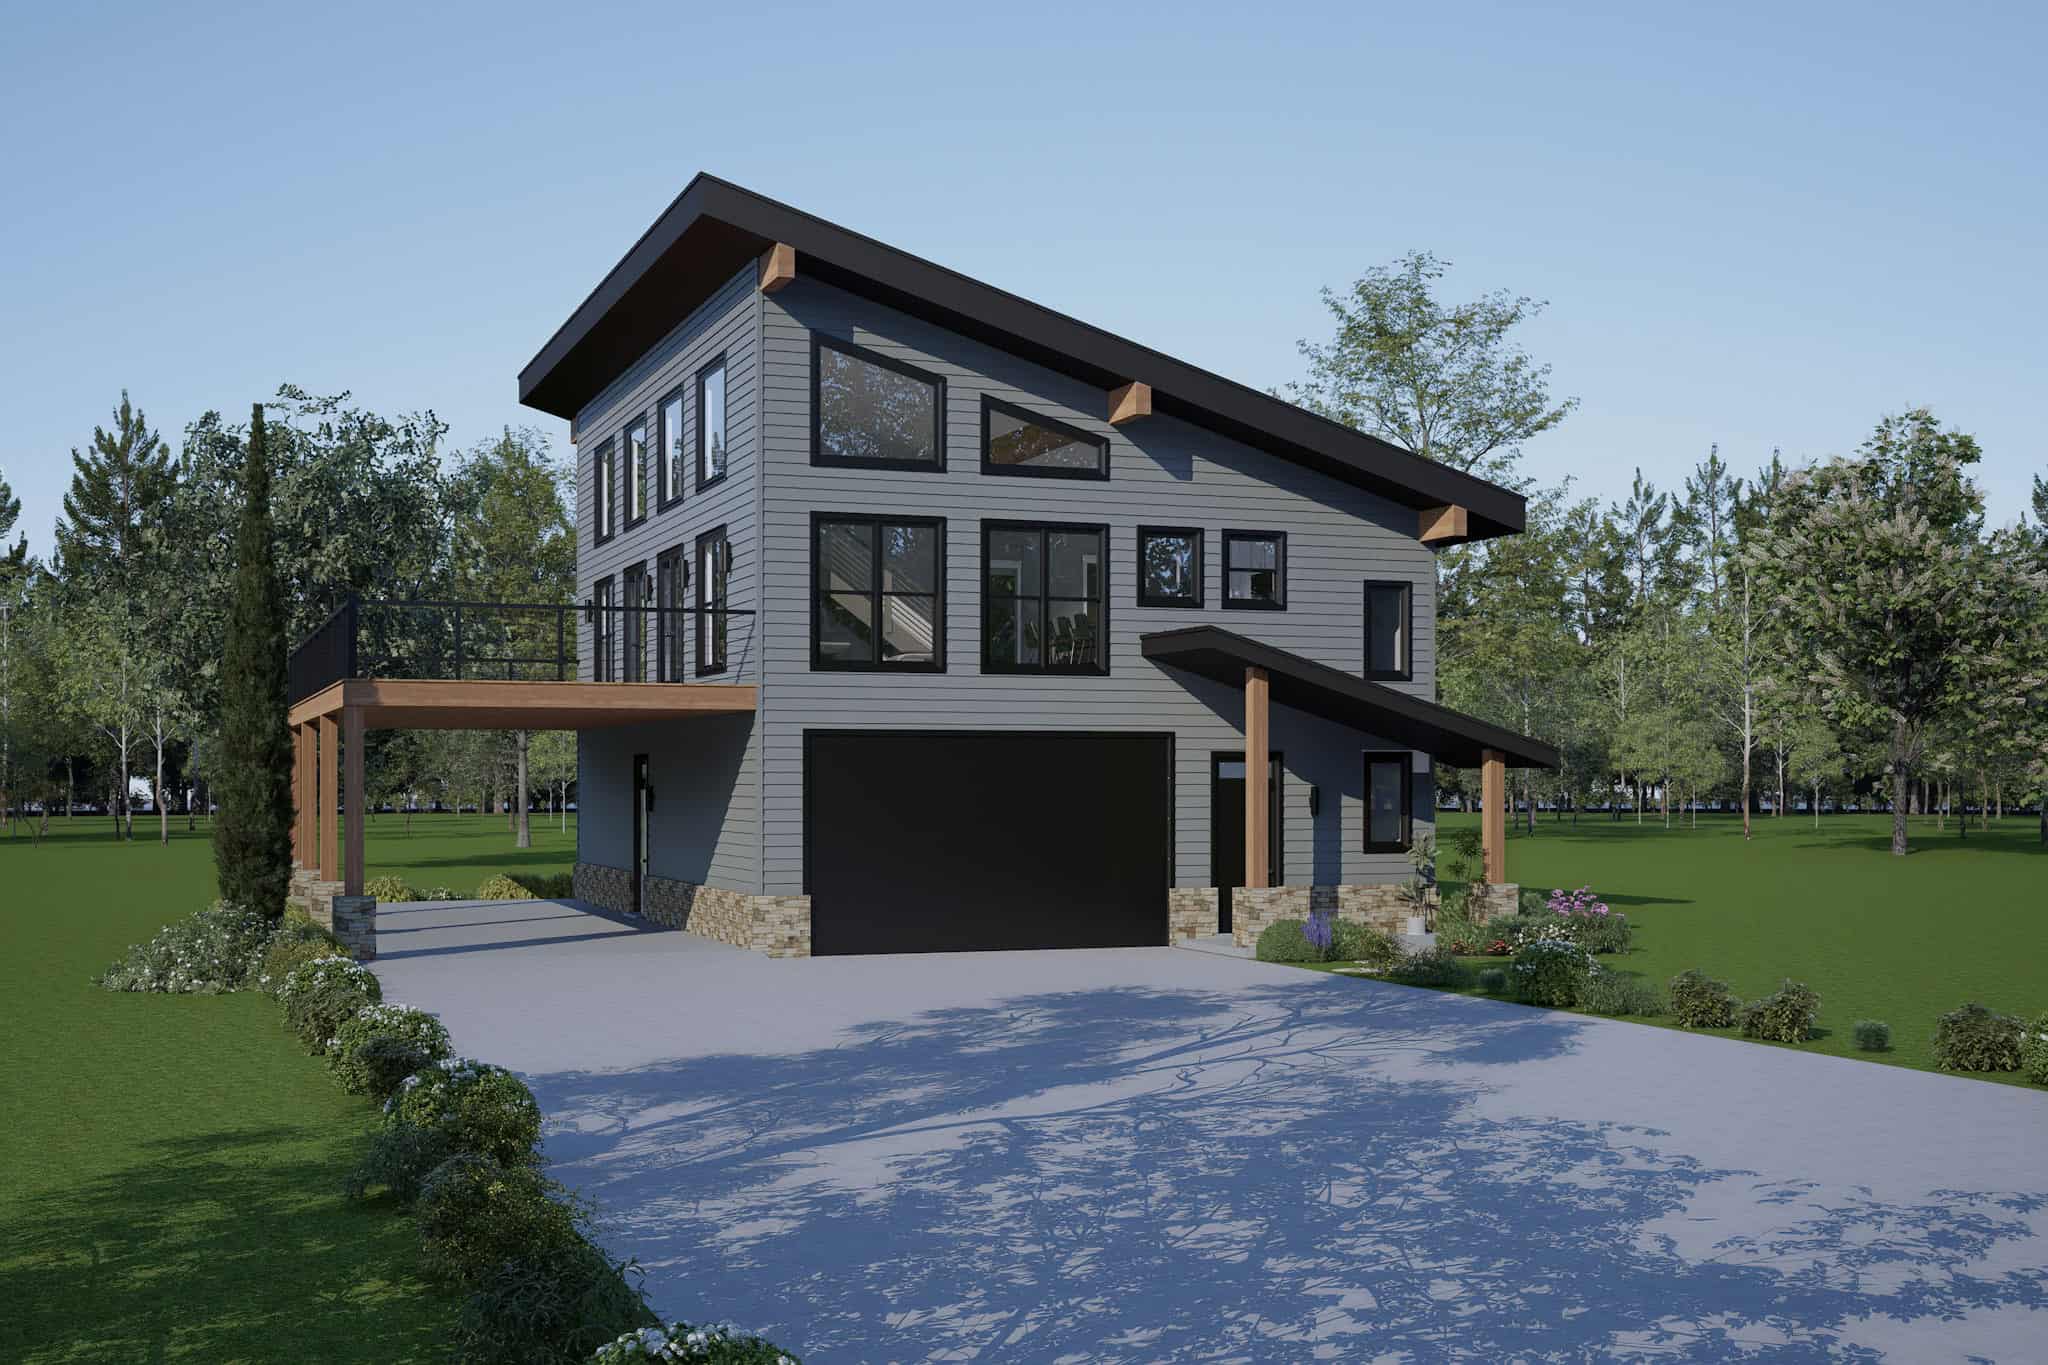
3-Bedroom, 2289 Sq Ft Garage w/Apartments House Plan - 196-1852 - Front Exterior
Plan#196-1852
Starting at$1090
2289
Sq Ft
2
Story
3
Bed
2.5
Bath
2
Car
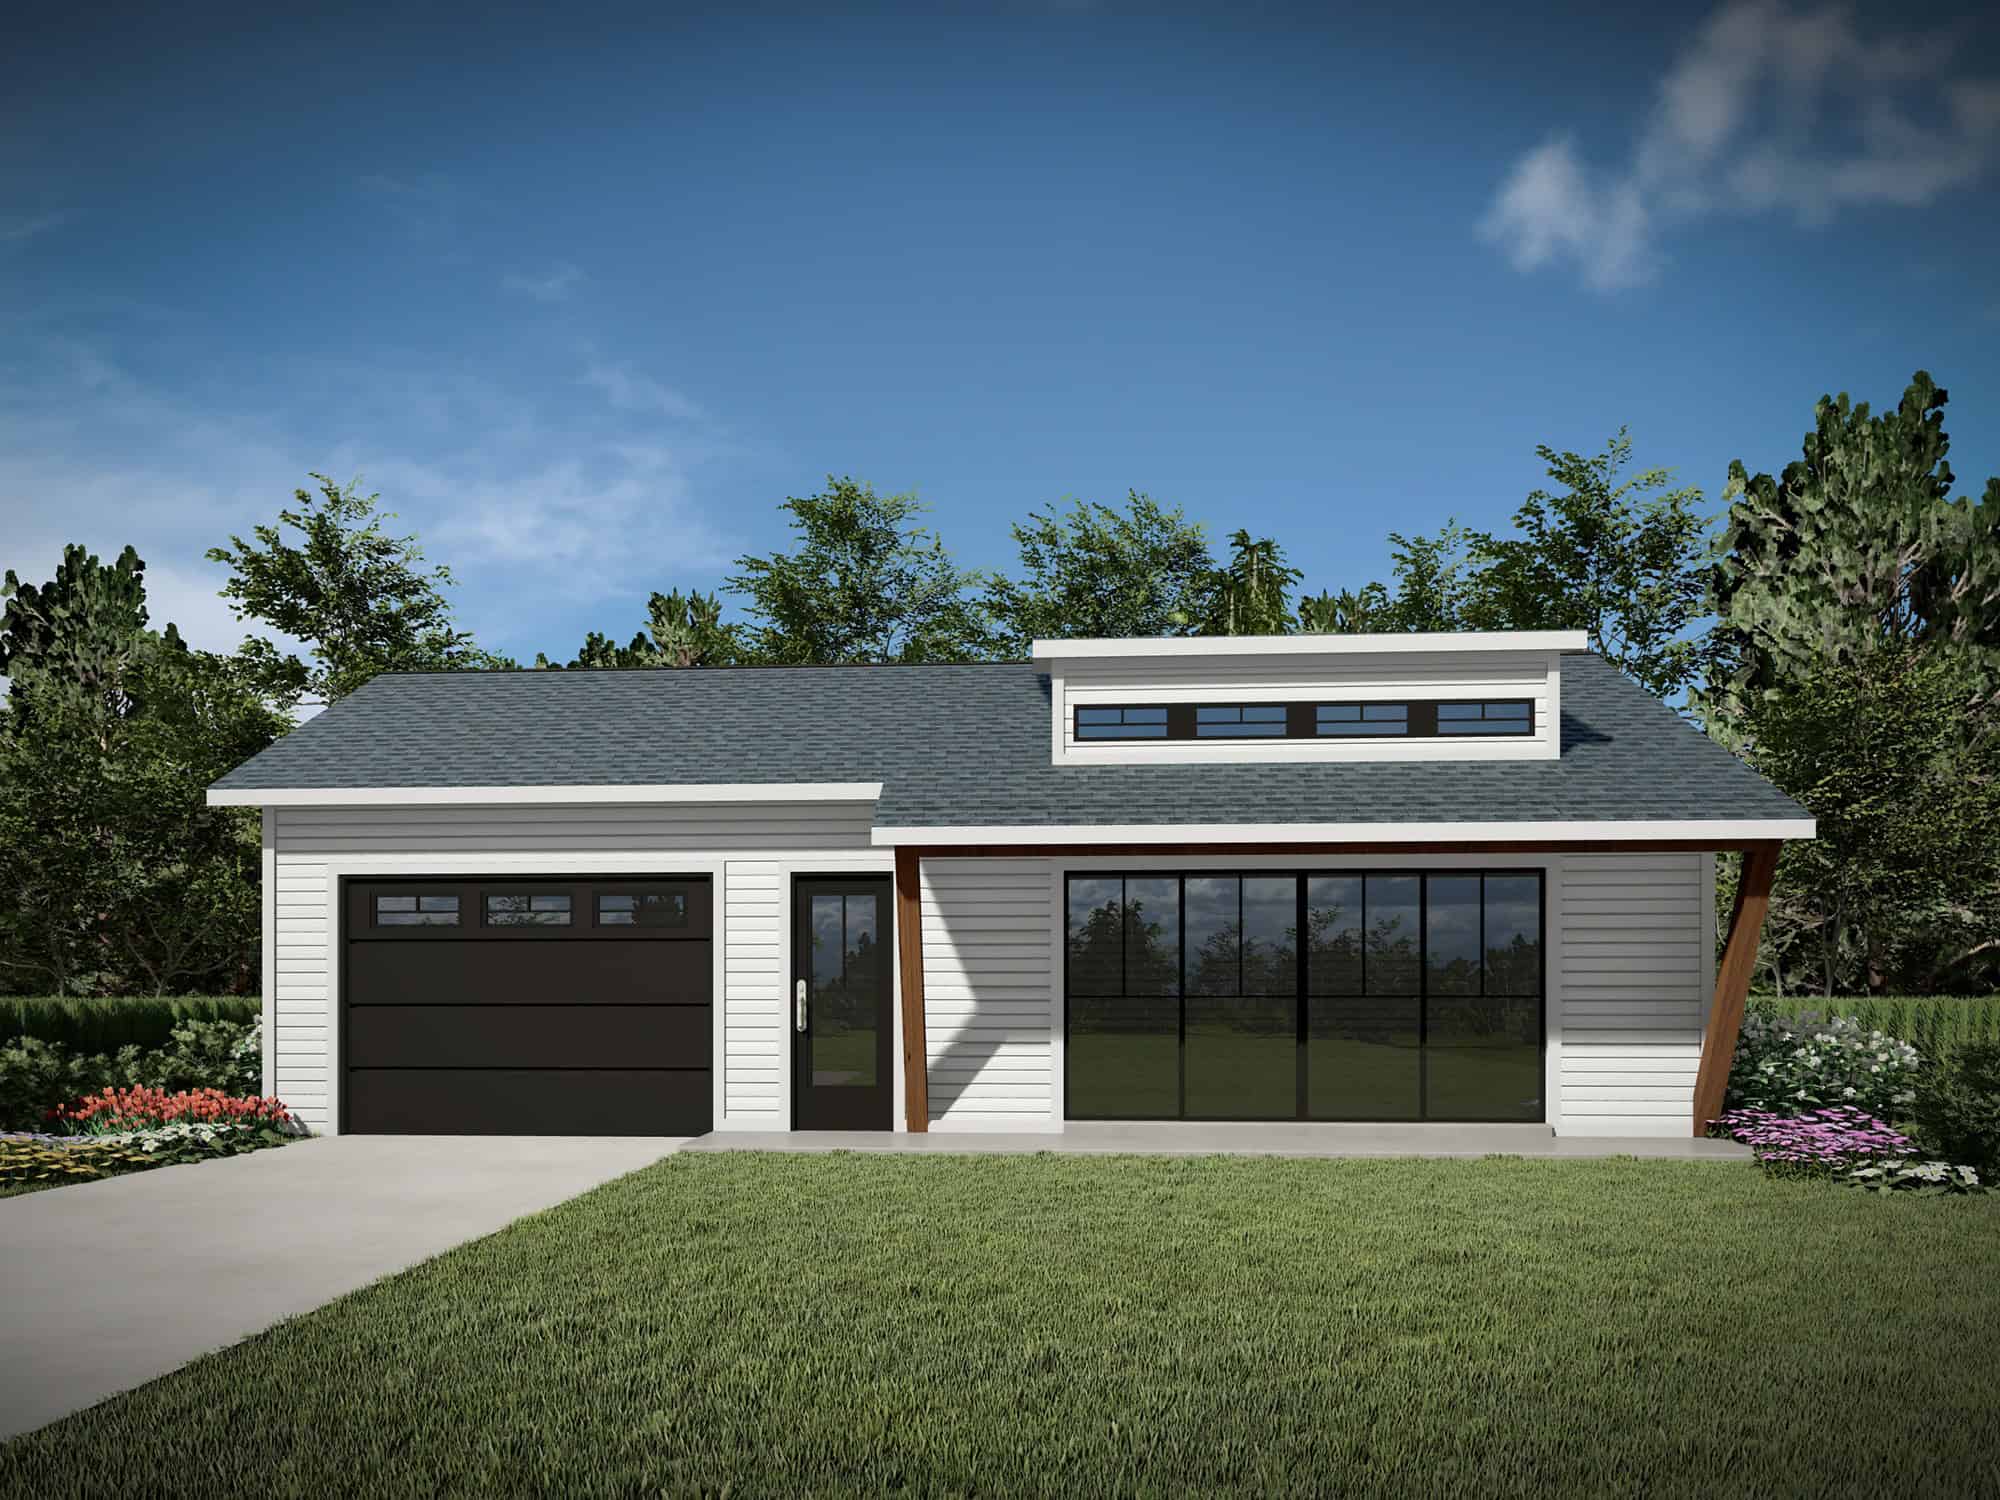
0-Bedroom, 400 Sq Ft Garage w/Apartments House Plan - 208-1040 - Front Exterior
Plan#208-1040
Starting at$695
400
Sq Ft
1
Story
0
Bed
1
Bath
0
Car
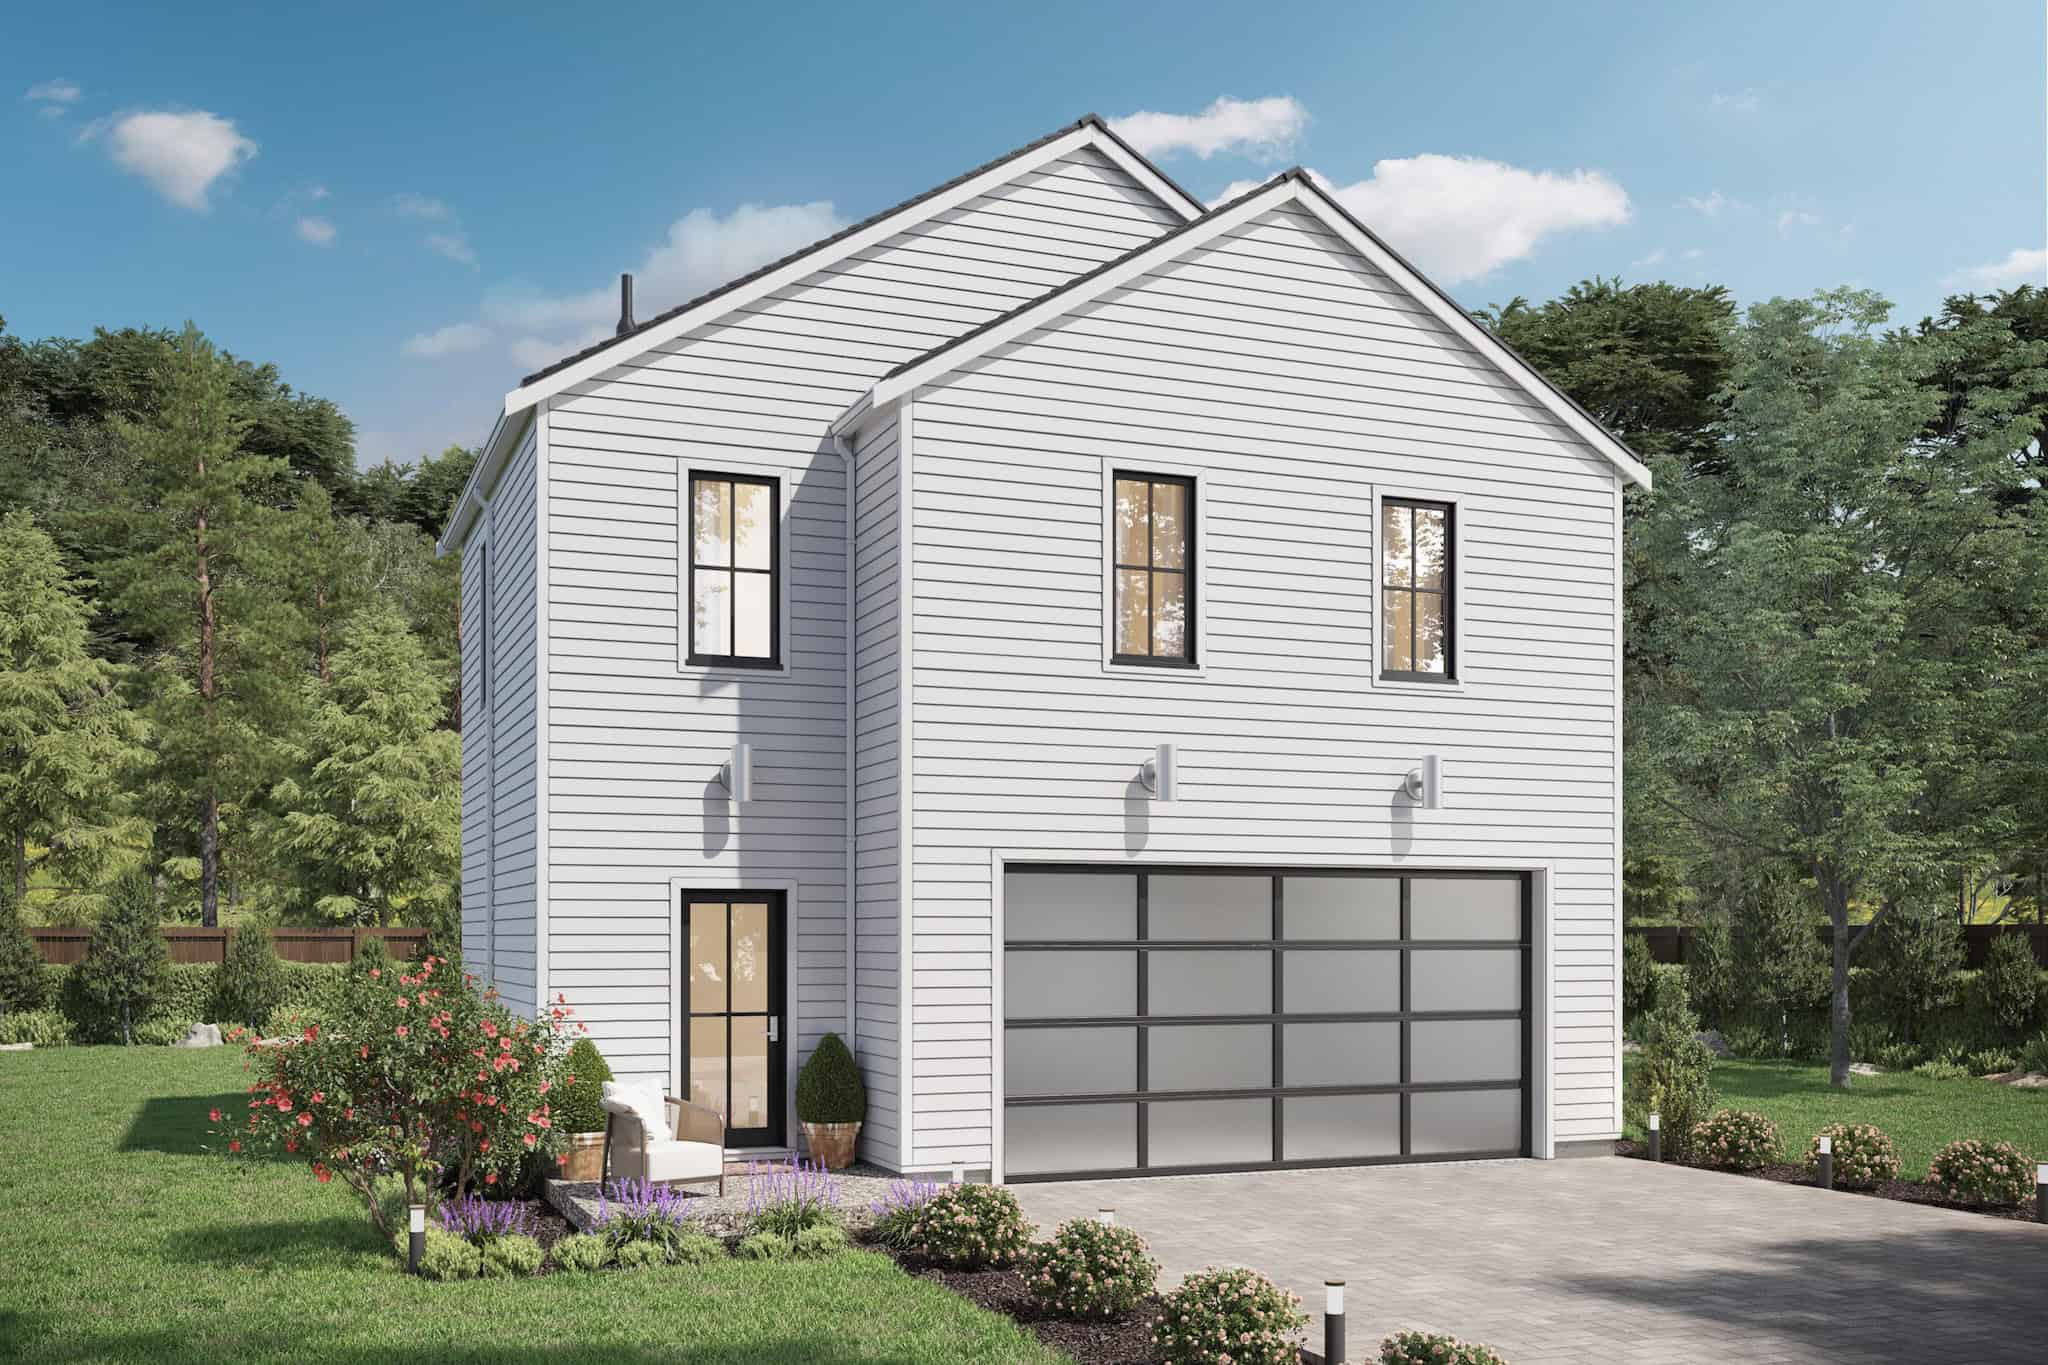
2-Bedroom, 795 Sq Ft Garage w/Apartments Home Plan - #211-1087
Plan#211-1087
Starting at$1065
795
Sq Ft
2
Story
2
Bed
1
Bath
2
Car
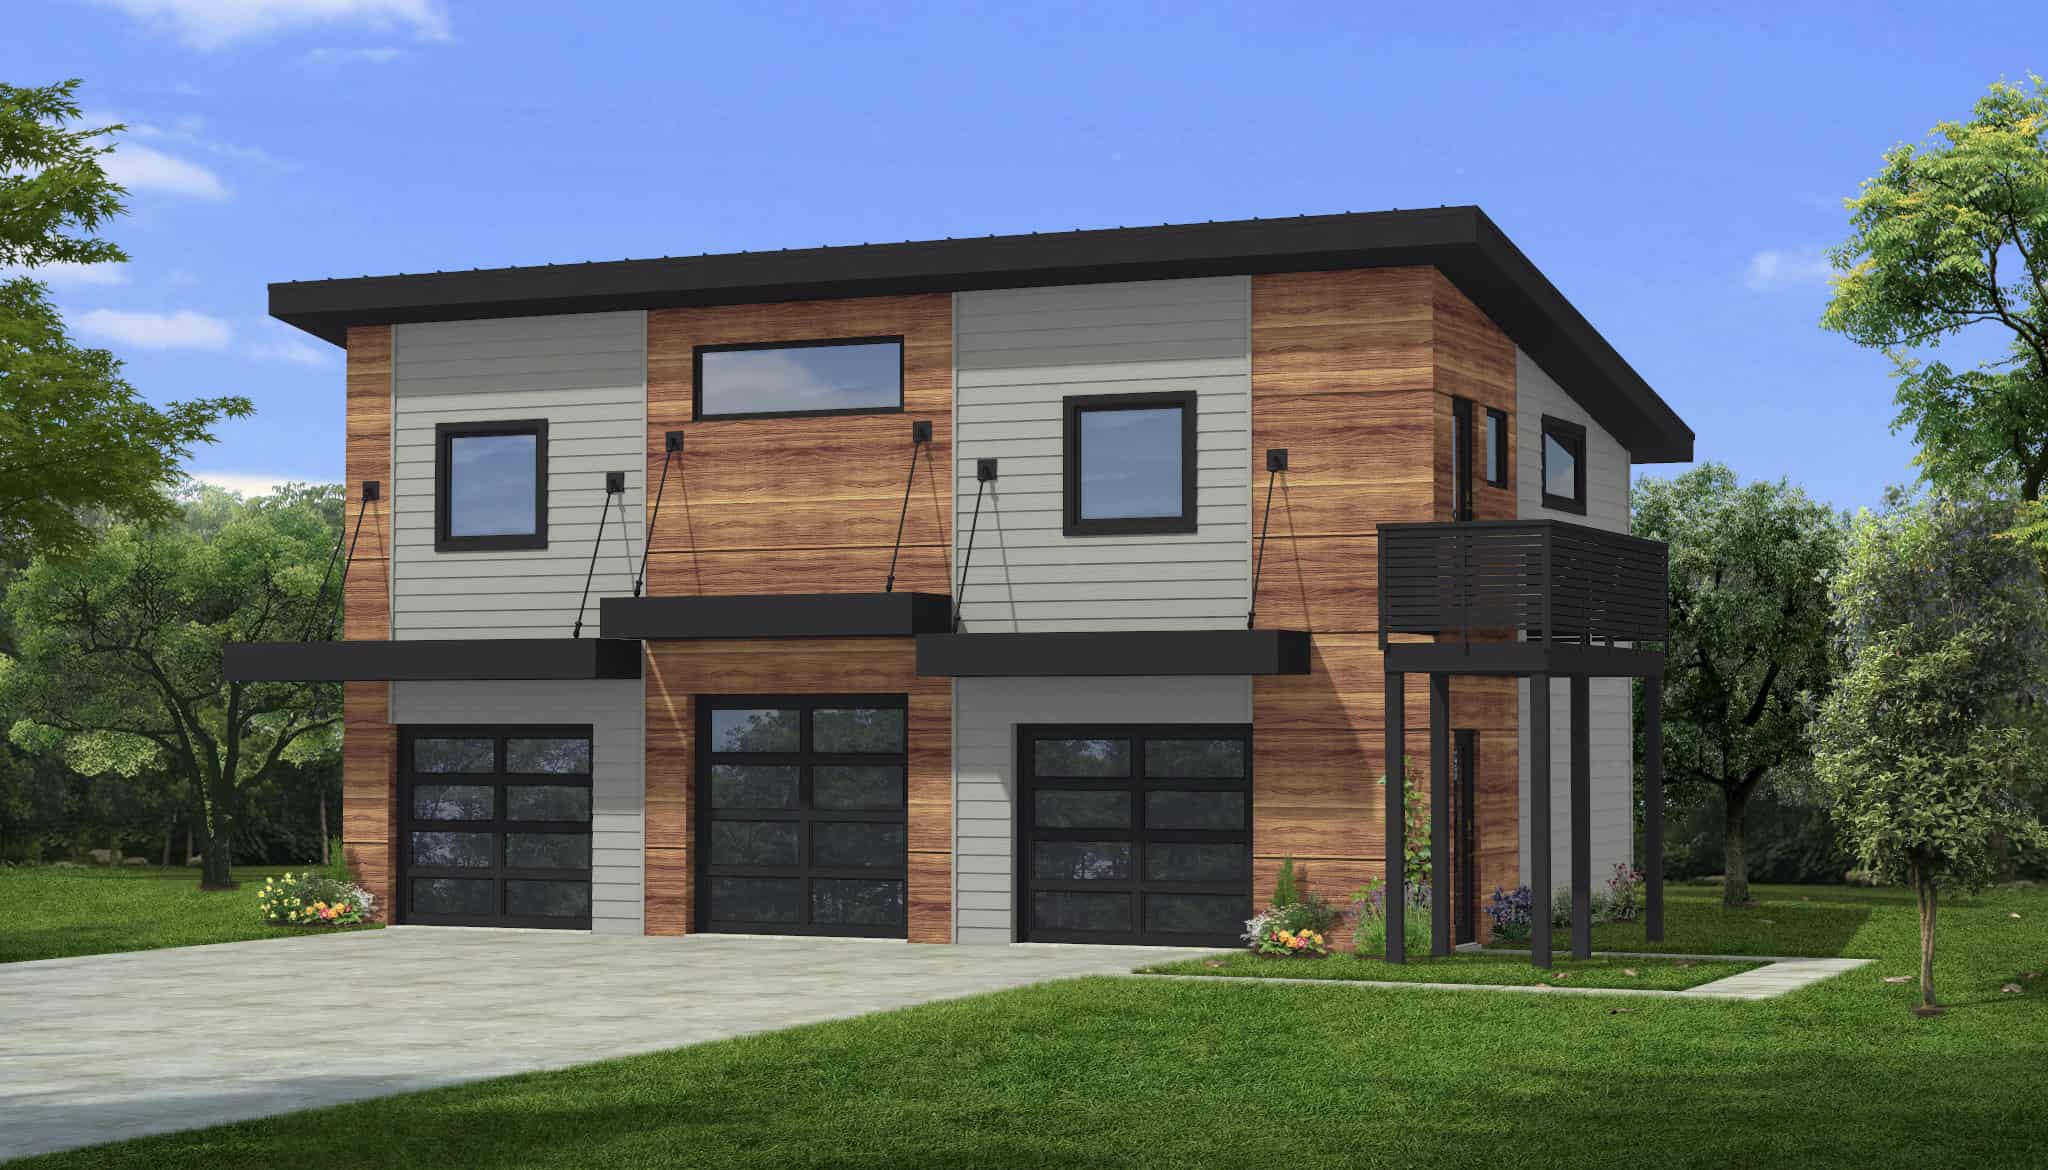
900 Sq Ft Modern Garage House Plan - 216-1008 - Front Exterior
Plan#216-1008
Starting at$1595
900
Sq Ft
2
Story
0
Bed
1
Bath
3
Car
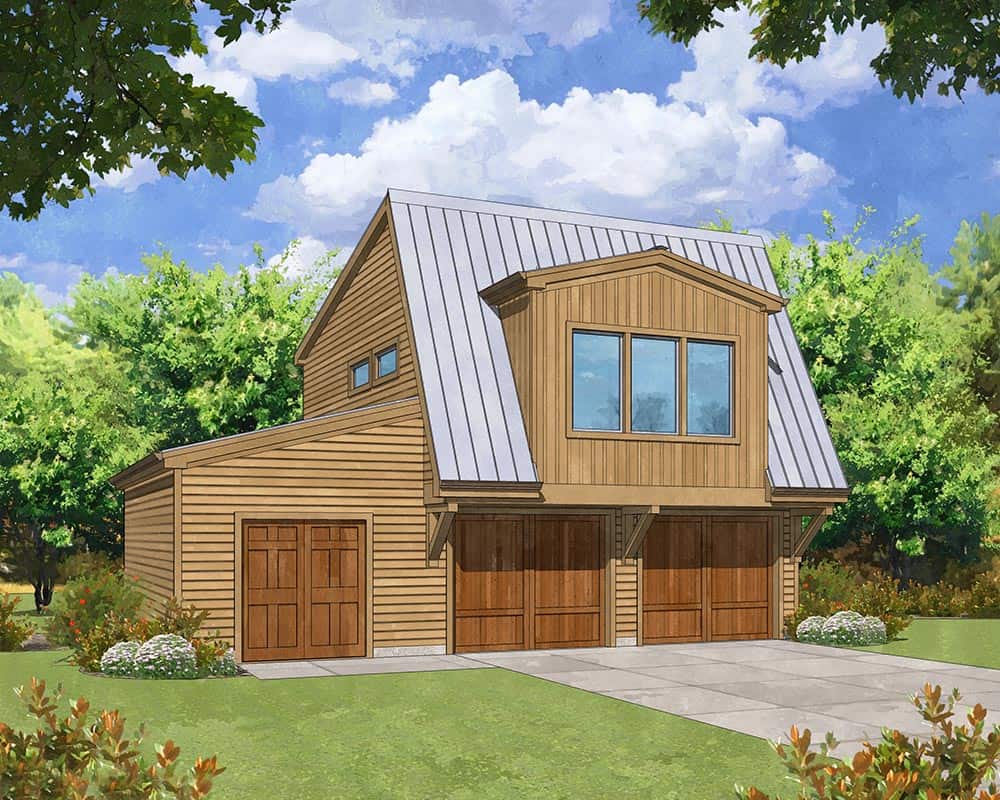
1-Bedroom, 699 Sq Ft Garage w/Apartments House Plan - 163-1086 - Front Exterior
Plan#163-1086
Starting at$425
699
Sq Ft
2
Story
1
Bed
1
Bath
2
Car
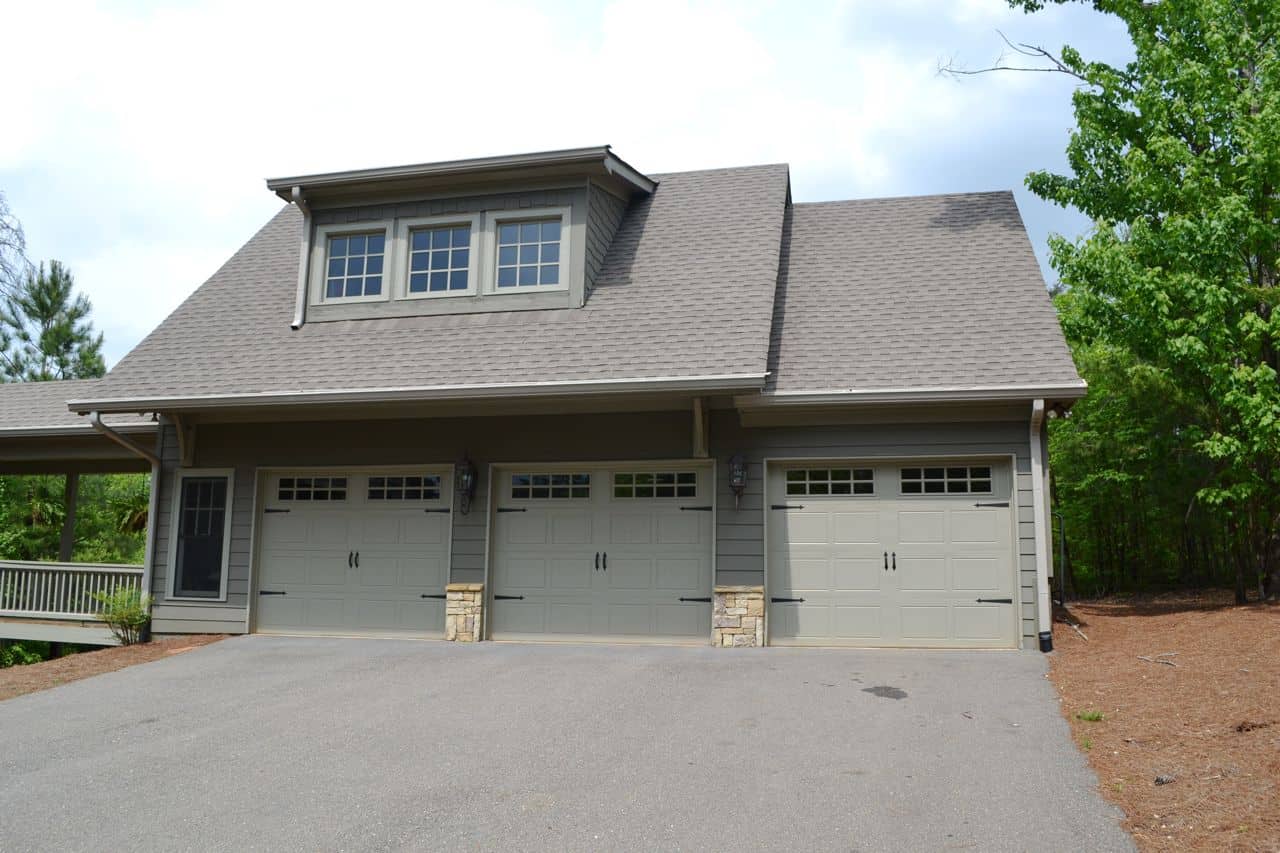
0-Bedroom, 487 Sq Ft Garage Home Plan - 163-1077 - Main Exterior
Plan#163-1077
Starting at$425
487
Sq Ft
2
Story
0
Bed
0
Bath
3
Car
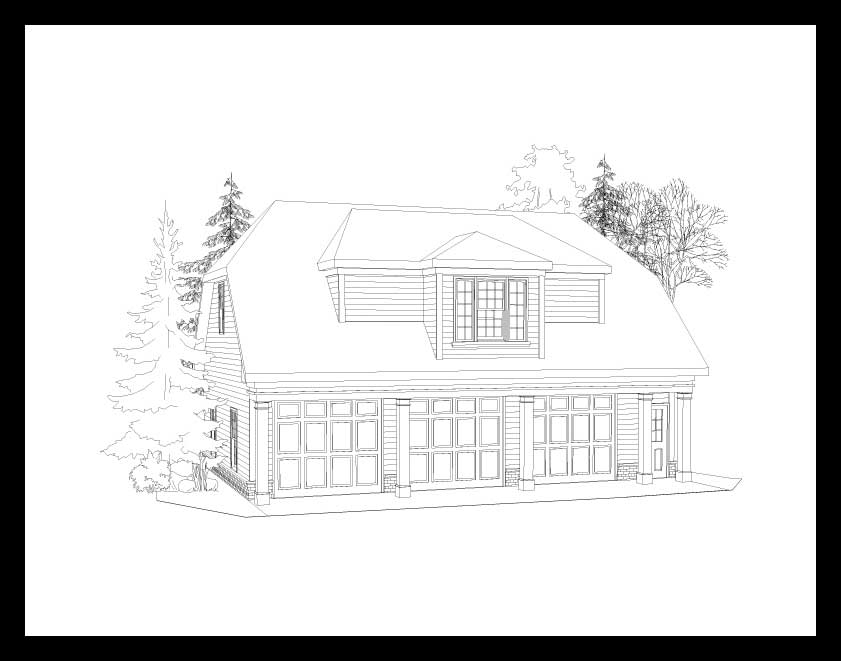
1-Bedroom, 580 Sq Ft Garage w/Apartments Home Plan - 163-1029 - Main Exterior
Plan#163-1029
Starting at$425
580
Sq Ft
2
Story
1
Bed
1
Bath
3
Car
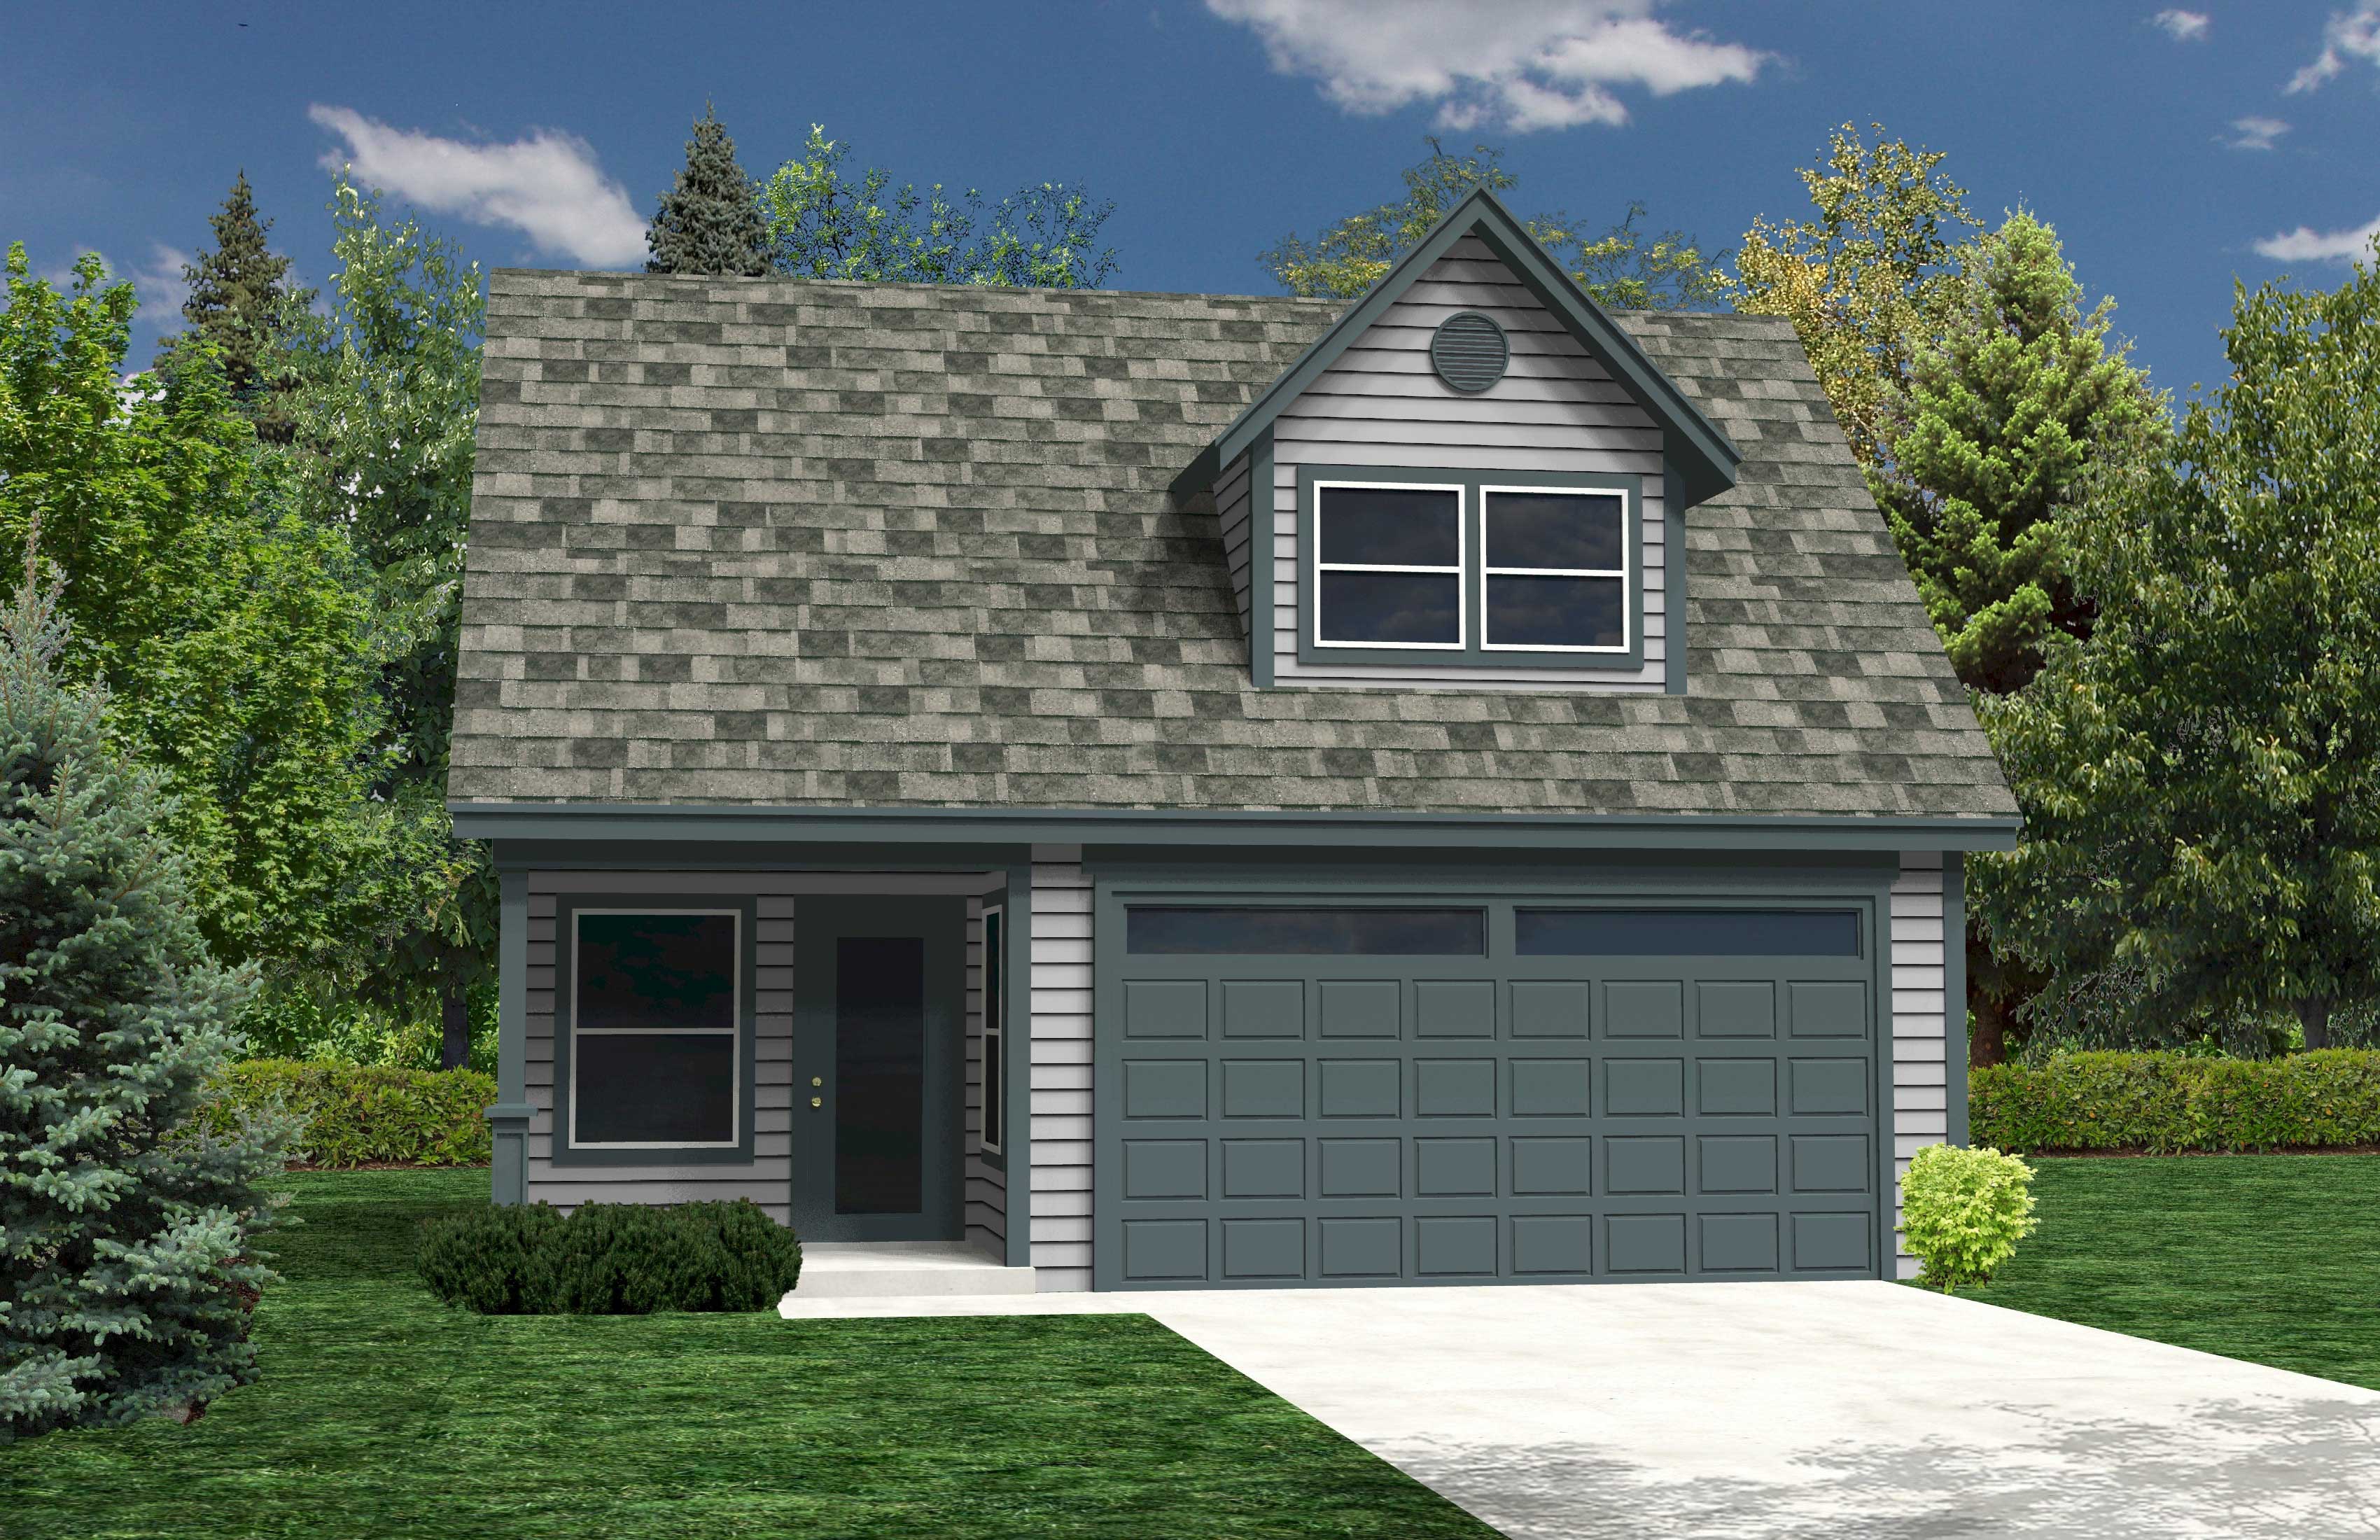
0-Bedroom, 1058 Sq Ft Garage w/Apartments Home Plan - 160-1023 - Main Exterior
Plan#160-1023
Starting at$545
1058
Sq Ft
2
Story
0
Bed
0
Bath
2
Car
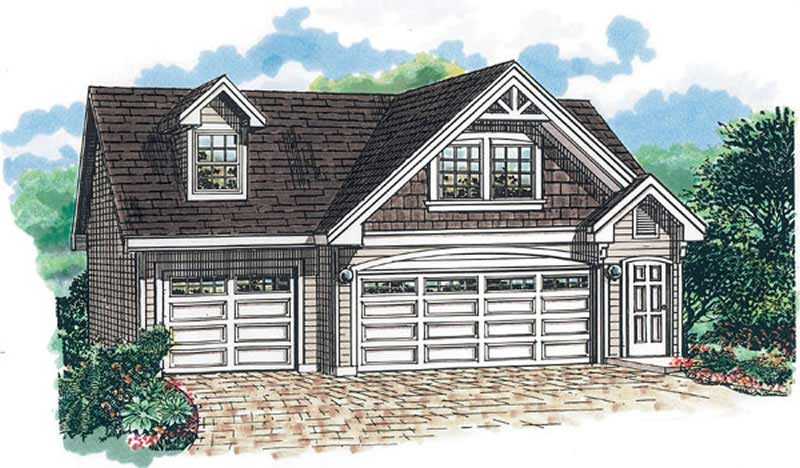
1-Bedroom, 676 Sq Ft Garage House Plan - 167-1397 - Front Exterior
Plan#167-1397
Starting at$650
676
Sq Ft
2
Story
1
Bed
1
Bath
3
Car
Garage w/Apartments with attached three-car garage, gable roofline, lap siding, and covered front porch entry. Plan #162-1130, 2-bedroom, 975 sq ft.
Plan#162-1130
Starting at$900
975
Sq Ft
2
Story
2
Bed
1
Bath
3
Car
2-car farmhouse garage apartment with brick and board-and-batten siding, covered front porch entry, and gable roofline. Plan #142-1586.
Plan#142-1586
Starting at$1345
630
Sq Ft
1
Story
1
Bed
1
Bath
2
Car
Garage apartment with steep gable roofline, narrow-lot proportions, and two-story stacked design with ground-level garage footprint. Plan #198-1233
Plan#198-1233
Starting at$725
480
Sq Ft
2
Story
1
Bed
1
Bath
0
Car
Rustic barndominium-style garage apartment with stone-accented base, wood siding, gable roof, and covered front porch, Plan #161-1284.
Plan#161-1284
Starting at$850
660
Sq Ft
2
Story
1
Bed
1
Bath
2
Car
Modern garage apartment house plan with shed roof, rock and lap siding, and covered front porch entry, Plan #196-1970
Plan#196-1970
Starting at$865
1715
Sq Ft
2
Story
2
Bed
2.5
Bath
1
Car
Two-story Modern house plan exterior with shed roof, metal roofing, narrow-lot footprint, and front-entry garage - Plan #196-1969
Plan#196-1969
Starting at$1015
1803
Sq Ft
2
Story
2
Bed
2.5
Bath
3
Car
Barndominium-style garage apartment with board and batten siding, metal gable roof, and covered porch, Plan 196-1962
Plan#196-1962
Starting at$865
1541
Sq Ft
2
Story
2
Bed
2.5
Bath
4
Car
1-Bedroom, 998 Sq Ft Garage w/Apartments House Plan - 187-1271 - Front Exterior
Plan#187-1271
Starting at$700
998
Sq Ft
2
Story
1
Bed
1
Bath
2
Car
2-Bedroom, 945 Sq Ft Craftsman Home Plan - 187-1268 - Main Exterior
Plan#187-1268
Starting at$950
945
Sq Ft
2
Story
2
Bed
1
Bath
2
Car
1-Bedroom, 980 Sq Ft Garage w/Apartments House Plan - 161-1256 - Front Exterior
Plan#161-1256
Starting at$1050
980
Sq Ft
2
Story
1
Bed
1.5
Bath
0
Car
2-Bedroom, 971 Sq Ft Garage w/Apartments House Plan - 208-1043 - Front Exterior
Plan#208-1043
Starting at$995
971
Sq Ft
2
Story
2
Bed
1
Bath
2
Car
3-Bedroom, 2289 Sq Ft Garage w/Apartments House Plan - 196-1852 - Front Exterior
Plan#196-1852
Starting at$1090
2289
Sq Ft
2
Story
3
Bed
2.5
Bath
2
Car
0-Bedroom, 400 Sq Ft Garage w/Apartments House Plan - 208-1040 - Front Exterior
Plan#208-1040
Starting at$695
400
Sq Ft
1
Story
0
Bed
1
Bath
0
Car
2-Bedroom, 795 Sq Ft Garage w/Apartments Home Plan - #211-1087
Plan#211-1087
Starting at$1065
795
Sq Ft
2
Story
2
Bed
1
Bath
2
Car
900 Sq Ft Modern Garage House Plan - 216-1008 - Front Exterior
Plan#216-1008
Starting at$1595
900
Sq Ft
2
Story
0
Bed
1
Bath
3
Car
1-Bedroom, 699 Sq Ft Garage w/Apartments House Plan - 163-1086 - Front Exterior
Plan#163-1086
Starting at$425
699
Sq Ft
2
Story
1
Bed
1
Bath
2
Car
0-Bedroom, 487 Sq Ft Garage Home Plan - 163-1077 - Main Exterior
Plan#163-1077
Starting at$425
487
Sq Ft
2
Story
0
Bed
0
Bath
3
Car
1-Bedroom, 580 Sq Ft Garage w/Apartments Home Plan - 163-1029 - Main Exterior
Plan#163-1029
Starting at$425
580
Sq Ft
2
Story
1
Bed
1
Bath
3
Car
0-Bedroom, 1058 Sq Ft Garage w/Apartments Home Plan - 160-1023 - Main Exterior
Plan#160-1023
Starting at$545
1058
Sq Ft
2
Story
0
Bed
0
Bath
2
Car
1-Bedroom, 676 Sq Ft Garage House Plan - 167-1397 - Front Exterior
Plan#167-1397
Starting at$650
676
Sq Ft
2
Story
1
Bed
1
Bath
3
Car
1...89101112
