Contemporary House Plans

2,392
Plan Results
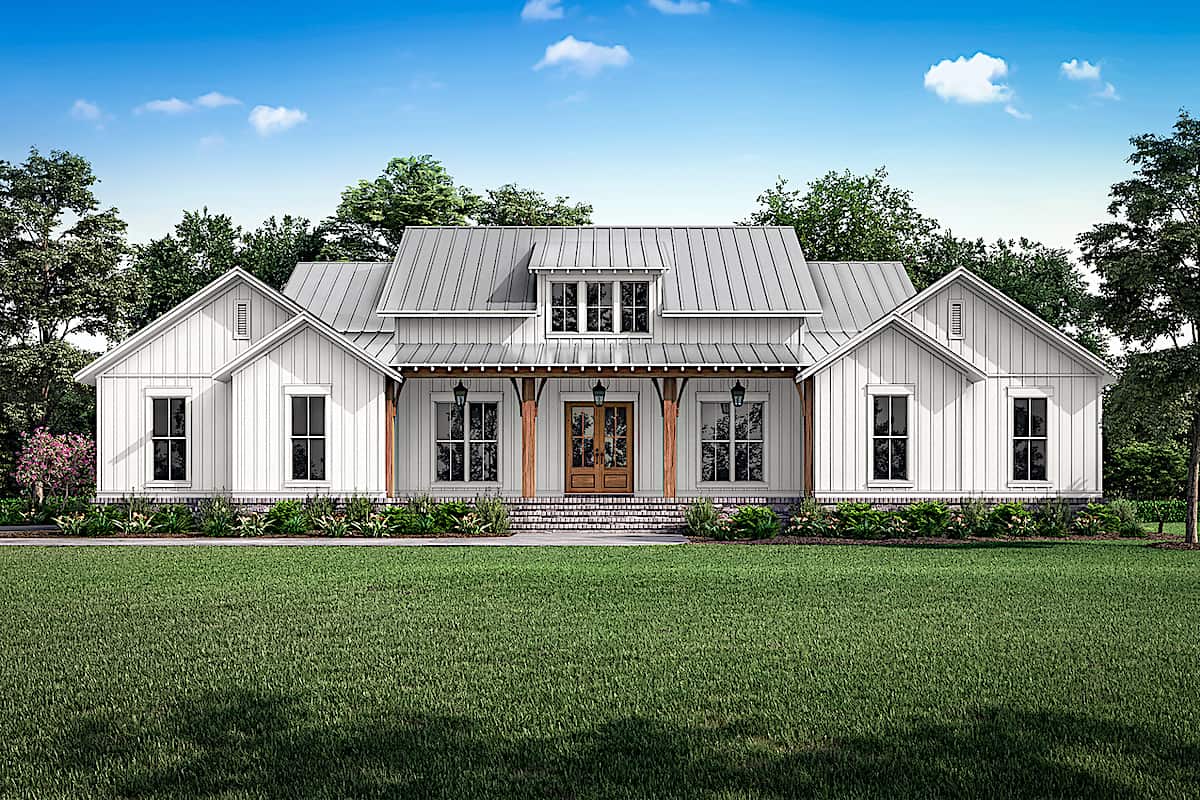
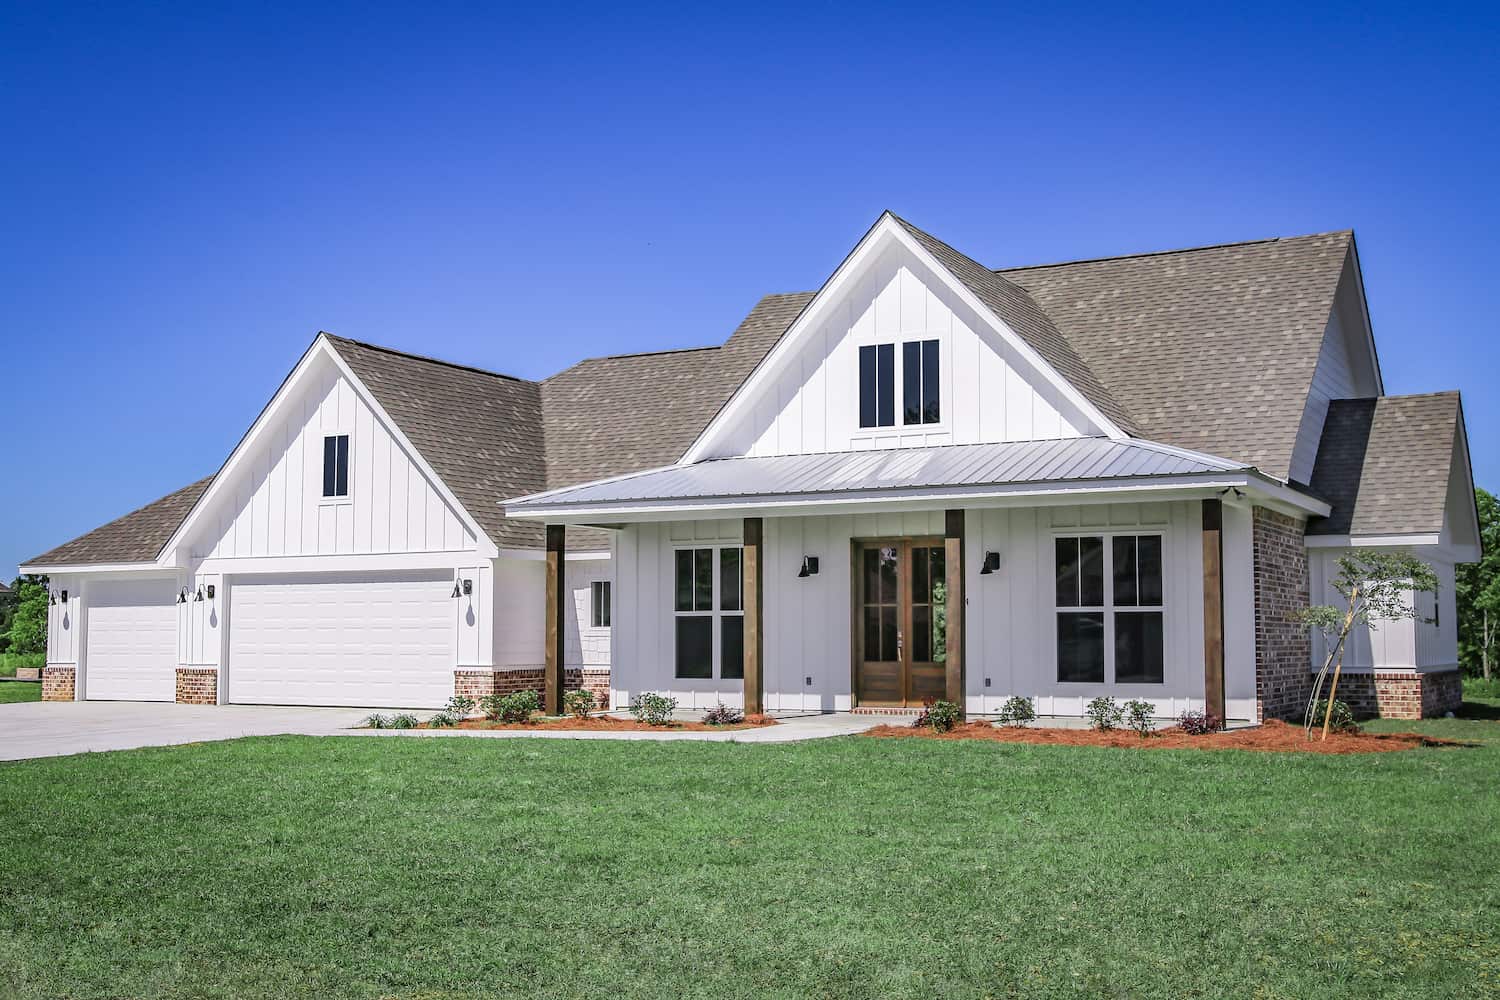
4–8-Bedroom, 2000 Sq Ft Ranch House - Plan #208-1019 - Front Exterior
Plan#208-1019
Starting at$1145
2000
Sq Ft
1
Story
4
Bed
2.5
Bath
2
Car
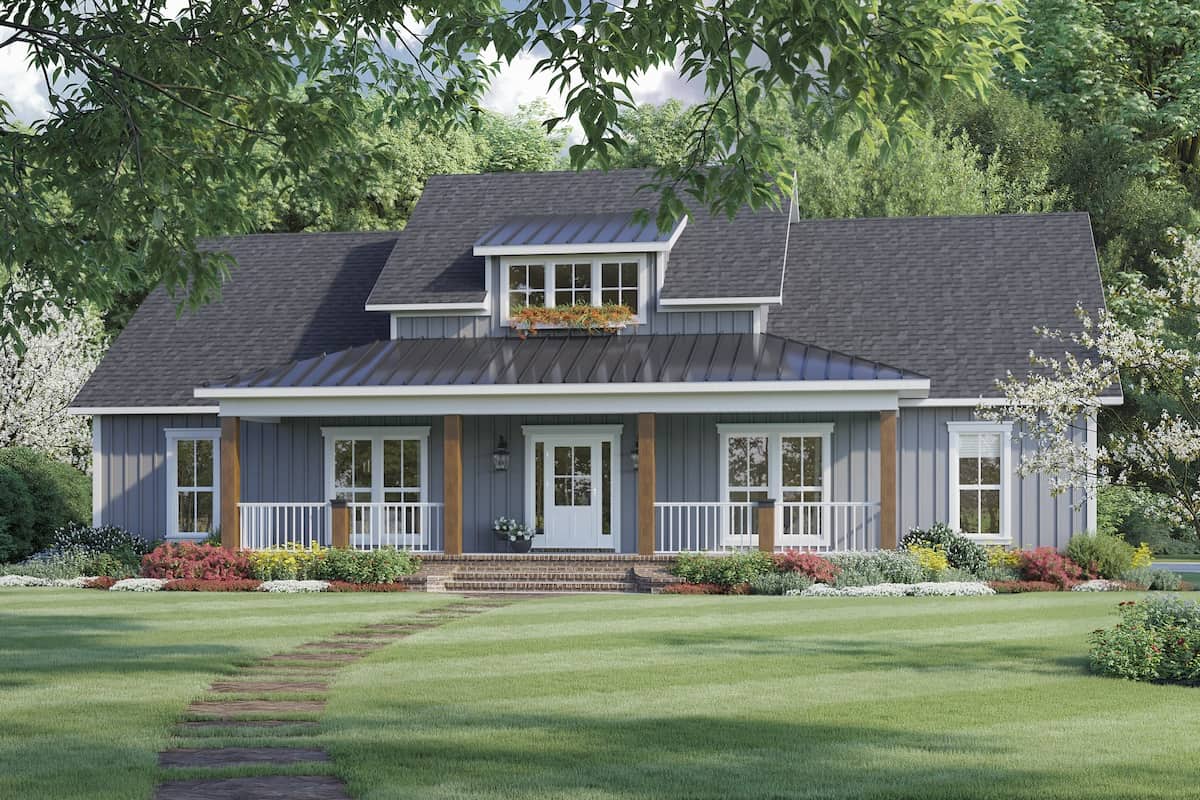
3-Bedroom, 2535 Sq Ft Modern Farmhouse Home - Plan #206-1007 - Main Exterior
Plan#206-1007
Starting at$1345
2535
Sq Ft
1
Story
3
Bed
3.5
Bath
2
Car
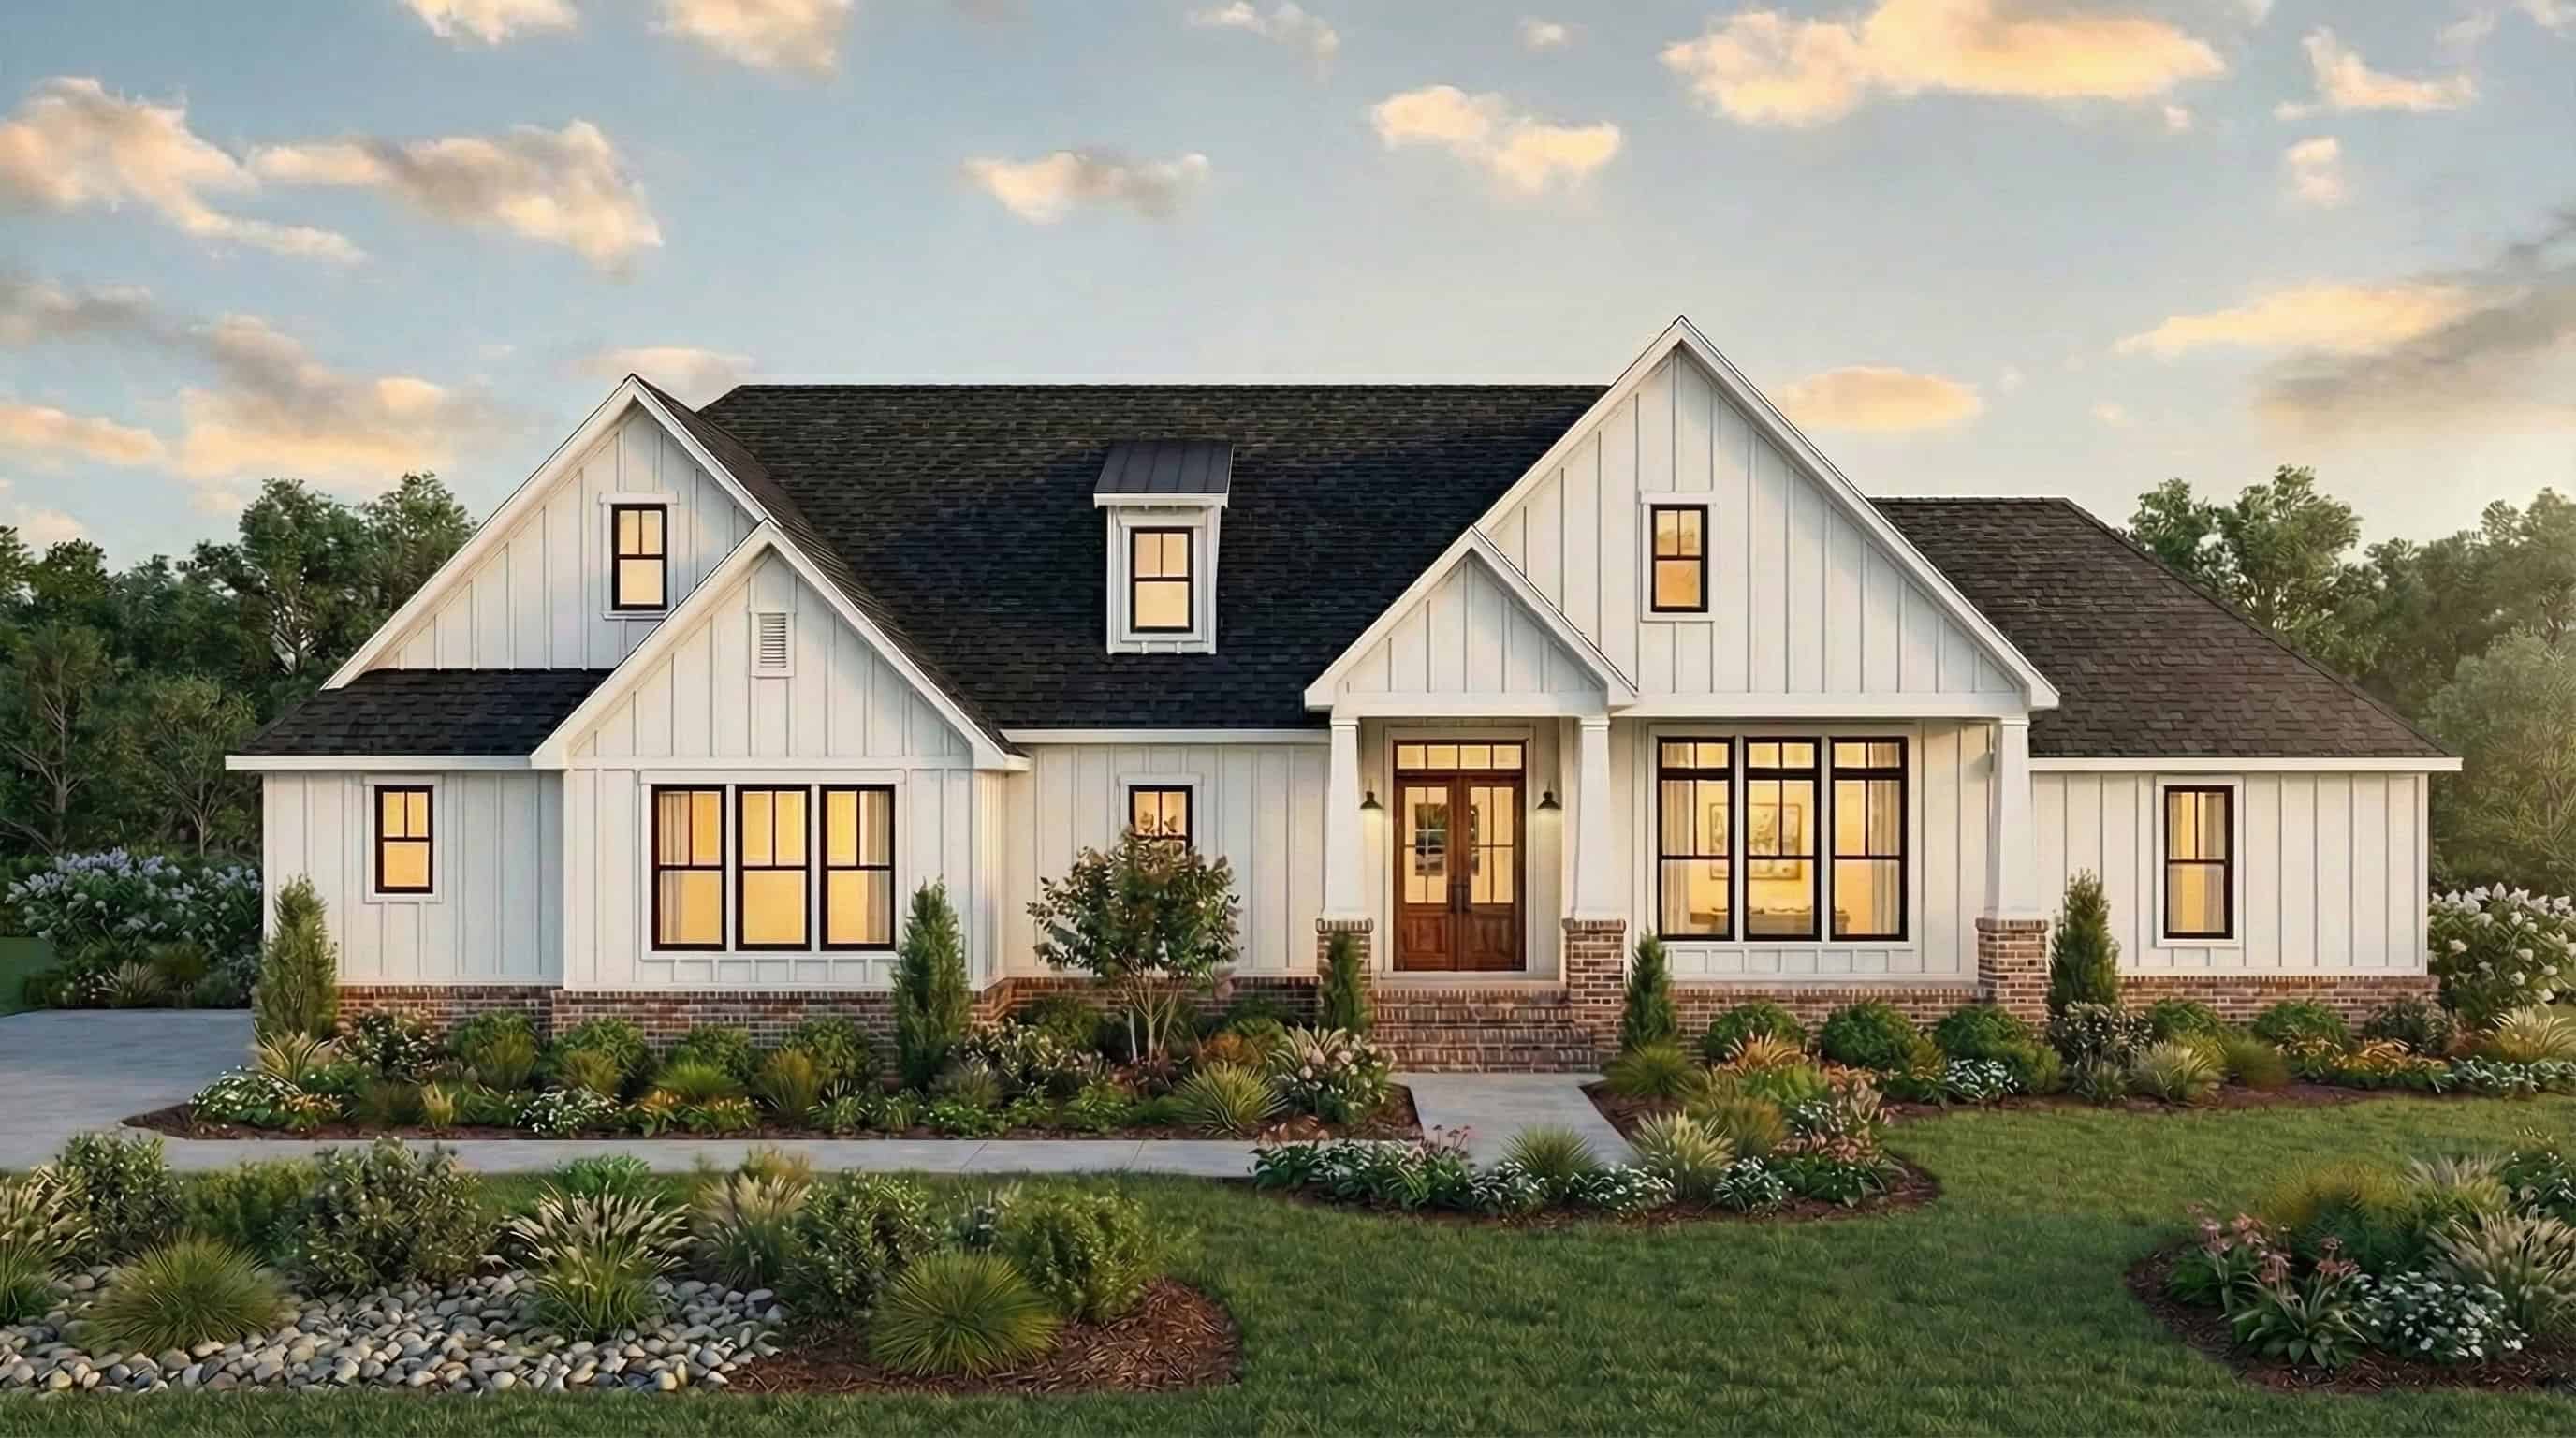
3-Bedroom, 2486 Sq Ft Ranch Home - Plan #117-1143 - Main Exterior
Plan#117-1143
Starting at$1295
2486
Sq Ft
1
Story
3
Bed
2.5
Bath
2
Car
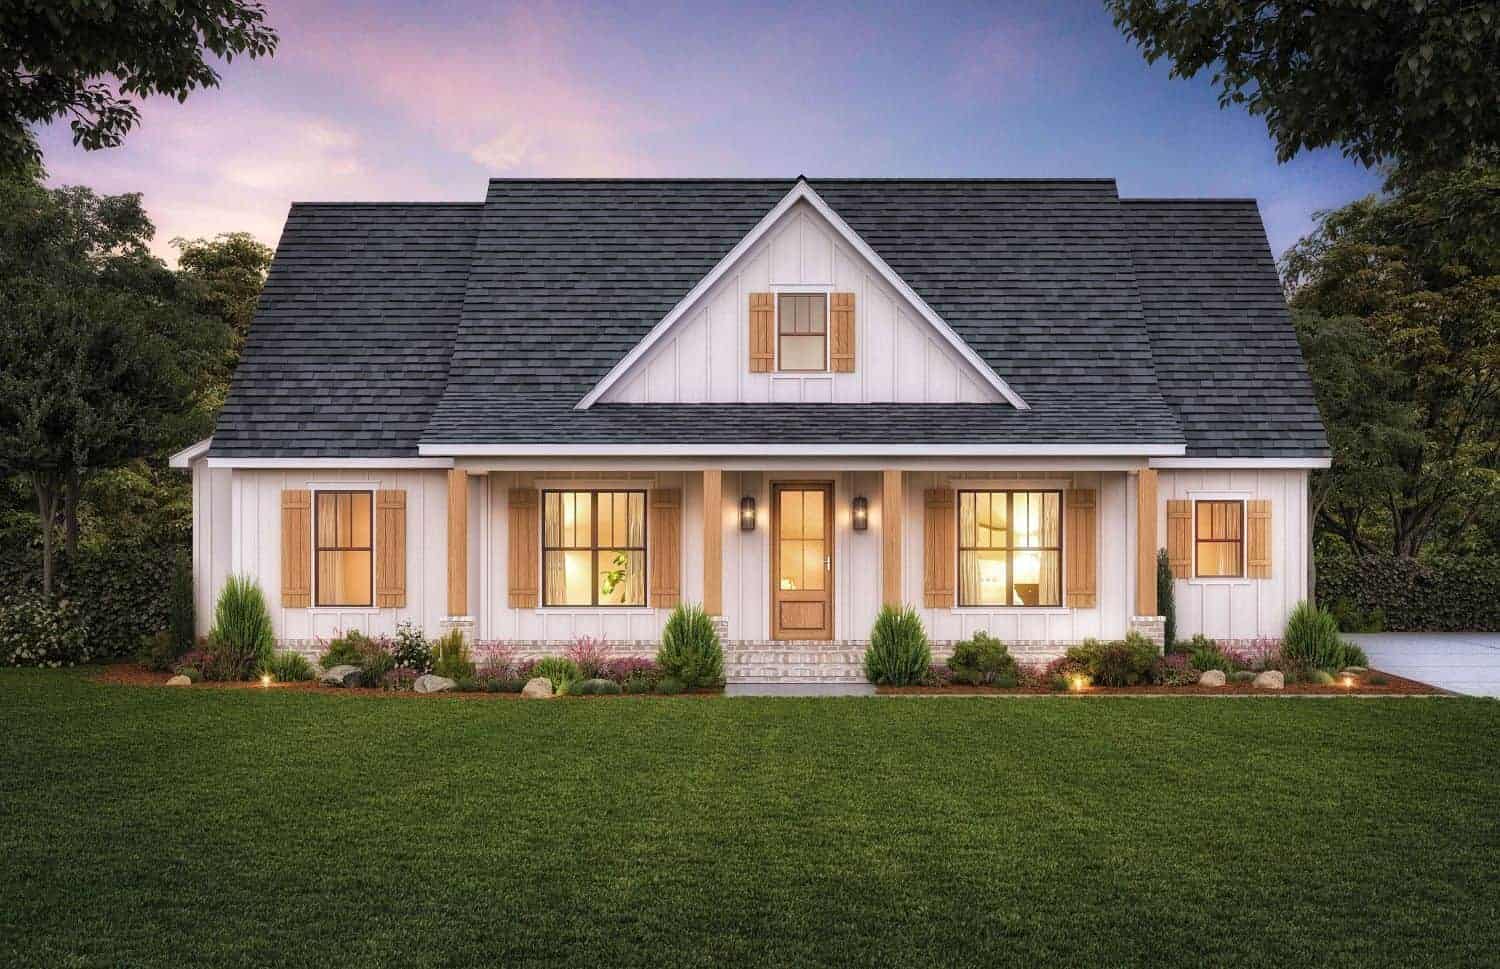
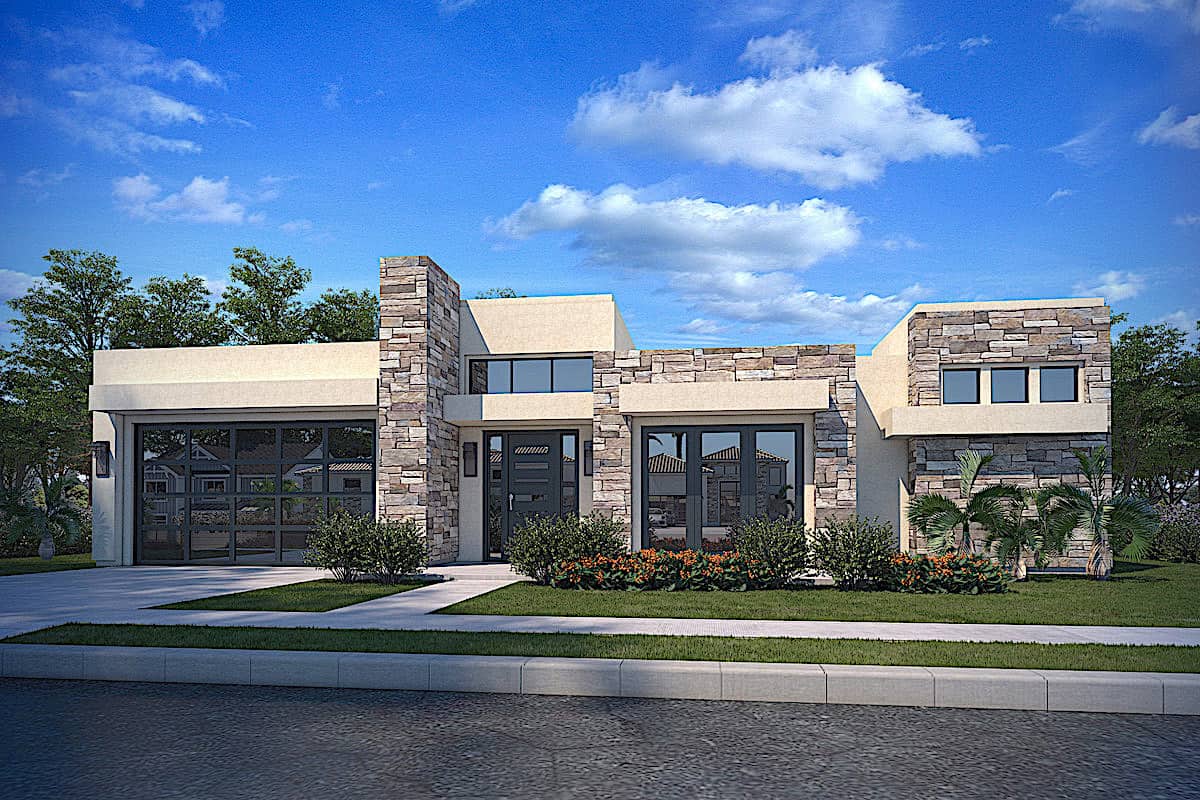
3-Bedroom, 2206 Sq Ft Contemporary House - Plan #208-1024 - Front Exterior
Plan#208-1024
Starting at$1145
2206
Sq Ft
1
Story
3
Bed
2.5
Bath
3
Car
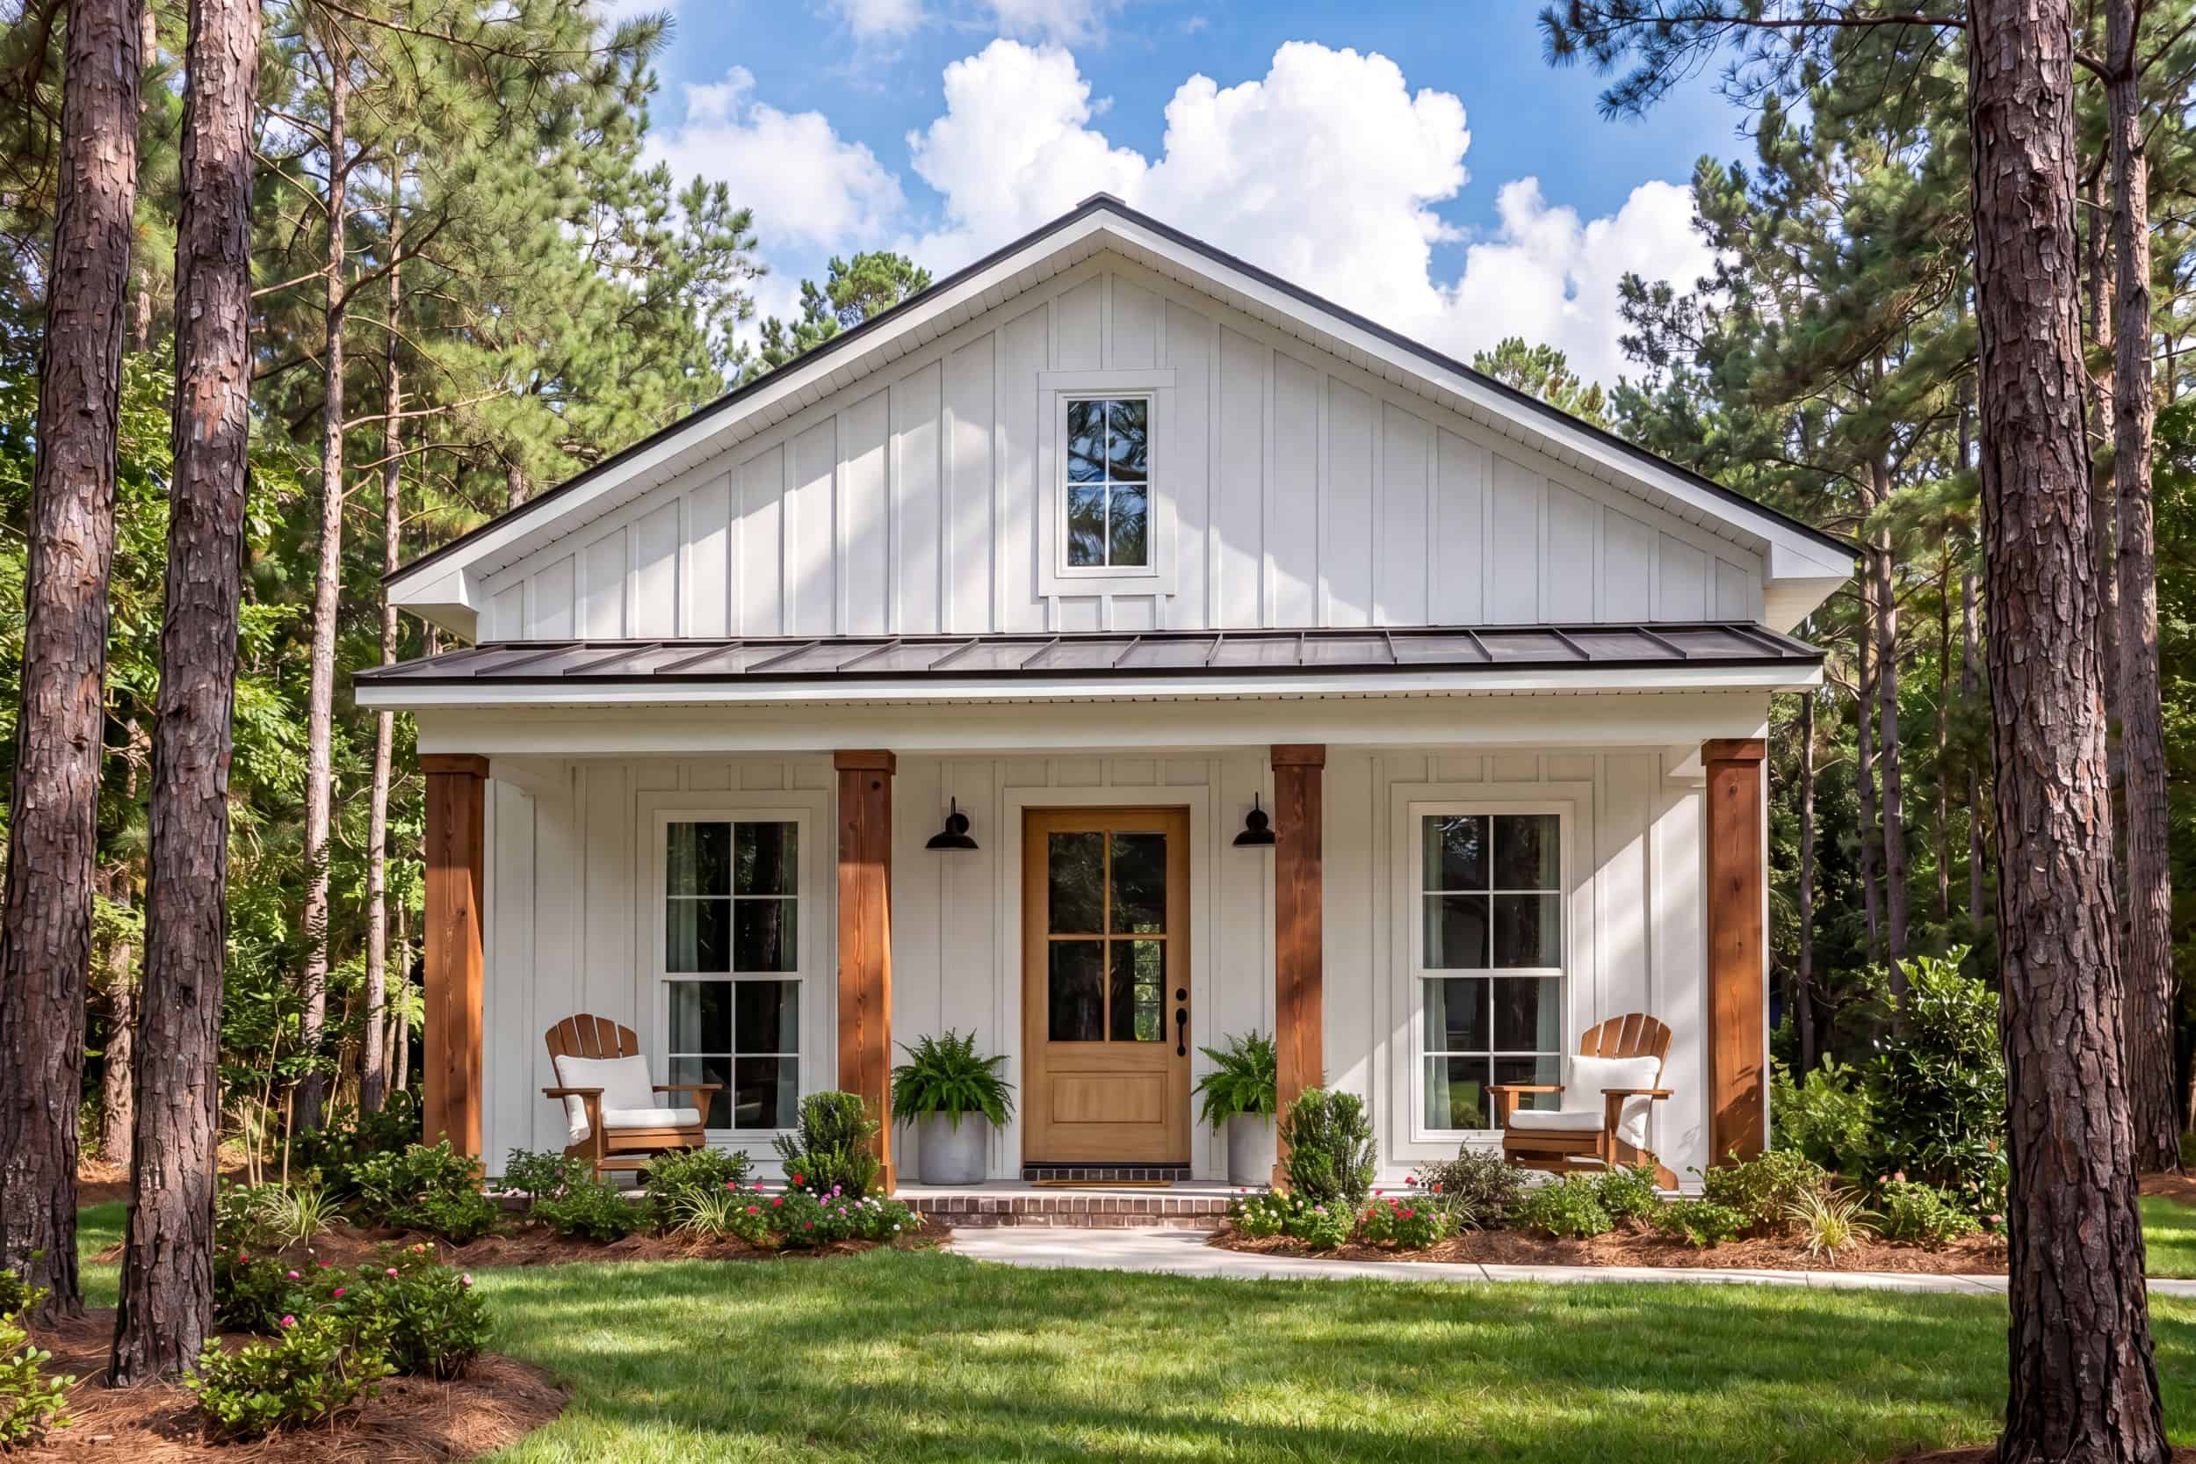
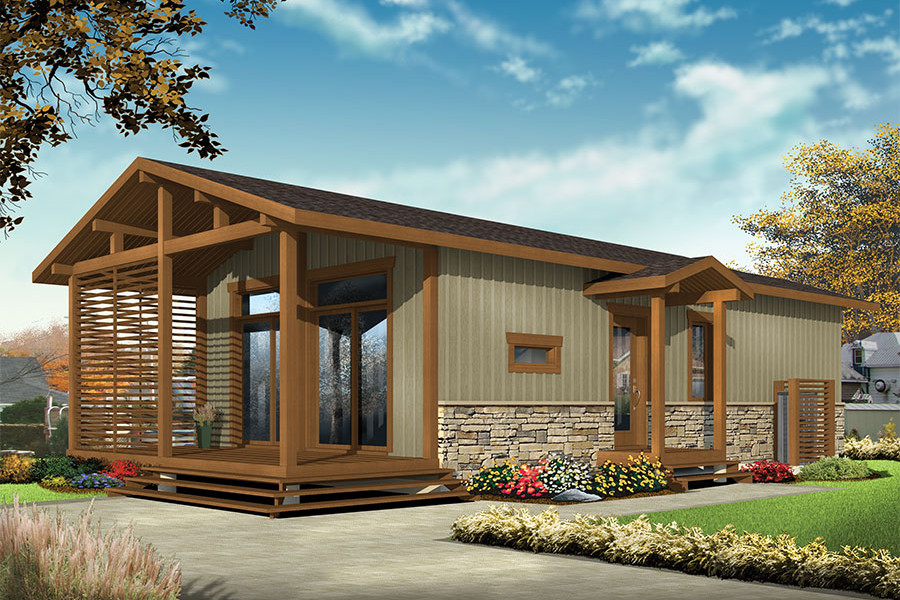
Contemporary Cottage exterior with covered front porch, gable roof, and vinyl siding on a narrow lot home, Plan #142-1268.
Plan#142-1268
Starting at$1345
732
Sq Ft
1
Story
1
Bed
1
Bath
0
Car
4-Bedroom, 1880 Sq Ft Farmhouse House Plan - 206-1057 - Front Exterior
Plan#206-1057
Starting at$1245
1880
Sq Ft
1
Story
4
Bed
2.5
Bath
2
Car
3-Bedroom, 2272 Sq Ft Contemporary Home - Plan #132-1418 - Main Exterior
Plan#132-1418
Starting at$1480
2272
Sq Ft
2
Story
3
Bed
3.5
Bath
2
Car
3-Bedroom, 1416 Sq Ft Ranch Home Plan - 141-1323 - Main Exterior
Plan#141-1323
Starting at$1300
1416
Sq Ft
1
Story
3
Bed
2
Bath
2
Car
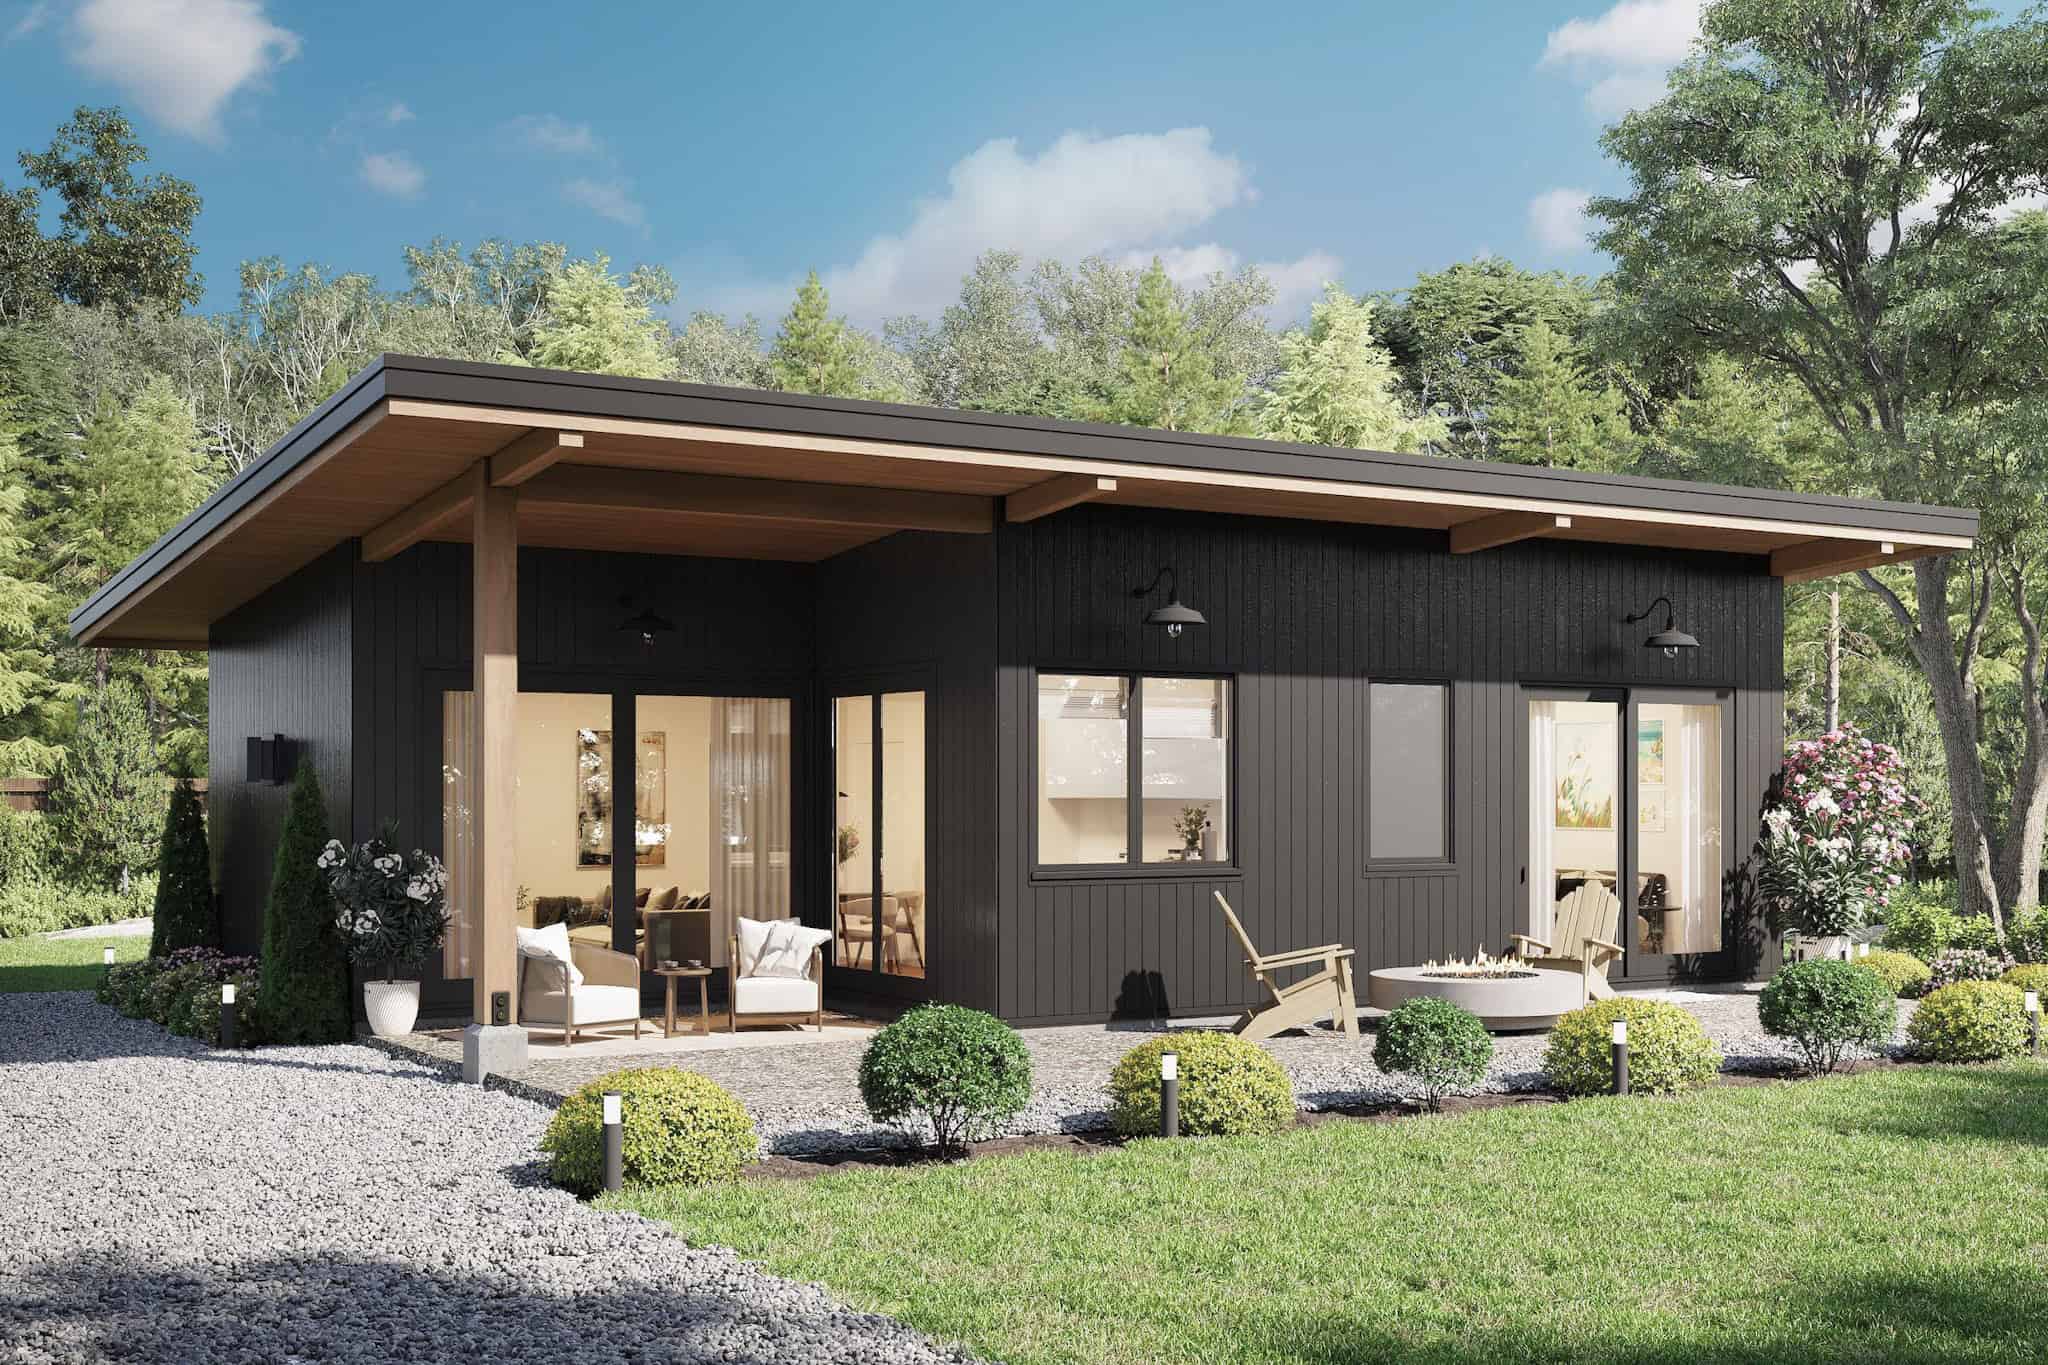
Modern Home Plan - 2 Bedrms, 2 Baths - 800 Sq Ft - #211-1073
Plan#211-1073
Starting at$900
800
Sq Ft
1
Story
2
Bed
2
Bath
0
Car
3-Bedroom, 1967 Sq Ft Cottage Home - Plan #206-1014 - Main Exterior
Plan#206-1014
Starting at$1245
1967
Sq Ft
1
Story
3
Bed
2.5
Bath
2
Car
3-Bedroom, 1954 Sq Ft Traditional House - Plan #206-1001 - Front Exterior
Plan#206-1001
Starting at$1245
1954
Sq Ft
1
Story
3
Bed
2.5
Bath
2
Car
6-Bedroom, 4966 Sq Ft Farmhouse Home - Plan #161-1148 - Main Exterior
Plan#161-1148
Starting at$3850
4966
Sq Ft
2
Story
6
Bed
4.5
Bath
3
Car
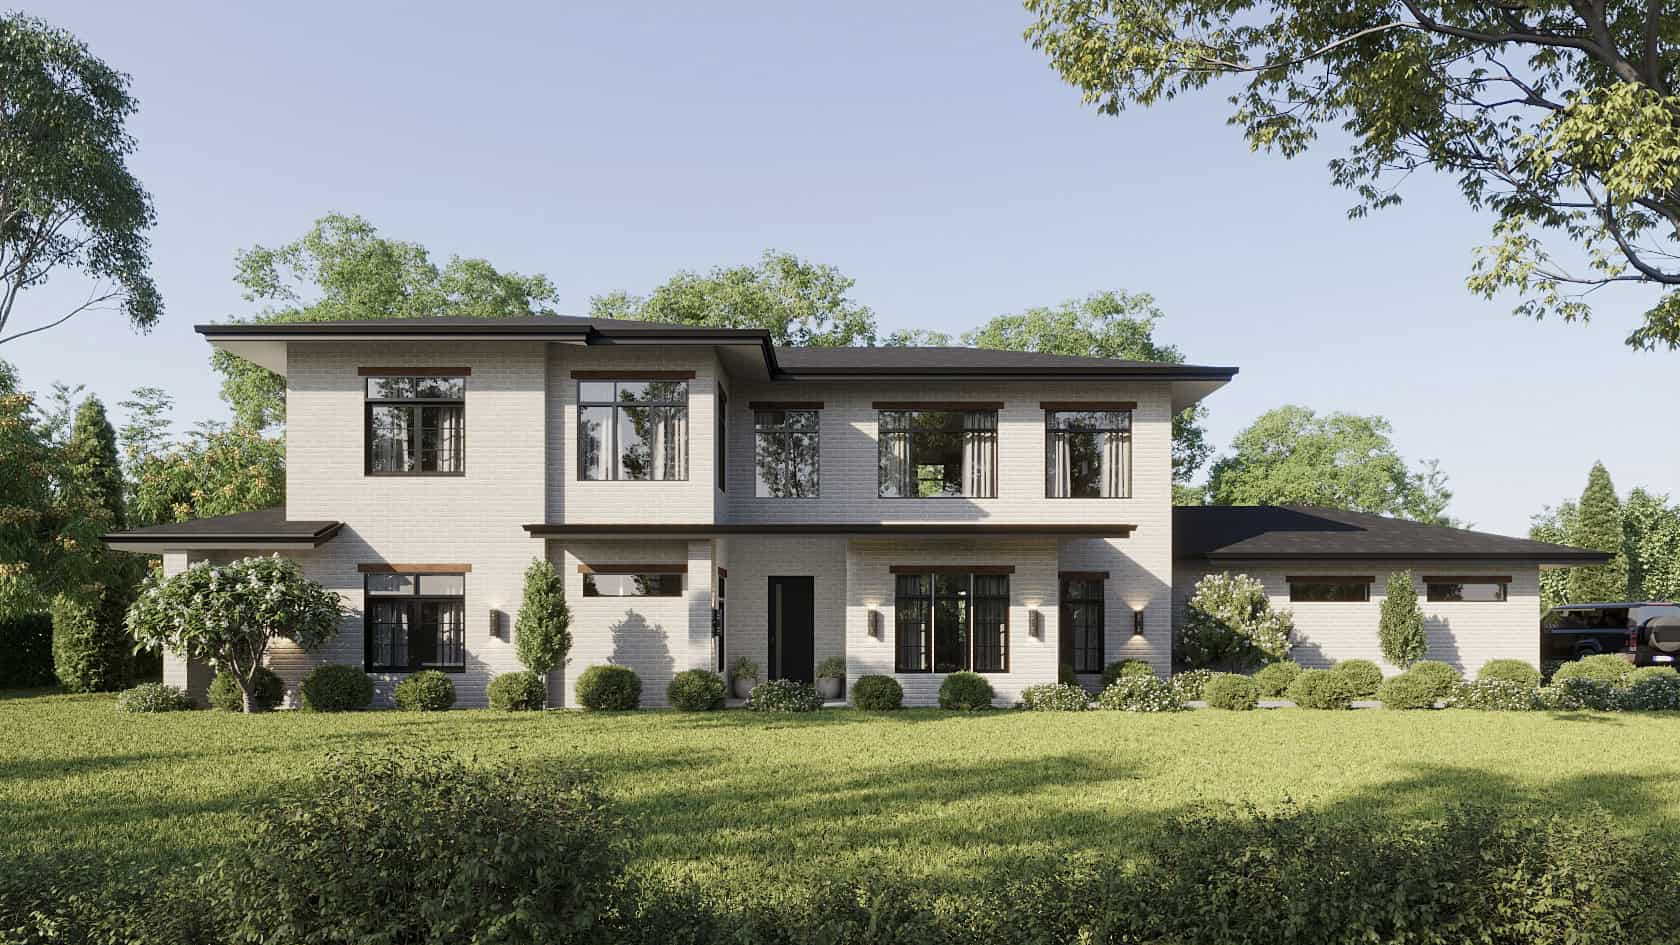
4-Bedroom, 3526 Sq Ft Mid-Century Modern House - Plan #208-1018 - Front Exterior
Plan#208-1018
Starting at$1675
3526
Sq Ft
2
Story
4
Bed
2.5
Bath
3
Car
3–7-Bedroom, 2539 Sq Ft Prairie-Contemporary Home - Plan #194-1054 - Main Exterior
Plan#194-1054
Starting at$1195
2539
Sq Ft
1
Story
3
Bed
2.5
Bath
3
Car
3-Bedroom, 2125 Sq Ft Ranch Home - Plan #142-1267 - Main Exterior
Plan#142-1267
Starting at$1445
2125
Sq Ft
1
Story
3
Bed
2.5
Bath
3
Car
4-Bedroom, 2621 Sq Ft Modern House - Plan #208-1025 - Front Exterior
Plan#208-1025
Starting at$1145
2621
Sq Ft
1
Story
4
Bed
4.5
Bath
2
Car
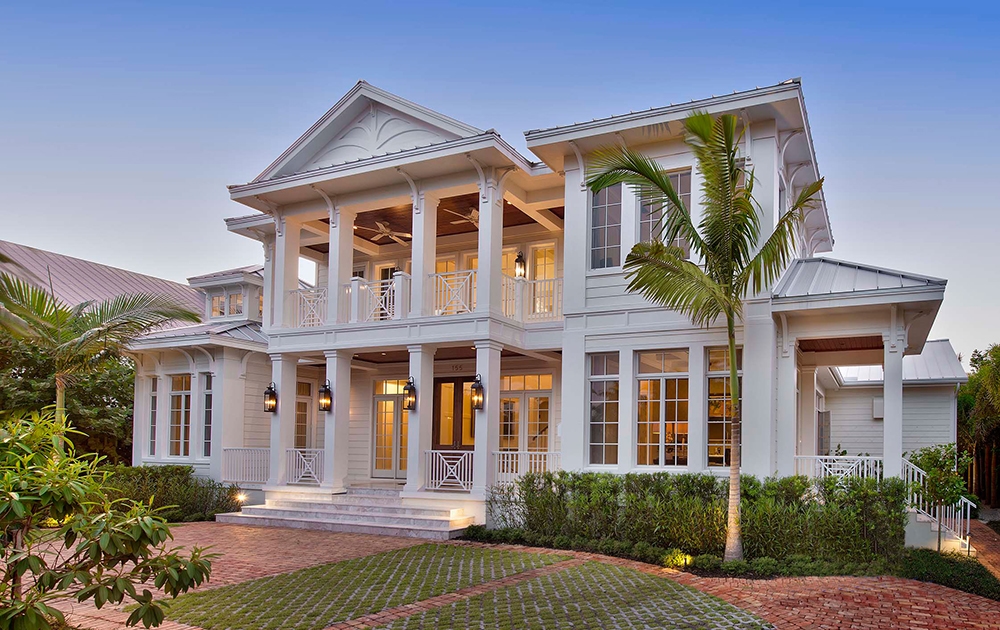
5-Bedroom, 5653 Sq Ft Coastal Home - Plan #175-1243 - Main Exterior
Plan#175-1243
Starting at$4100
5653
Sq Ft
2
Story
5
Bed
5.5
Bath
3
Car
4-Bedroom, 2490 Sq Ft Modern Home - Plan #116-1104 - Main Exterior
Plan#116-1104
Starting at$2071
2490
Sq Ft
1.5
Story
4
Bed
3
Bath
0
Car
1-Bedroom, 804 Sq Ft Contemporary House - Plan #196-1212 - Front Exterior
Plan#196-1212
Starting at$715
804
Sq Ft
2
Story
1
Bed
1
Bath
2
Car
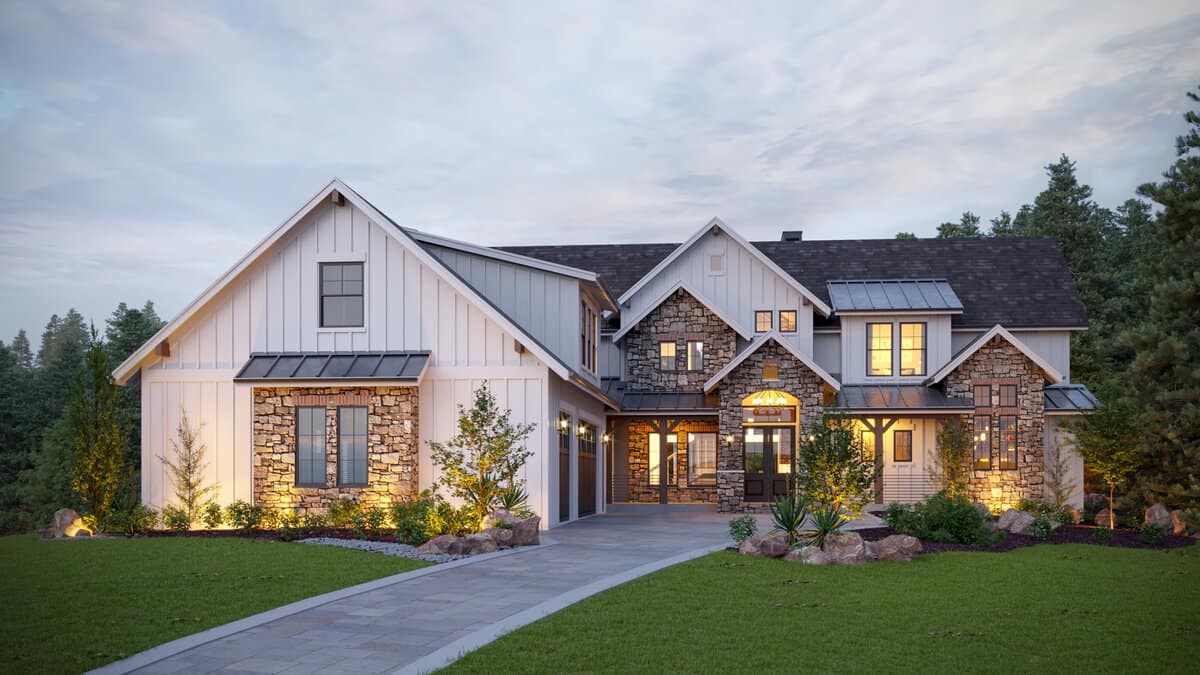
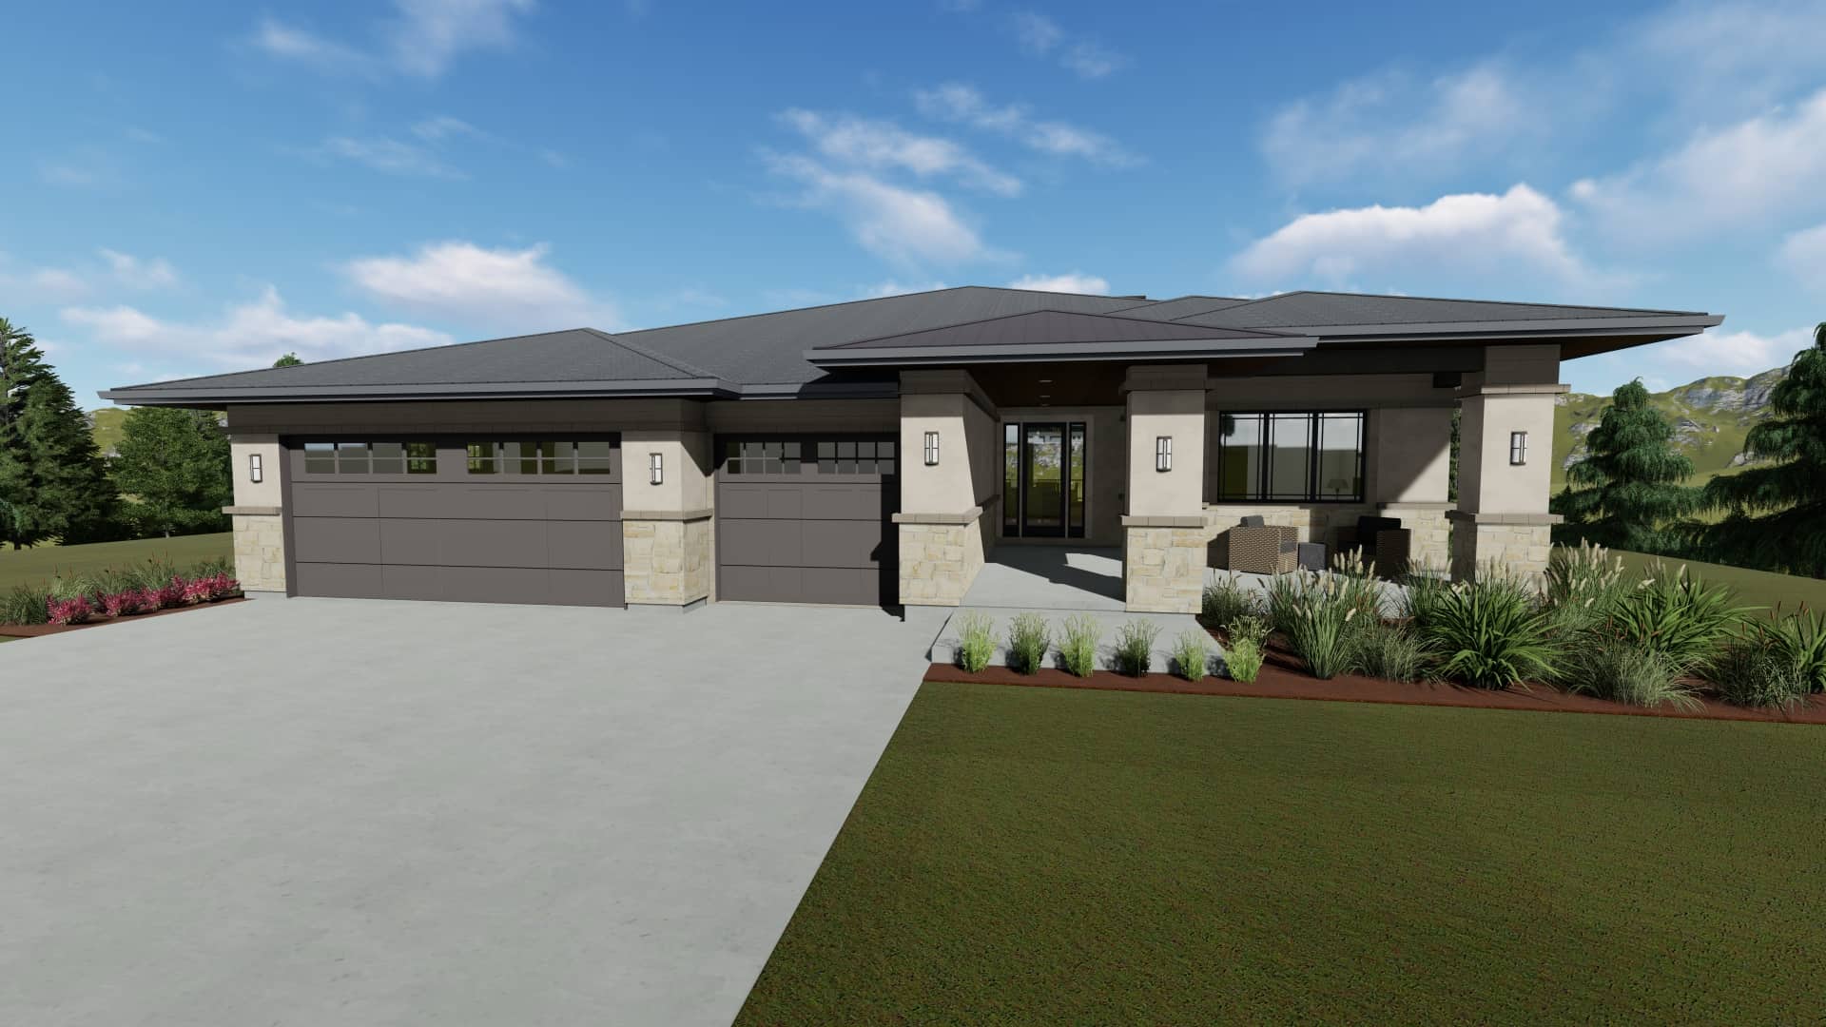
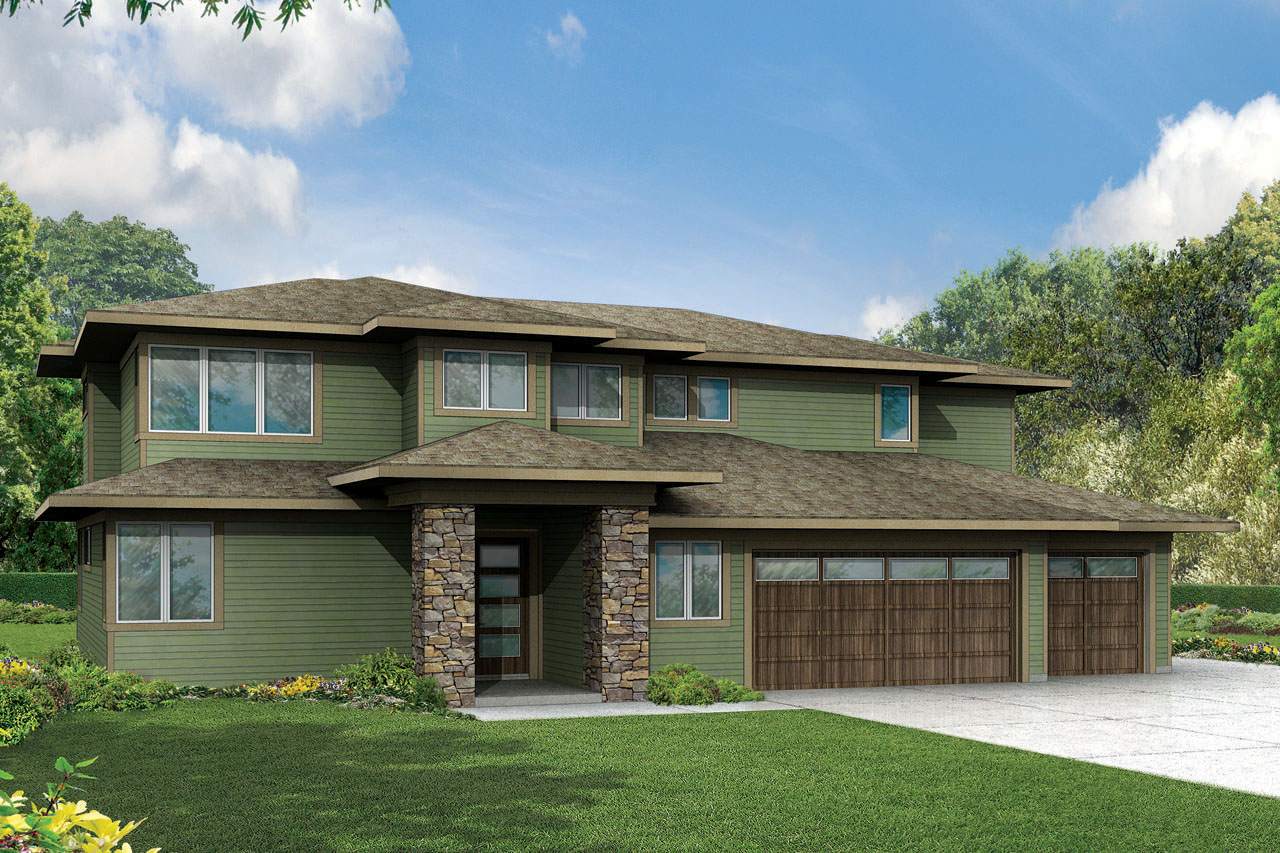
Front exterior of a 3,079 sq ft Prairie-style home with 2-car garage and contemporary architectural features
Plan#223-1007
Starting at$2475
3079
Sq Ft
2
Story
4
Bed
3.5
Bath
2
Car
4-Bedroom, 2658 Sq Ft Contemporary Home Plan - 142-1444 - Main Exterior
Plan#142-1444
Starting at$1495
2658
Sq Ft
1.5
Story
4
Bed
3.5
Bath
2
Car
2-Bedroom, 2287 Sq Ft Contemporary Home Plan - 214-1000 - Main Exterior
Plan#214-1000
Starting at$875
2287
Sq Ft
2
Story
2
Bed
3
Bath
2
Car
4-Bedroom, 3109 Sq Ft Prairie House Plan - 108-1791 - Front Exterior
Plan#108-1791
Starting at$1510
3109
Sq Ft
2
Story
4
Bed
3
Bath
3
Car
3-Bedroom, 2041 Sq Ft Modern Farmhouse Home Plan - 141-1321 - Main Exterior
Plan#141-1321
Starting at$1400
2041
Sq Ft
1
Story
3
Bed
2.5
Bath
2
Car
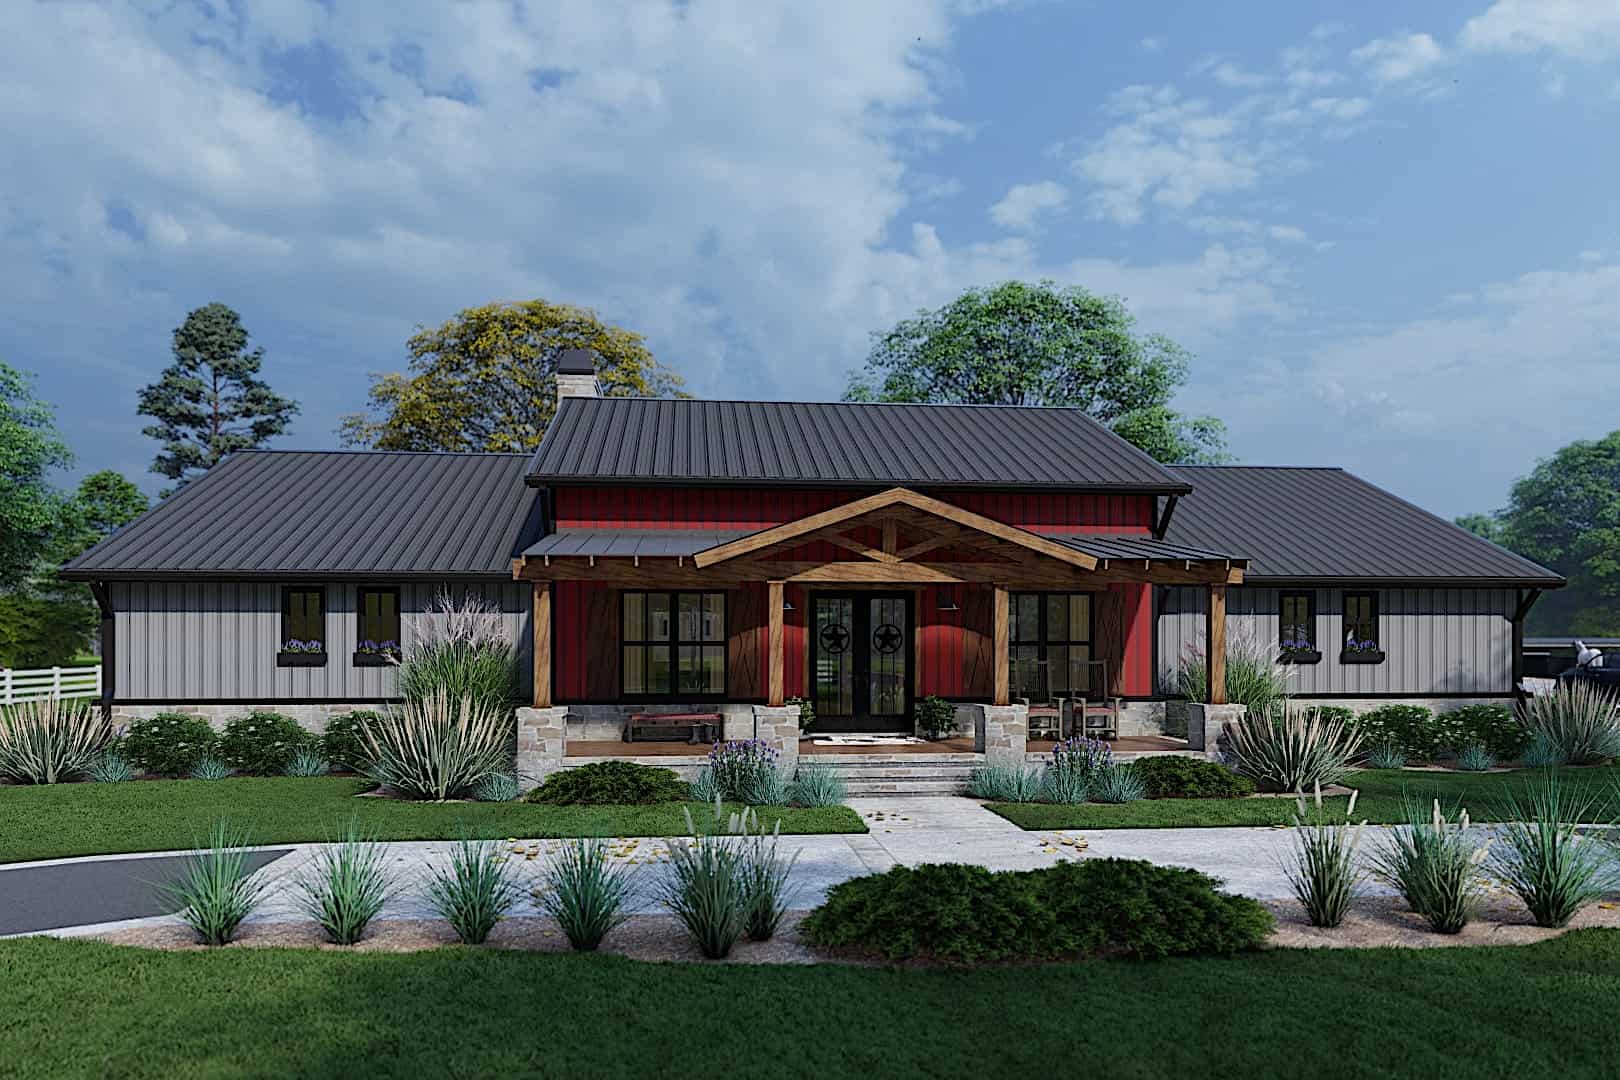
4–8-Bedroom, 2000 Sq Ft Ranch House - Plan #208-1019 - Front Exterior
Plan#208-1019
Starting at$1145
2000
Sq Ft
1
Story
4
Bed
2.5
Bath
2
Car
3-Bedroom, 2535 Sq Ft Modern Farmhouse Home - Plan #206-1007 - Main Exterior
Plan#206-1007
Starting at$1345
2535
Sq Ft
1
Story
3
Bed
3.5
Bath
2
Car
3-Bedroom, 2486 Sq Ft Ranch Home - Plan #117-1143 - Main Exterior
Plan#117-1143
Starting at$1295
2486
Sq Ft
1
Story
3
Bed
2.5
Bath
2
Car
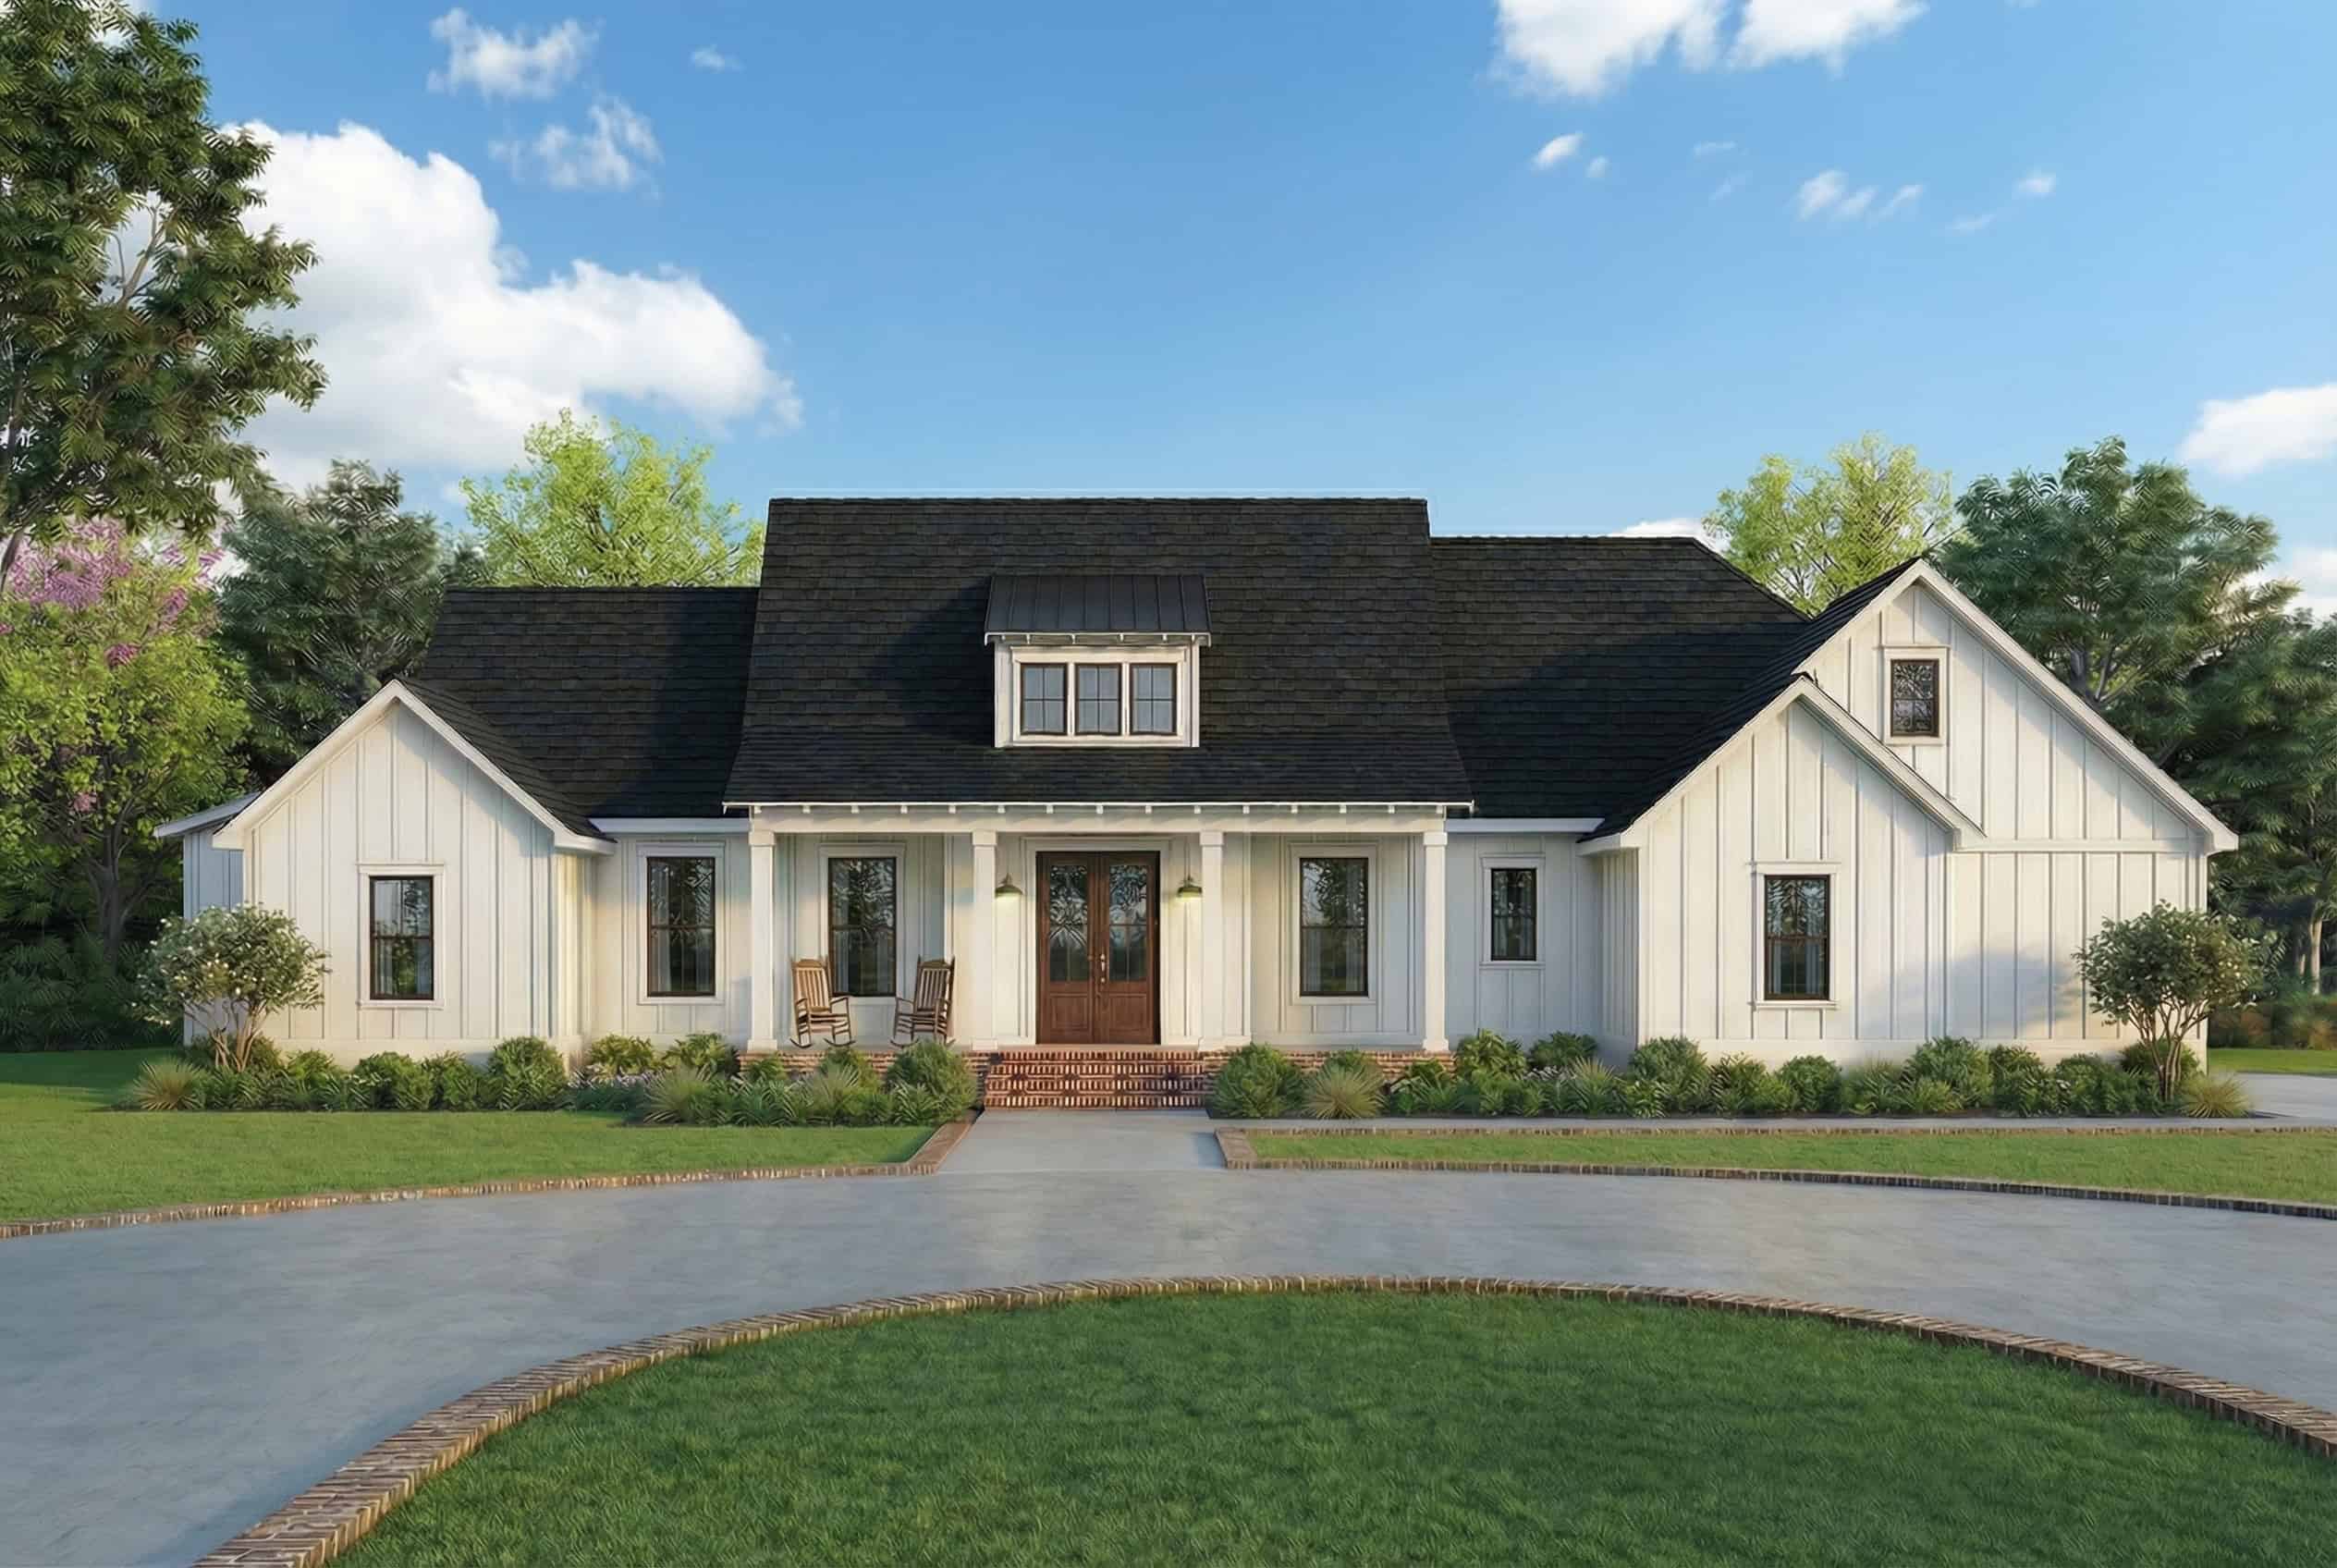
3-Bedroom, 2206 Sq Ft Contemporary House - Plan #208-1024 - Front Exterior
Plan#208-1024
Starting at$1145
2206
Sq Ft
1
Story
3
Bed
2.5
Bath
3
Car
Contemporary Cottage exterior with covered front porch, gable roof, and vinyl siding on a narrow lot home, Plan #142-1268.
Plan#142-1268
Starting at$1345
732
Sq Ft
1
Story
1
Bed
1
Bath
0
Car
4-Bedroom, 1880 Sq Ft Farmhouse House Plan - 206-1057 - Front Exterior
Plan#206-1057
Starting at$1245
1880
Sq Ft
1
Story
4
Bed
2.5
Bath
2
Car
3-Bedroom, 2272 Sq Ft Contemporary Home - Plan #132-1418 - Main Exterior
Plan#132-1418
Starting at$1480
2272
Sq Ft
2
Story
3
Bed
3.5
Bath
2
Car
3-Bedroom, 1416 Sq Ft Ranch Home Plan - 141-1323 - Main Exterior
Plan#141-1323
Starting at$1300
1416
Sq Ft
1
Story
3
Bed
2
Bath
2
Car
Modern Home Plan - 2 Bedrms, 2 Baths - 800 Sq Ft - #211-1073
Plan#211-1073
Starting at$900
800
Sq Ft
1
Story
2
Bed
2
Bath
0
Car
3-Bedroom, 1967 Sq Ft Cottage Home - Plan #206-1014 - Main Exterior
Plan#206-1014
Starting at$1245
1967
Sq Ft
1
Story
3
Bed
2.5
Bath
2
Car
3-Bedroom, 1954 Sq Ft Traditional House - Plan #206-1001 - Front Exterior
Plan#206-1001
Starting at$1245
1954
Sq Ft
1
Story
3
Bed
2.5
Bath
2
Car
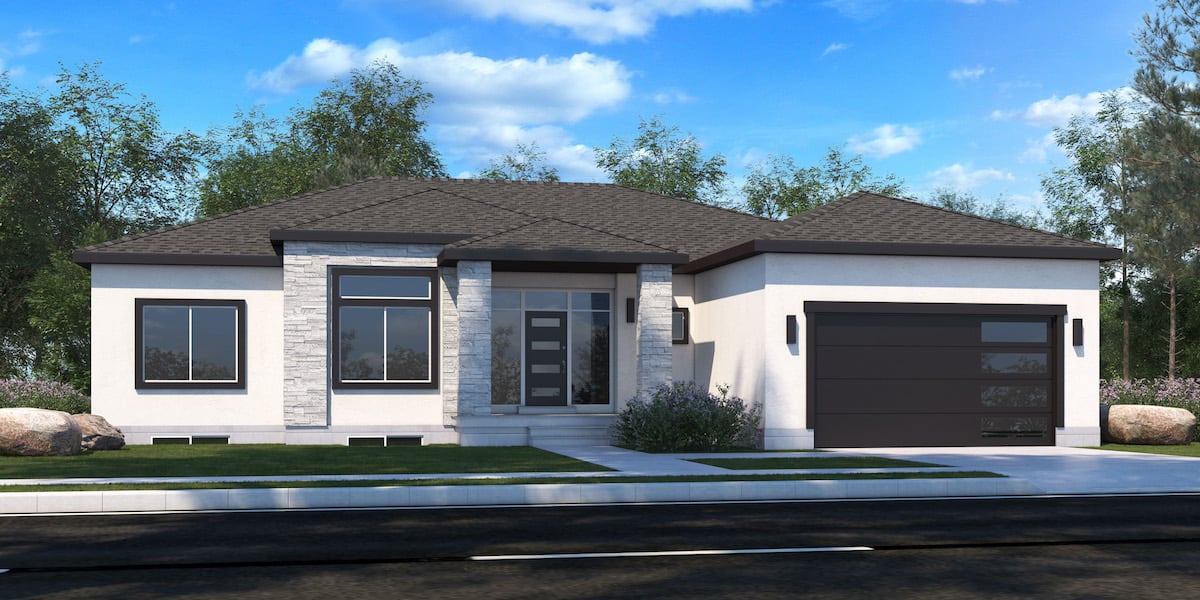
6-Bedroom, 4966 Sq Ft Farmhouse Home - Plan #161-1148 - Main Exterior
Plan#161-1148
Starting at$3850
4966
Sq Ft
2
Story
6
Bed
4.5
Bath
3
Car
4-Bedroom, 3526 Sq Ft Mid-Century Modern House - Plan #208-1018 - Front Exterior
Plan#208-1018
Starting at$1675
3526
Sq Ft
2
Story
4
Bed
2.5
Bath
3
Car
3–7-Bedroom, 2539 Sq Ft Prairie-Contemporary Home - Plan #194-1054 - Main Exterior
Plan#194-1054
Starting at$1195
2539
Sq Ft
1
Story
3
Bed
2.5
Bath
3
Car
3-Bedroom, 2125 Sq Ft Ranch Home - Plan #142-1267 - Main Exterior
Plan#142-1267
Starting at$1445
2125
Sq Ft
1
Story
3
Bed
2.5
Bath
3
Car
4-Bedroom, 2621 Sq Ft Modern House - Plan #208-1025 - Front Exterior
Plan#208-1025
Starting at$1145
2621
Sq Ft
1
Story
4
Bed
4.5
Bath
2
Car
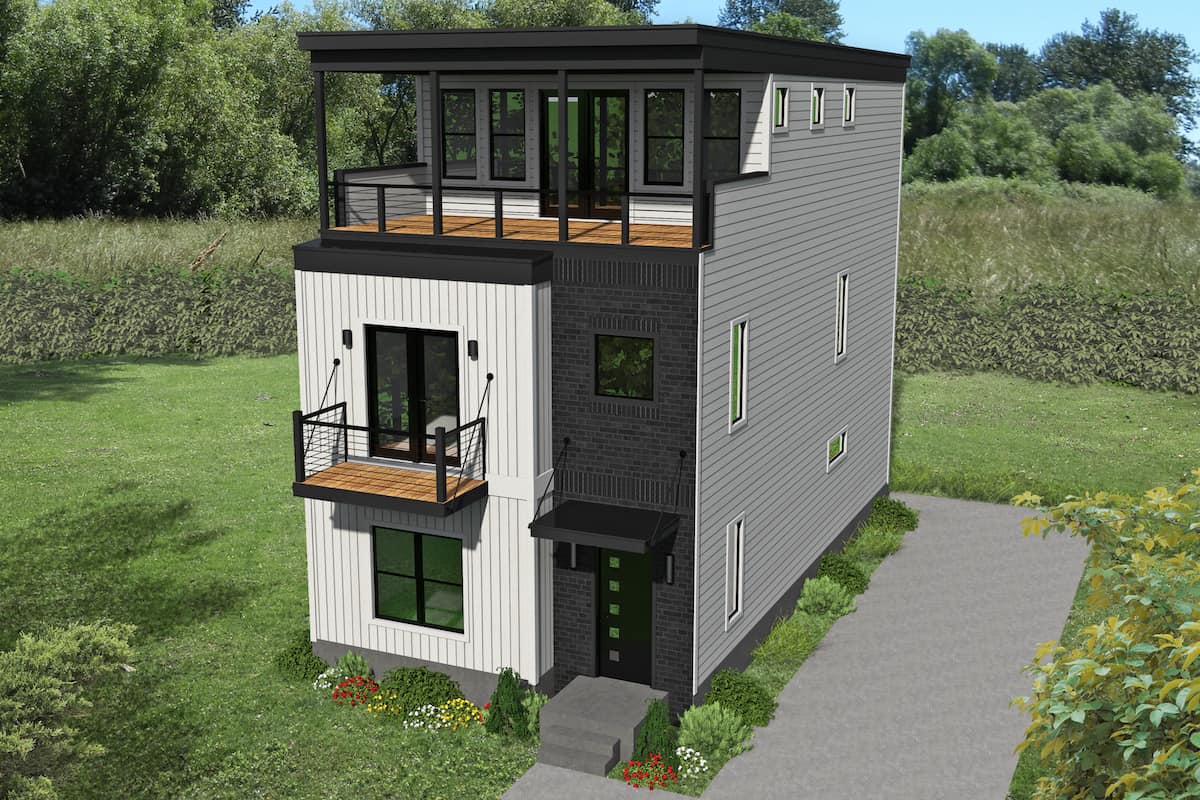
5-Bedroom, 5653 Sq Ft Coastal Home - Plan #175-1243 - Main Exterior
Plan#175-1243
Starting at$4100
5653
Sq Ft
2
Story
5
Bed
5.5
Bath
3
Car
4-Bedroom, 2490 Sq Ft Modern Home - Plan #116-1104 - Main Exterior
Plan#116-1104
Starting at$2071
2490
Sq Ft
1.5
Story
4
Bed
3
Bath
0
Car
1-Bedroom, 804 Sq Ft Contemporary House - Plan #196-1212 - Front Exterior
Plan#196-1212
Starting at$715
804
Sq Ft
2
Story
1
Bed
1
Bath
2
Car
Front exterior of a 3,079 sq ft Prairie-style home with 2-car garage and contemporary architectural features
Plan#223-1007
Starting at$2475
3079
Sq Ft
2
Story
4
Bed
3.5
Bath
2
Car
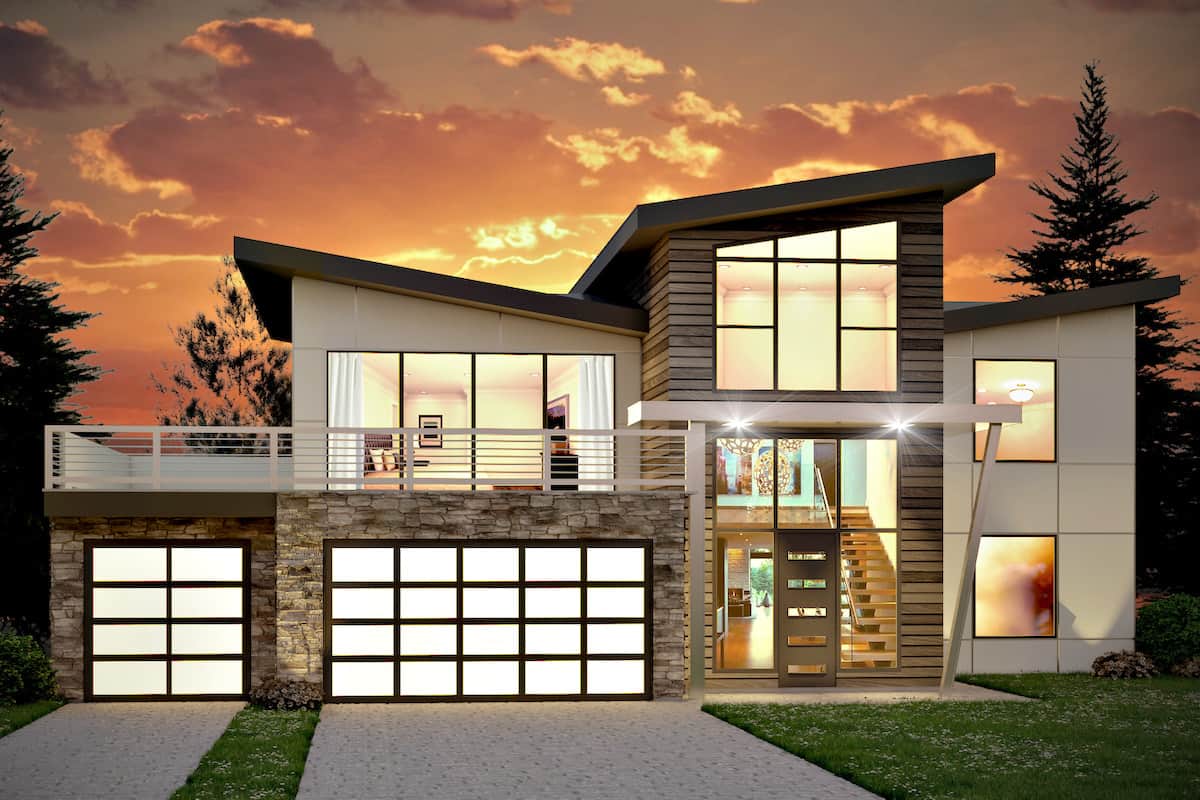
4-Bedroom, 2658 Sq Ft Contemporary Home Plan - 142-1444 - Main Exterior
Plan#142-1444
Starting at$1495
2658
Sq Ft
1.5
Story
4
Bed
3.5
Bath
2
Car
2-Bedroom, 2287 Sq Ft Contemporary Home Plan - 214-1000 - Main Exterior
Plan#214-1000
Starting at$875
2287
Sq Ft
2
Story
2
Bed
3
Bath
2
Car
4-Bedroom, 3109 Sq Ft Prairie House Plan - 108-1791 - Front Exterior
Plan#108-1791
Starting at$1510
3109
Sq Ft
2
Story
4
Bed
3
Bath
3
Car

3-Bedroom, 2041 Sq Ft Modern Farmhouse Home Plan - 141-1321 - Main Exterior
Plan#141-1321
Starting at$1400
2041
Sq Ft
1
Story
3
Bed
2.5
Bath
2
Car
12345...100