Modern Farmhouse Plans

910
Plan Results
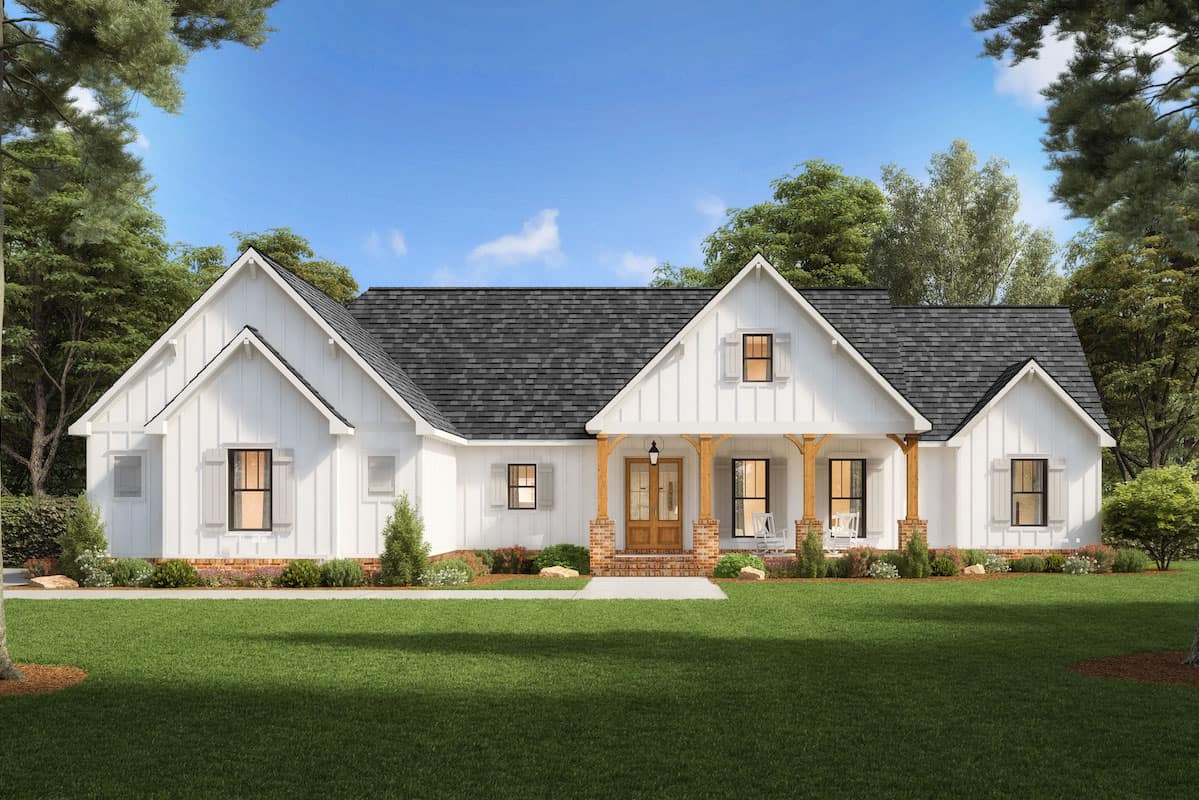
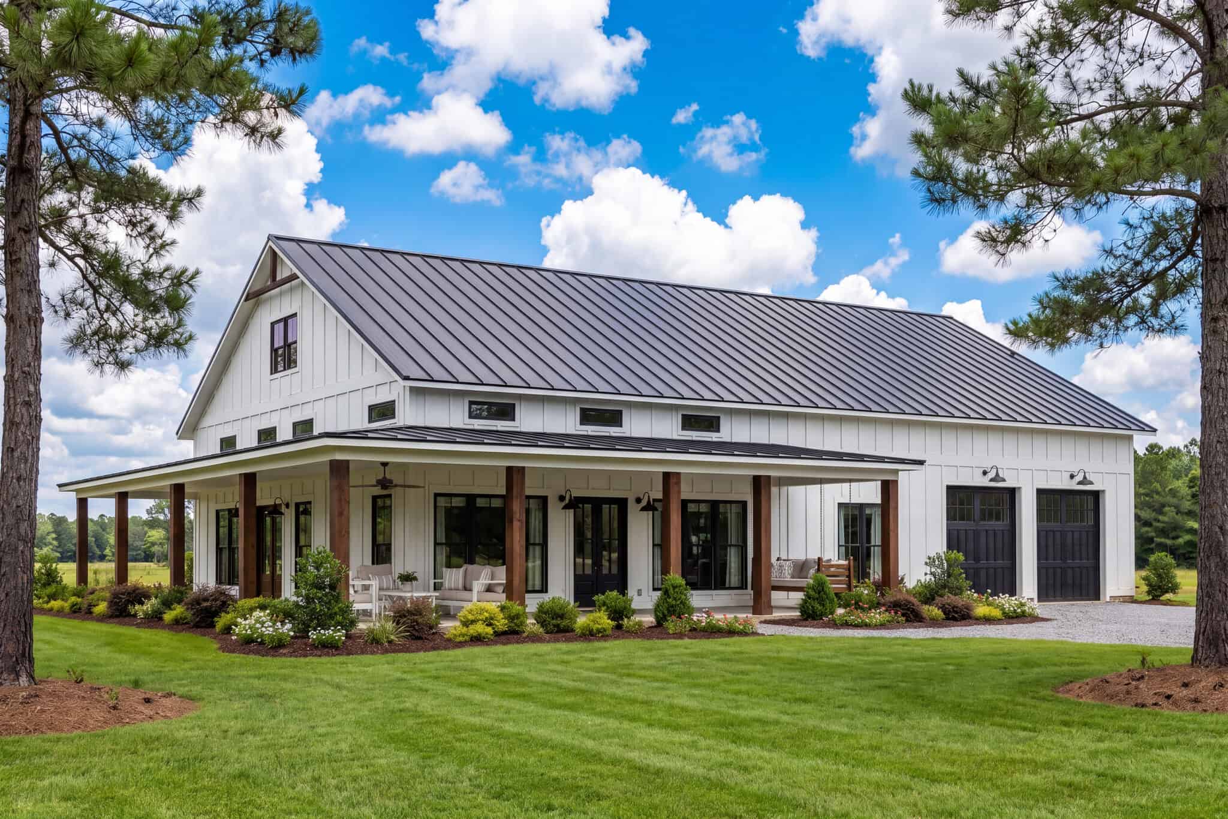
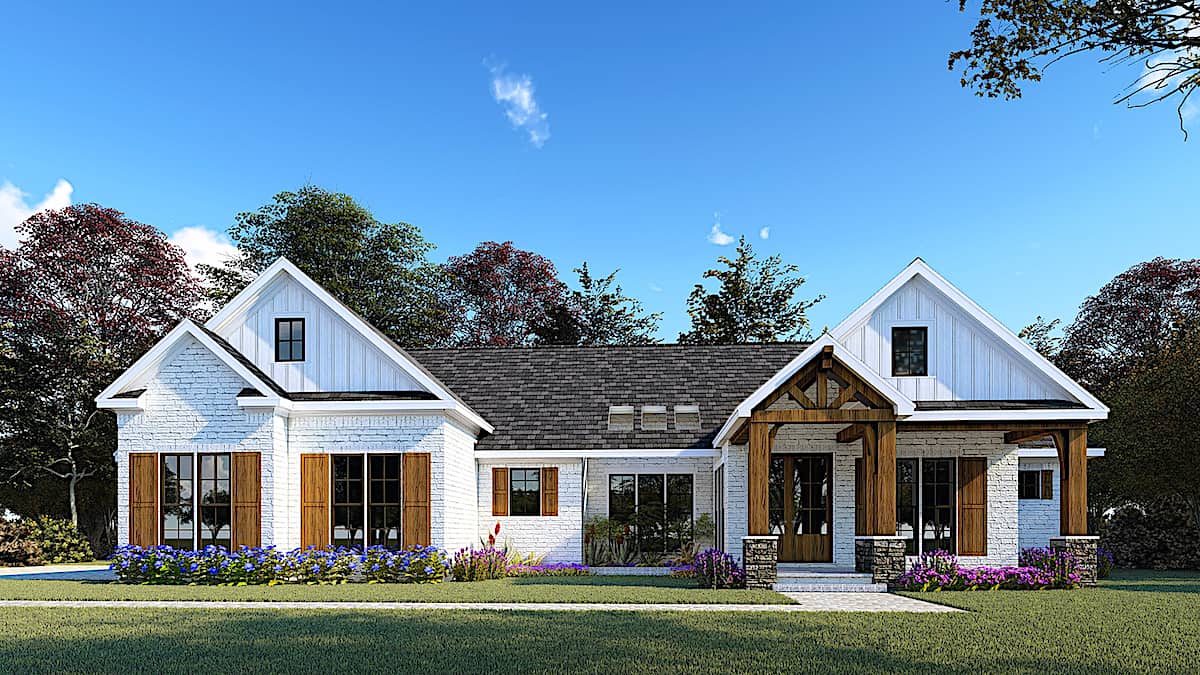
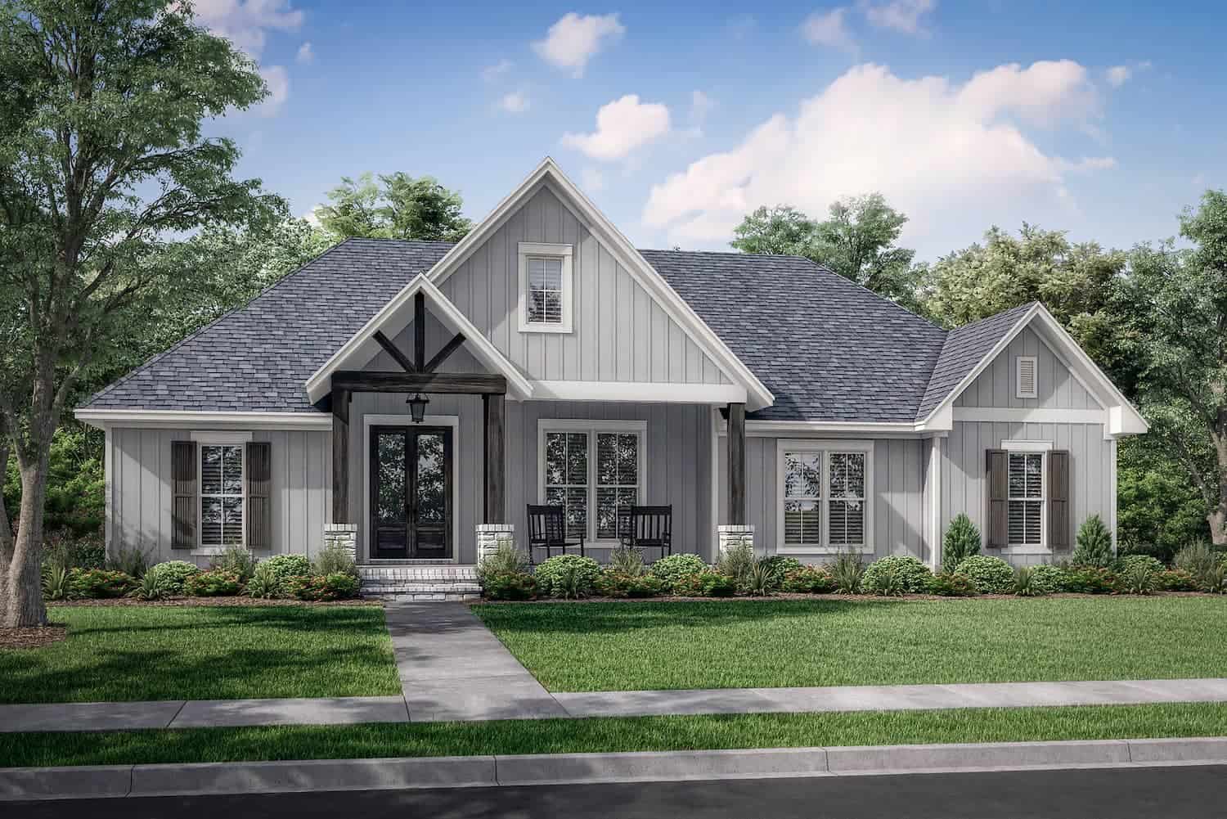
Modern Farmhouse house plan 206-1039 with board-and-batten siding, three front gables, and timber porch posts on brick bases
Plan#206-1039
Starting at$1295
2230
Sq Ft
1
Story
3
Bed
2.5
Bath
2
Car
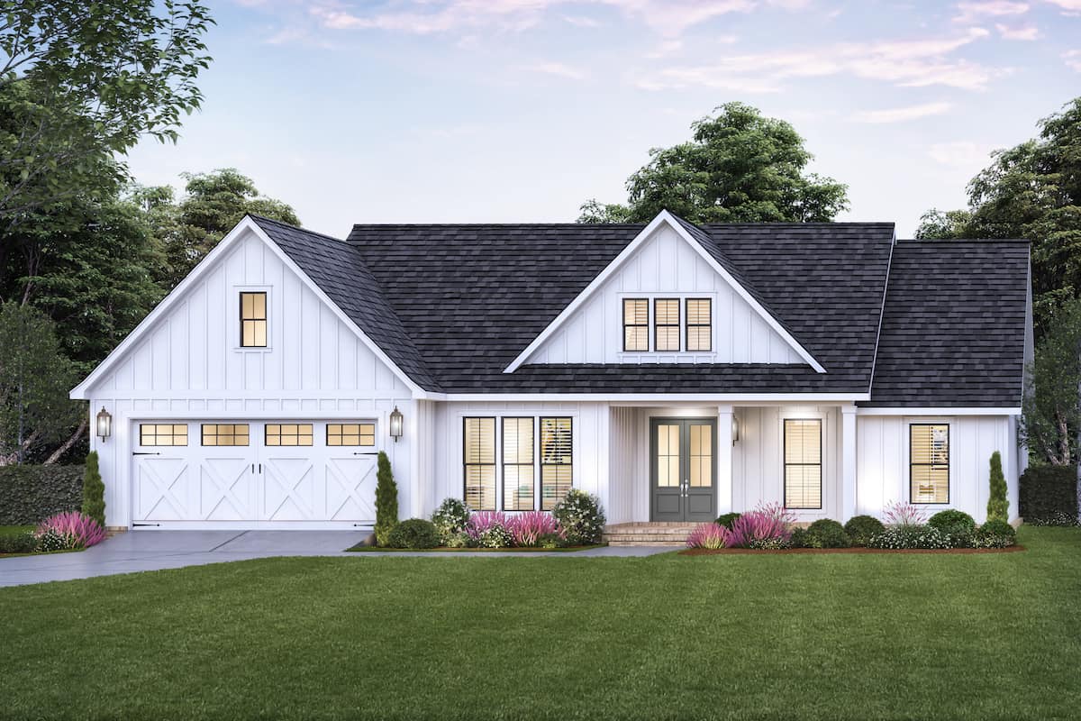
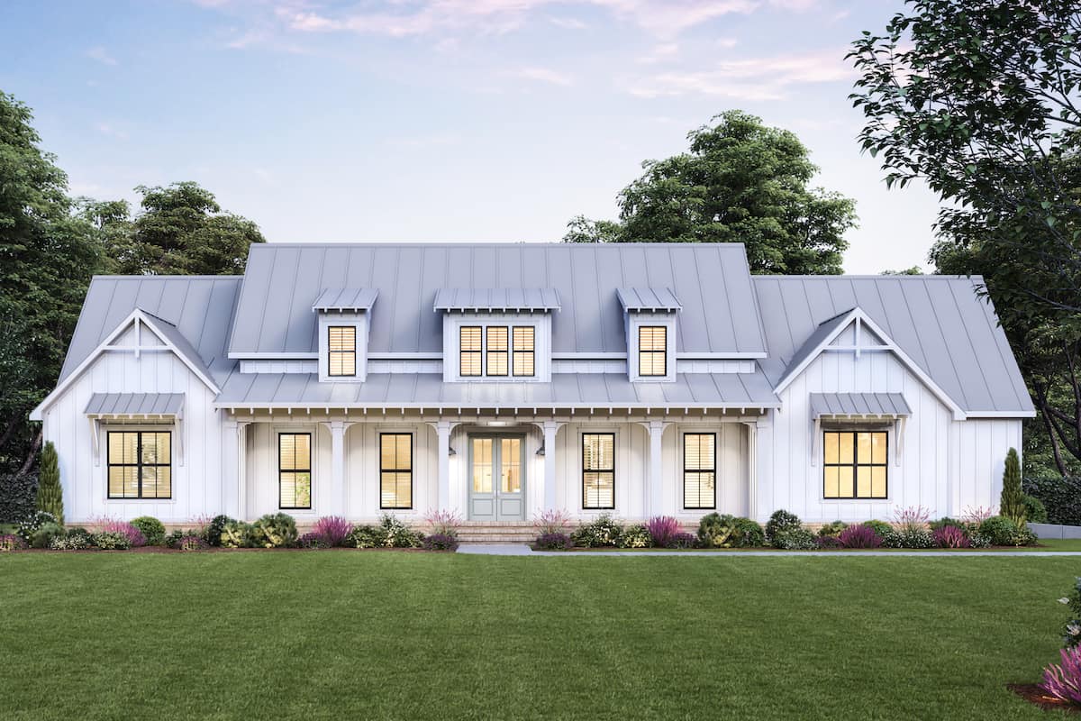
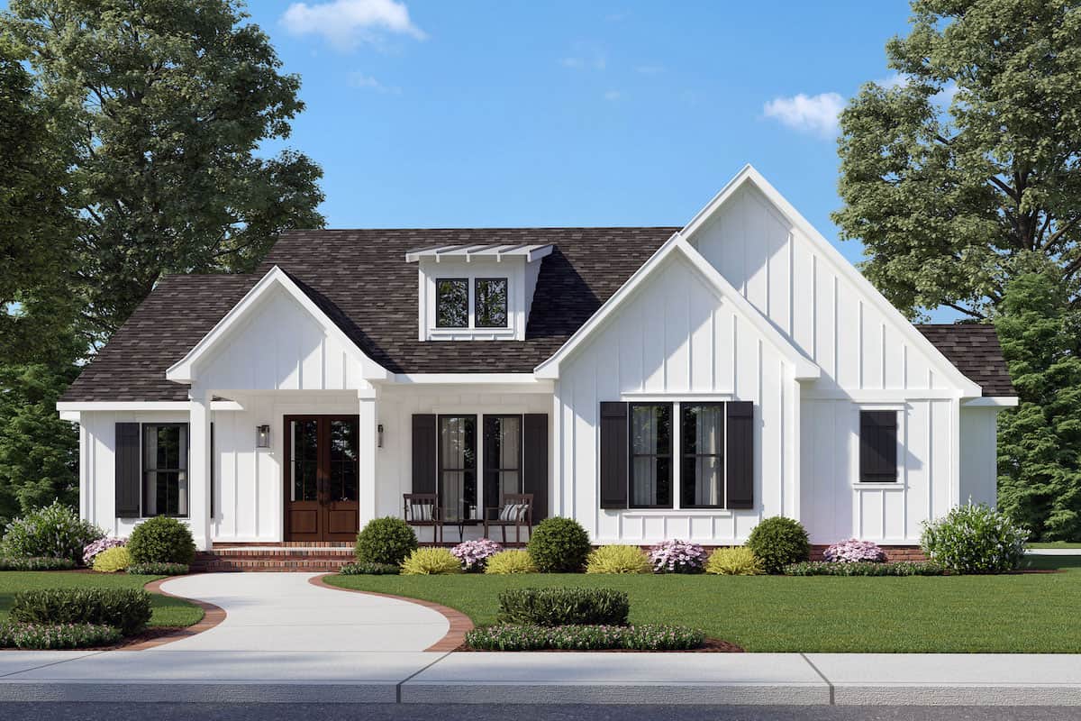
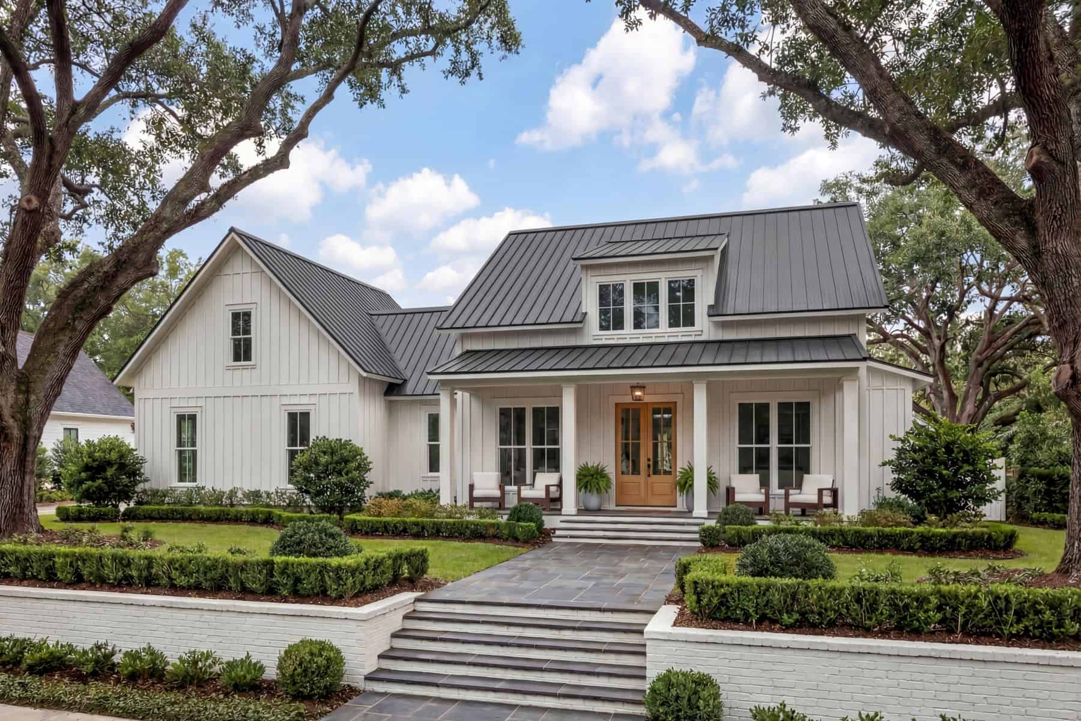
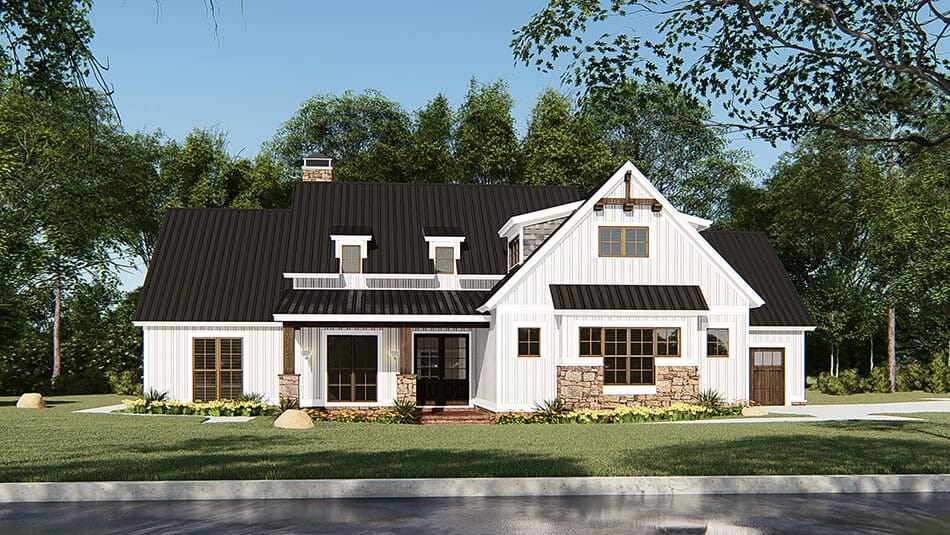
Ranch house plan 206-1046 with white board-and-batten siding and a triple-window gable above the recessed front porch
Plan#206-1046
Starting at$1245
1817
Sq Ft
1
Story
3
Bed
2
Bath
2
Car
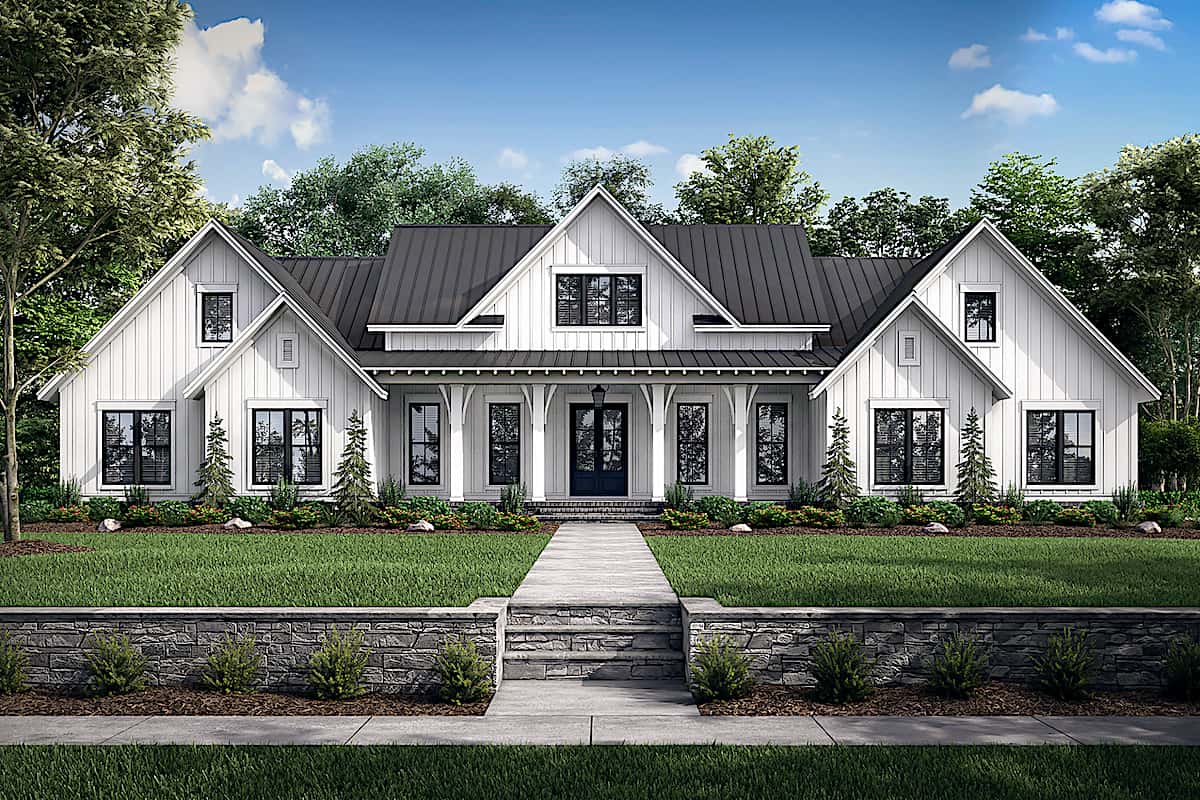
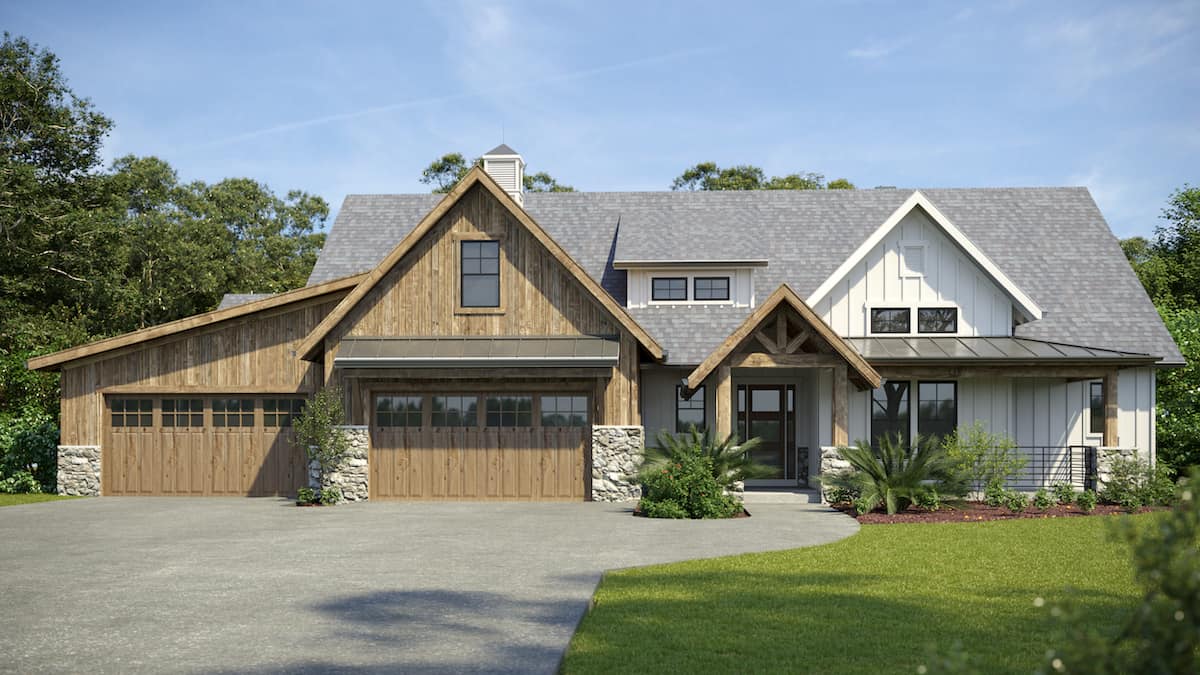
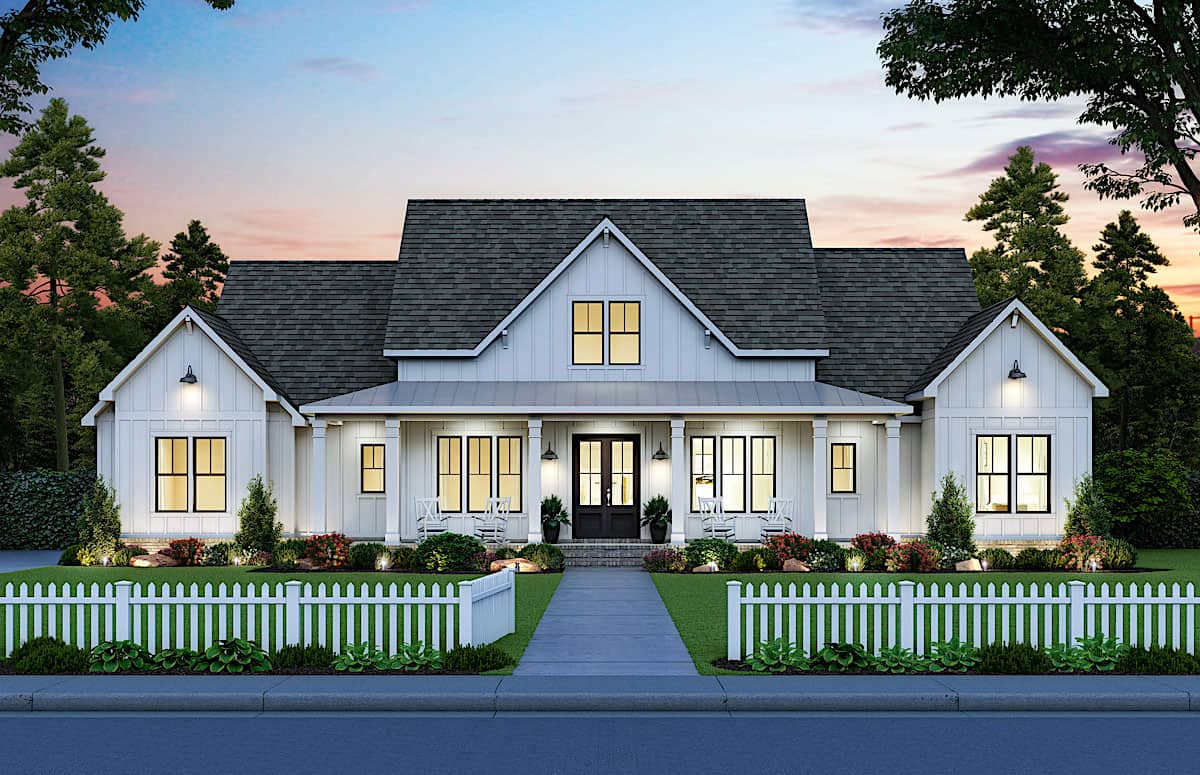
Modern Farmhouse house plan 206-1020 with four front gables under dark standing-seam metal and a columned porch
Plan#206-1020
Starting at$1625
3585
Sq Ft
1
Story
4
Bed
3.5
Bath
3
Car
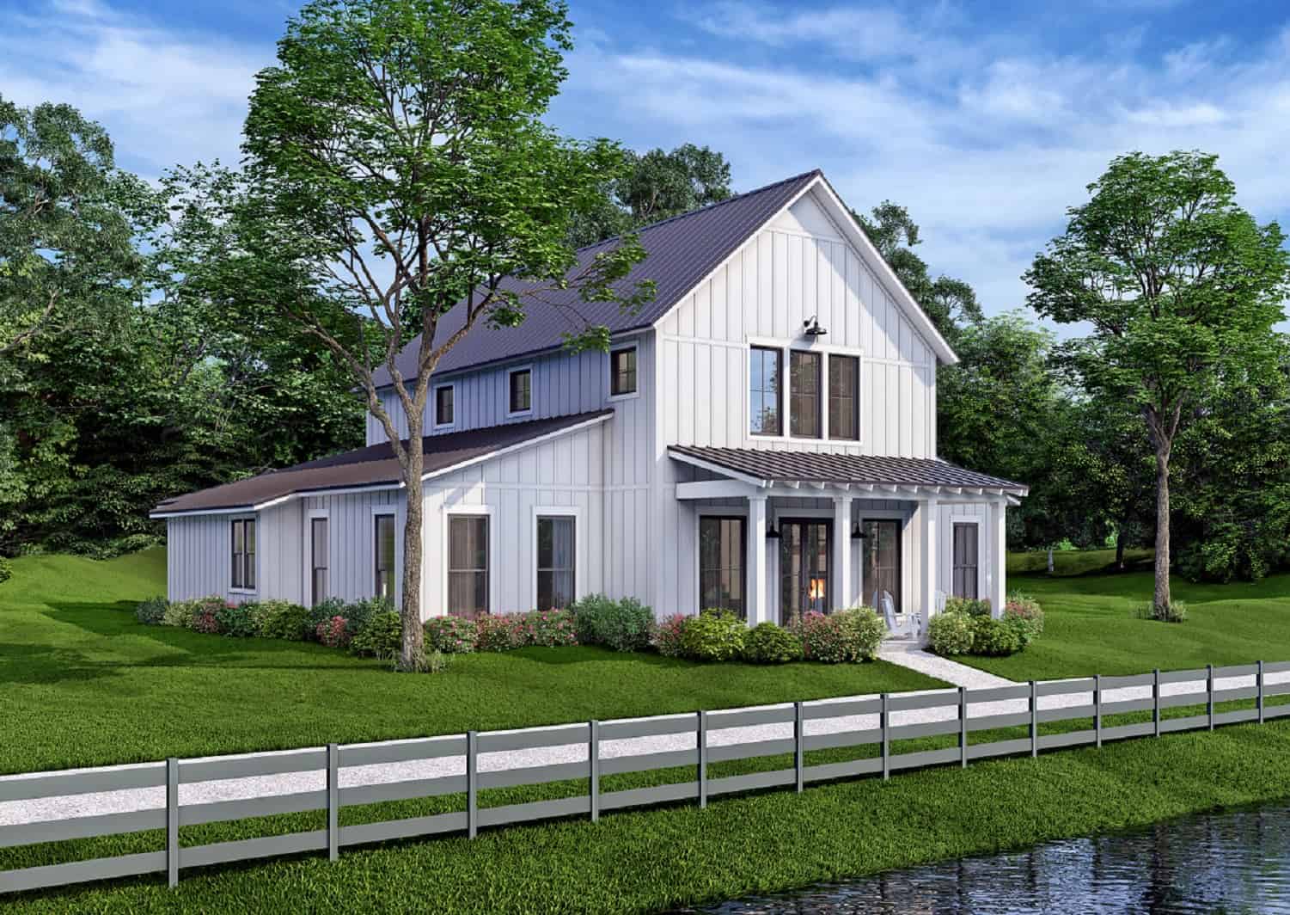
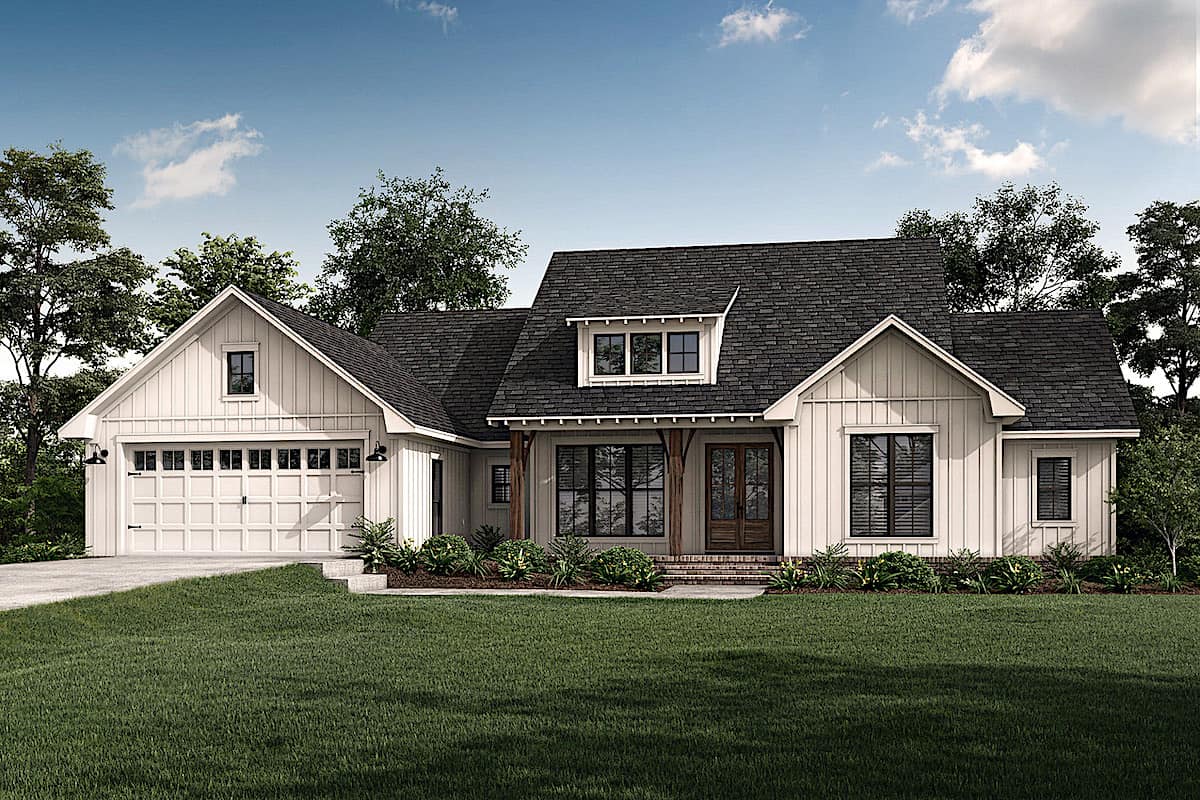
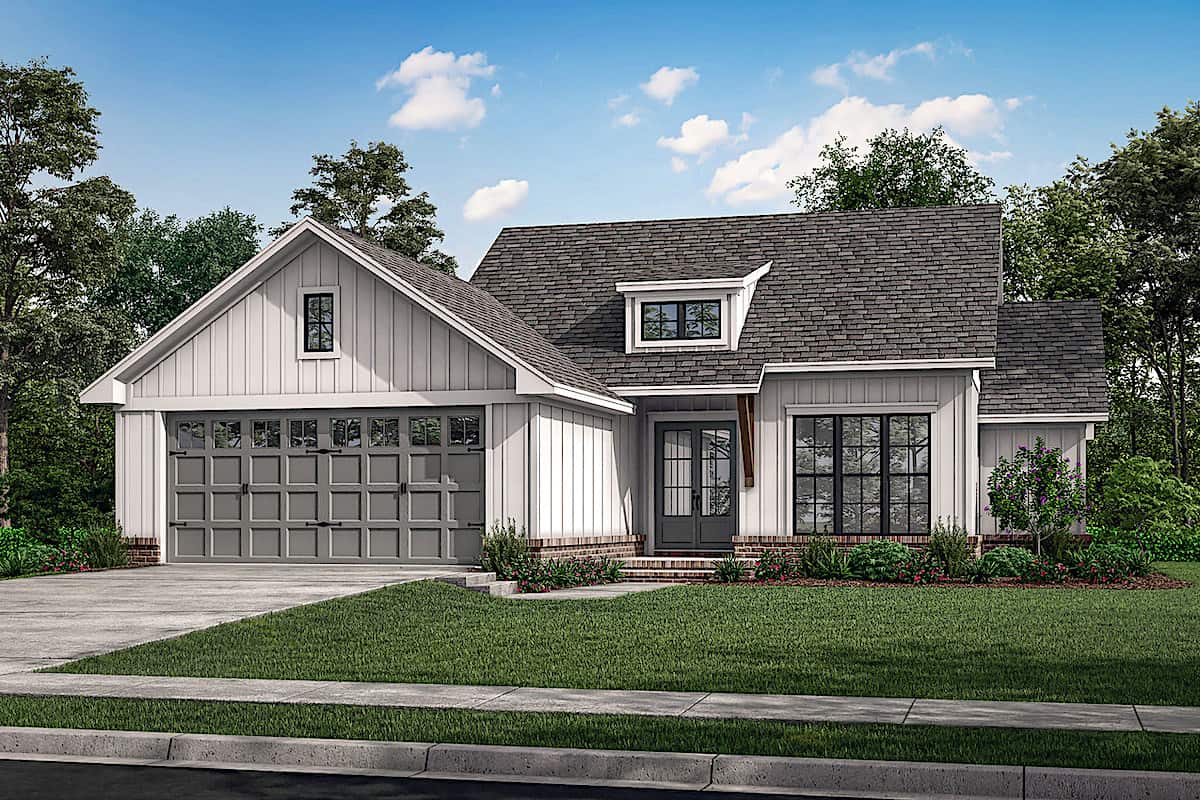
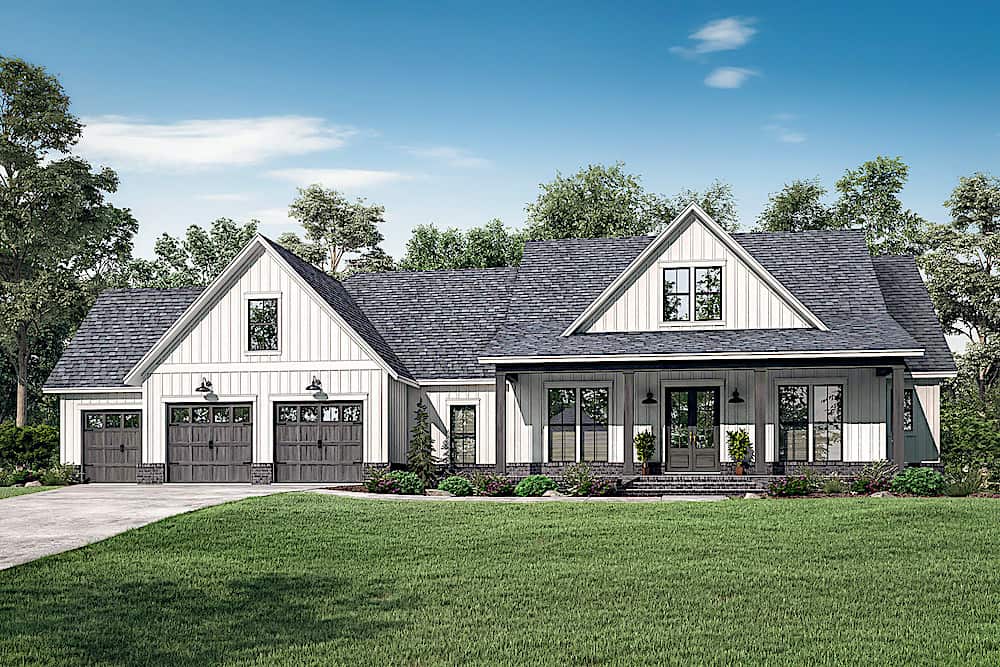
4-Bedroom, 2390 Sq Ft Farmhouse Home - Plan #142-1231 - Front Exterior
Plan#142-1231
Starting at$1445
2390
Sq Ft
1.5
Story
4
Bed
3
Bath
2
Car
Modern Farmhouse house plan 142-1244 with symmetrical nested gables and a dark standing-seam metal roof over board-and-batten
Plan#142-1244
Starting at$1645
3086
Sq Ft
1
Story
4
Bed
3.5
Bath
3
Car
3-Bedroom, 1988 Sq Ft Farmhouse Home - Plan #117-1139 - Main Exterior
Plan#117-1139
Starting at$1295
1988
Sq Ft
1
Story
3
Bed
2.5
Bath
2
Car
3-Bedroom, 2000 Sq Ft Barn Style Home Plan - 142-1470 - Main Exterior
Plan#142-1470
Starting at$1445
2000
Sq Ft
1
Story
3
Bed
2.5
Bath
2
Car
Ranch house plan 206-1040 with three shed dormers on a galvanized standing-seam metal roof over board-and-batten siding
Plan#206-1040
Starting at$1345
2534
Sq Ft
1
Story
4
Bed
3.5
Bath
2
Car
3-Bedroom, 1,706 Sq Ft Ranch Plans with Walk-In Pantry - #142-1230
Plan#142-1230
Starting at$1395
1706
Sq Ft
1
Story
3
Bed
2
Bath
2
Car
3-Bedroom, 2077 Sq Ft Modern Farmhouse Plan - 142-1184 - Main Exterior
Plan#142-1184
Starting at$1445
2077
Sq Ft
1
Story
3
Bed
2
Bath
2
Car
4–7-Bedroom, 3359–5598 Sq Ft Modern Farmhouse - Plan #161-1141 - Front Exterior
Plan#161-1141
Starting at$2200
3359
Sq Ft
1.5
Story
4
Bed
3.5
Bath
4
Car
4-Bedroom, 2392 Sq Ft Barn Style House - Plan #142-1269 - Front Exterior
Plan#142-1269
Starting at$1495
2992
Sq Ft
1.5
Story
4
Bed
3.5
Bath
0
Car
Front elevation of a Modern Farmhouse with a three-window shed dormer between two board-and-batten gables - 142-1257
Plan#142-1257
Starting at$1445
2020
Sq Ft
1
Story
3
Bed
2.5
Bath
2
Car
Single-story Modern Farmhouse elevation with white board-and-batten siding, forward-facing gables, shed dormer, and covered front porch, Plan 206-1049.
Plan#206-1049
Starting at$1245
1676
Sq Ft
1
Story
3
Bed
2
Bath
2
Car
3-Bedroom, 1742 Sq Ft Ranch Home - Plan #117-1141 - Main Exterior
Plan#117-1141
Starting at$1095
1742
Sq Ft
1.5
Story
3
Bed
2.5
Bath
2
Car
Farmhouse house plan with white board-and-batten walls under a standing-seam metal roof and one porch gable - 123-1118
Plan#123-1118
Starting at$990
1425
Sq Ft
1
Story
3
Bed
2
Bath
0
Car
Board-and-batten garage gable and a small centered roof dormer on a Modern Farmhouse front elevation - 142-1264
Plan#142-1264
Starting at$1345
1493
Sq Ft
1
Story
3
Bed
2
Bath
2
Car
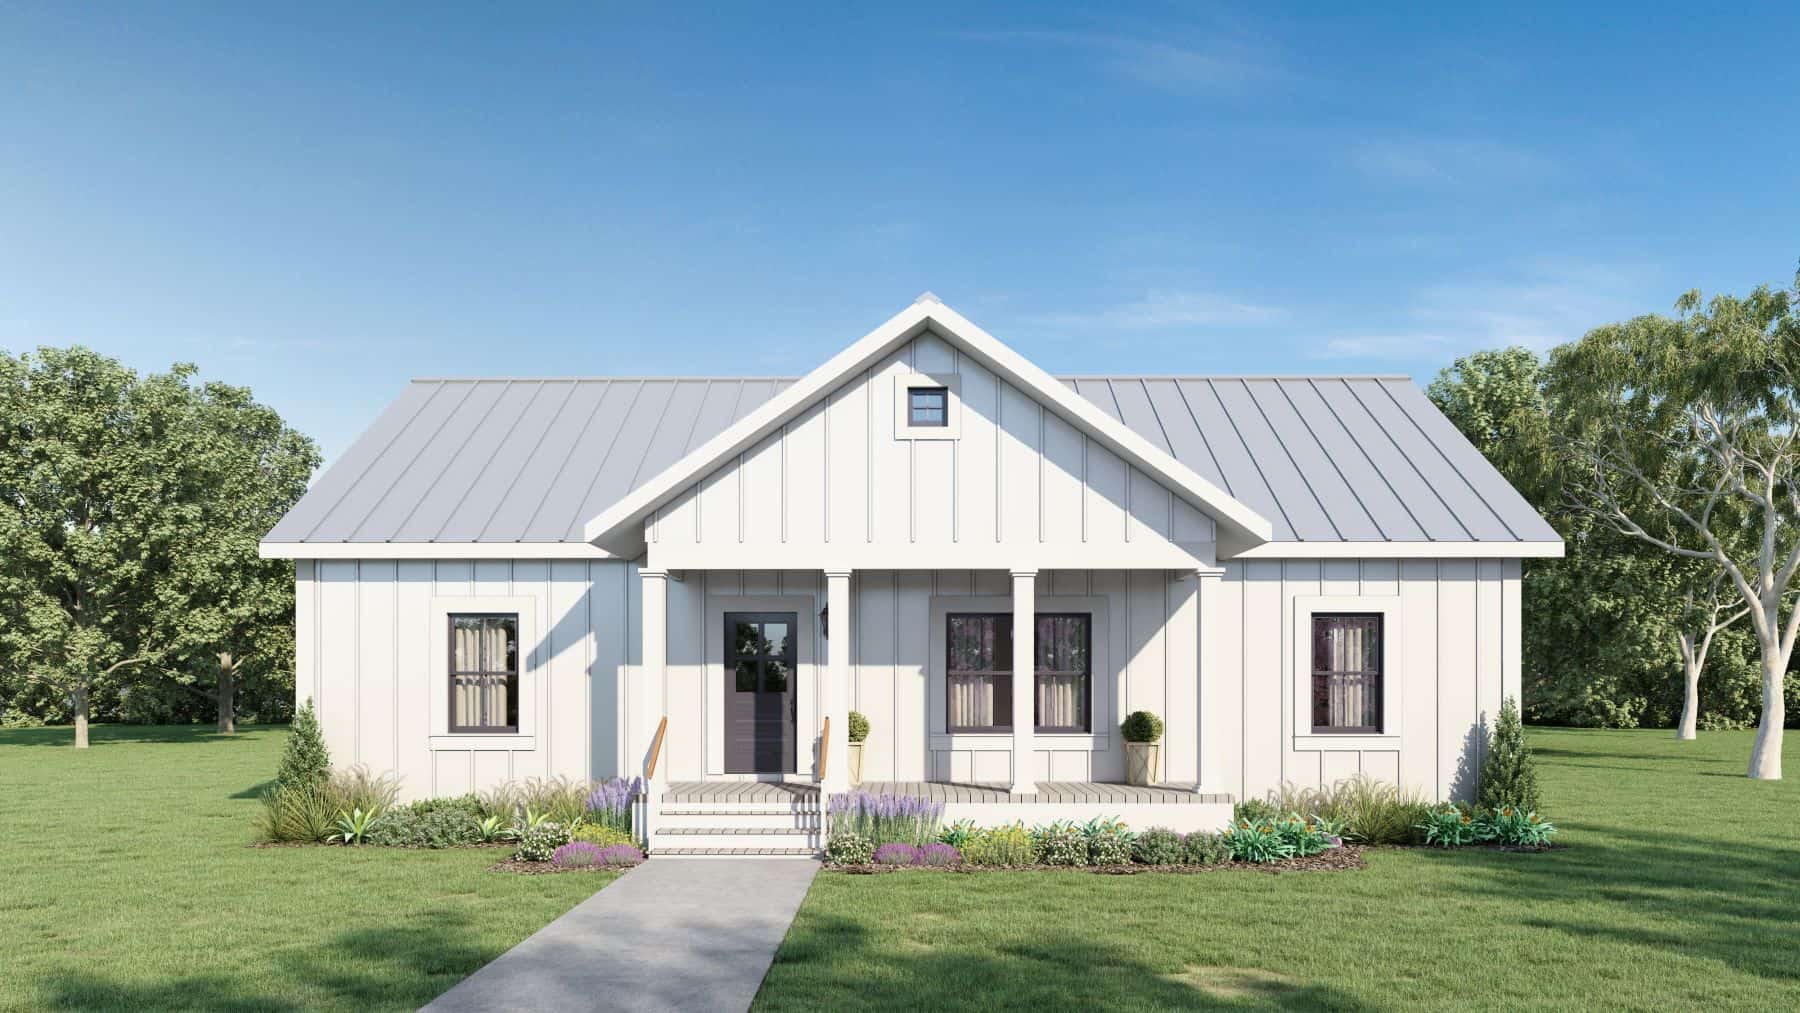
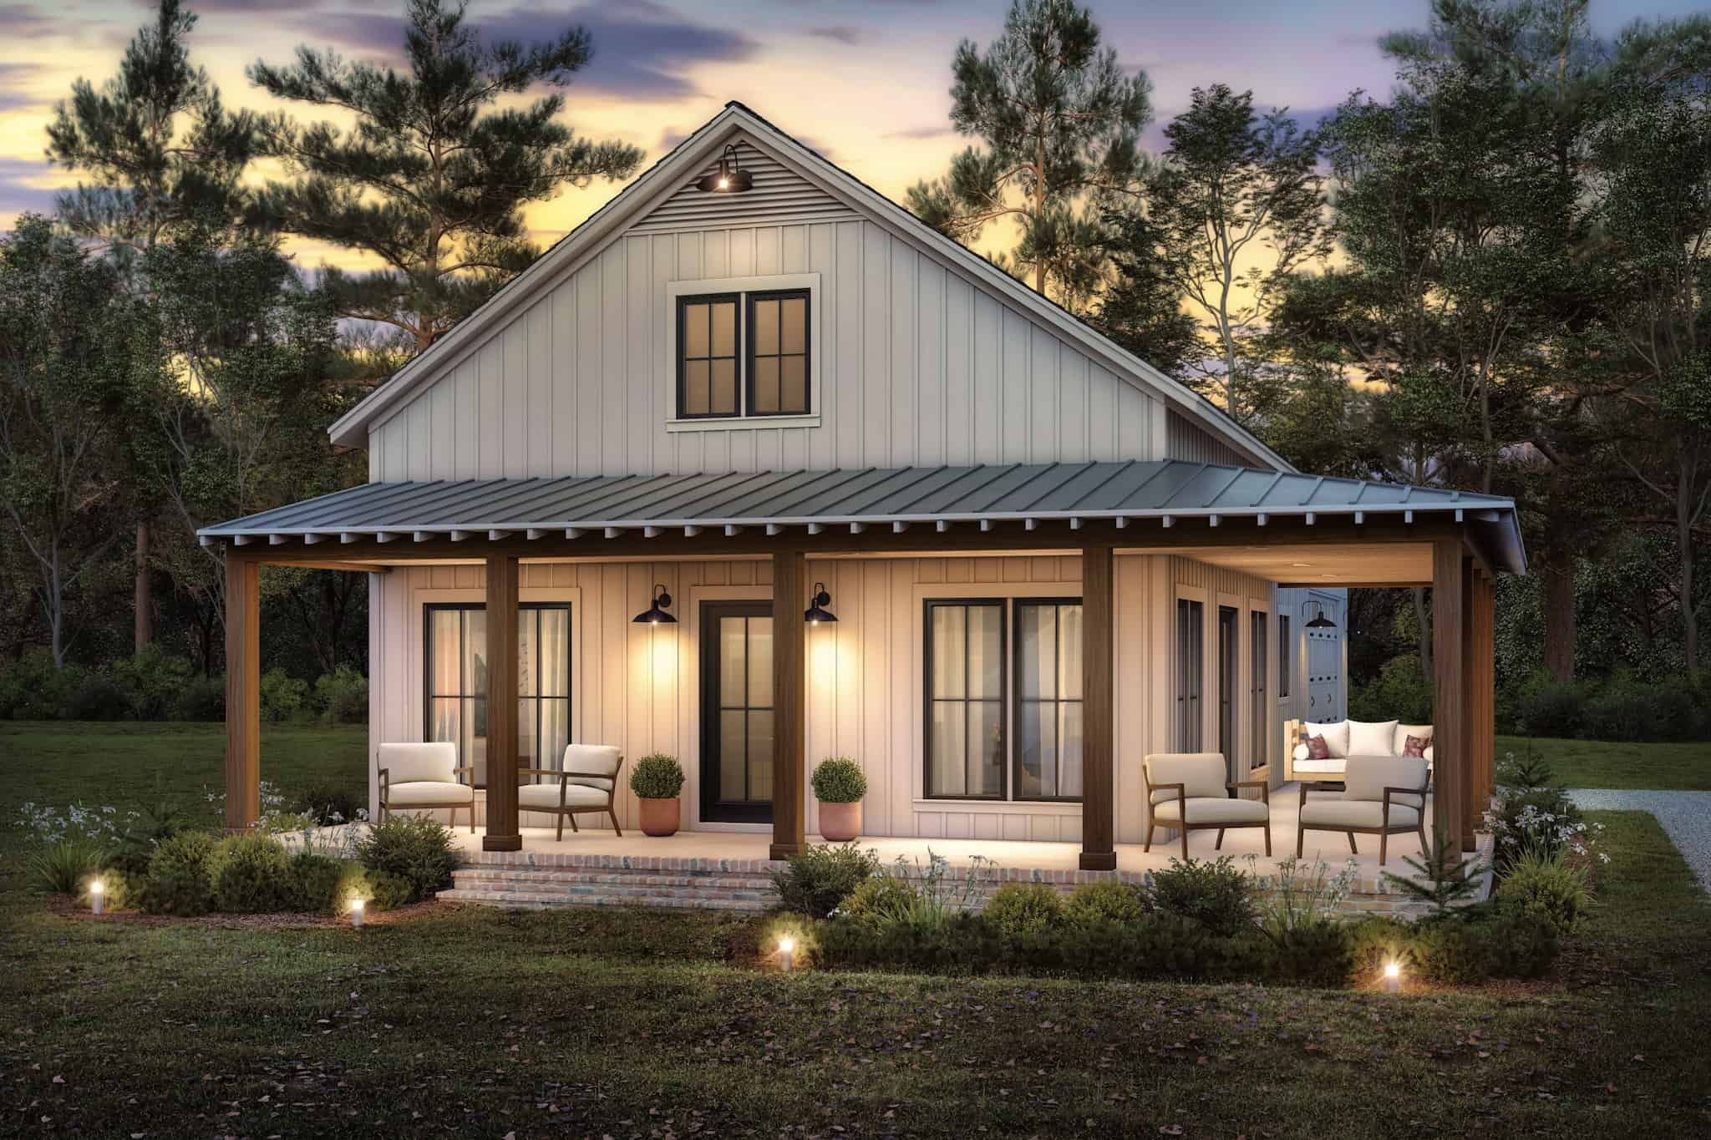
Small Modern Farmhouse elevation with white board-and-batten siding, metal cross-gable roof, and covered front porch, Plan #142-1265.
Plan#142-1265
Starting at$1345
1448
Sq Ft
1
Story
2
Bed
2
Bath
1
Car
3-Bedroom, 2073 Sq Ft Contemporary House - Plan #193-1157 - Front Exterior
Plan#193-1157
Starting at$1350
2073
Sq Ft
1.5
Story
3
Bed
2.5
Bath
2
Car
2-Bedroom, 1260 Sq Ft Barn Style House Plan - 142-1484 - Front Exterior
Plan#142-1484
Starting at$1345
1260
Sq Ft
1
Story
2
Bed
2
Bath
2
Car
3-Bedroom, 2243 Sq Ft Ranch House - Plan #142-1266 - Front Exterior
Plan#142-1266
Starting at$1445
2243
Sq Ft
1
Story
3
Bed
2.5
Bath
2
Car
4-Bedroom, 1897 Sq Ft Farmhouse Home - Plan #193-1145 - Main Exterior
Plan#193-1145
Starting at$1350
1897
Sq Ft
1
Story
4
Bed
2.5
Bath
3
Car
4-Bedroom, 2,400 Sq Ft Contemporary Plan with Wraparound Porch - #206-1023
Plan#206-1023
Starting at$1345
2400
Sq Ft
1
Story
4
Bed
3.5
Bath
3
Car
4-Bedroom, 2763 Sq Ft Farmhouse - Plan #142-1224 - Front Exterior
Plan#142-1224
Starting at$1495
2763
Sq Ft
1
Story
4
Bed
3.5
Bath
3
Car
Modern Farmhouse house plan 206-1039 with board-and-batten siding, three front gables, and timber porch posts on brick bases
Plan#206-1039
Starting at$1295
2230
Sq Ft
1
Story
3
Bed
2.5
Bath
2
Car
Ranch house plan 206-1046 with white board-and-batten siding and a triple-window gable above the recessed front porch
Plan#206-1046
Starting at$1245
1817
Sq Ft
1
Story
3
Bed
2
Bath
2
Car
Modern Farmhouse house plan 206-1020 with four front gables under dark standing-seam metal and a columned porch
Plan#206-1020
Starting at$1625
3585
Sq Ft
1
Story
4
Bed
3.5
Bath
3
Car
4-Bedroom, 2390 Sq Ft Farmhouse Home - Plan #142-1231 - Front Exterior
Plan#142-1231
Starting at$1445
2390
Sq Ft
1.5
Story
4
Bed
3
Bath
2
Car
Modern Farmhouse house plan 142-1244 with symmetrical nested gables and a dark standing-seam metal roof over board-and-batten
Plan#142-1244
Starting at$1645
3086
Sq Ft
1
Story
4
Bed
3.5
Bath
3
Car
3-Bedroom, 1988 Sq Ft Farmhouse Home - Plan #117-1139 - Main Exterior
Plan#117-1139
Starting at$1295
1988
Sq Ft
1
Story
3
Bed
2.5
Bath
2
Car
3-Bedroom, 2000 Sq Ft Barn Style Home Plan - 142-1470 - Main Exterior
Plan#142-1470
Starting at$1445
2000
Sq Ft
1
Story
3
Bed
2.5
Bath
2
Car
Ranch house plan 206-1040 with three shed dormers on a galvanized standing-seam metal roof over board-and-batten siding
Plan#206-1040
Starting at$1345
2534
Sq Ft
1
Story
4
Bed
3.5
Bath
2
Car
3-Bedroom, 1,706 Sq Ft Ranch Plans with Walk-In Pantry - #142-1230
Plan#142-1230
Starting at$1395
1706
Sq Ft
1
Story
3
Bed
2
Bath
2
Car
3-Bedroom, 2077 Sq Ft Modern Farmhouse Plan - 142-1184 - Main Exterior
Plan#142-1184
Starting at$1445
2077
Sq Ft
1
Story
3
Bed
2
Bath
2
Car
4–7-Bedroom, 3359–5598 Sq Ft Modern Farmhouse - Plan #161-1141 - Front Exterior
Plan#161-1141
Starting at$2200
3359
Sq Ft
1.5
Story
4
Bed
3.5
Bath
4
Car
4-Bedroom, 2392 Sq Ft Barn Style House - Plan #142-1269 - Front Exterior
Plan#142-1269
Starting at$1495
2992
Sq Ft
1.5
Story
4
Bed
3.5
Bath
0
Car
Front elevation of a Modern Farmhouse with a three-window shed dormer between two board-and-batten gables - 142-1257
Plan#142-1257
Starting at$1445
2020
Sq Ft
1
Story
3
Bed
2.5
Bath
2
Car
Single-story Modern Farmhouse elevation with white board-and-batten siding, forward-facing gables, shed dormer, and covered front porch, Plan 206-1049.
Plan#206-1049
Starting at$1245
1676
Sq Ft
1
Story
3
Bed
2
Bath
2
Car
3-Bedroom, 1742 Sq Ft Ranch Home - Plan #117-1141 - Main Exterior
Plan#117-1141
Starting at$1095
1742
Sq Ft
1.5
Story
3
Bed
2.5
Bath
2
Car
Farmhouse house plan with white board-and-batten walls under a standing-seam metal roof and one porch gable - 123-1118
Plan#123-1118
Starting at$990
1425
Sq Ft
1
Story
3
Bed
2
Bath
0
Car
Board-and-batten garage gable and a small centered roof dormer on a Modern Farmhouse front elevation - 142-1264
Plan#142-1264
Starting at$1345
1493
Sq Ft
1
Story
3
Bed
2
Bath
2
Car
Small Modern Farmhouse elevation with white board-and-batten siding, metal cross-gable roof, and covered front porch, Plan #142-1265.
Plan#142-1265
Starting at$1345
1448
Sq Ft
1
Story
2
Bed
2
Bath
1
Car
3-Bedroom, 2073 Sq Ft Contemporary House - Plan #193-1157 - Front Exterior
Plan#193-1157
Starting at$1350
2073
Sq Ft
1.5
Story
3
Bed
2.5
Bath
2
Car
2-Bedroom, 1260 Sq Ft Barn Style House Plan - 142-1484 - Front Exterior
Plan#142-1484
Starting at$1345
1260
Sq Ft
1
Story
2
Bed
2
Bath
2
Car
3-Bedroom, 2243 Sq Ft Ranch House - Plan #142-1266 - Front Exterior
Plan#142-1266
Starting at$1445
2243
Sq Ft
1
Story
3
Bed
2.5
Bath
2
Car
4-Bedroom, 1897 Sq Ft Farmhouse Home - Plan #193-1145 - Main Exterior
Plan#193-1145
Starting at$1350
1897
Sq Ft
1
Story
4
Bed
2.5
Bath
3
Car
4-Bedroom, 2,400 Sq Ft Contemporary Plan with Wraparound Porch - #206-1023
Plan#206-1023
Starting at$1345
2400
Sq Ft
1
Story
4
Bed
3.5
Bath
3
Car
4-Bedroom, 2763 Sq Ft Farmhouse - Plan #142-1224 - Front Exterior
Plan#142-1224
Starting at$1495
2763
Sq Ft
1
Story
4
Bed
3.5
Bath
3
Car
12345...38

Modern Farmhouse Video

The Plan Perspective

Modern Farmhouse: Contemporary Twist on a Classic

Reinventing a Traditional Style for Today’s Homeowner   While HGTV shows and the popularity of Fixer Upper spotlighted the modern Farmhouse style – placing it in the architectural mainstream and the collective consciousness – the design had been gaining in popularity long before Joanna Gaines appeared on the scene. As supersized American homes began to lose their luster in the early 2000s, there was a pull toward the simplicity, comfort, and relaxed feel of a traditional home. So began the reinvention of the